
Echo Park is beautiful and tough on structures. Steep lots, mixed soils, and older construction push foundations to move. Floors drift out of level. Doors stick. New cracks show up after a hard rain or a short quake. When a house starts to settle, the fix isn’t paint or patch. It’s support. That’s what underpinning delivers.
Alpha Structural has stabilized Echo Park homes since the early ’90s. We engineer and build the work in-house, so you get a single team from inspection to sign-off—and a plan that fits your site, your slope, and your budget.
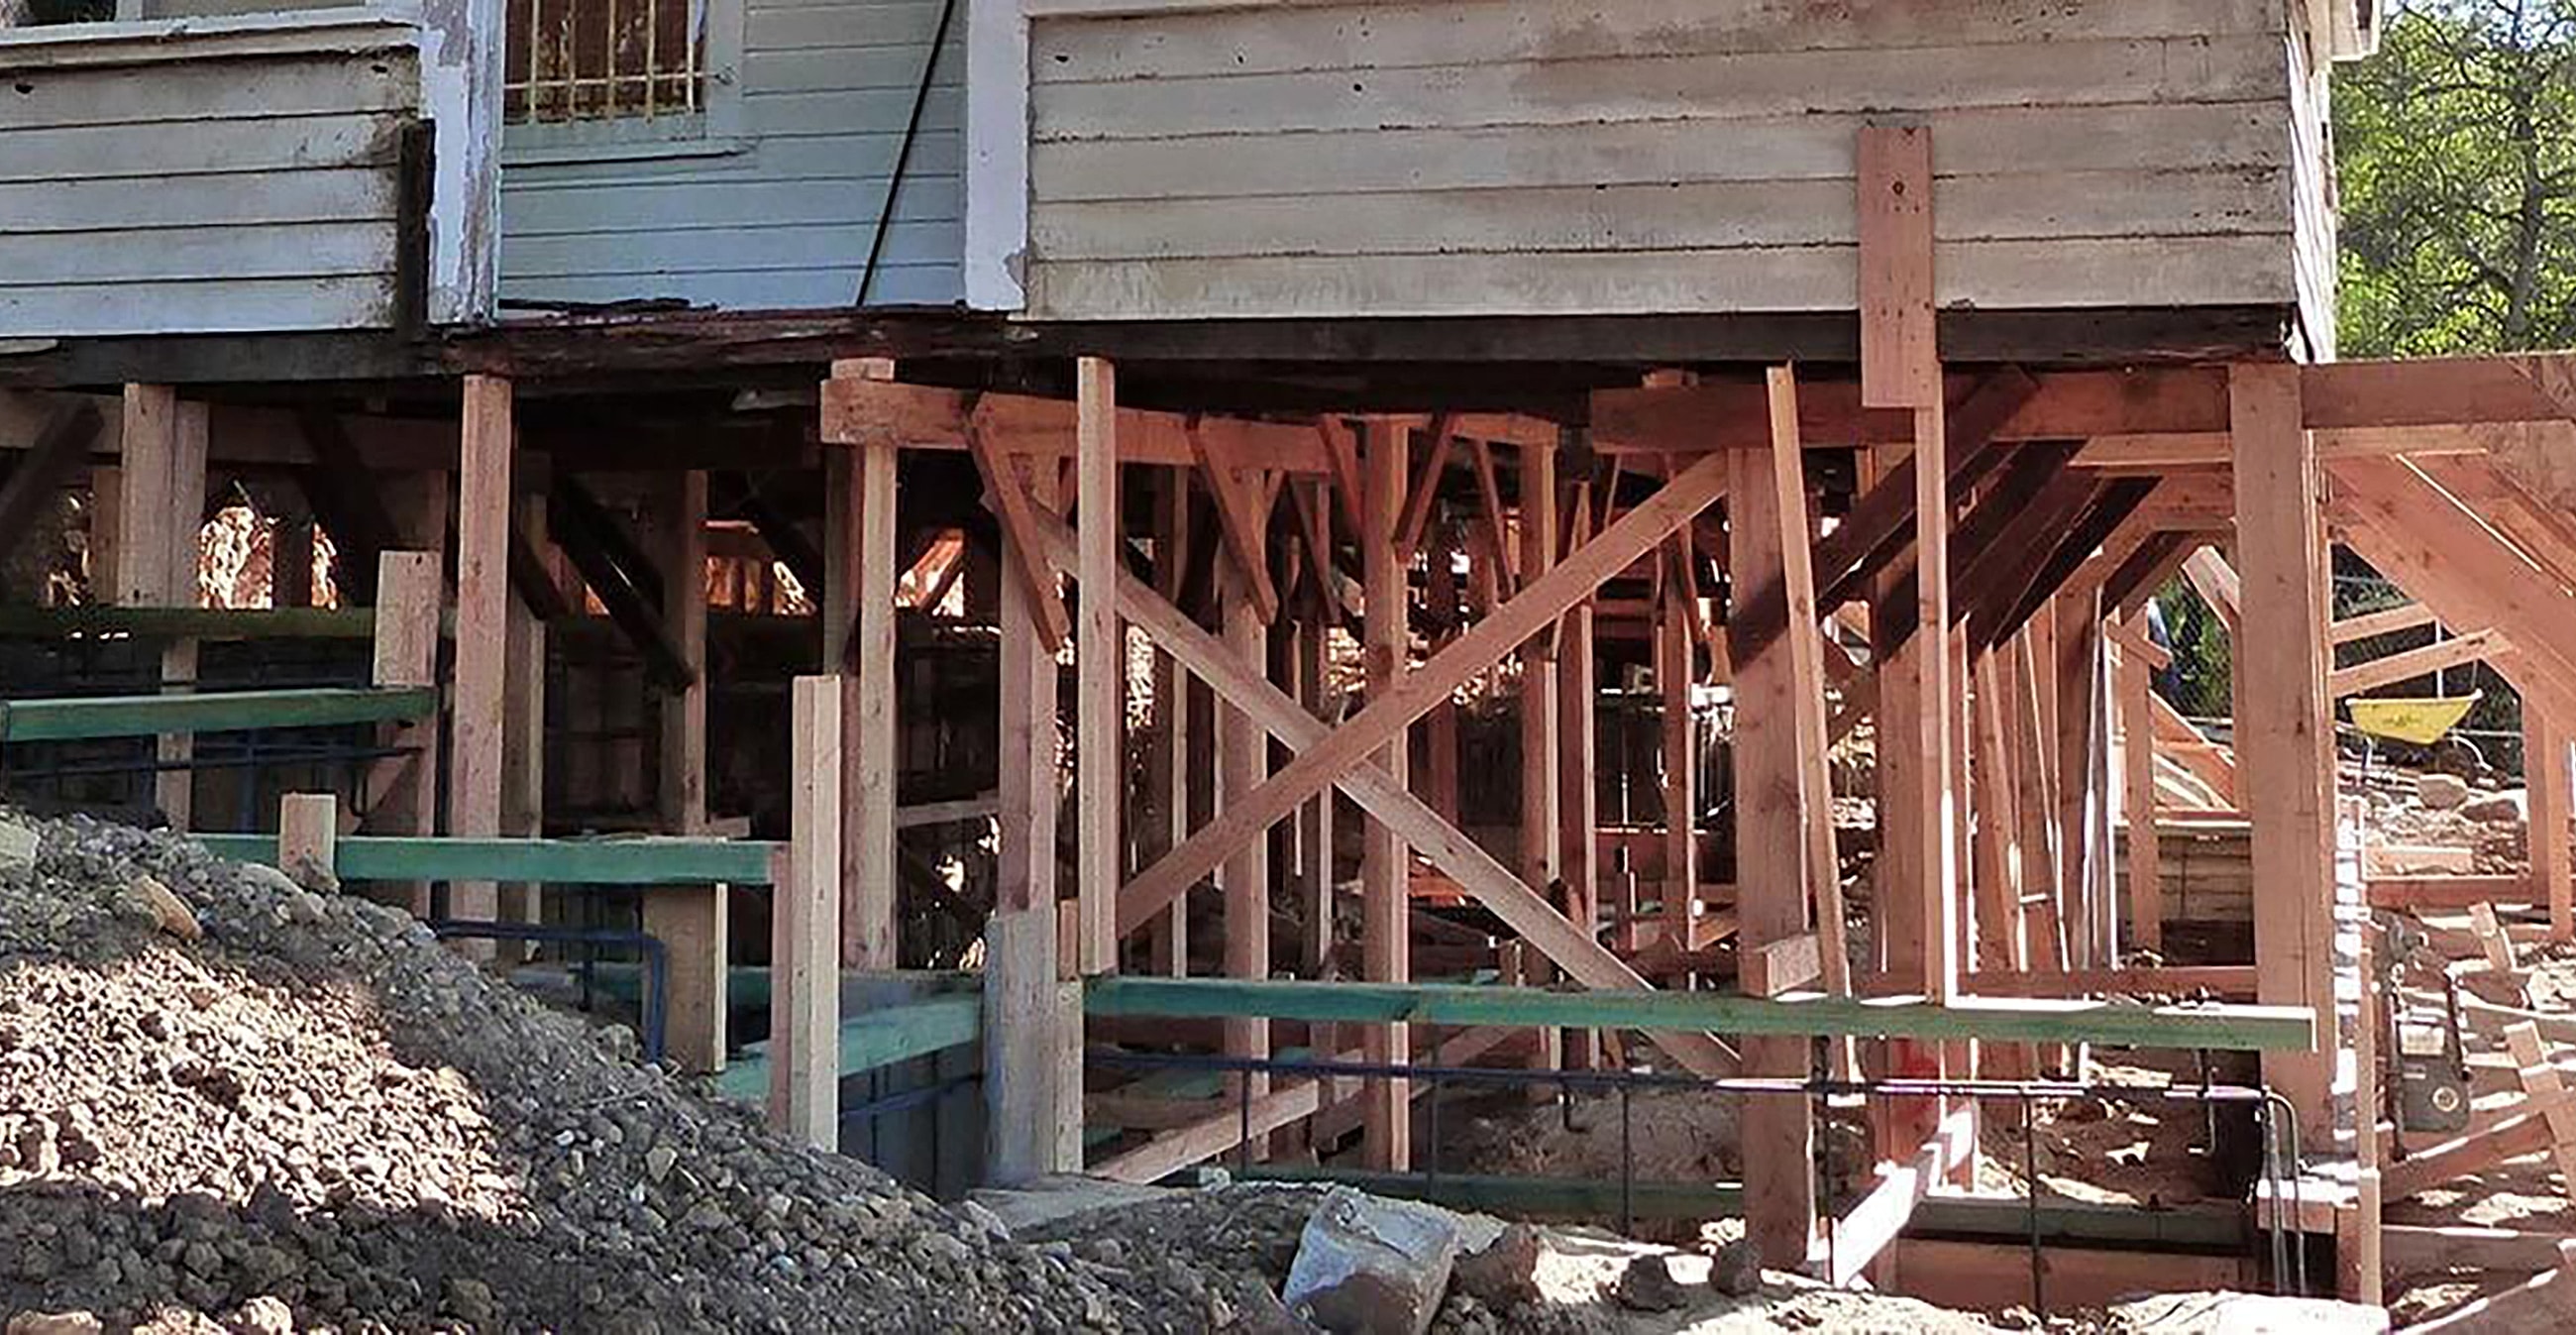
Foundation Underpinning adds new support beneath an existing foundation so loads reach competent soil or bedrock. The goal is simple: stop movement and recover as much level as the structure allows. In Echo Park, that often means bypassing loose fill, old river rock footings, or expansive clay and tying the home into something that doesn’t shift.
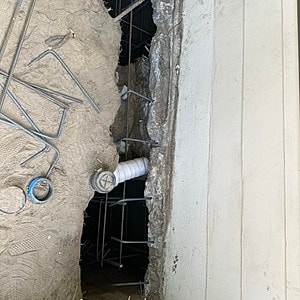


Small clues stack up. A floor that dips by an inch across a room. Baseboards pulling away. Diagonal cracks radiating from door corners. Patio or stair separations. If you’re seeing a pattern—especially after rain—have the foundation checked. Early intervention keeps the scope smaller.
Every lot is different, and so is the fix. We design around your structure, the soil report, and access.
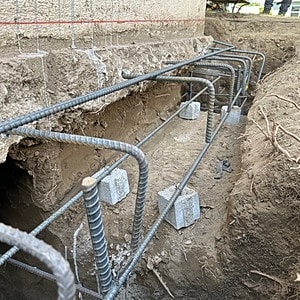
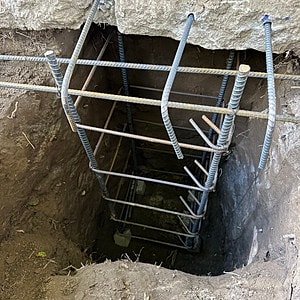
Drilled, steel-reinforced concrete shafts advance to competent material. A grade beam ties the new work to the existing foundation and spreads loads. This is a strong choice for hillsides, decks, and edges near descending slopes.
Targeted pits are excavated under the footing in phases. New reinforced concrete is placed in sequence so the wall stays supported while we deepen the bearing. Good fit for localized settlement at corners, chimneys, or additions.
A new reinforced stem wall is built alongside an underperforming footing and tied in. This strengthens weak segments without wholesale replacement and pairs well with selective jack-and-lift floor correction.
After new supports cure, controlled lifting can bring floors closer to level. We lift what the structure can accept without introducing stress elsewhere, then lock the new elevation with the underpin system.
Note: We do not use helical or push piers. Our Echo Park foundation underpinning work relies on engineered, steel-reinforced concrete systems sized for your loads and soils.
Price follows scope. Key drivers are access on tight lots, depth to competent material, length of wall affected, and any add-ons such as drainage or retaining work. You’ll receive a line-item proposal with staging, inspections, and realistic timelines. We also offer financing on approved credit, so you can move the project forward before the movement gets worse.
We map interior and exterior cracks, measure floor variances, and document drainage. You’ll get a clear read on what’s moving and why.
Our licensed engineers produce plans, details, and calculations tailored to your site. We handle city submittals and coordination.
If a geotech report is needed, we line it up. We also locate utilities and plan access to protect landscaping and hardscape where possible.
Work areas open in controlled phases so the home stays supported. Hillside sites get temporary shoring and safety controls.
Rebar is set per plan. Concrete placements are inspected and tested as required. We tie into the existing structure with approved connectors.
Incremental lifting corrects floors to the degree the framing and finishes can accept. We never chase a number at the expense of the structure.
We restore grades, add drainage improvements if specified, and provide final documentation for your records and insurer.
Many Echo Park settlements start with water. Downspouts that dump at the footing. Planters that trap moisture at the stem wall. Flat yards that hold runoff against the house. We correct drainage along with underpinning, using surface drains, downspout extensions, and regraded swales to keep water moving away from the foundation.
Edge conditions near a drop need special treatment. We often pair caissons with grade beams, tiebacks where specified, and upgraded footings at deck posts. If your deck or addition creeps downslope, it can usually be brought back into the load path—safely—once the base is sound.
Echo Park has a deep stock of Craftsman and Spanish homes with old-world footings. We reinforce these sensitively, keeping finishes and façades in mind. Where feasible, we salvage materials and preserve visible masonry while strengthening the structure behind it.
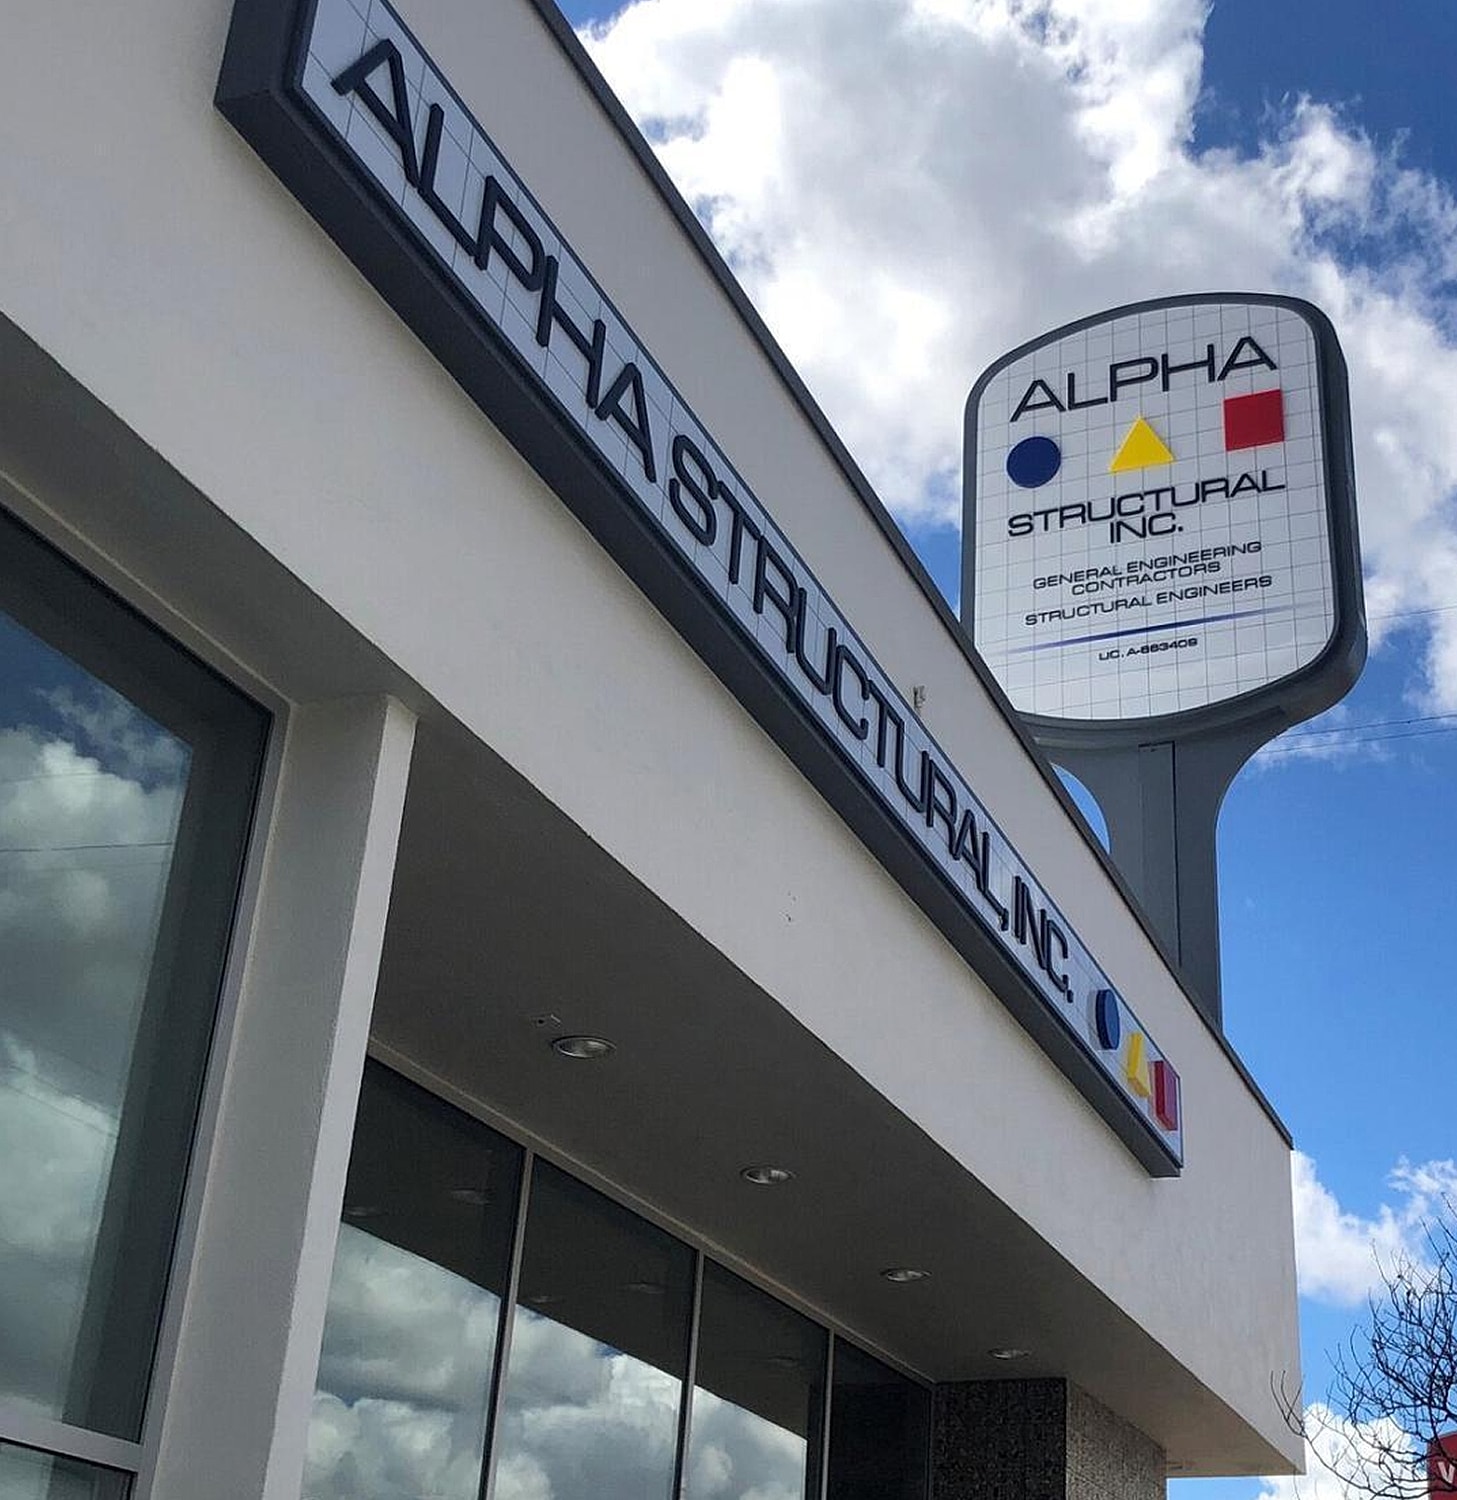
We’ve worked these hills for decades. We know the street-by-street changes in soil, access, and framing styles. We engineer and build the work under one roof, so there’s no hand-off between designer and contractor. We keep scopes honest. And we’re still here when you need us years later.
If you’re seeing growing cracks, sloping floors, or seasonal movement, let’s get eyes on it. A one-hour visit now can prevent a much larger foundation repair project later. Call (323) 258-5482 to schedule, or reach out through our contact form for an Echo Park site visit.
The following list represents just some of the types of foundation repair we specialize in:



Alpha Structural is thrilled to announce our partnership with GreenSky Financing, offering convenient financing options for your structural projects. Whether you need foundation repairs, seismic retrofitting, or other enhancements, our seamless financing solution through GreenSky empowers you to tackle your project with confidence. With flexible payment plans and competitive interest rates, you can now address crucial structural needs without financial constraints. Contact Alpha Structural today to learn more and embark on your home improvement journey with ease.