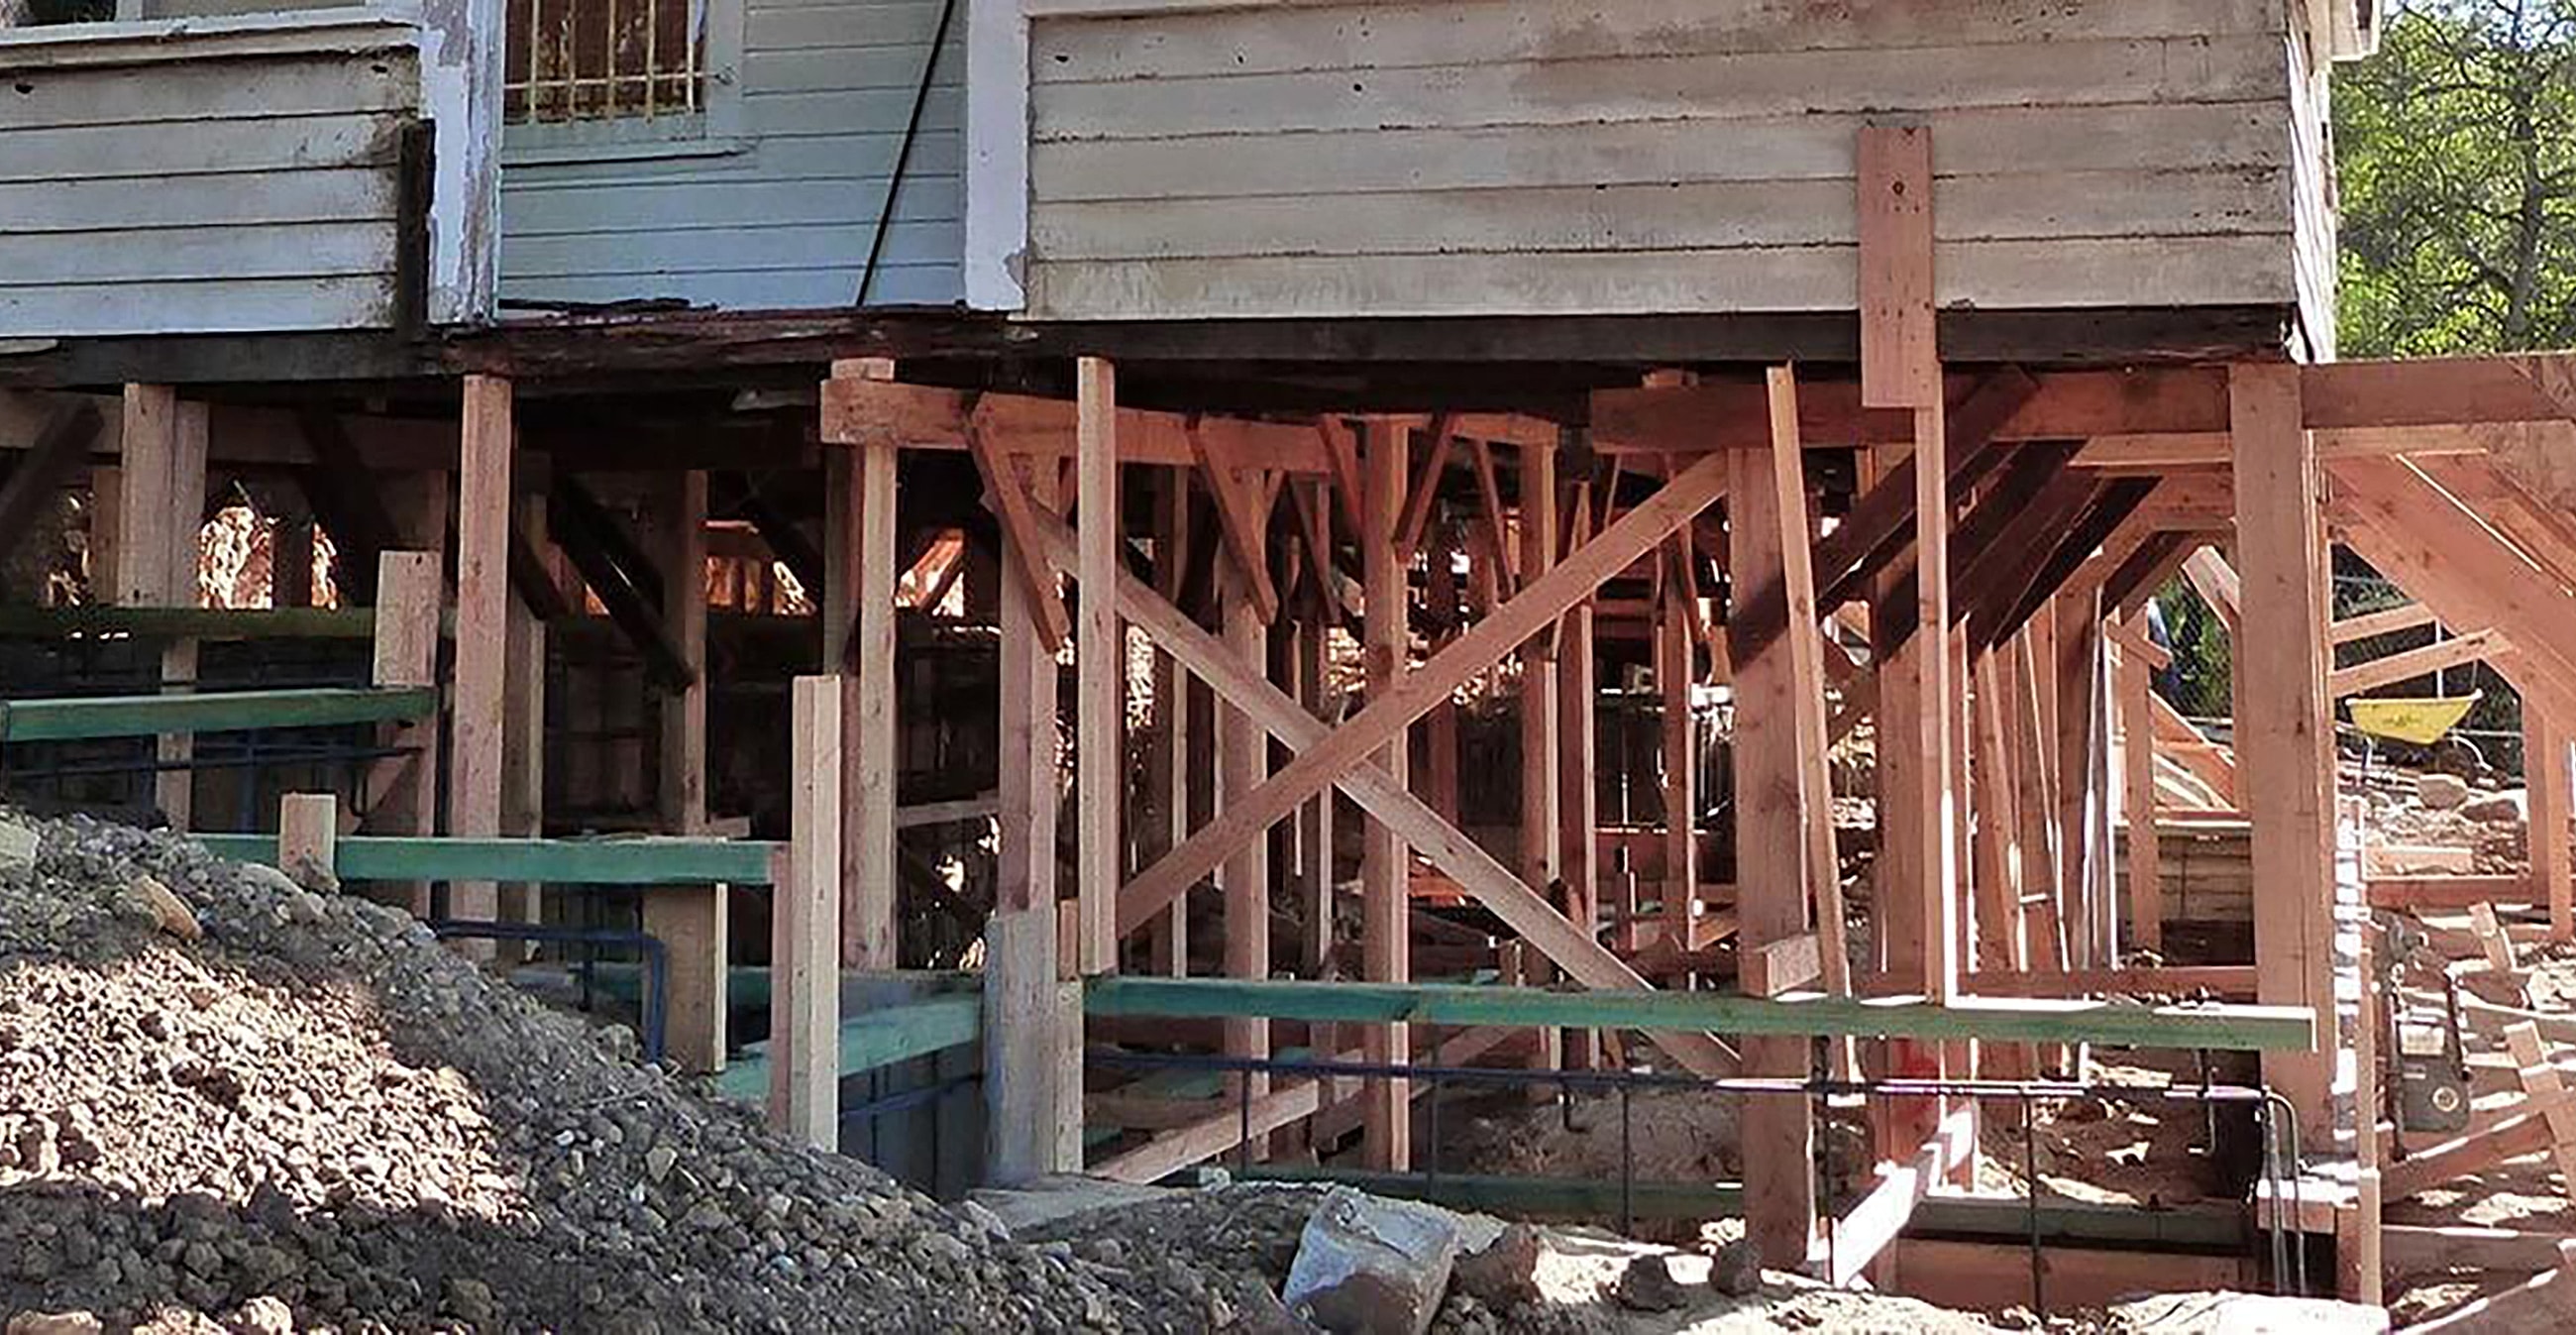

Silver Lake’s charm sits on complicated ground—steep lots, older footings, pockets of clay that swell after rain and tighten in drought. If you’re seeing widening cracks, doors out of square, or a floor that dips toward an outside wall, the foundation may be losing its bearing. Foundation Underpinning is the fix that transfers weight to soil or bedrock that can actually hold it.
Alpha Structural engineers and builds a foundation underpinning in Silver Lake. One team handles the investigation, the plans, the permits, and the concrete—start to finish, in-house.
Underpinning strengthens or deepens an existing footing so loads bypass weak or moving soil. In Silver Lake, that often means carrying the house past loose fill or expansive clays and into competent material. Done right, it stops settlement at the source and gives finishes a chance to stay put.



Most calls don’t come after the first stuck sash. They come when a pattern shows up—and gets worse after a wet season. Expect hairline cracks that reopen, gaps at baseboards, floors that fall away near exterior walls, patio steps pulling from the house, or a door that rubs every time the reservoir fog rolls in. On a slope, movement rarely slows down on its own.
This neighborhood mixes old grading, fill, and natural slopes. Clays shrink and swell with water. Irrigation leaks load the soil, then gravity does the rest. Many older foundations—river rock, brick, shallow concrete—weren’t built for today’s loads or seismic expectations. Without a deeper load path and better drainage, structures keep chasing their own shadow.
Every site gets its own plan. We design for actual soil conditions, access, and architecture—no off-the-shelf kits.
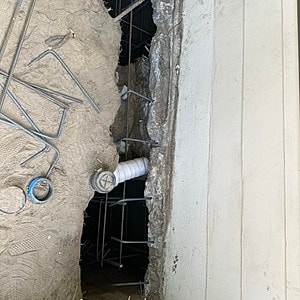
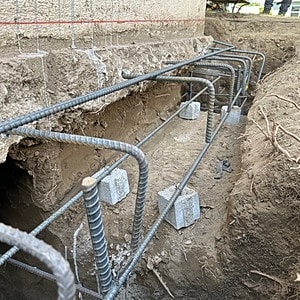
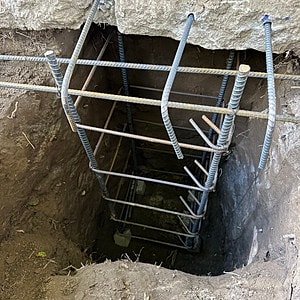
We drill to competent material, set rebar cages, and pour concrete to create deep supports that don’t rely on the upper soil layer.
Concrete beams connect caissons and distribute loads along the slope, tying the system into a stable frame.
In tight lots off Glendale Blvd or stair streets like Micheltorena, we hand-excavate sequenced pits under the footing and pour new, deeper support. Needle beams carry loads during the work so the structure stays braced.
Subsurface drains, terrace down-drains, and smart grading move water off the hillside and away from the foundation so the repair lasts.
No helical gadgets. No “push” hardware. Hillside work in this part of L.A. calls for engineered concrete.
Price follows scope: access constraints, depth to competent material, number and size of caissons, shoring needs, existing damage, and drainage requirements. Most projects run in weeks, not months. You’ll see a detailed schedule before we start. Financing is available for qualified projects.
We map floor elevations, document distress, check utilities, and review prior work. You get photos and a plain-English brief.
In-house engineers lay out caisson depths, rebar schedules, beam sizes, pit sequencing, and the drainage plan.
We handle plan check, permits, and any historical or HOA coordination. Narrow access is planned up front.
Work moves in controlled steps—drill and pour caissons, tie in grade beams, underpin in alternating segments, and install drainage. The structure stays supported throughout.
City inspections are passed, disturbed areas are restored, and you receive as-builts plus maintenance notes.
Silver Lake carries a mix—Craftsman off Sunset, Spanish revivals on the ridges, mid-century near the reservoir. We protect original finishes where feasible, phase work to limit disruption, and coordinate around sensitive details. Structure first. Character preserved.
Patching hides a crack. Underpinning moves the load. Tie the house into stable material, control the water, and the motion stops. That’s the only way finishes stay fixed on a hillside.
One license to engineer and build. One accountable team. Three decades in Los Angeles hillsides, thousands of structural repairs completed, and scopes that solve problems without bloat. Clean jobsites, straight talk, and repairs that hold up when the ground doesn’t.
New cracks after the last storm? Floors getting worse by the month? Let’s document what’s moving and stop it before another season sets you back.
Call (323) 258-5482 to schedule a foundation underpinning inspection in Silver Lake. Prefer online? Send a request through our contact page, and we’ll confirm a time window. Alpha Structural — engineering-driven foundation repairs for steep lots and stubborn soil.
The following list represents just some of the types of foundation repair we specialize in:



Alpha Structural is thrilled to announce our partnership with GreenSky Financing, offering convenient financing options for your structural projects. Whether you need foundation repairs, seismic retrofitting, or other enhancements, our seamless financing solution through GreenSky empowers you to tackle your project with confidence. With flexible payment plans and competitive interest rates, you can now address crucial structural needs without financial constraints. Contact Alpha Structural today to learn more and embark on your home improvement journey with ease.