



Patient Details
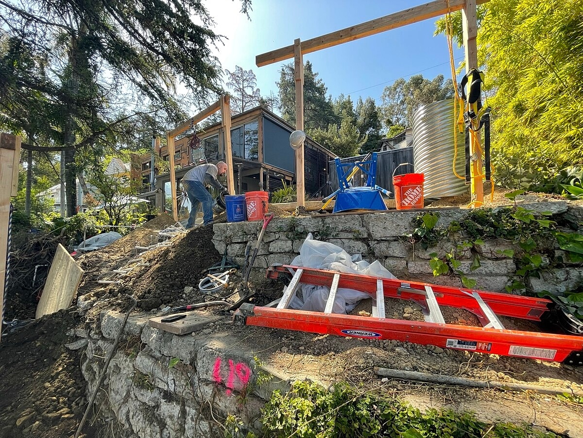
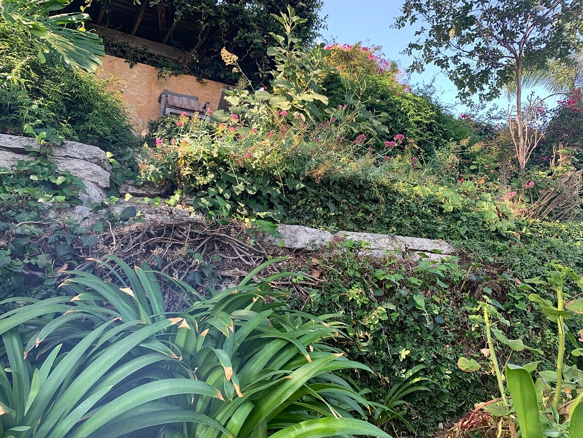
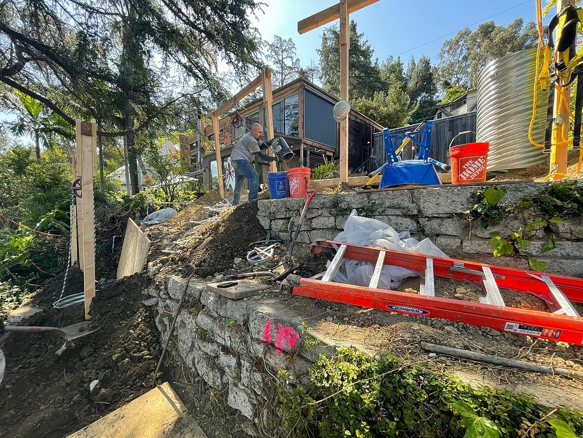
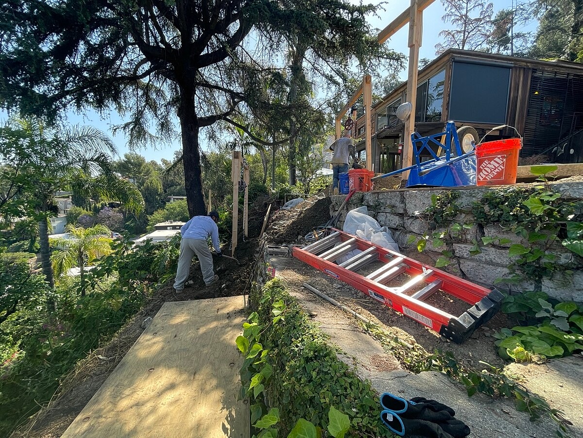
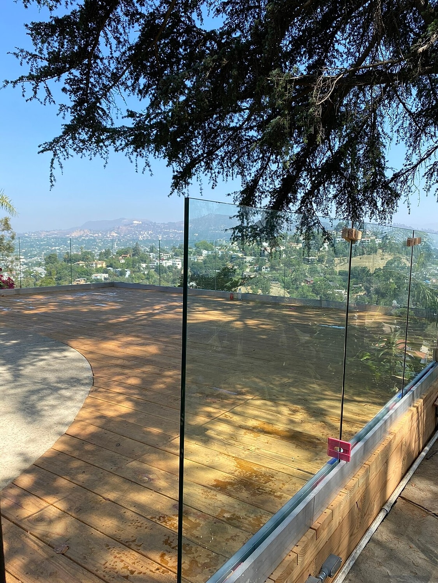
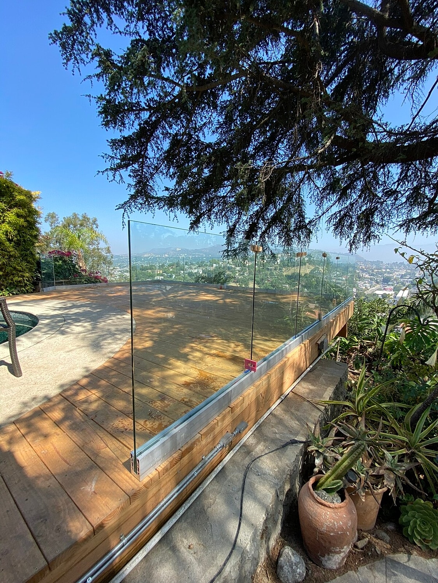
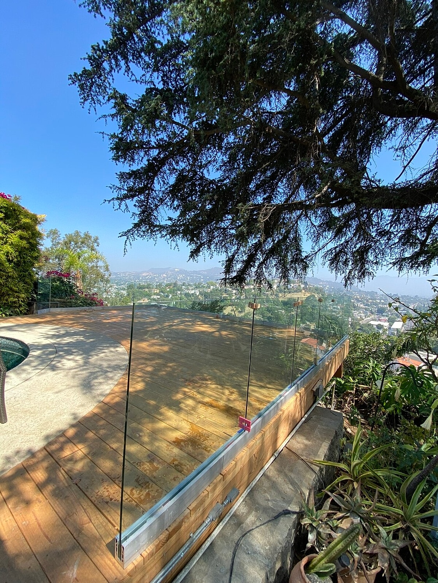
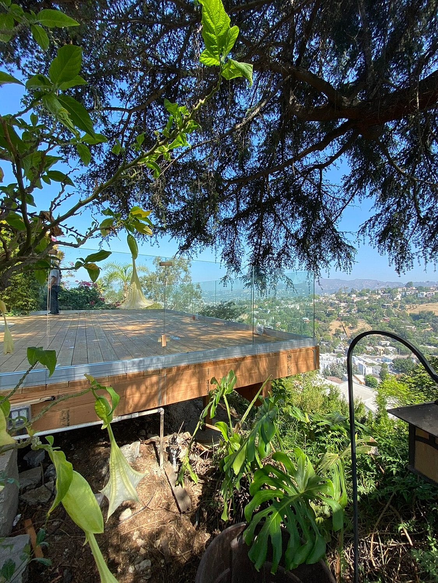
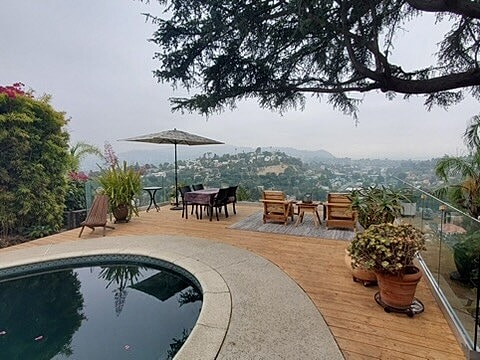
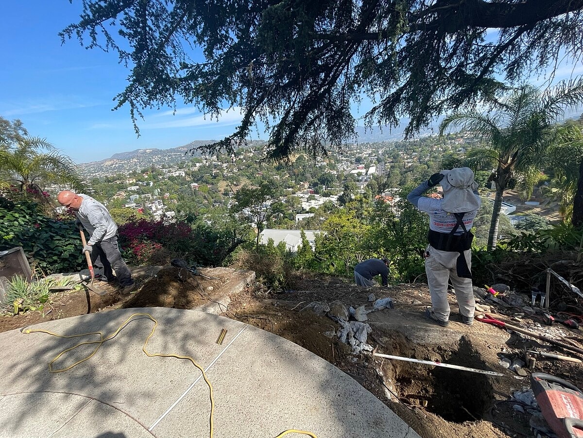
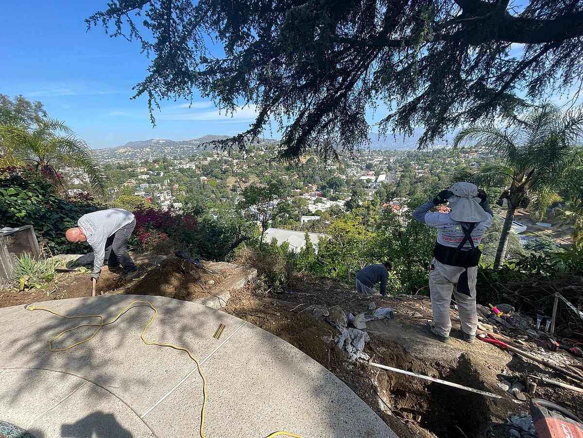
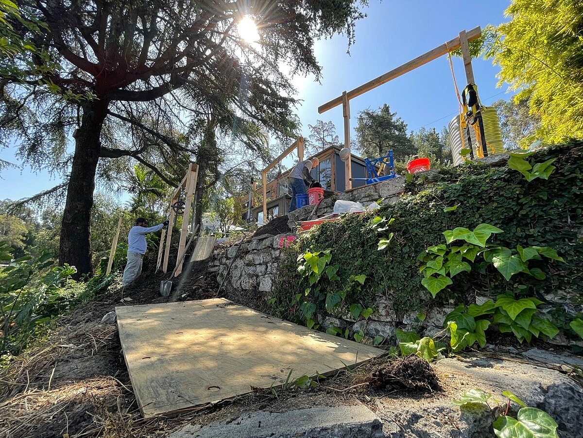
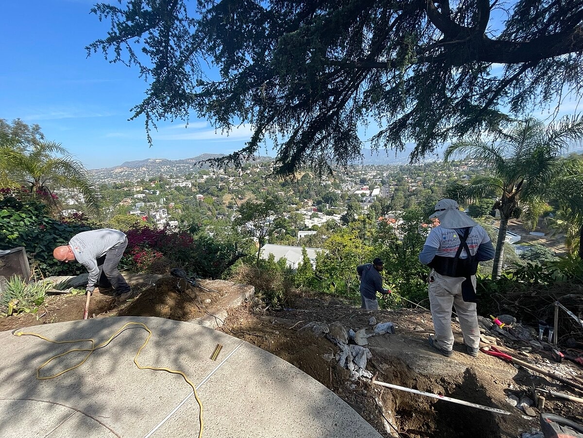
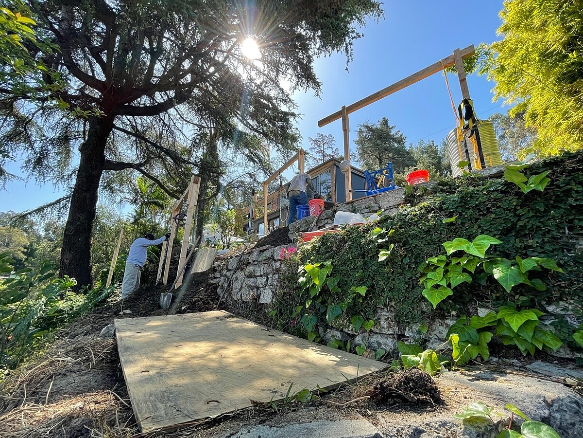
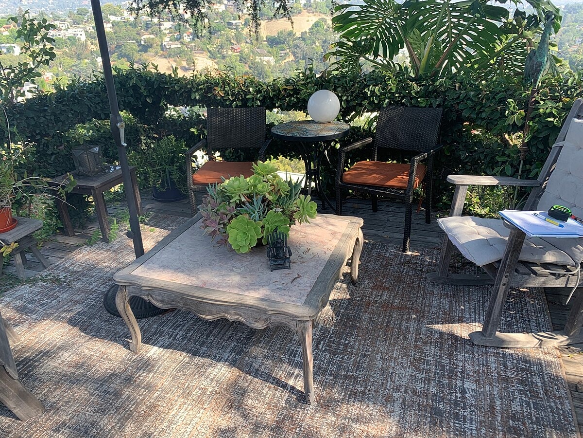
Alpha Structural rebuilt the structural foundation and framing system for an existing hillside deck in Los Angeles. The project began with complete demolition and removal of the old backyard deck, followed by excavation for a new deep foundation system designed to support the replacement deck structure.
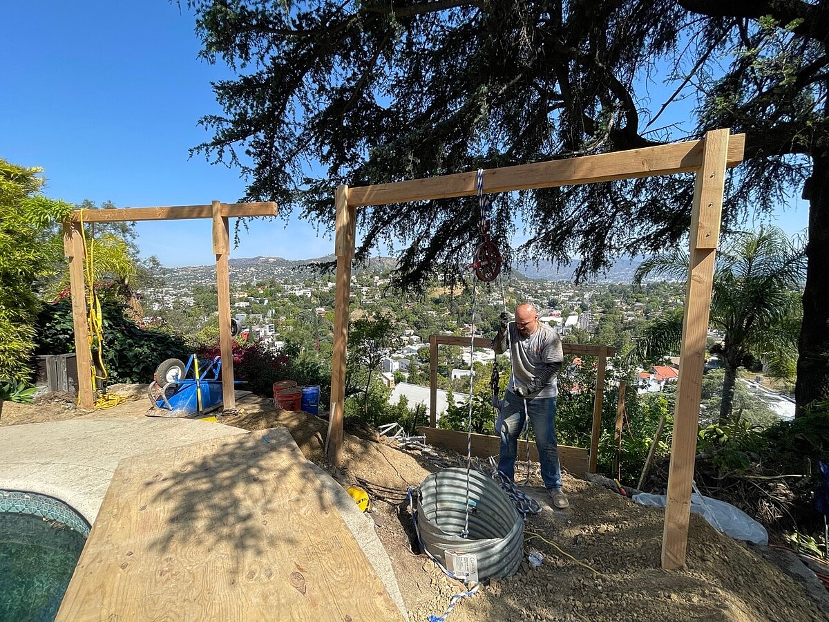
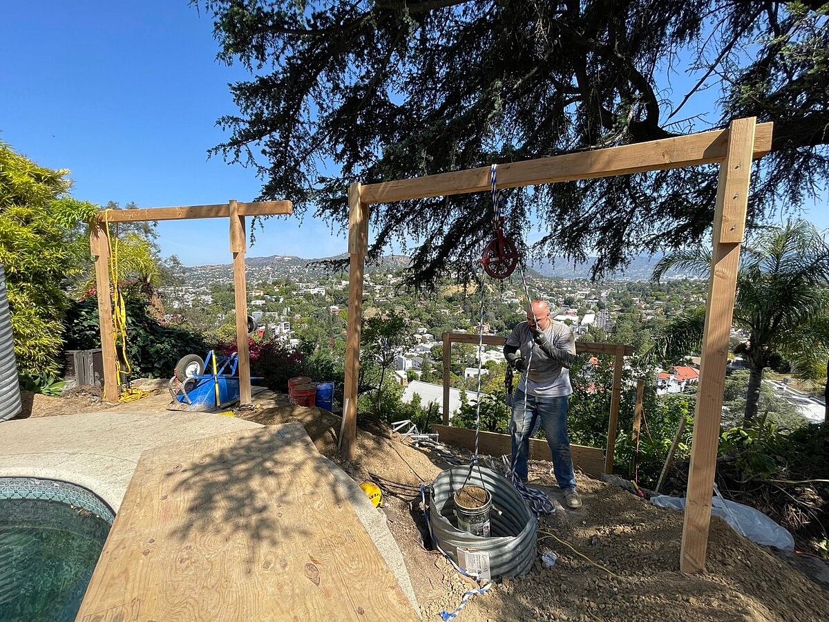
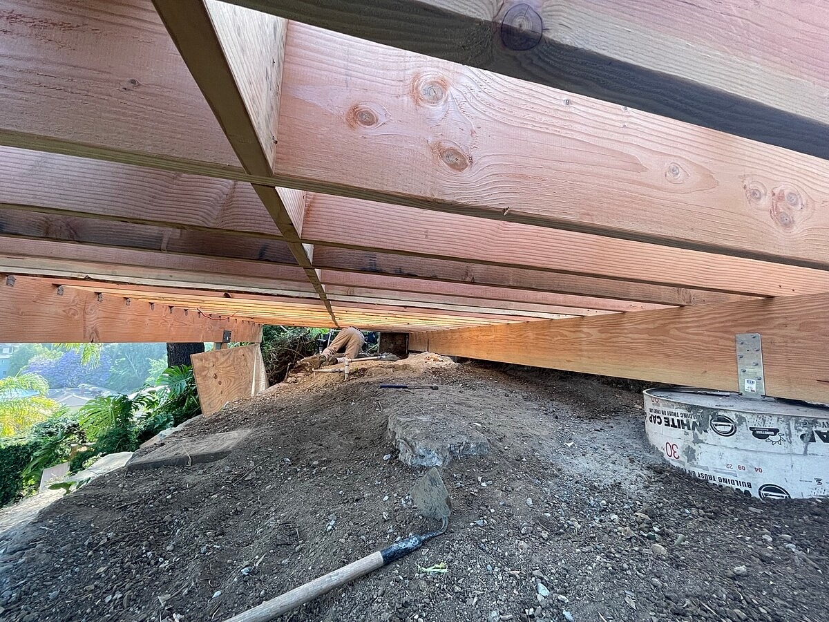
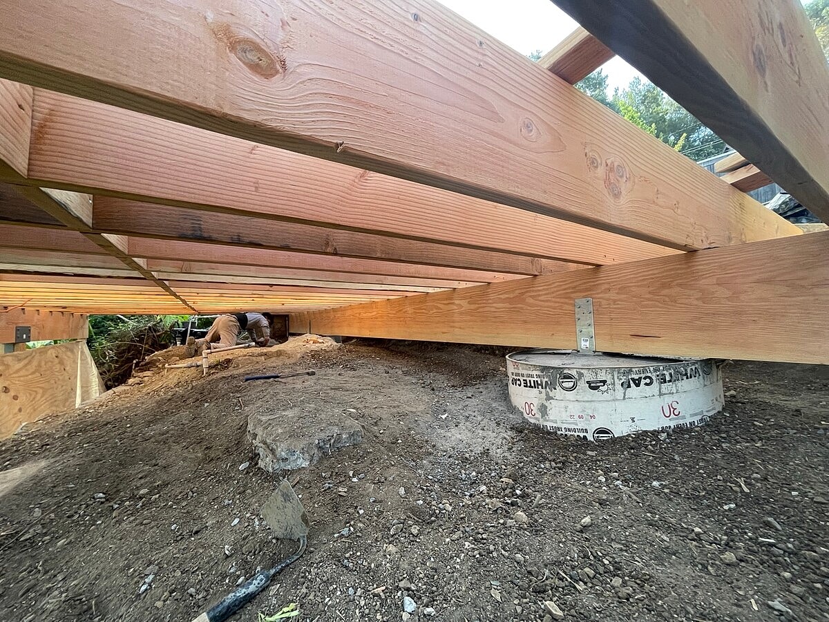
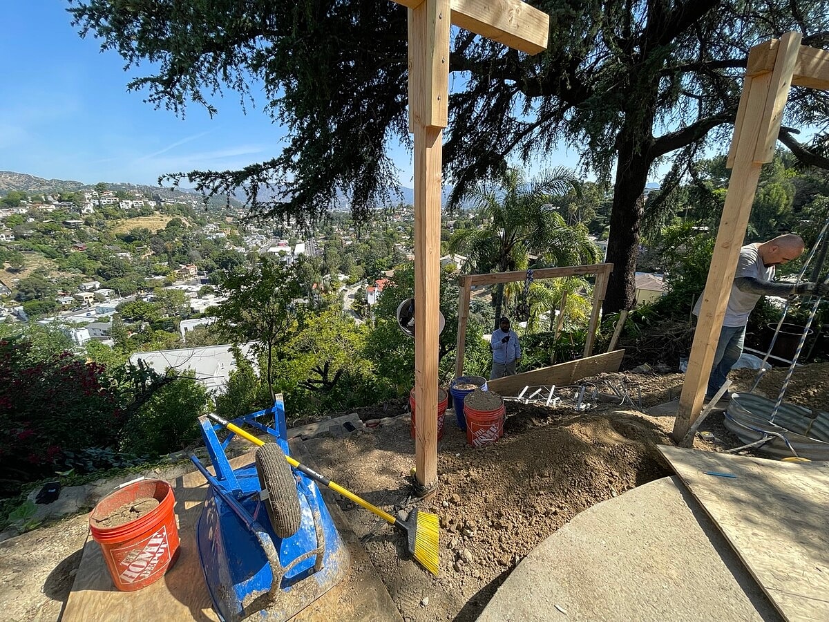
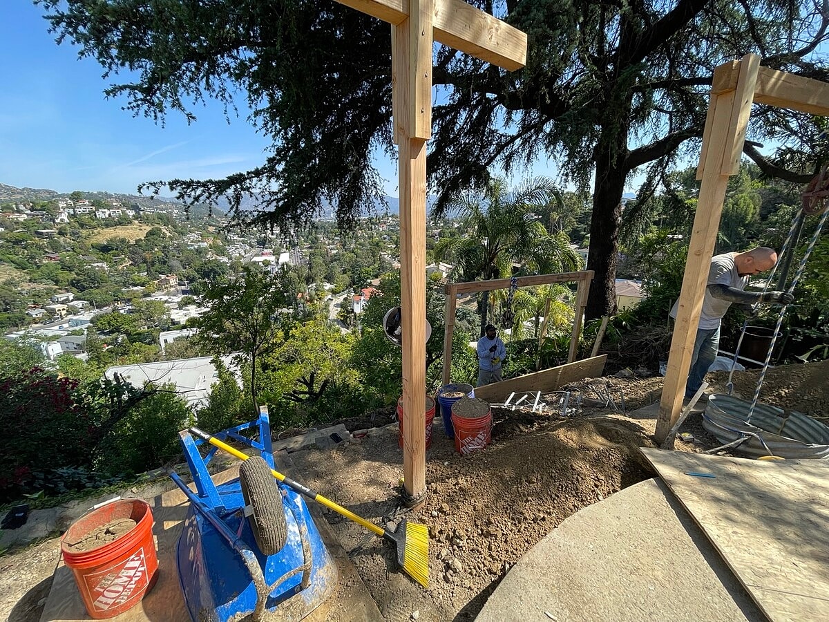
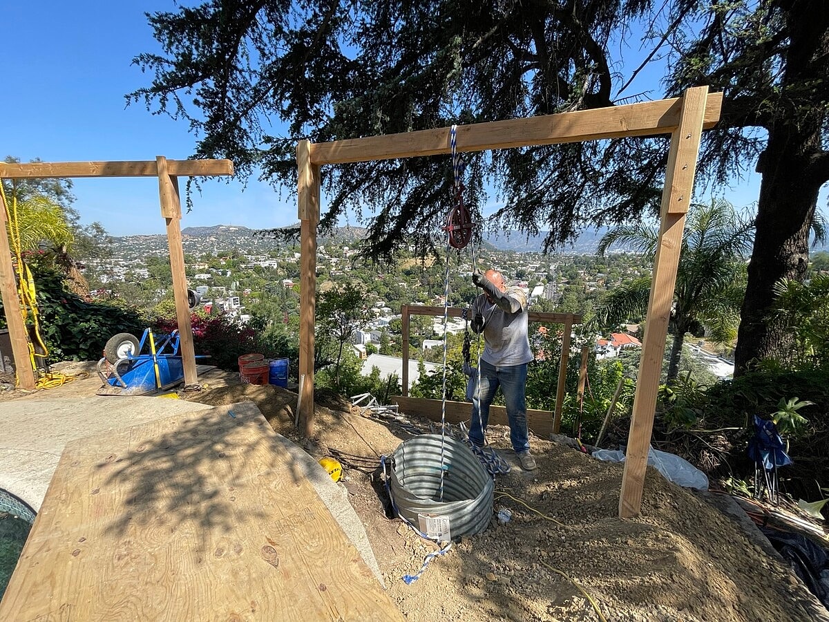
The new foundation incorporated four 30-inch-wide caissons, with two extending to a maximum depth of approximately 21 feet and two extending to approximately 24 feet. Grade beams were excavated according to the engineered plans, and reinforcing steel was installed throughout both the caissons and grade beam system.
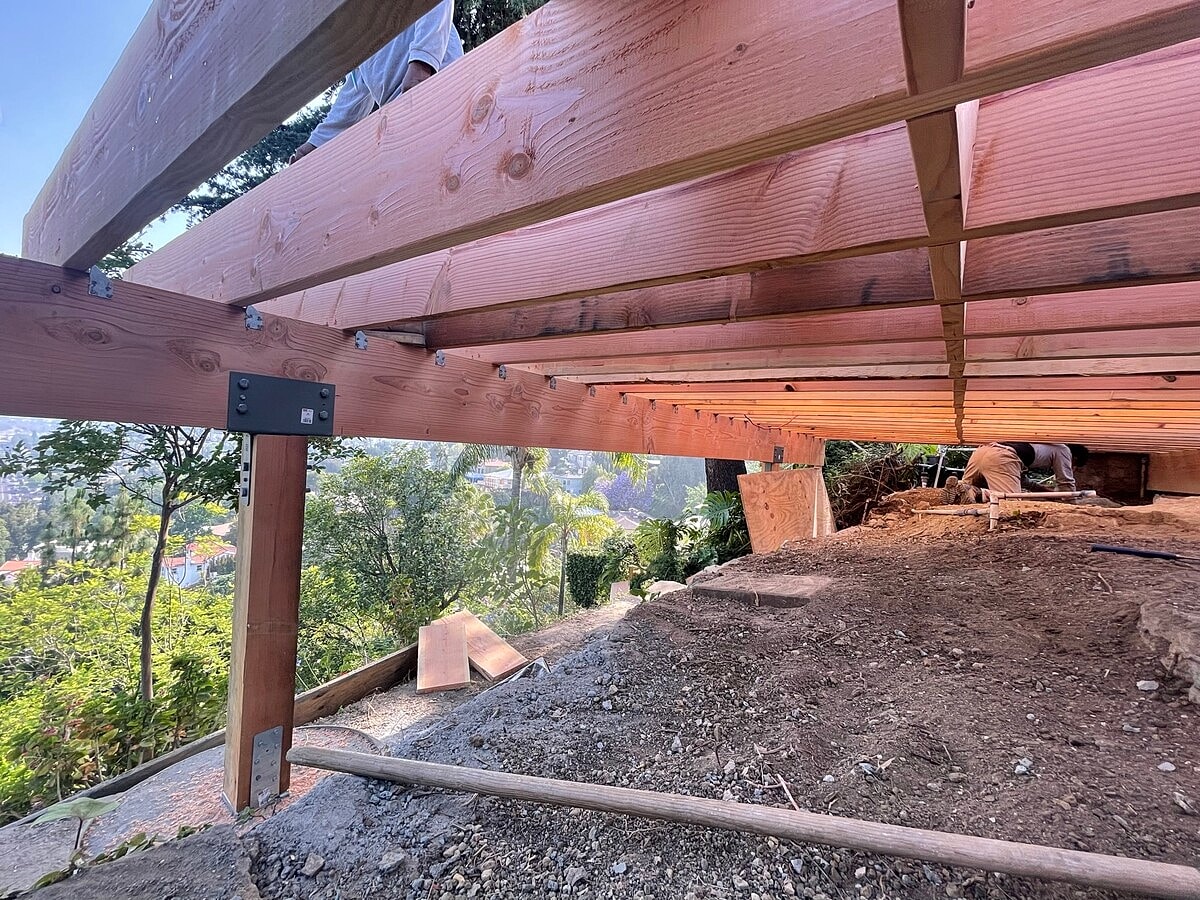
The caissons and grade beams were then poured using 4,000 PSI concrete, creating a reinforced foundation for the new elevated deck. New post bases and structural columns were installed according to the engineered plans to transfer loads from the deck framing into the deep foundation system.
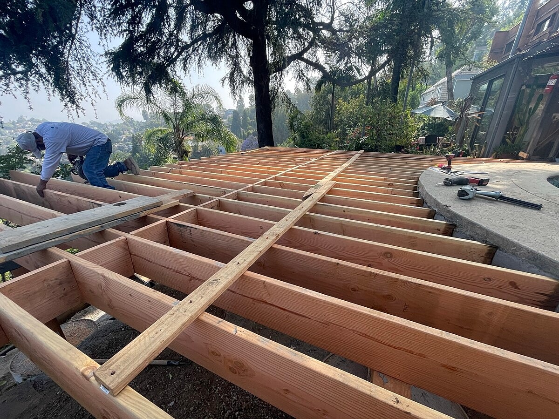
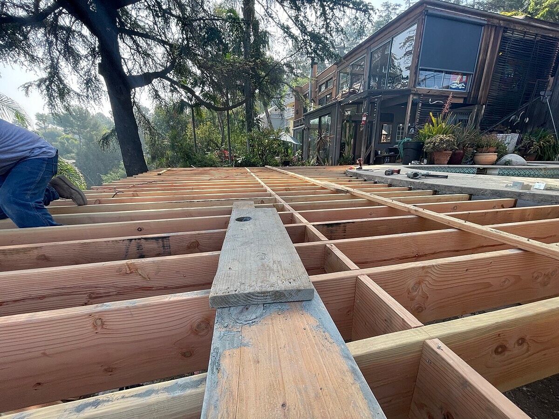
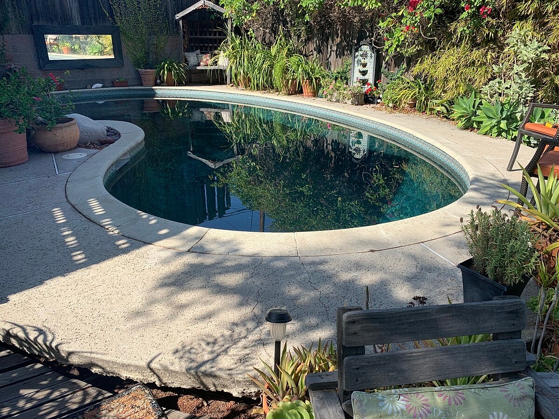
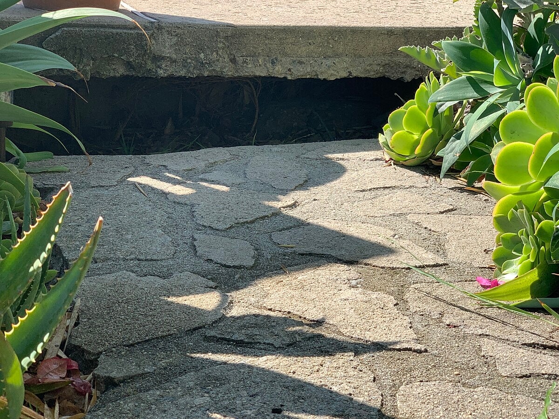
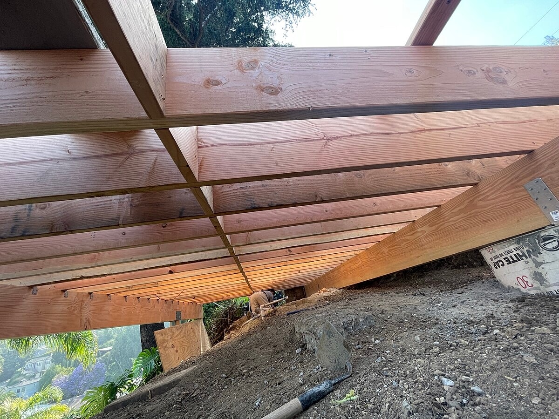
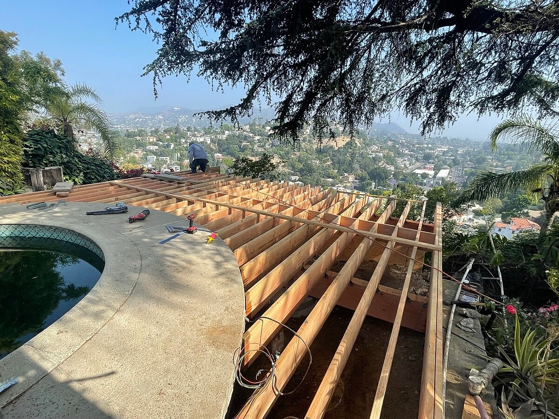
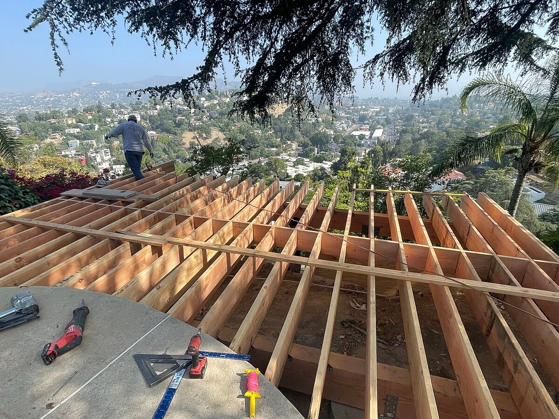
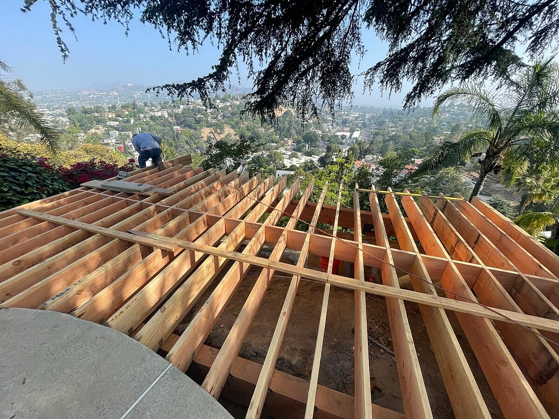
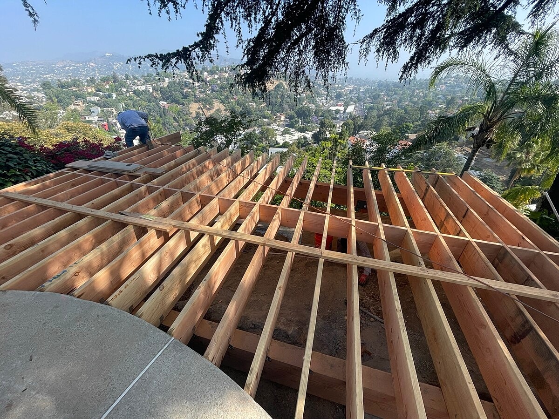
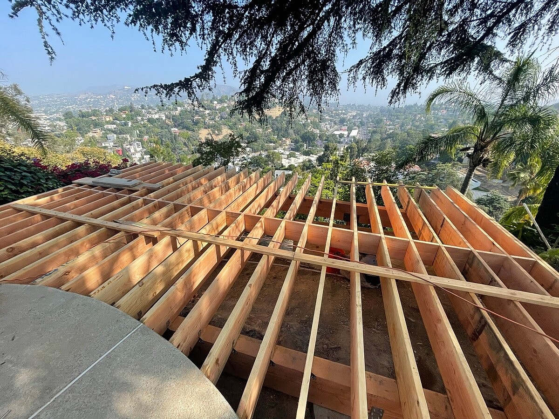
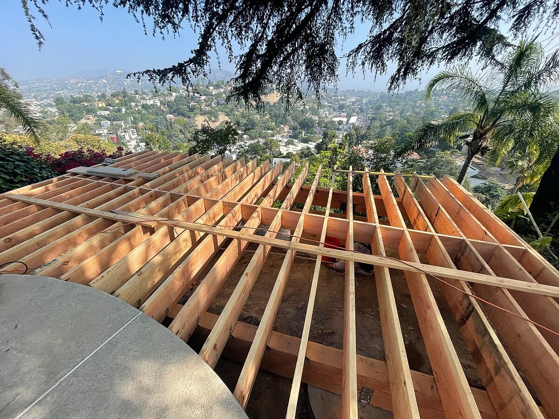
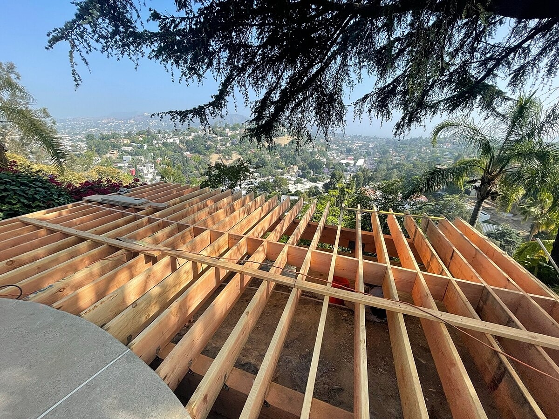
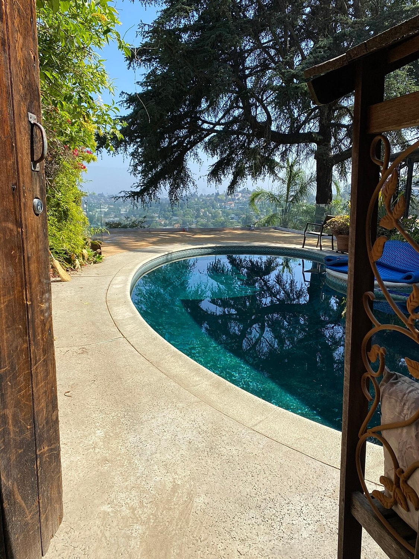
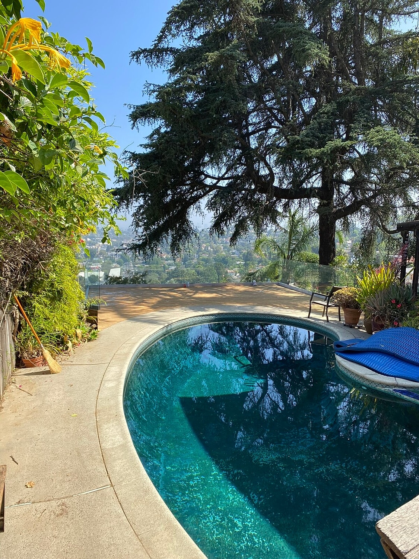
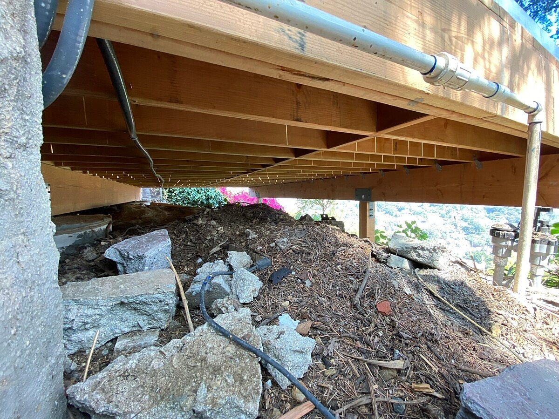
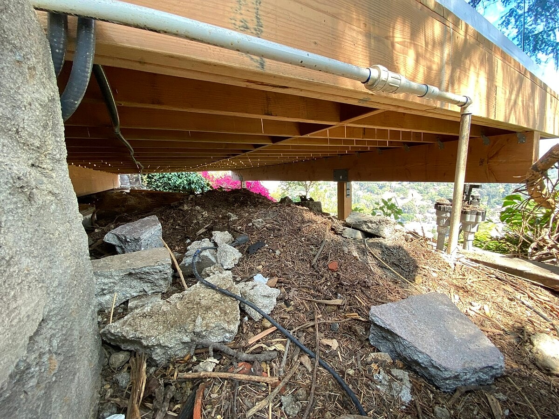
Above the foundation, new #1 6x14 structural beams were installed using Simpson buckets and straps. Because the existing concrete patio was out of level, the beam closest to the pool was intentionally positioned at the lowest point so the finished deck system could accommodate the existing site conditions.
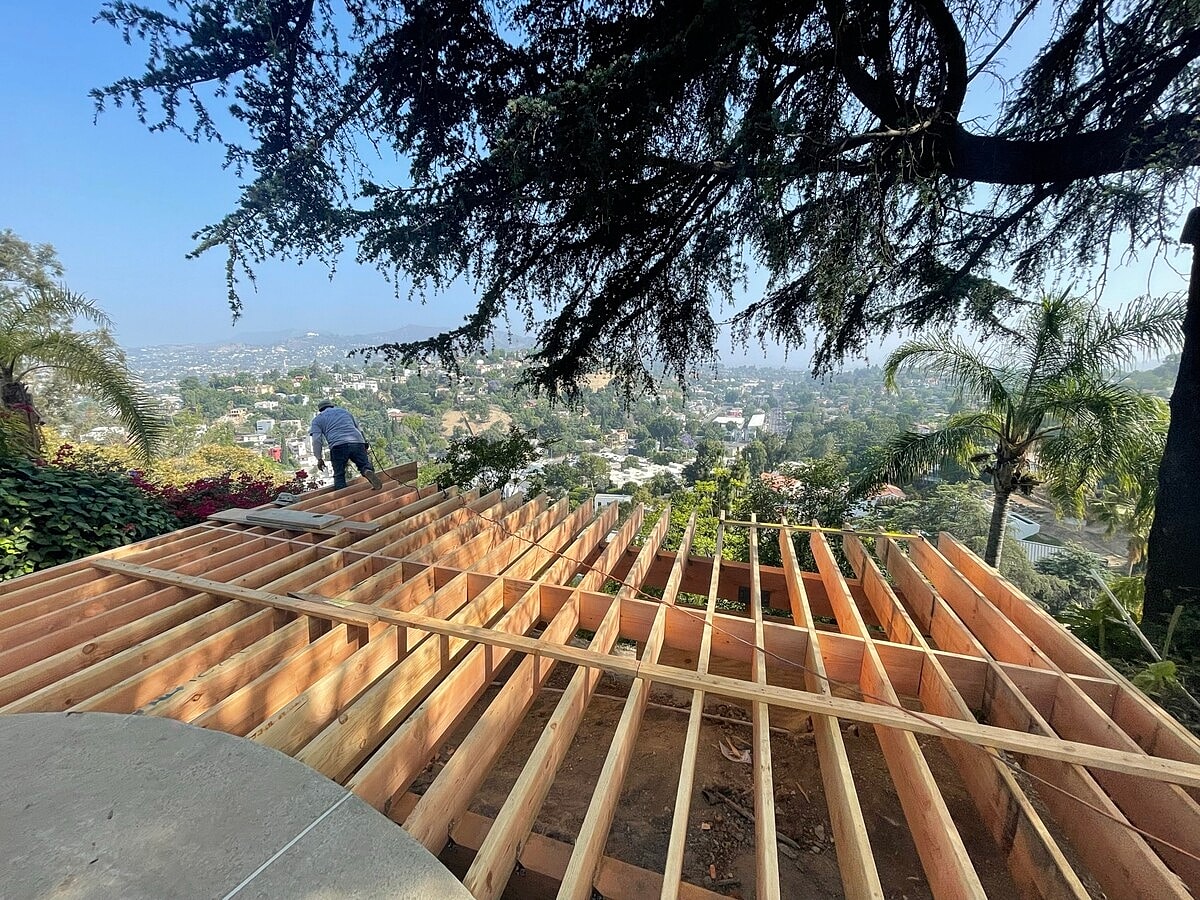
A new pressure-treated ledger was anchored to the concrete apron using epoxy-set connections. The deck floor system was then framed with #1 2x12 joists spaced 12 inches on center, complete with H3 framing clips and engineered connections.
Together, the deep caissons, reinforced grade beams, structural columns, 6x14 beams, treated ledger, and closely spaced 2x12 floor joists provided a comprehensive structural foundation and framing system for the new hillside deck. The structural framing was completed and prepared for installation of the finished deck planking and handrails by others.




