



Patient Details
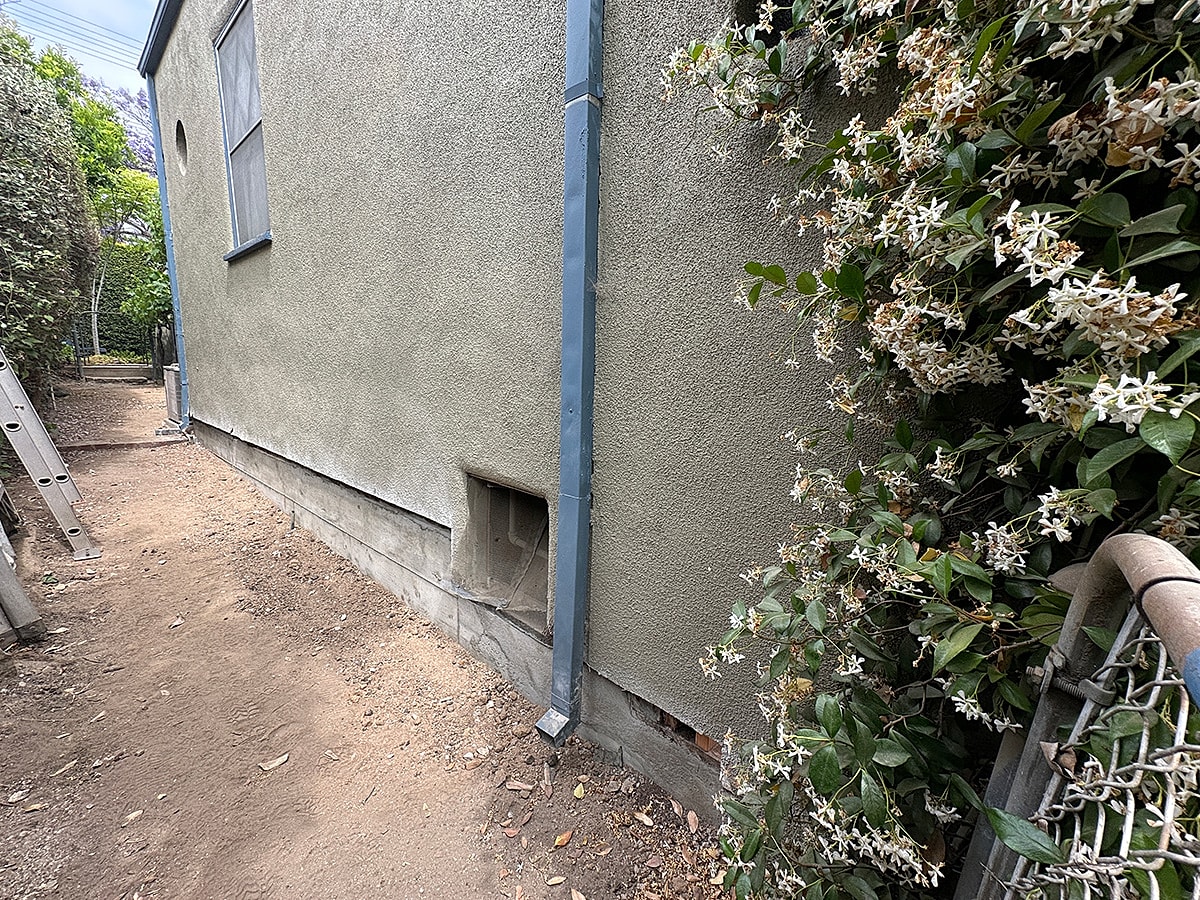
A partial engineered bypass and foundation replacement was completed in Los Angeles. The project involved the removal of 141 feet of failing foundation to install a total of 165 feet of new engineered, steel-reinforced perimeter foundation. This new structural support consists of 24 feet of sister foundation and 141 feet of replacement foundation, utilizing 8-inch wide concrete stem walls on top of 18-inch wide by 24-inch deep concrete footings. Additionally, the home's cripple walls were reinforced with new blocking and 5-ply structural plywood, and an approximately 8-foot by 12-foot exterior deck was replaced.




