



Patient Details
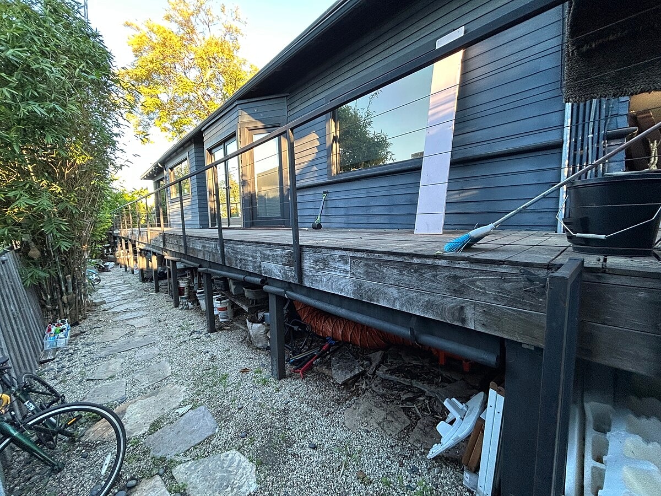
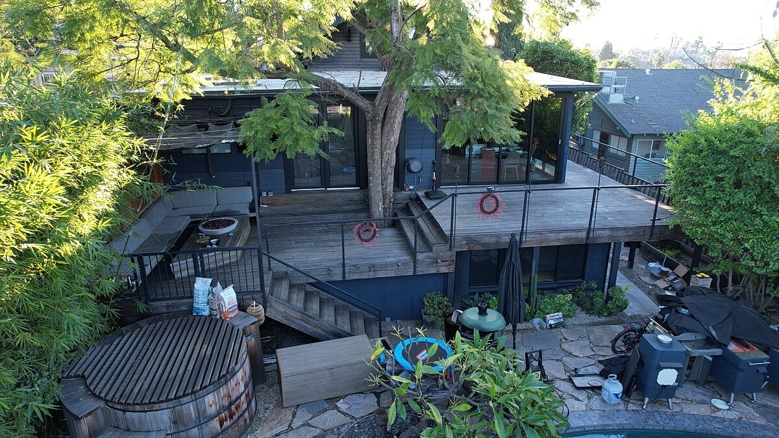
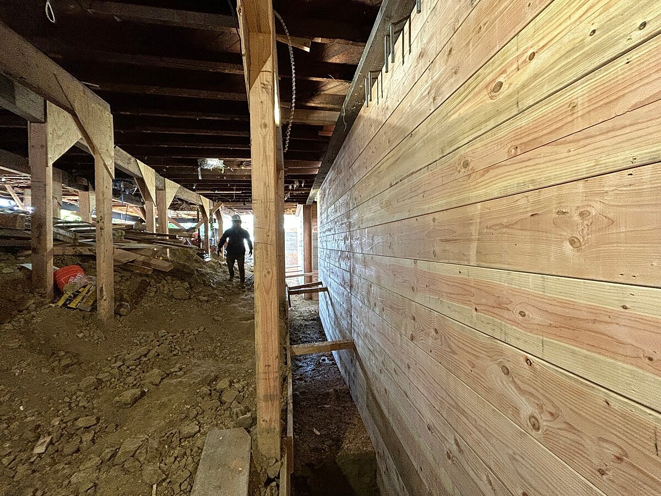
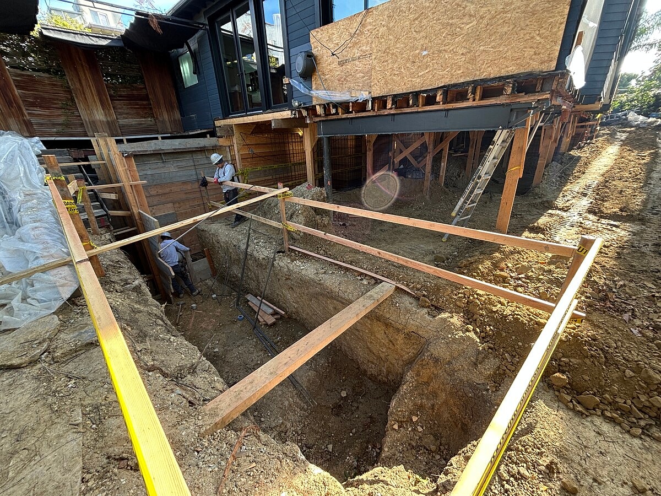
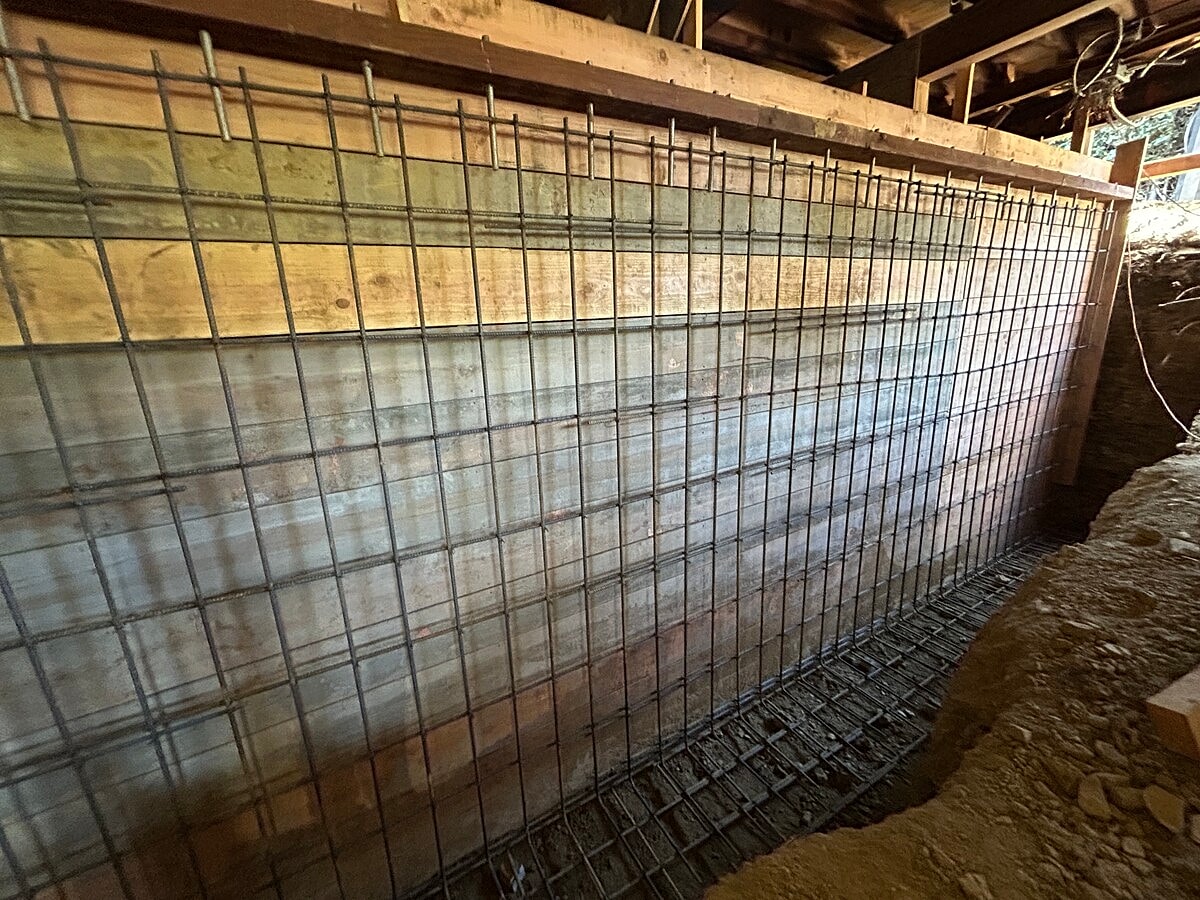
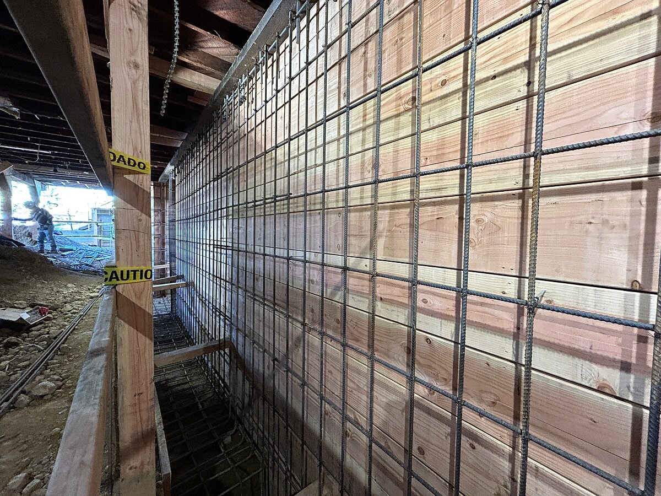
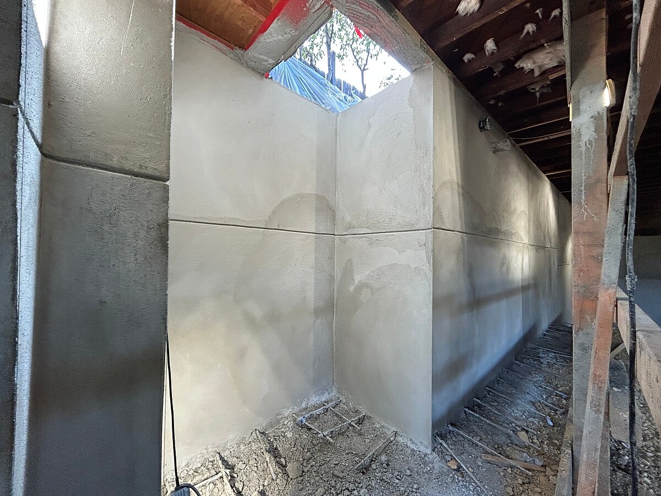
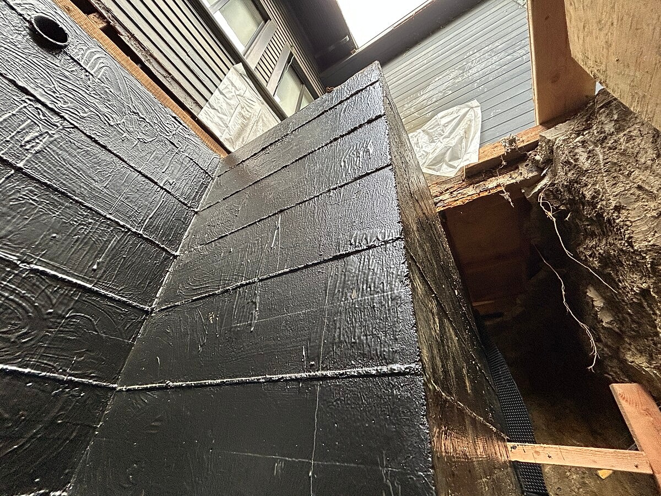
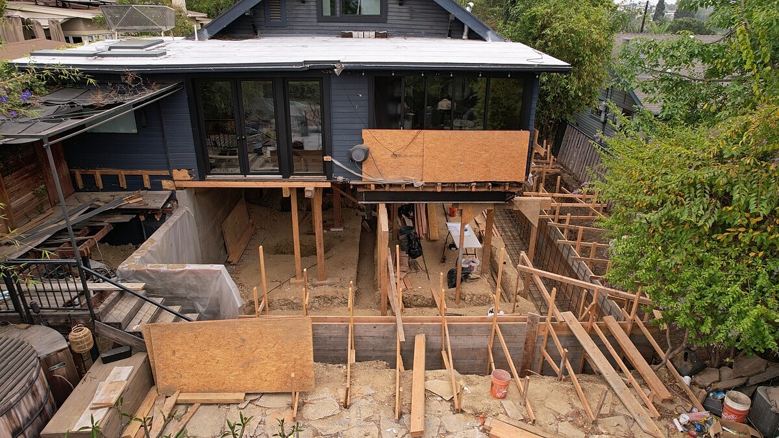
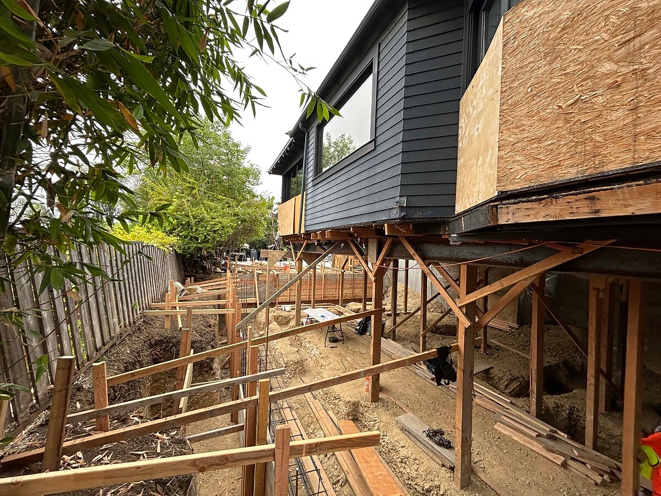
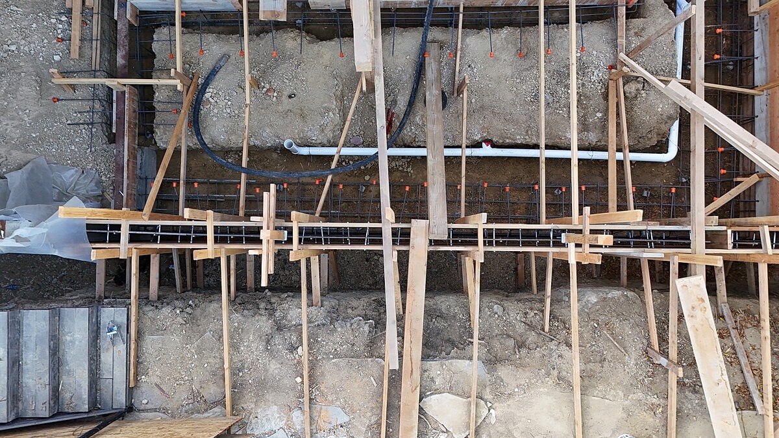
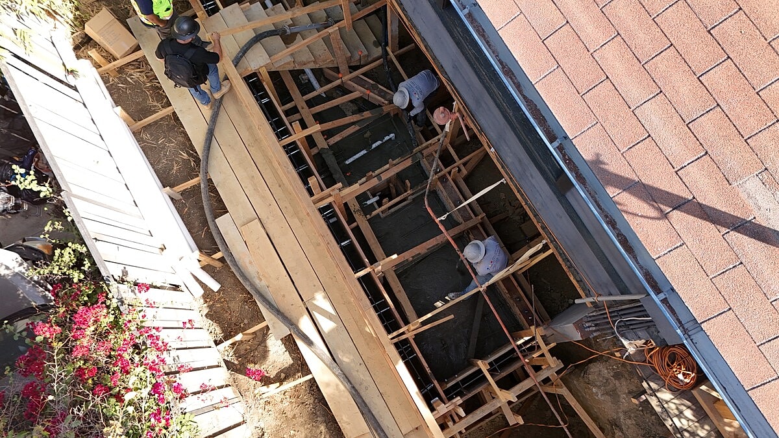
This Los Angeles home underwent a comprehensive structural transformation to support a new subterranean junior accessory dwelling unit (ADU) while strengthening the existing residence. The design-build project included a complete perimeter and interior foundation replacement, house jack-and-lift operations, new retaining walls, structural framing modifications, seismic upgrades, and the legalization of an attic conversion into a master bedroom.
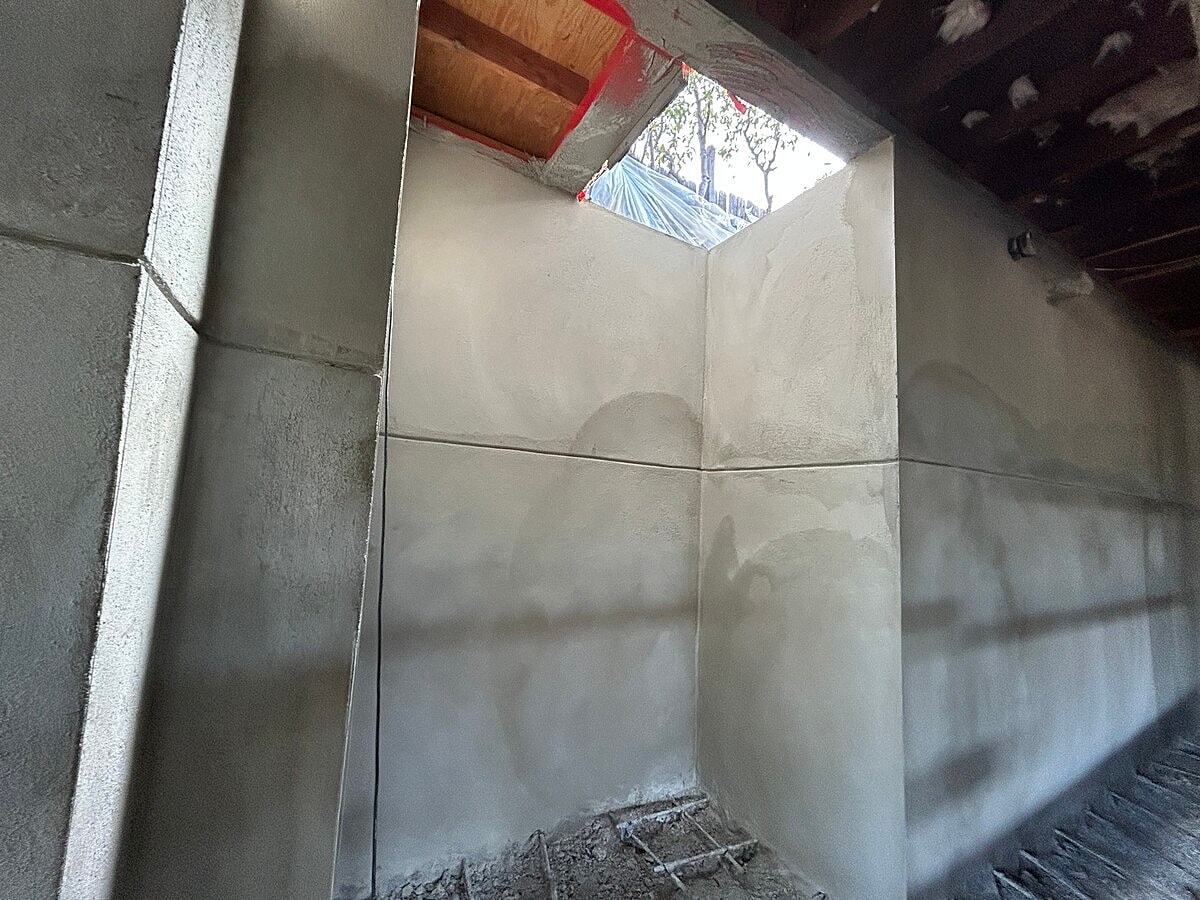
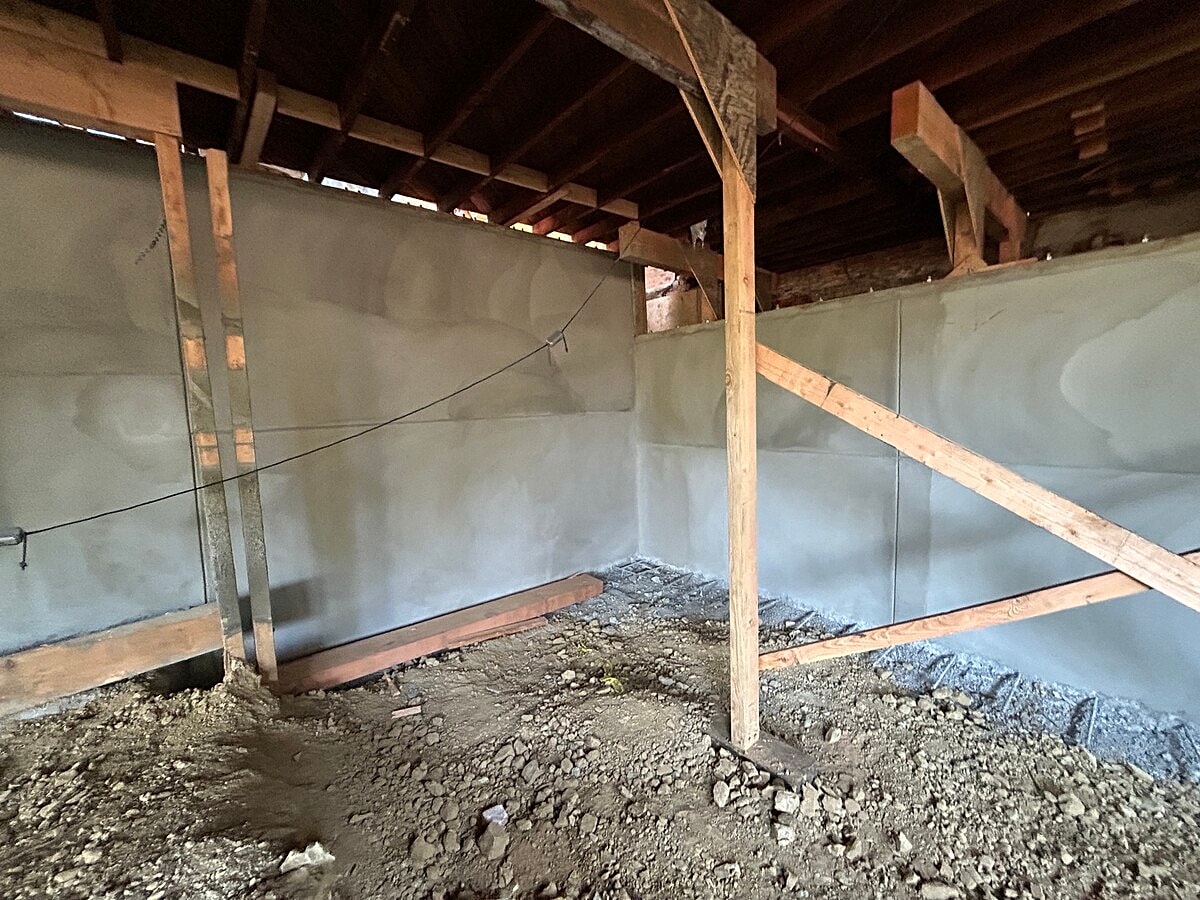
As part of the project, Alpha Structural provided both the engineering and construction services, preparing structural calculations, grading plans, and permit documents before completing the structural work. The scope also included reinforced retaining walls, deep pile/caisson foundations, concrete slabs, grade reduction, and structural framing modifications to safely integrate the new below-grade junior ADU with the existing home.
By combining licensed in-house engineering with specialized construction, this project transformed the property's structural capacity while creating new livable space, improving seismic performance, and providing a durable foundation system designed for long-term stability.




