



Patient Details
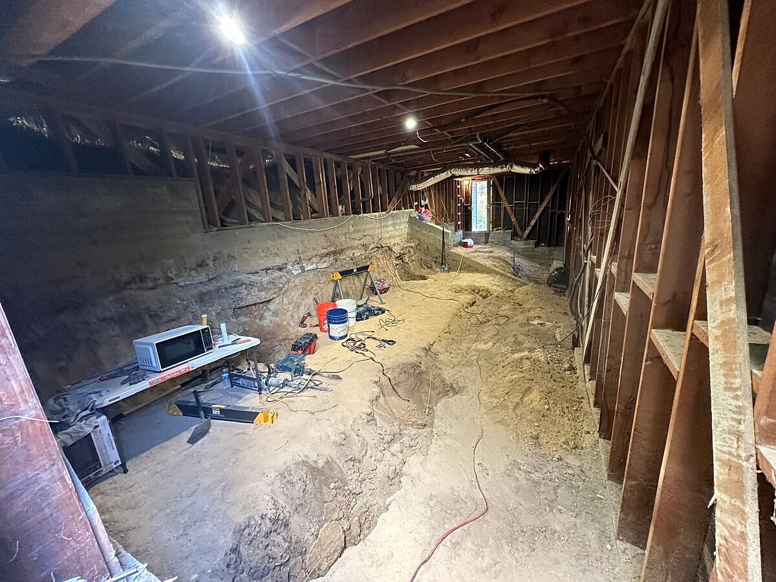
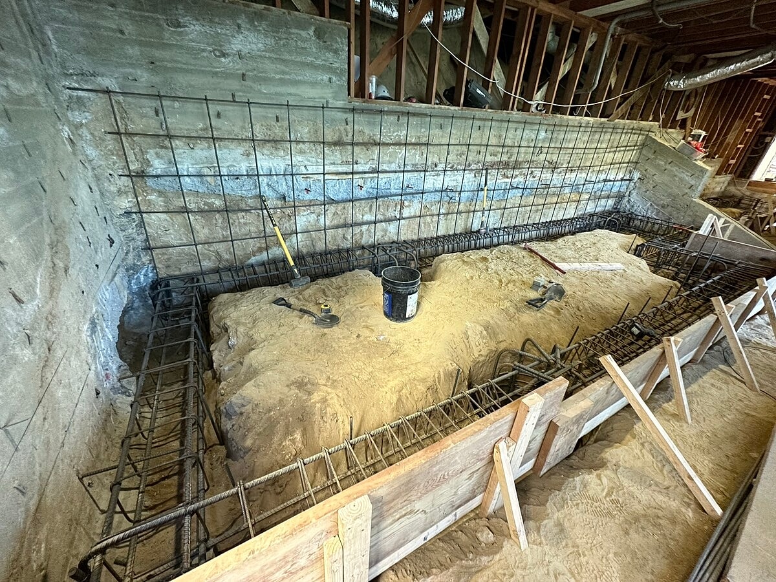
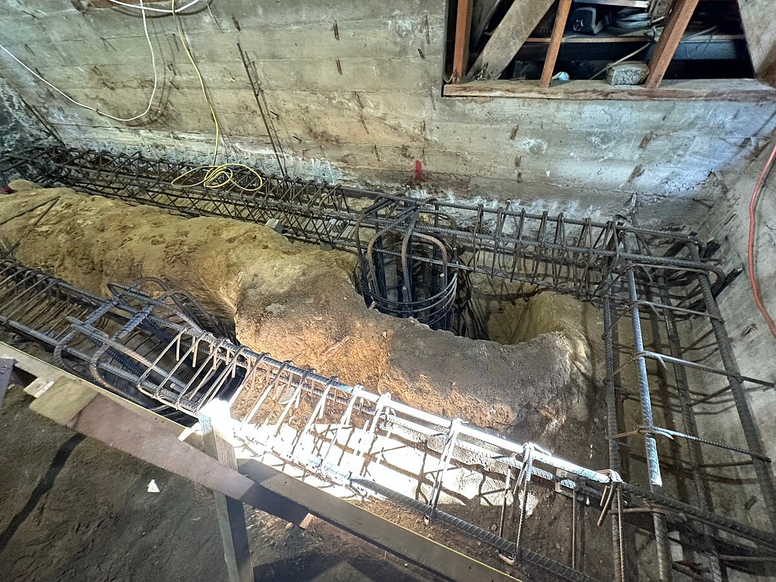
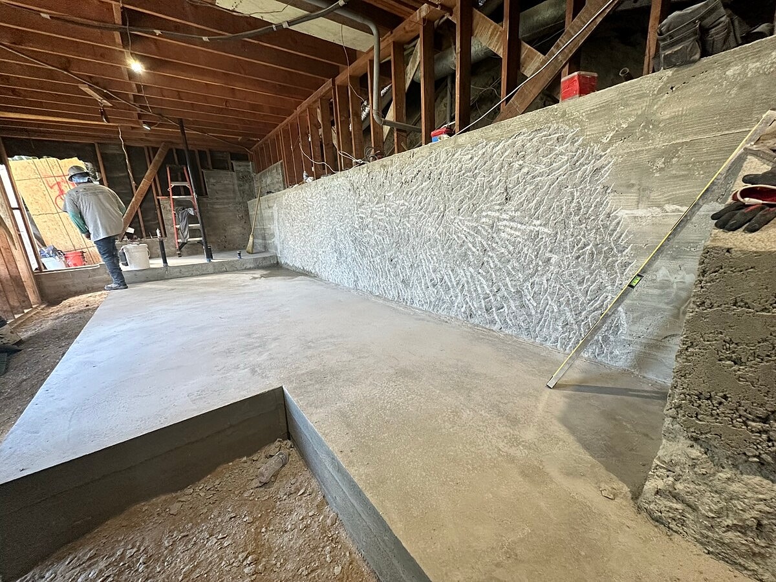
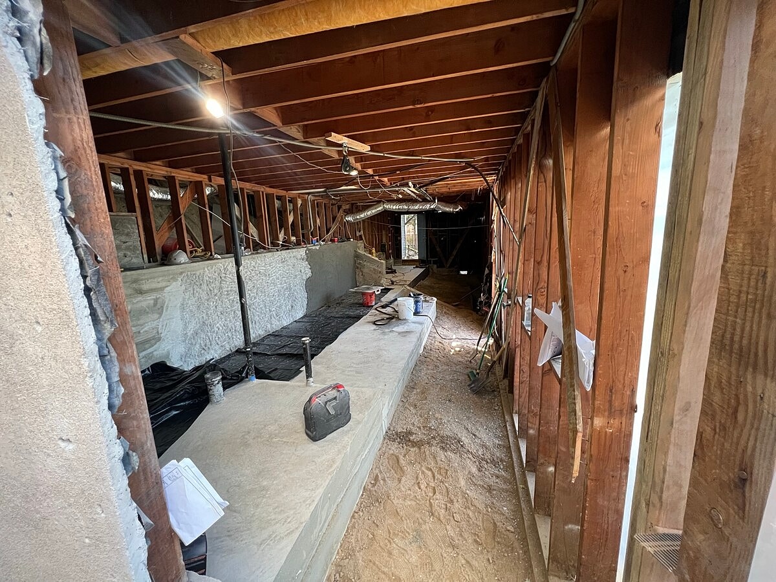
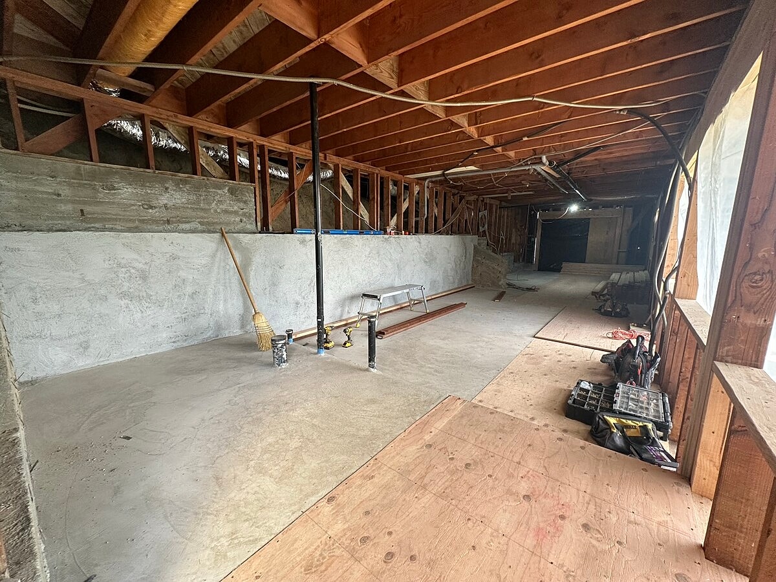
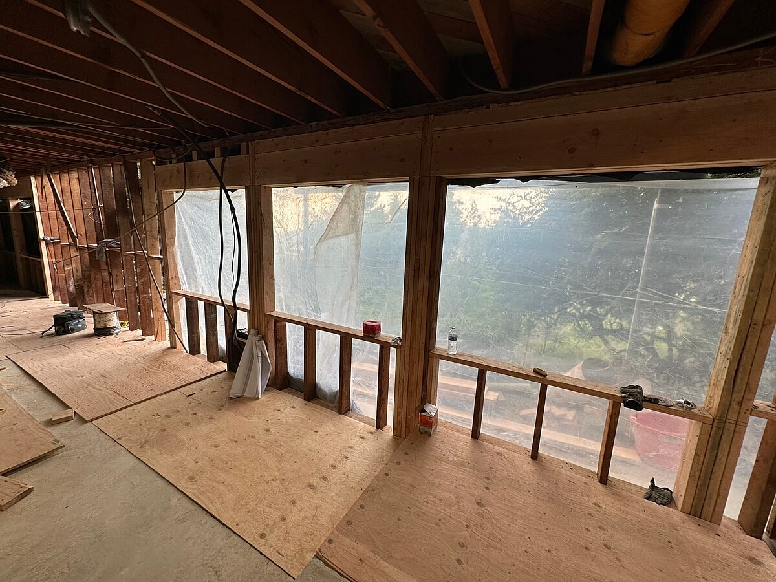
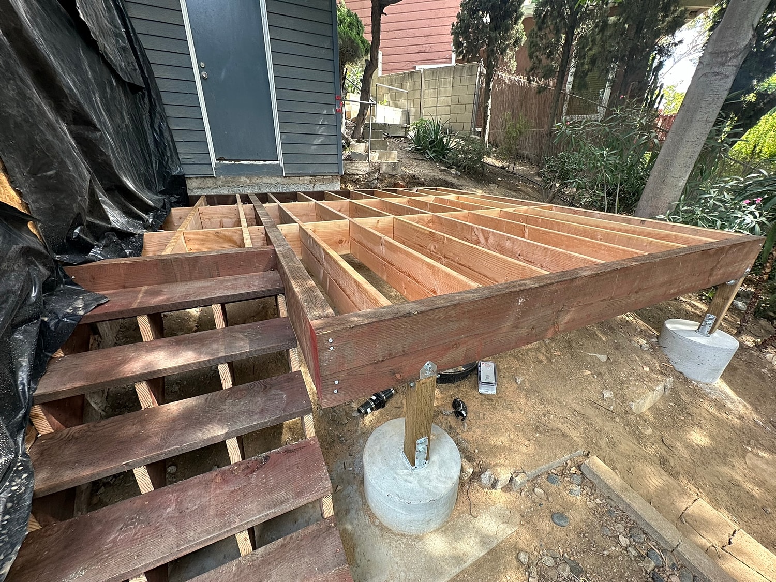
This Los Angeles project transformed an existing crawlspace into a new lower-level living space through a comprehensive design-build approach. The project involved deepening the existing foundation system, strengthening structural supports, and constructing a new wood floor diaphragm to create a stable foundation for the new addition. A rear cantilevered balcony was also incorporated into the structural design to maximize the home's usable space.
By combining structural engineering with specialized construction, Alpha Structural delivered an integrated foundation and framing system designed to support the home's expansion while maintaining long-term structural performance. This crawlspace conversion demonstrates how engineered foundation modifications can unlock additional living space without expanding the home's footprint.




