



Patient Details
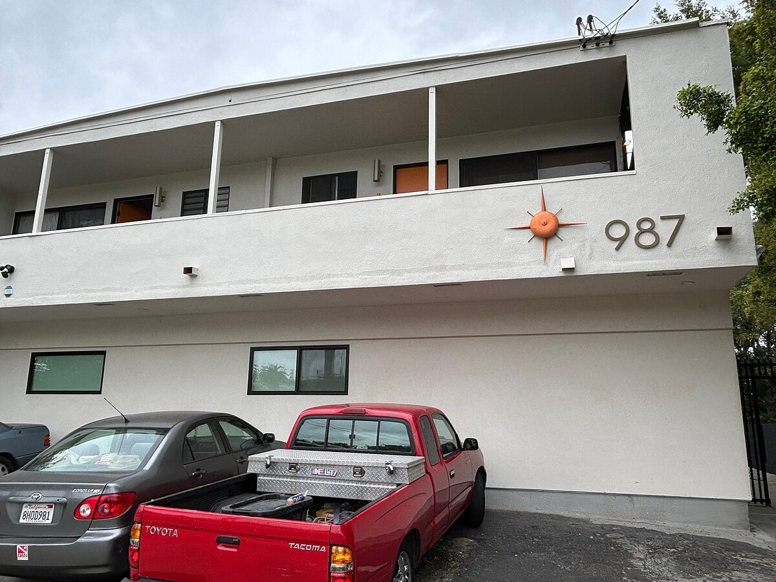
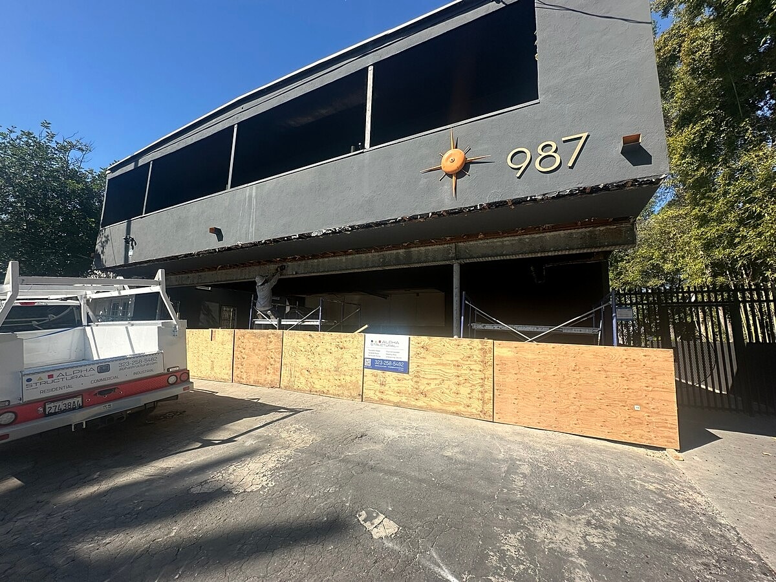
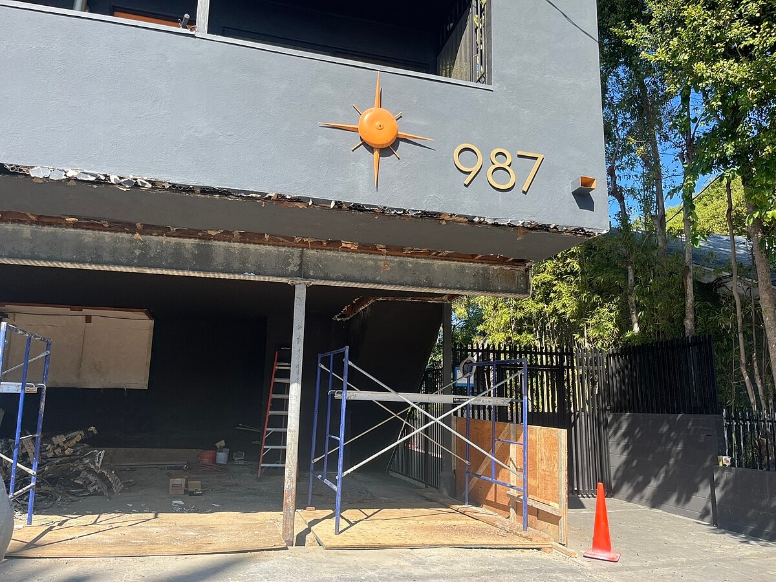
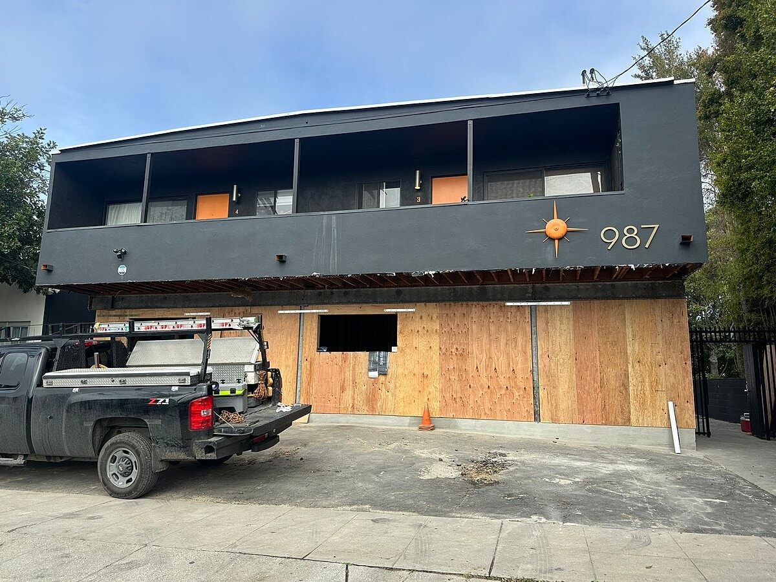
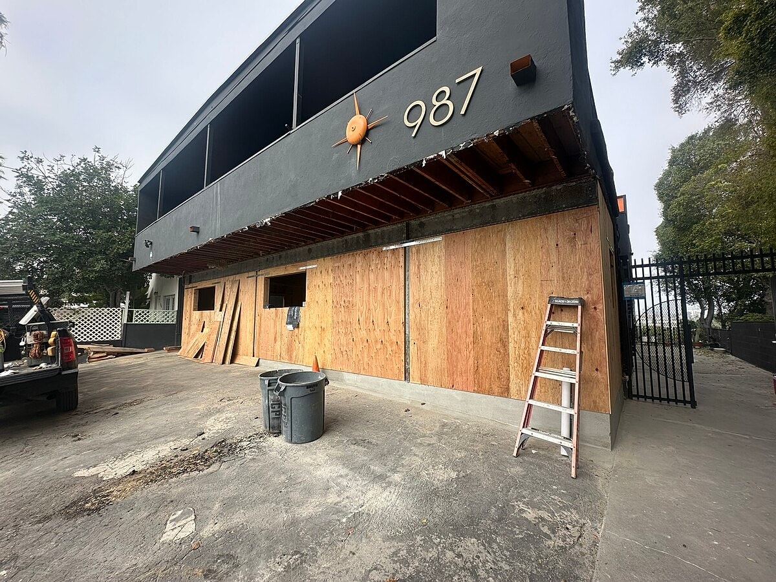
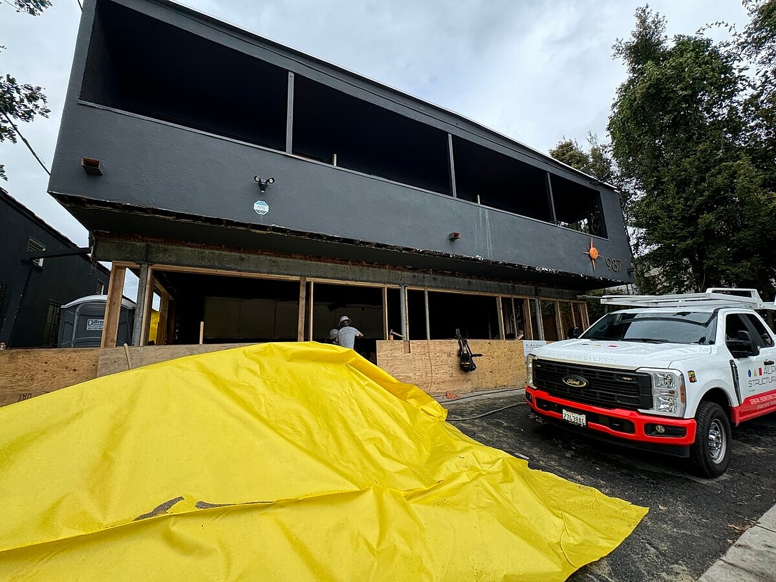
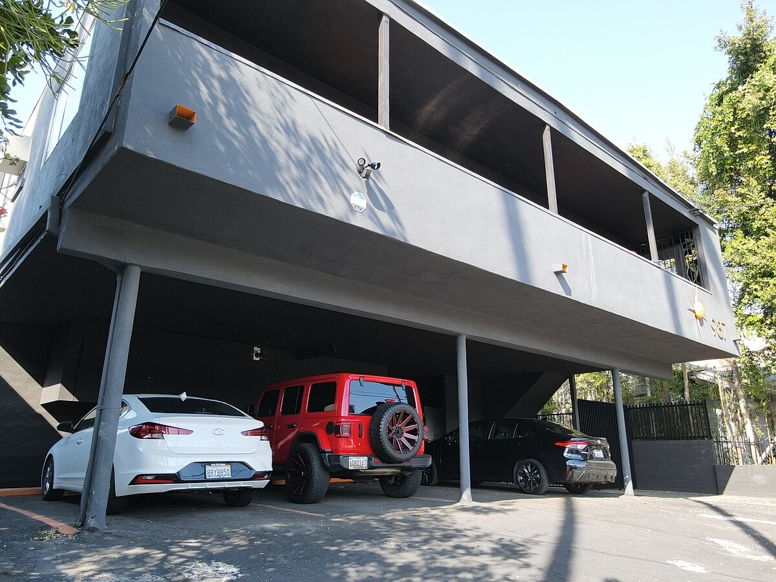
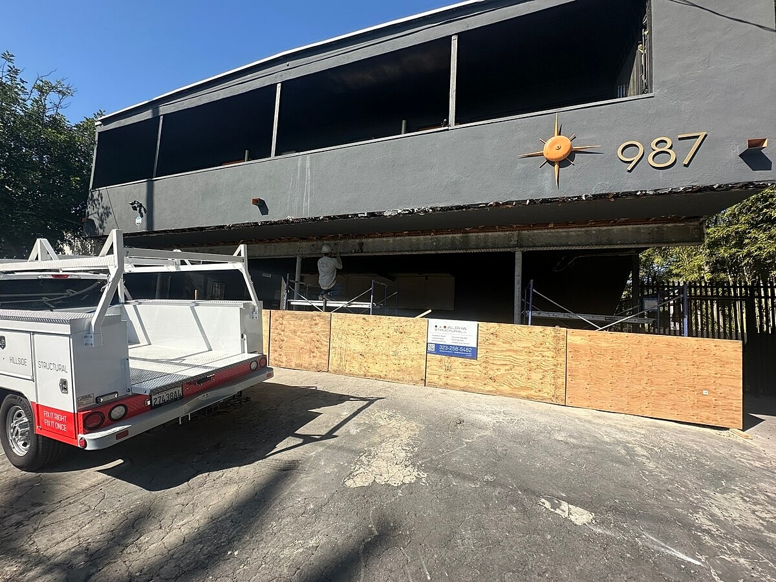
Alpha Structural completed extensive structural improvements to support a soft-story retrofit and ADU conversion at this Los Angeles property. The project focused on strengthening the existing cantilevered parking area with a new foundation system, structural framing, engineered shear walls, and upgraded structural connections.
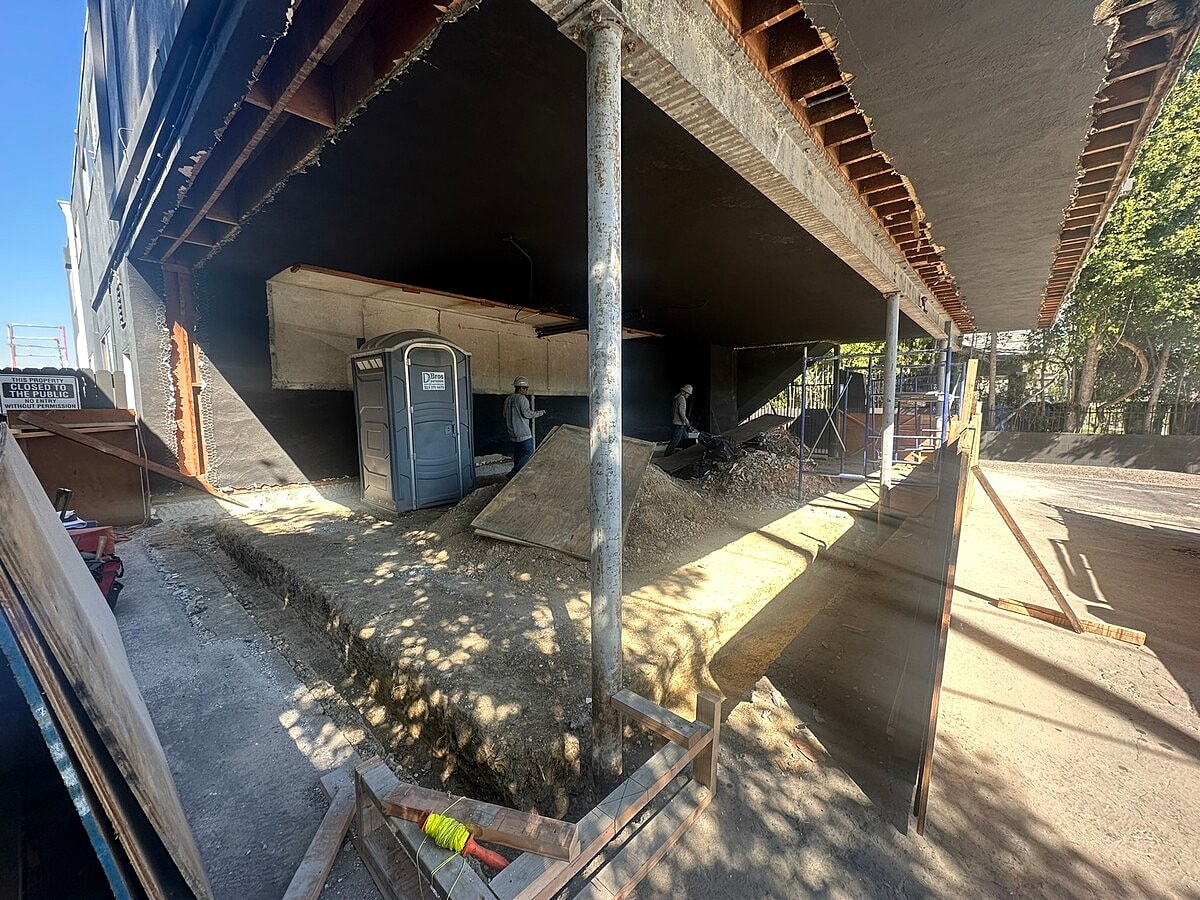
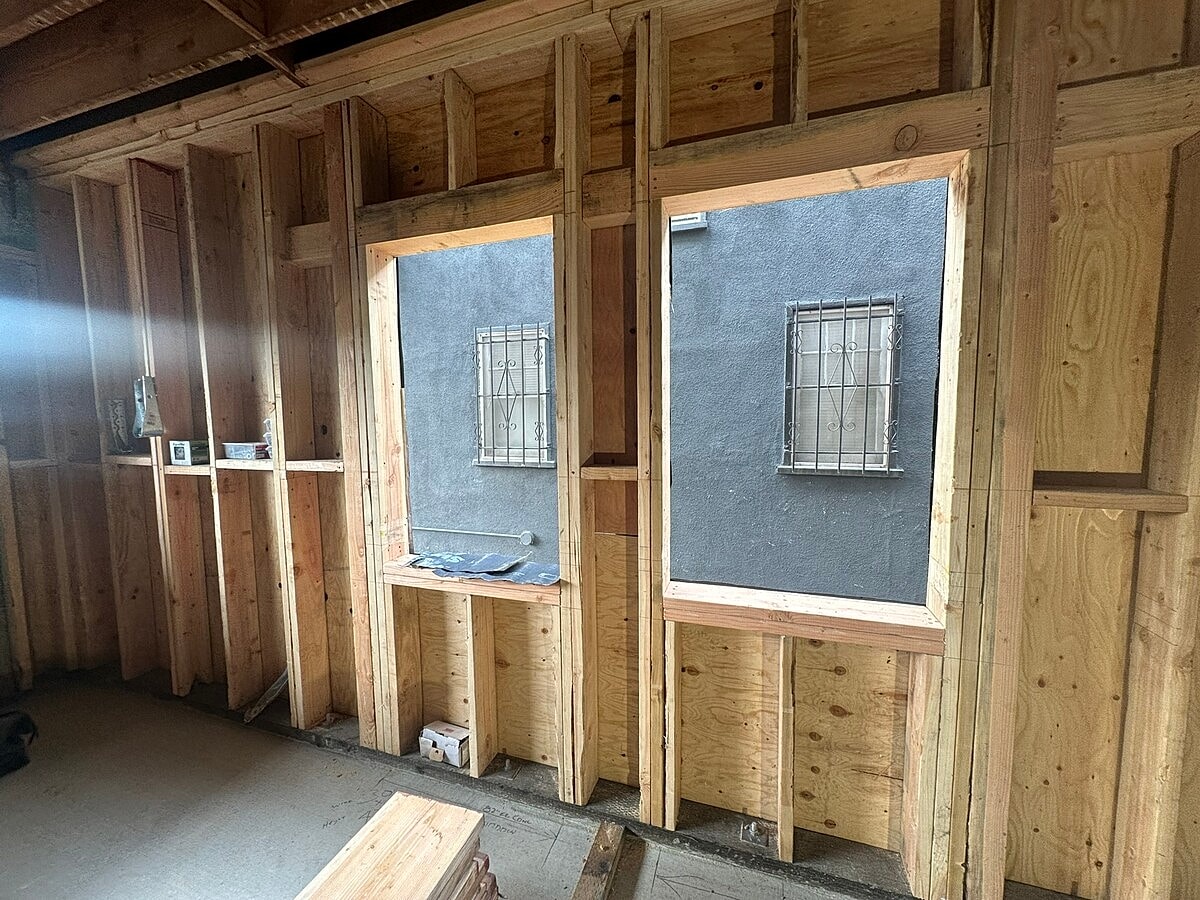
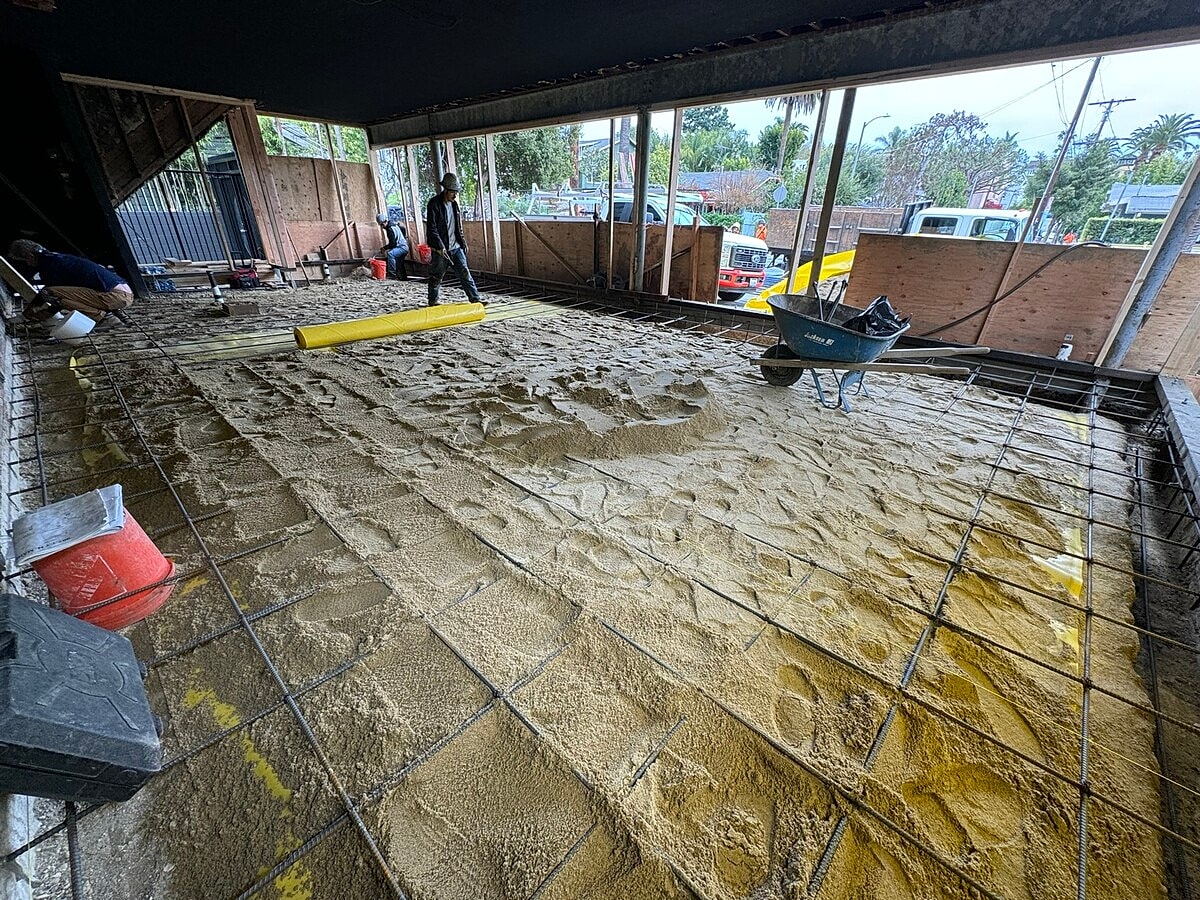
The work included engineered shoring and demolition to access the existing structure, followed by excavation for approximately 86 linear feet of new reinforced concrete foundation. New rebar, concrete stem walls, sill plates, wall framing, structural plywood, columns, and mechanical holddowns were incorporated to create a stronger load path beneath the cantilevered portion of the building.
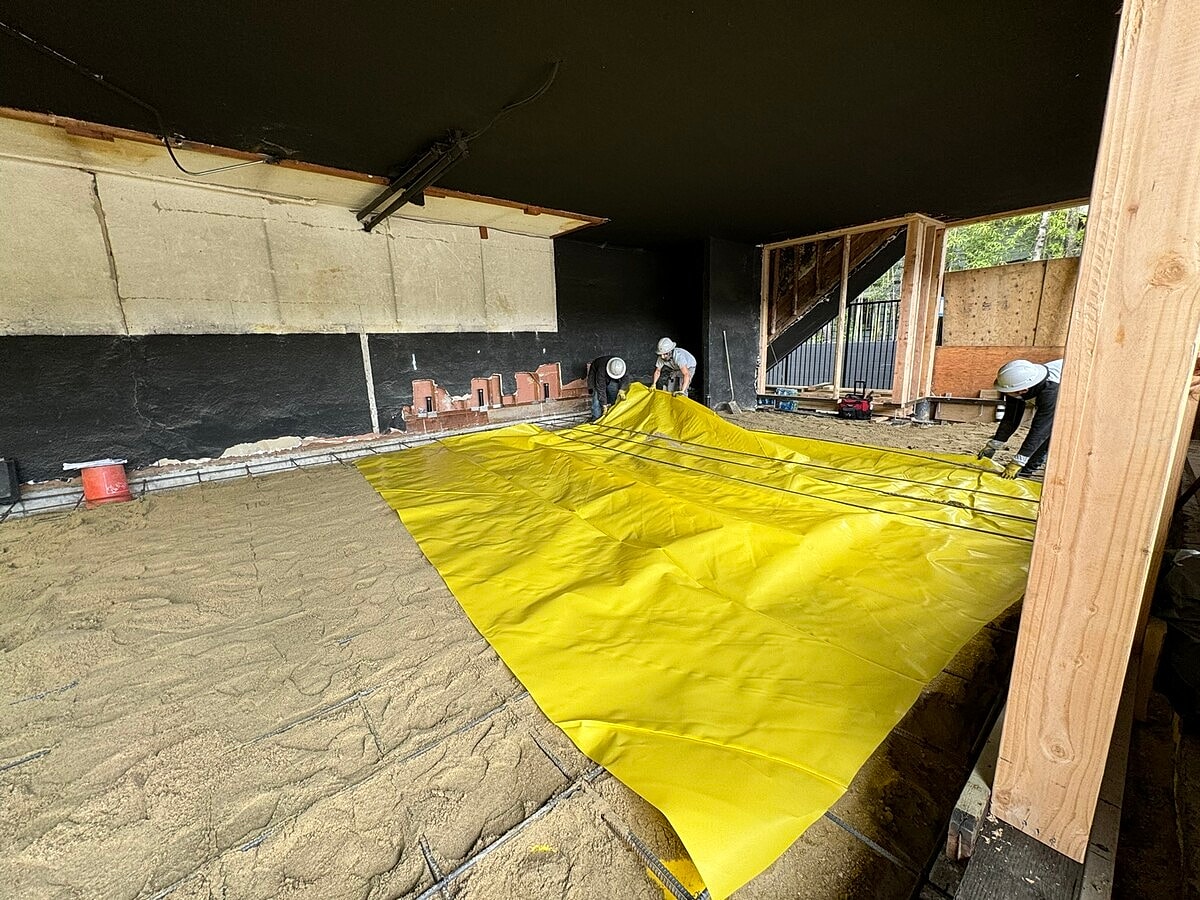
An approximately 824-square-foot reinforced concrete slab was also installed, with reinforcing steel tied into the new perimeter footings. At the rear of the building, additional structural upgrades included bolted connections through the existing steel beam and sill plate, shear-transfer anchors at the joist-to-beam connections, and threaded-rod holddowns.
Together, these improvements provided the new foundation, lateral support, and structural connections required for the property's soft-story strengthening and ADU conversion.




