



Patient Details
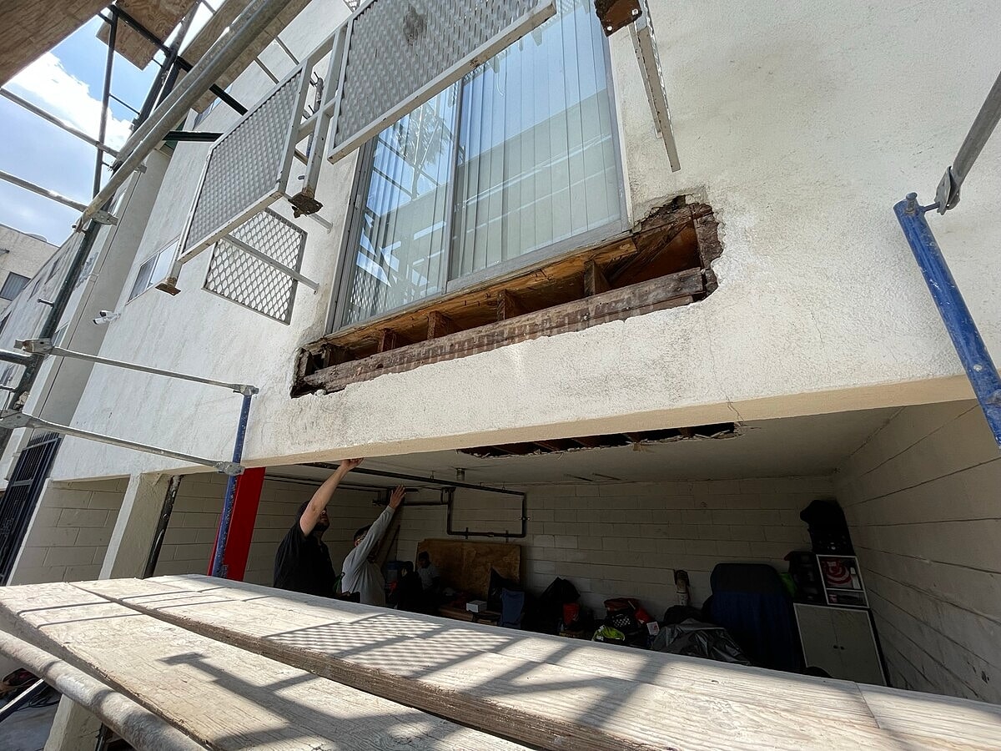
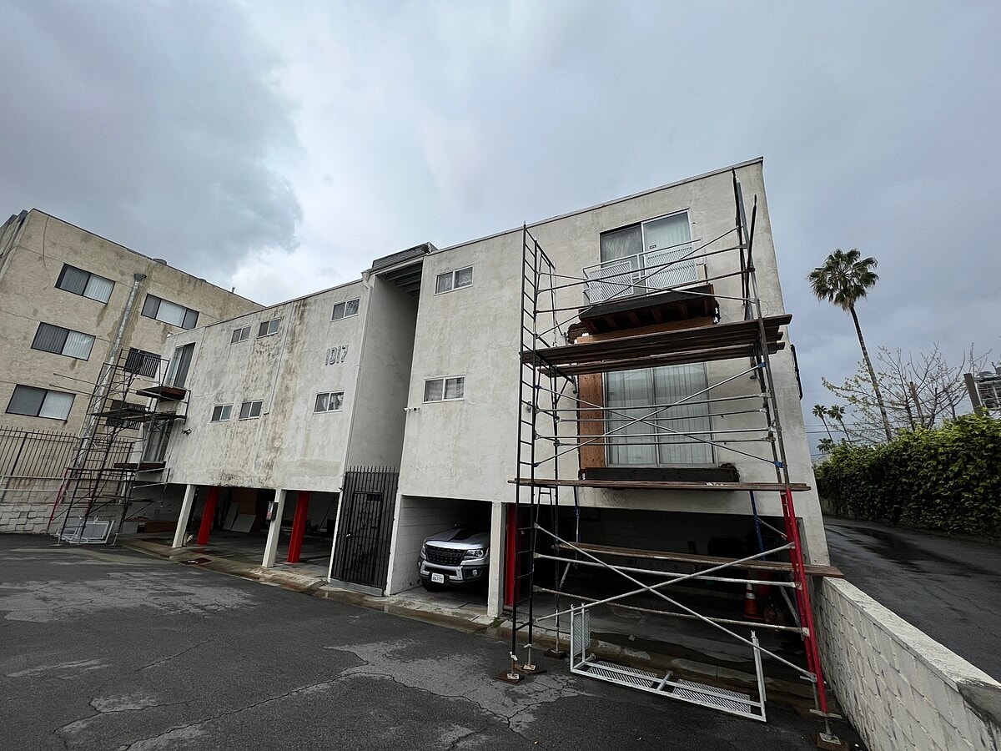
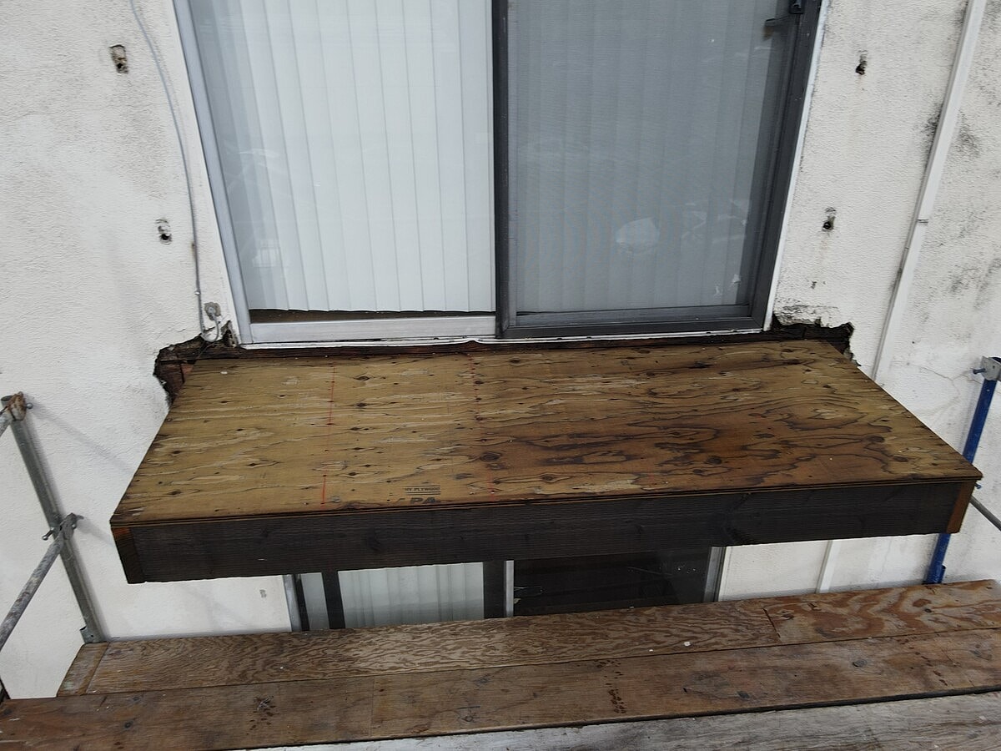
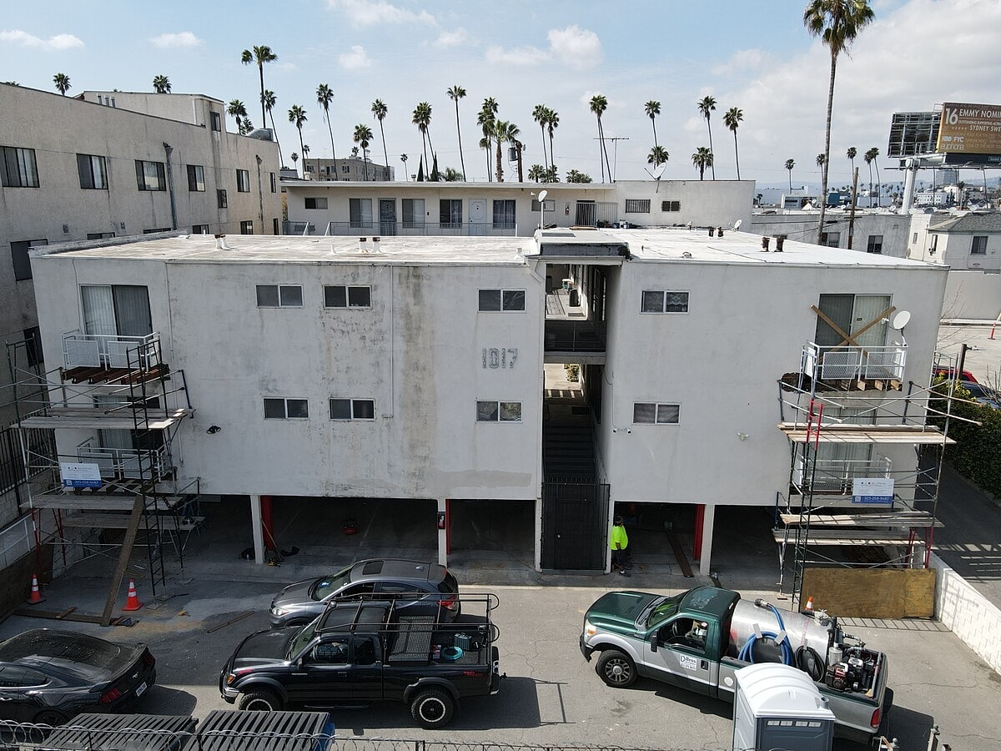
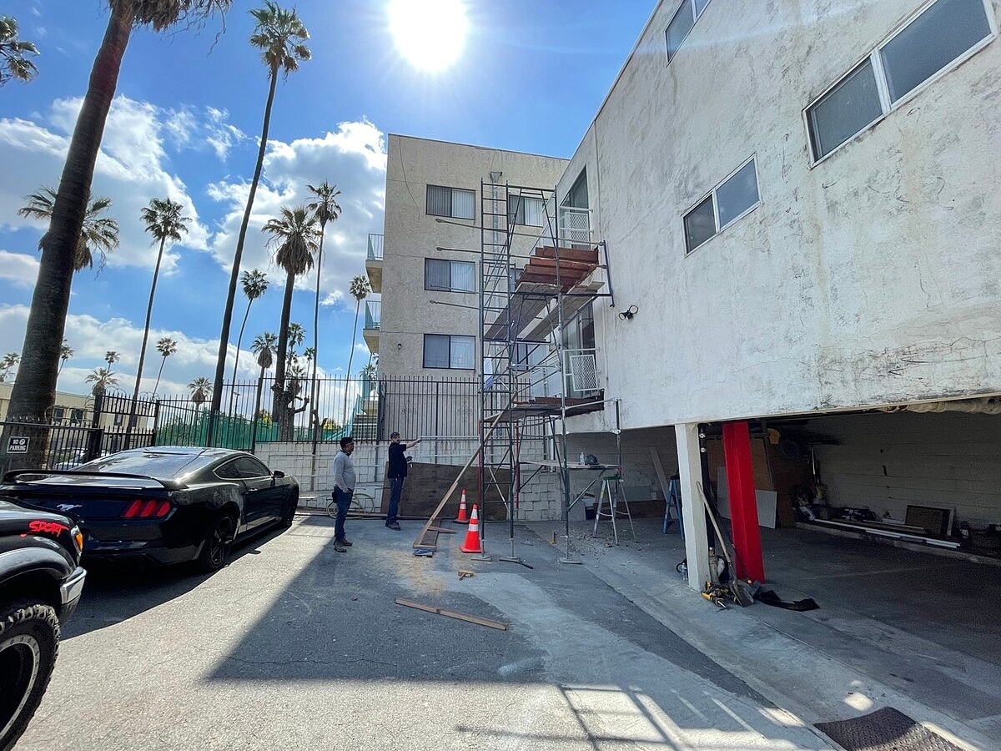
Alpha Structural performed structural repairs and exploratory demolition at a Los Angeles apartment building with four failing or failed cantilevered balconies. The project included access and demolition work for a third-party engineering consultant to perform required SB 721 inspections of the property's elevated balconies and walkways.
Following the exploratory work, structural engineering, drafting, and plan submittals were provided for the balcony repairs. Construction required opening portions of the ceilings in the parking area and two lower apartment units to expose the existing balcony framing and provide access for the structural improvements.
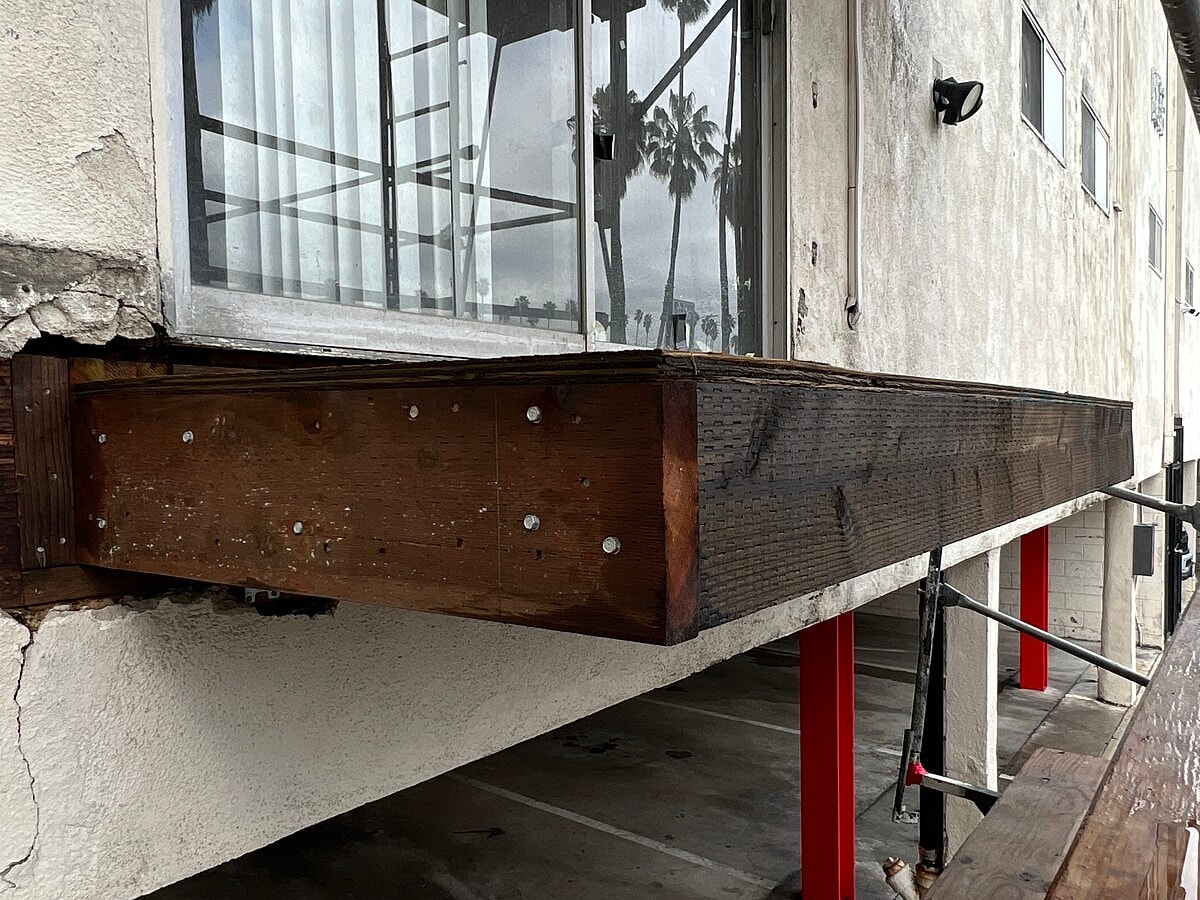
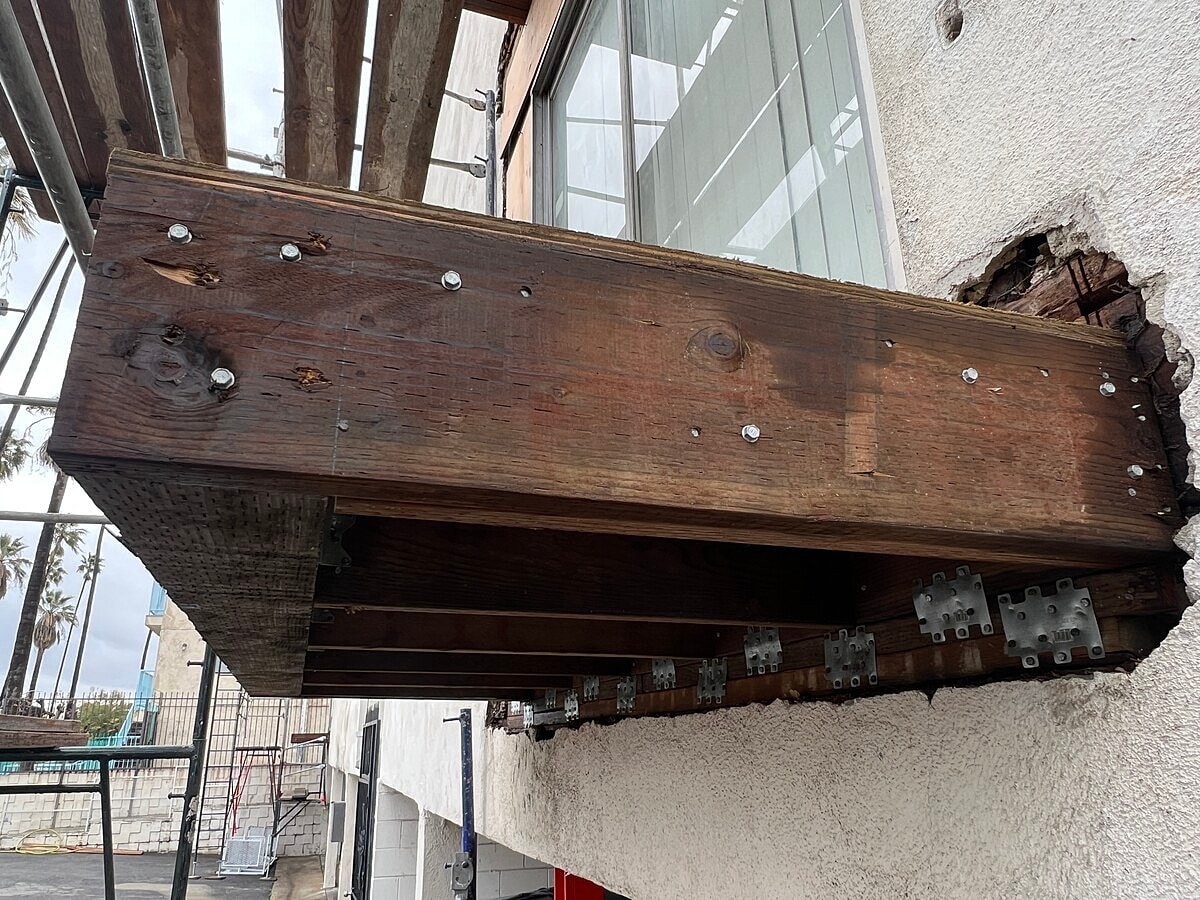
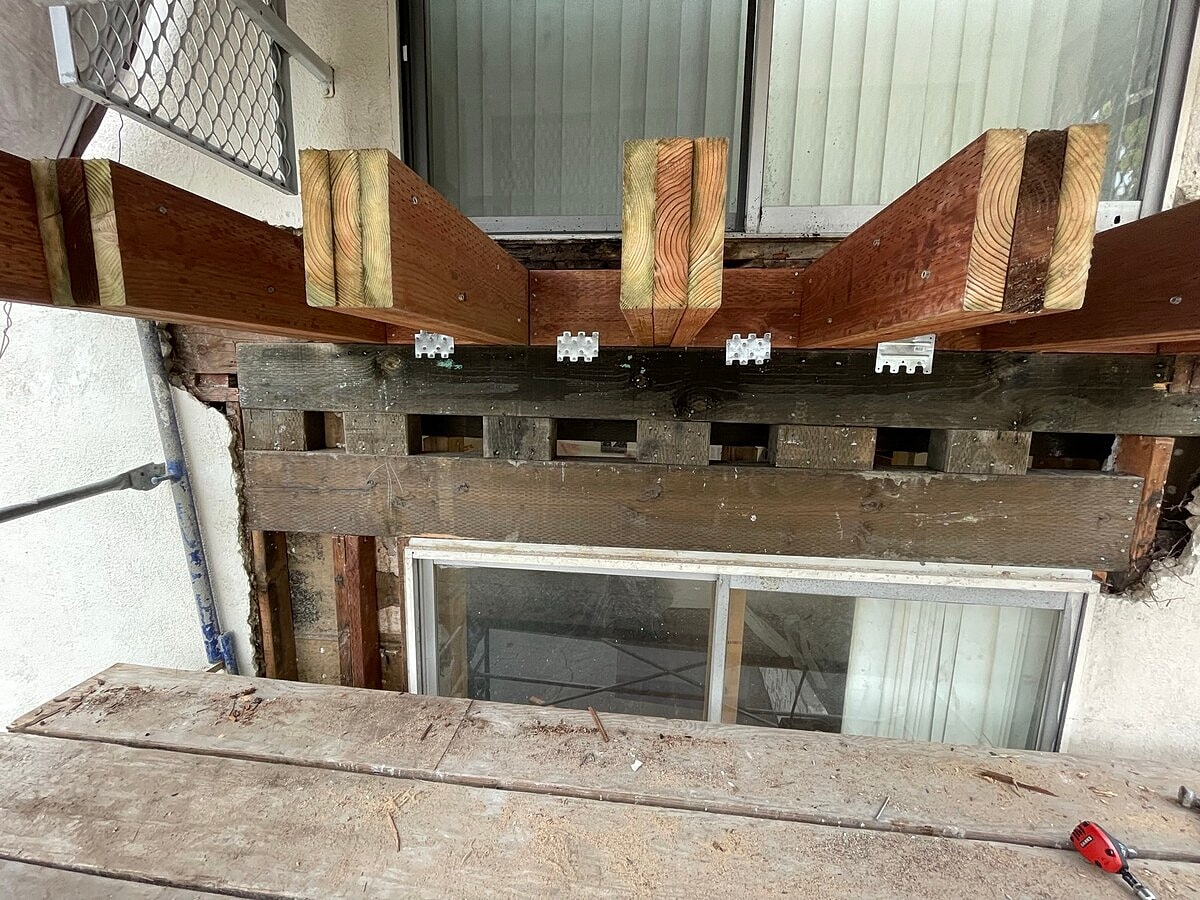
The balcony framing was repaired and reinforced using new sistered pressure-treated cantilevered floor joists approximately 10 feet long, along with treated 4x and 2x blocking installed according to the engineered plans. New structural framing connectors, including A35s, LTP4s, and LSU hangers, were also installed within the ceiling areas.
These structural improvements addressed the compromised cantilevered balcony framing and provided a stronger, engineered support system for the apartment building's elevated exterior elements.




