



Patient Details
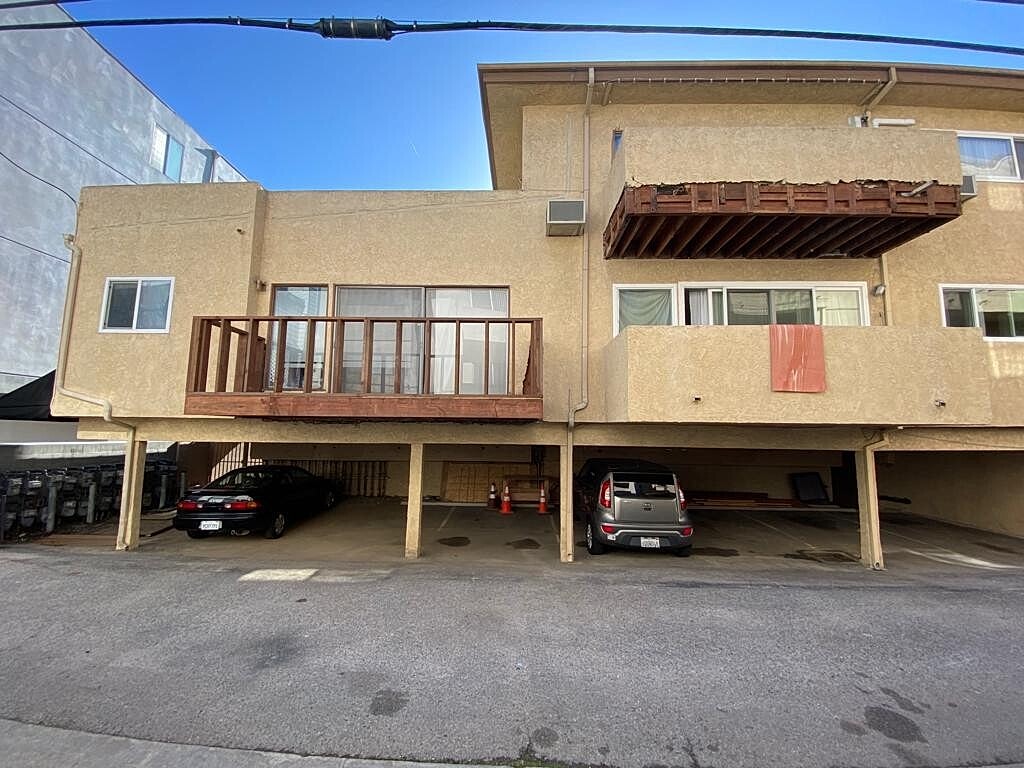
Alpha Structural performed structural engineering and framing repairs for multiple balconies at this Los Angeles property after rot and deflection were identified in the existing floor joists and rim joists. The project was designed to remove deteriorated structural components and rebuild the affected balcony framing with durable, pressure-treated lumber and galvanized hardware.
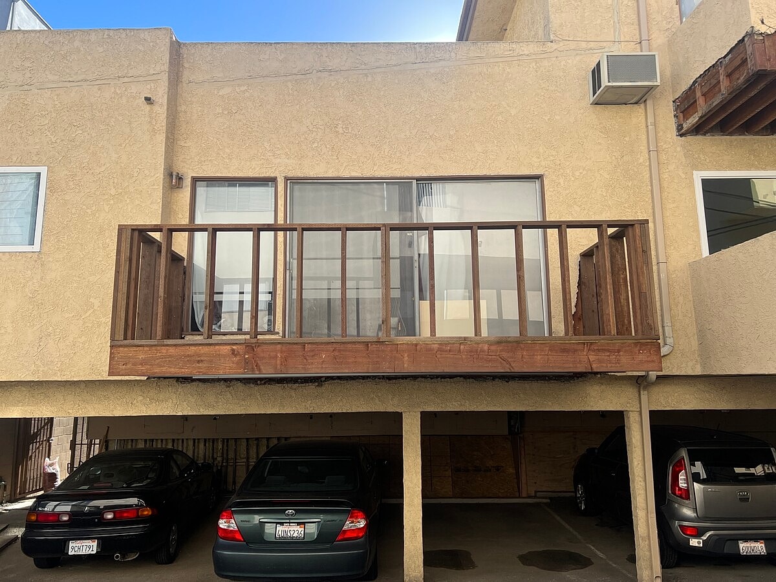
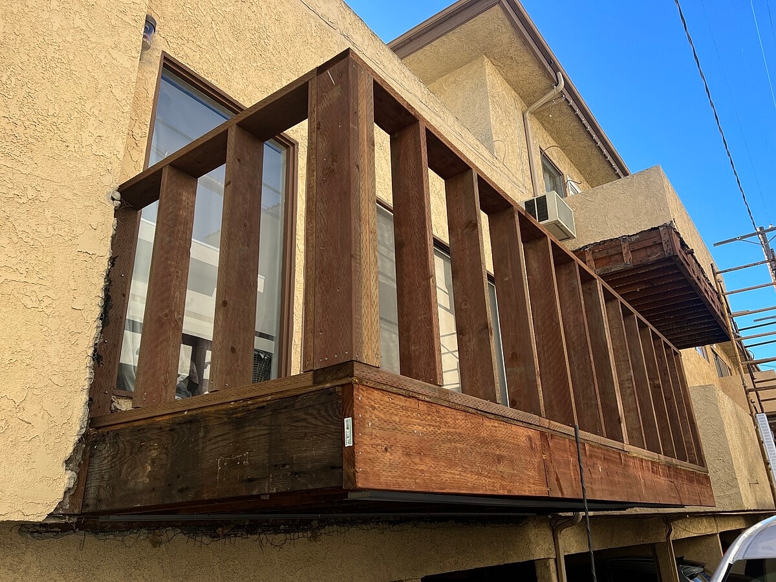
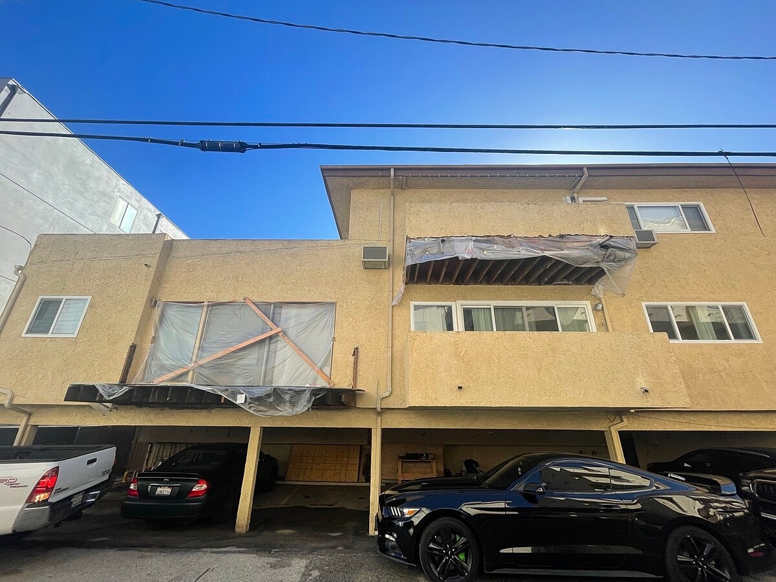
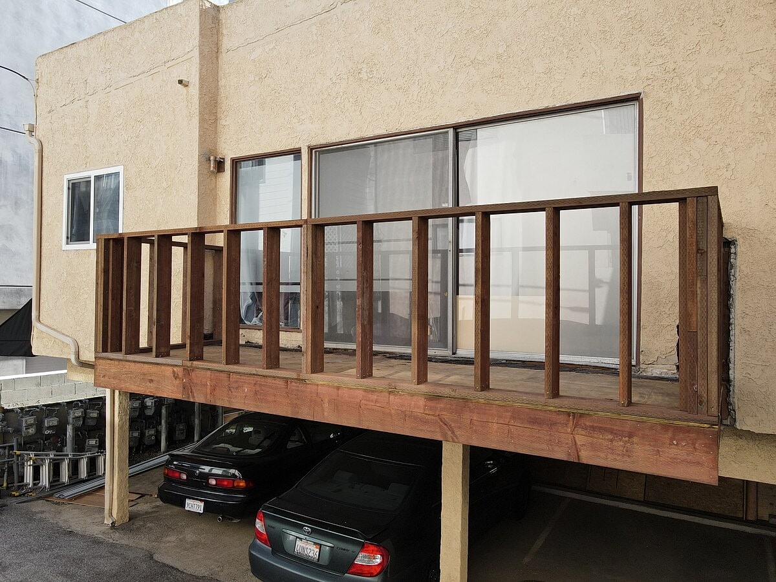
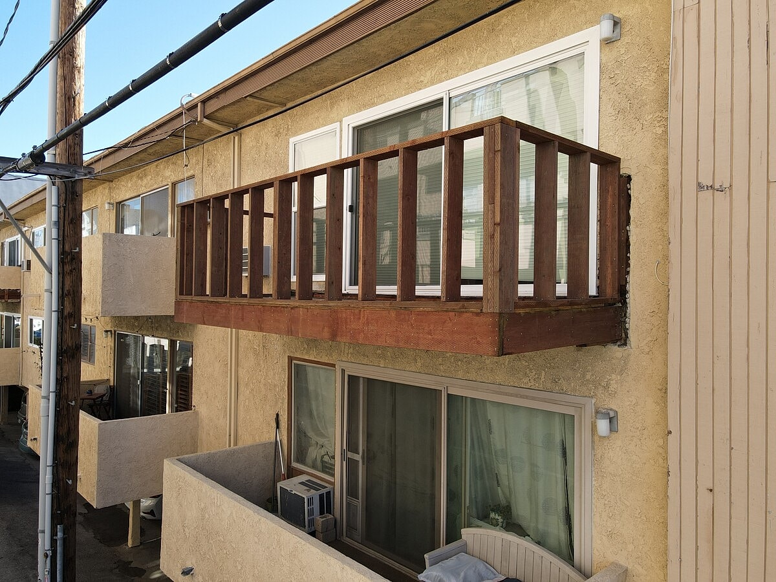
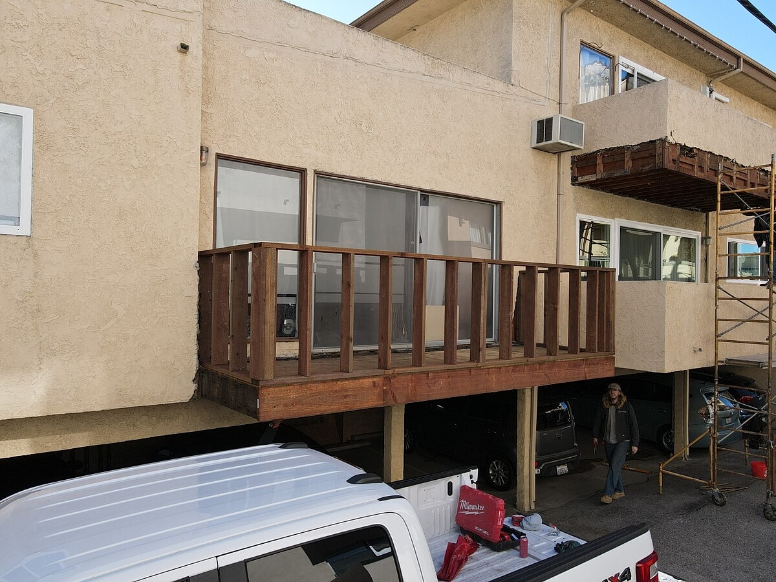
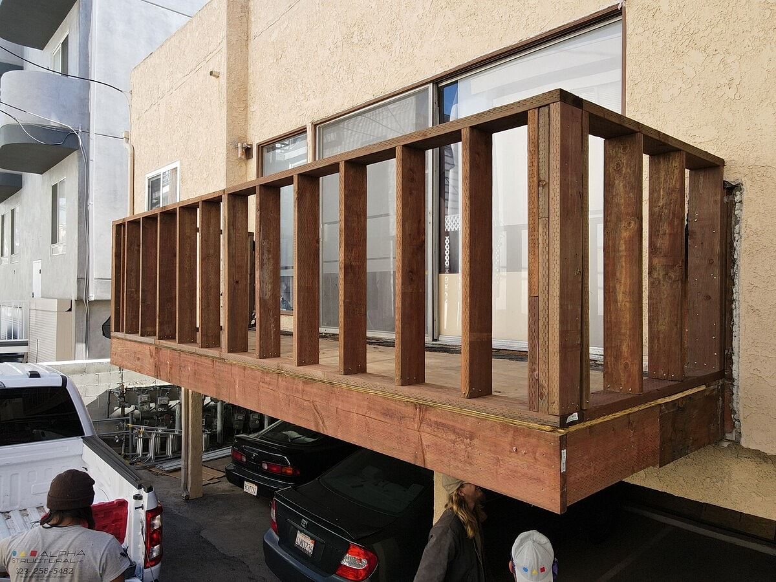
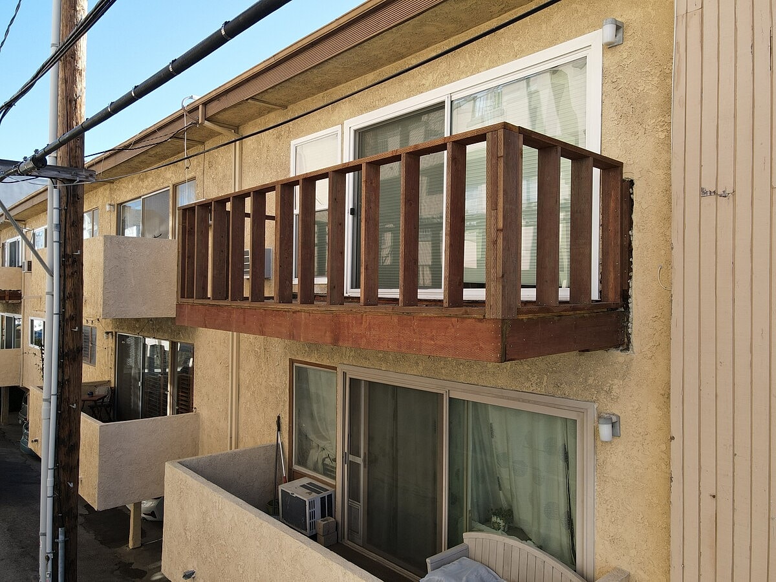
Work began with scaffolding and selective demolition to expose the damaged framing. At Balcony #305, the existing handrails, waterproofed flooring, and deteriorated rim joist were removed. The sistered joists were isolated and treated before new pressure-treated double rim joists were installed according to the engineered plans. The wooden handrail system was then reframed using pressure-treated lumber.
Additional repairs were performed at several other balconies. Existing handrails, waterproofing, stucco, and deteriorated rim joists were removed as necessary to access the structural framing. Rotted rim joists were demolished and new sistered 2x pressure-treated floor joists were installed, with additional framing provided from below where required.
The balcony handrail systems were also rebuilt with pressure-treated lumber according to the engineered details, and new venting was incorporated at the bottom of the joists. Once the structural framing was complete, the repaired areas were prepared for the subsequent stucco and waterproofing finishes by others.
The completed structural work replaced deteriorated balcony framing and reinforced the affected areas with an engineered, pressure-treated framing system designed to provide dependable structural support.




