



Patient Details
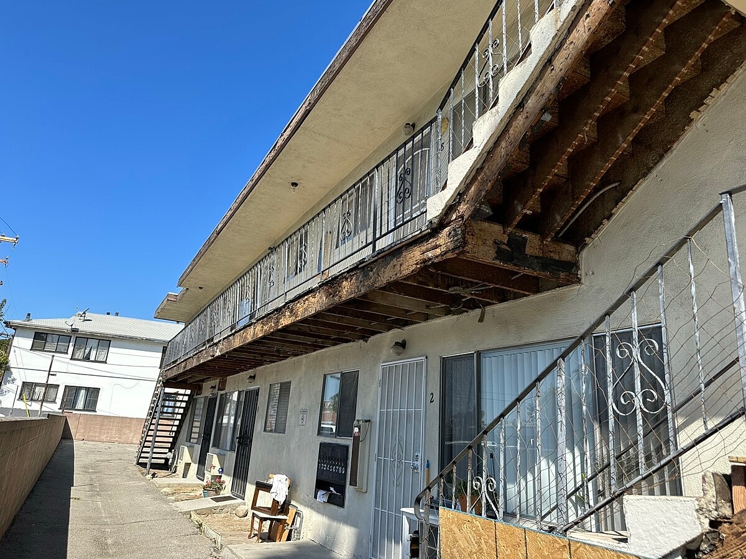
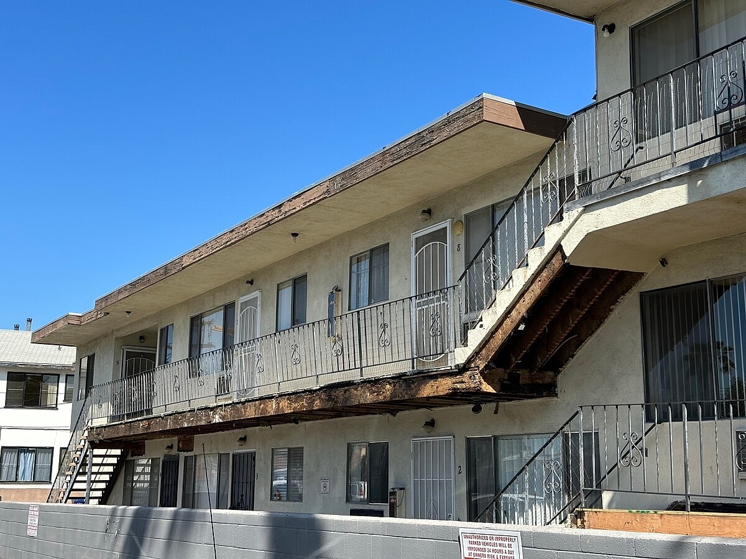
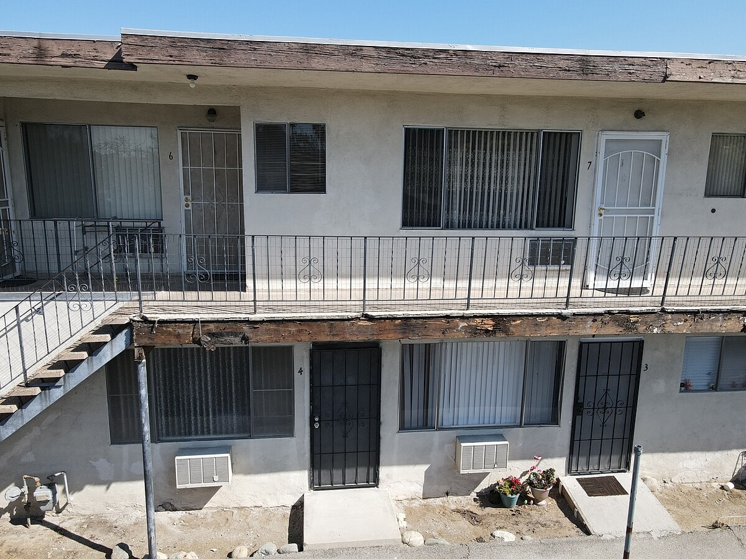
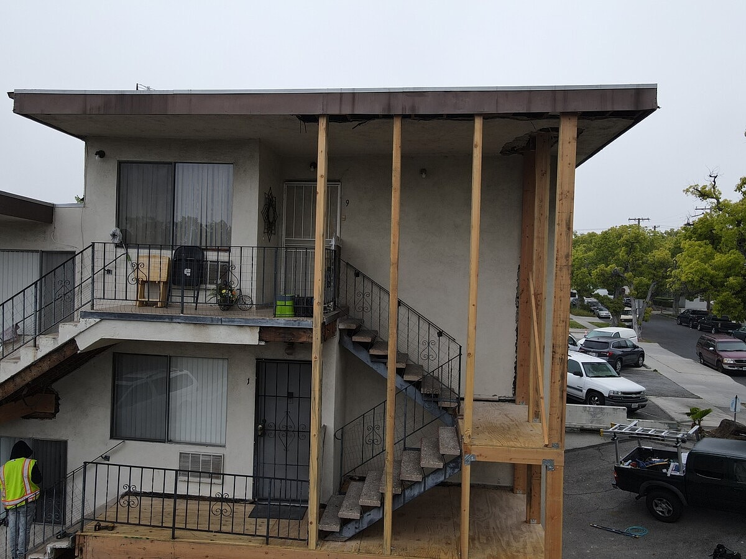
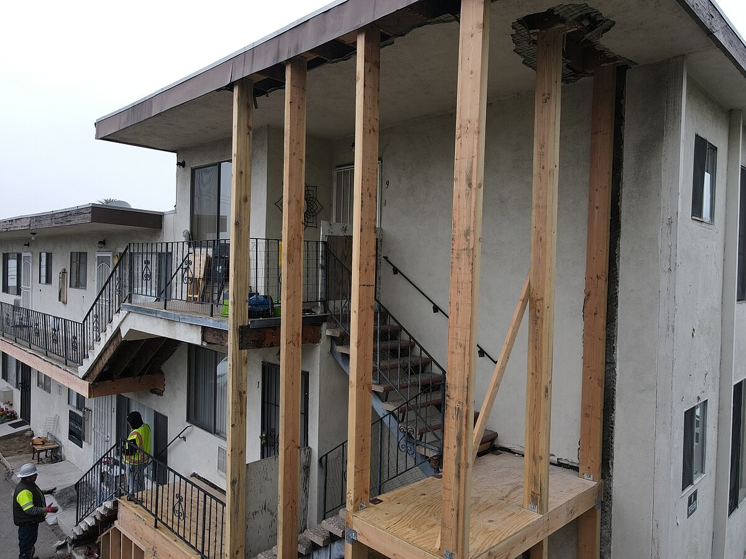
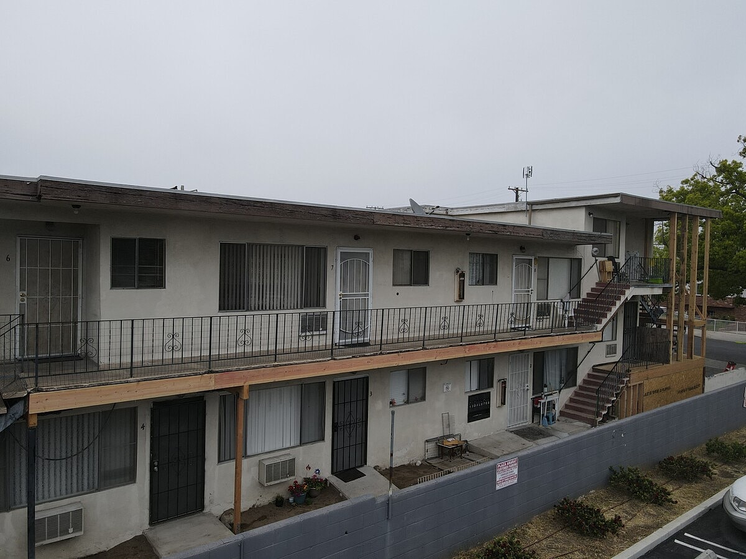
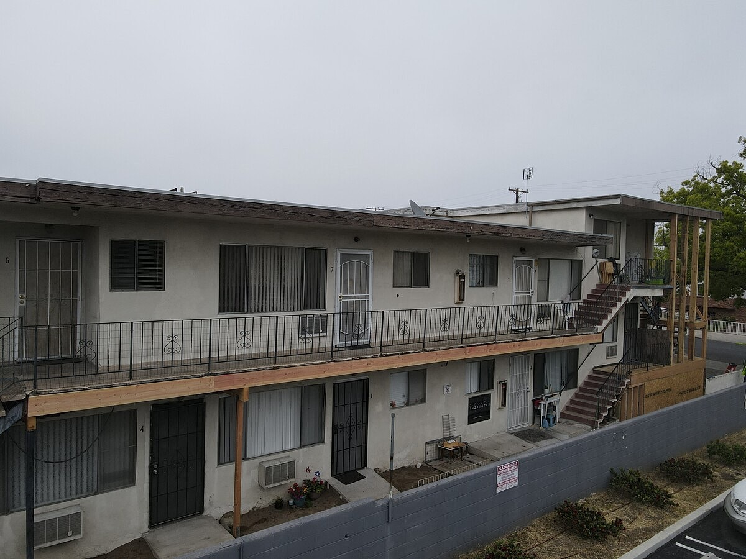
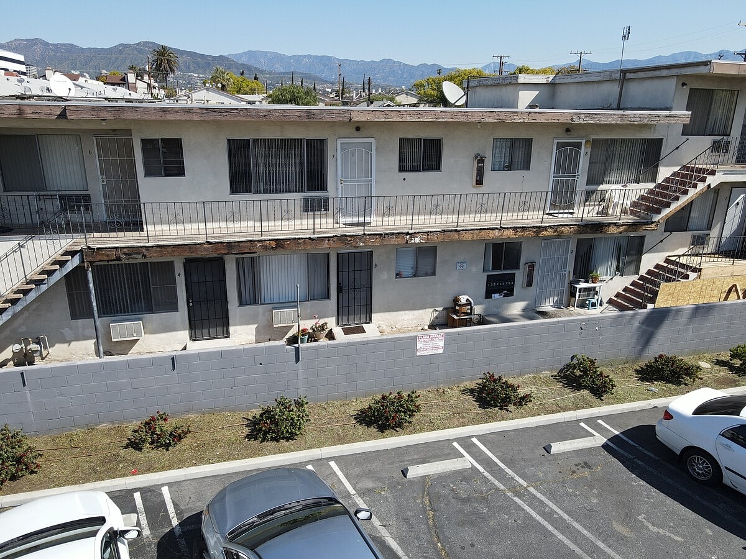
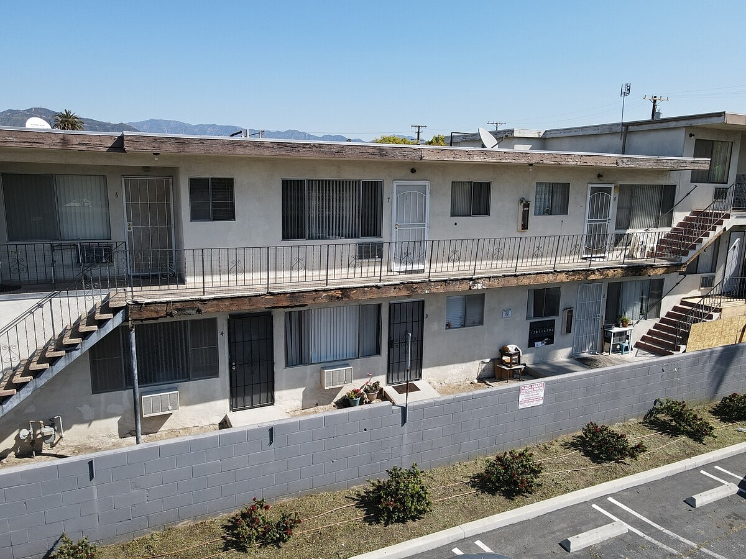
Alpha Structural provided design-build structural engineering and exploratory demolition for a cantilevered balcony and adjacent stair and landing areas at this Glendale property. The purpose of the initial phase was to expose concealed structural components, determine the extent of wood rot or other damage, and develop an engineered repair plan based on the conditions discovered.
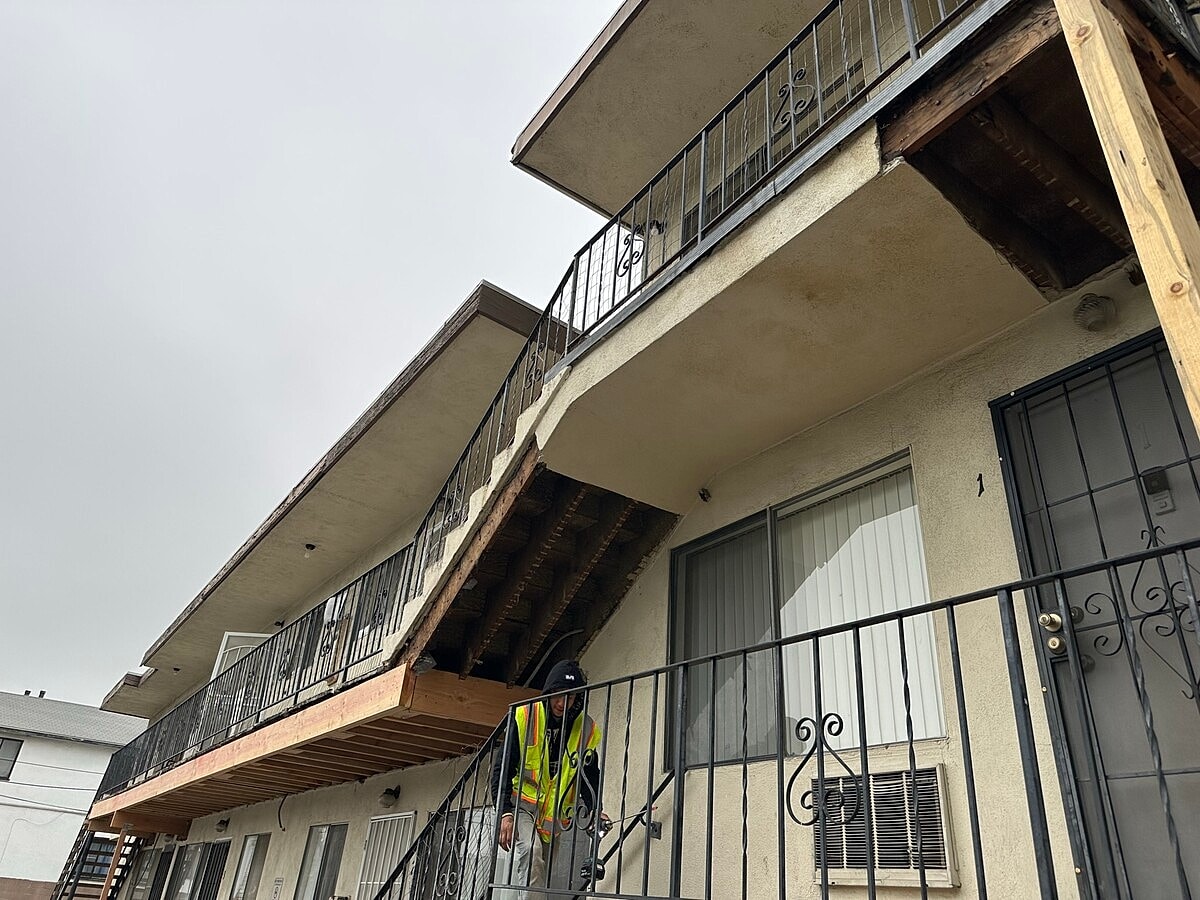
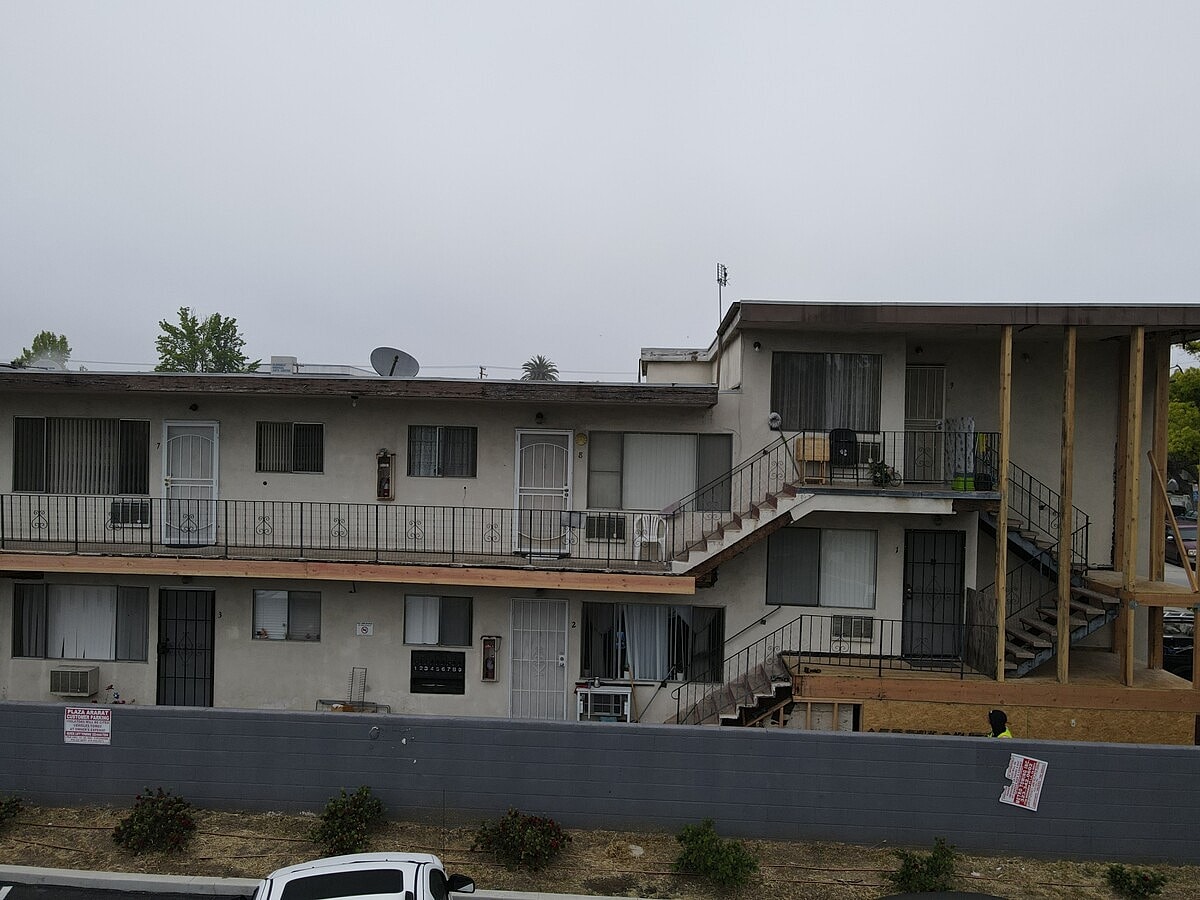
The work included selective exploratory demolition at the underside of the existing cantilevered balcony, adjacent stair landings, and stucco wall areas. Because the full extent of deterioration could not be determined until the framing was exposed, the engineering and final repair design were contingent on the conditions uncovered during this investigation.
Following the assessment, the project included structural engineering and drafting of permit-ready plans for the necessary repairs, along with coordination and plan-check expediting with the local building department.
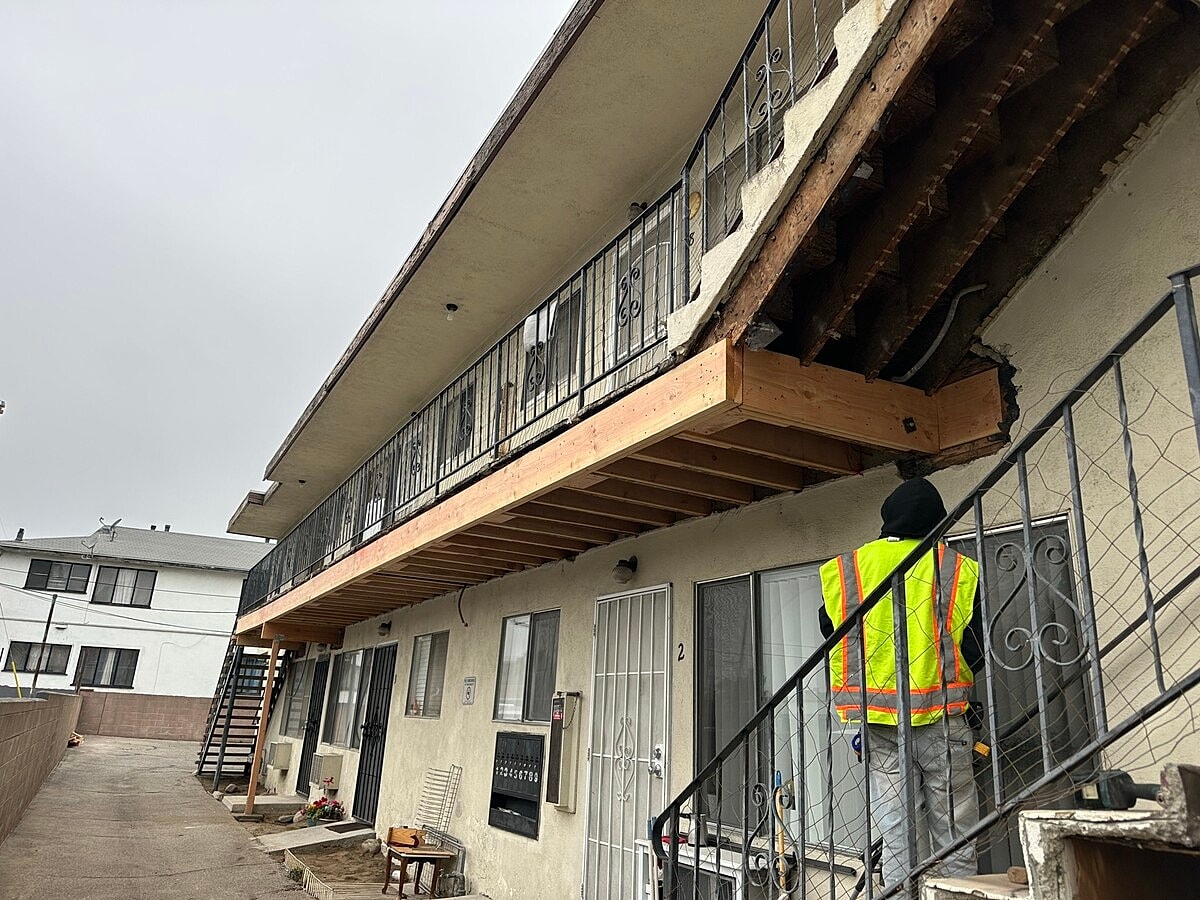
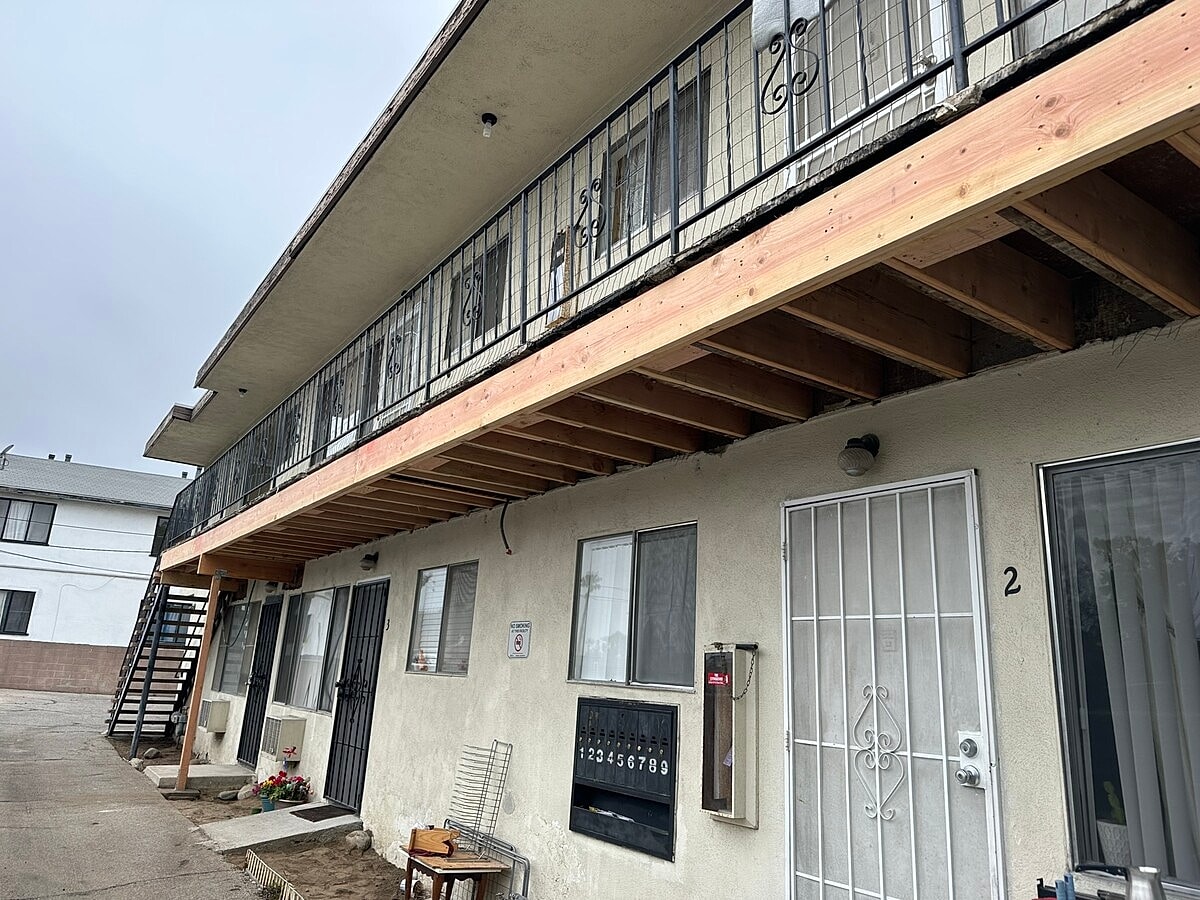
The anticipated structural work involved repairs to balcony framing, stair landings, stud walls, and columns, with sister joists expected to reinforce compromised balcony framing where appropriate. If deterioration extended beyond the ends of the existing joists, more extensive reconstruction of the cantilevered balcony could be required.
This design-build approach allowed the repair strategy to be based on the actual condition of the concealed framing, providing a clear engineered path toward restoring the structural integrity of the elevated balcony and surrounding support system.




