



Patient Details
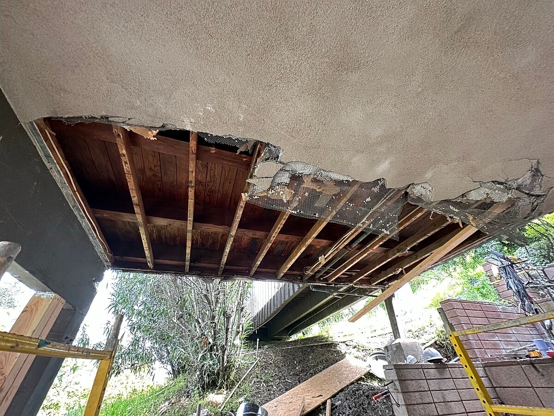
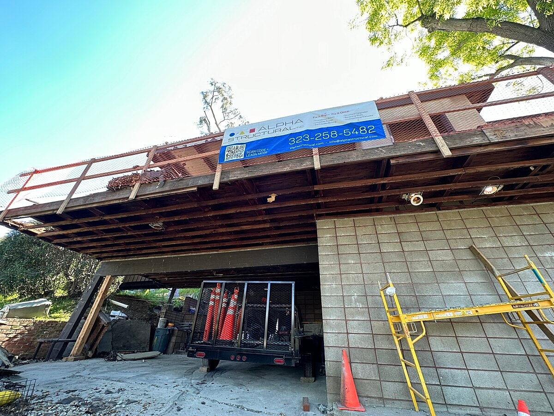
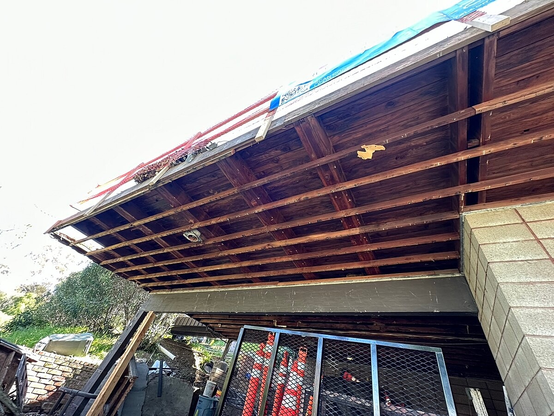
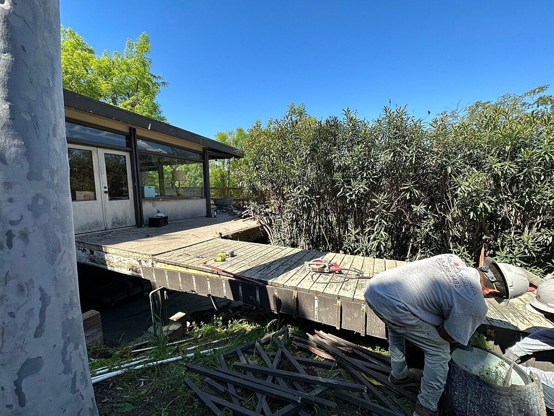
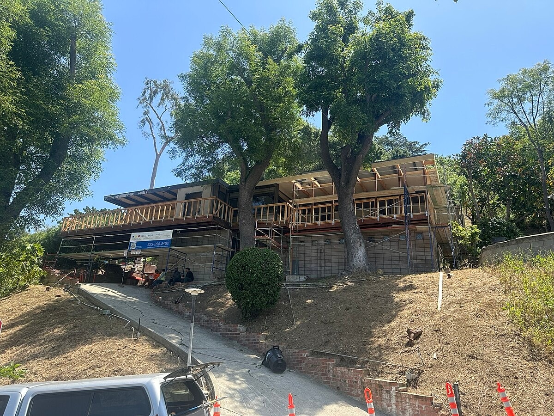
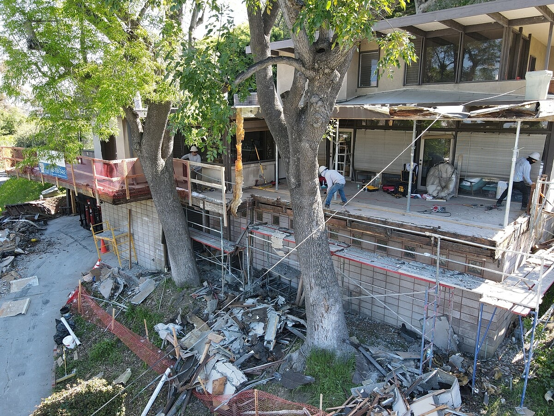
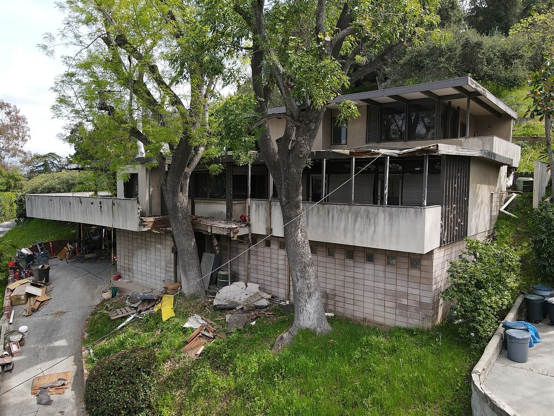
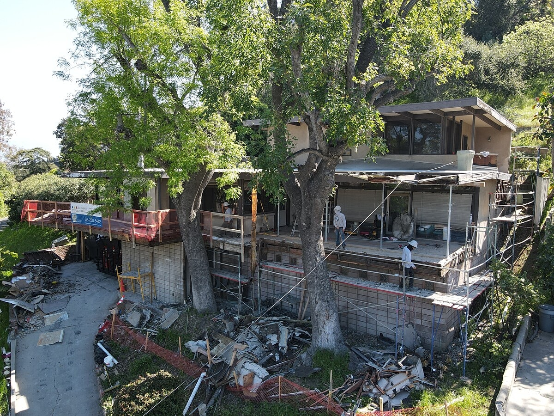
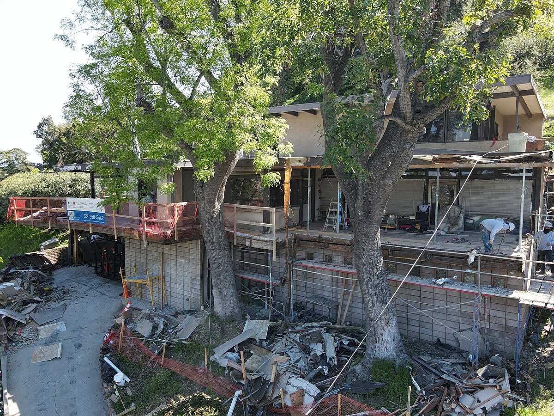
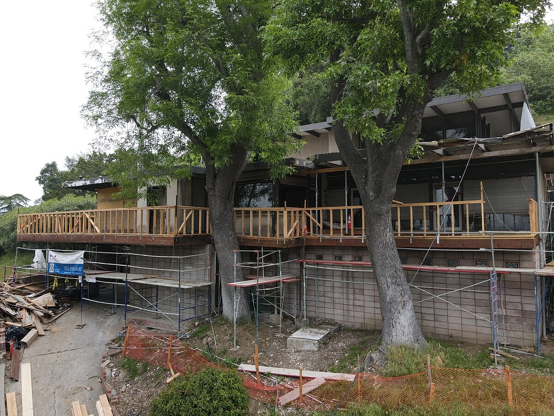
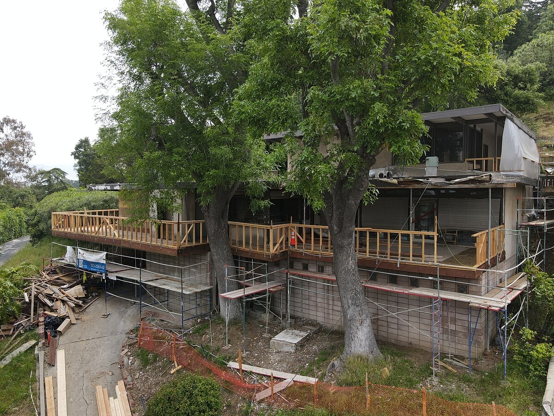
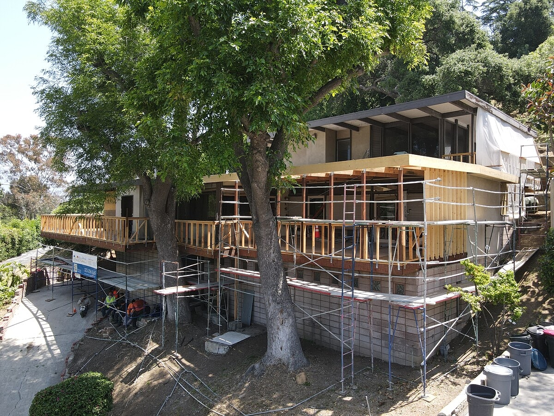
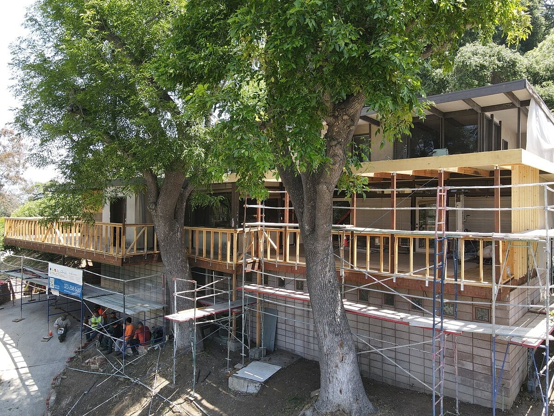
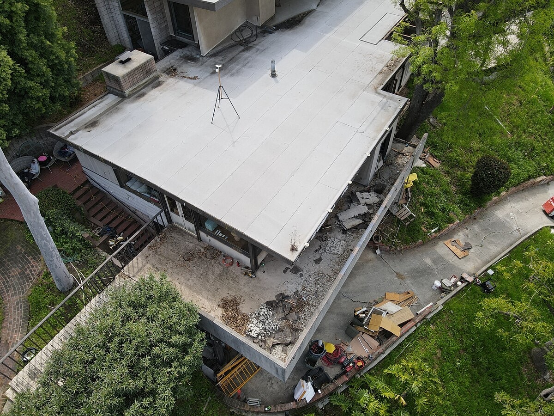
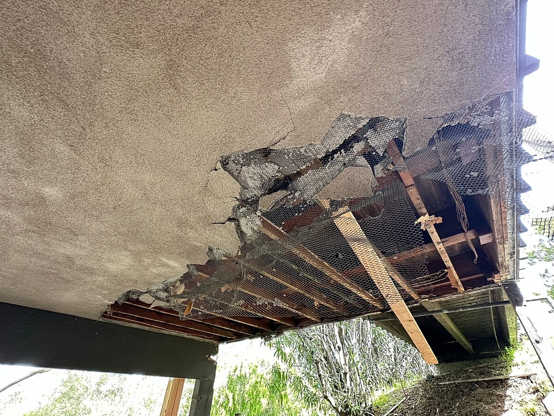
Alpha Structural performed structural framing repairs to the front and rear balcony areas of this South Pasadena home, following the existing repair plans. The project focused on replacing and reconstructing portions of the balcony and railing systems to provide renewed structural support and prepare the elevated areas for final waterproofing and finishes.
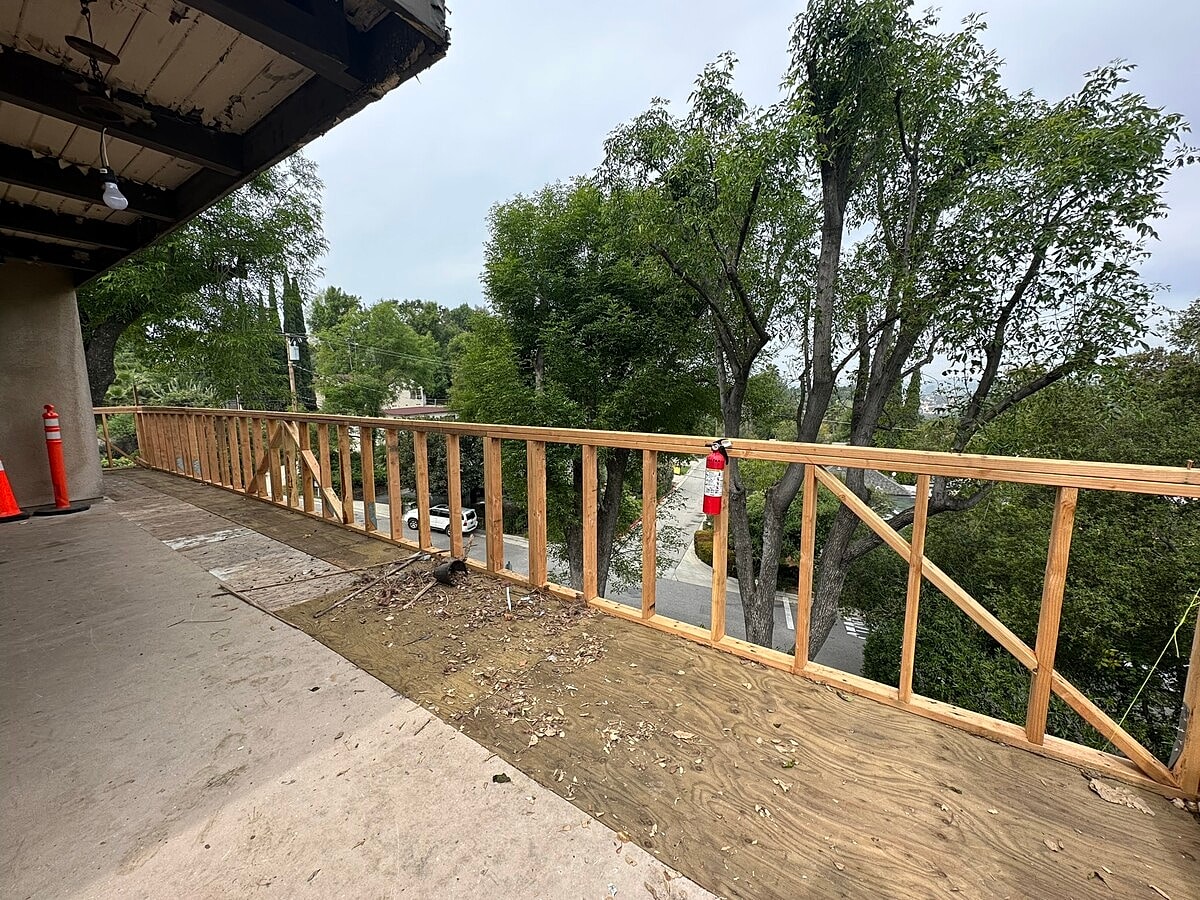
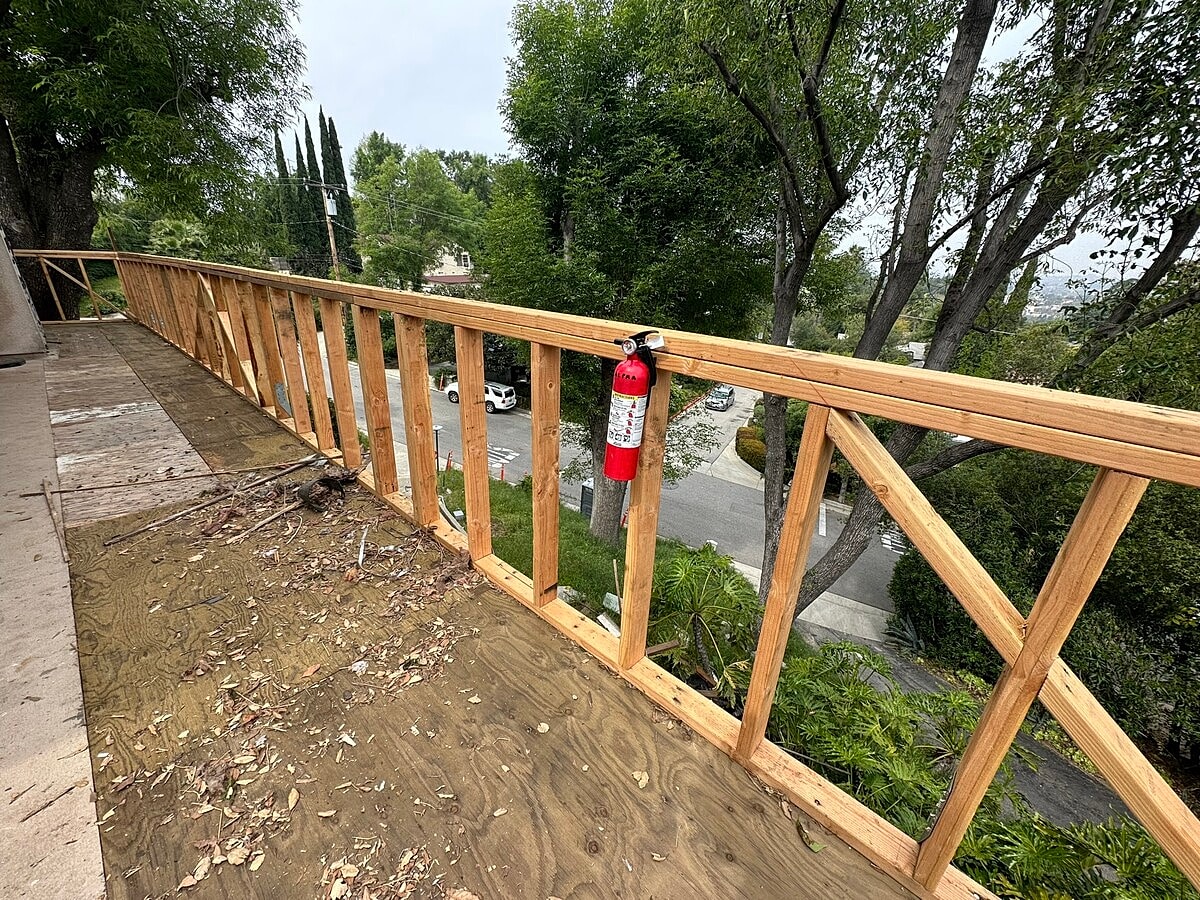
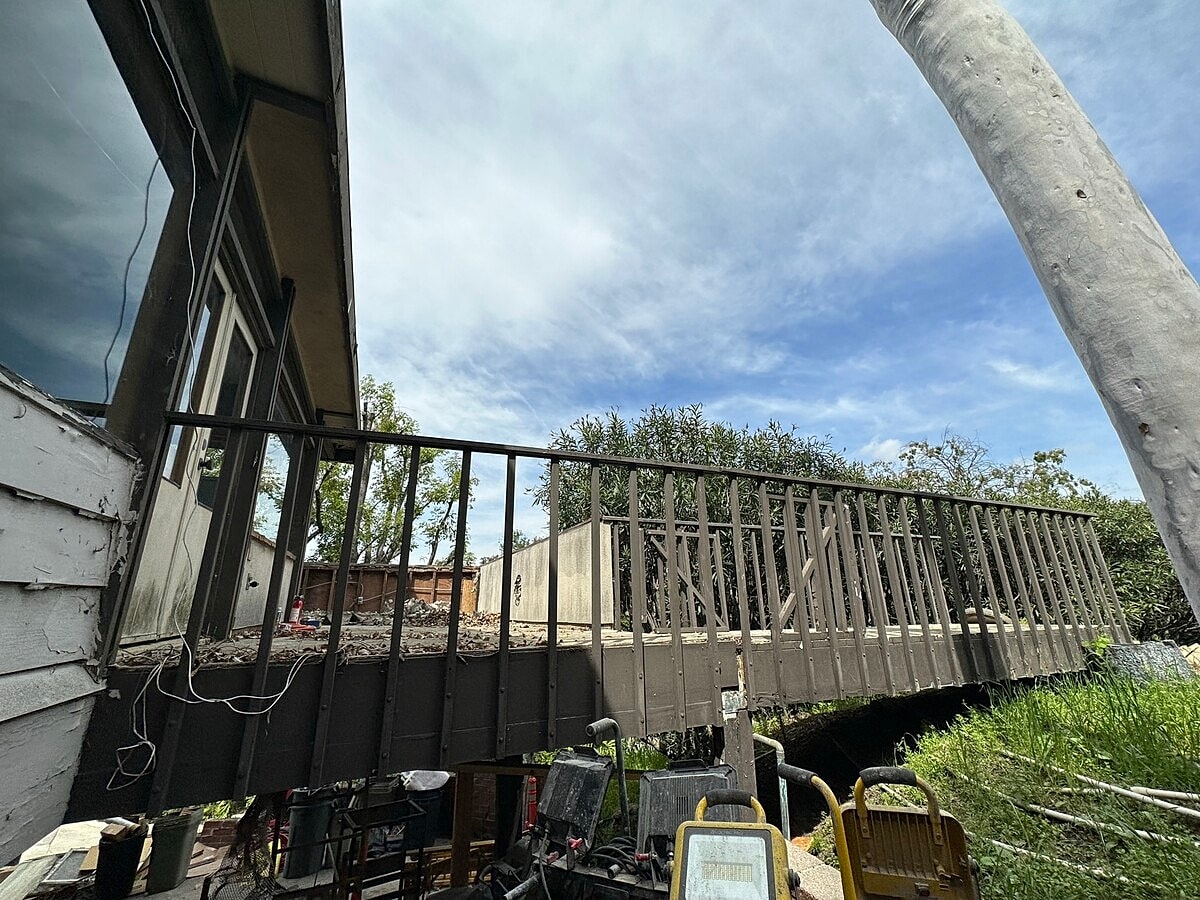
The work began with selective demolition along the balcony deck. Up to a four-foot-wide section of the topside deck was removed along the northeasterly side, across the full front westerly balcony, around the southwesterly portion, and at the rear southeasterly balcony. Railing sill plates and framing anchors were also removed where necessary to access and complete the structural repairs.
New 2x balcony railing framing was then constructed to approximately 3 feet 6 inches in height with new sill and top plates. New 4x8 plywood sheathing was installed along the opened sections of the balcony, extending approximately four feet wide where the existing material had been removed.
The repairs also incorporated new structural hardware and tie straps at railing and beam connections to reinforce the rebuilt assemblies. Once Alpha Structural's framing work was completed, inspections were coordinated with the client's balcony finishing and stucco contractors so the repaired areas could receive the necessary sealing, coatings, and exterior finishes.




