



Patient Details
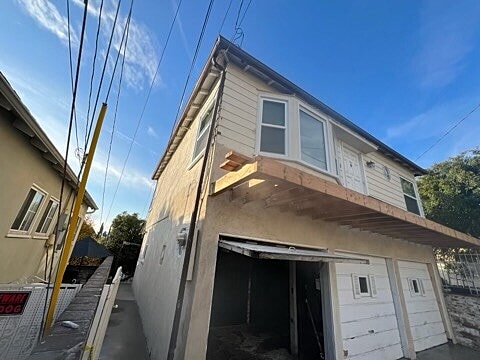
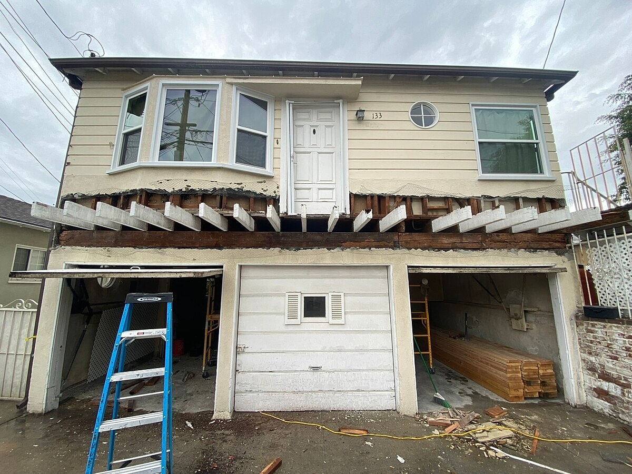
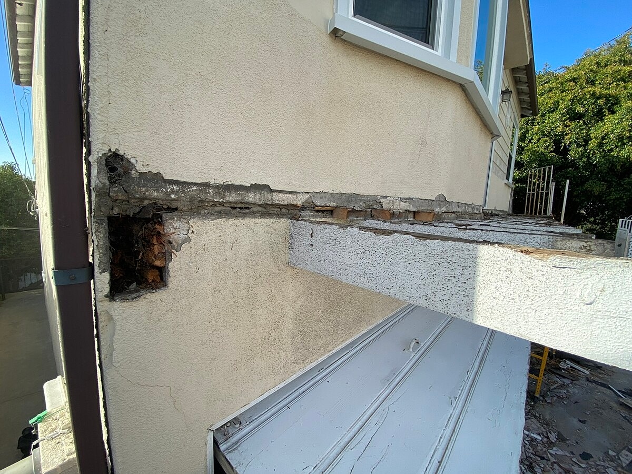
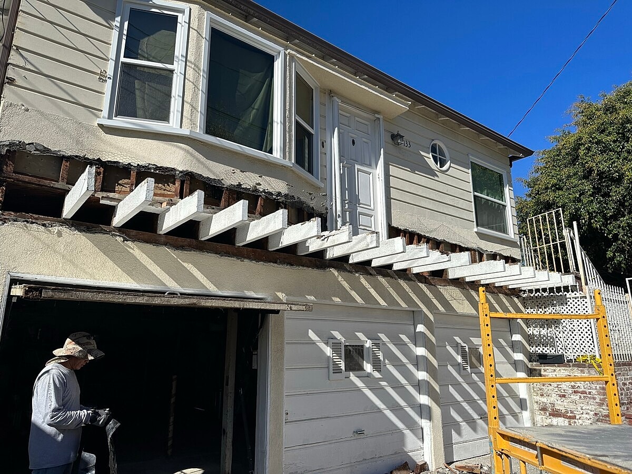
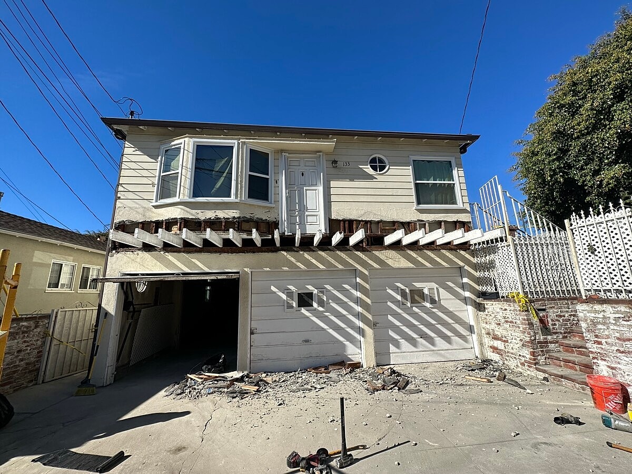
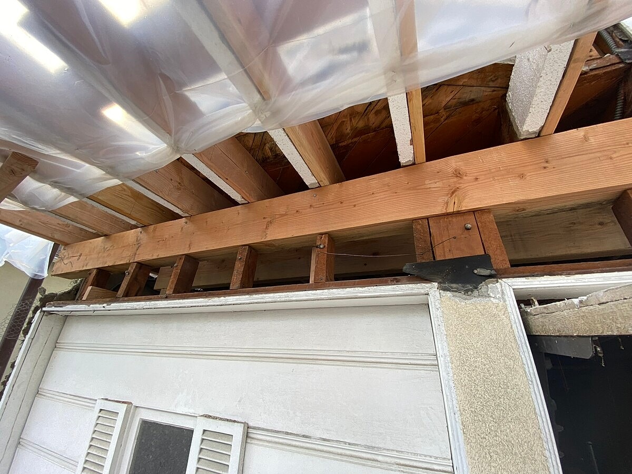
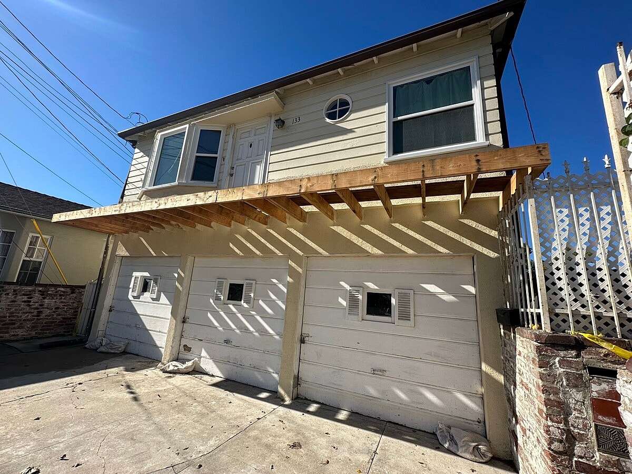
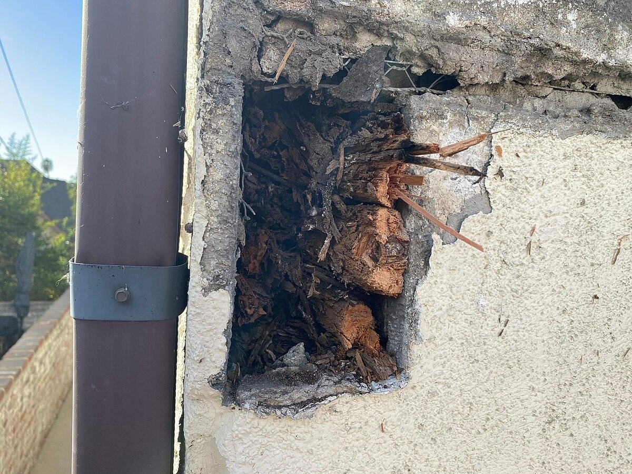
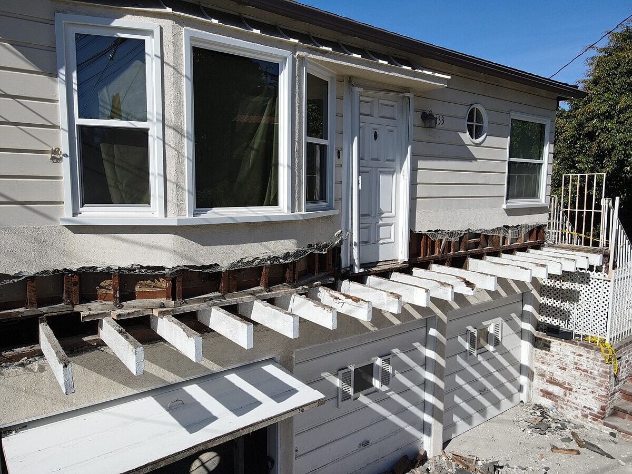
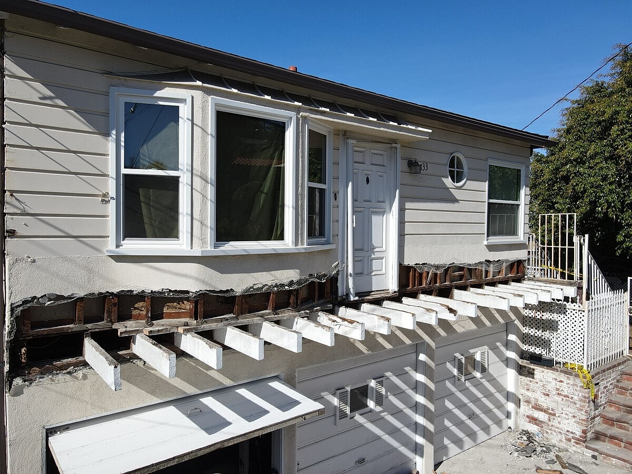
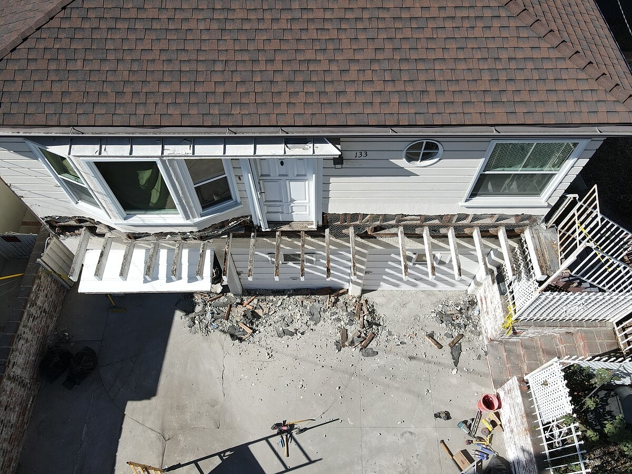
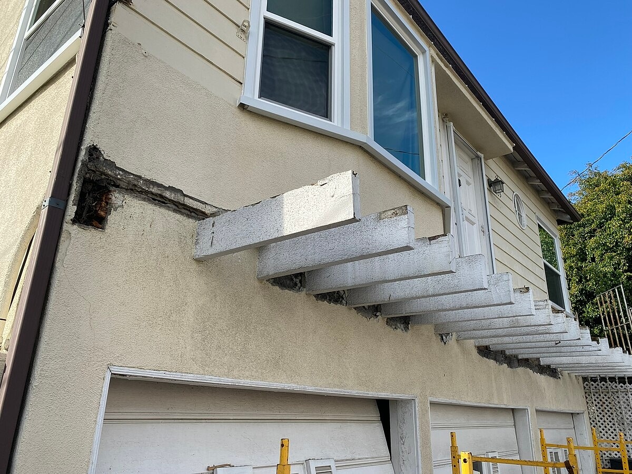
Alpha Structural developed a design-build solution for structural deck framing at this Alhambra property. The project began with a site visit, structural drafting, and development of plans that included a site plan, structural details, and architectural elevations for permitting and construction. Exploratory demolition within existing ceilings and walls was also included to evaluate concealed framing and document the as-built conditions.
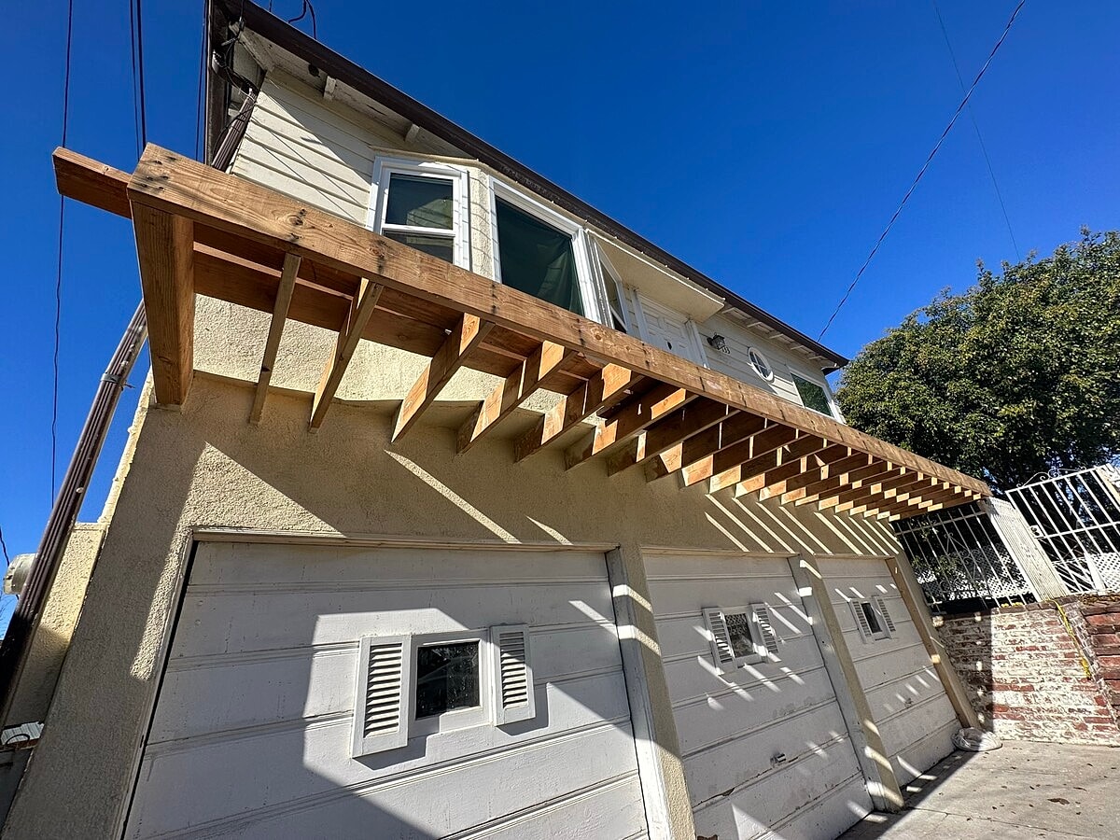
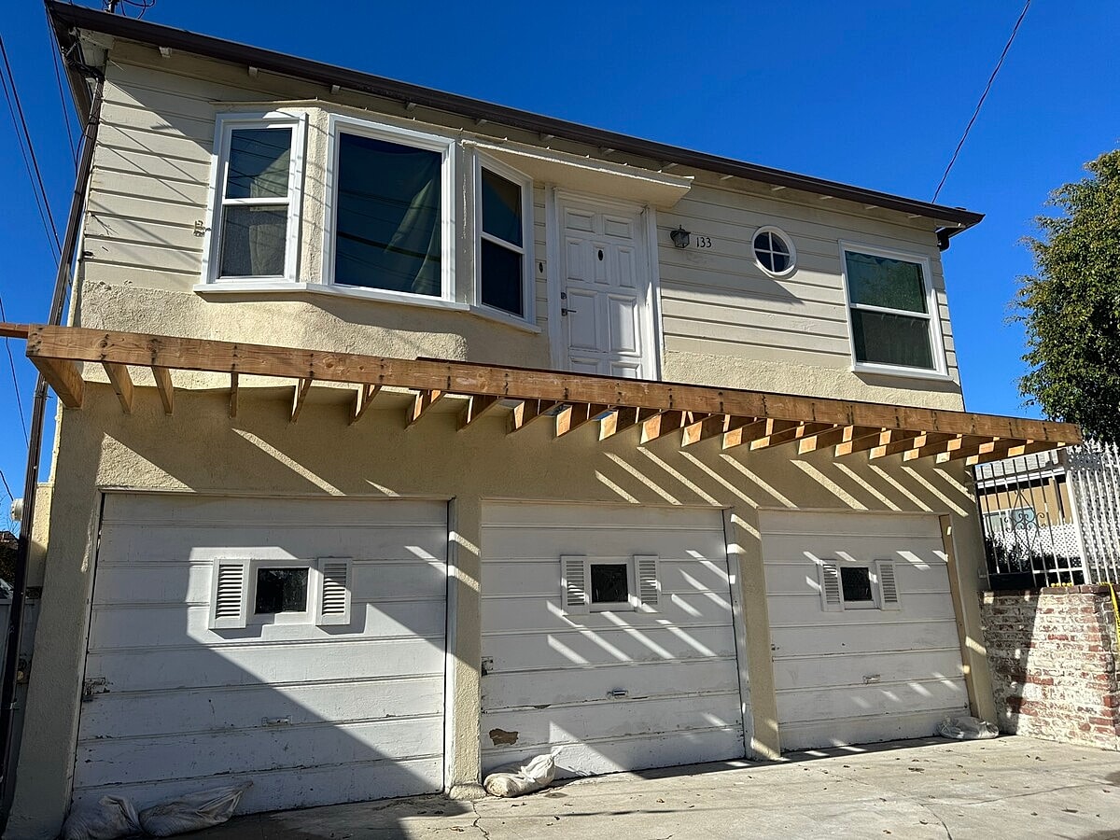
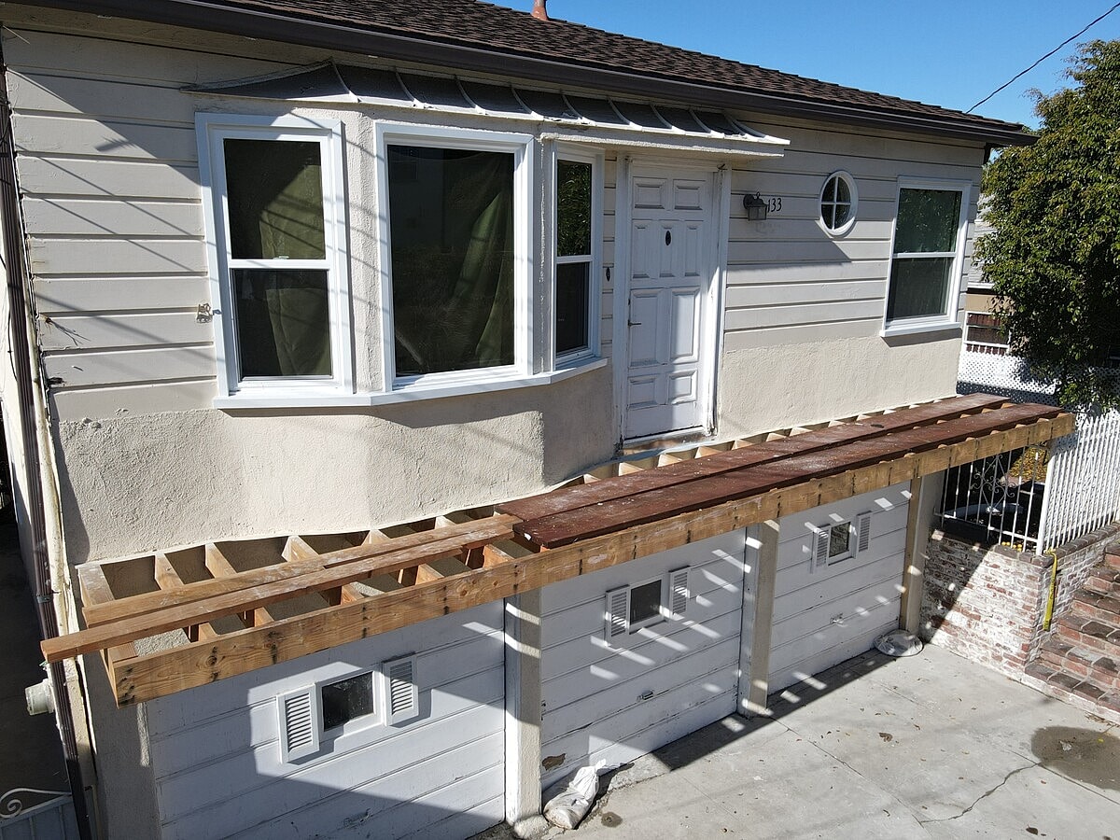
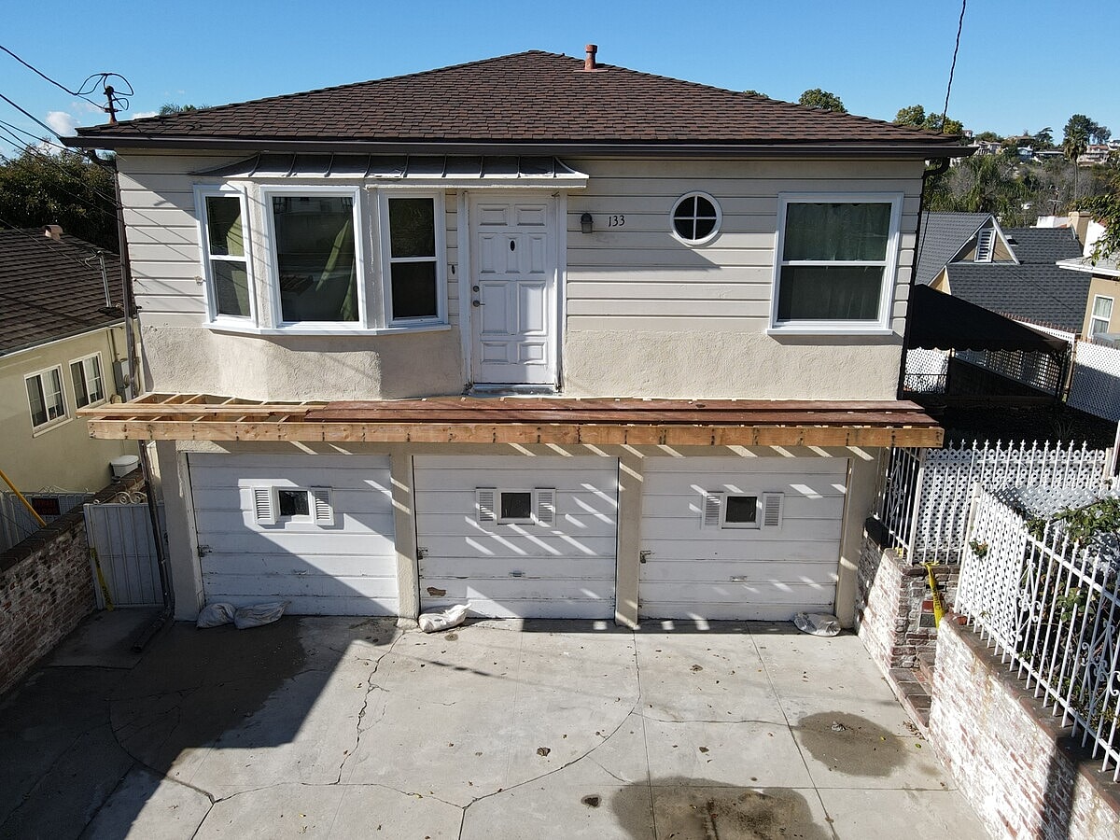
The proposed structural solution focused on reinforcing approximately 26 feet of existing deck framing. New sister joists were designed to supplement the existing framing, cantilevering back into the nearest garage beam to support a deck extending approximately four to five feet from the structure.
The project also contemplated installation of new decking, using Trex or an equivalent decking material, along with construction of a new wood-framed staircase providing access to the deck. Handrails were identified as work by others unless otherwise agreed upon.
As part of the design-build process, Alpha Structural coordinated with the local Building Department to determine structural requirements and code conformance and provided expediting and coordination for permit acquisition. The resulting approach combined structural engineering, existing-condition investigation, and a planned framing system designed specifically for the property's deck configuration.




