



Patient Details
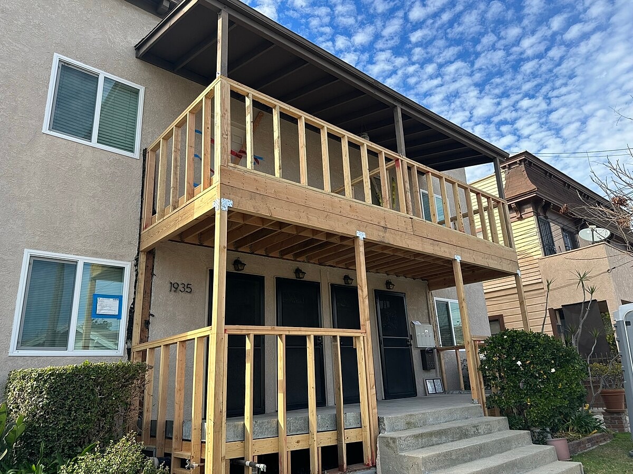
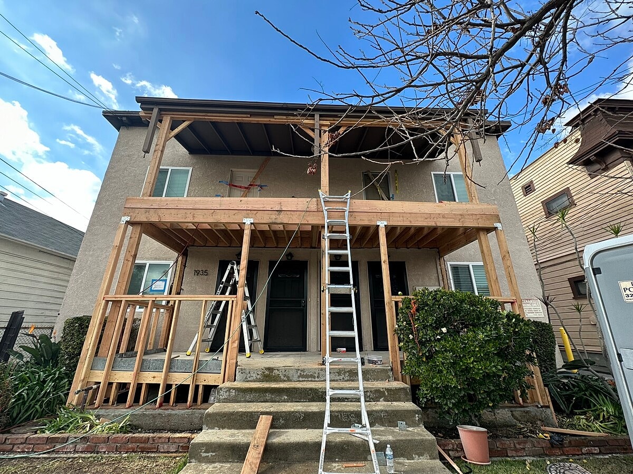
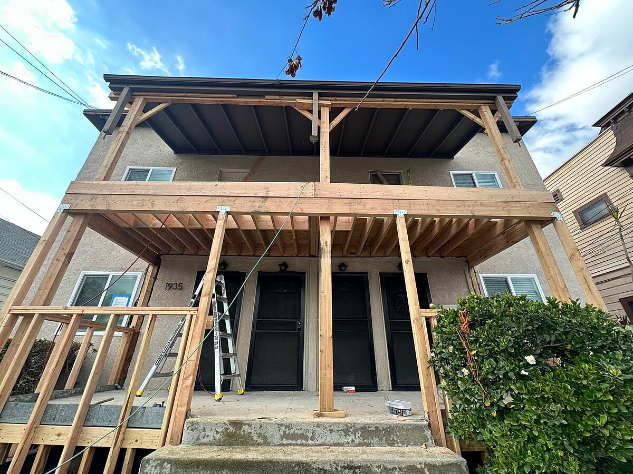
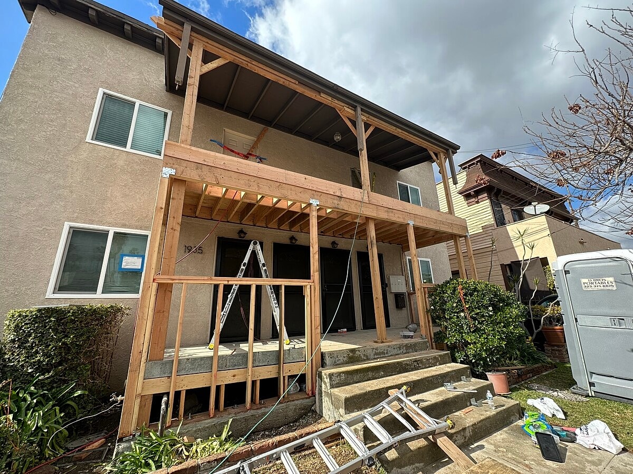
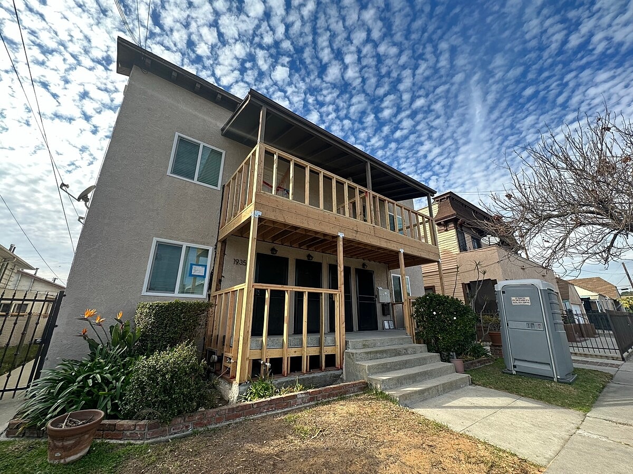
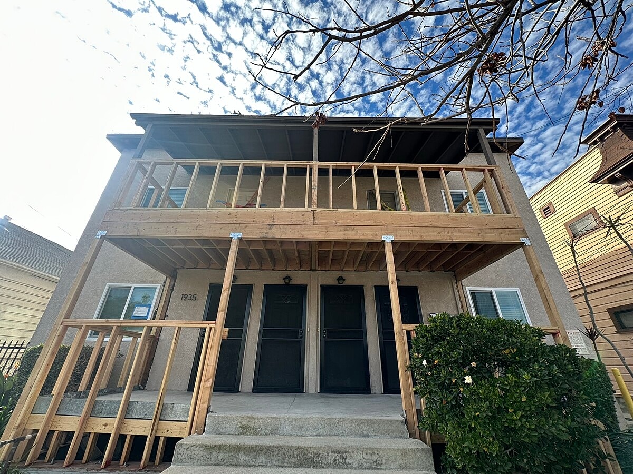
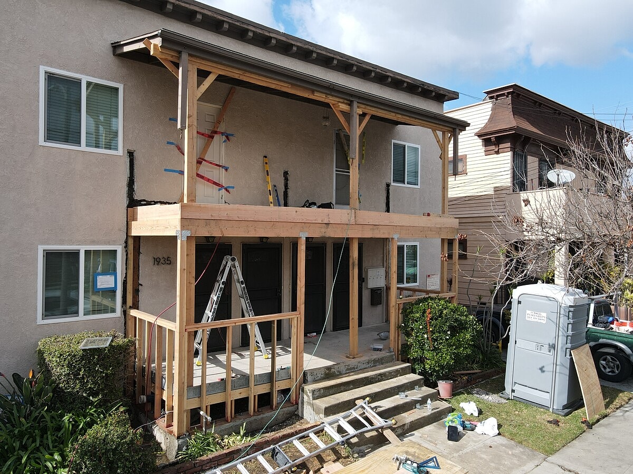
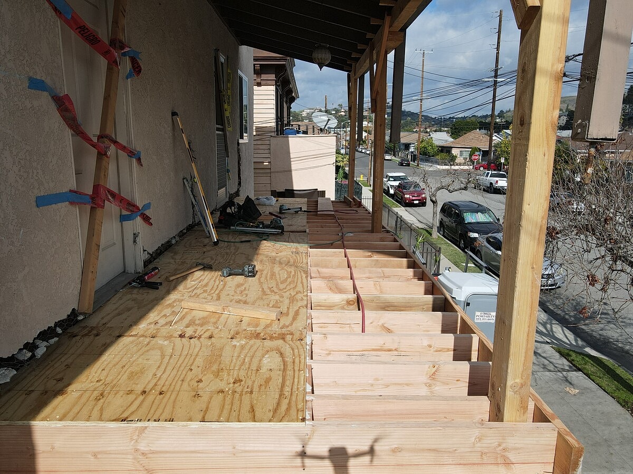
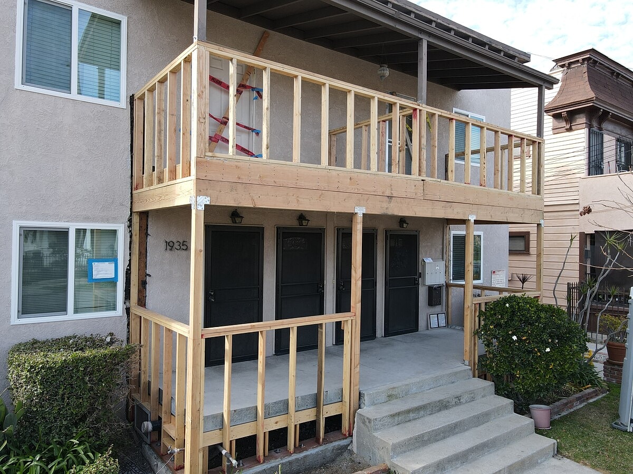
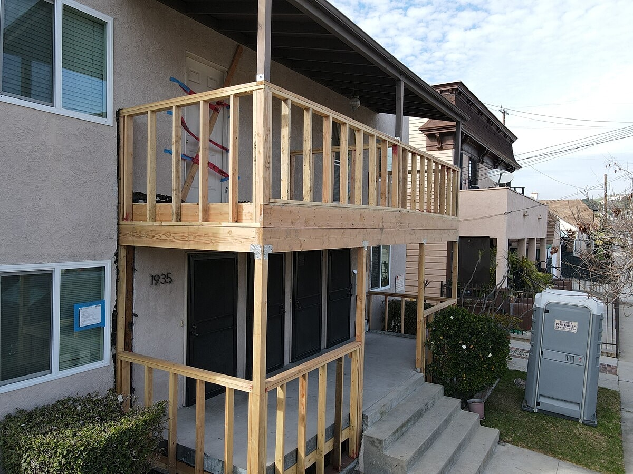
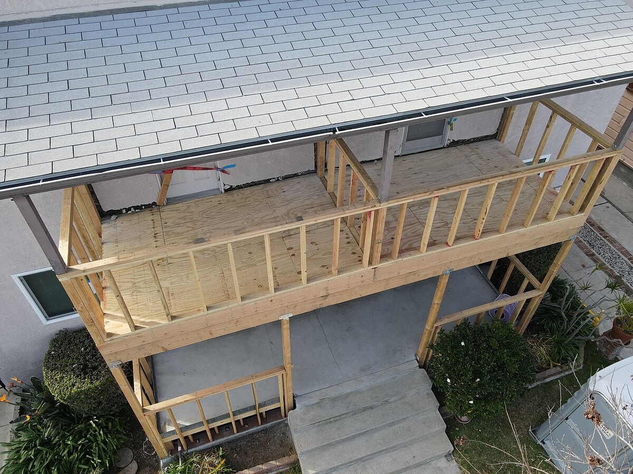
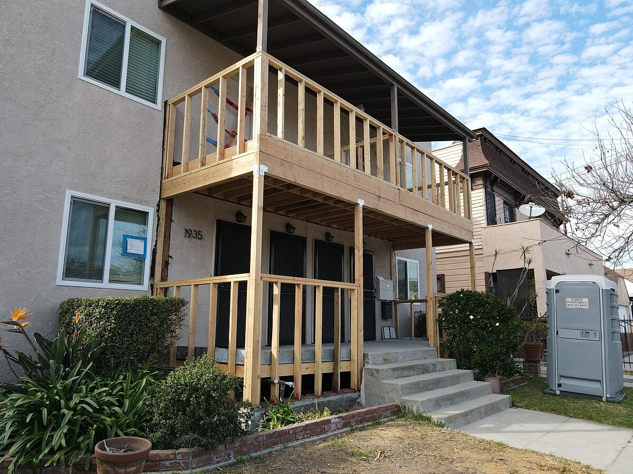
Alpha Structural performed structural reframing of an approximately 22-foot by 6-foot upper-level front balcony at this Los Angeles property. The project followed an approved structural repair plan and focused on replacing the existing floor joists and rebuilding key components of the balcony framing.
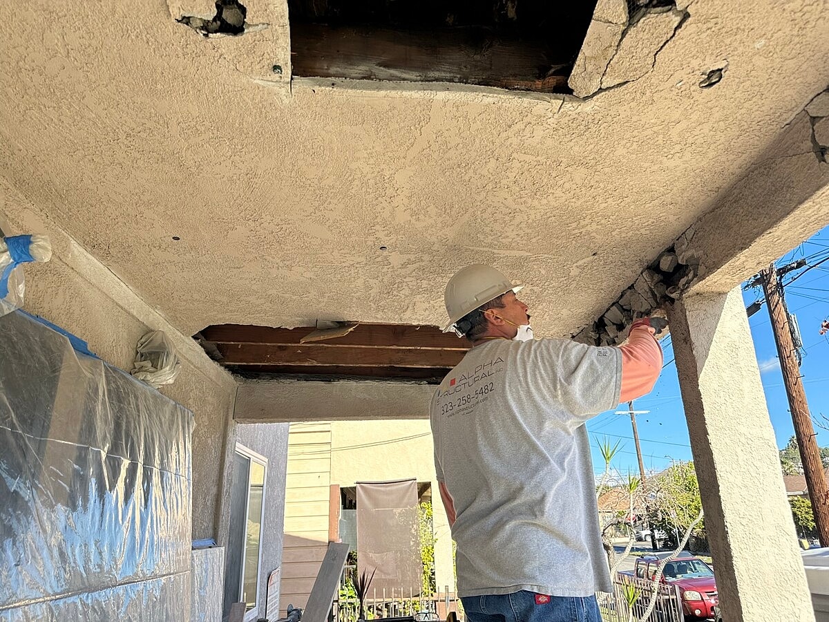
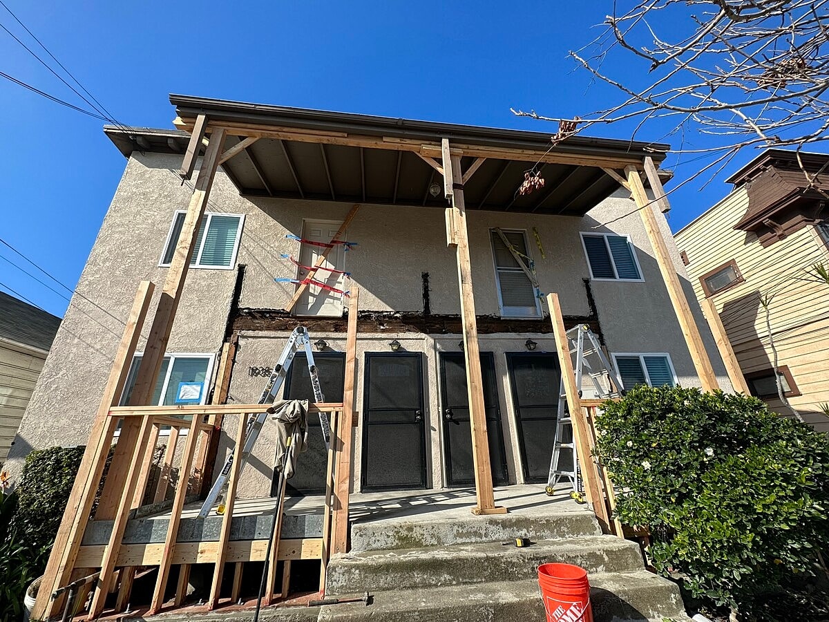
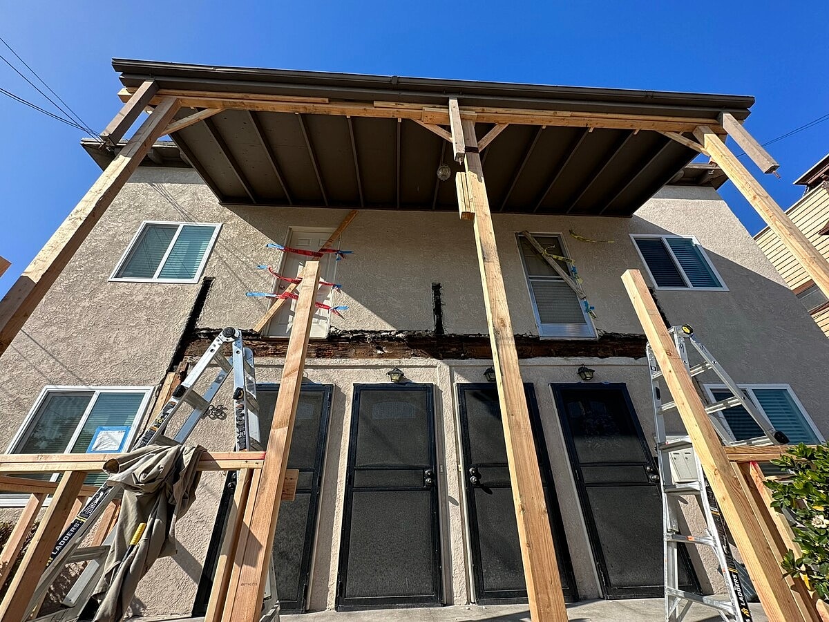
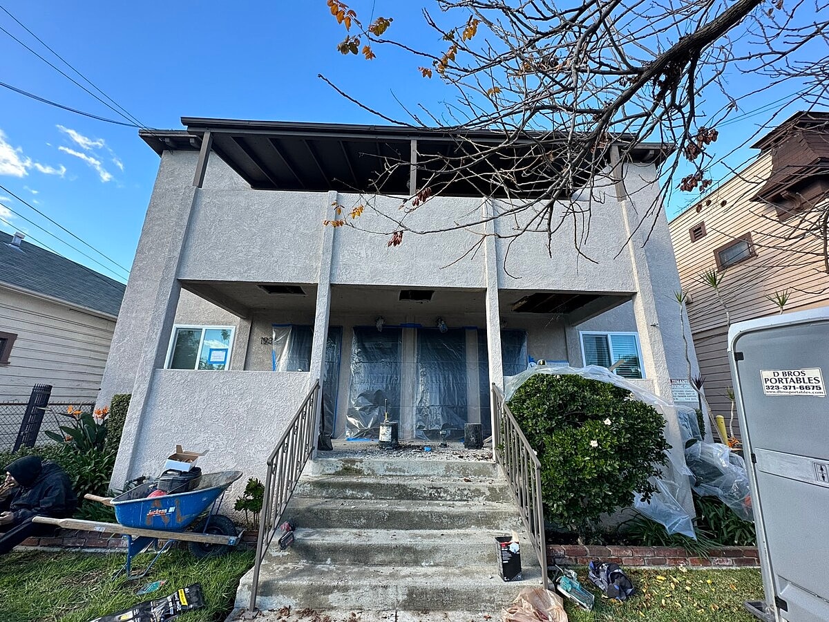
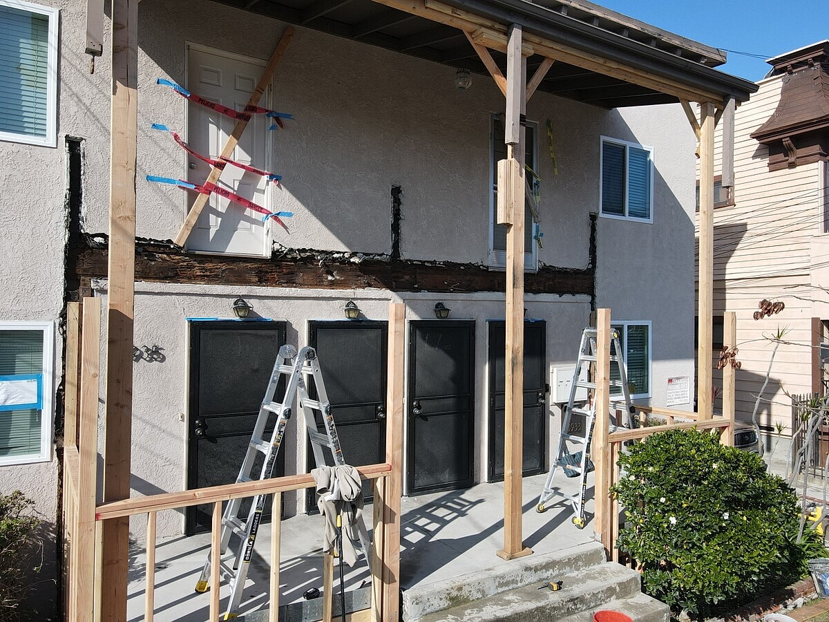
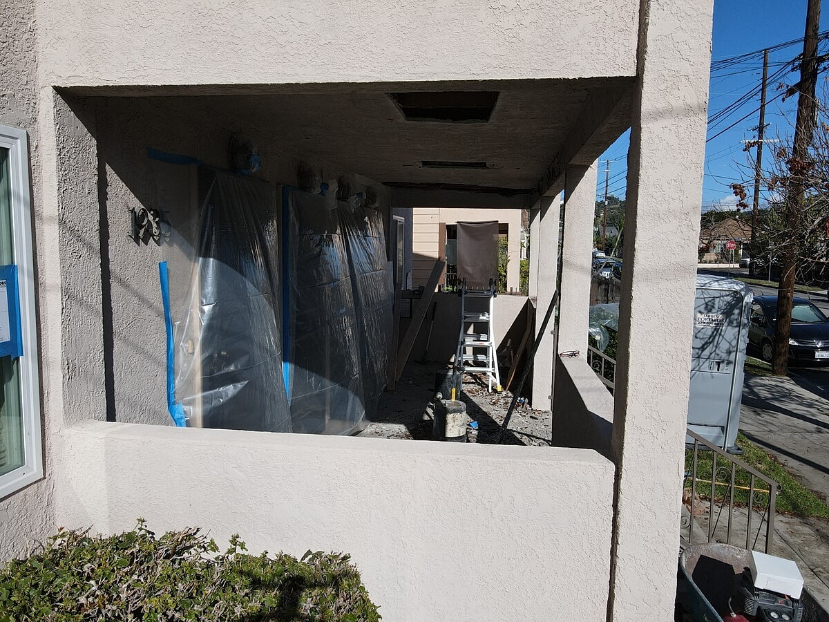
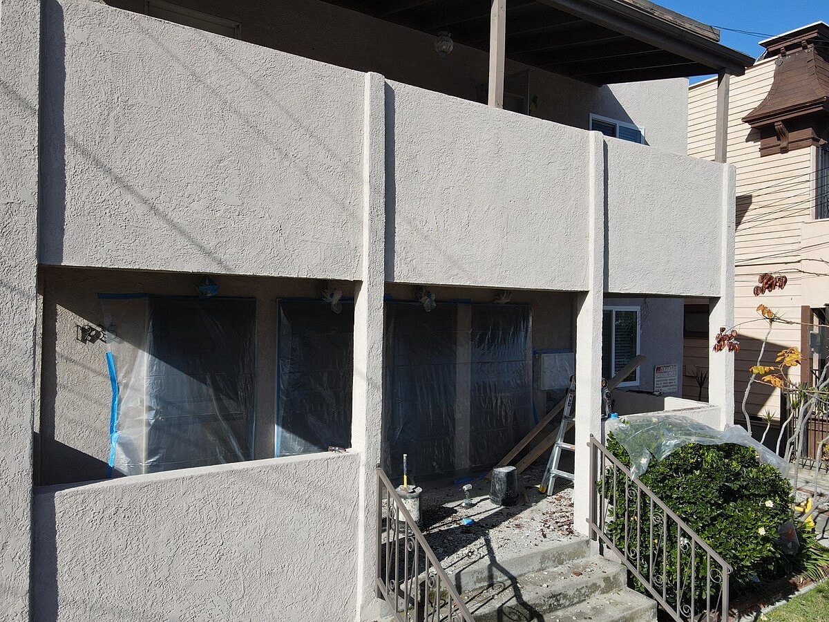
To access the structural members, stucco was selectively removed from the balcony area to expose the existing framing. All existing 2x floor joists within the approximately 22-by-6-foot balcony were replaced with new 2x members in accordance with the approved plans.
New structural framing hardware was also installed as specified by the approved repair design. After the joist replacement and framing work, the existing plywood subfloor was replaced to provide a new structural deck surface and prepare the balcony for subsequent waterproofing and finish work.
The completed structural work renewed the balcony's underlying framing system with new floor joists, connections, and plywood sheathing while preserving the existing balcony configuration. Surface waterproofing and cosmetic finishes were outside Alpha Structural's contracted scope.




