



Patient Details
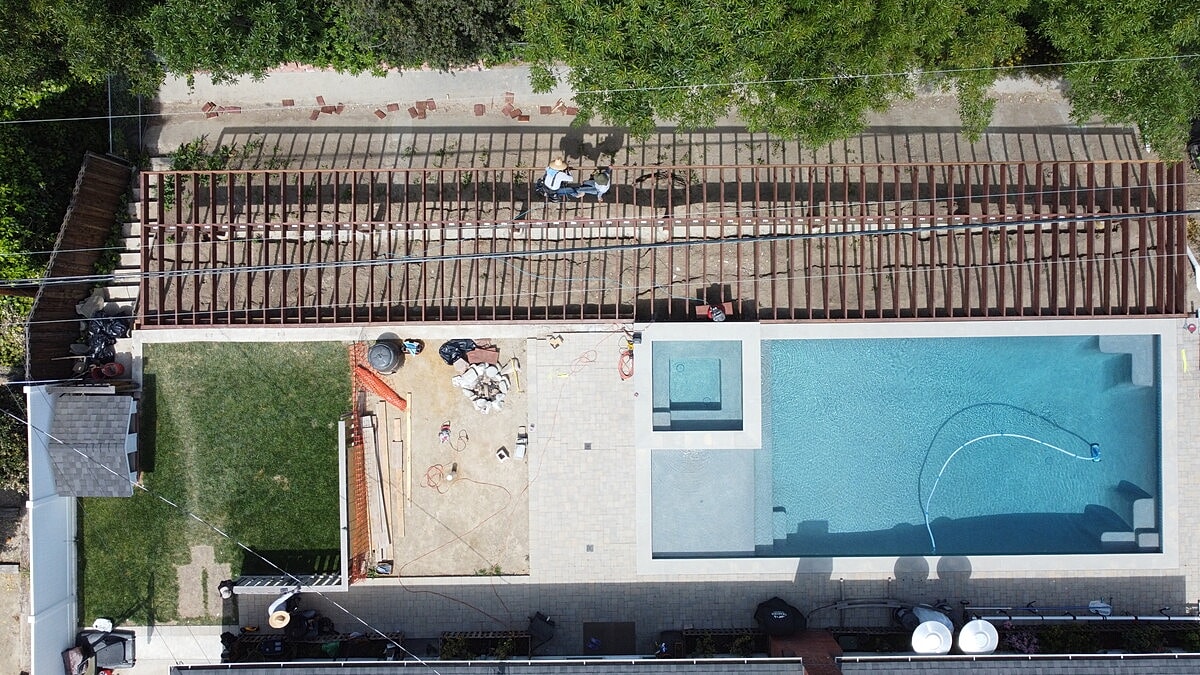
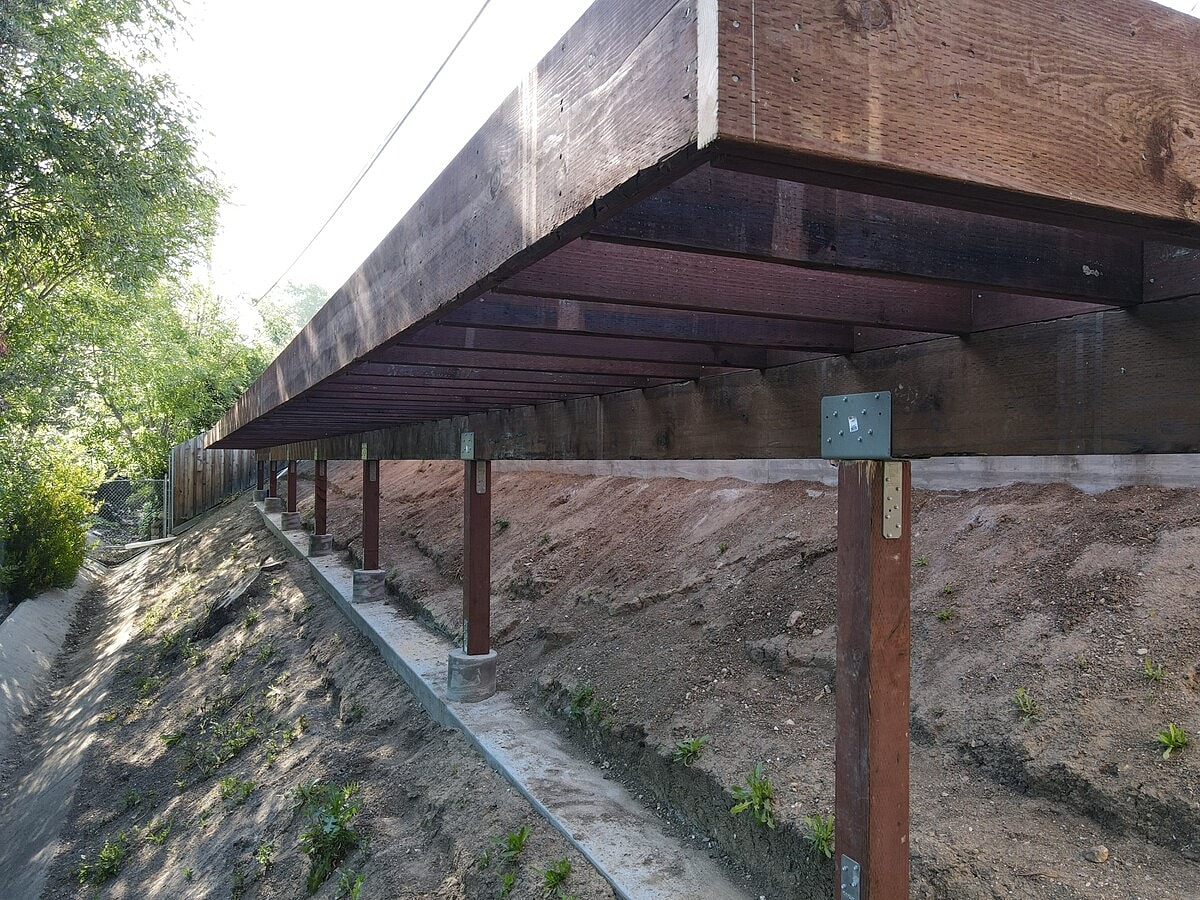
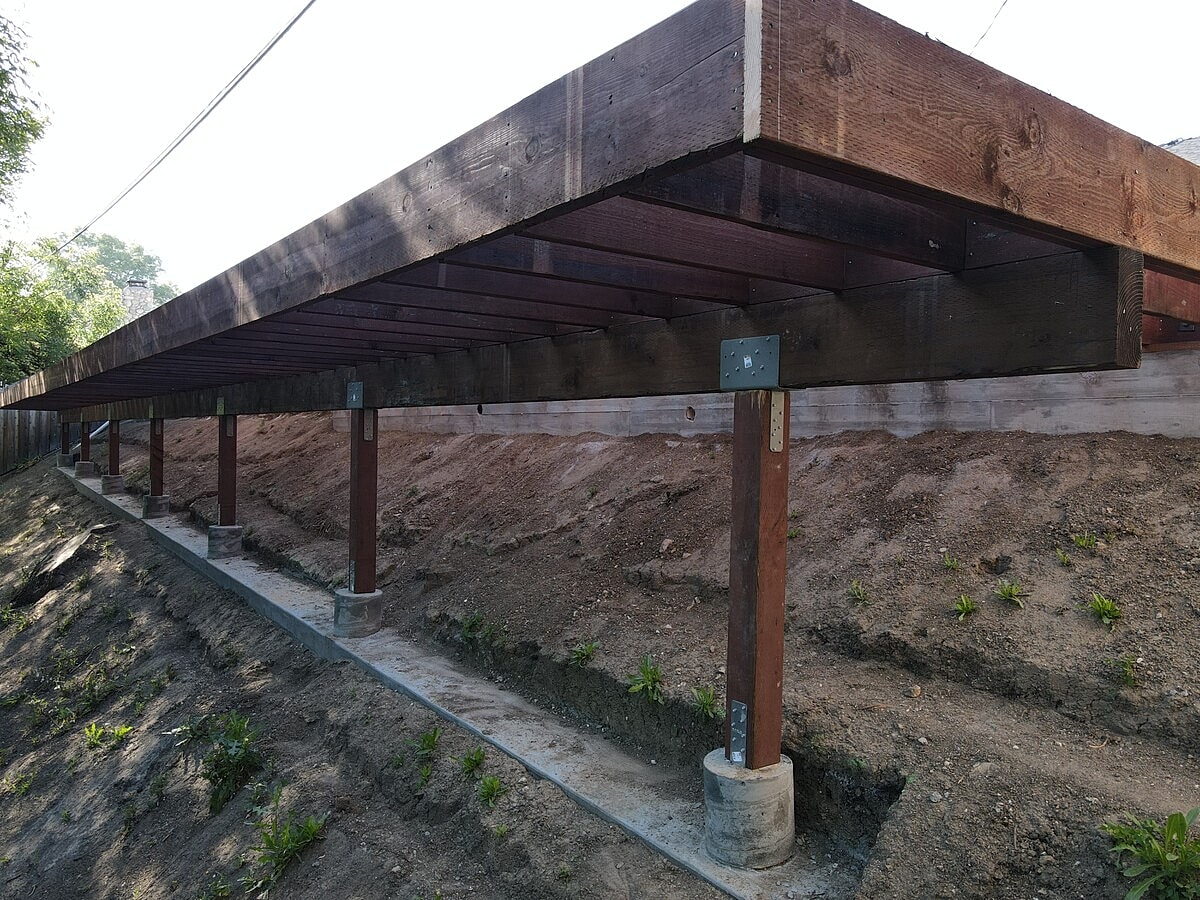
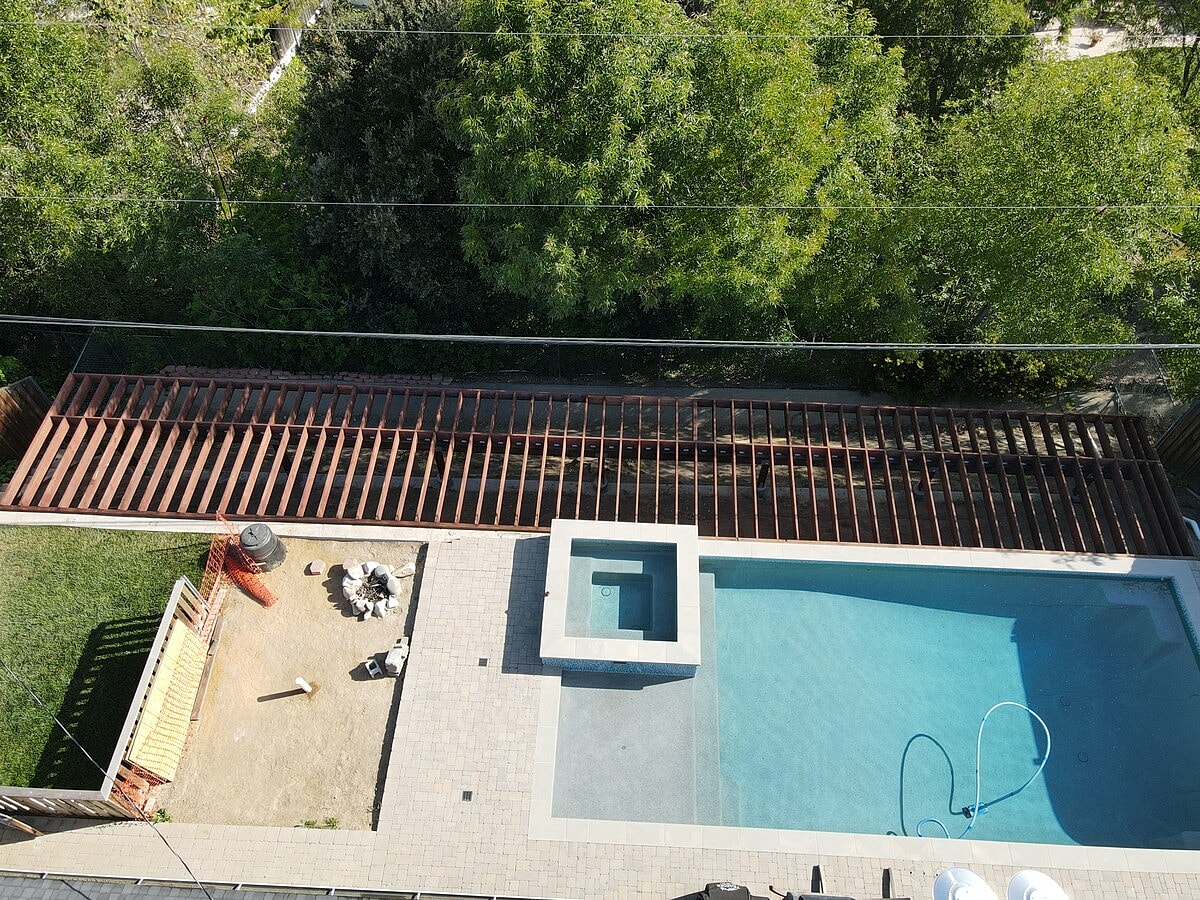
Alpha Structural constructed a new structural deck system along the northern perimeter of the pool at this Thousand Oaks property. The project called for an approximately 12-foot-by-80-foot structure supported by a deepened friction pile and grade beam foundation, with pressure-treated wood framing forming the deck's primary structural system.
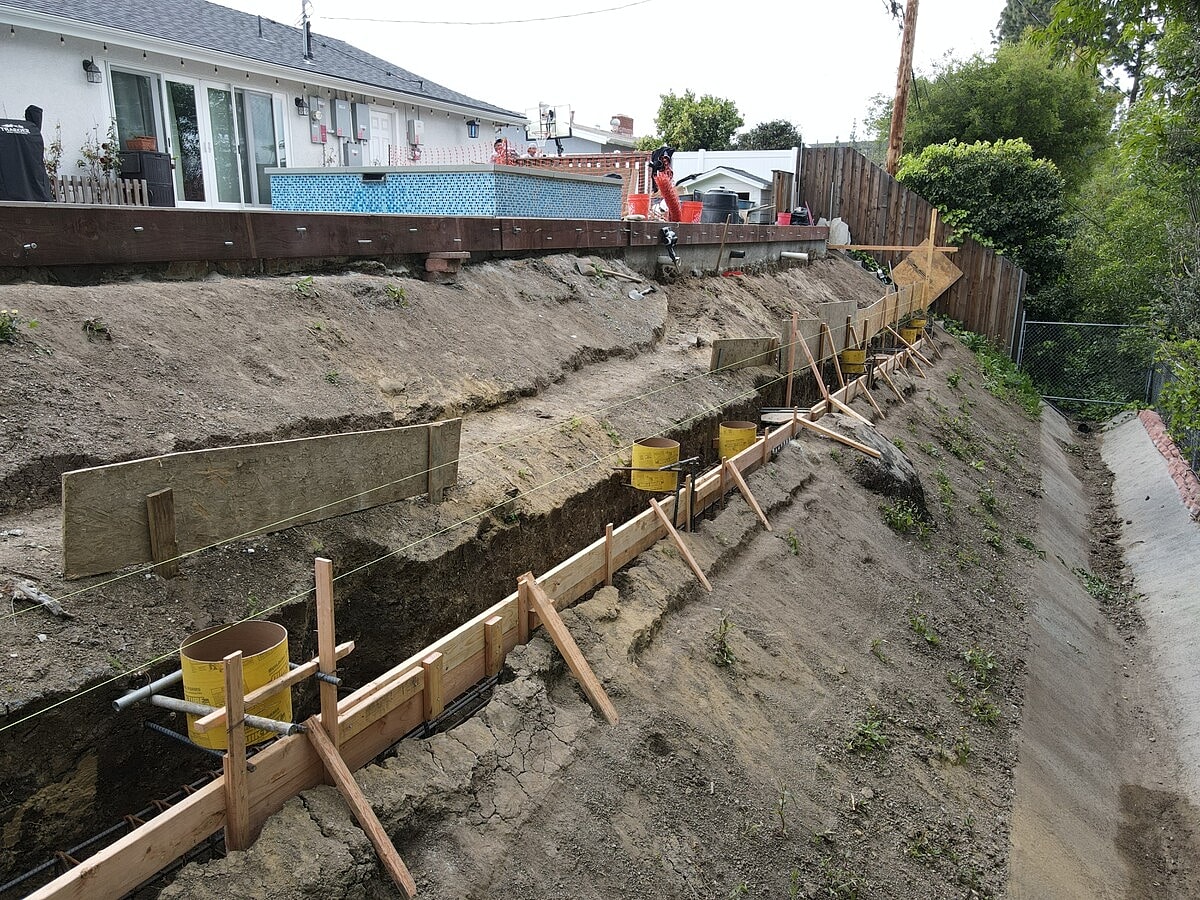
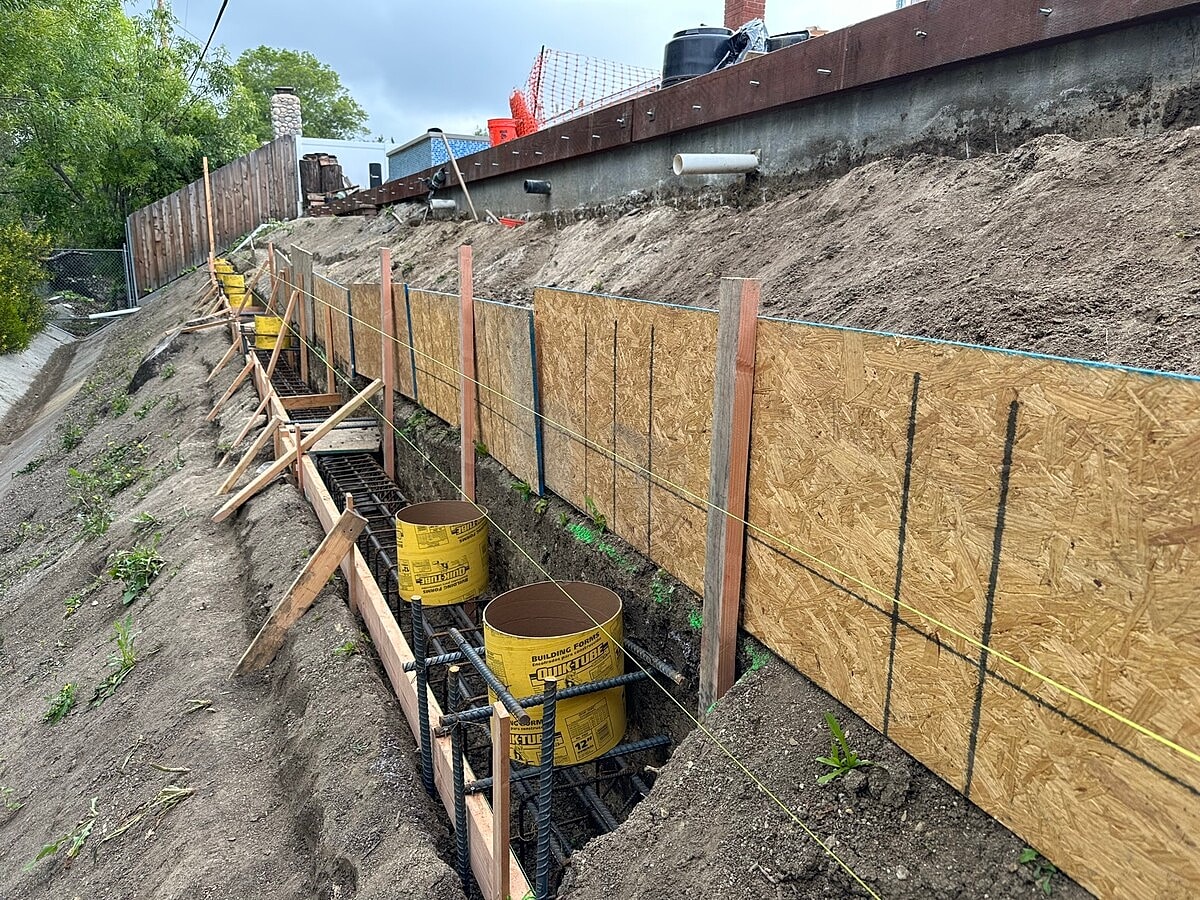
Foundation work began with excavation of an approximately 18-by-18-inch, 74-foot-long trench for the reinforced grade beam. Three deepened friction piles were also excavated to approximately 10 feet 6 inches deep and 30 inches in diameter, creating deep foundation support for the new deck structure.
Reinforcing steel cages were installed within the friction piles, while the grade beam incorporated horizontal reinforcement and closely spaced stirrups according to the structural plans. The piles and grade beam were then constructed with 4,000 PSI concrete, with steel post bases set into the new foundation system.
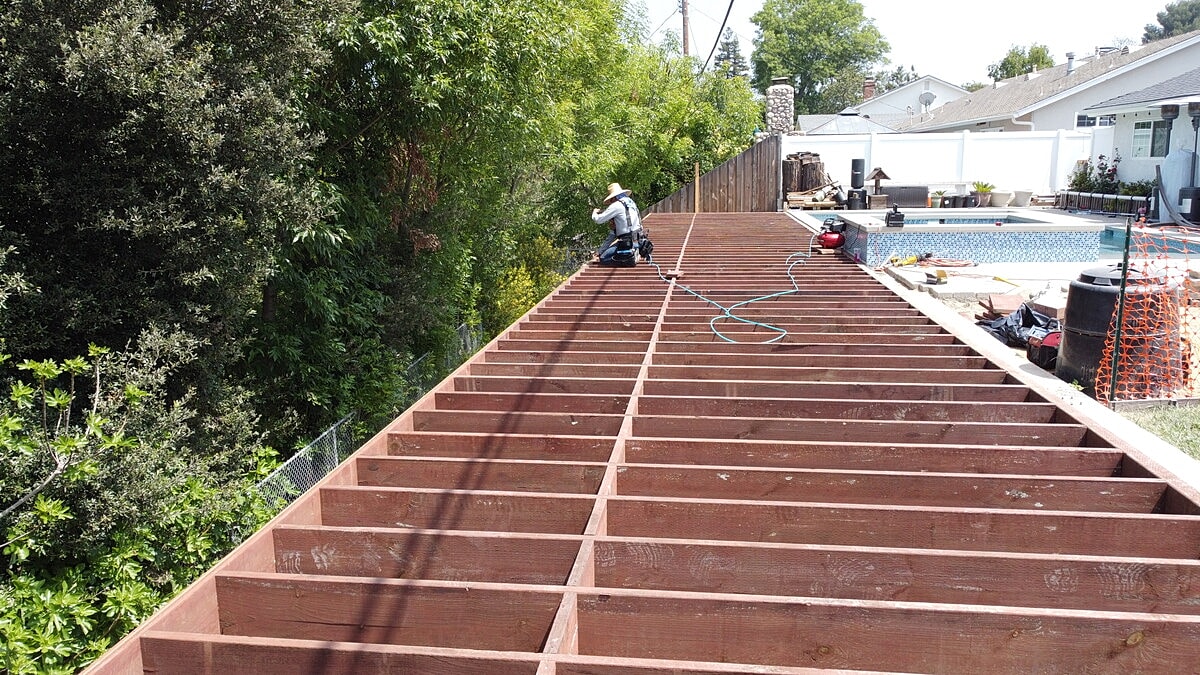
Above the foundation, the deck was framed with seven pressure-treated 6x6 posts anchored to steel column bases and a 6x12 pressure-treated beam secured with steel column saddles. A new 4x12 pressure-treated ledger was anchored with epoxy-set machine bolts to establish the connection between the deck framing and existing structure.
The floor system incorporated pressure-treated 2x12 joists at 16 inches on center, joist hangers, epoxy-set threaded rods, holddowns, and a pressure-treated 2x12 rim joist along the leading edge of the deck. Together, these engineered connections and structural members created a durable framing system ready for the finished decking and railings to be installed separately.




