



Patient Details
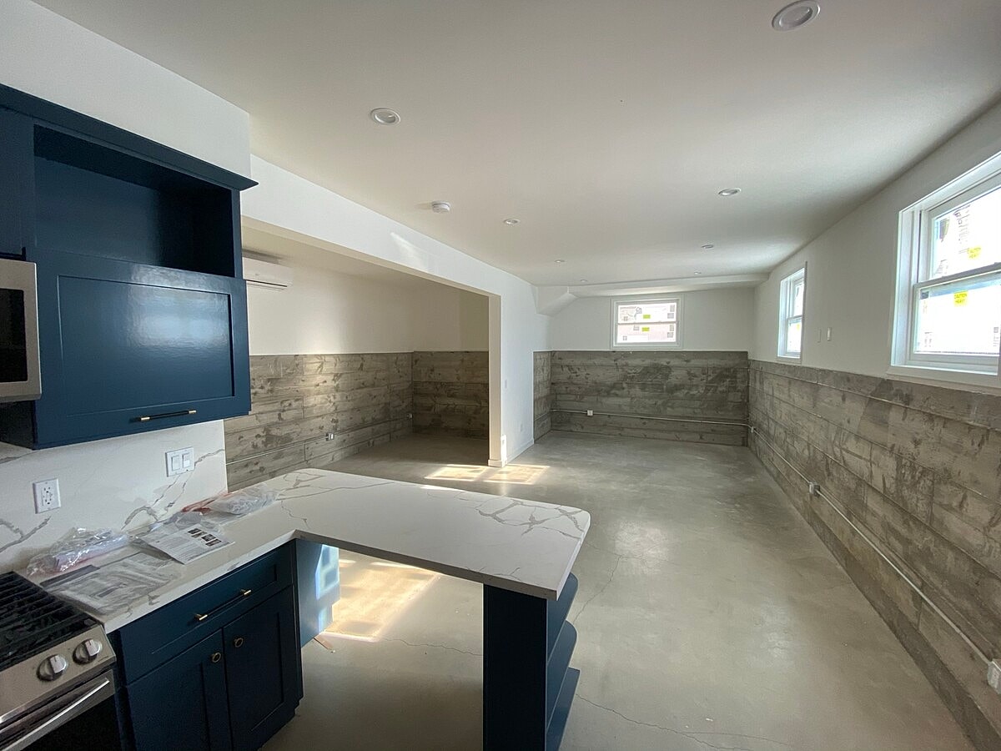
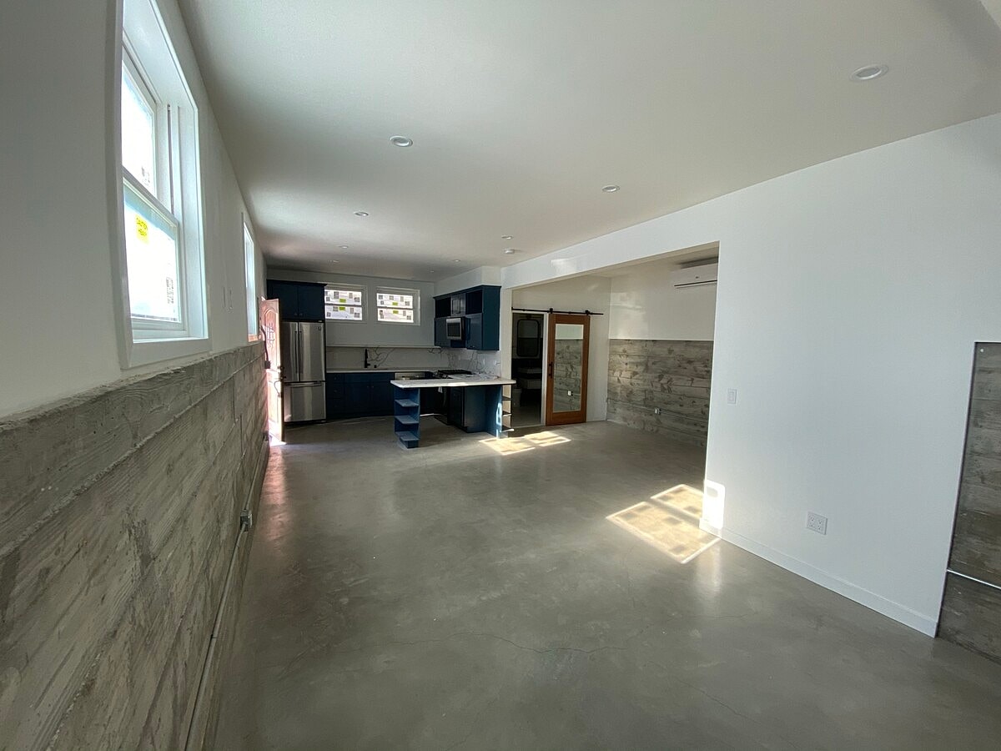
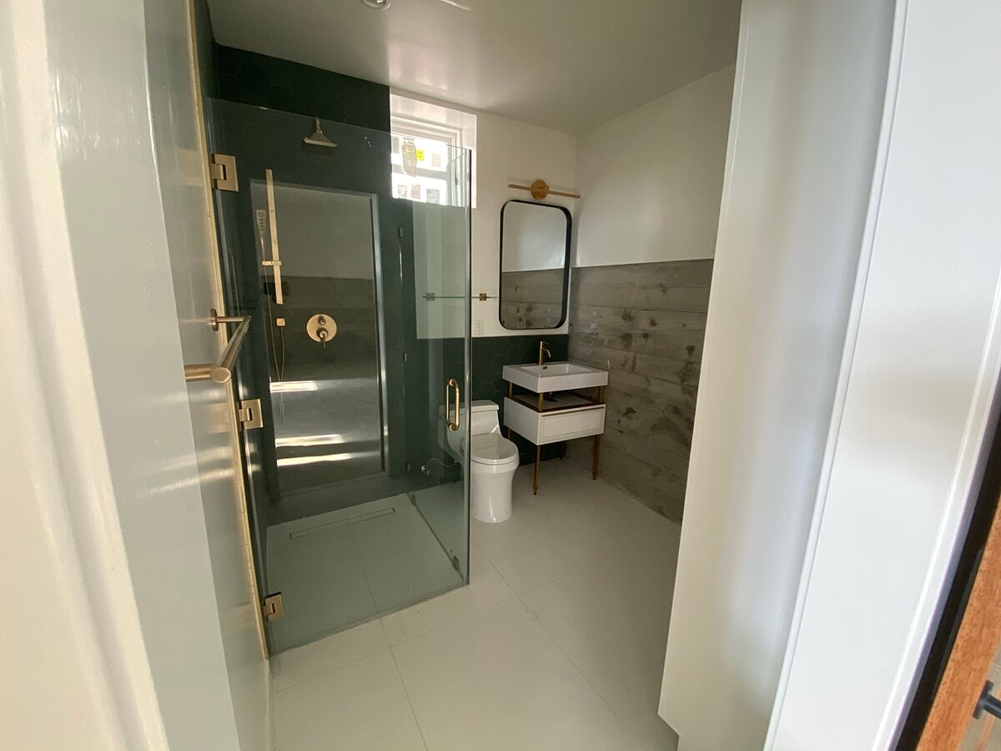
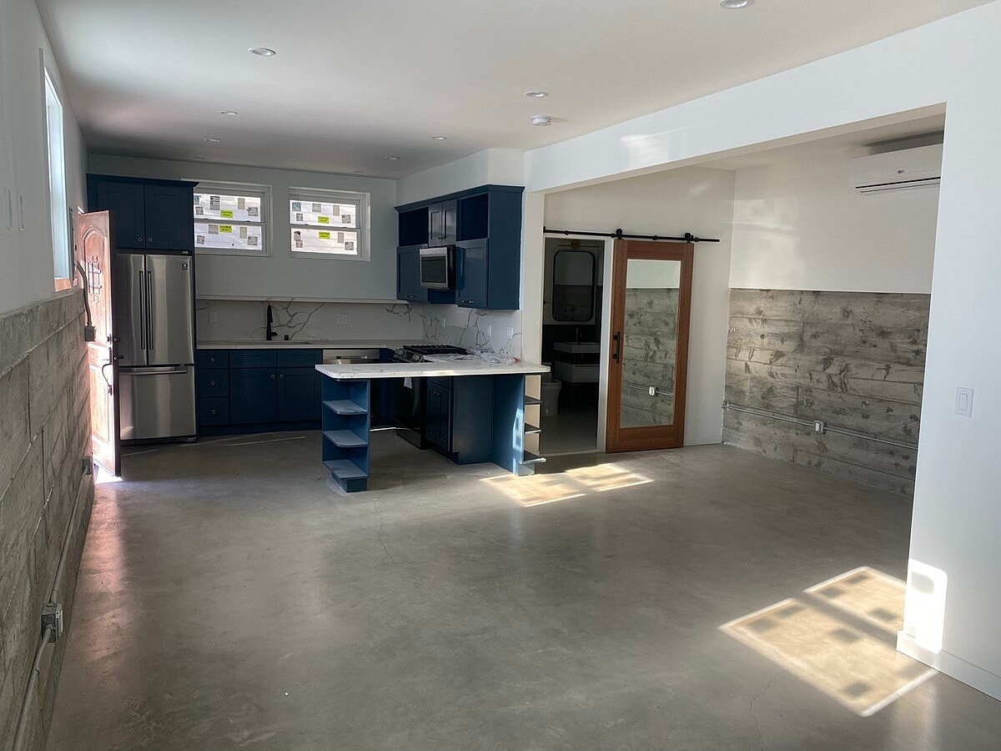
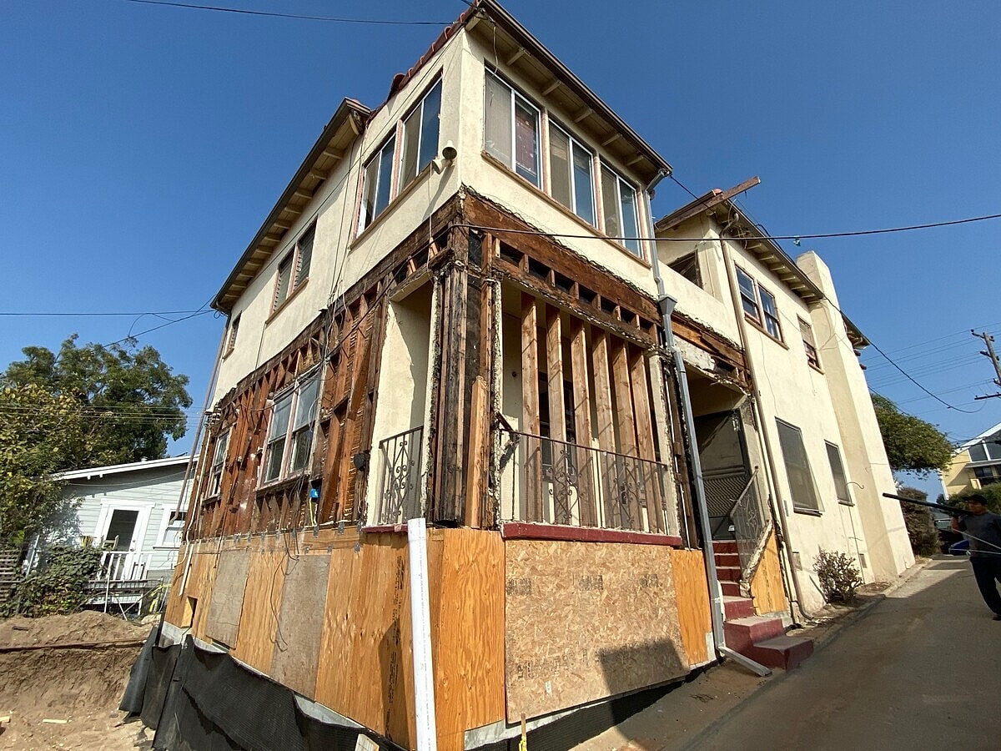
Alpha Structural completed a basement expansion project in Los Angeles, California, focused on creating additional below-grade space while strengthening and modifying the home's existing structural system. Basement expansions often require a coordinated approach to excavation, foundation work, structural support, drainage, and framing due to the challenges of working beneath an existing structure.
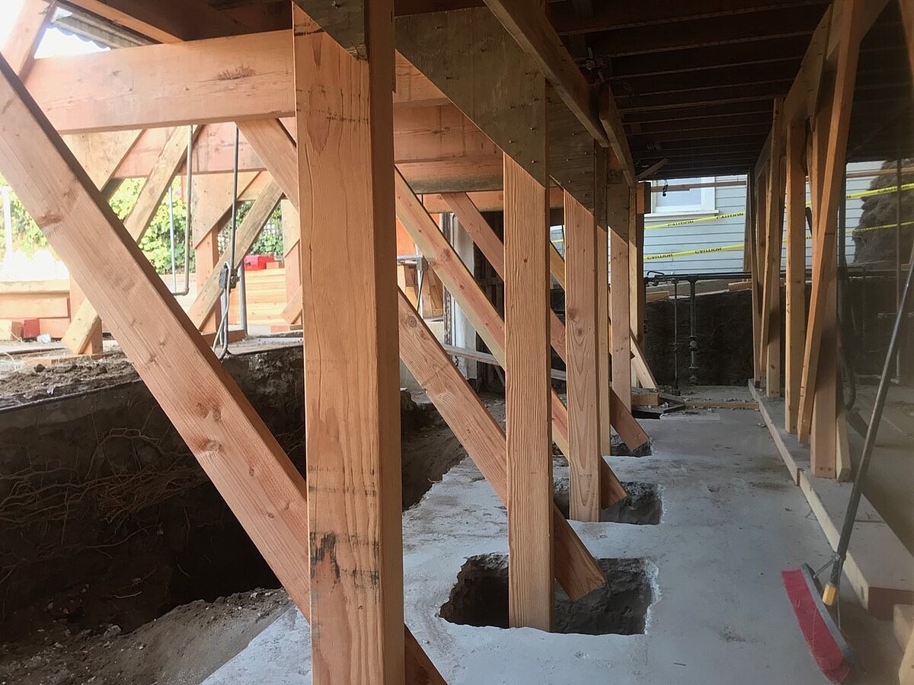
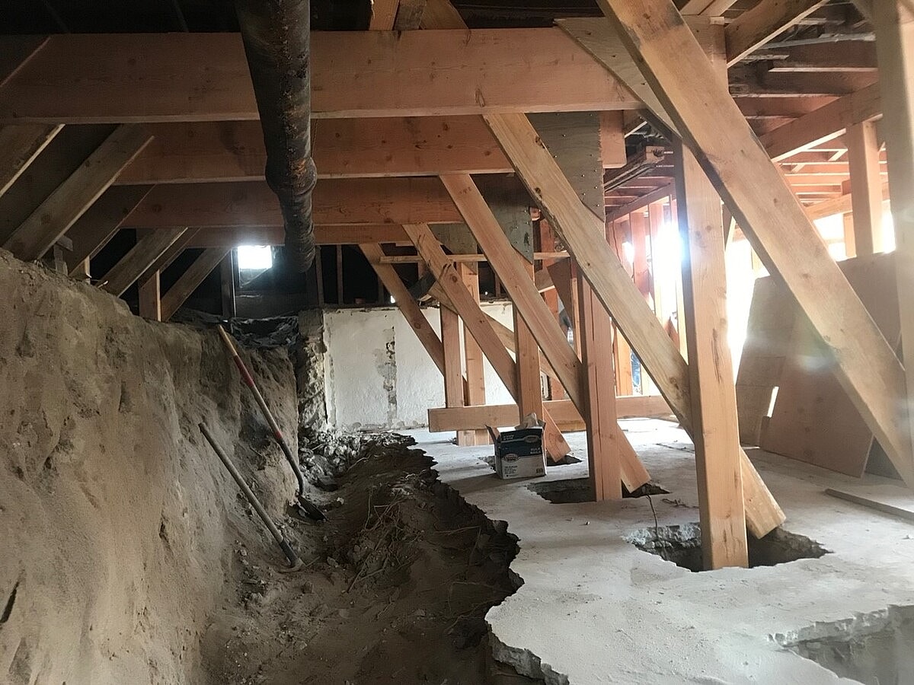
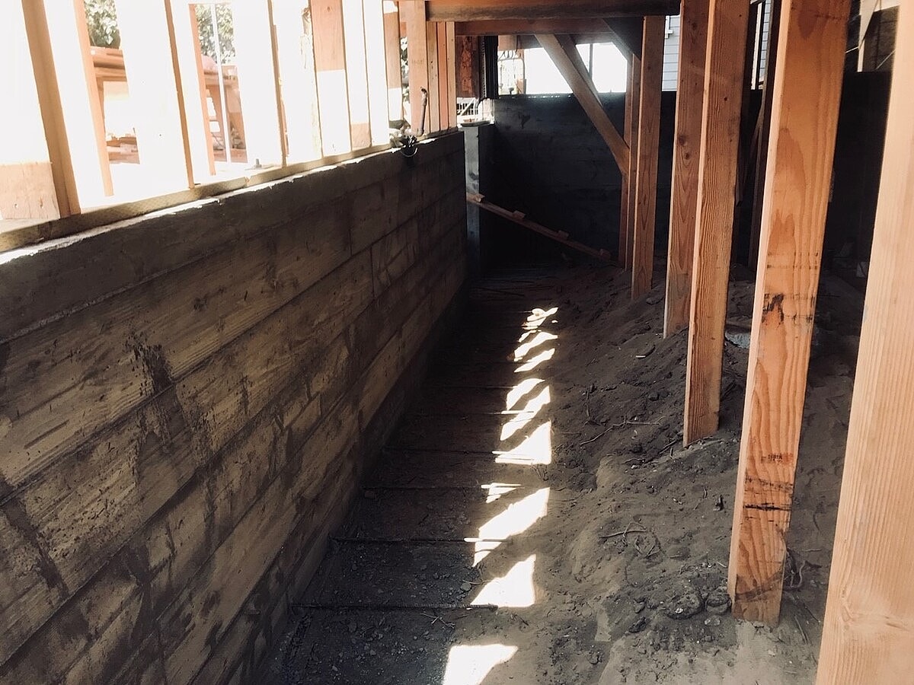
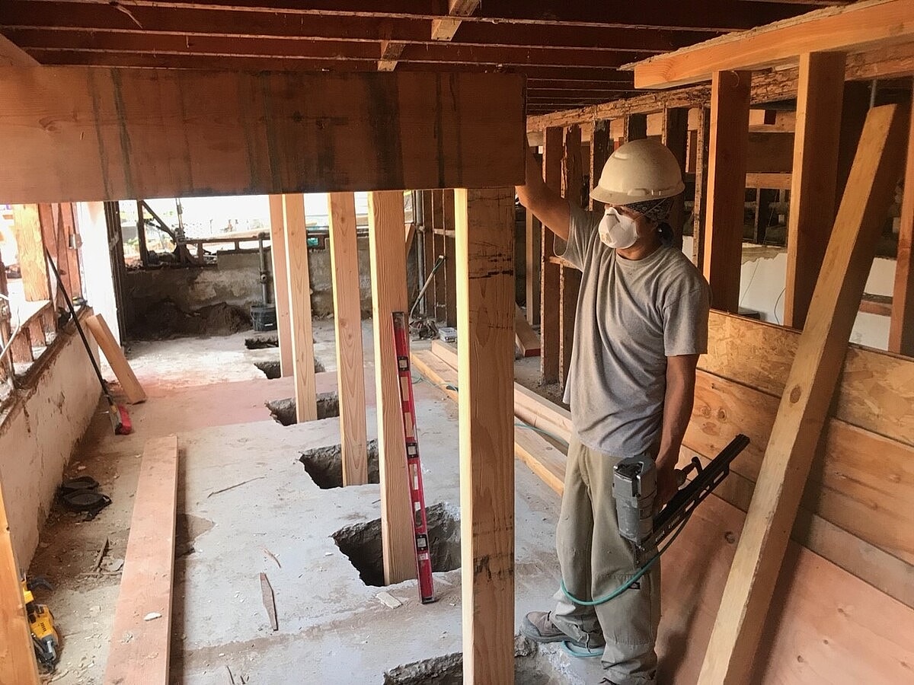
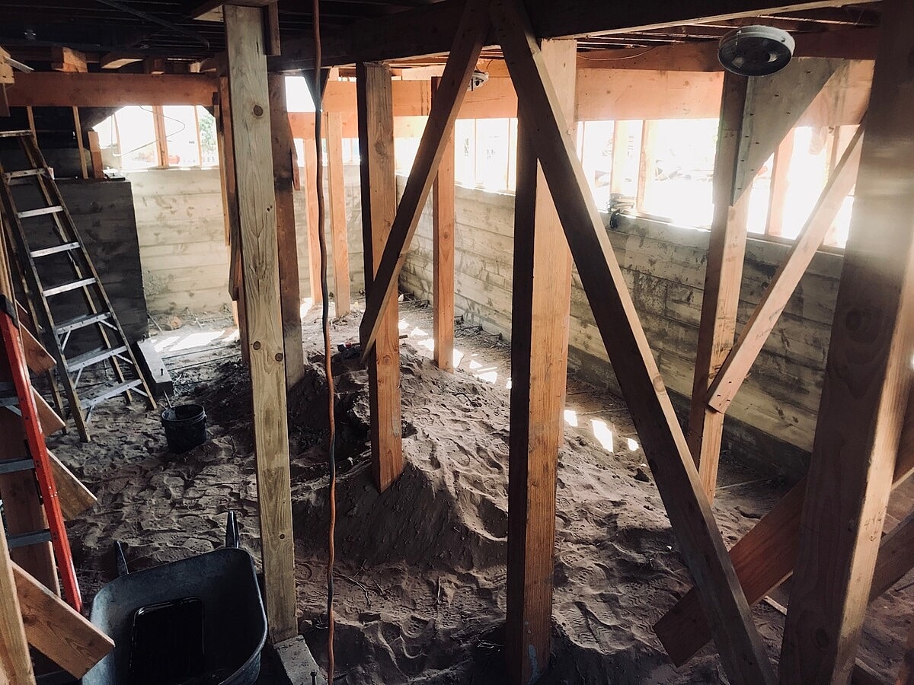
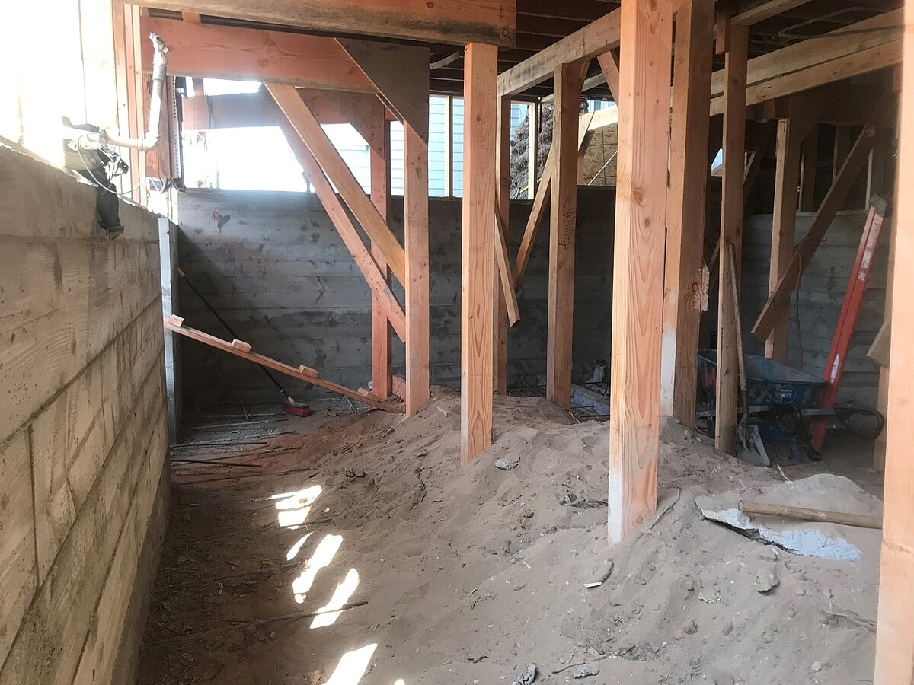
The project involved carefully excavating and lowering portions of the existing grade to increase usable basement space and improve interior clearance. Temporary shoring and structural support were utilized as necessary to protect the existing home while excavation and foundation modifications were completed.
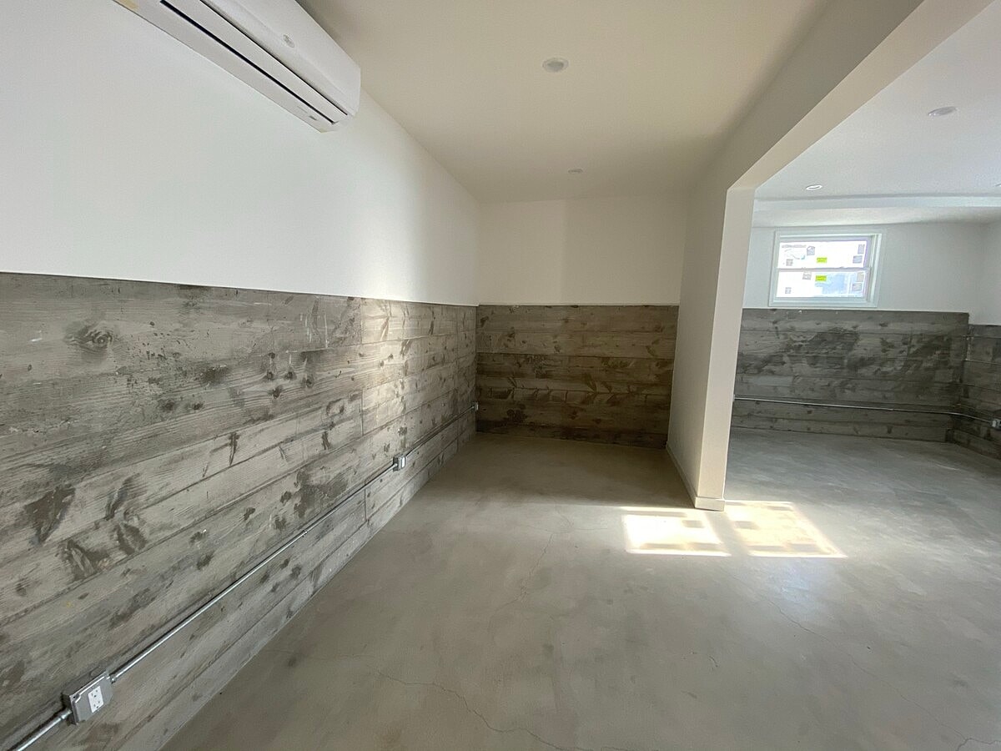
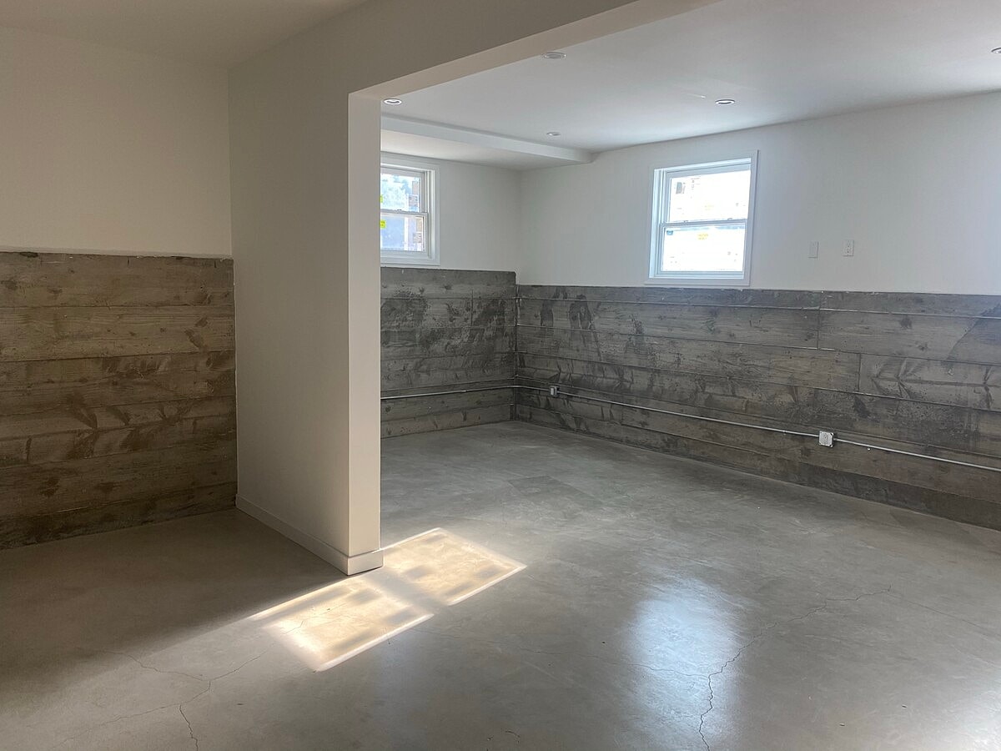
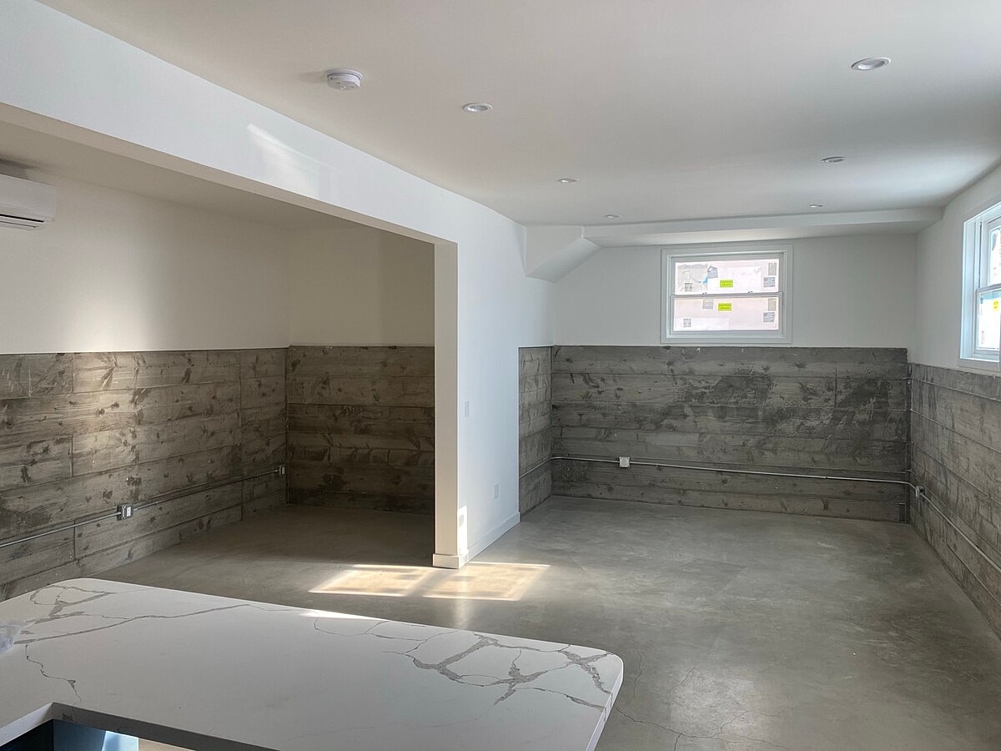
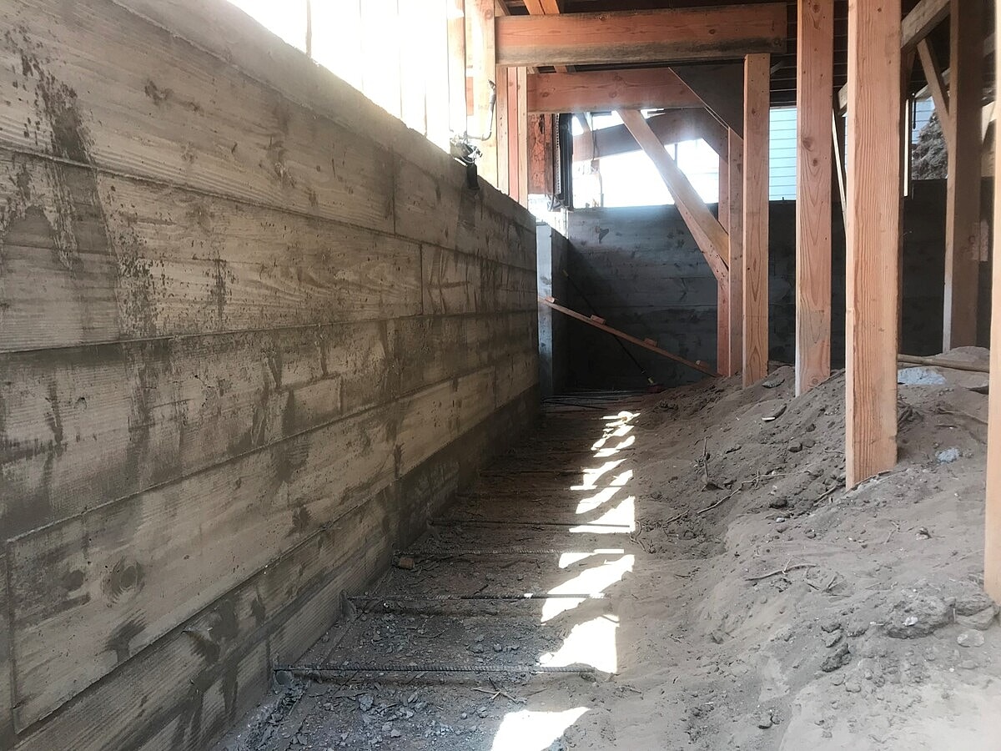
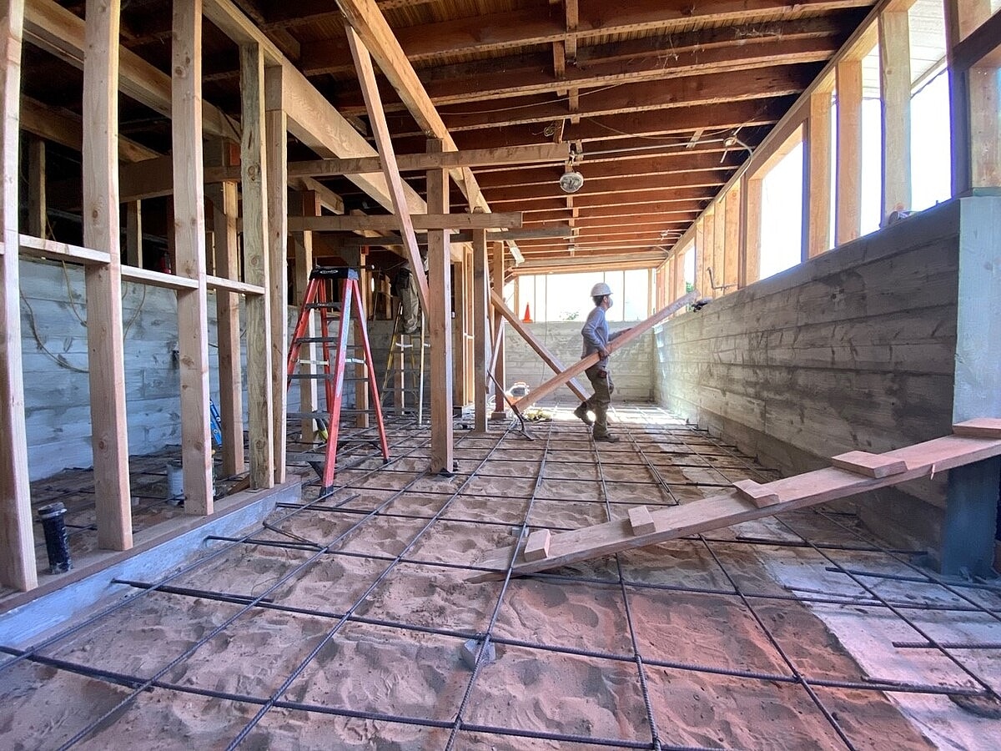
New reinforced concrete foundations and retaining walls were constructed to support the expanded basement and surrounding soil conditions. Depending on the structural requirements, foundation work may include underpinning, new footings, grade beams, reinforced concrete walls, and connections between the new foundation system and the existing structure.
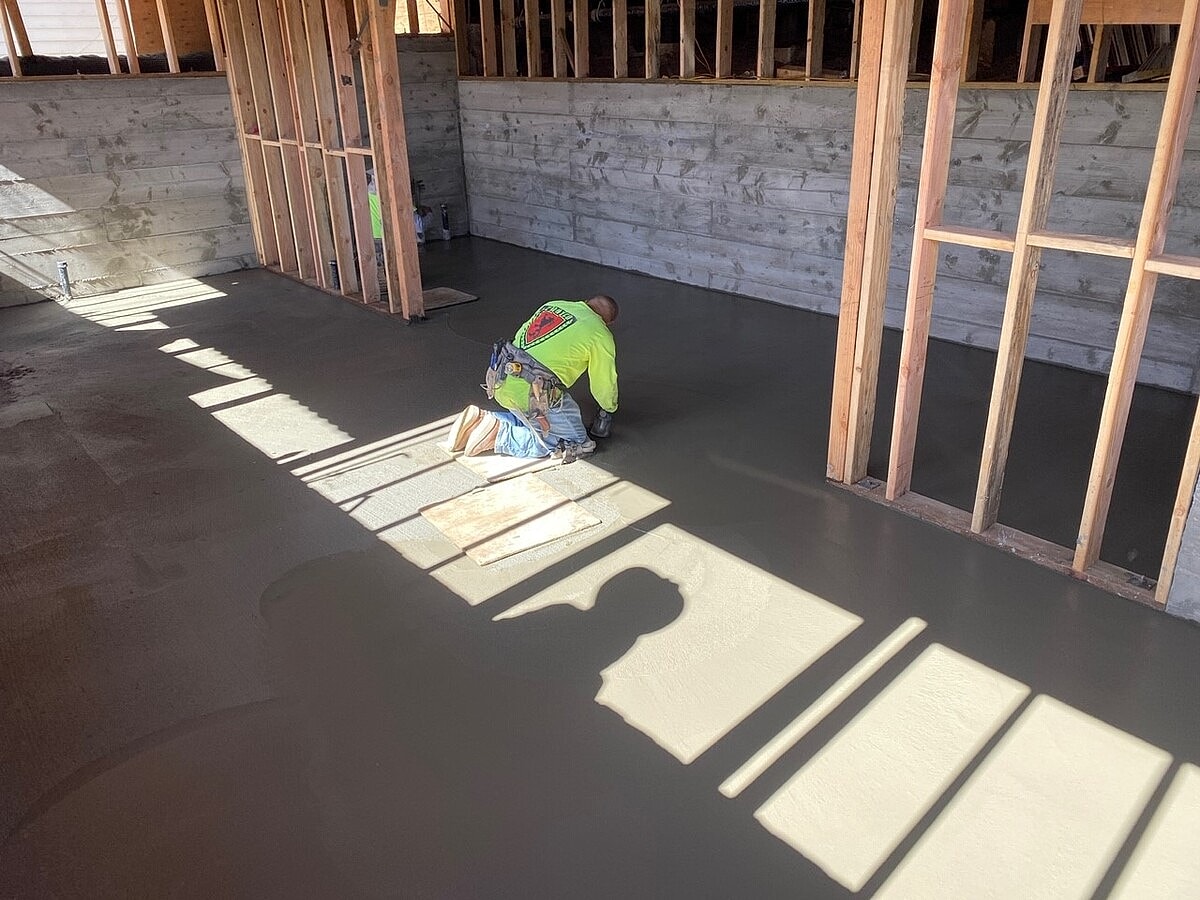
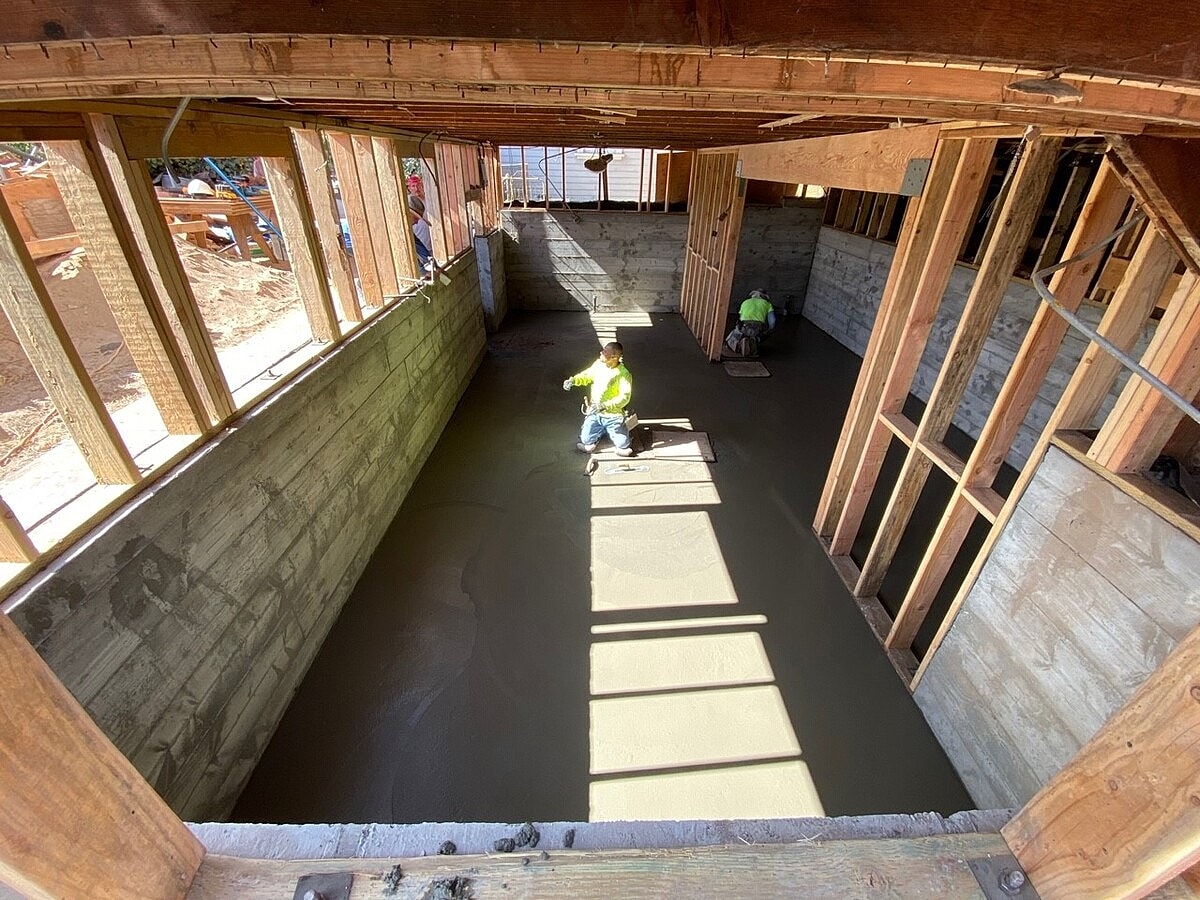
Waterproofing and drainage improvements were incorporated into the below-grade construction to help manage groundwater and moisture around the new retaining walls. A new reinforced concrete slab provided the structural floor for the expanded basement area.
Structural framing improvements were also completed to integrate the basement expansion with the home above. New beams, posts, joists, shear connections, and other engineered framing components can be incorporated where required to properly transfer loads through the modified structure.
Together, the excavation, foundation construction, retaining walls, waterproofing, drainage, concrete work, and structural framing created a comprehensive structural solution for expanding the home's basement and making better use of its existing below-grade space.




