



Patient Details
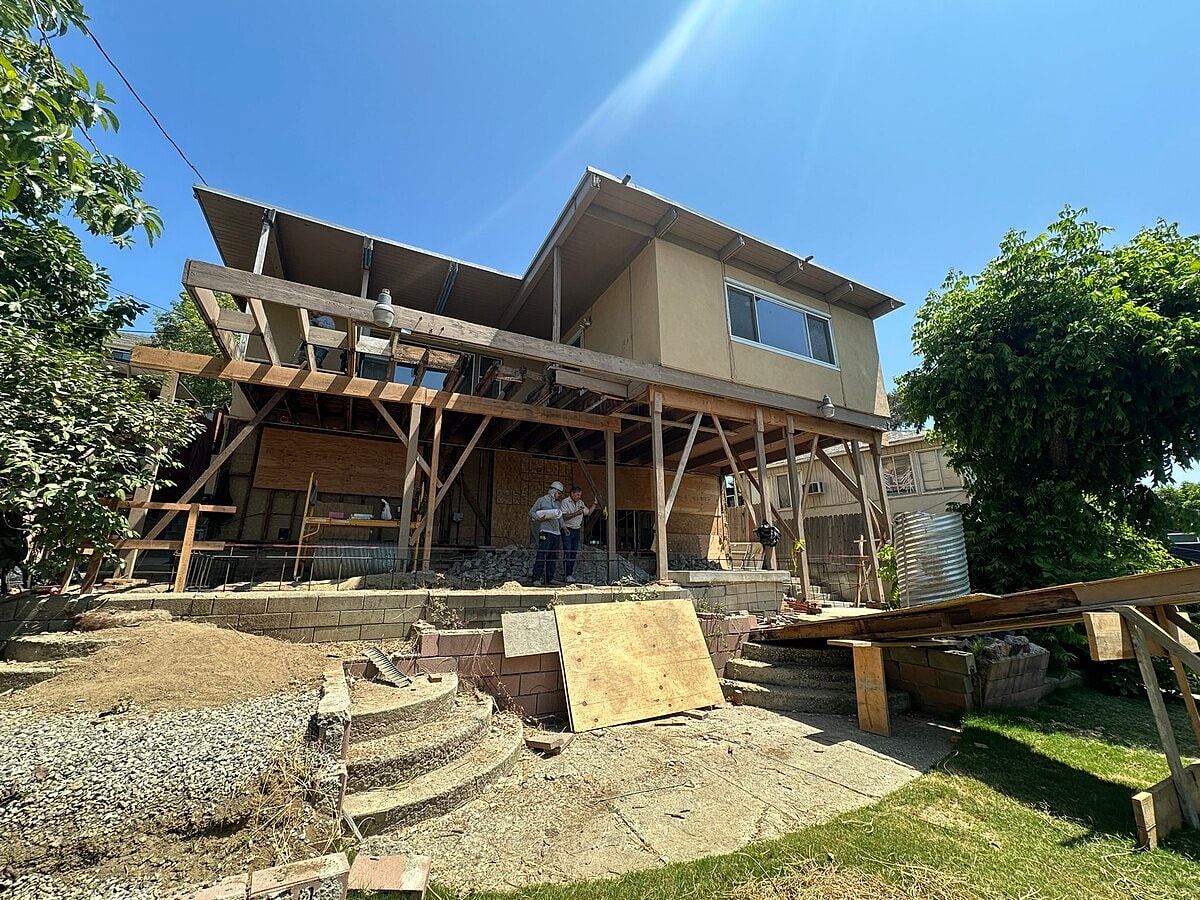
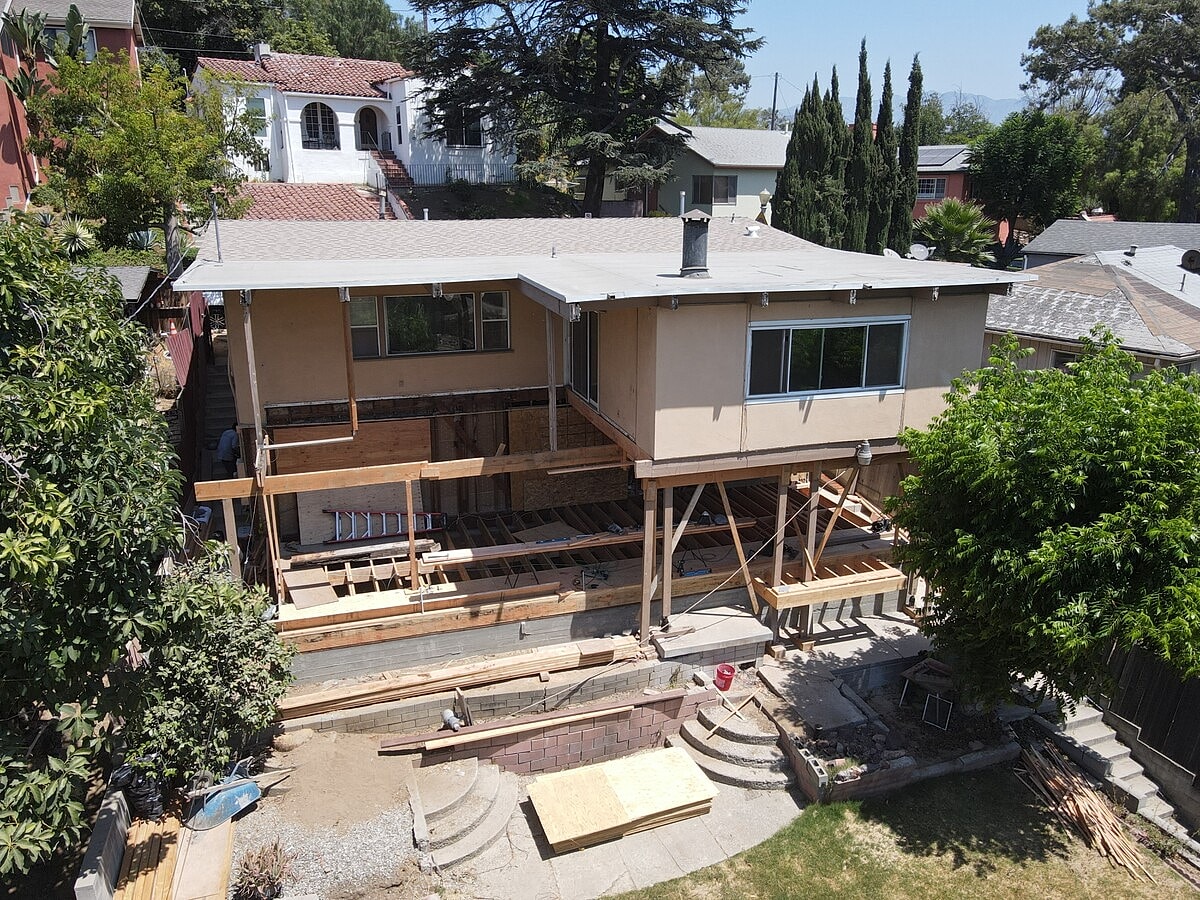
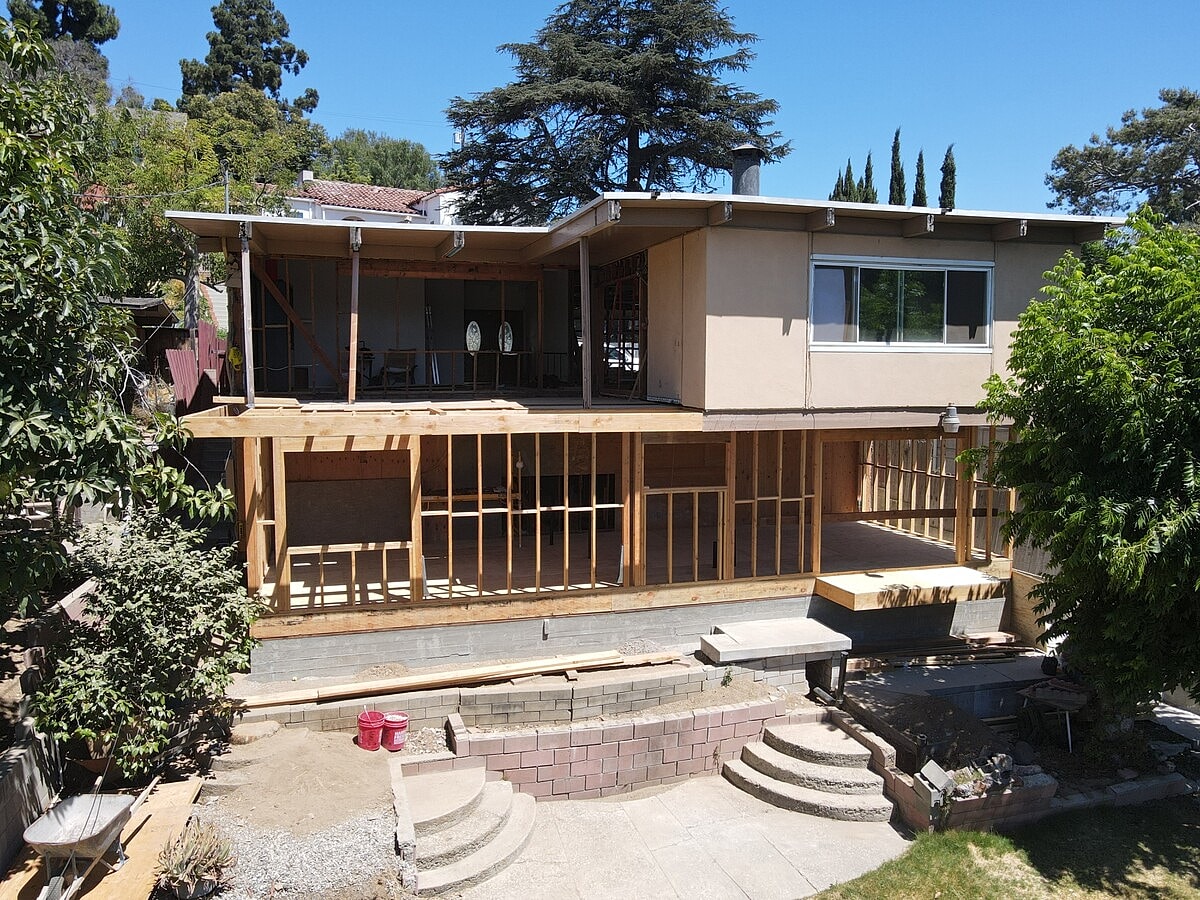
Alpha Structural performed an extensive foundation and structural framing project at this Los Angeles property. The work centered on constructing a new pile-supported foundation system for the proposed rear addition, installing structural framing according to the engineered plans, and addressing settlement and deflection in the southwesterly living room through controlled jack lifting.
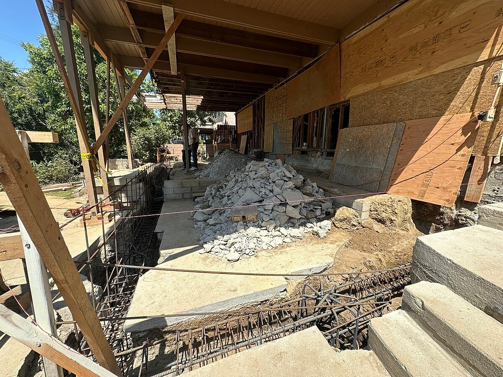
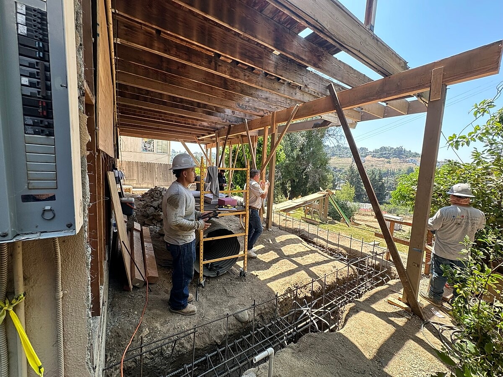
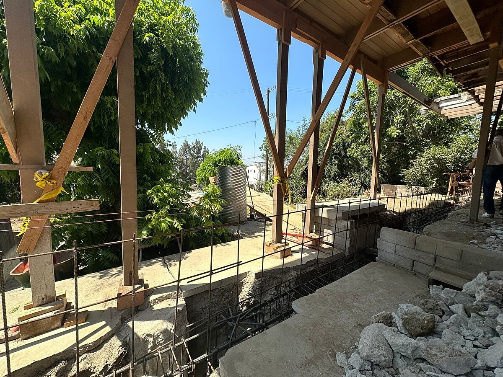
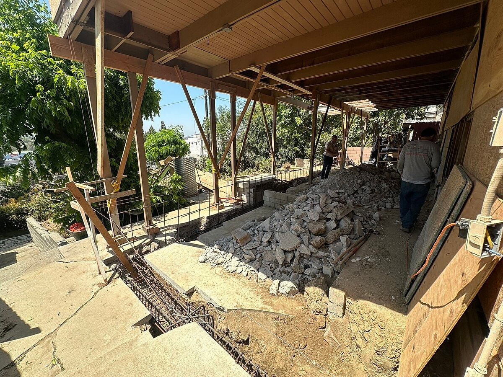
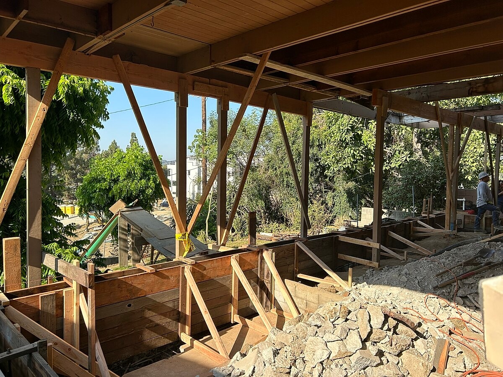
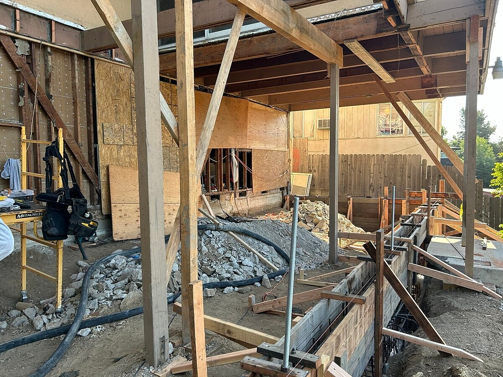
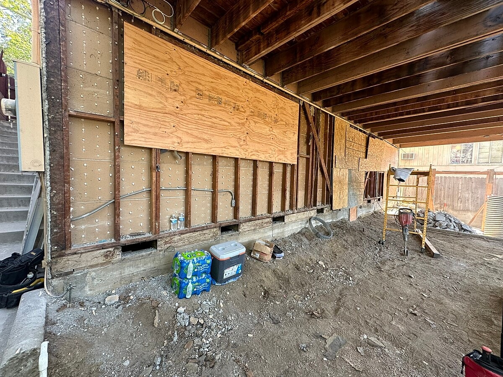
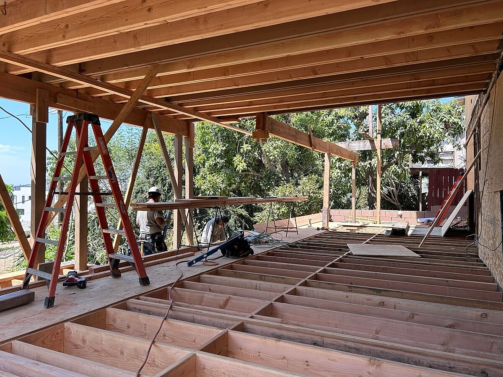
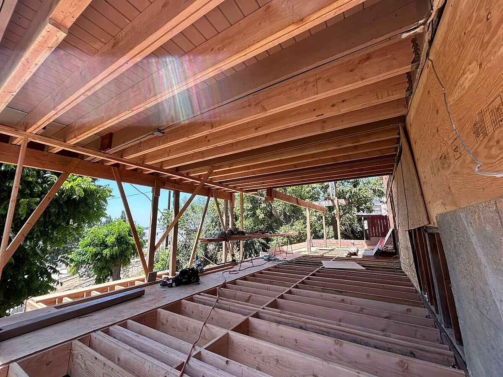
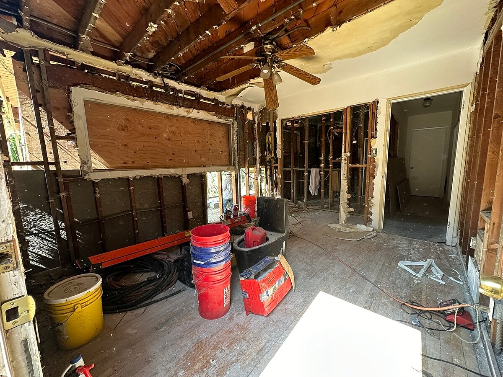
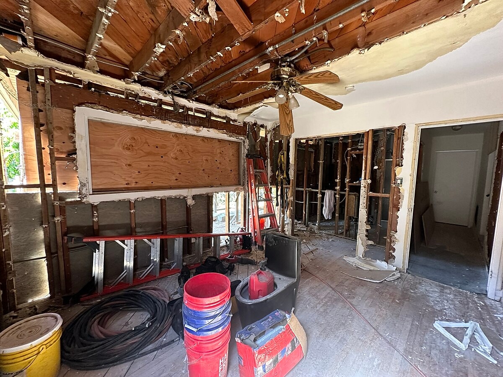
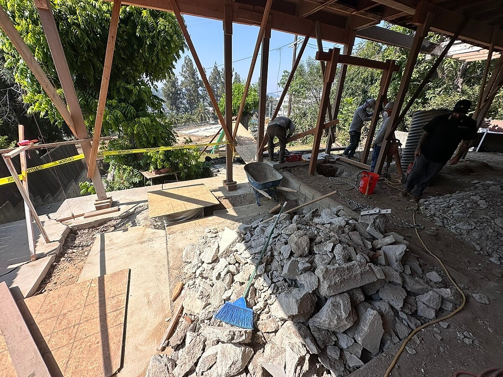
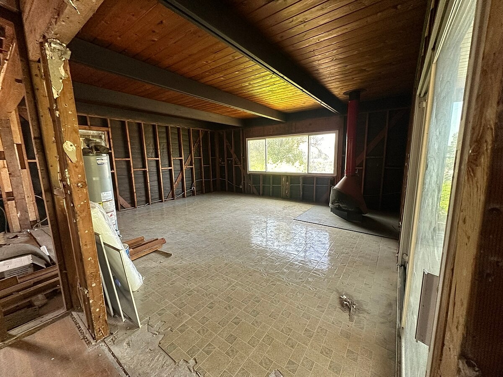
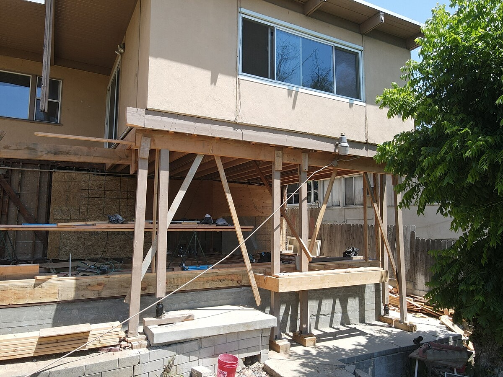
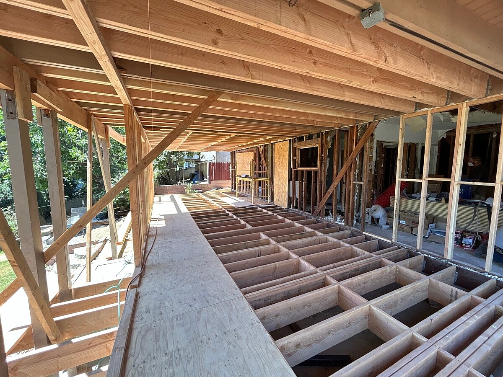
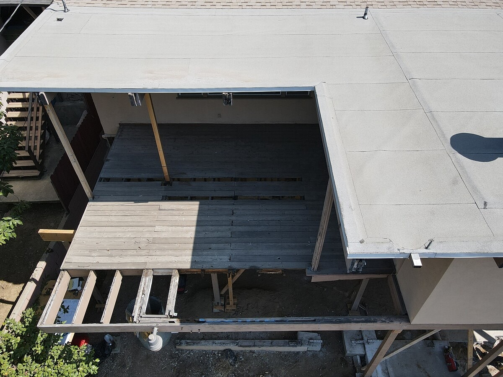
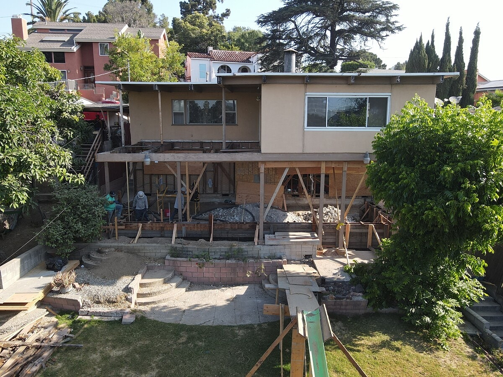
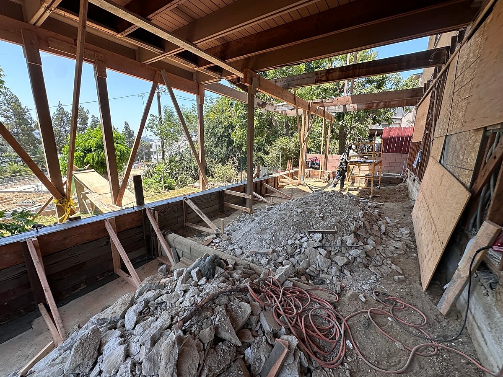
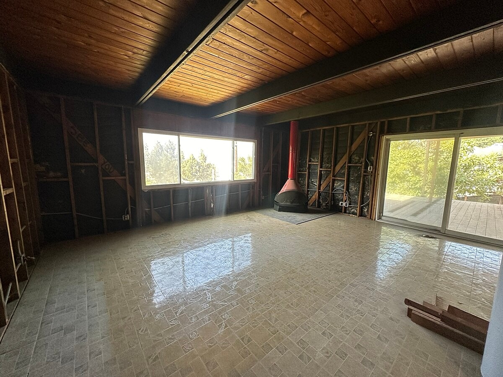
Temporary timber shoring was installed to support the second story while existing columns, beams, a shear wall, and portions of the concrete hardscape were removed as necessary. The settled living room floor system was then jack-lifted by up to 5 inches, with approximately 25 double 2x12 joists installed beneath the floor to strengthen the framing and improve its flatness.
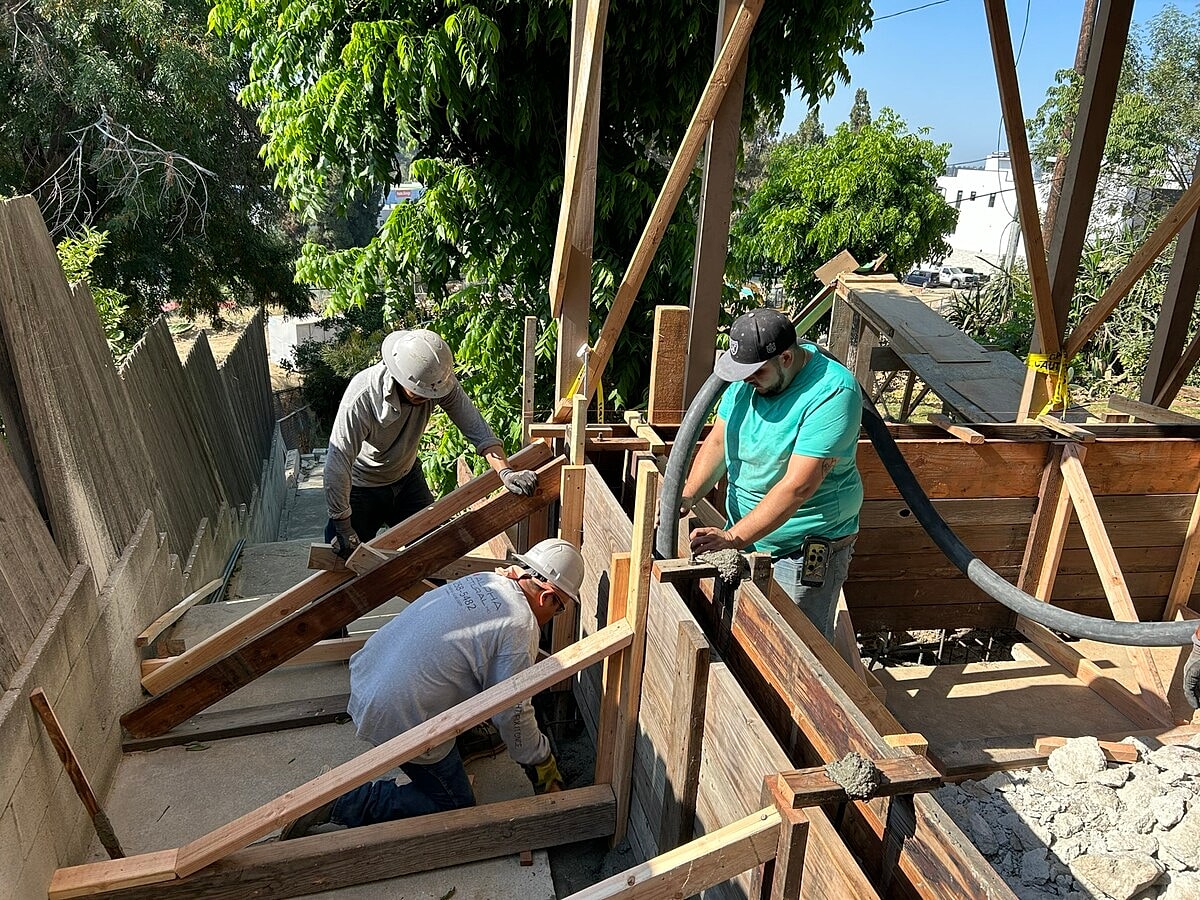
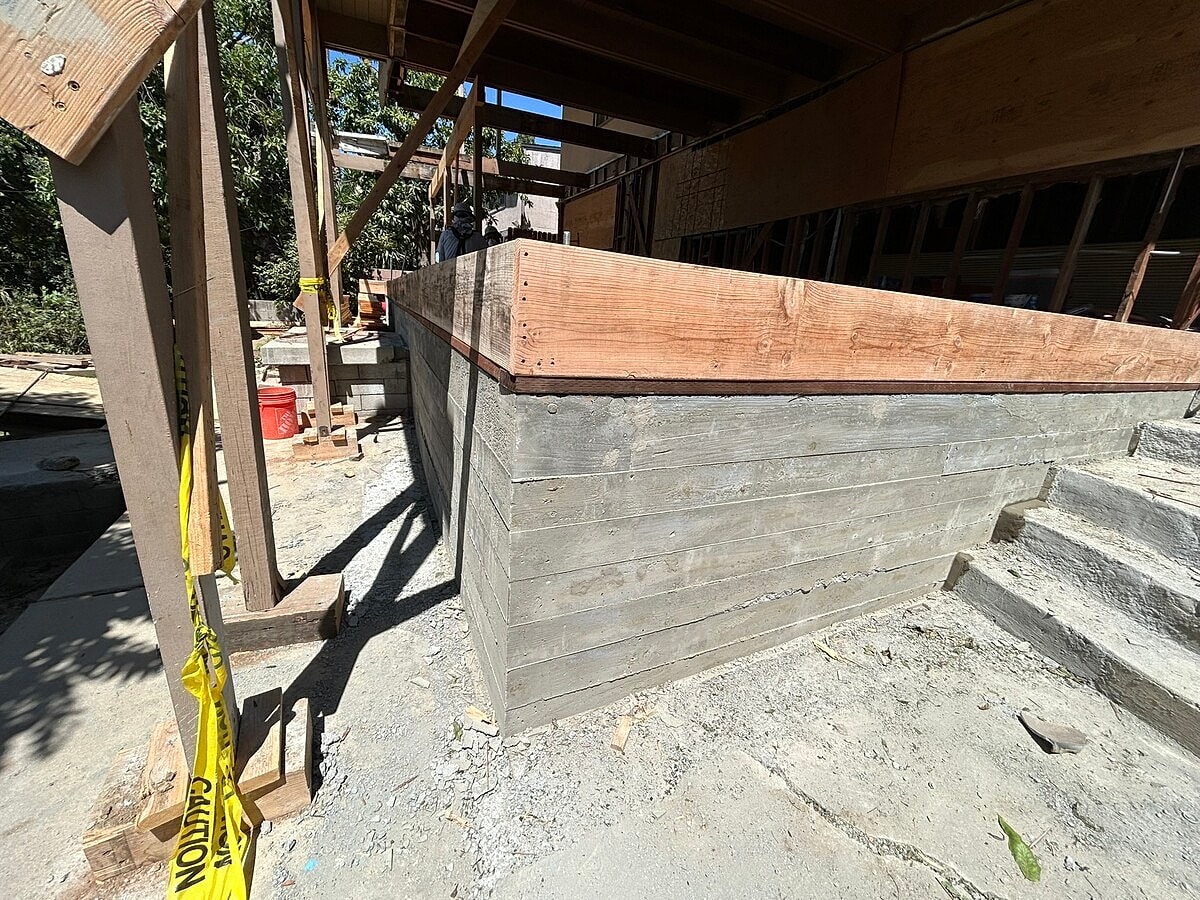
The new foundation system included excavation for five deepened piles extending up to 15 feet and approximately 70 linear feet of continuous 18-by-18-inch grade beams. Reinforcing cages were installed before the piles and grade beams were poured with minimum 4,000 PSI concrete. A new reinforced concrete stem wall, anchor bolts, sill plates, and up to nine holddowns completed key portions of the new foundation system.
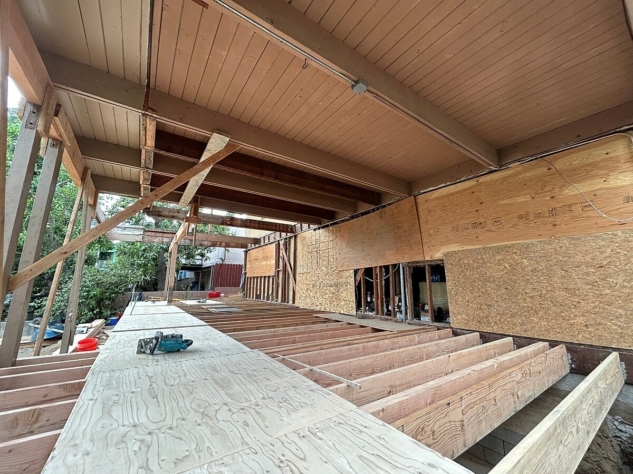
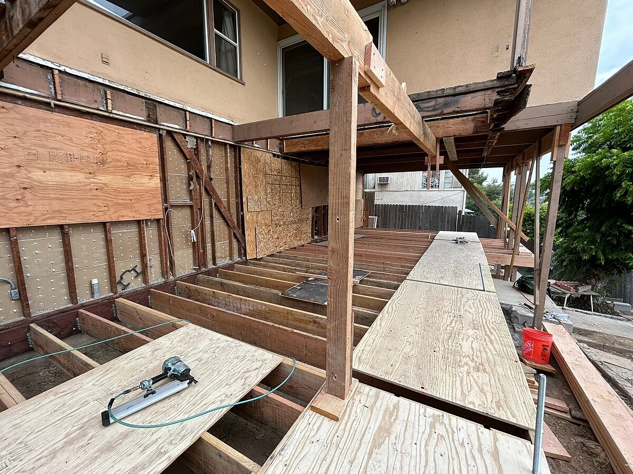
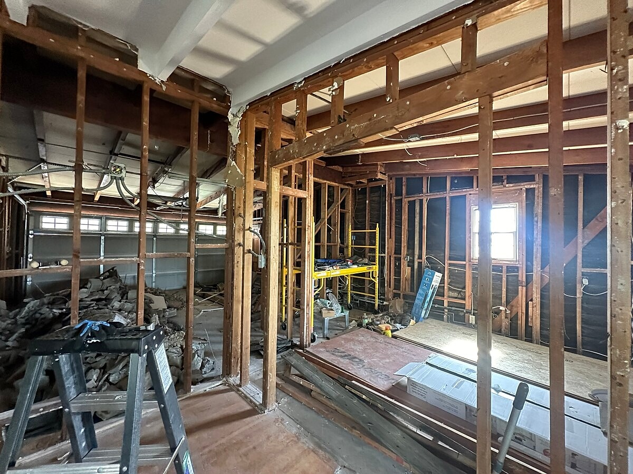
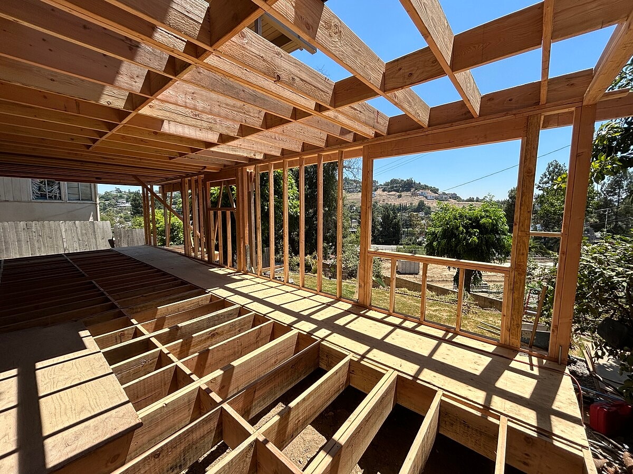
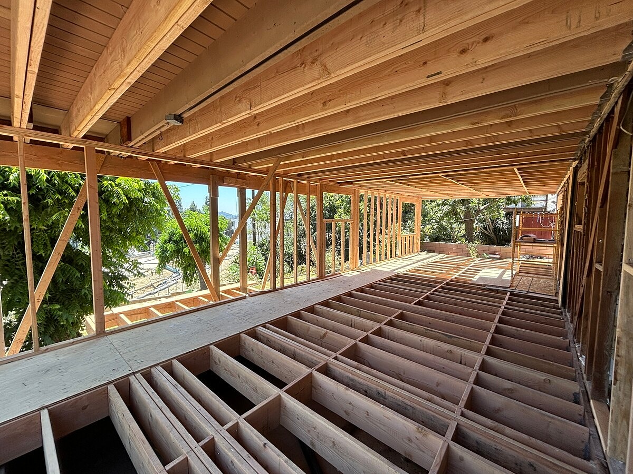
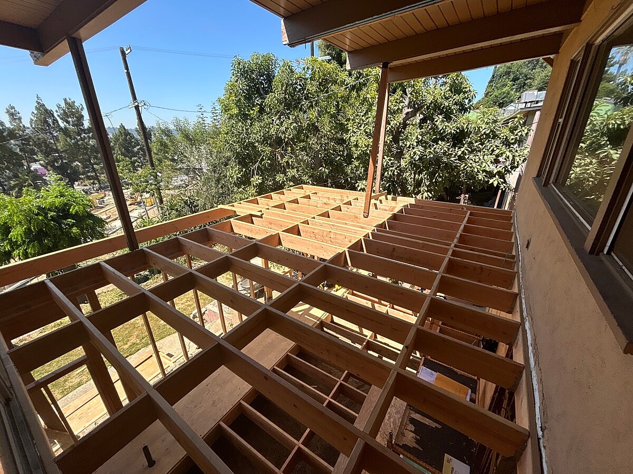
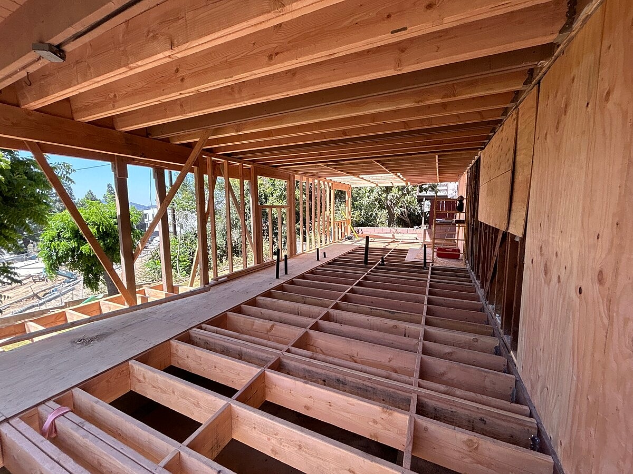
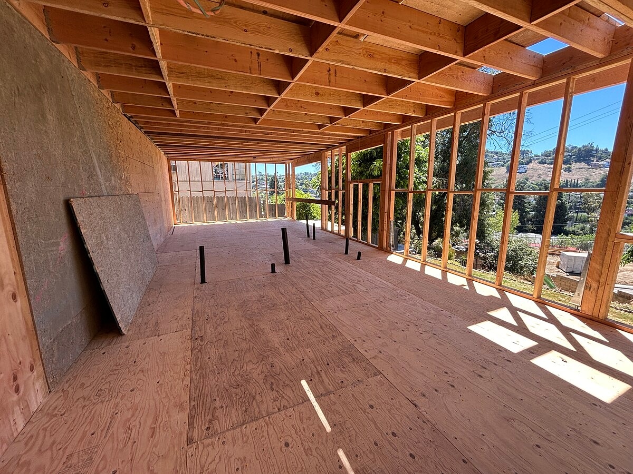
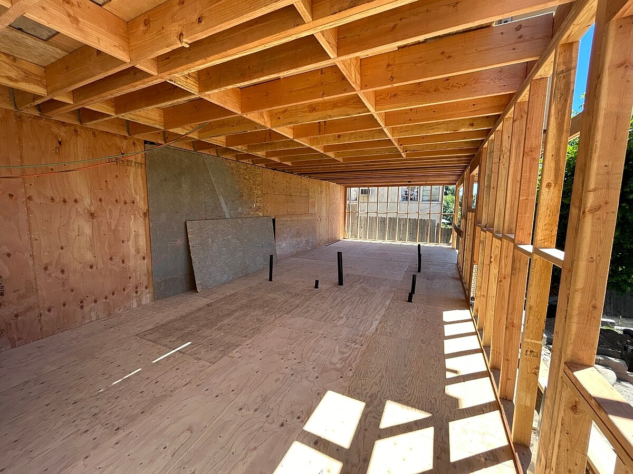
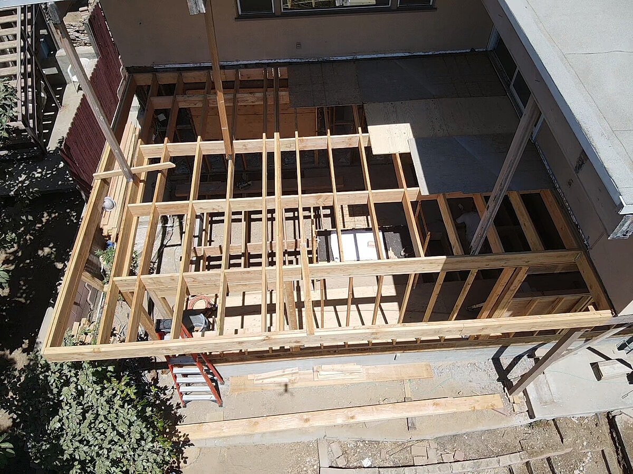
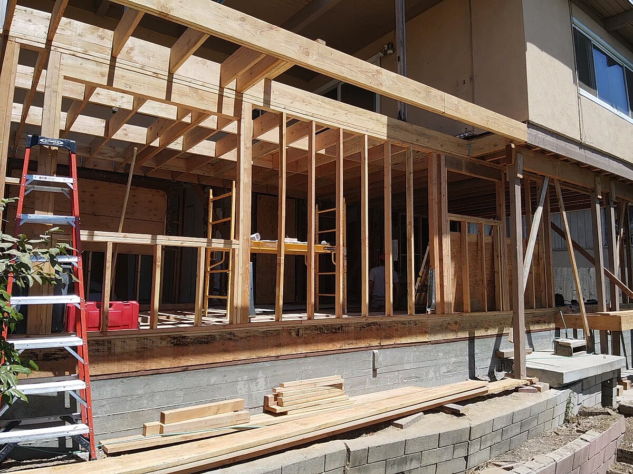
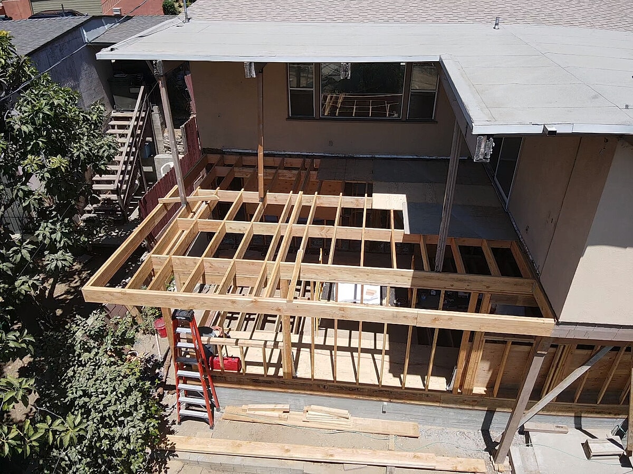
The lower-floor framing was rebuilt with approximately 30 new 2x12 floor joists installed at 16 inches on center. Additional structural work included new 2x6 stud walls, structural sheathing, post-and-header assemblies, and a wood-framed cantilevered landing at the new entryway.
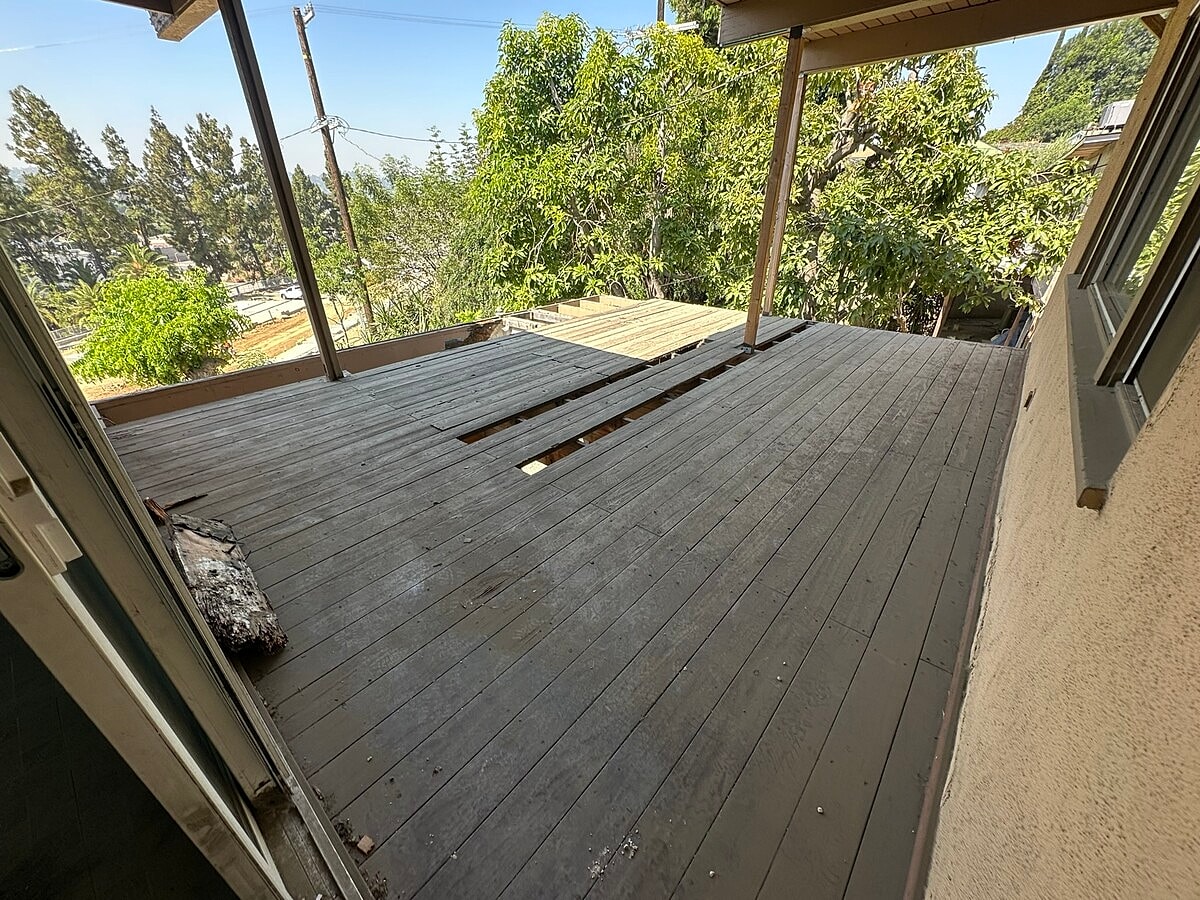
At the second story, deteriorated deck framing was removed as needed and replaced with approximately 18 new 2x10 deck joists and a new ledger beam. New structural openings were supported with a 17-foot PSL beam, an additional header, replacement roof joists and posts, and a new garage beam designed to accommodate removal of an existing wall section.
Together, the deep-pile foundation, reinforced grade beams, jack lifting, new floor and deck joists, structural walls, headers, and roof framing provided a comprehensive structural solution for the property's rear addition while addressing existing settlement and strengthening multiple levels of the home.




