



Patient Details
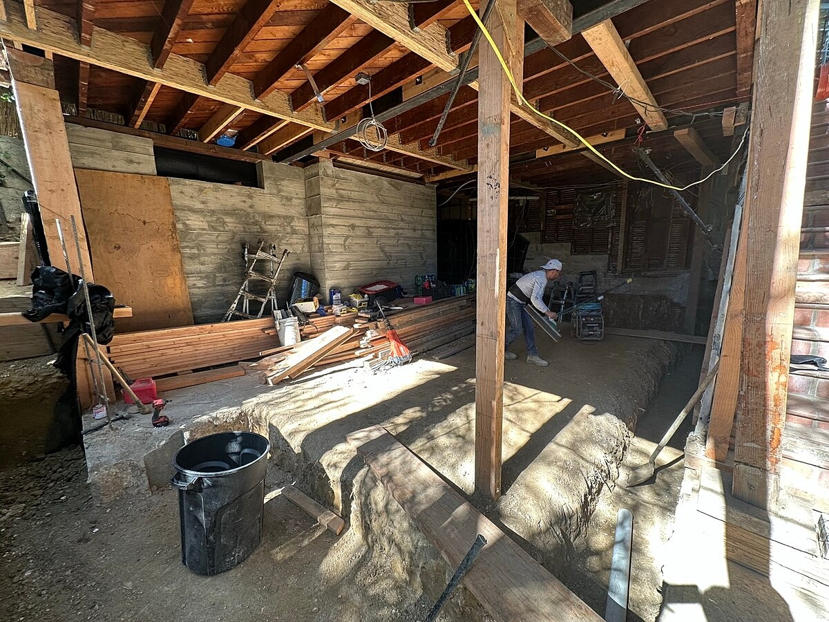
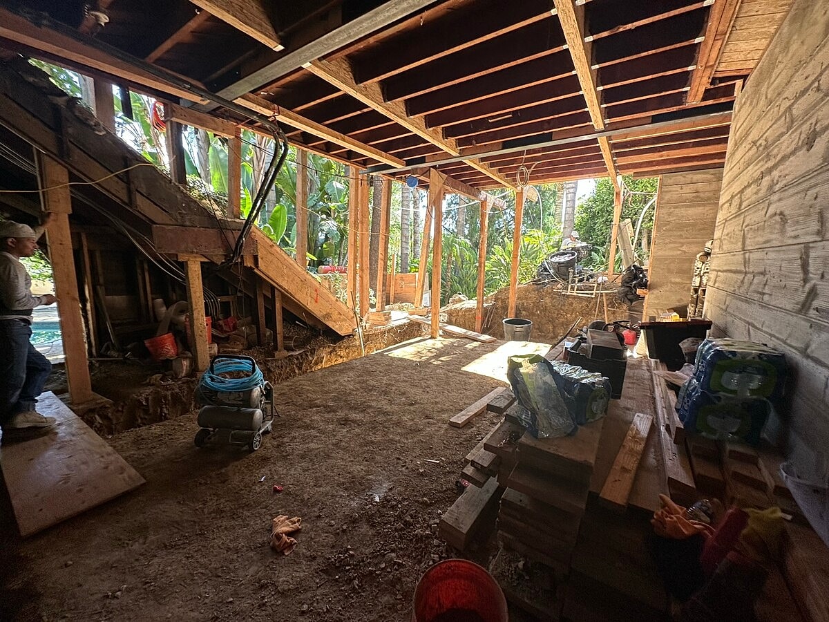
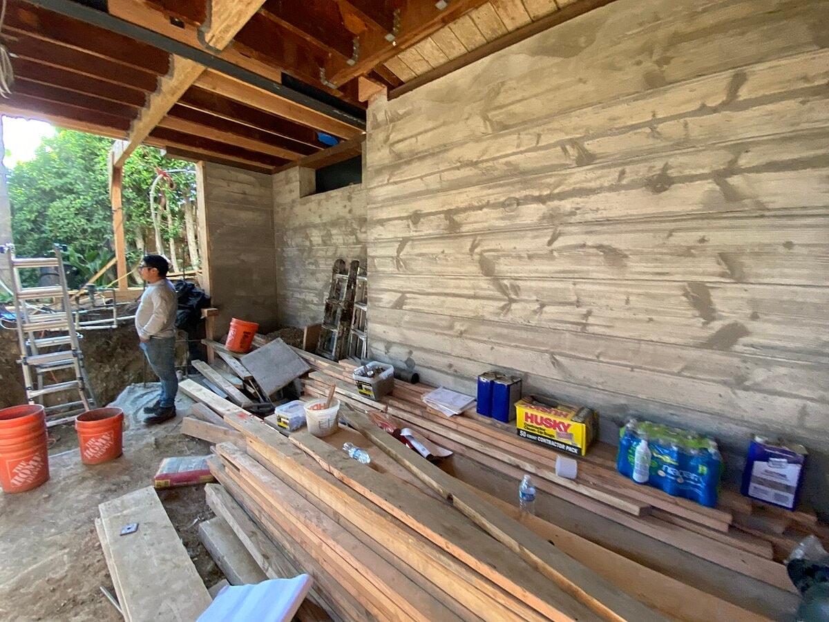
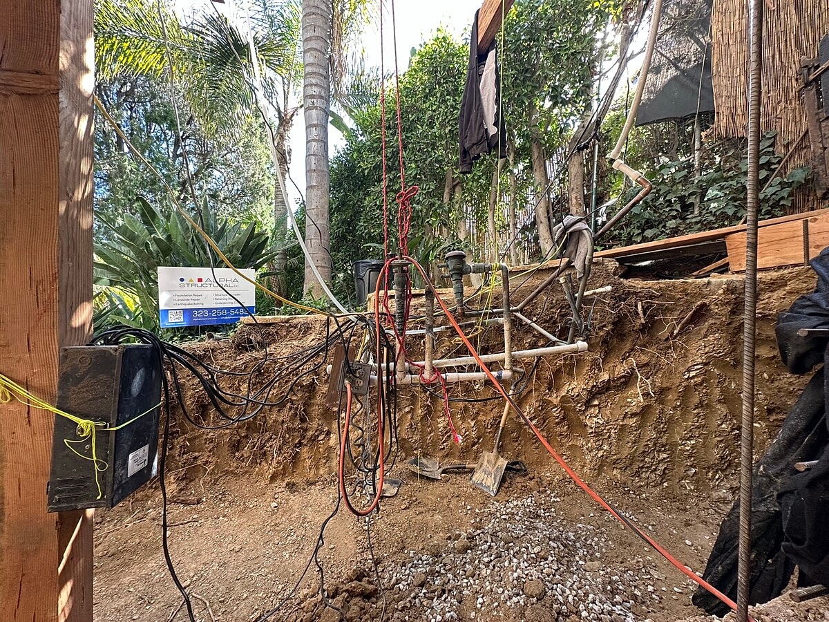
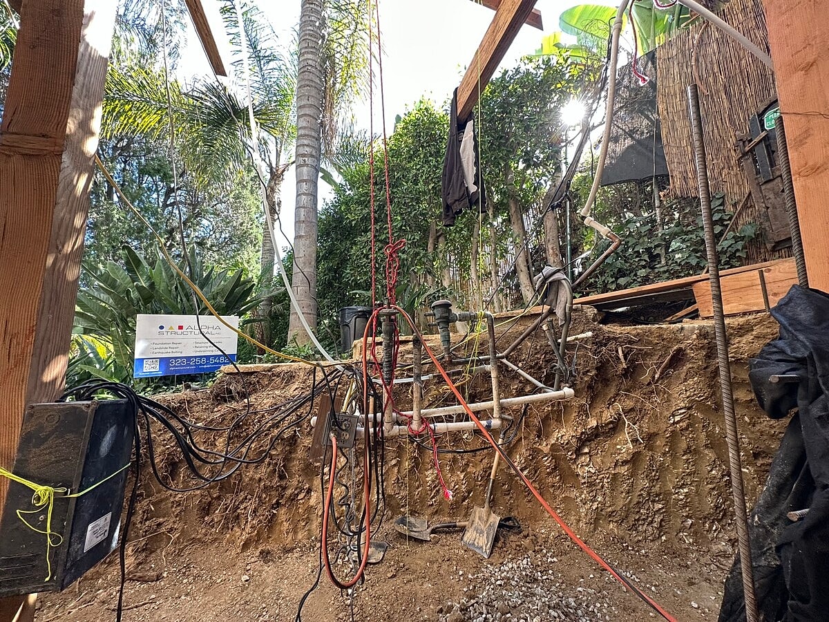
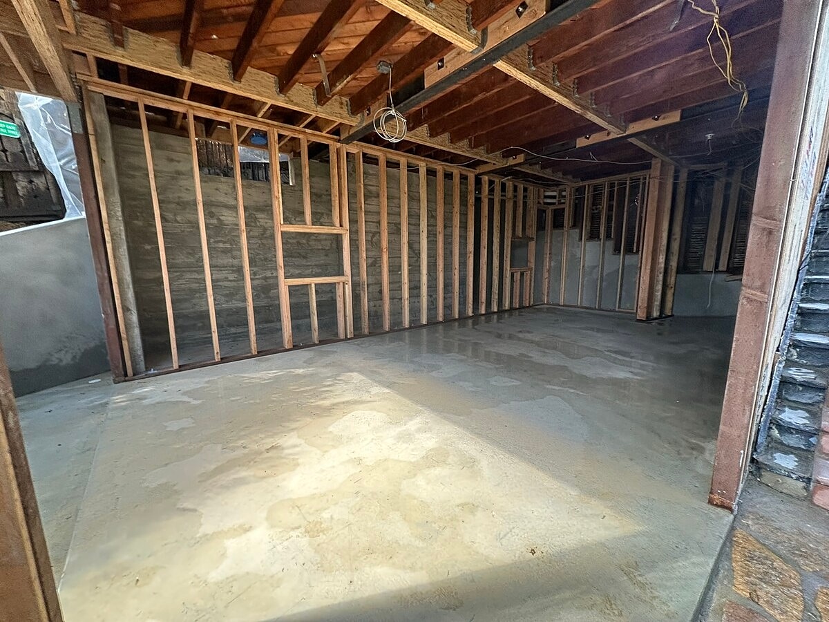
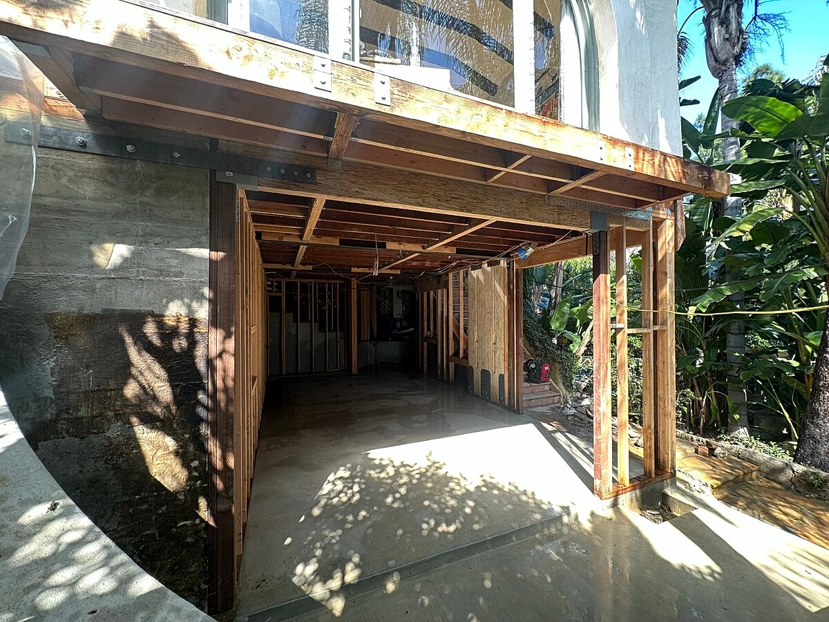
Alpha Structural completed a major structural and grading project for a proposed subterranean addition at this Los Angeles property. The work involved rough grading, foundation excavation, property-line shoring, foundation and chimney shoring, structural concrete, new foundations and retaining walls, waterproofing, subdrainage, and structural framing and steel in accordance with the approved plans.
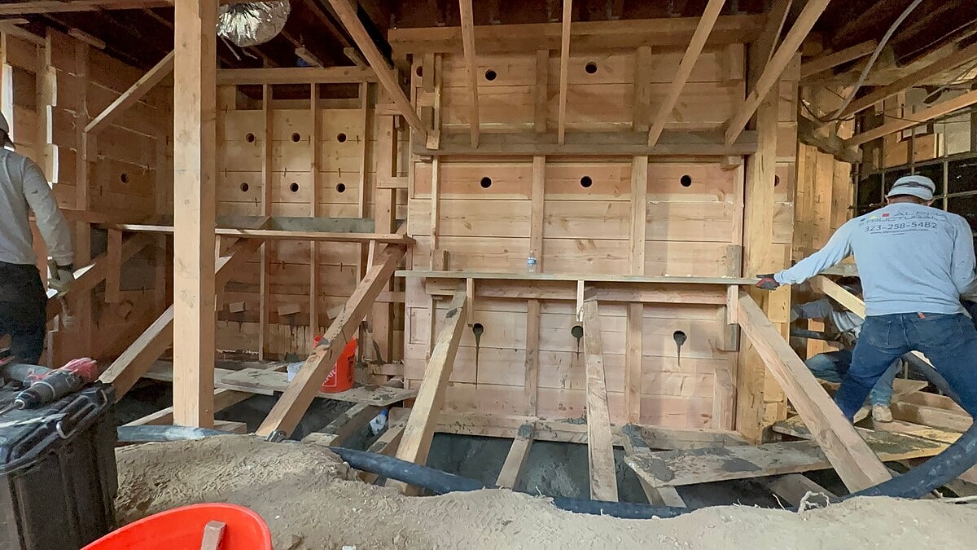
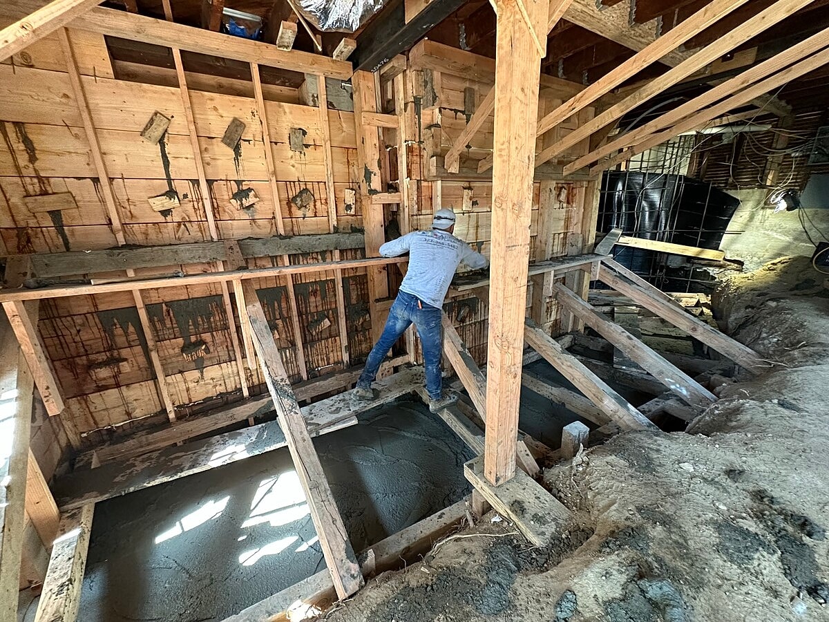
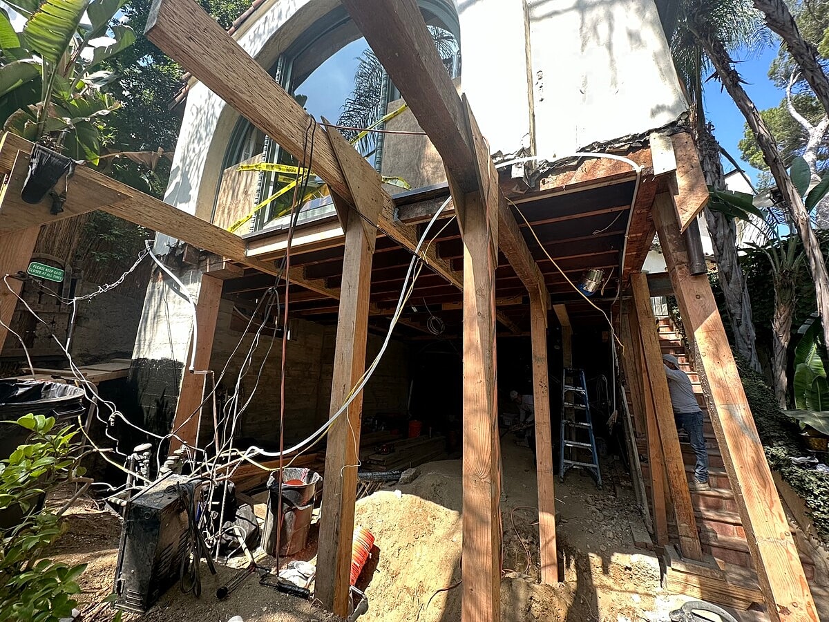
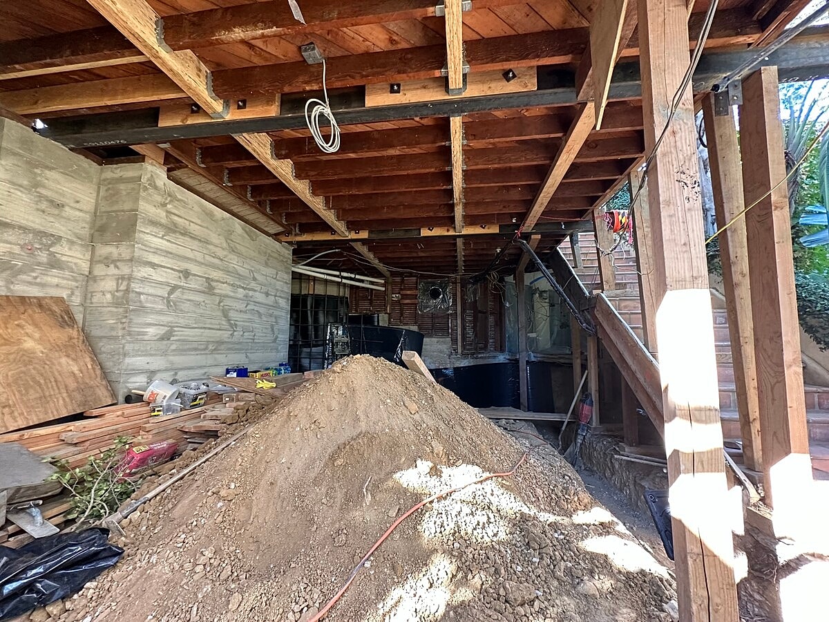
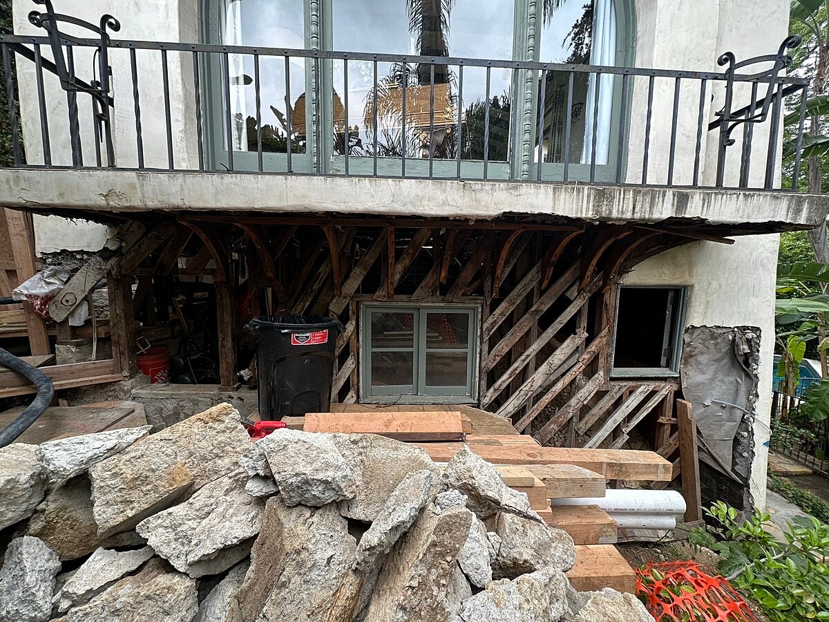
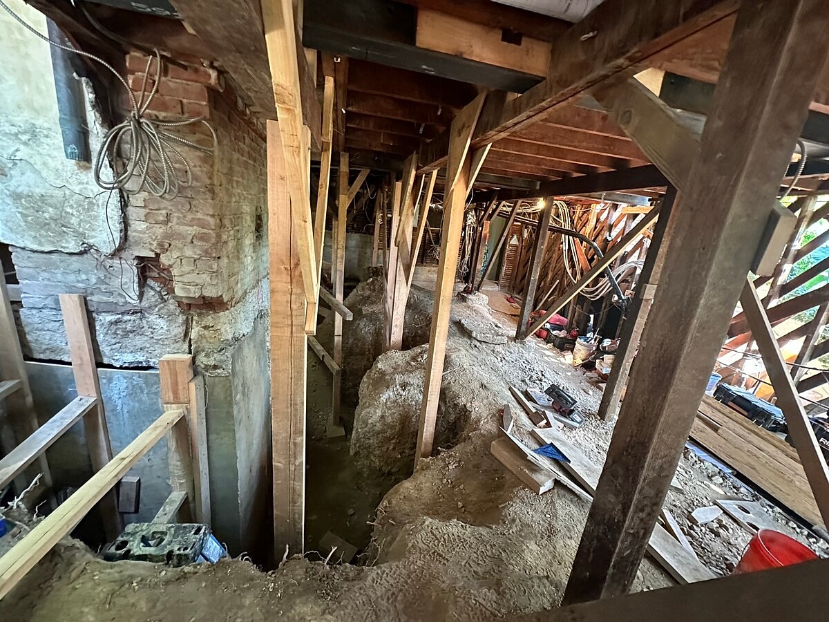
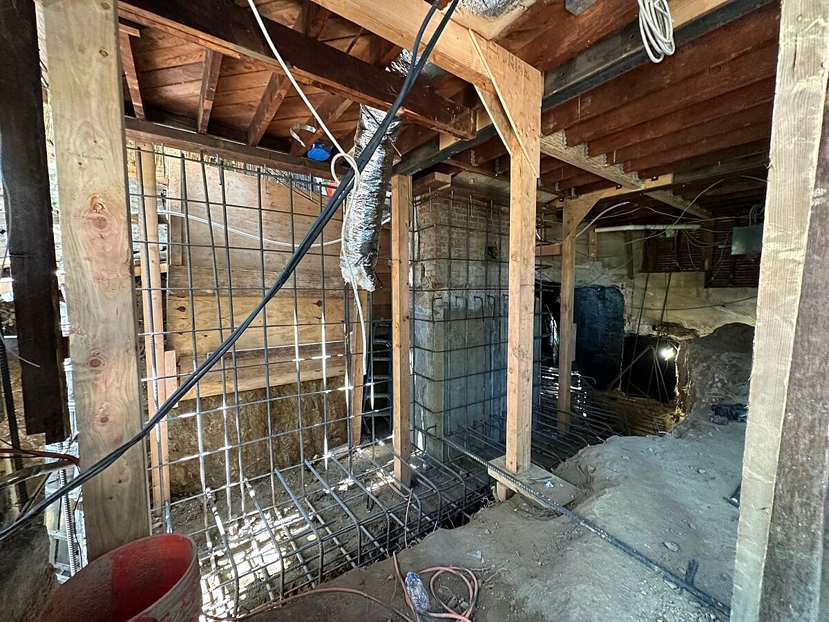
The project began with extensive site preparation and demolition to provide access for excavation. Timber bridge shoring was installed beneath the home at all four sides and along interior load paths to temporarily support the structure while the foundation work progressed.
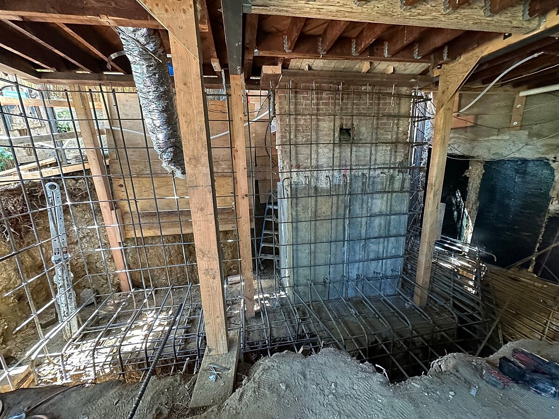
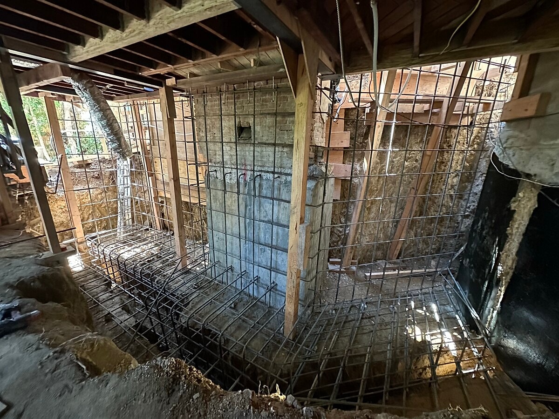
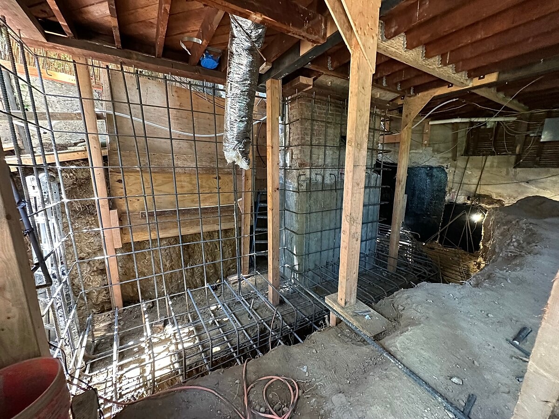
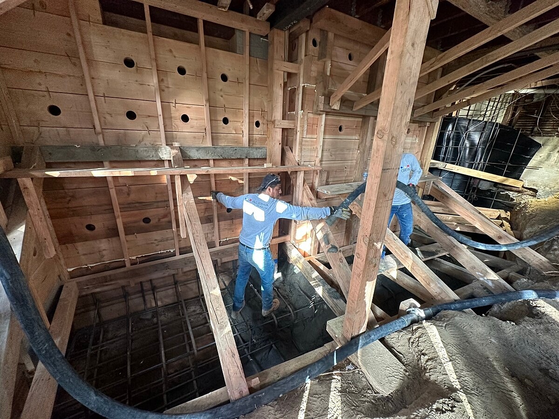
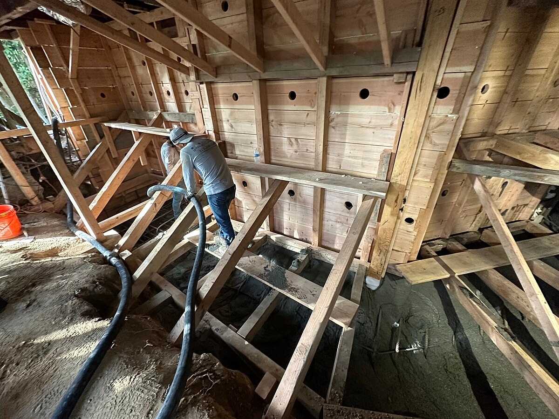
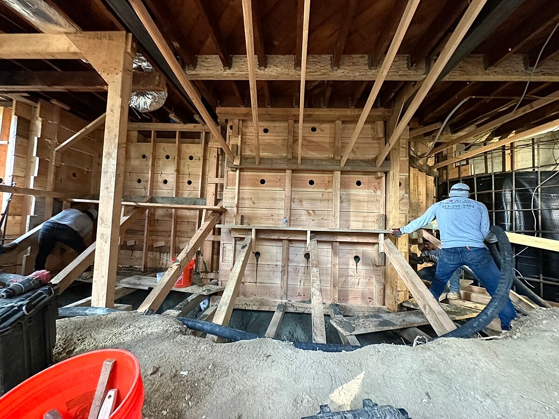
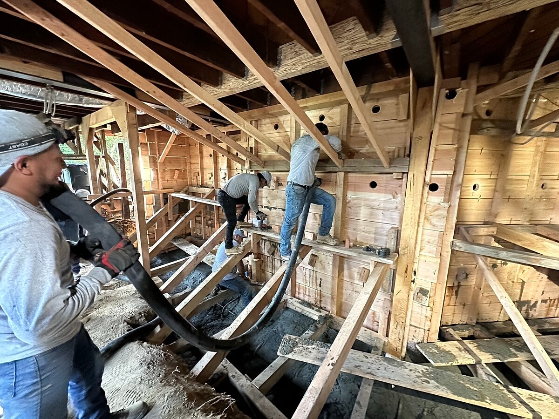
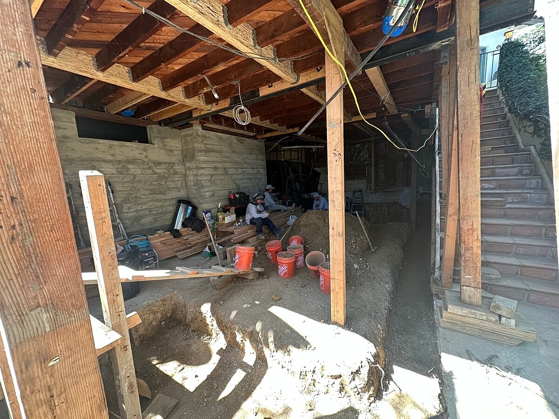
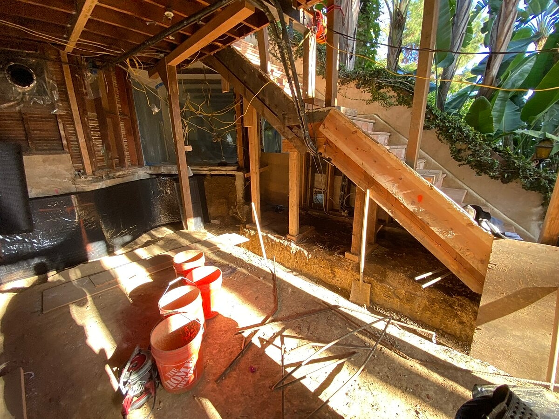
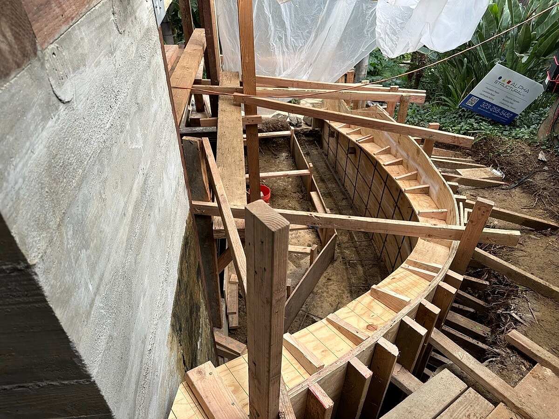
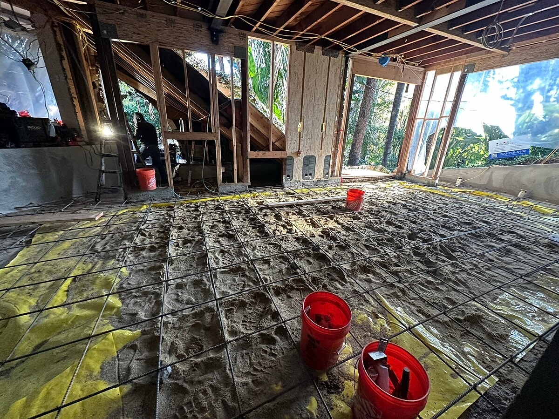
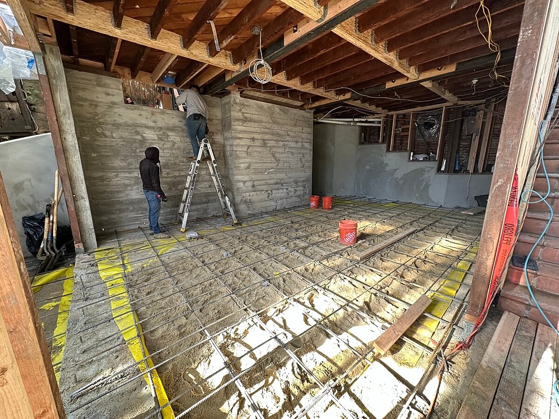
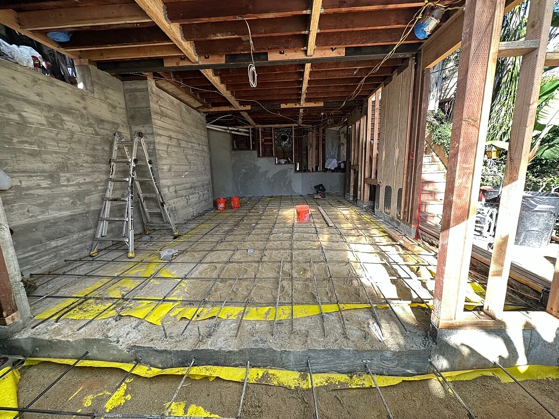
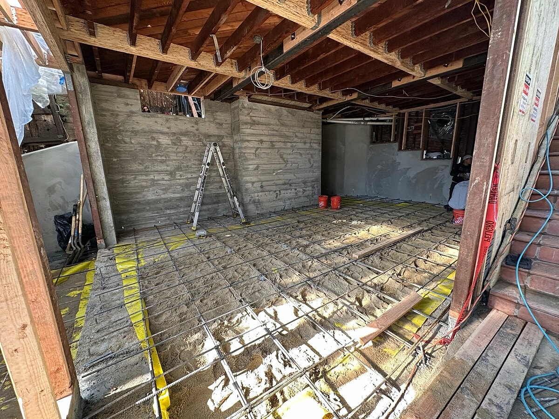
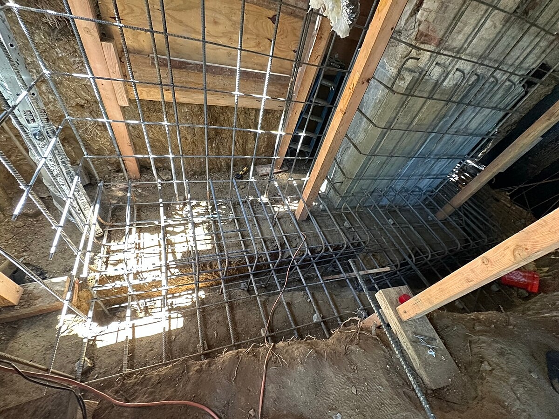
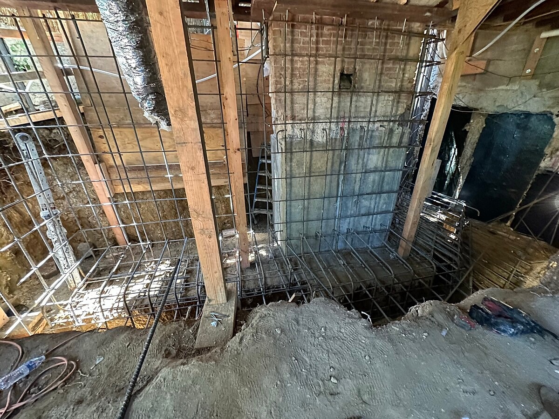
Existing foundations, perimeter wood-framed walls, cripple walls, and interior pier and post foundations were removed as required. Excavation was then performed for the proposed foundations and retaining-wall footings, including chimney underpinning and interior foundation underpinning systems. Reinforcing cages were installed for the shoring piles and underpinning before being poured with minimum 4,000 PSI concrete according to the engineered details.
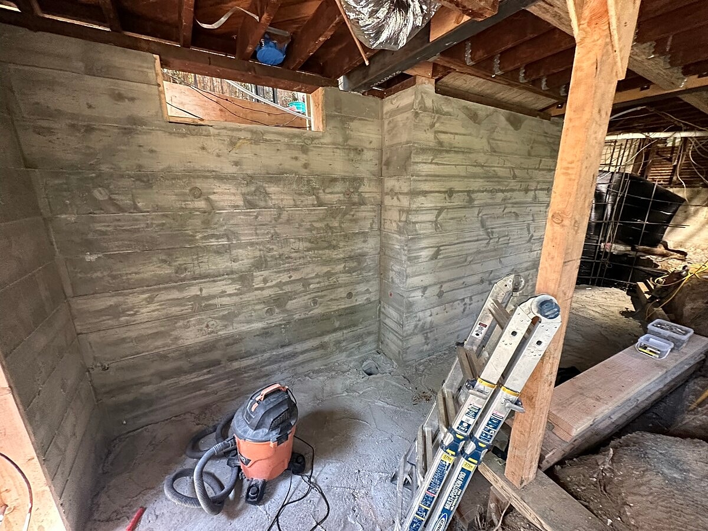
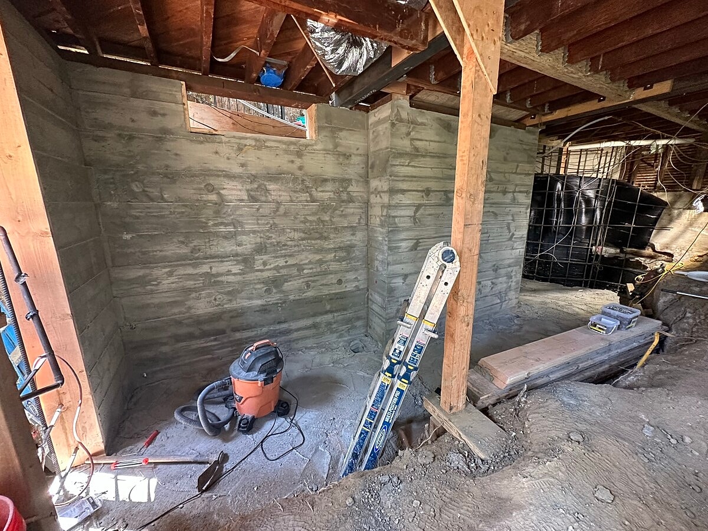
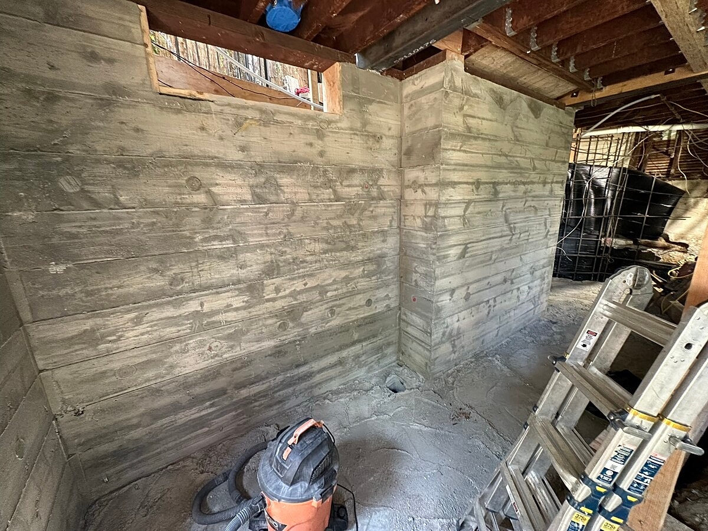
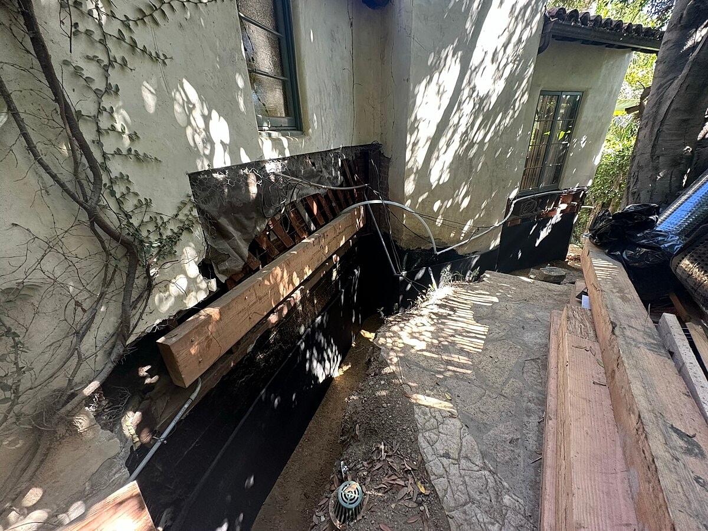
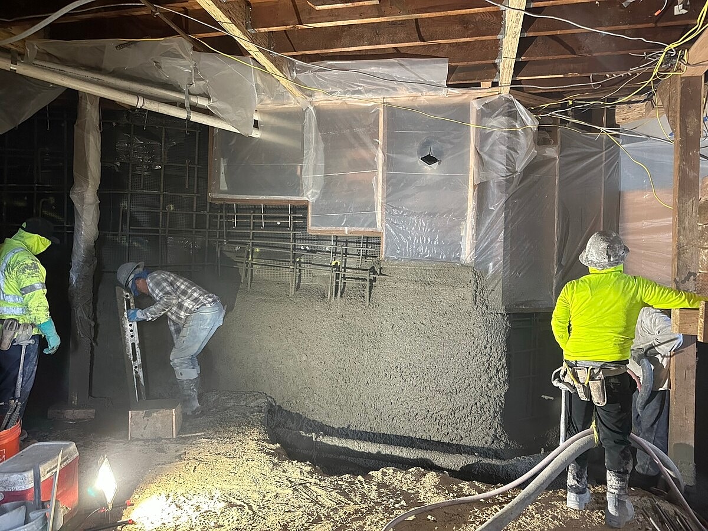
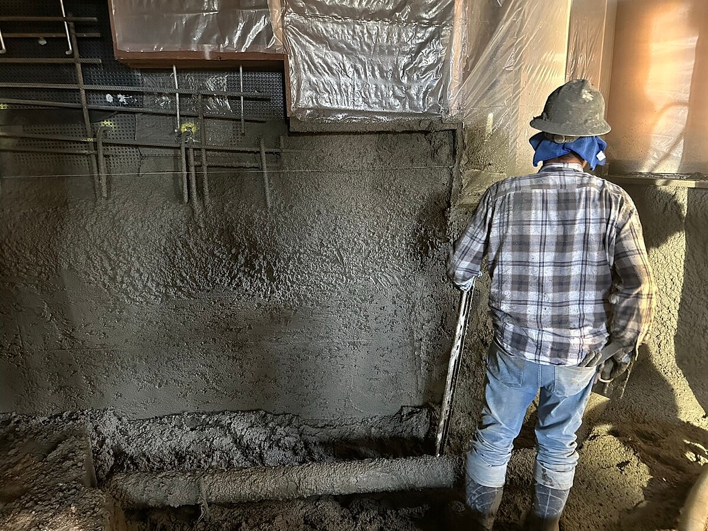
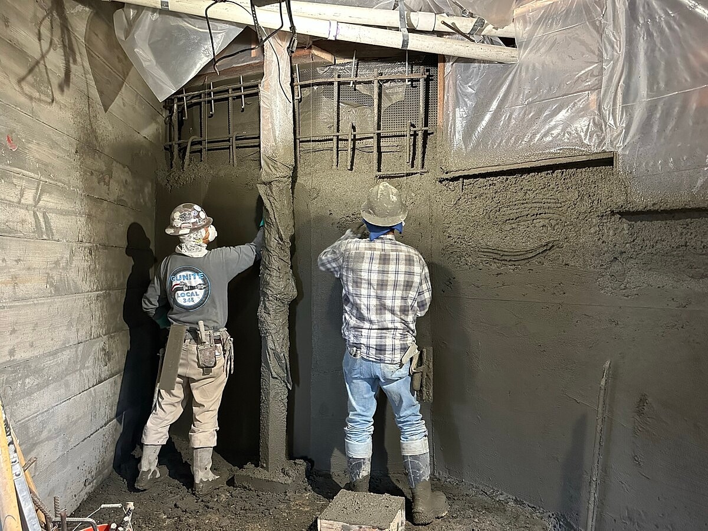
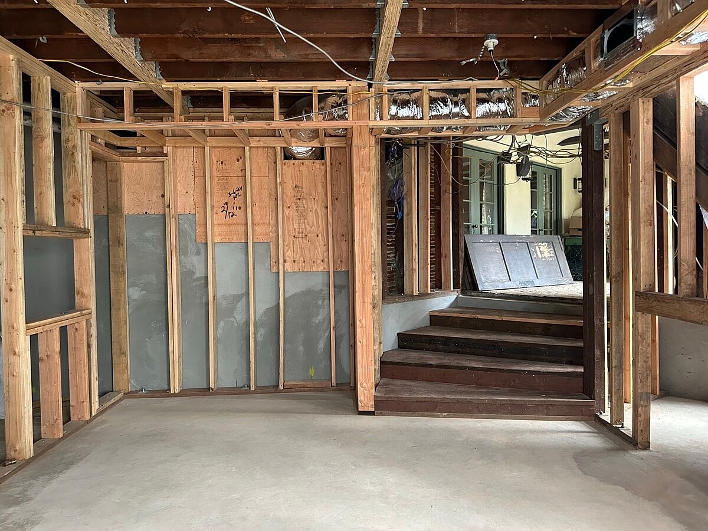
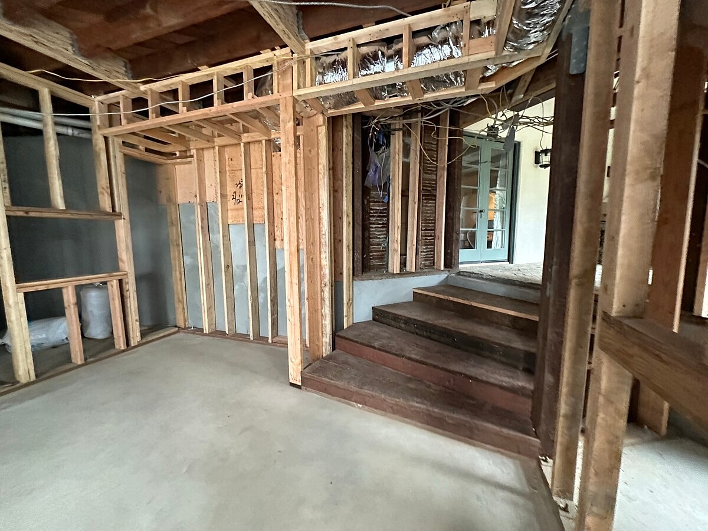
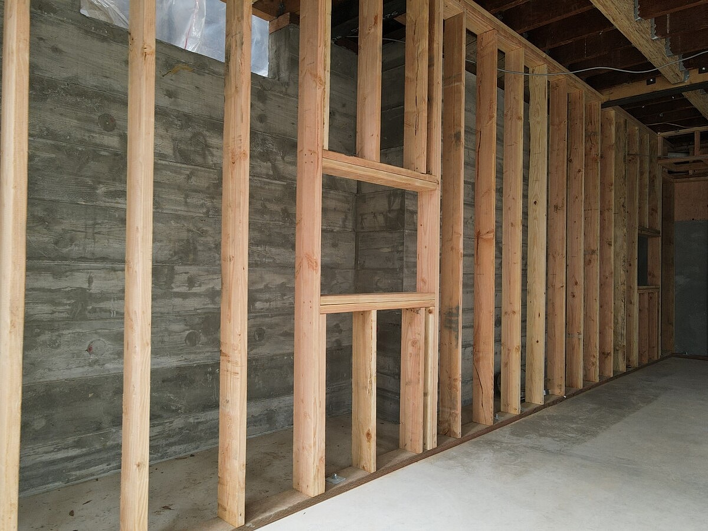
New reinforced foundations, grade beams, slabs, pad footings, and retaining walls were constructed using minimum 4,000 PSI concrete. Once the retaining walls were completed, the below-grade surfaces received a multi-layer waterproofing system consisting of an elastomeric membrane and sheet drainage. A new subdrainage system incorporating filter fabric, gravel, and continuous perforated piping was installed behind the walls to provide positive drainage.
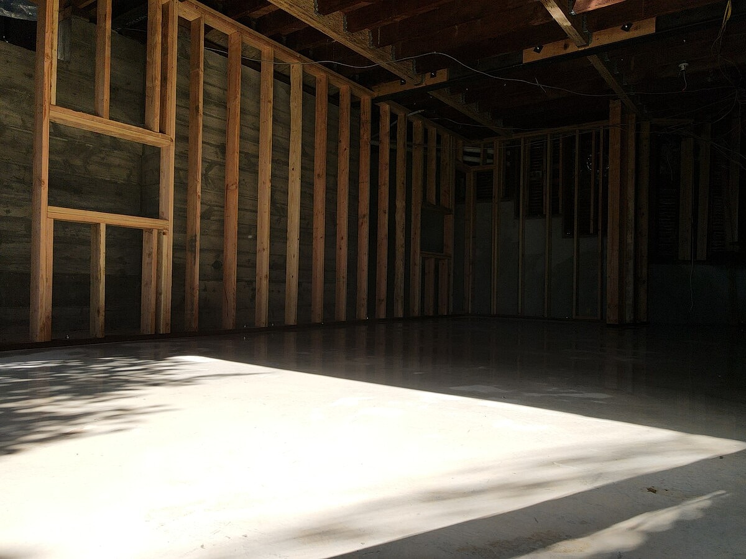
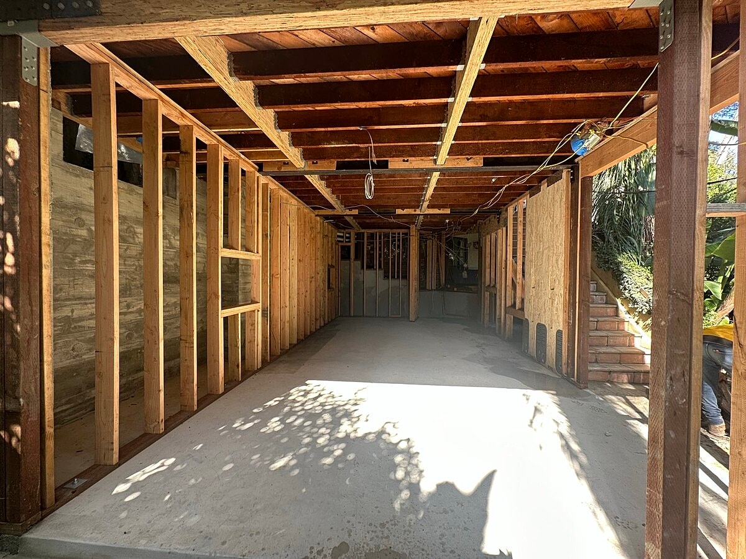
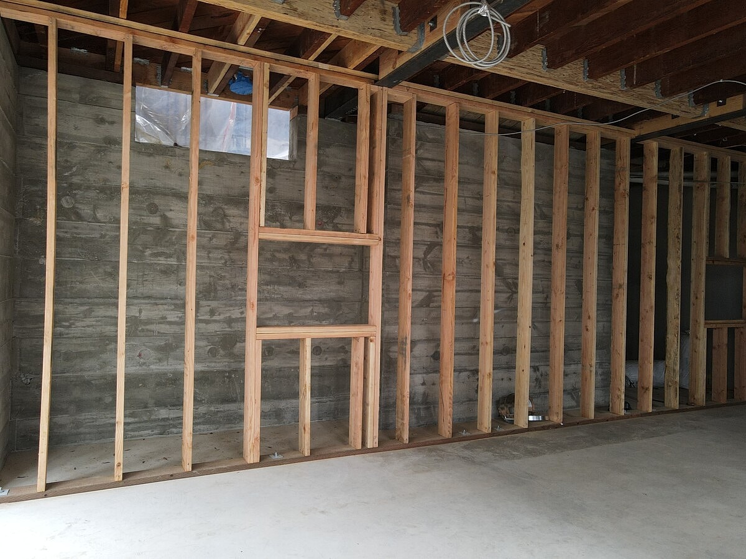
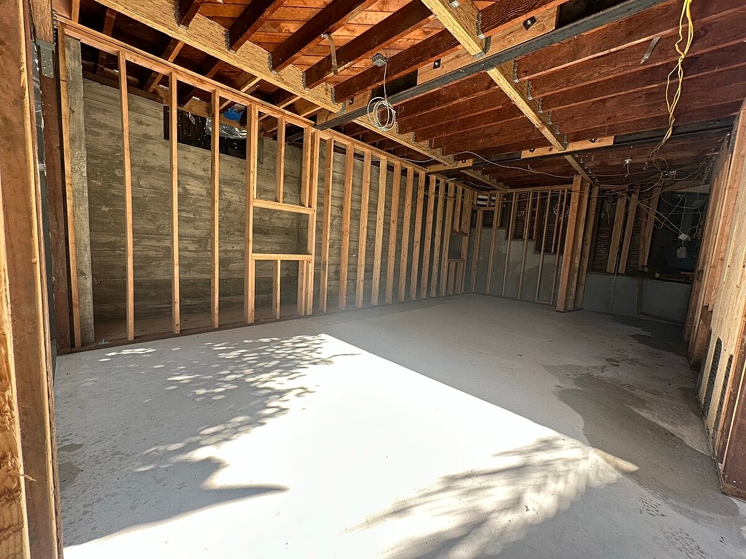
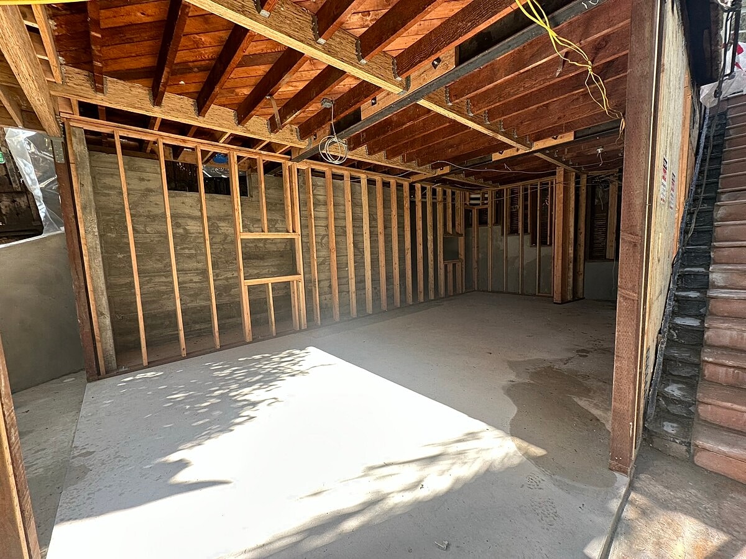
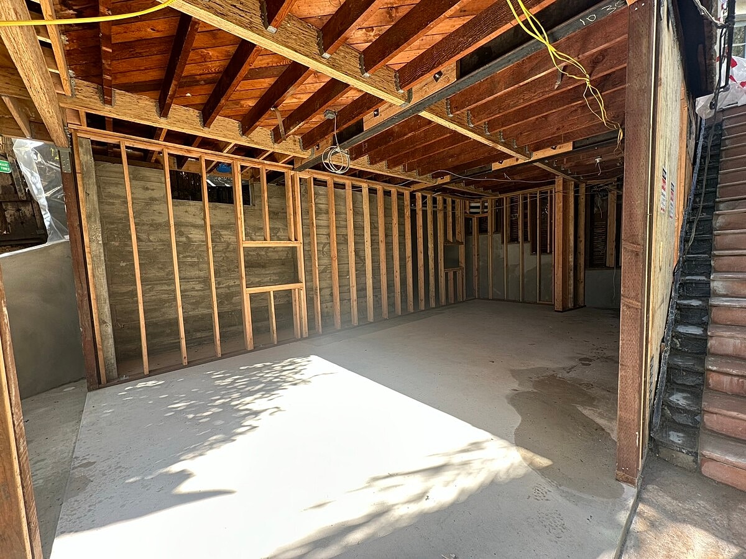
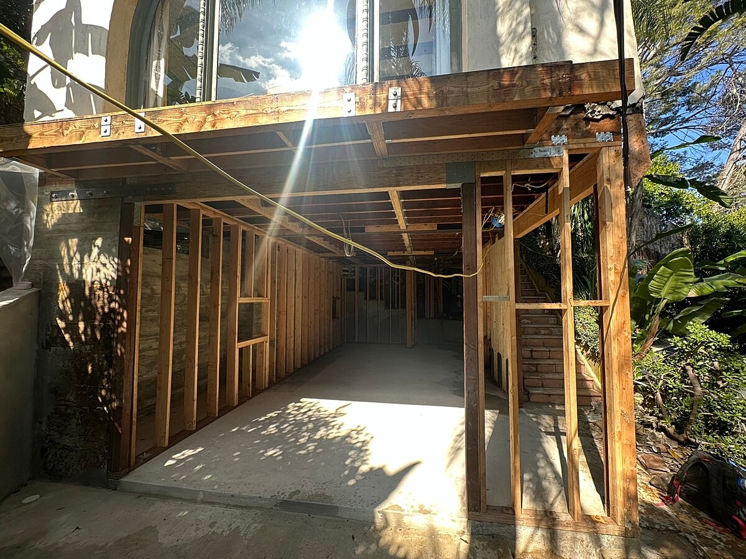
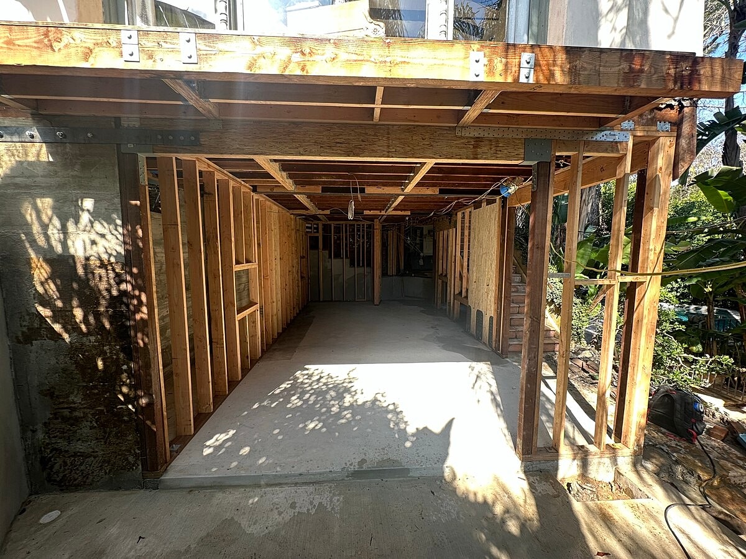
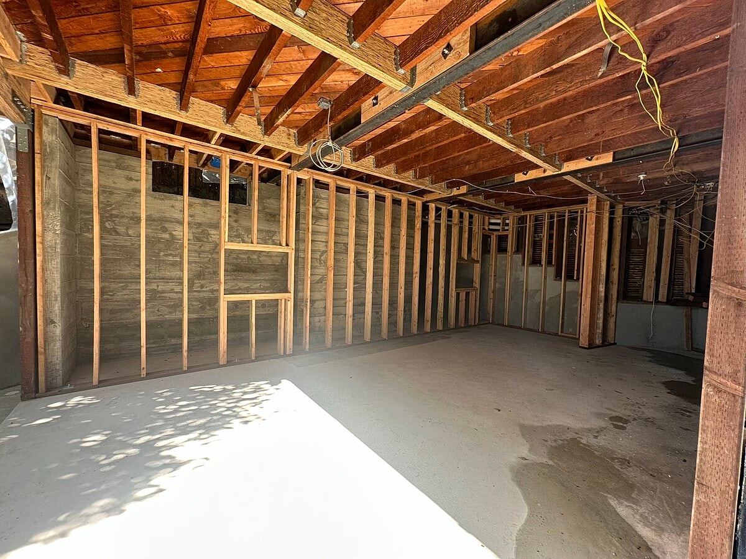
Following the structural concrete work, the excavated areas were backfilled and compacted in lifts. The new subterranean space was then structurally framed using a combination of sistered joists, PSL beams, timber beams, and structural steel wide-flange beams, along with engineered hangers and connections. New perimeter stud walls, blocking, seismic sheathing, and anchorage completed the structural framing system.
Together, the shoring, excavation, underpinning, foundation replacement, reinforced retaining walls, waterproofing, subdrainage, grading, and structural steel and wood framing provided the engineered structural framework required for the property's new subterranean expansion.




