



Patient Details
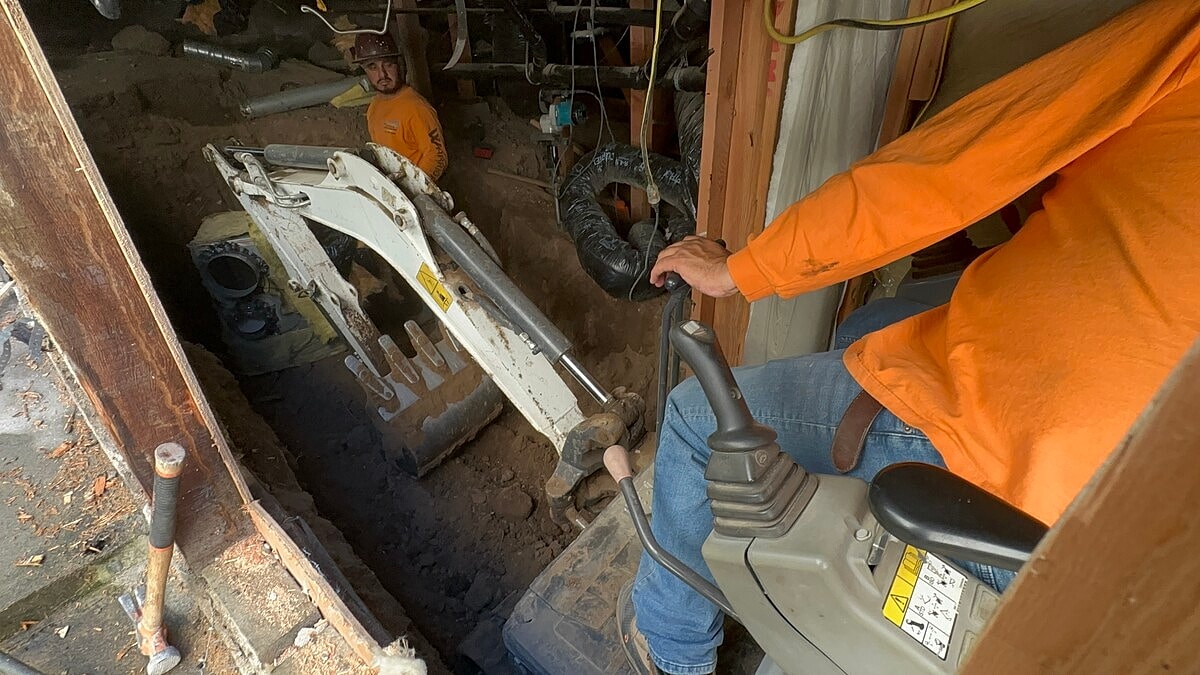
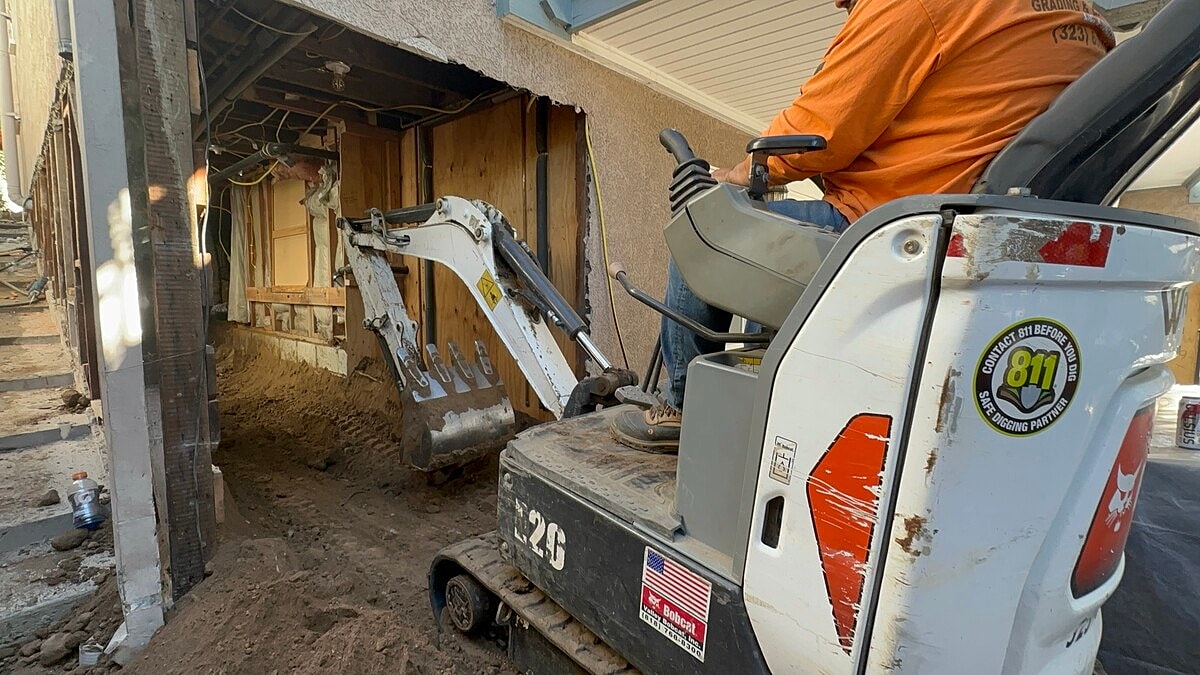
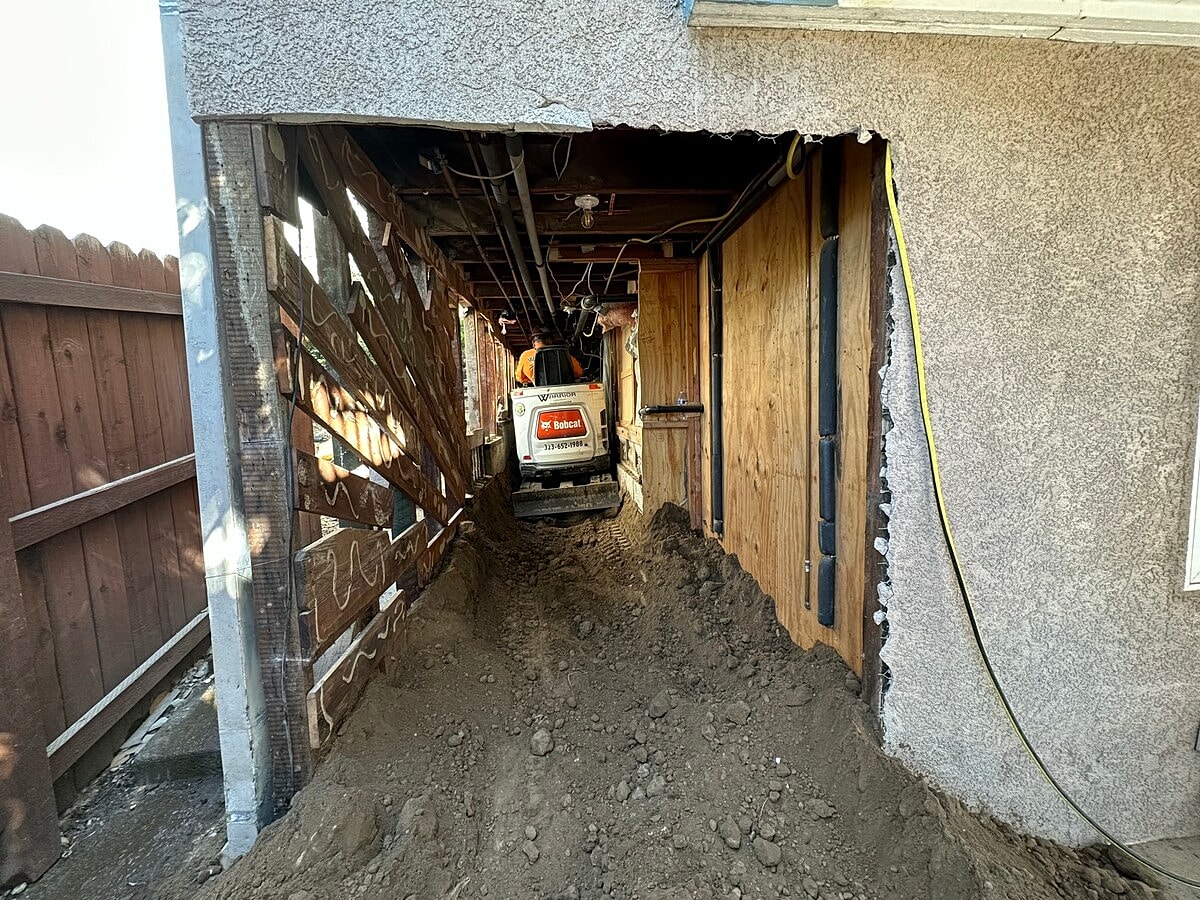
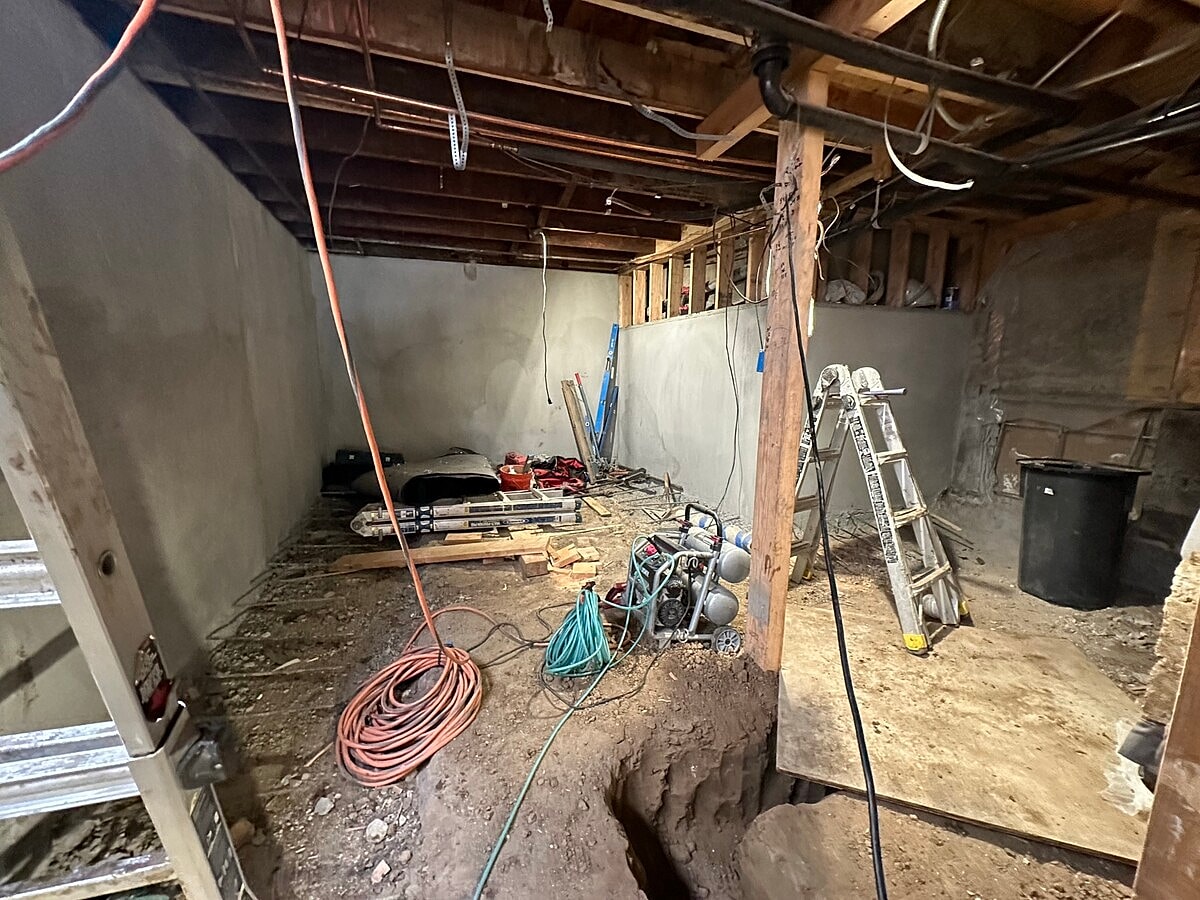
Alpha Structural developed a design-build structural solution for expanding the basement area of this Los Angeles home. The project called for lowering the existing crawlspace grade toward the rear of the space.
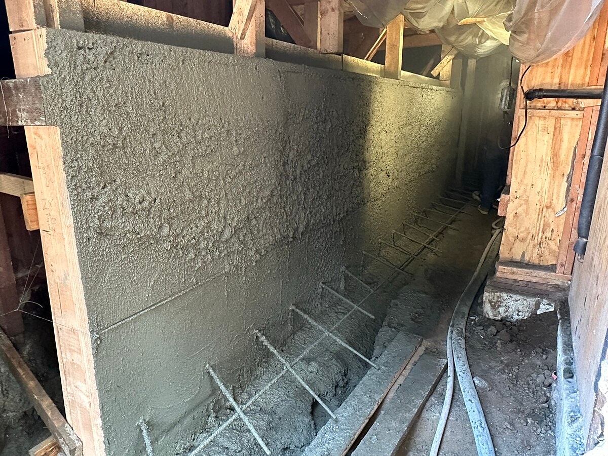
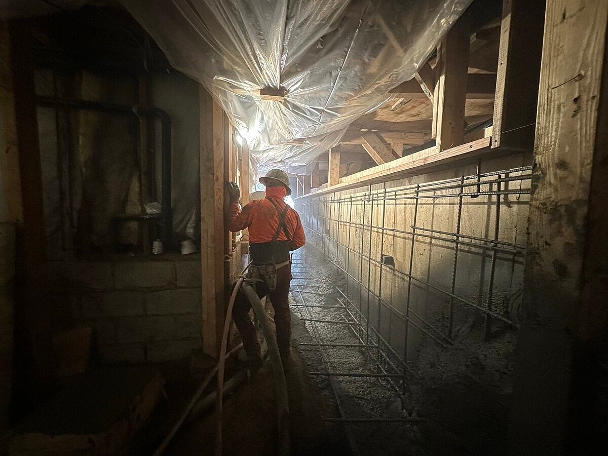
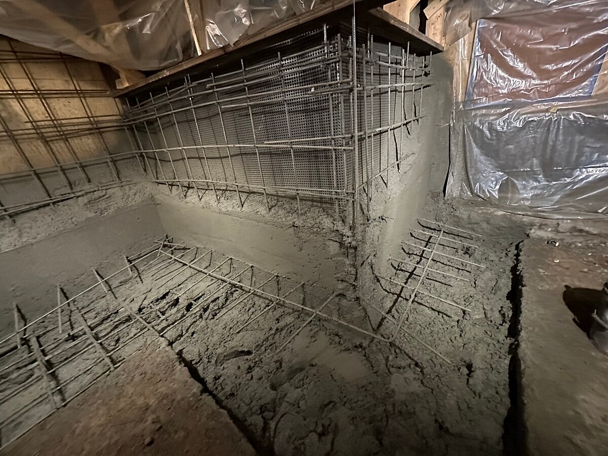
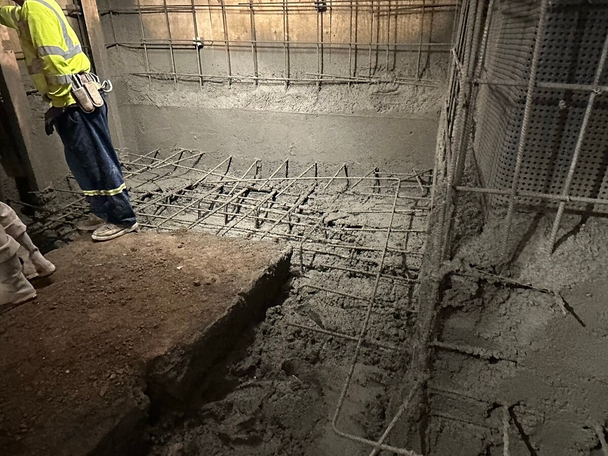
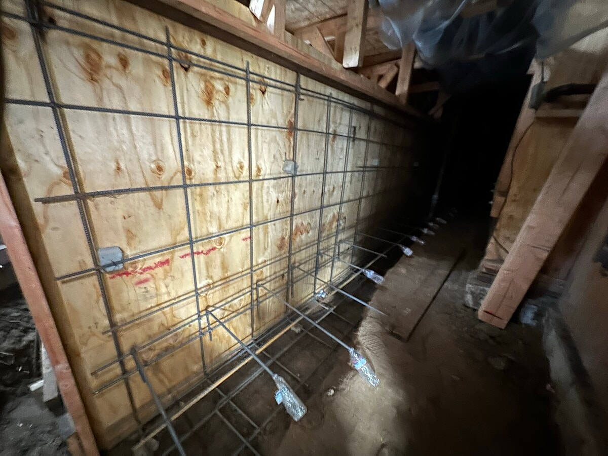
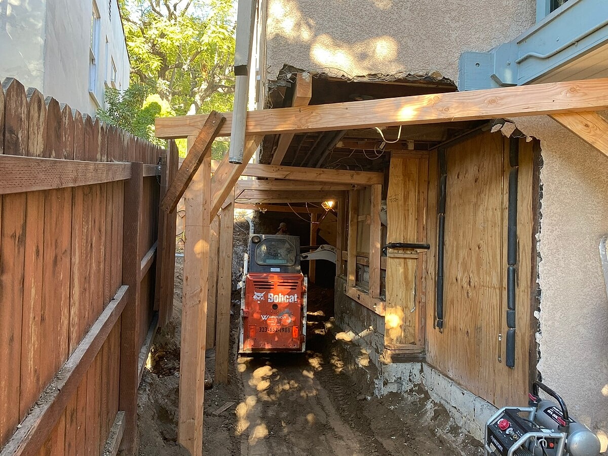
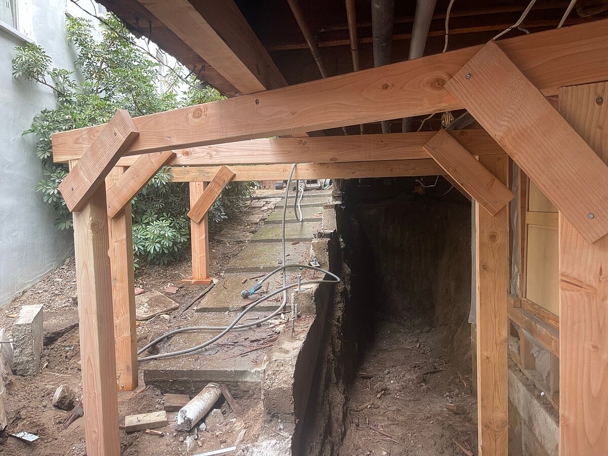
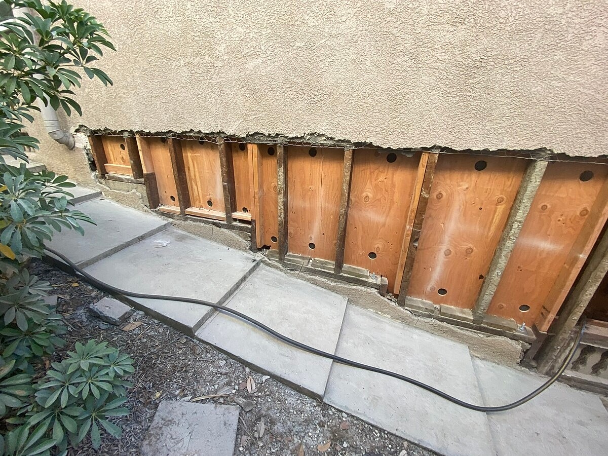
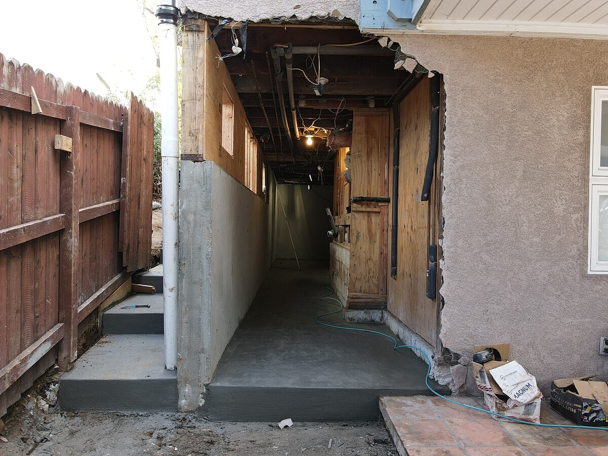
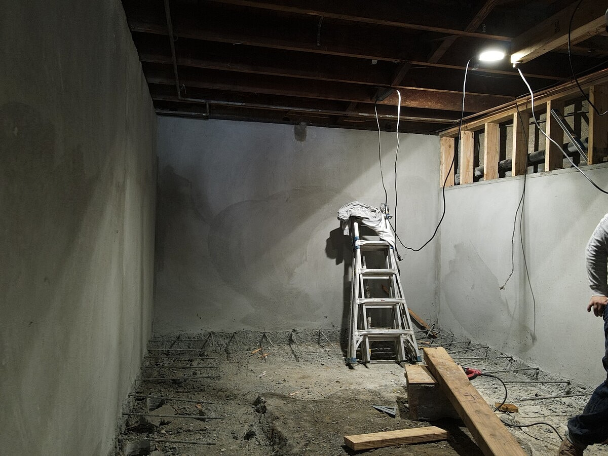
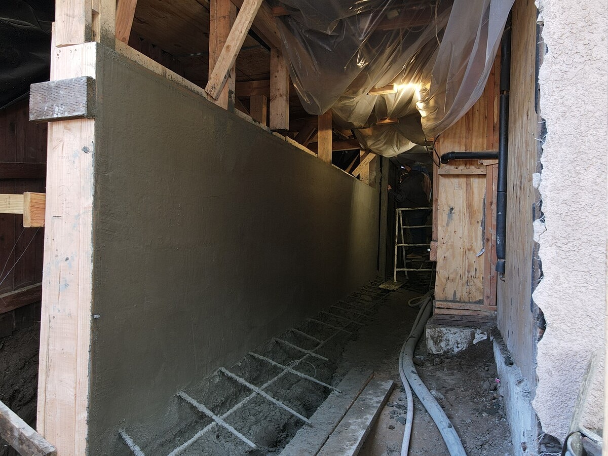
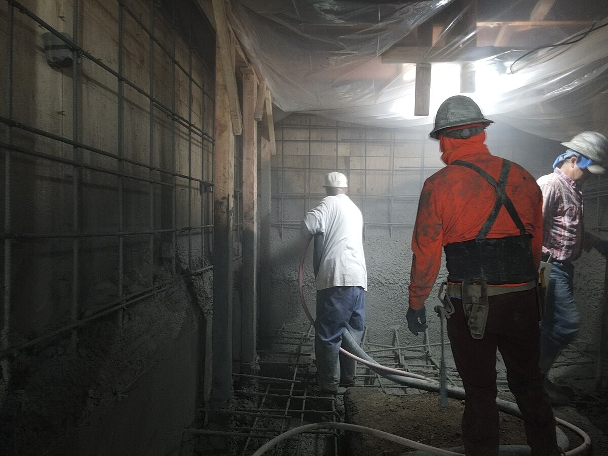
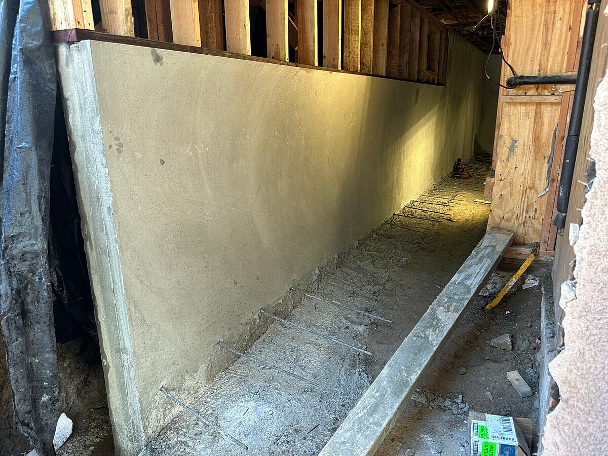
A major component of the project involved the removal and replacement of approximately 28 feet of the side foundation. New retaining walls were designed along the westerly side of the structure, incorporating waterproofing and subdrains to protect the new below-grade foundation sections and manage moisture around the expanded basement area.
The existing post-and-beam framing was also planned for removal. In its place, new engineered structural beams—either steel or wood as determined by the final design—would provide the necessary support while eliminating the existing posts and creating a more open basement configuration.
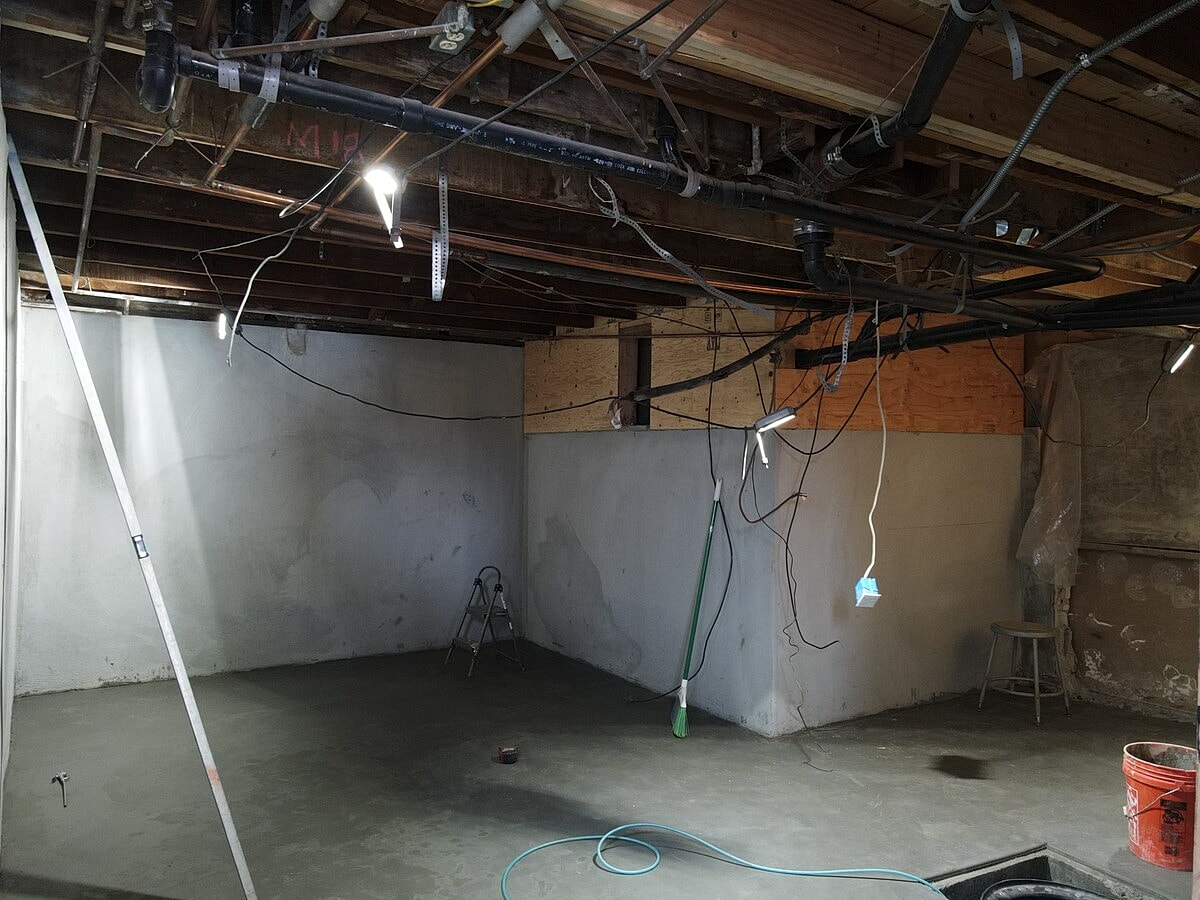
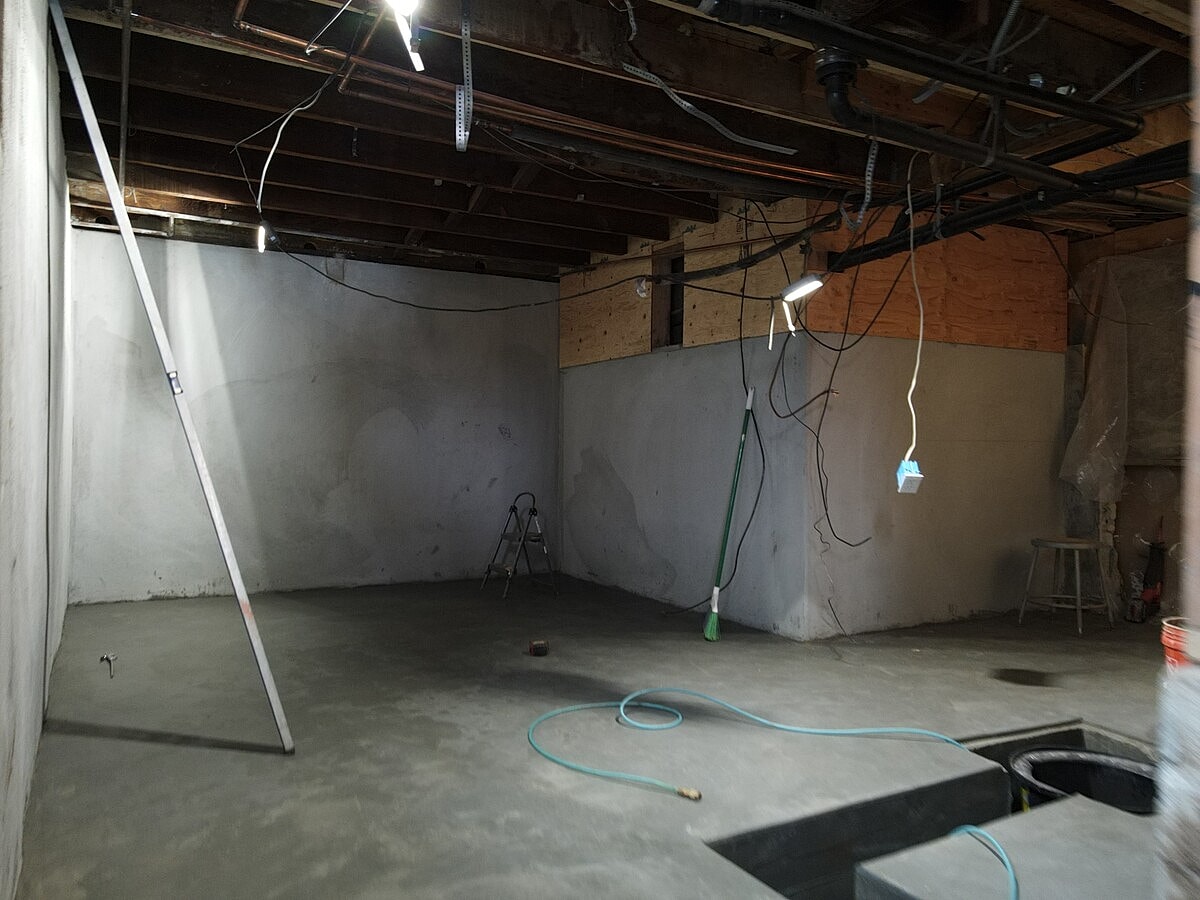
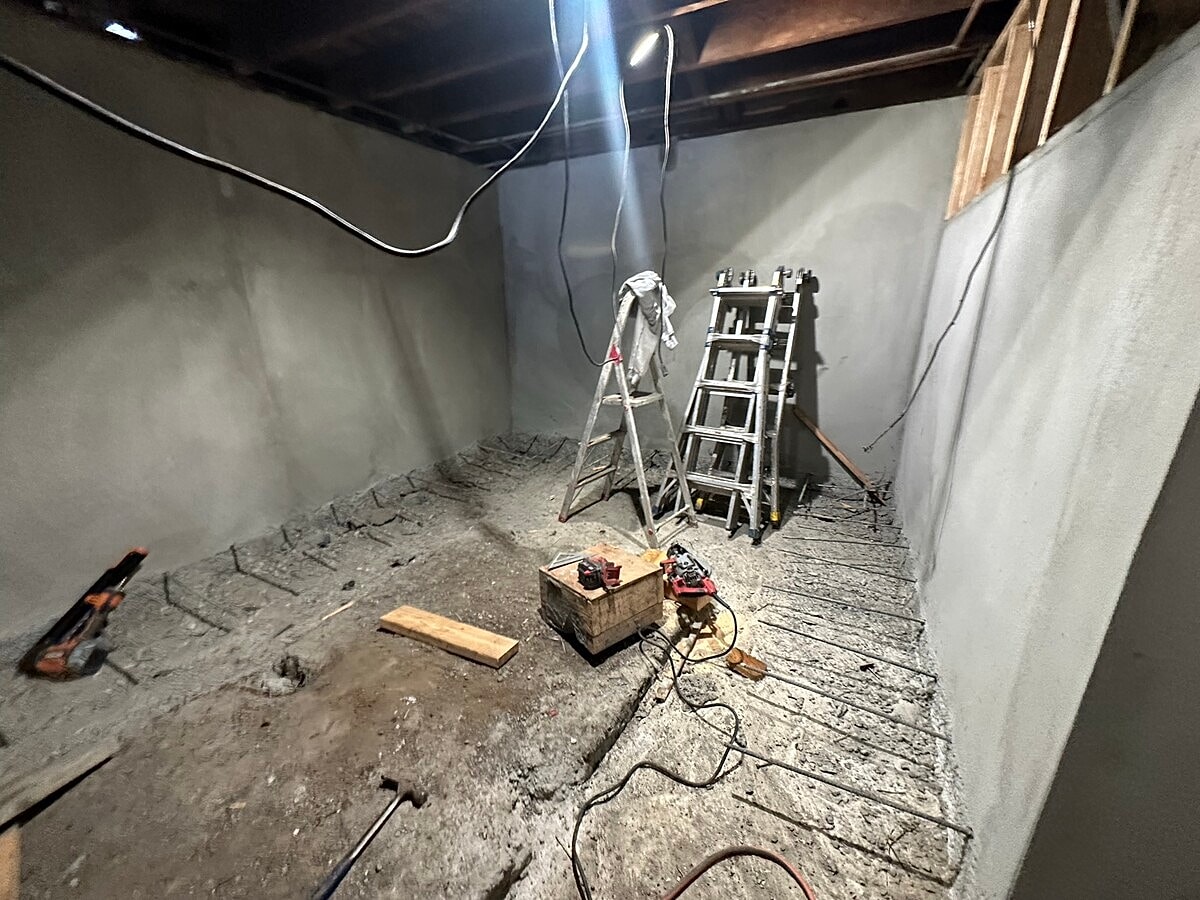
The basement floor design included a new approximately 350-square-foot structural slab-on-grade. The project also called for reconfiguring or rebuilding the existing westerly concrete staircase to accommodate the newly lowered basement elevation and structural layout.
Together, the grade reduction, partial foundation replacement, retaining-wall construction, structural beam system, waterproofing, drainage, new concrete slab, and staircase modifications established an engineered plan for expanding the home's below-grade space while strengthening its supporting structural system.




