



Patient Details
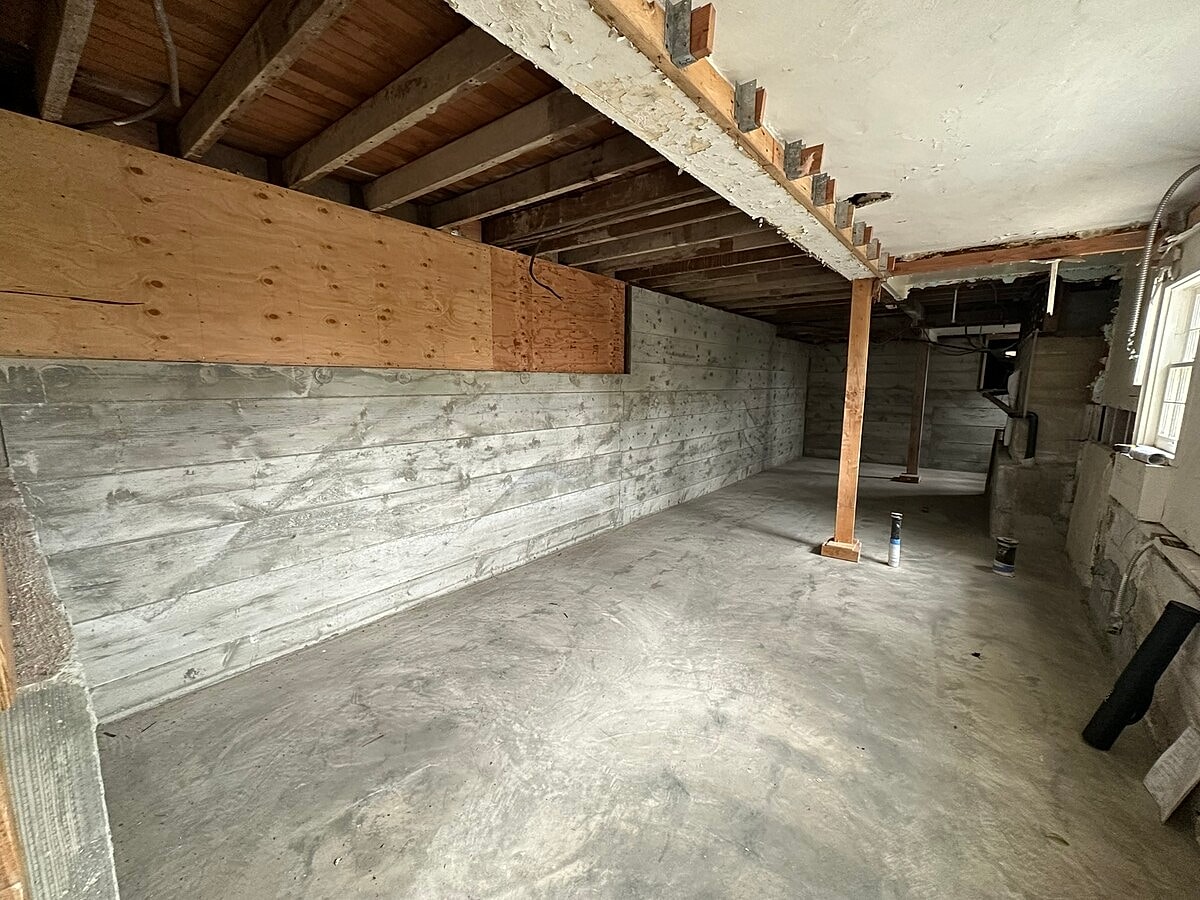
Alpha Structural completed the structural build-out of approximately 445 square feet of existing basement space at this Los Angeles property. Working from approved structural plans, the project involved extensive excavation and foundation work to create the new basement area while providing structural support for the existing building above.
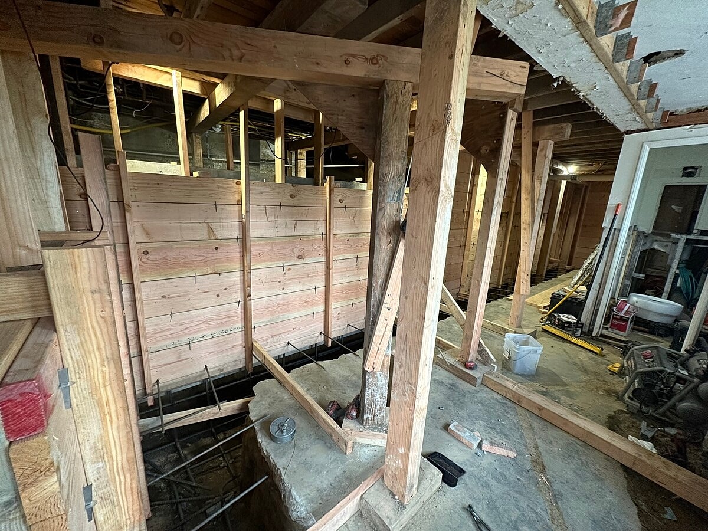
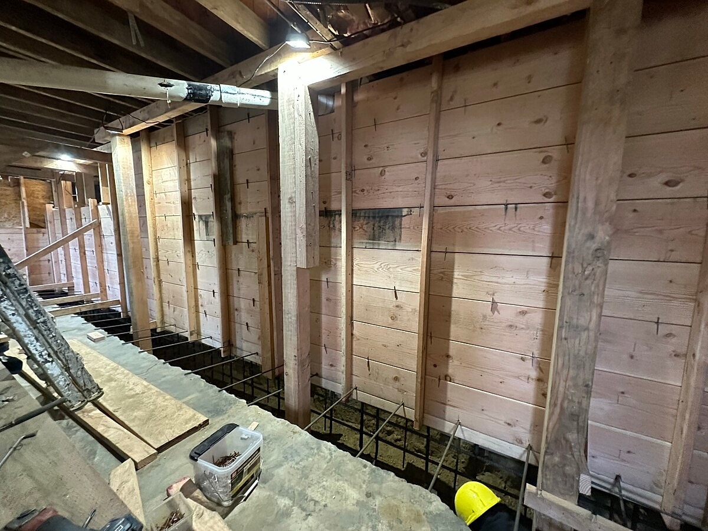
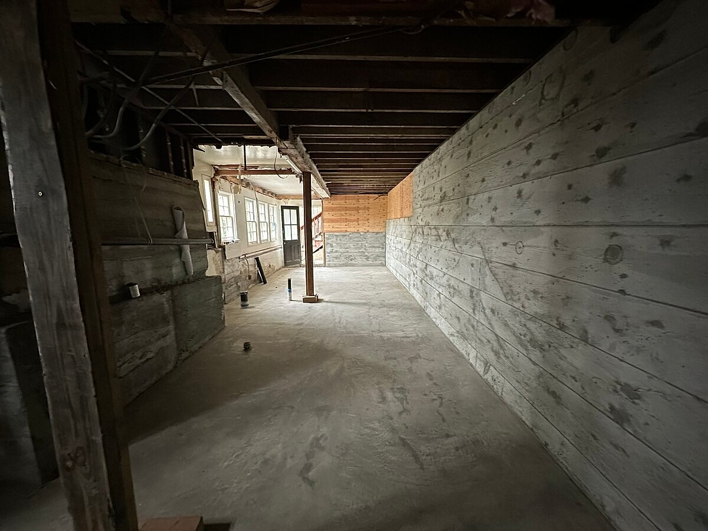
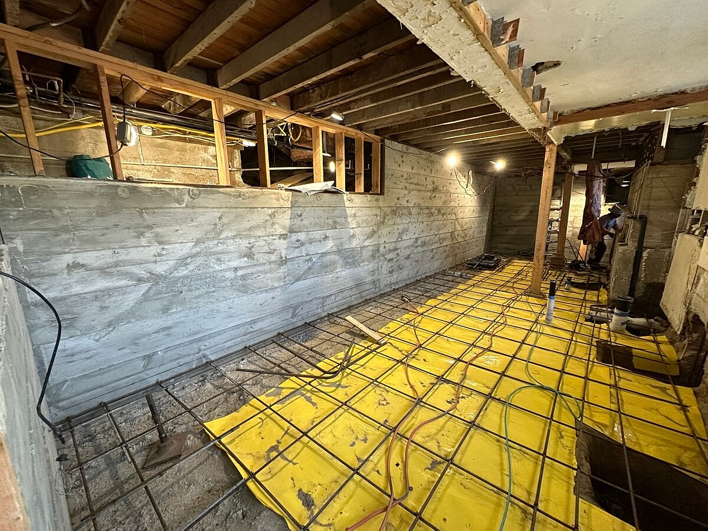
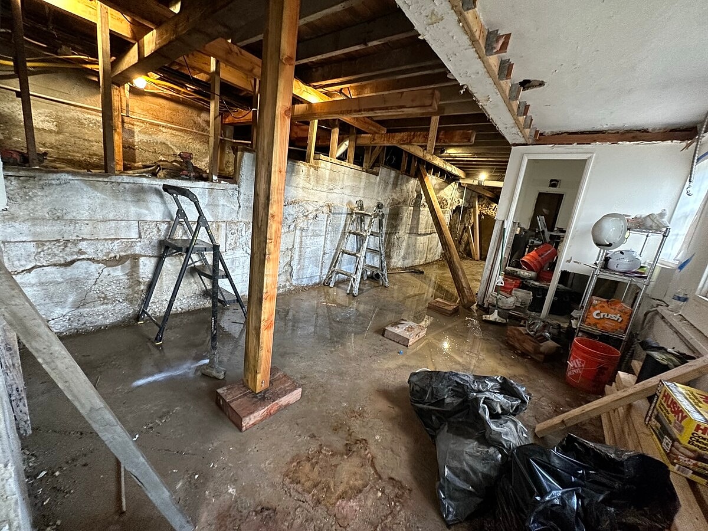
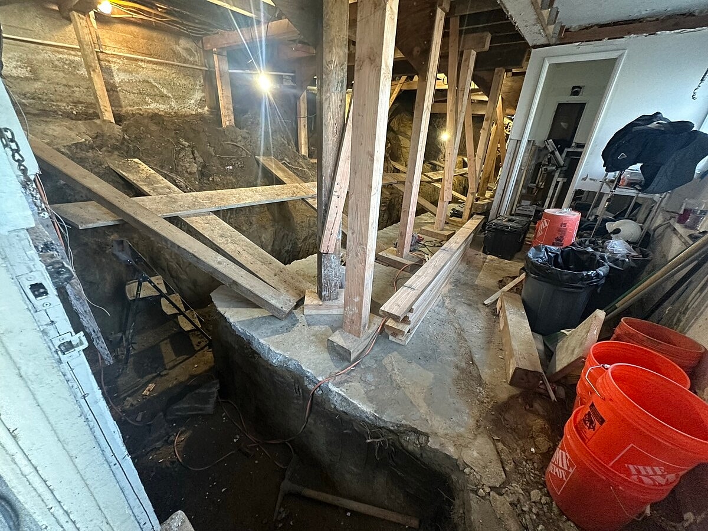
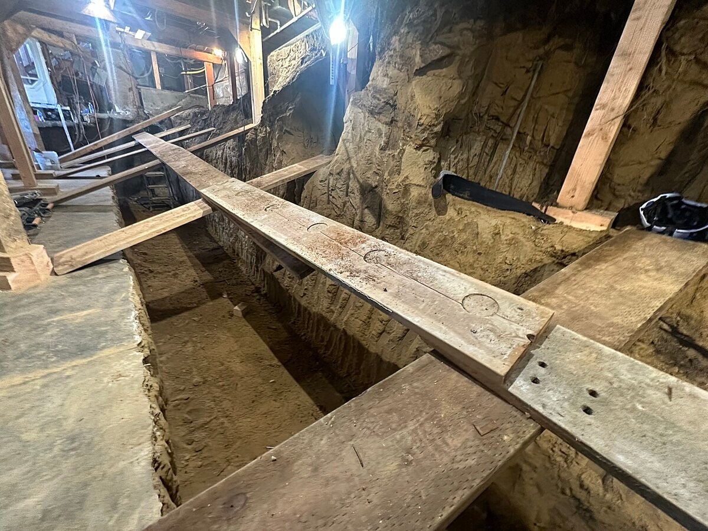
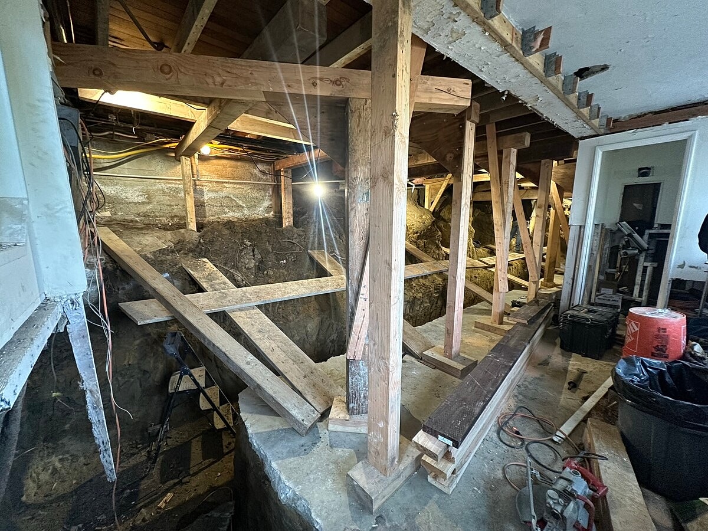
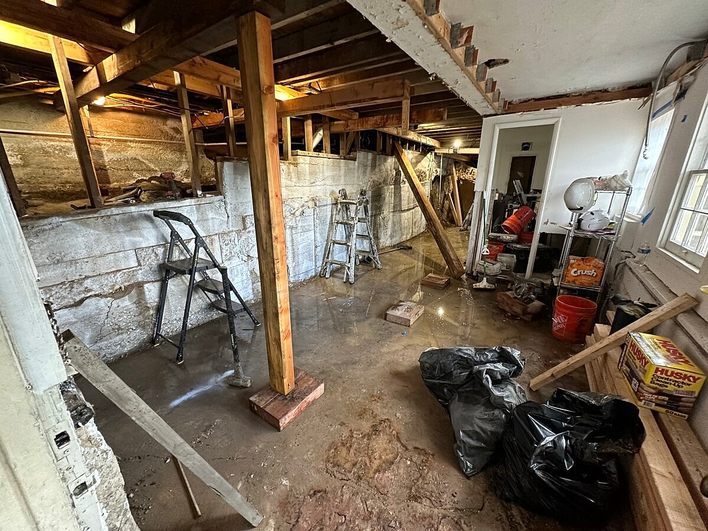
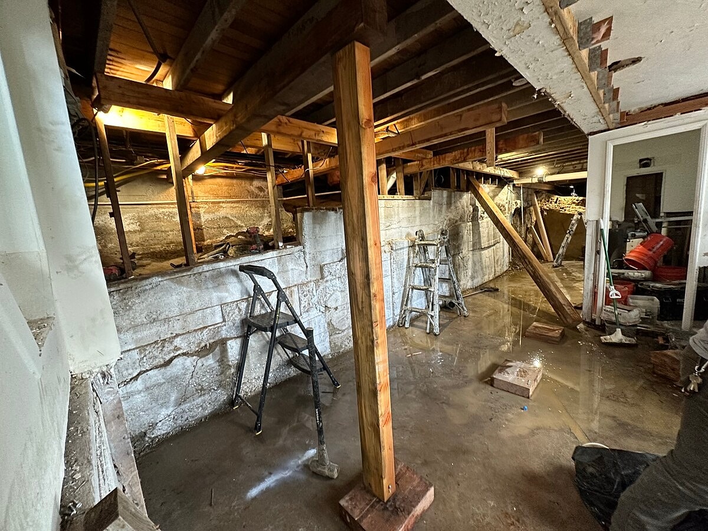
The project began with temporary timber shoring to support the structure during excavation and removal of the rear retaining walls. Approximately 33 feet of existing retaining wall was demolished, along with the existing slab-on-grade flooring system. Soil was then excavated to the new finished grade, providing a maximum planned slab-to-ceiling height of approximately eight feet.
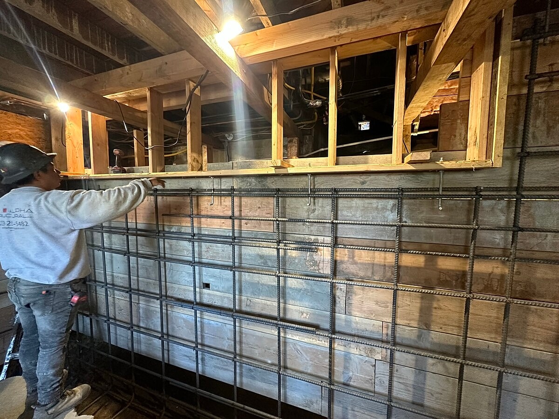
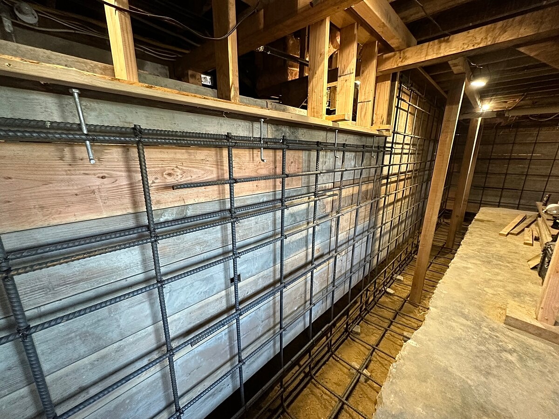
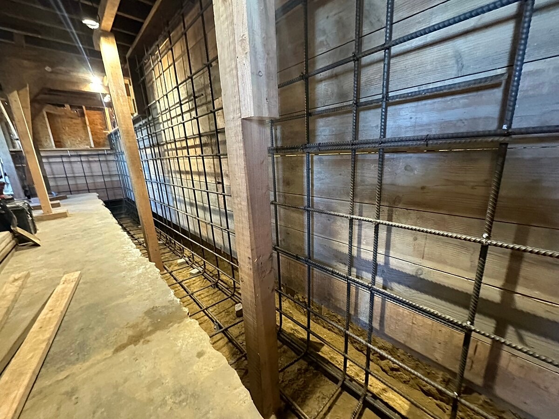
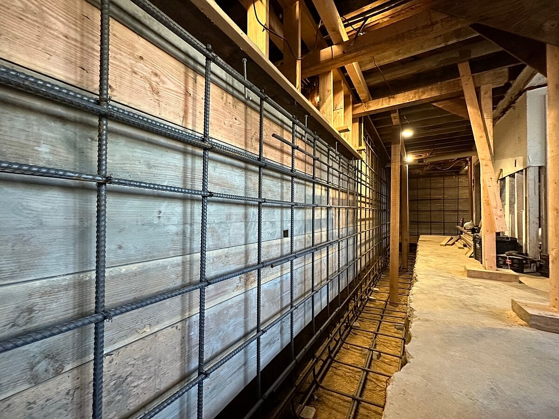
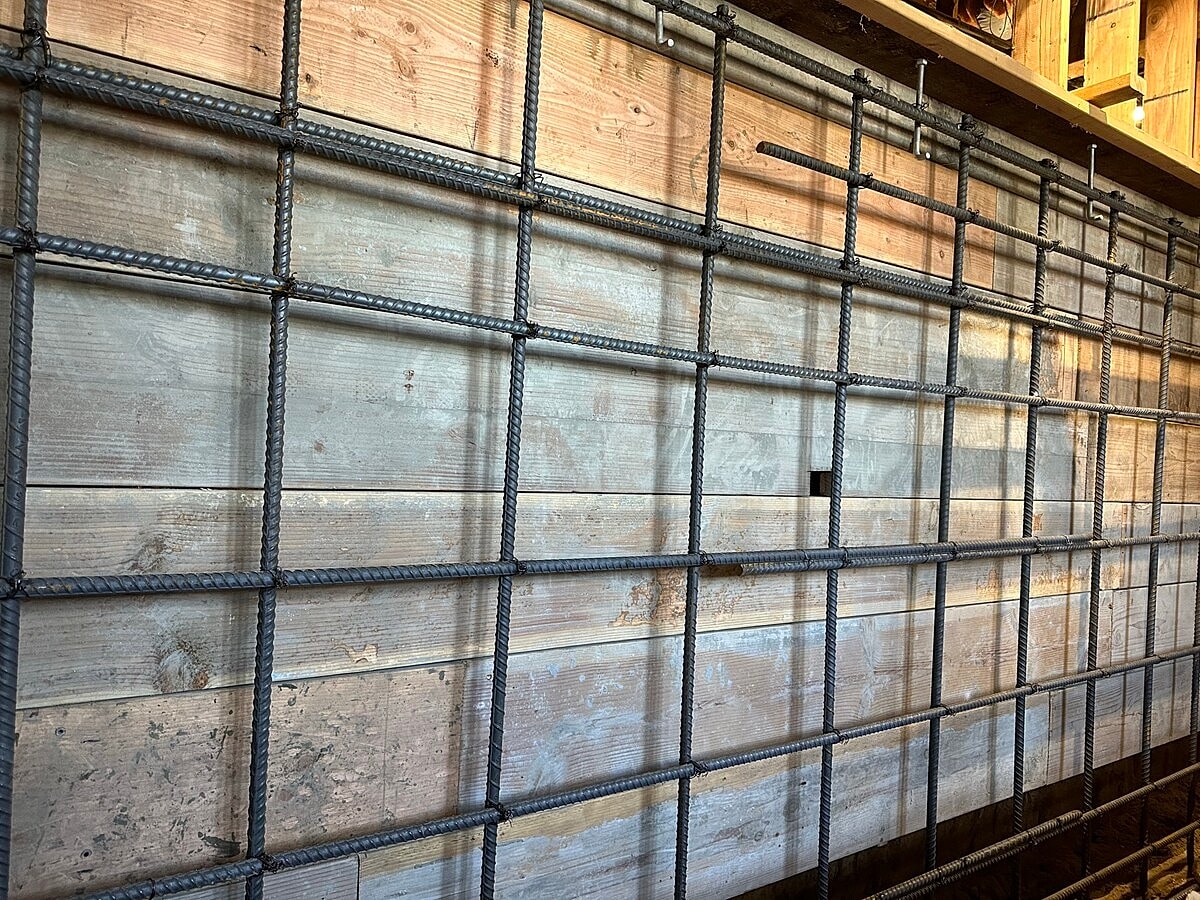
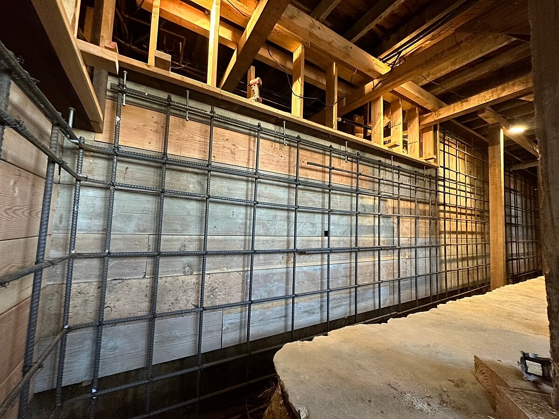
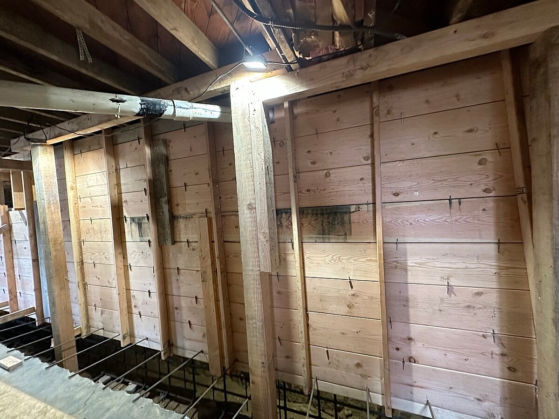
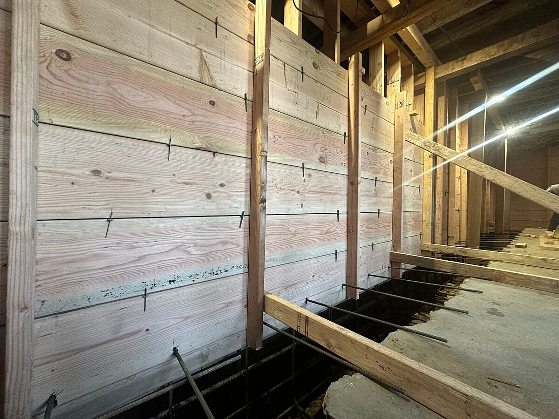
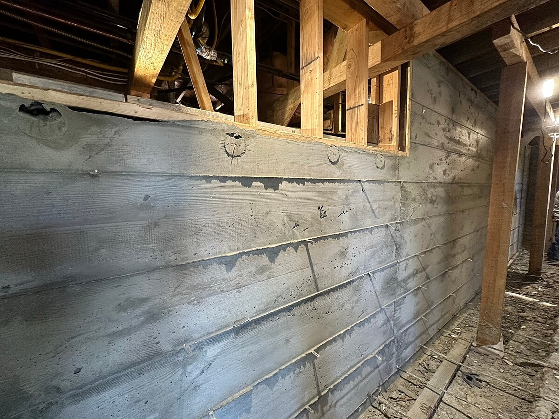
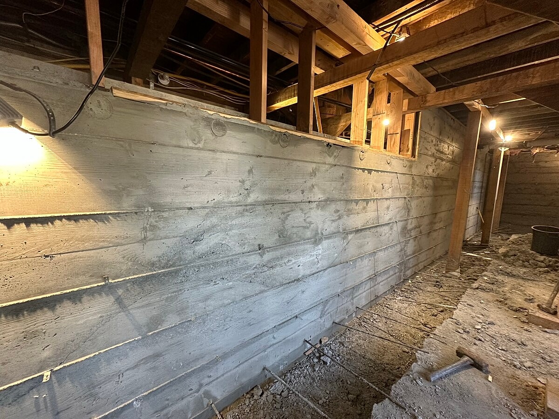
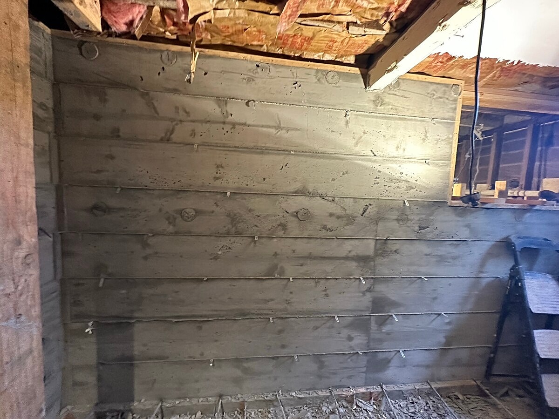
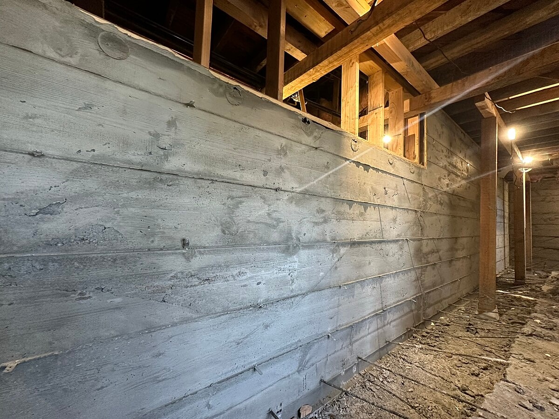
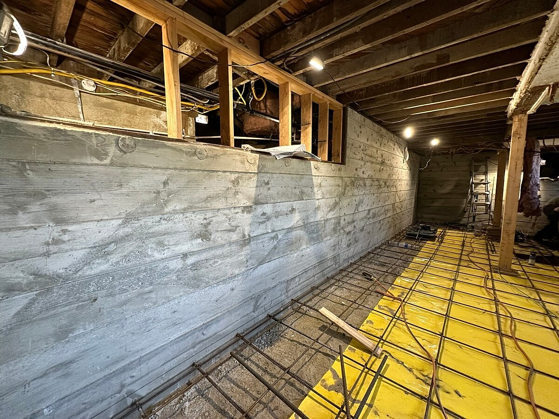
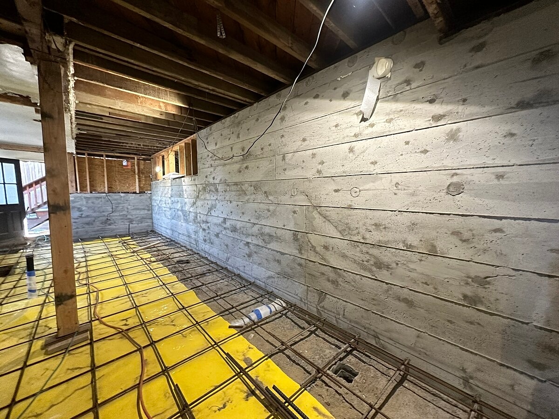
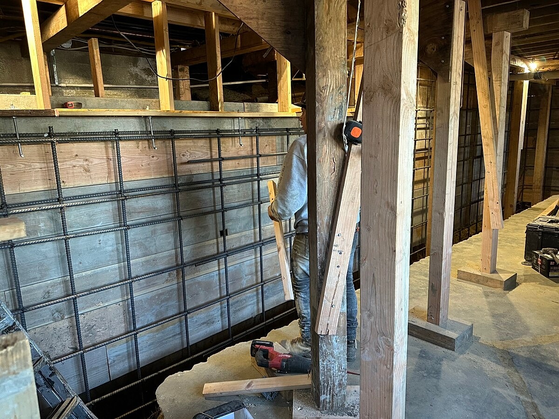
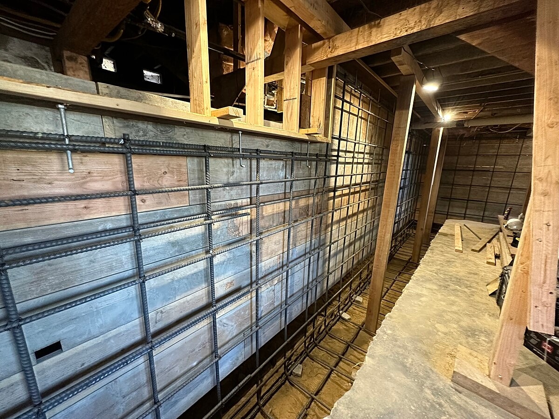
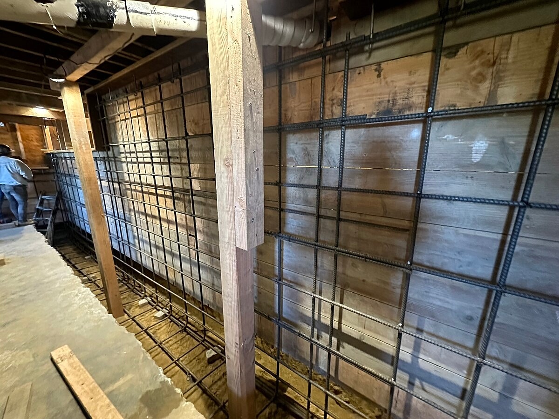
New retaining-wall footings were excavated according to the engineered details, along with up to seven underpinning pads at the front wall line. Reinforcing steel and dowels were installed throughout the new foundation and retaining-wall system, followed by new pressure-treated sill plates, foundation anchor bolts, and concrete forms.
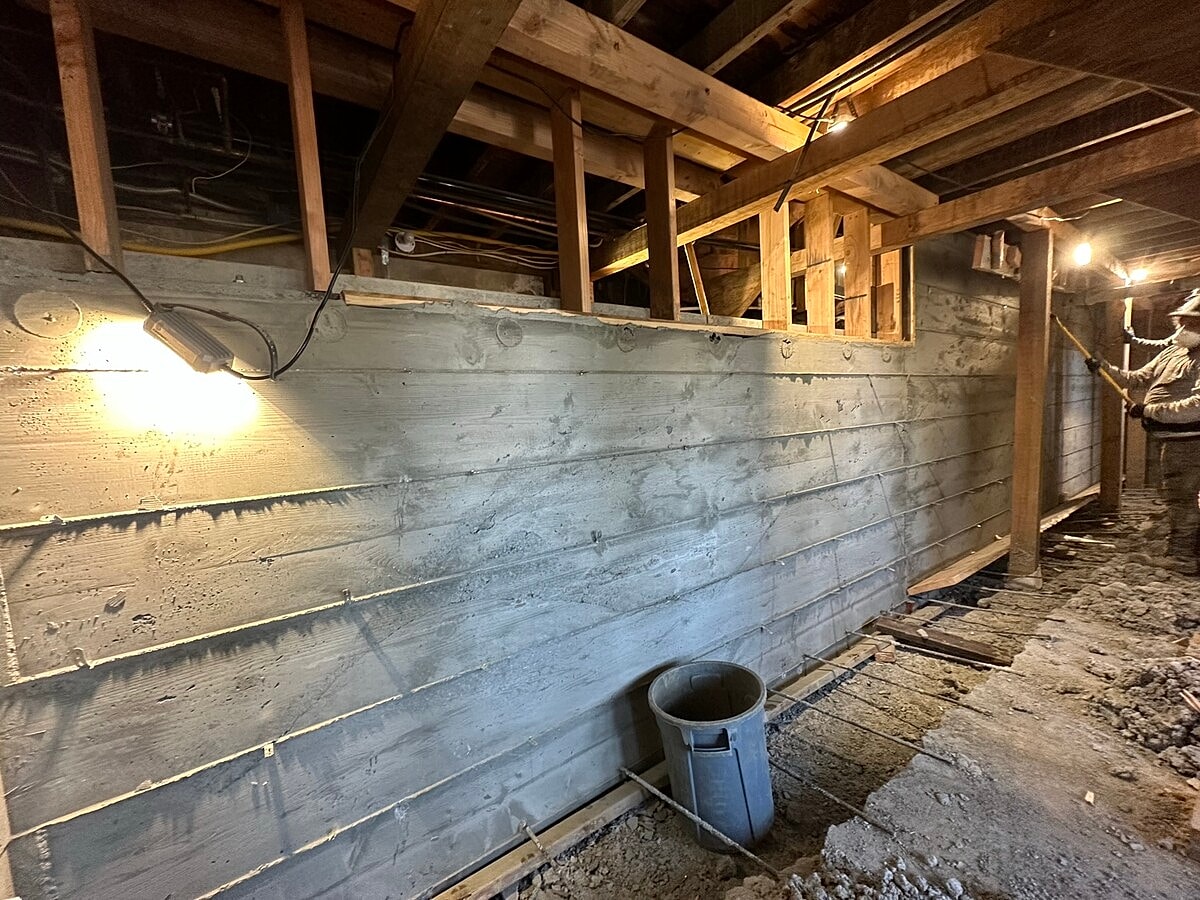
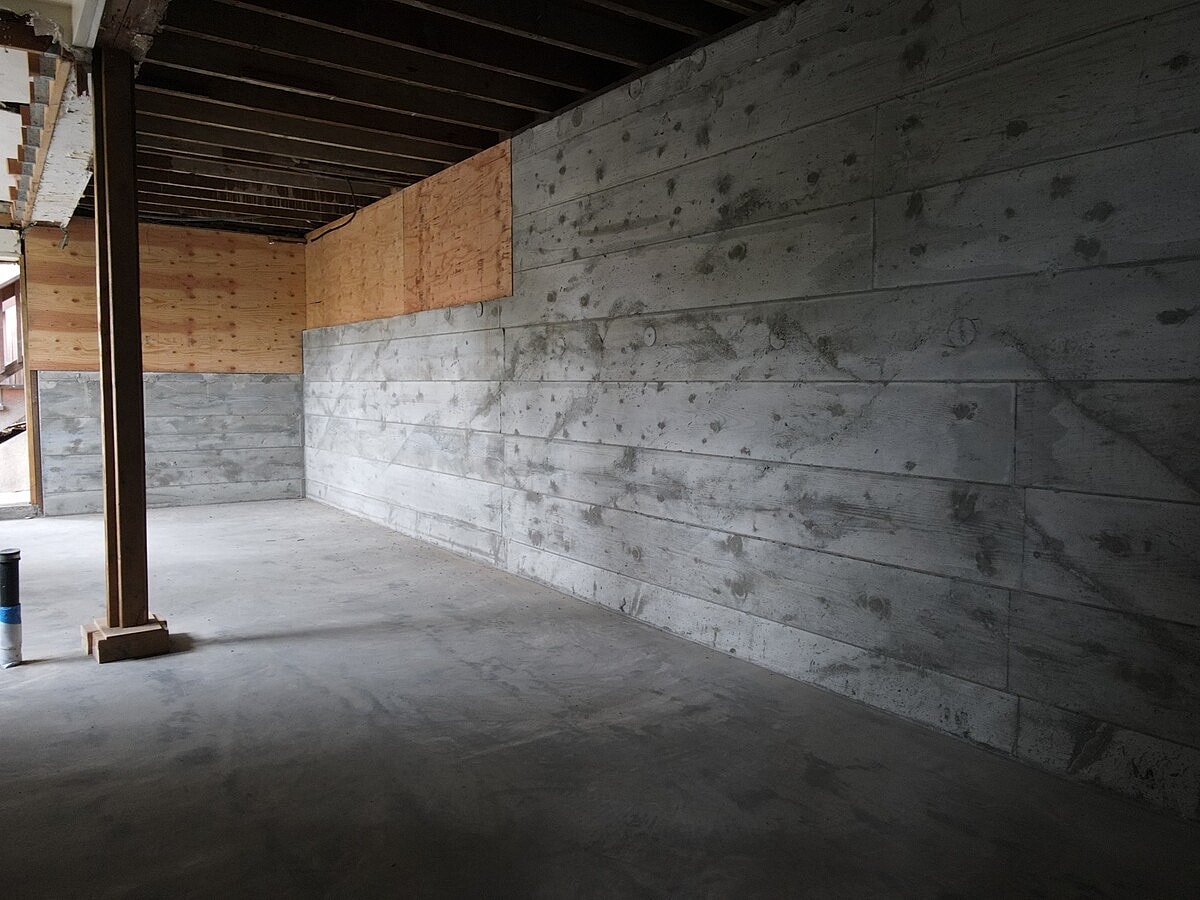
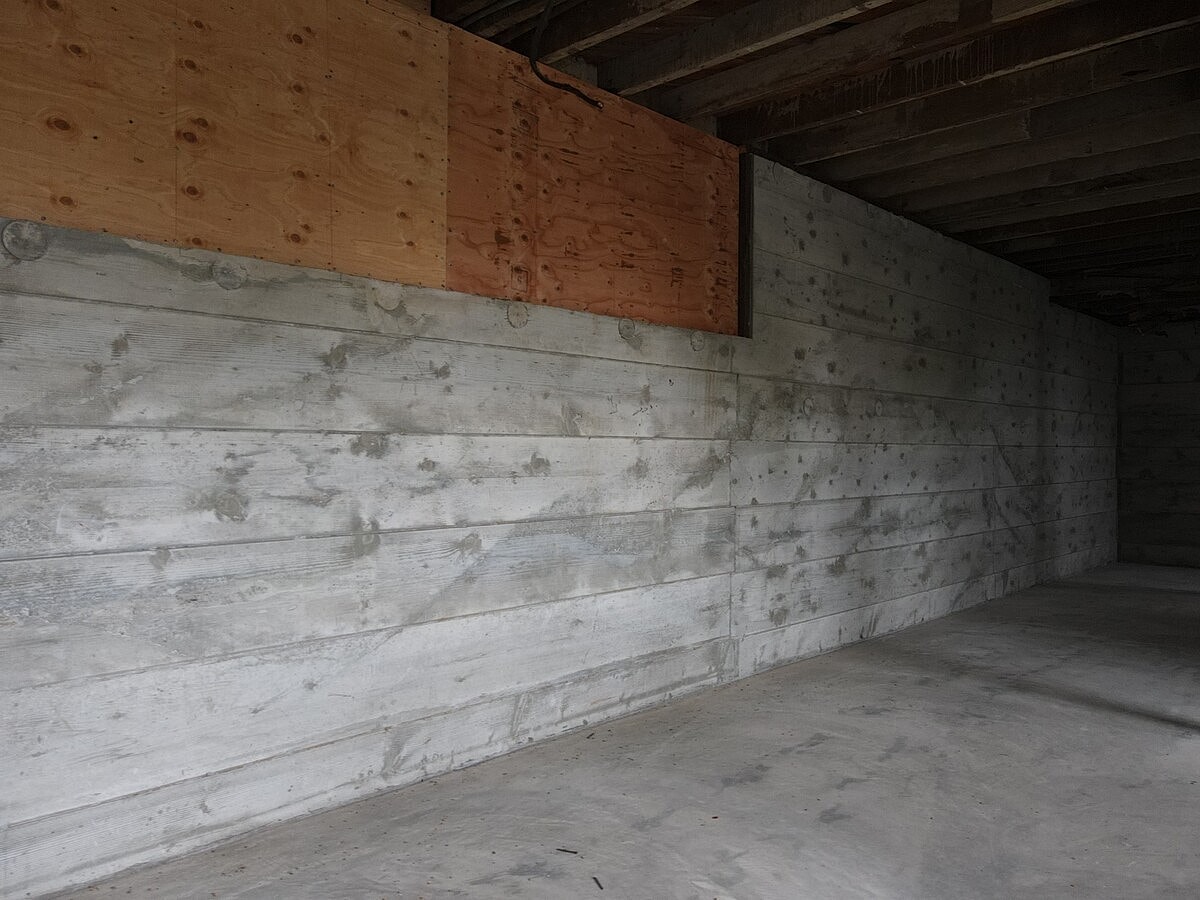
The new foundation system included 8-inch-thick reinforced concrete retaining walls and footings using a minimum 2,500 PSI concrete mix. New cripple walls were constructed at the rear retaining wall, while blocking and A35 framing anchors were installed at the joist bays to create shear connections between the existing floor framing and the new foundations.
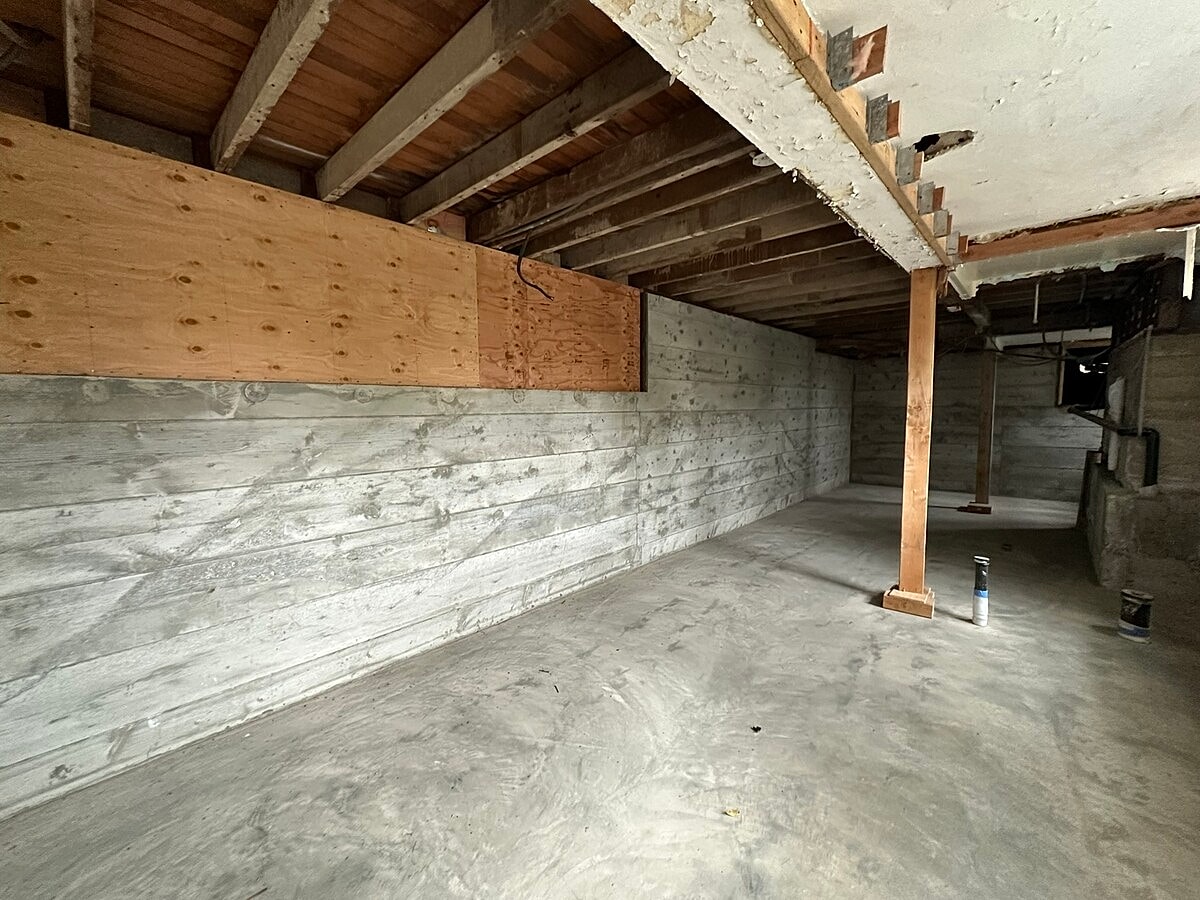
The basement floor was rebuilt with reinforcing steel, gravel, and a vapor barrier beneath a new reinforced concrete slab. New waterproofing and subdrains were also installed behind the newly constructed retaining walls to help manage below-grade moisture and drainage conditions.
Together, the excavation, underpinning, reinforced concrete construction, structural framing connections, drainage, and waterproofing created the structural foundation for the approximately 445-square-foot basement expansion, transforming the existing below-grade area with a newly built structural system.




