



Patient Details
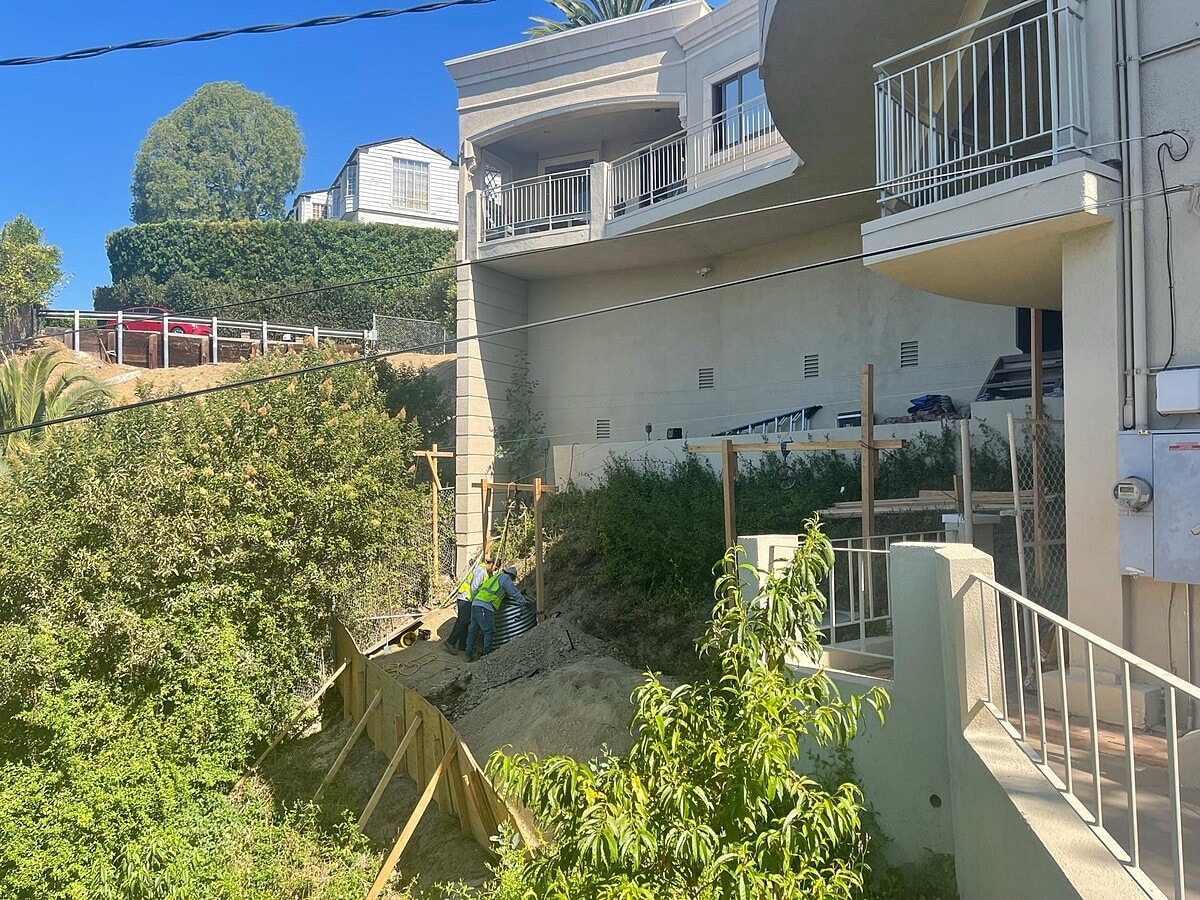
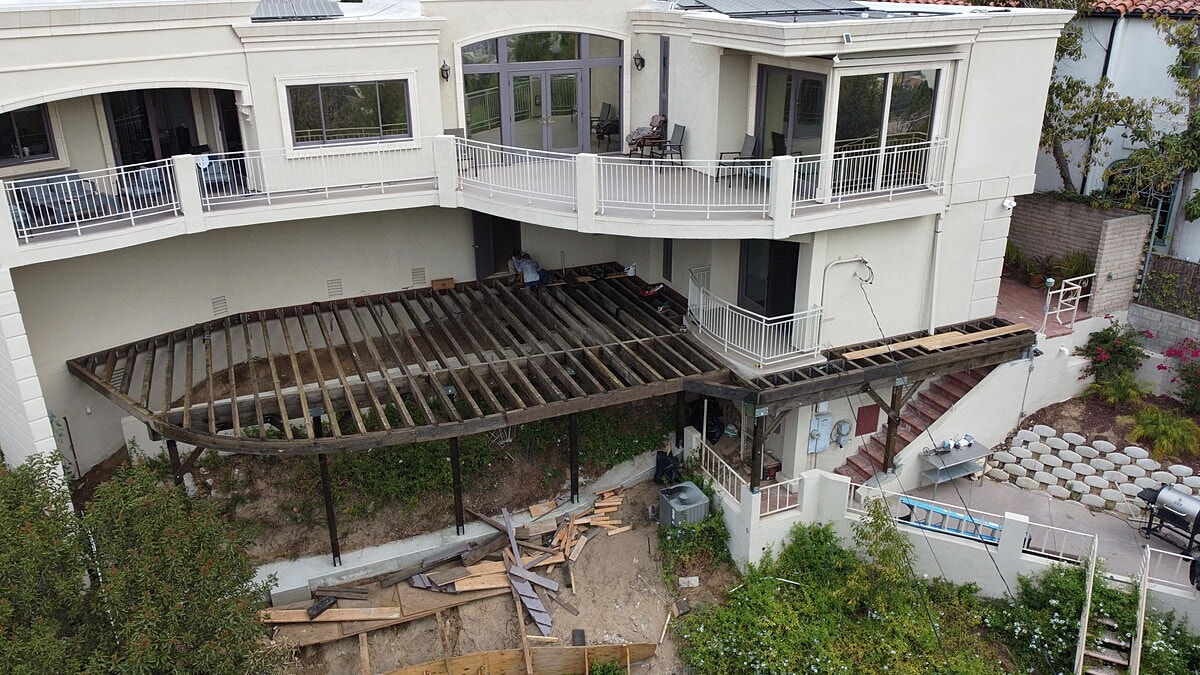
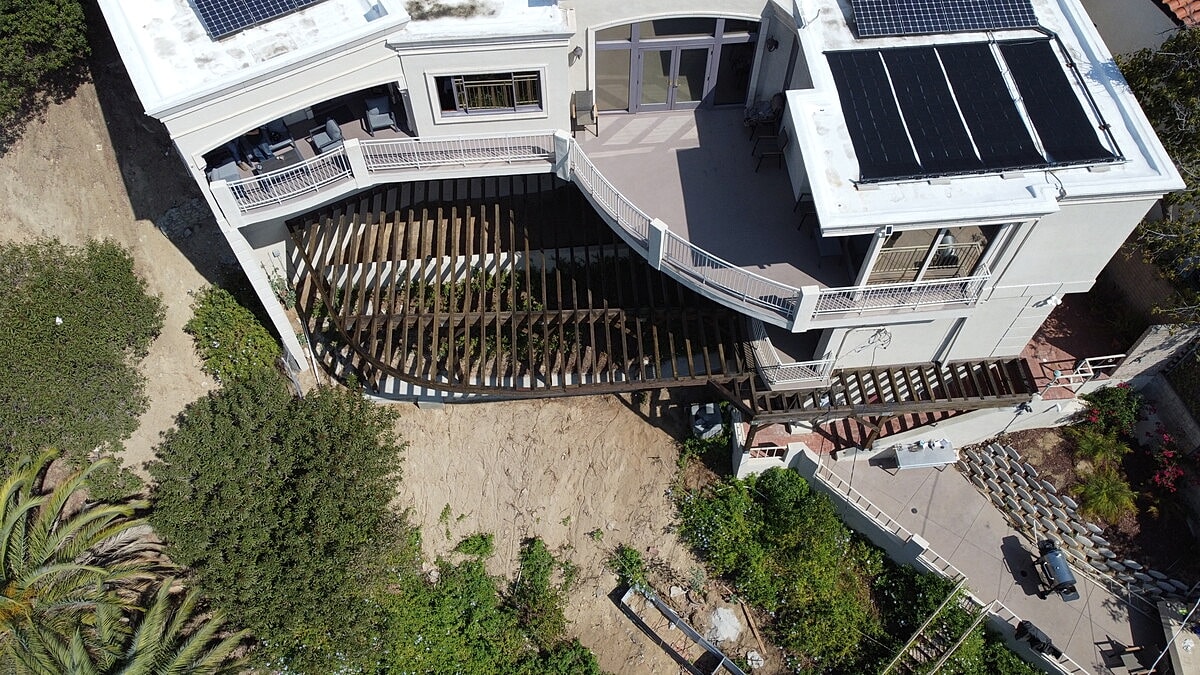
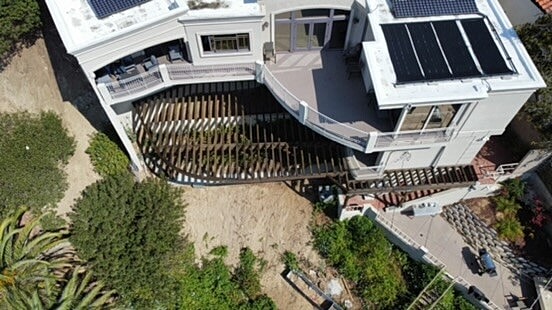
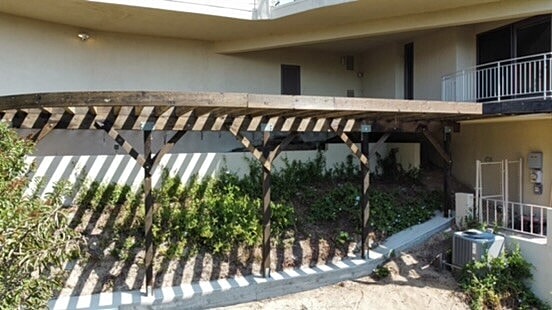
Alpha Structural completed a structural deck expansion and redesign at this Los Angeles property. The project modified the existing design by removing the rear deck stairs and extending the deck around the southeast perimeter of the building, creating a new balcony terminating near the existing brick patio.
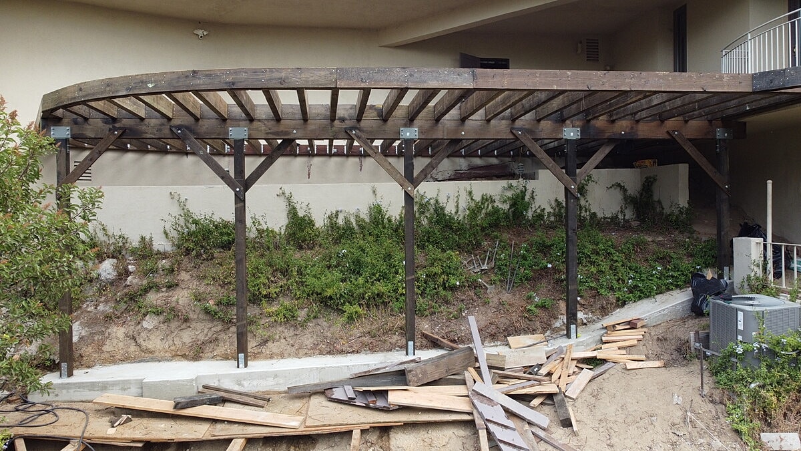
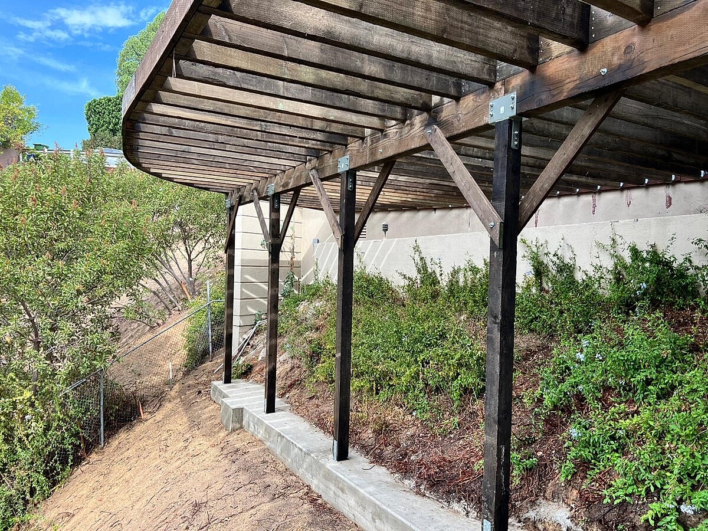
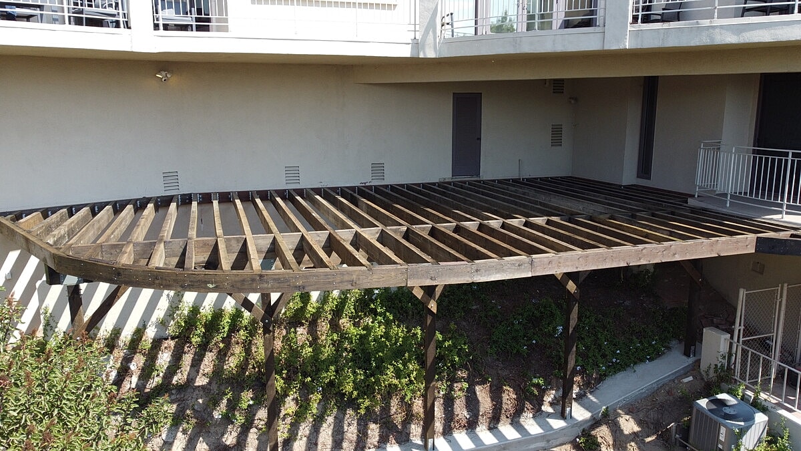
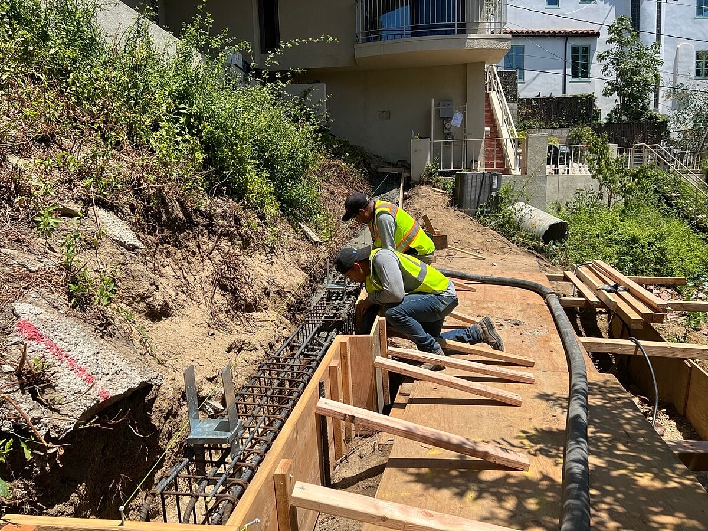
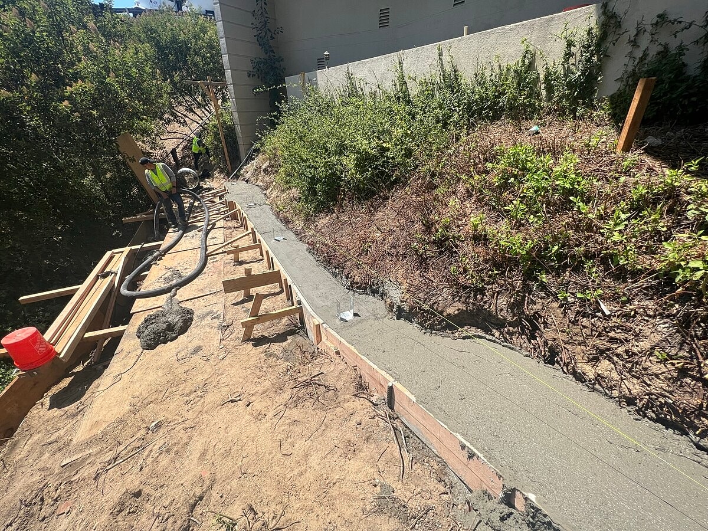
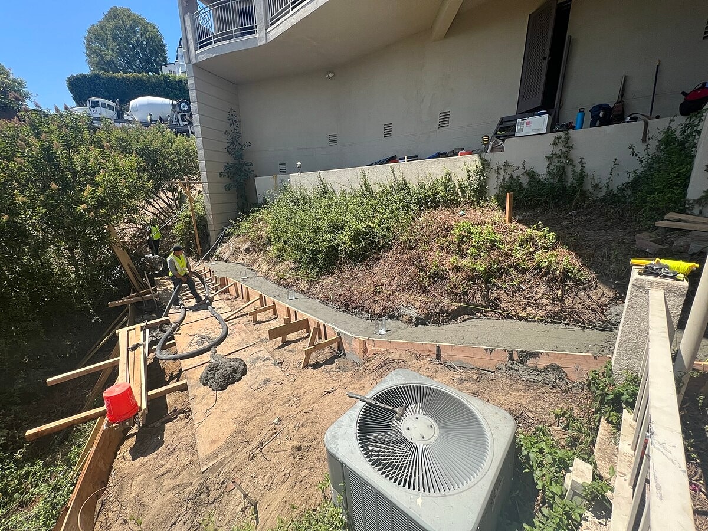
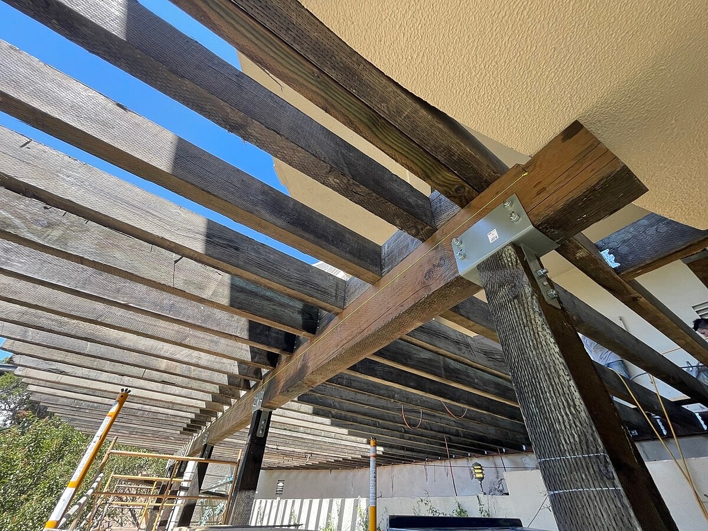
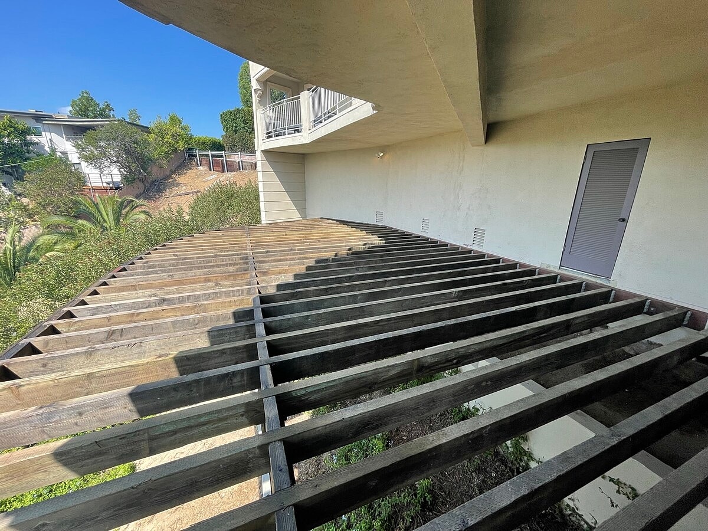
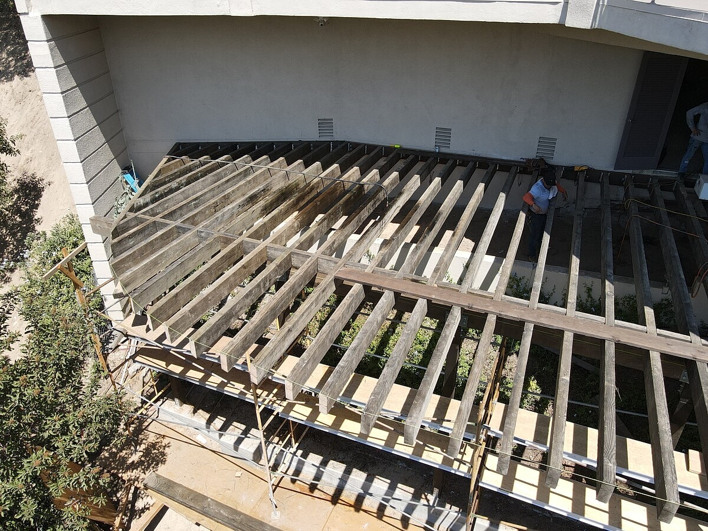
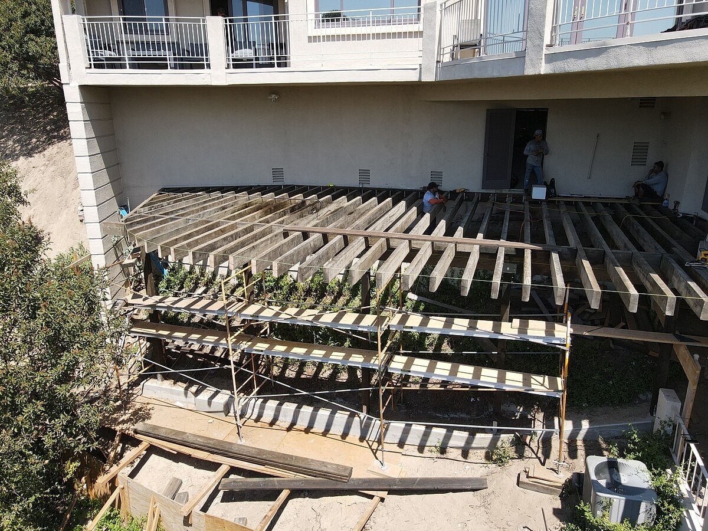
The redesigned deck incorporated a new pressure-treated ledger along the southern exterior of the building, providing a structural connection for the expanded framing. New 6x6 column bases were installed at the tops of the existing concrete walls and fitted with pressure-treated columns to support the new deck structure.
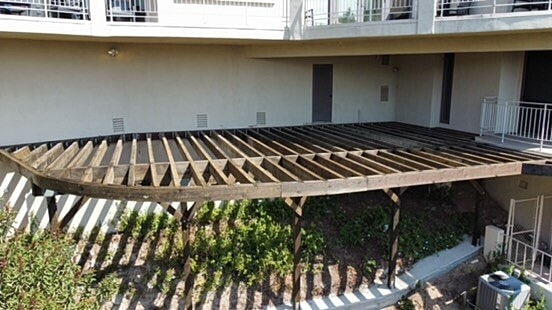
The floor system was constructed with new pressure-treated rim joists, joist hangers, and joists, along with perimeter studs installed according to the engineered plans. Together, these components created the structural framework necessary to extend the existing deck and establish the new balcony area.
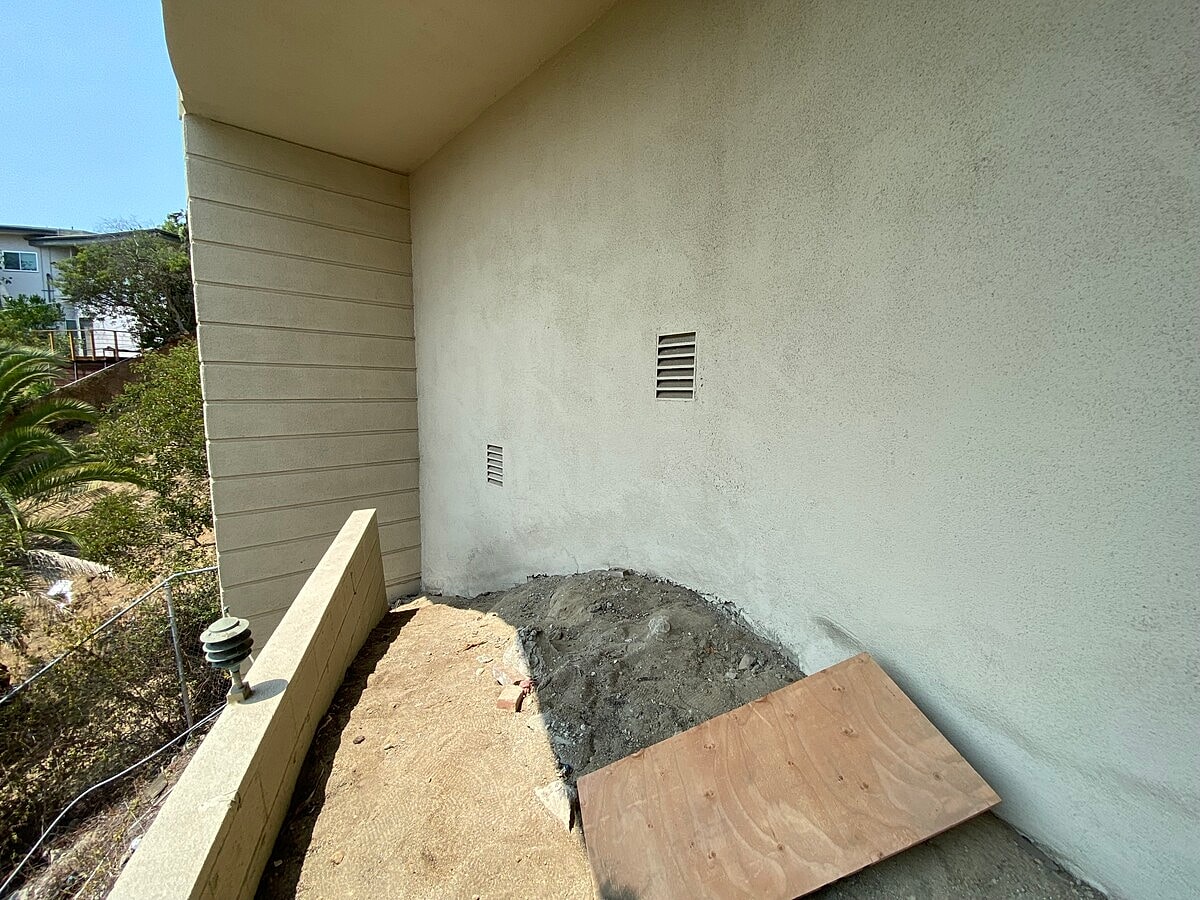
The redesign also accounted for access between the elevated deck and the lower concrete patio. Engineering plans incorporated a steel staircase, with its configuration adjusted to accommodate the approximately eight-foot setback along the property's eastern perimeter. The steel staircase itself was designated for installation separately by the steel fabricator.
Engineering, supplemental plans, permitting coordination, required site preparation, demolition, and structural framing were included as part of the project. Once Alpha Structural's framing work was completed, the expanded deck and balcony were left ready for finish decking, staircase, and railing installation.
Together, the new ledger, structural columns, pressure-treated joists, rim framing, perimeter studs, and redesigned balcony configuration expanded the property's elevated outdoor living area while creating a structural framework for future finished decking, railings, and stair access.




