



Patient Details
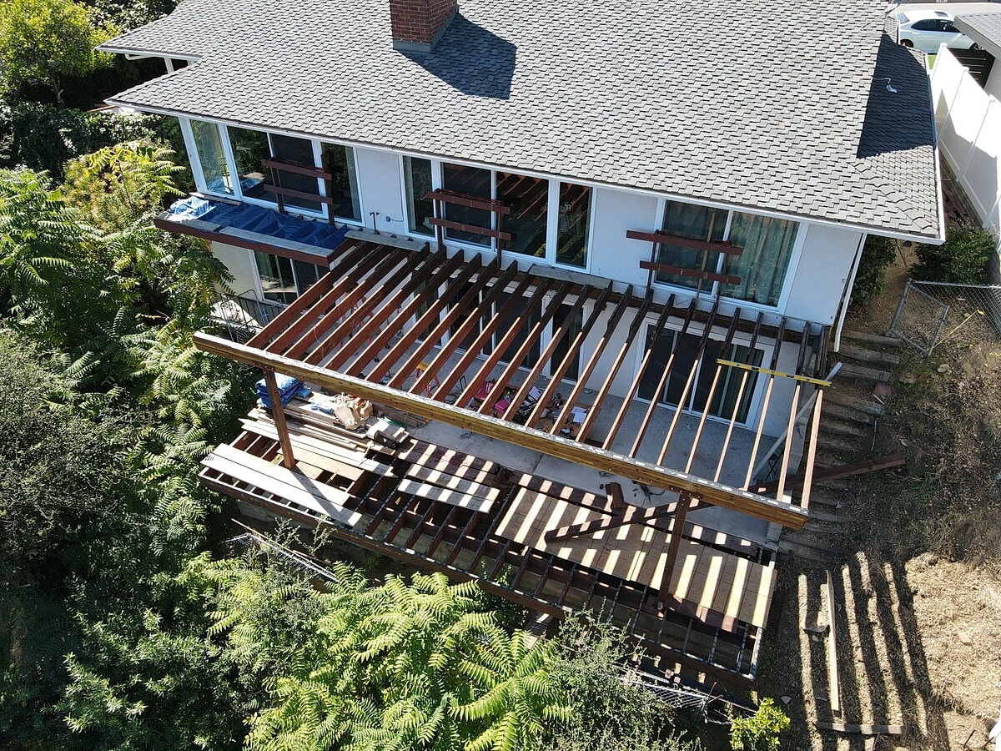
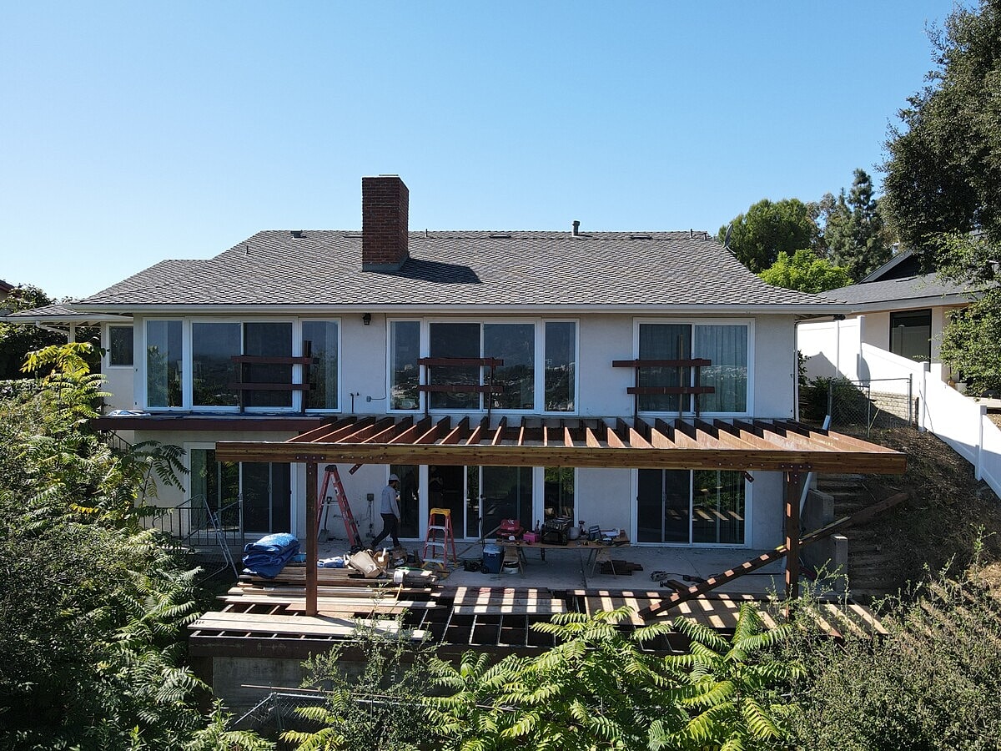
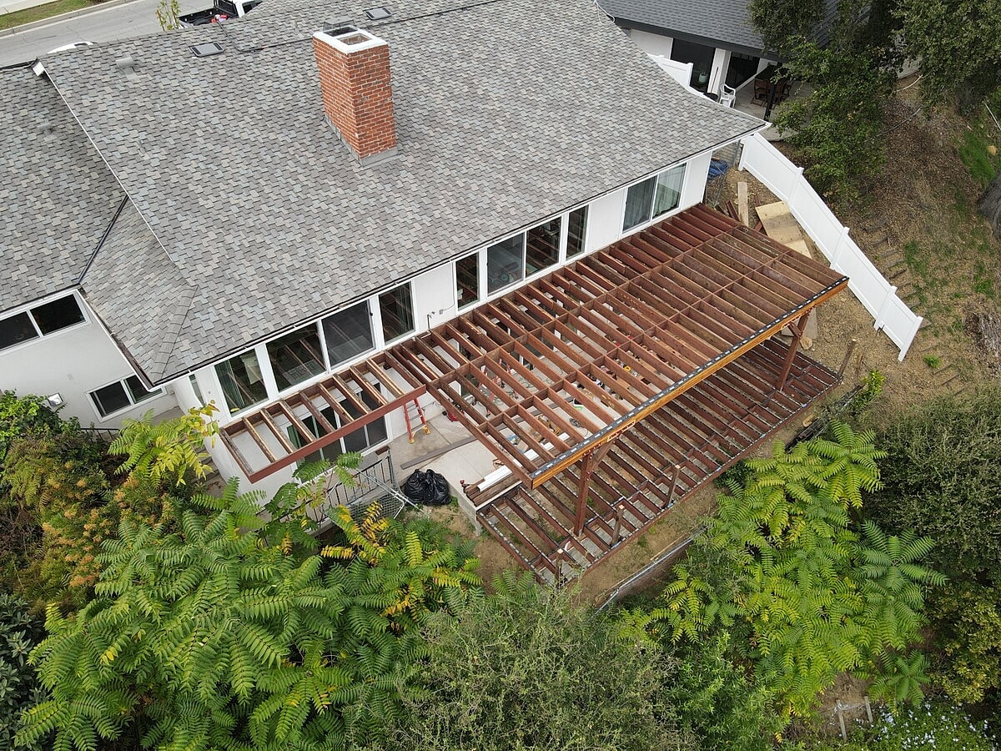
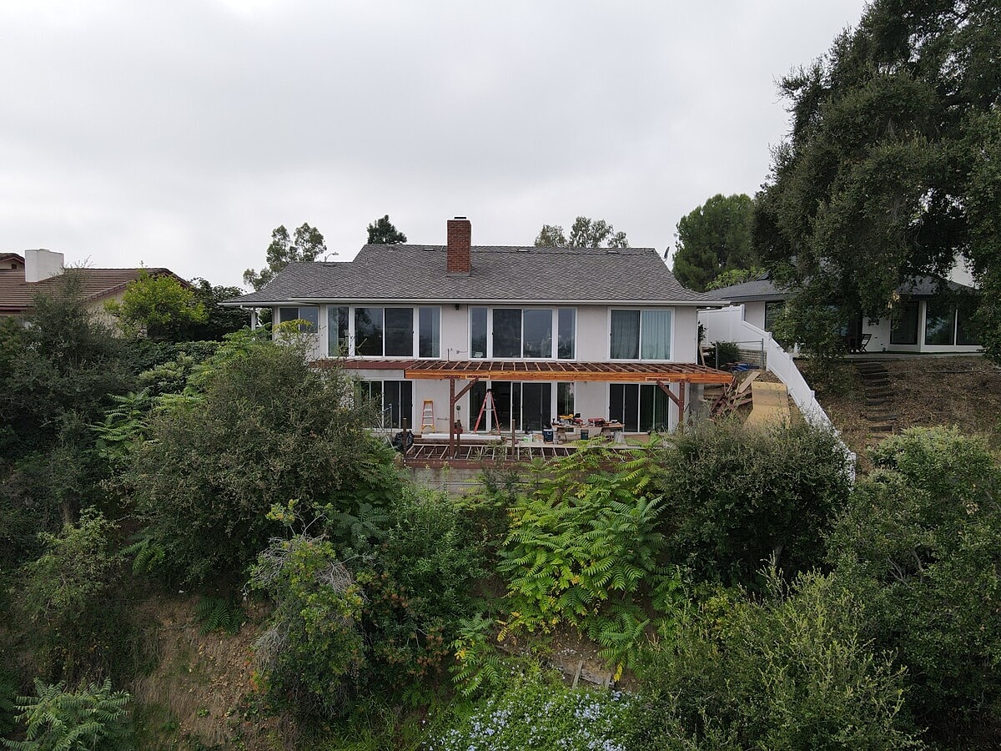
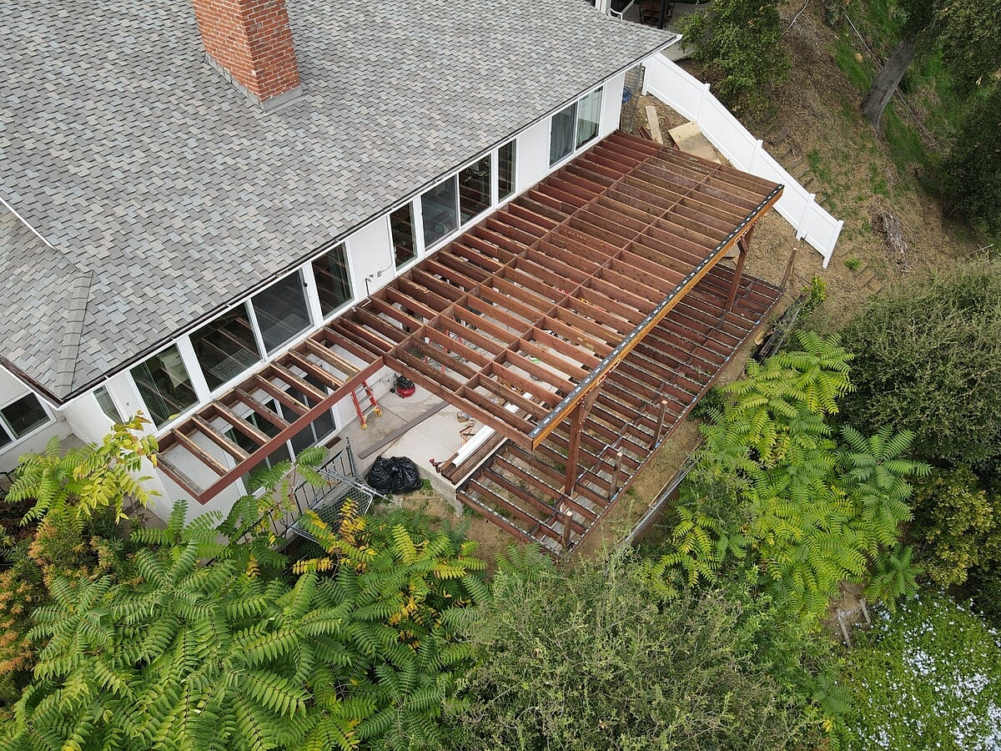
Alpha Structural completed a pile-supported deck and structural framing project at this South Pasadena property. The project included a new deck extension and construction of a pile-supported deck beneath the existing cantilevered deck, with all structural framing and foundations completed according to the approved plans.
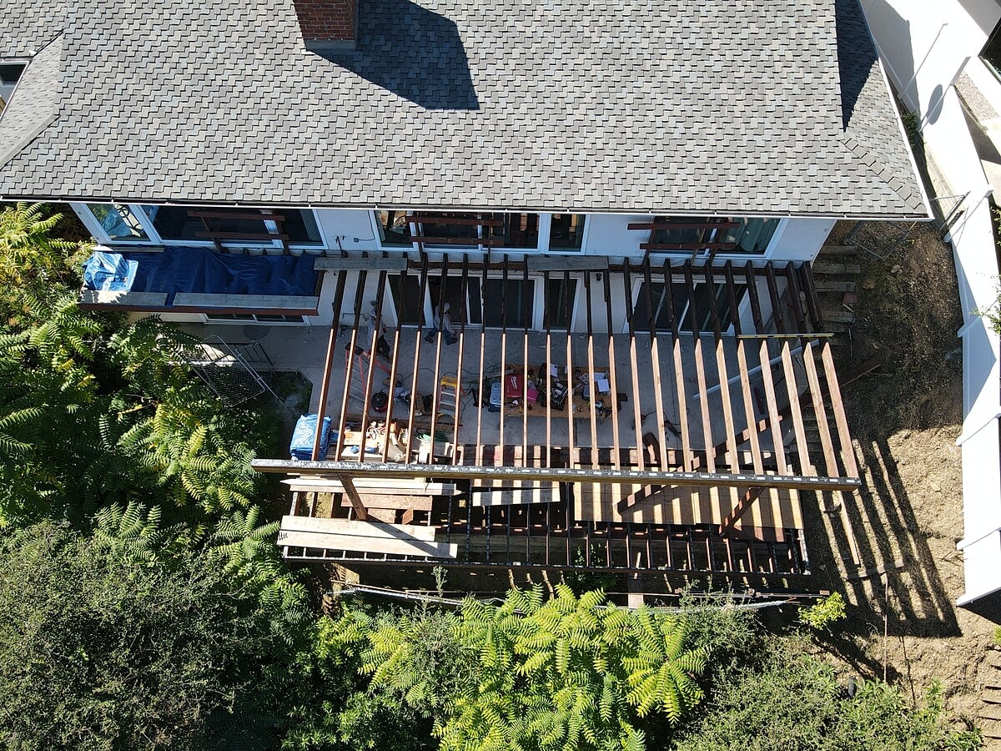
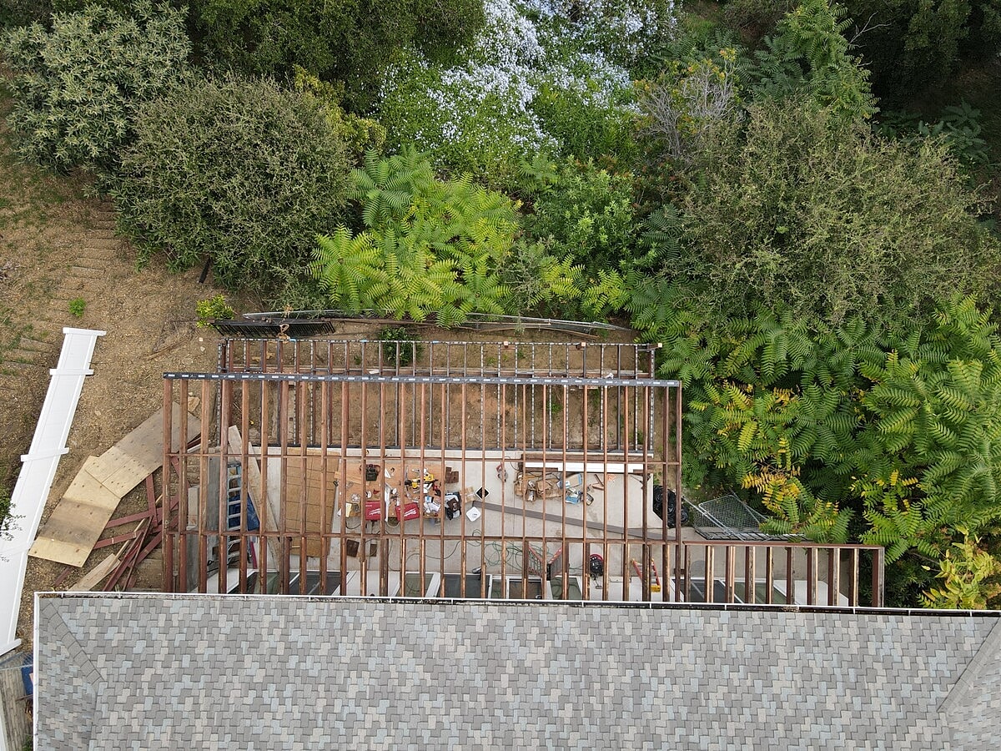
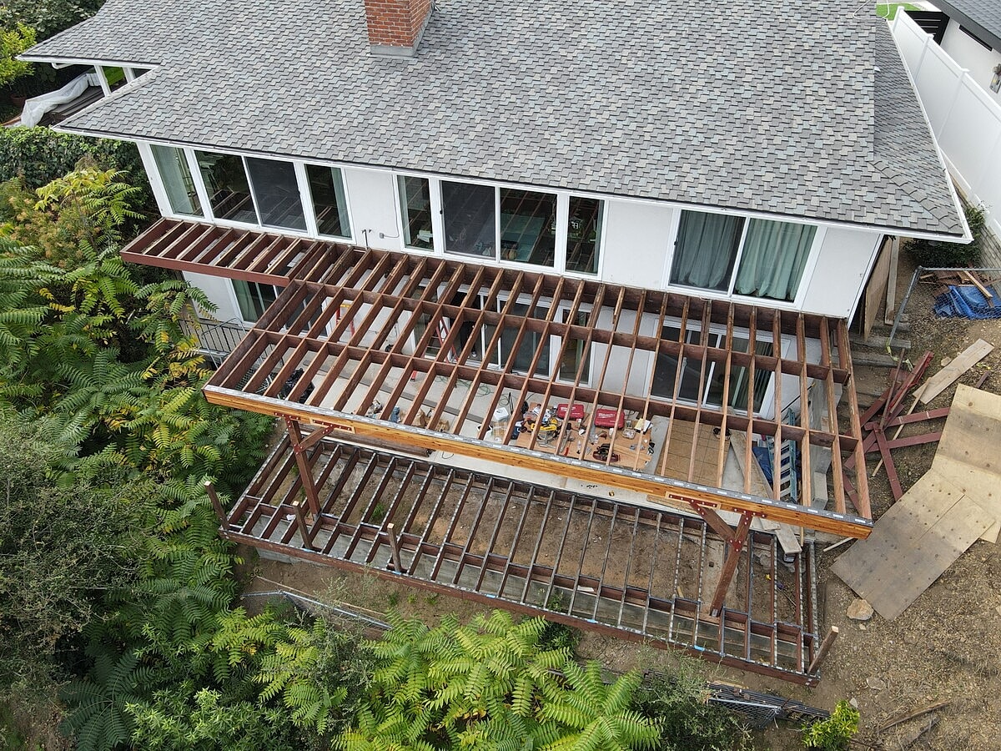
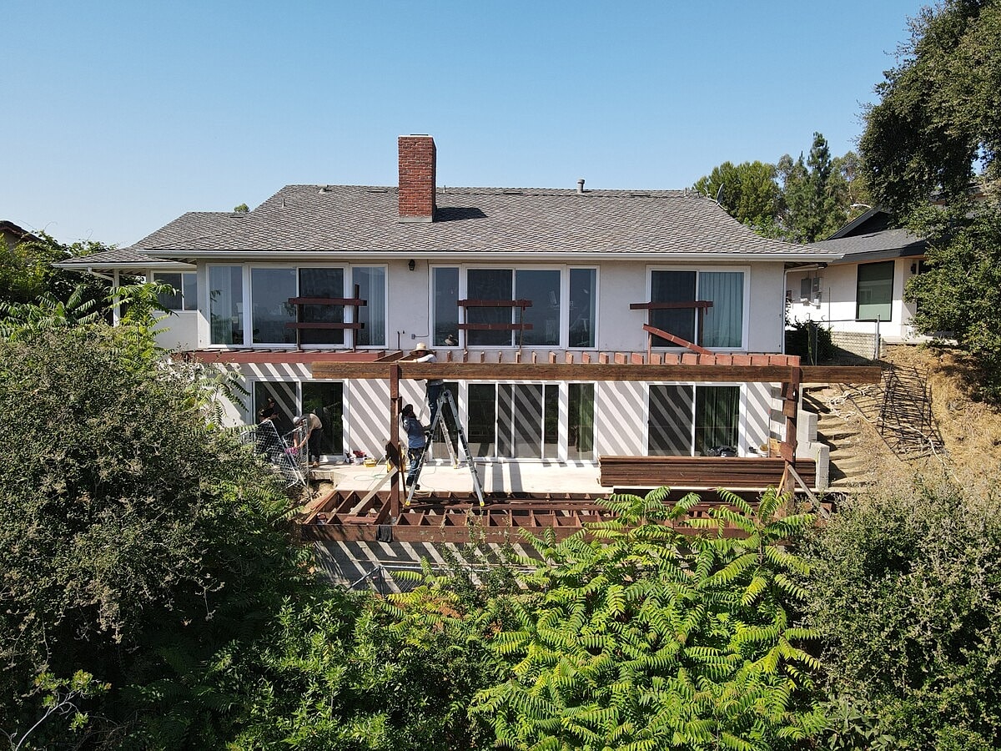
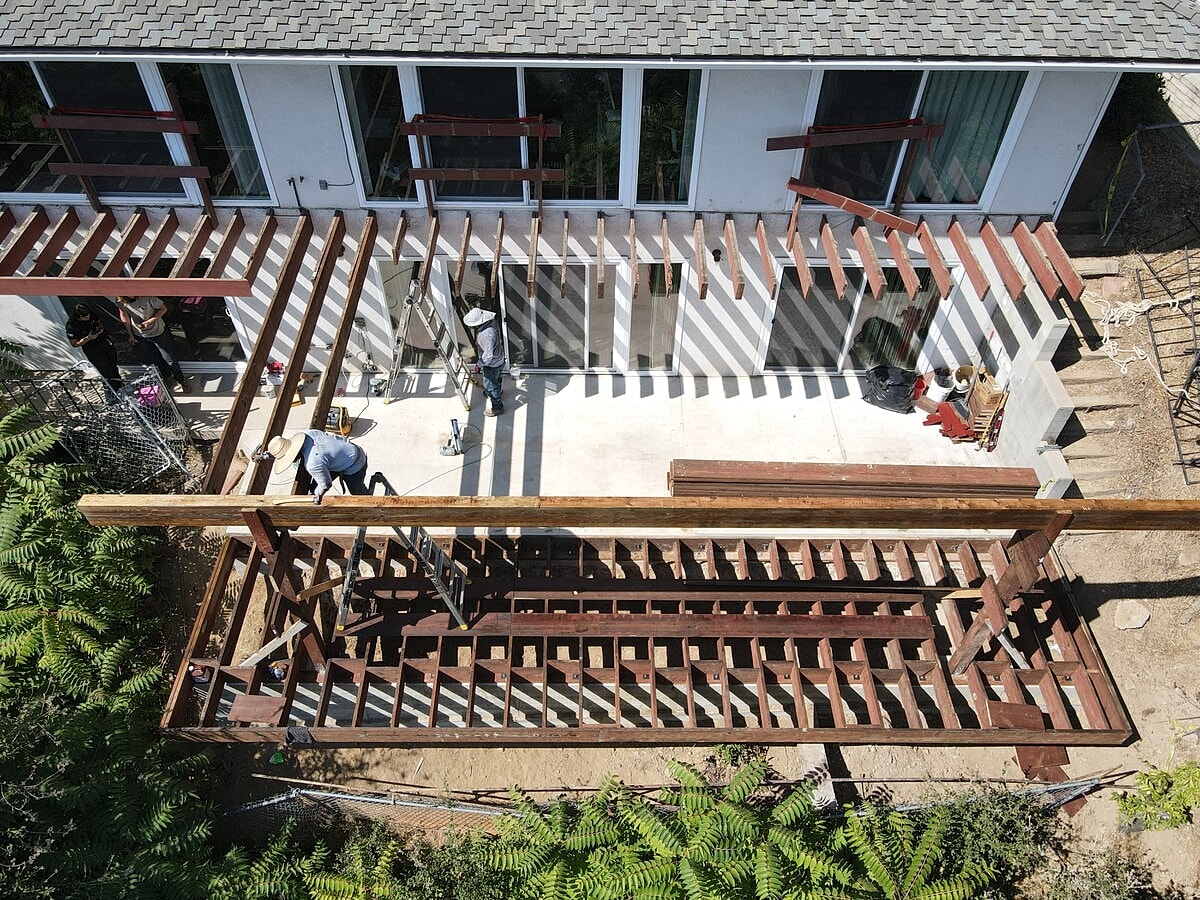
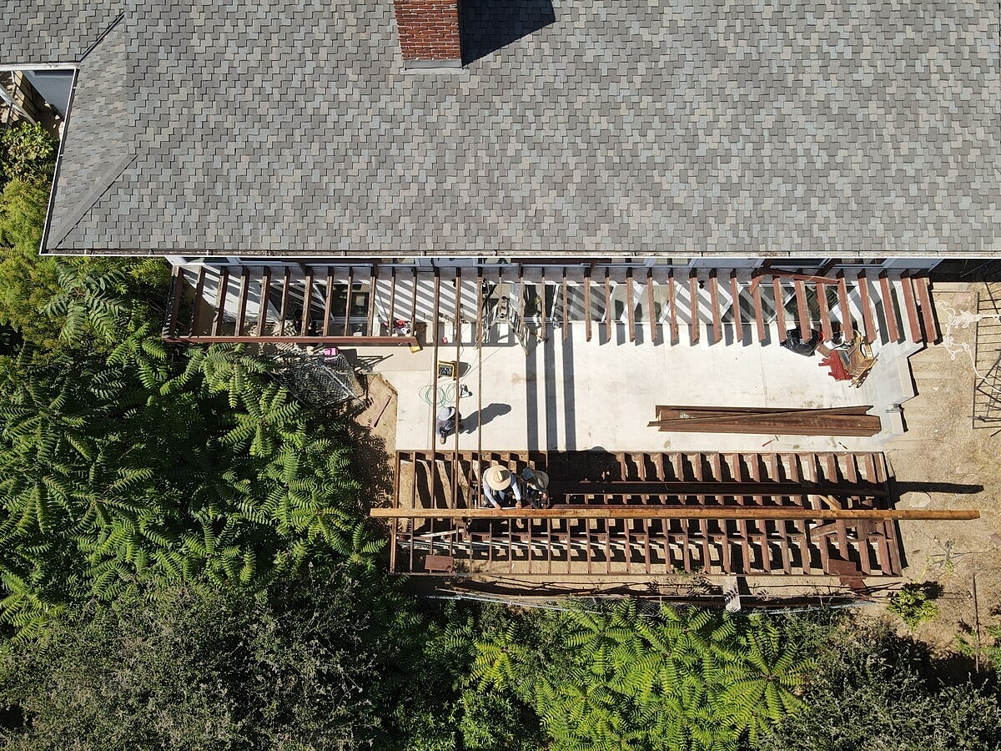
The new foundation system began with removal of approximately 300 square feet of the existing rear patio slab. Two deepened piles were then excavated approximately 26 feet into the slope, along with roughly 34-foot grade beams and connecting tie beams. Reinforcing steel cages were installed within the piles and grade beams, with the pile cages craned over the house and lowered into position.
The piles were constructed using a minimum 4,000 PSI concrete mix. A new reinforced patio slab, at least six inches thick, was also designed to tie into both the new grade beam and the home's existing foundation, integrating the patio and deck foundation systems.
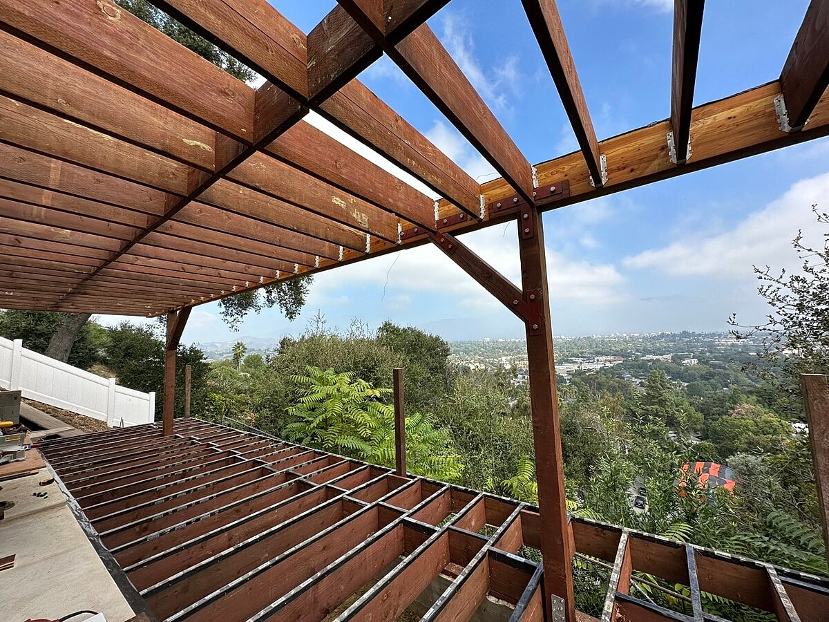
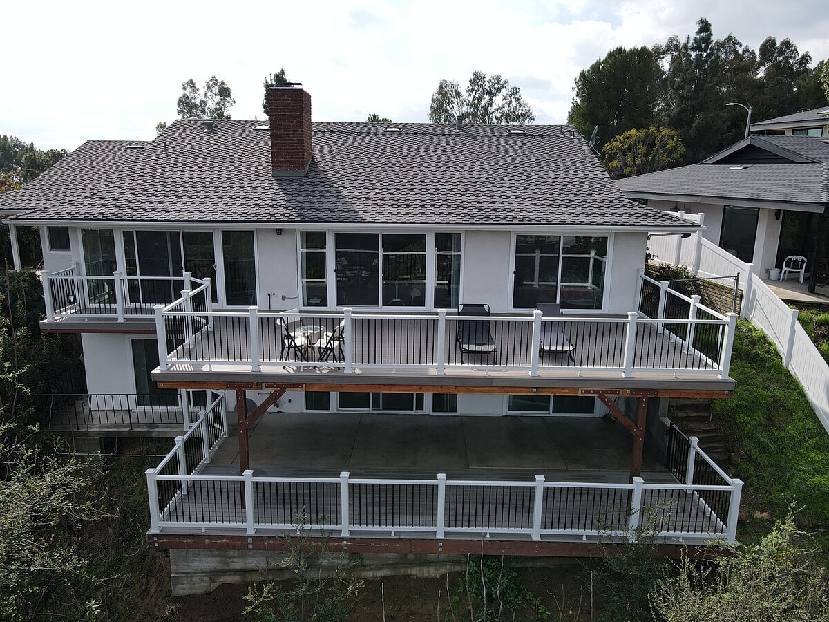
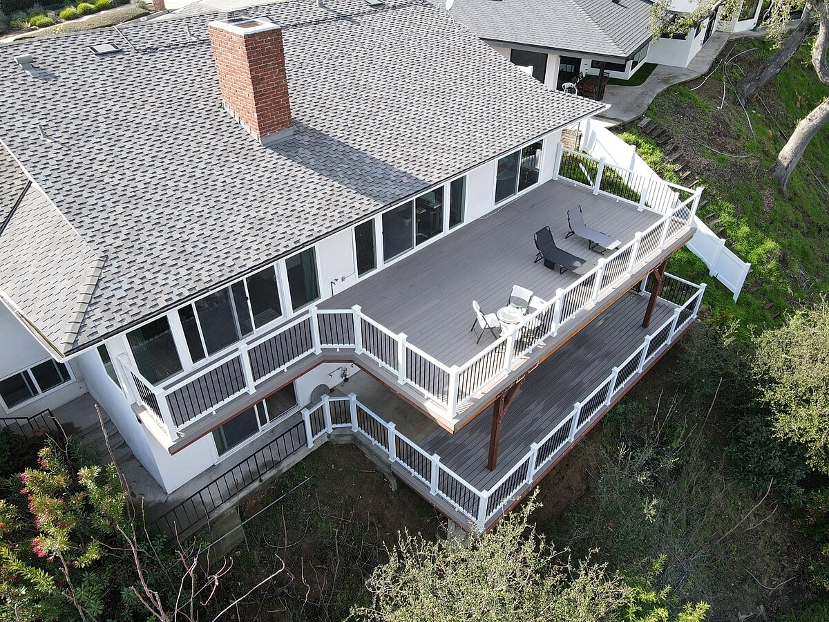
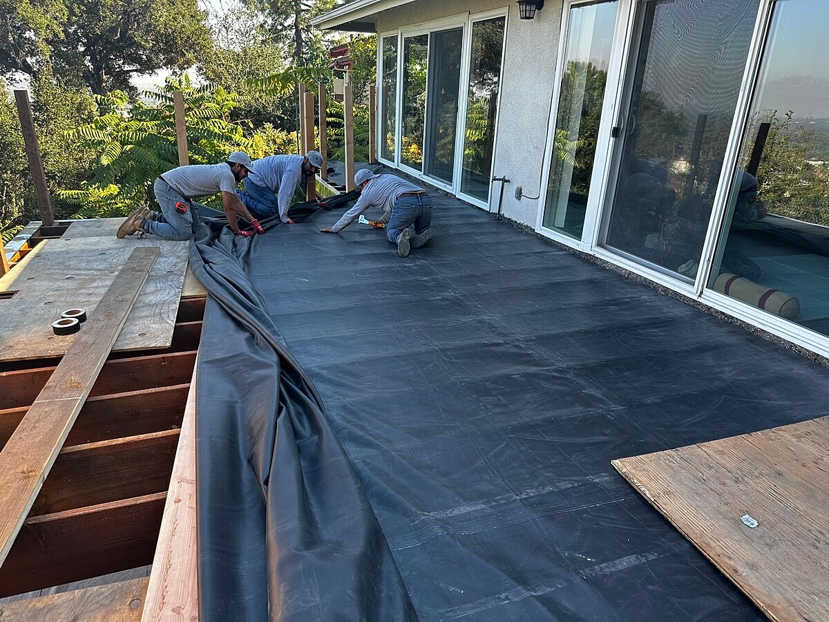
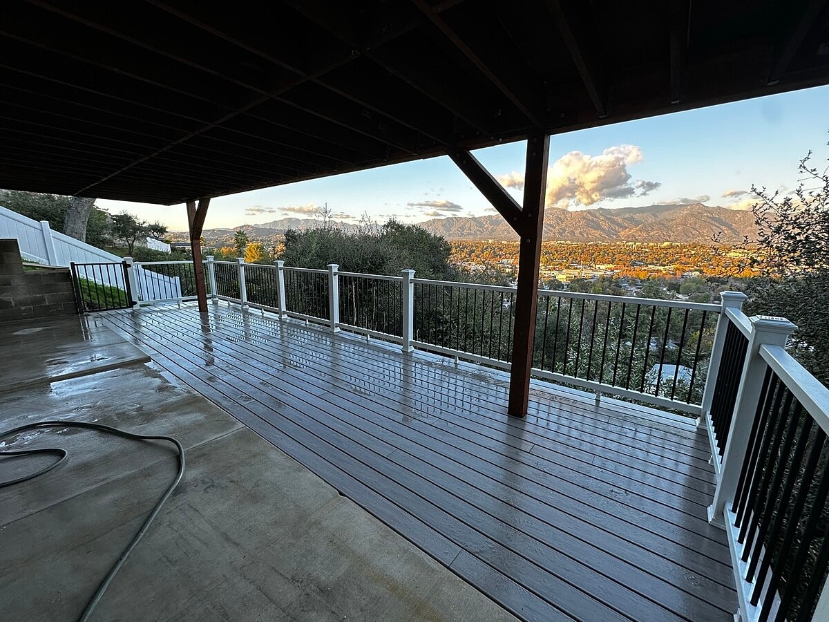
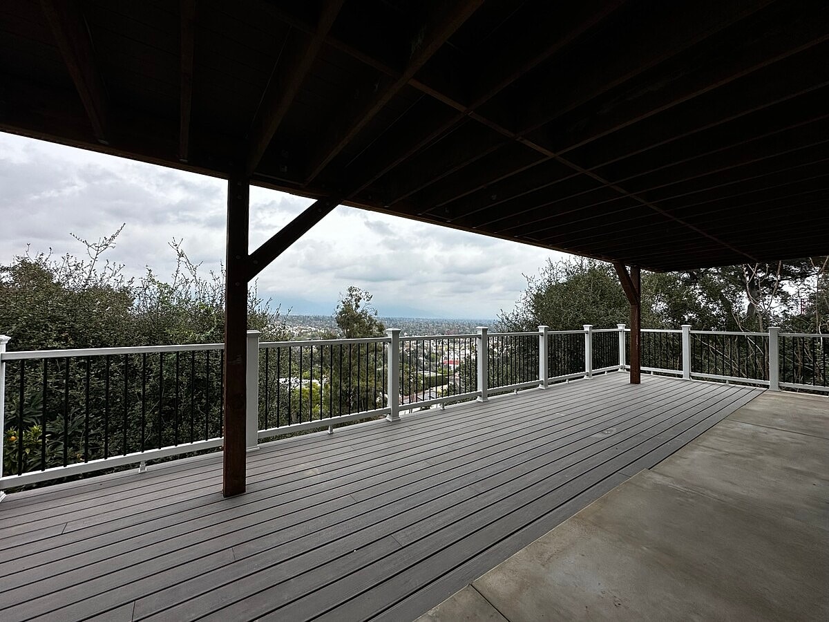
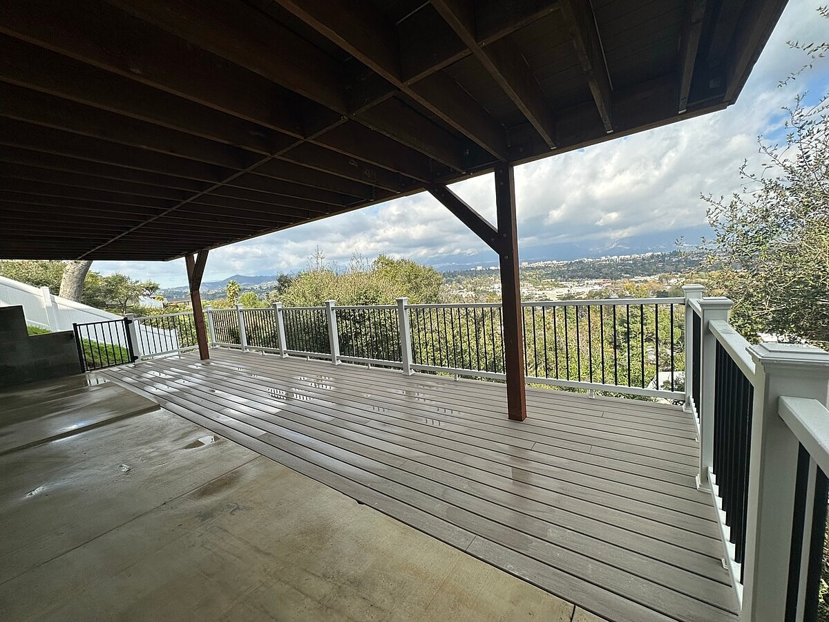
Above the foundation, the new lower-level deck was framed with pressure-treated beams, deck joists, and columns and positioned flush with the new concrete patio slab. At the existing second-story deck, new joists were installed alongside the existing joists to strengthen the floor framing, while new steel hardware connectors were added at the upper deck columns according to the engineered plans.
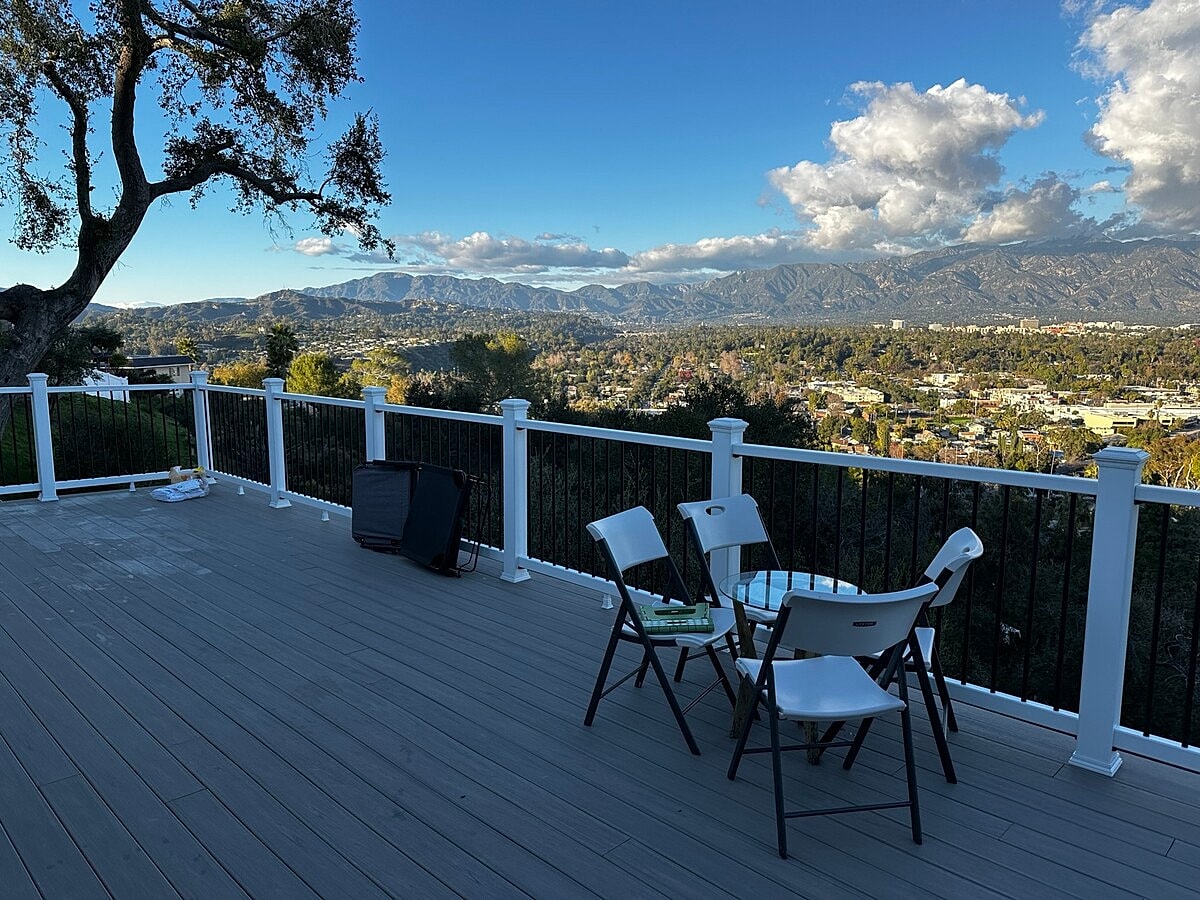
The project also incorporated installation of composite decking and handrails at both the upper and lower decks. In addition to the deck improvements, Alpha Structural created a 13-foot structural opening for a future ADU extension using a wood-framed column-and-beam system. The new slab was designed to sit flush with the existing floor elevation, preparing the structure for a future 13-by-9-foot extension to be built separately.
Together, the deep pile foundation, reinforced grade beams, new concrete slab, pressure-treated deck framing, sistered upper-level joists, and engineered structural connections created a comprehensive support system for the expanded outdoor living space while preparing the property for its planned future addition.




