



Patient Details
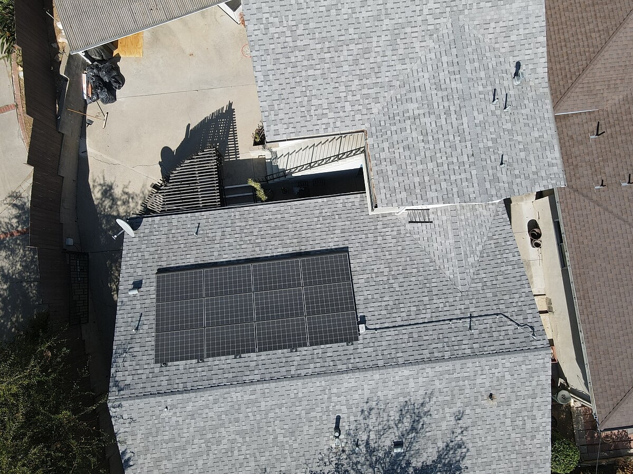
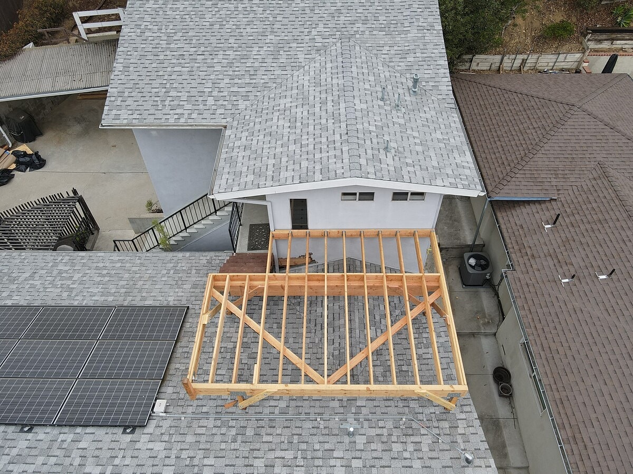
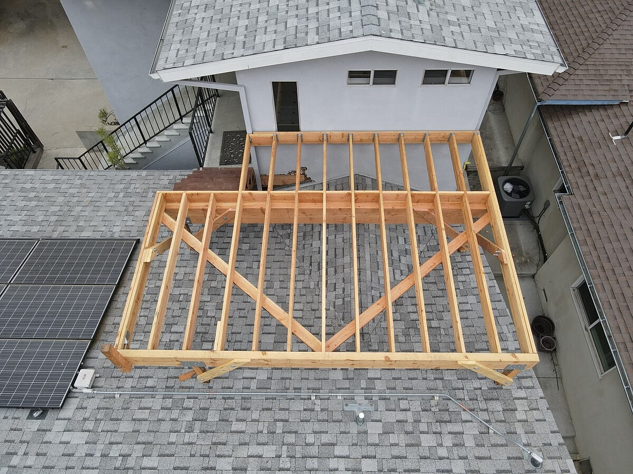
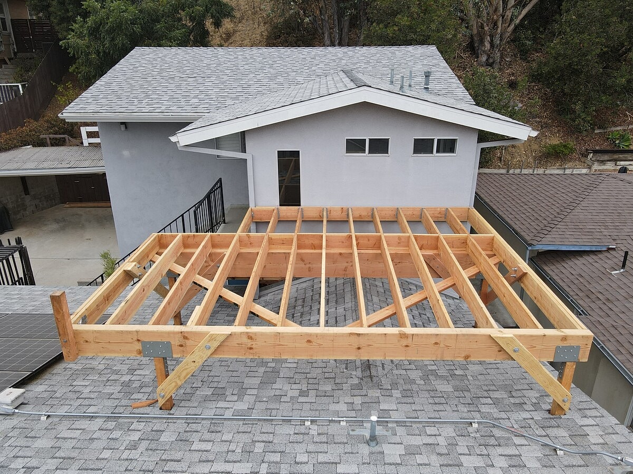
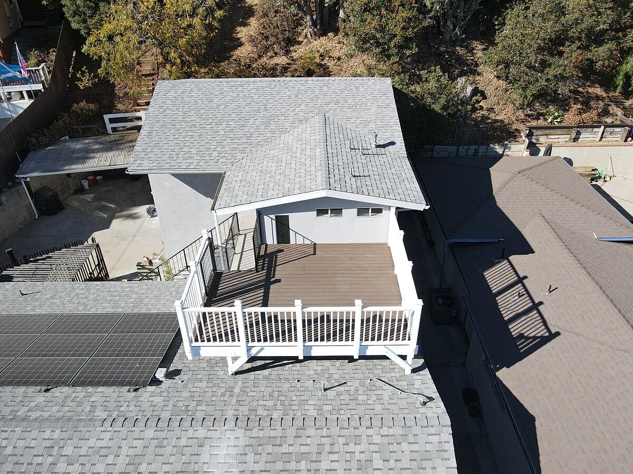
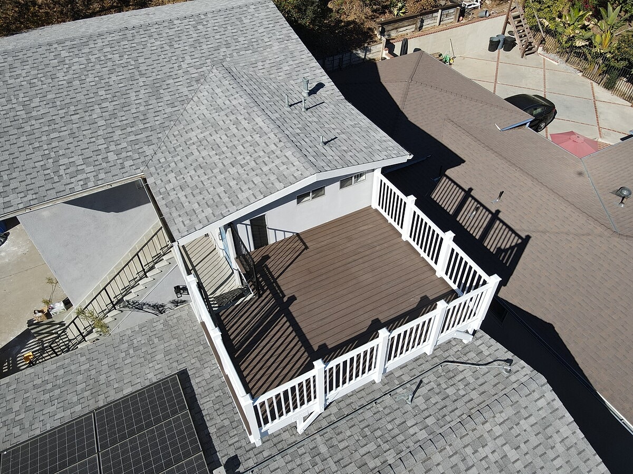
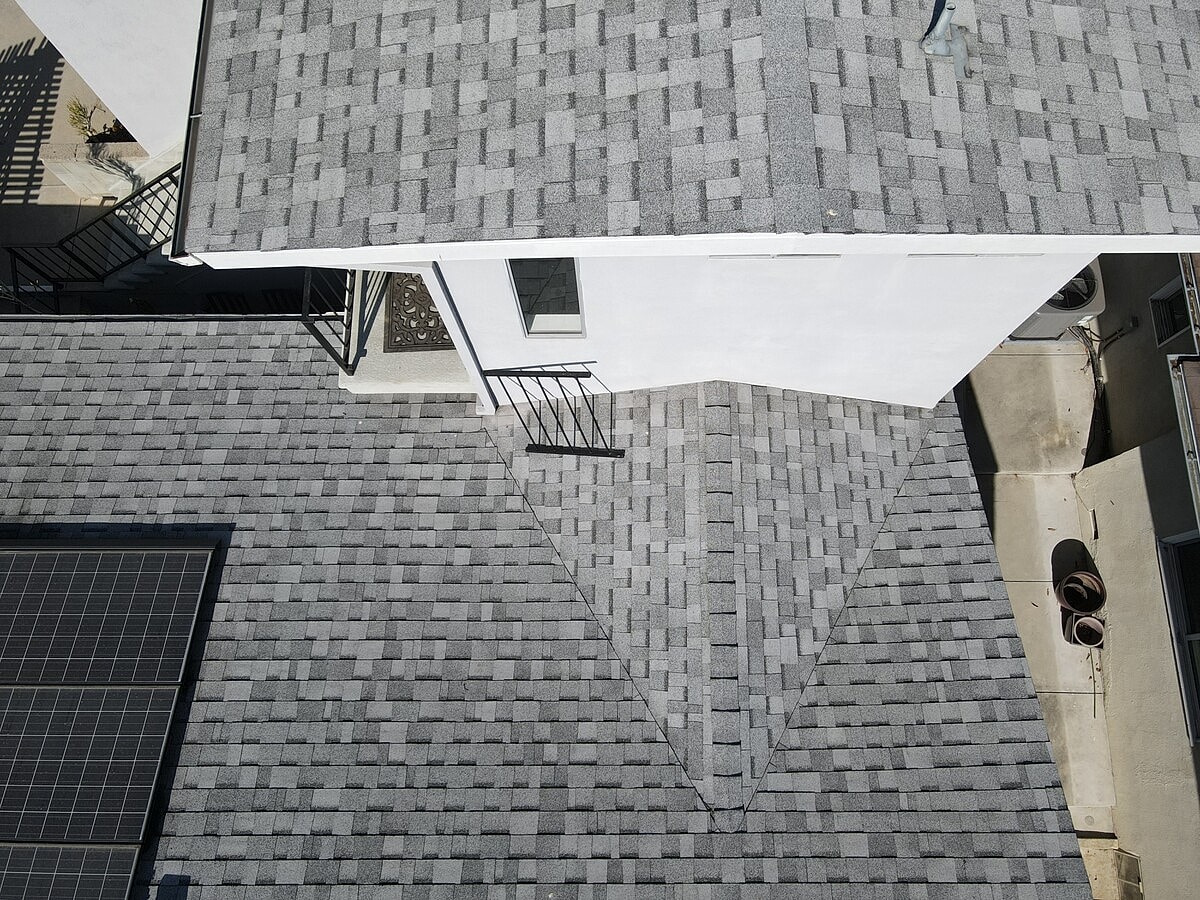
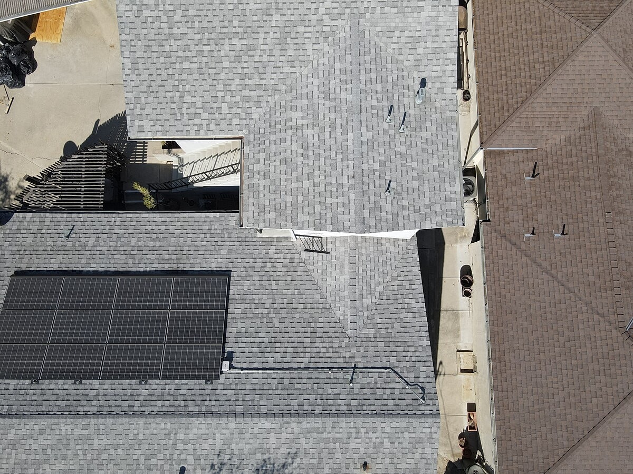
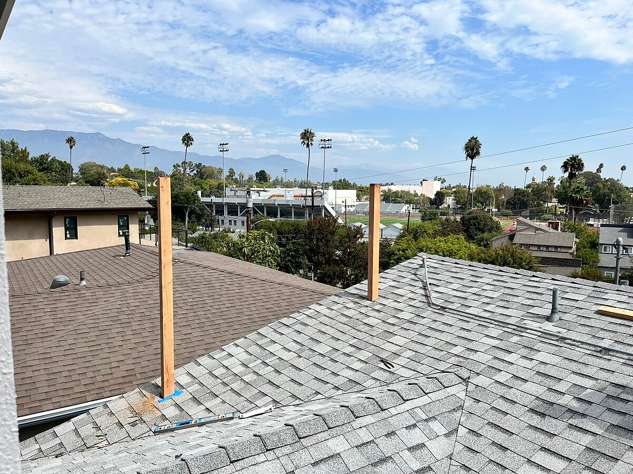
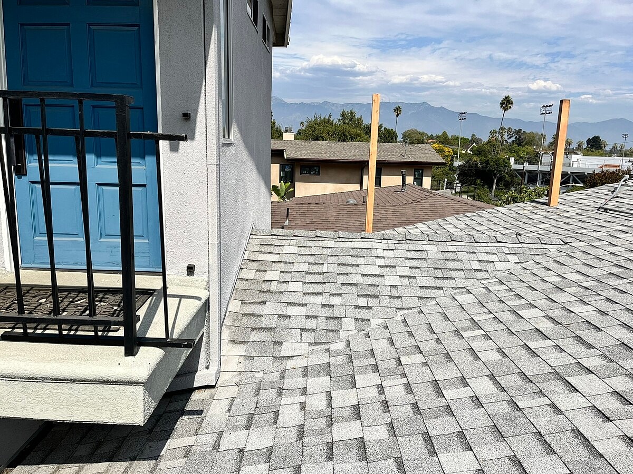
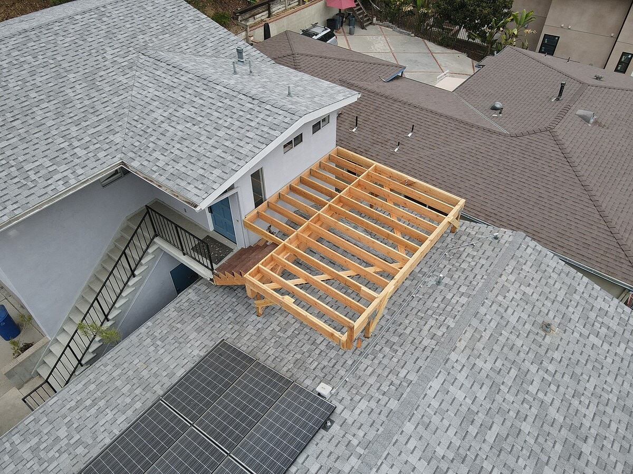
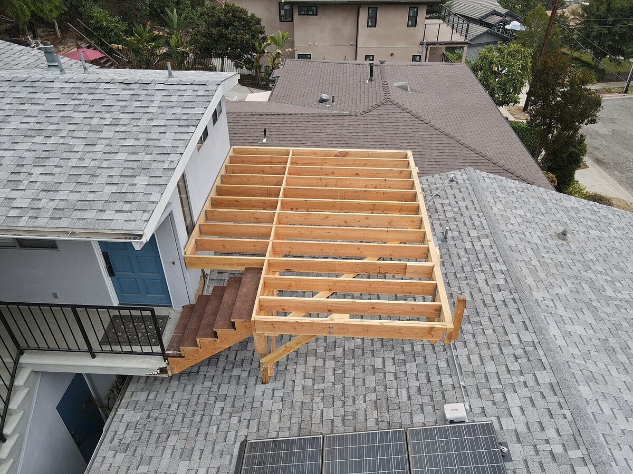
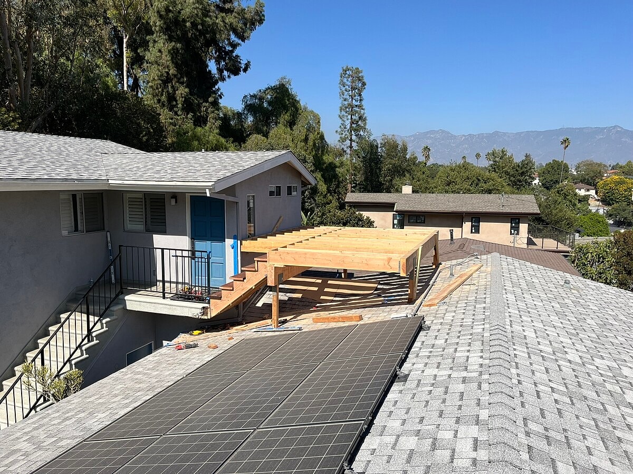
Alpha Structural provided structural engineering and design for a new rooftop deck at this South Pasadena property. The proposed deck was designed to add approximately 140 square feet of outdoor space above the second-story addition at the rear of the original home.
Because the existing framing conditions needed to be verified before the final structural design could be completed, the project included exploratory demolition within an existing bedroom. This investigation was intended to establish the home's as-built conditions and determine the new framing requirements necessary to support the rooftop deck.
Based on the existing layout and conditions uncovered during exploration, the engineering design anticipated the potential installation of a new structural beam within the original bedroom ceiling to provide additional support for the deck above. The final structural solution was designed to account for the existing building configuration and load-support requirements.
The design-build scope also included full drafting and preparation of plan sets for permitting and construction, along with coordination and expediting through the local Building and Planning Department. Alpha Structural coordinated the plan-check process and structural requirements necessary to move the project toward permit acquisition.
Together, the exploratory investigation, structural engineering, framing design, drafting, and permitting coordination established an engineered path for adding the 140-square-foot suspended rooftop deck to the existing second-story addition. Finish decking, railings, planking, roofing, drywall repairs, and other finish work were outside the structural scope.




