



Patient Details
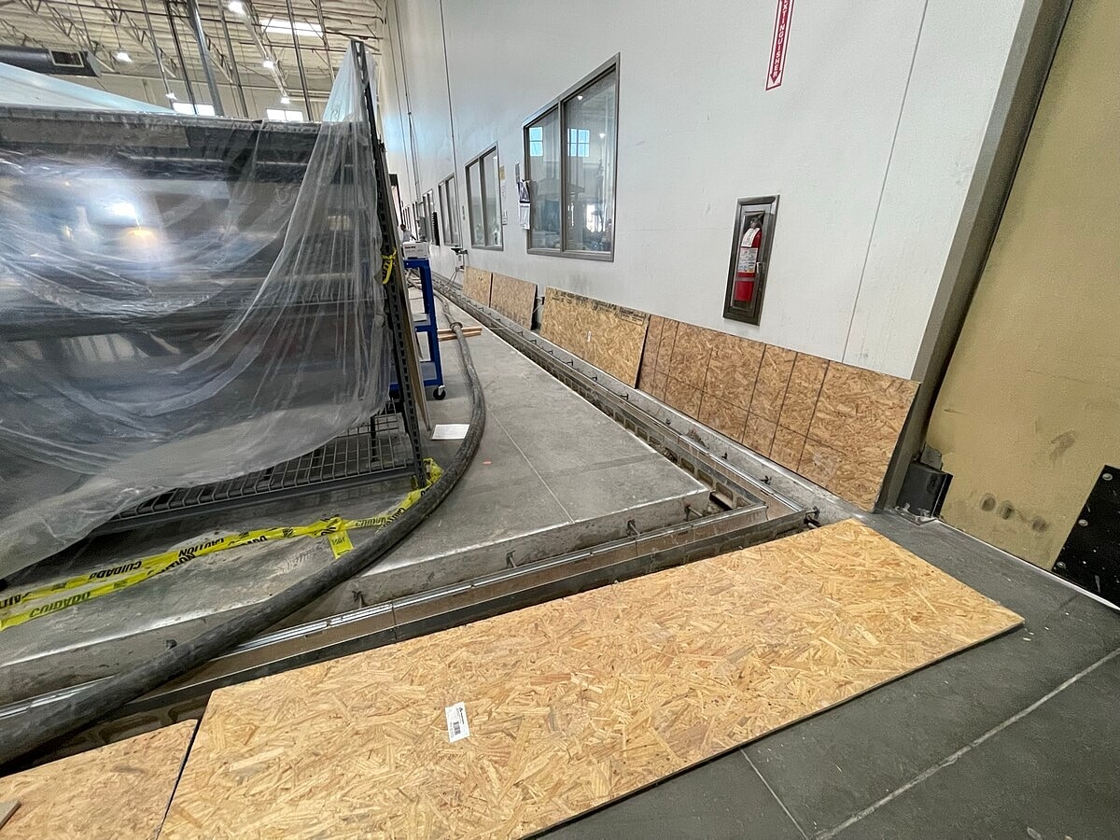
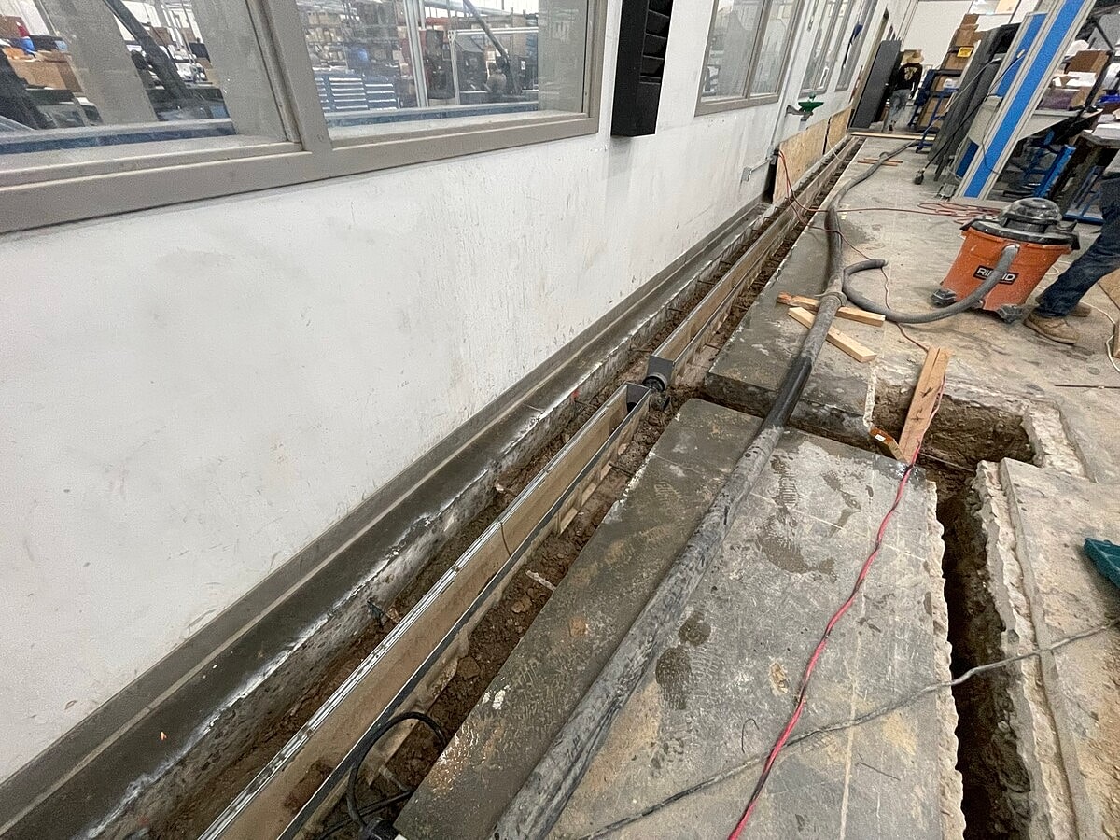
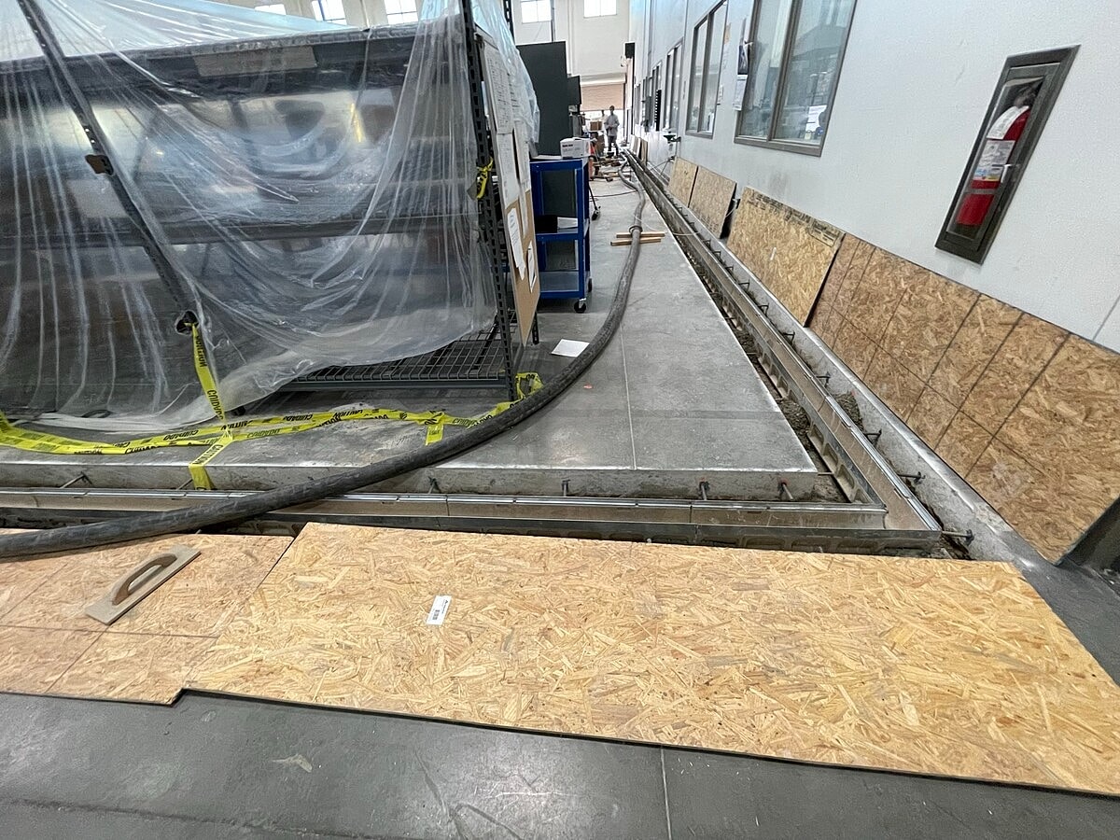
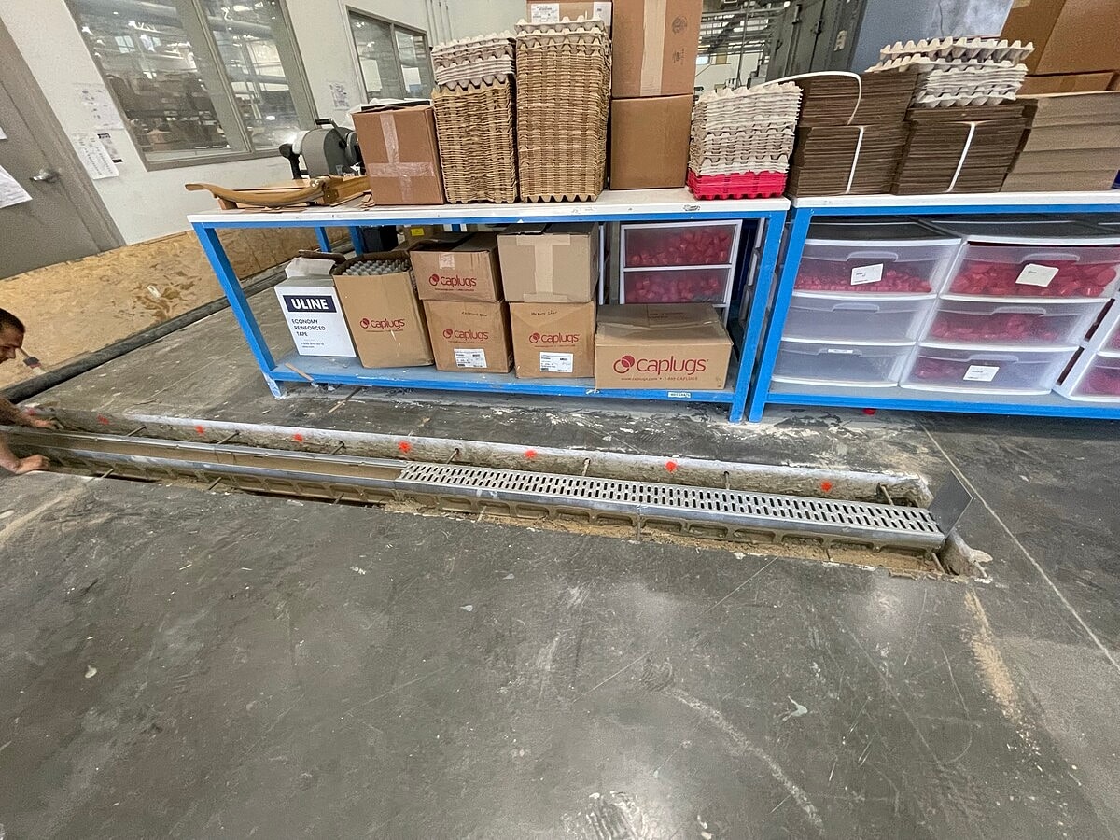
Alpha Structural completed a new commercial trench drain system at the Hydraflow facility in Fullerton, California. The project involved installing approximately 120 linear feet of new ACO trench drain and connecting the system to existing floor drainpipes at three locations, each approximately 30 feet long.
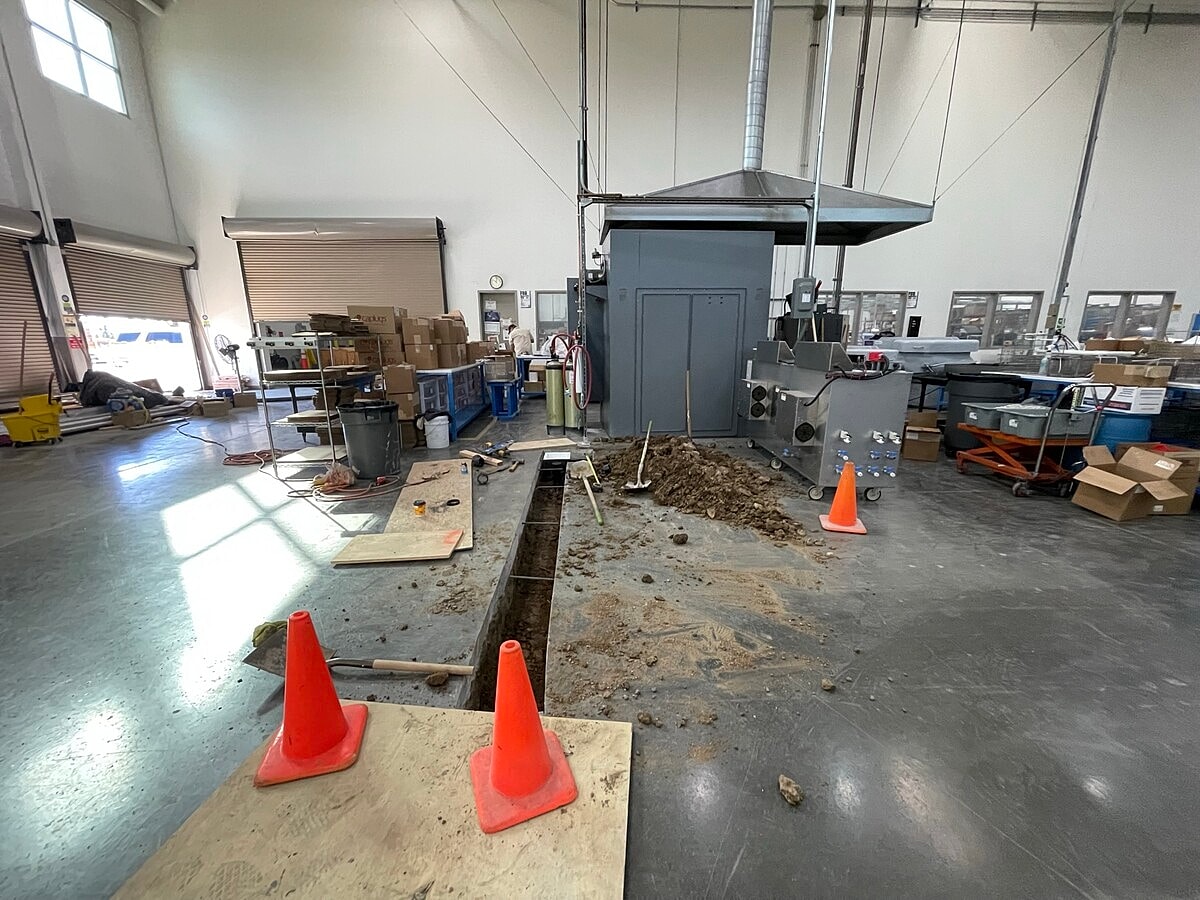
The project began by saw cutting, breaking, and removing approximately 150 linear feet of the existing 8-inch slab-on-grade concrete. The exposed areas were then excavated to create the necessary space for the new drainage system and underground piping.
New reinforcing connections were incorporated into the replacement concrete areas using #4 rebar dowels installed at 24 inches on center with structural epoxy. The new trench drains were then set into position in preparation for connection to the facility's existing drainage infrastructure.
In addition to the trench drain system, four new Zurn floor sinks and two new cleanouts with brass access tops were supplied and installed. New 4-inch ABS drain piping connected the drainage components to the existing system, creating an integrated solution for collecting and directing water throughout the work area.
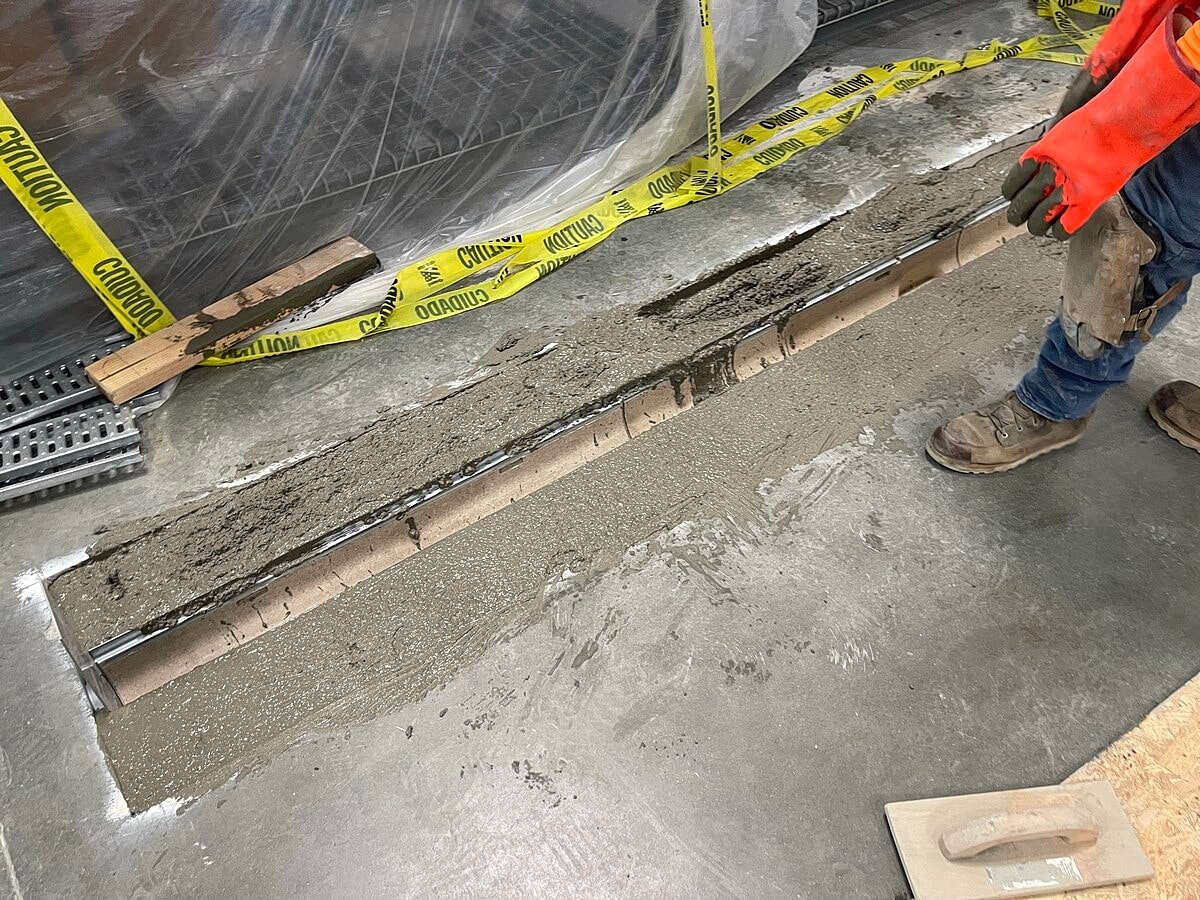
Once the drainage components were installed, the system was water tested to verify proper drainage. The excavated areas were then restored with 3,000 PSI concrete and finished with a hard-troweled surface to integrate the new drainage infrastructure with the surrounding commercial floor.
Together, the ACO trench drains, floor sinks, cleanouts, ABS piping, reinforced concrete, and connections to the existing drain system created a comprehensive drainage upgrade for the Fullerton facility. The completed work provided approximately 120 linear feet of new trench drainage while maintaining a durable finished concrete floor surface.




