



Patient Details
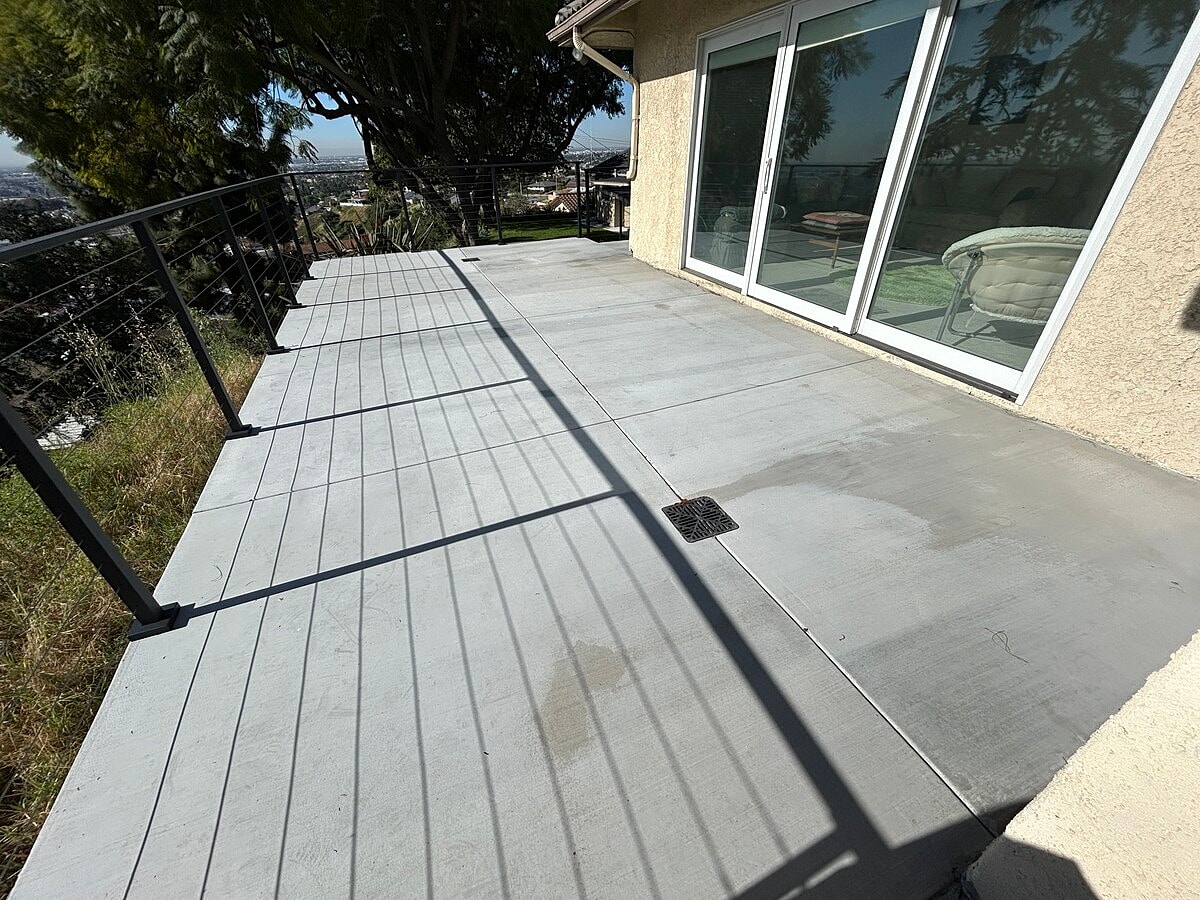
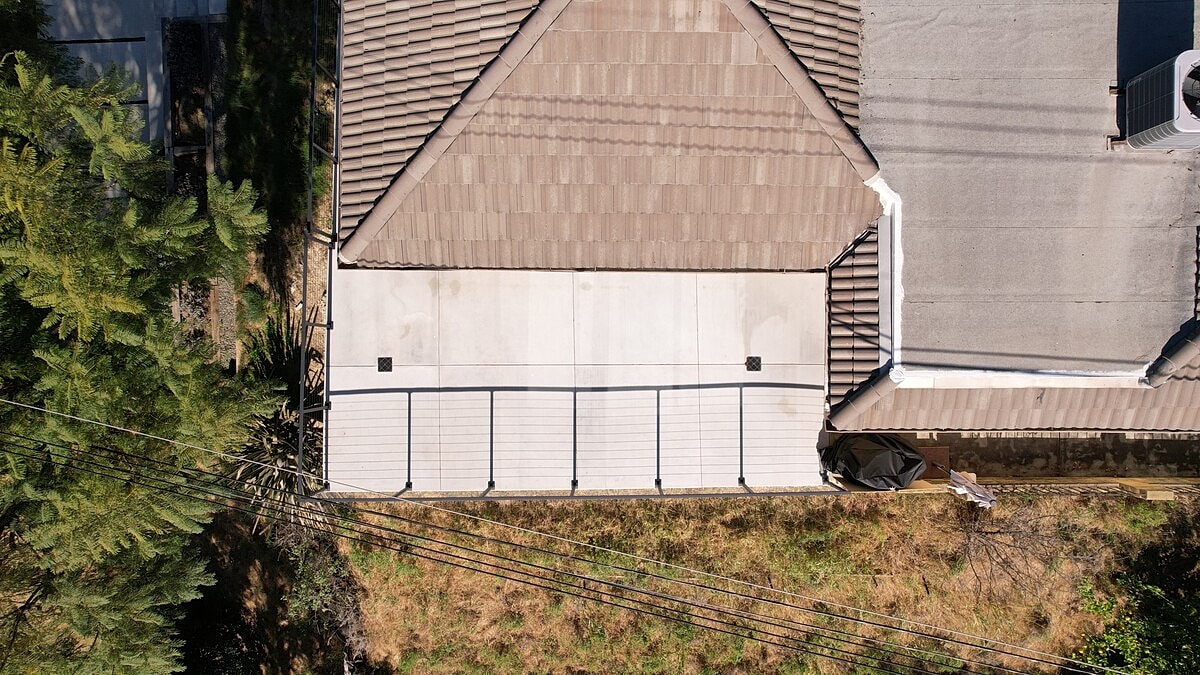
Alpha Structural completed a remedial foundation repair and drainage project at this Monterey Park property. The work focused on stabilizing the settling southern side of the home with a new engineered pile-supported underpinning system while replacing adjacent concrete hardscaping and improving drainage around the foundation.
The new underpinning system included excavation for an approximately 42-foot-long reinforced grade beam along the southern and southwestern foundation sections. Three deepened piles, each approximately 30 inches wide and extending to a maximum depth of 18 feet, were installed to anchor the foundation into stable bedrock below. Reinforcing steel was installed throughout the piles and grade beam to create the new foundation support system.
The new grade beam was connected to the existing foundation using #5 reinforcing steel dowels installed with structural epoxy. Additional hooked rebar dowels connected the grade beam to the new patio slab. The deepened foundation system was then poured using 4,000 PSI high-strength concrete.
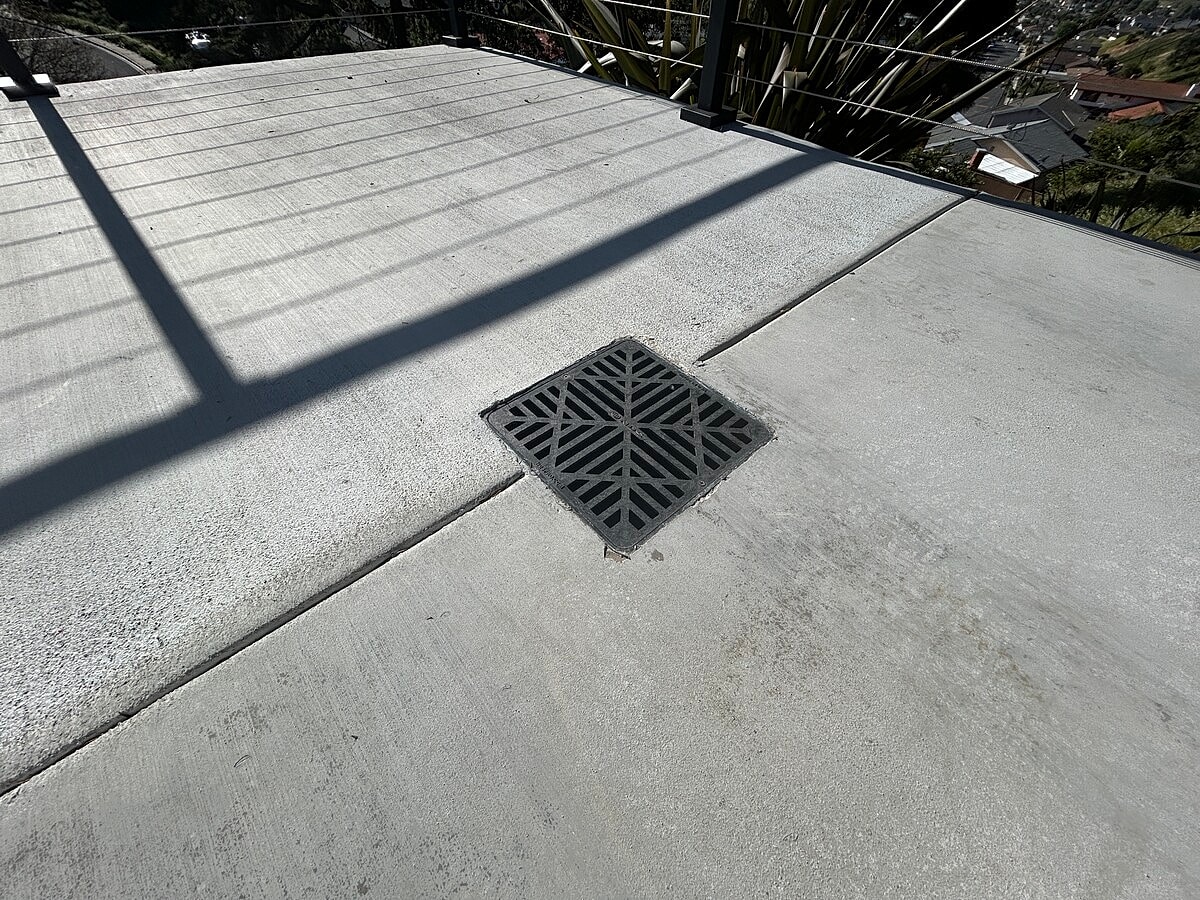
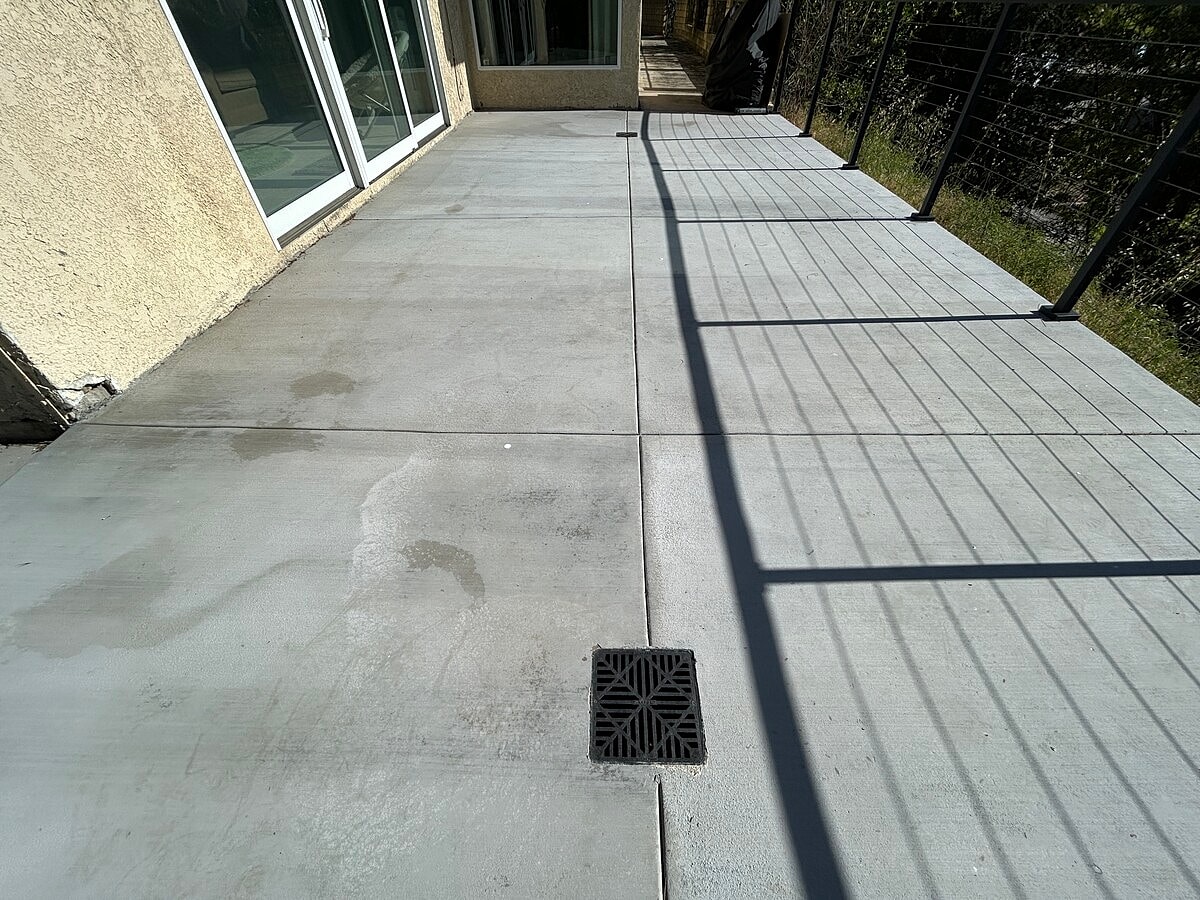
Following the foundation work, the southern and southwestern hardscape areas were prepared for replacement. New reinforced concrete hardscaping was constructed with a light broom finish, expansion joints, and a gentle slope designed to direct surface water toward the new drainage system.
Drainage improvements included trenching for up to 95 feet of new 4-inch drain line extending from the southern patio toward the front of the property. Four new 9-inch catch basins were positioned at low points to collect surface water, with the drainage system ultimately discharging at the street.
Together, the deepened piles, reinforced grade beam, foundation connections, replacement concrete hardscaping, catch basins, and new drain lines provided a comprehensive remedial solution designed to stabilize the settling foundation while improving water management around the home.




