



Patient Details
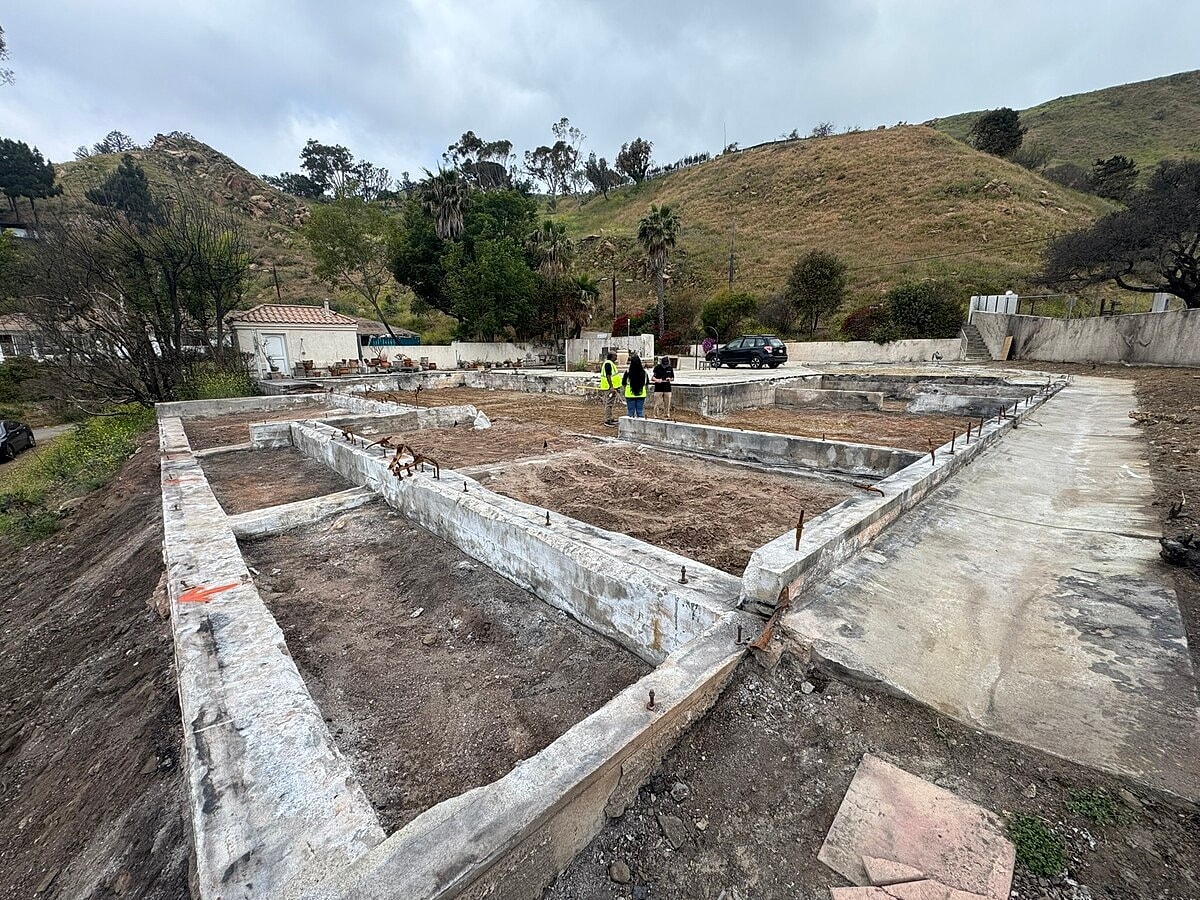
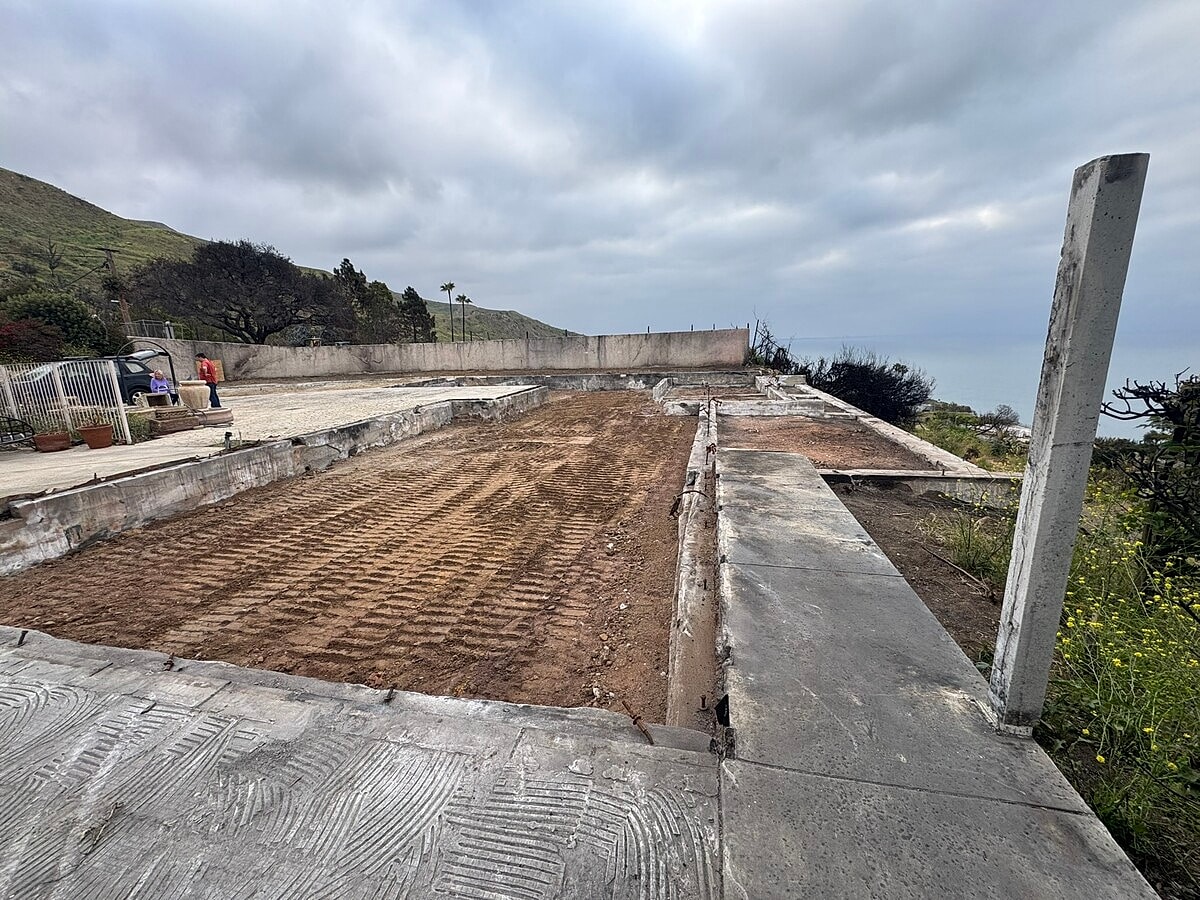
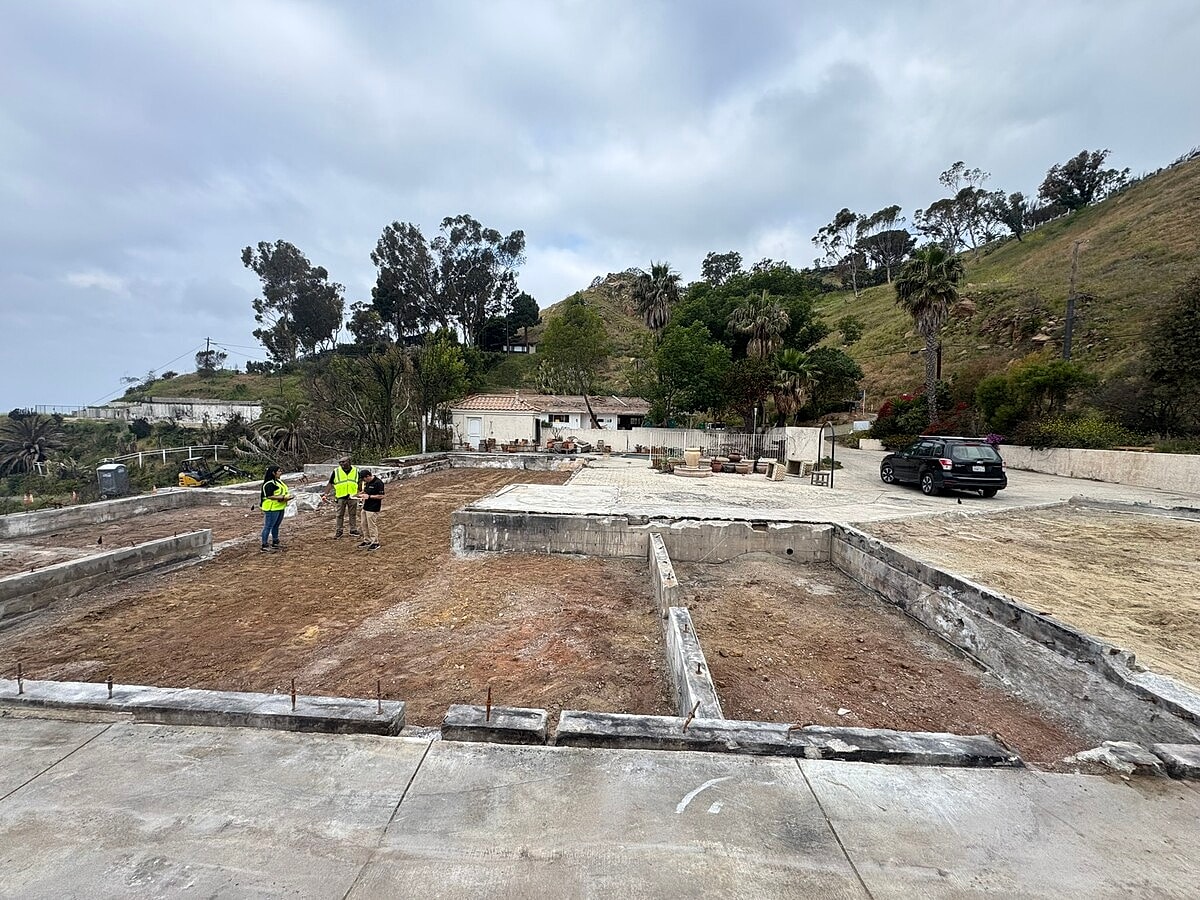
Alpha Structural provided design-build engineering services for foundation repairs at this fire-damaged Malibu property. The proposed work focused on repairing and replacing damaged concrete stem walls and grade beams while developing the structural foundation system needed to support reconstruction of the home.
Based on the feasibility report, the foundation scope identified approximately 102 linear feet of concrete stem wall repairs, 135 linear feet of concrete stem wall replacement, and 90 linear feet of grade beam spall repair and sistering. These repairs were intended to address portions of the existing foundation affected by the fire.
The project included structural engineering, detailing, and drafting for the concrete grade beam repairs, stem wall removal and replacement, and an optional new slab-on-grade foundation. The slab design was planned to utilize the property's existing concrete footings, grade beam system, and deepened pile-supported foundation rather than installing new piles.
Foundation design and layout were to be coordinated with the client's home rebuilding contractor and architect so the repaired foundation could provide the necessary structural support for the proposed new home. Alpha Structural's engineering scope also included providing the structural documents needed for plan-check and permit coordination.
Following completion of engineering and plan check, a separate construction proposal would establish the final structural and grading scope. Together, the stem wall repair and replacement, grade beam restoration, slab-on-grade design, structural engineering, and rebuilding coordination created a comprehensive plan for restoring and reusing the home's fire-damaged foundation system.




