



Patient Details
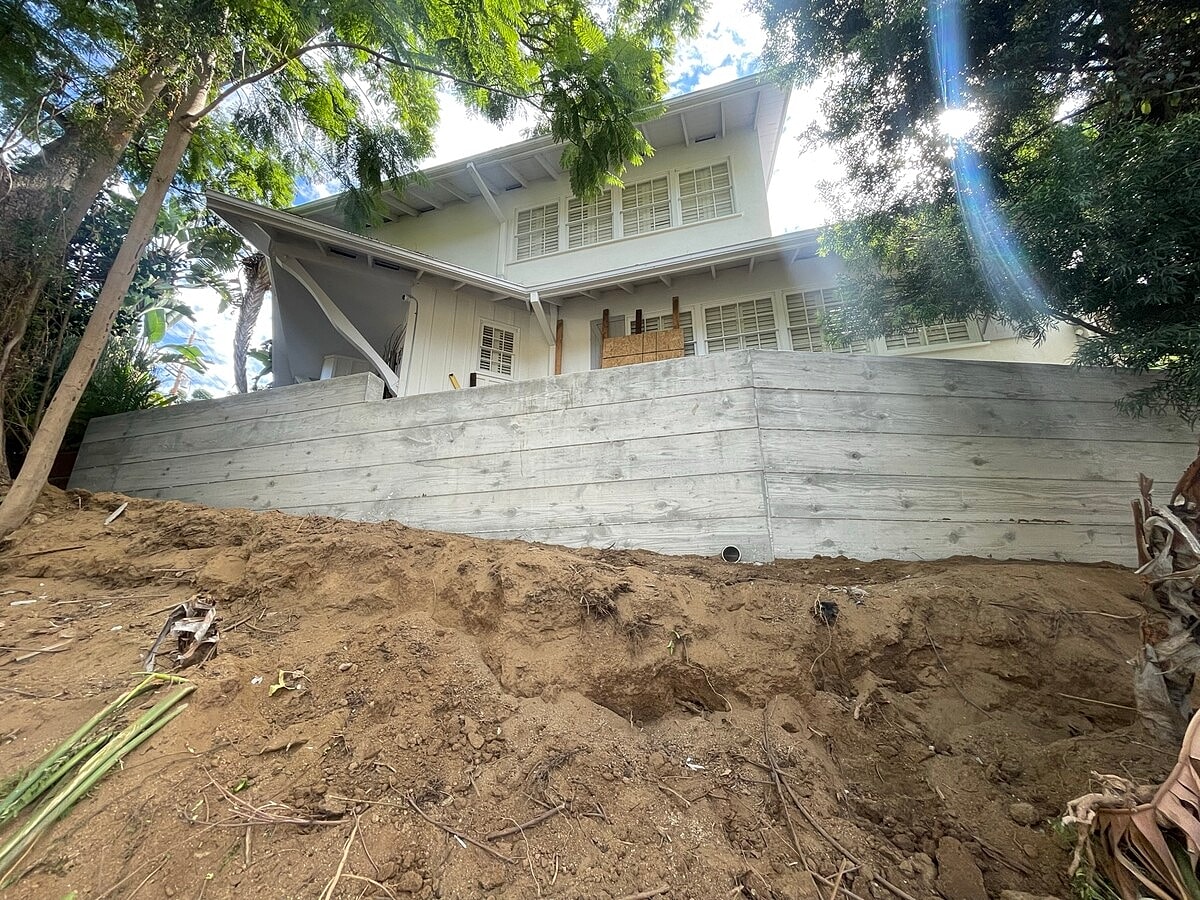
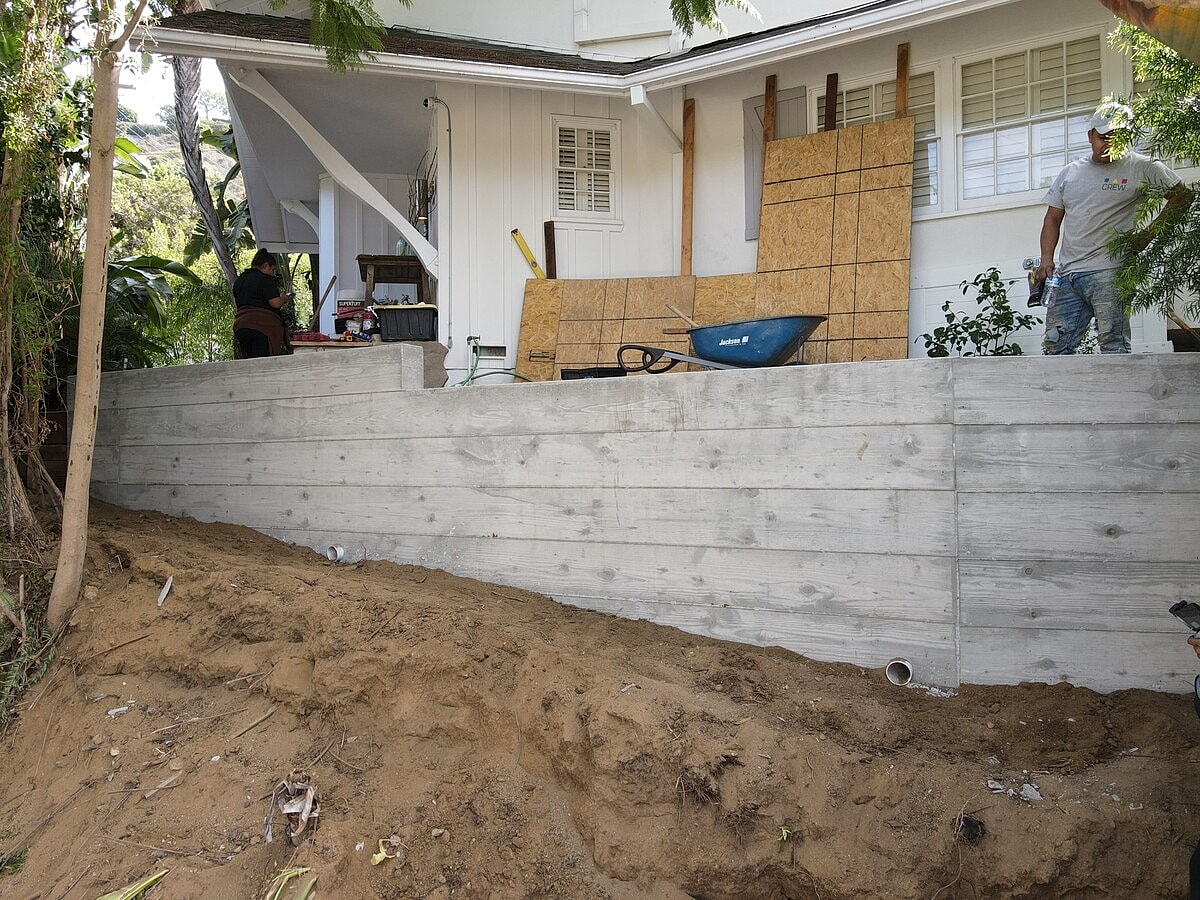
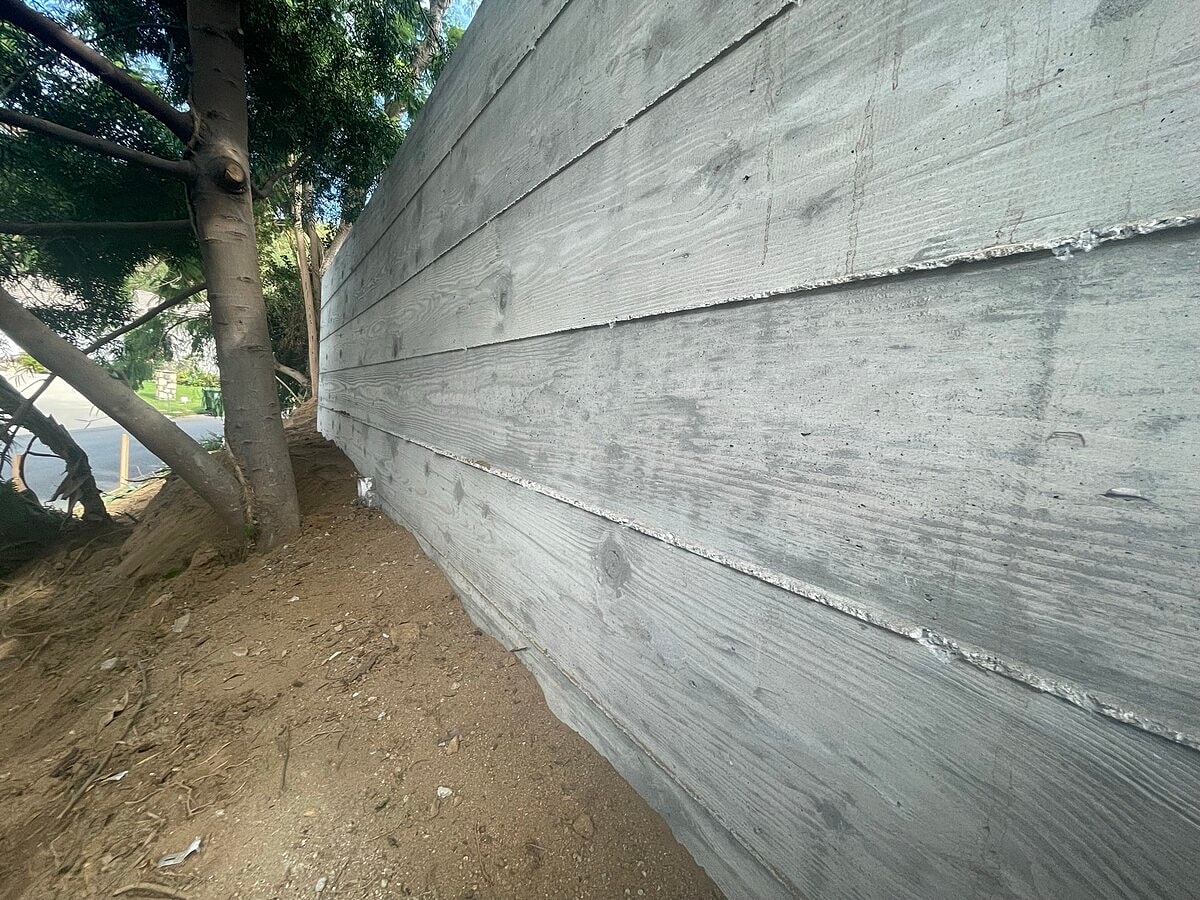
Alpha Structural completed an engineered retaining wall and slope stabilization project at this Beverly Hills property. The work focused on the northwestern perimeter, where a new approximately 45-foot-long retaining wall was constructed with 12 inches of freeboard above the exterior grade.
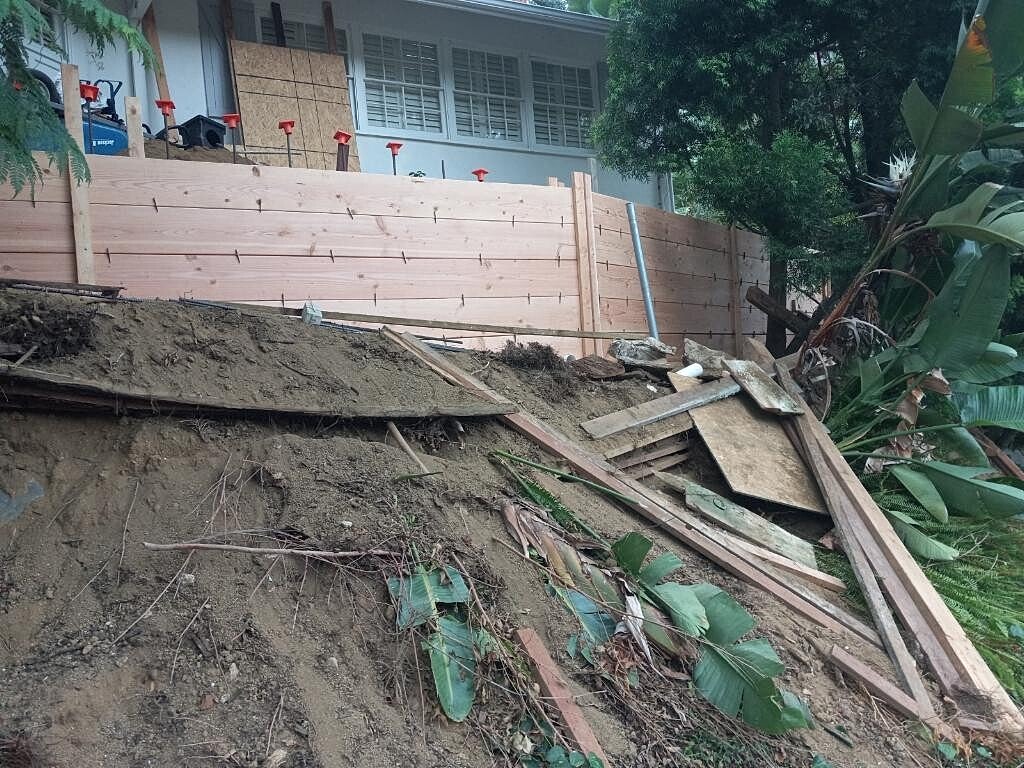
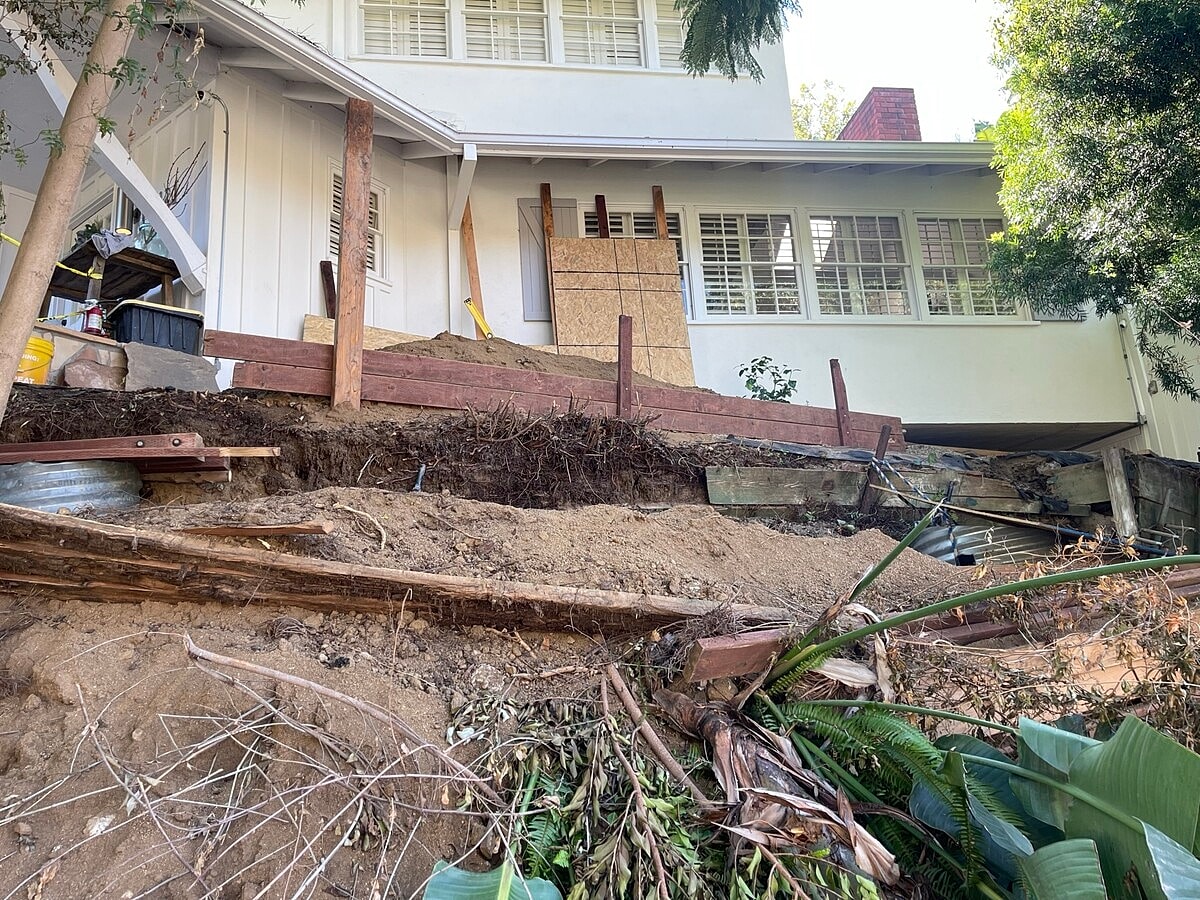
The existing non-conforming retaining wall was demolished and removed, followed by grading and temporary shoring to prepare the site for excavation. Three new 30-inch-diameter friction piles were excavated to depths of up to approximately 19 feet, providing deep foundation support for the new retaining wall system.
Each friction pile was reinforced with heavy-duty vertical rebar and ties before being structurally connected to an approximately 45-linear-foot reinforced concrete grade beam. The grade beam measured approximately 18 inches by 18 inches and incorporated horizontal reinforcing steel, stirrup ties, and vertical reinforcement for the retaining wall above.
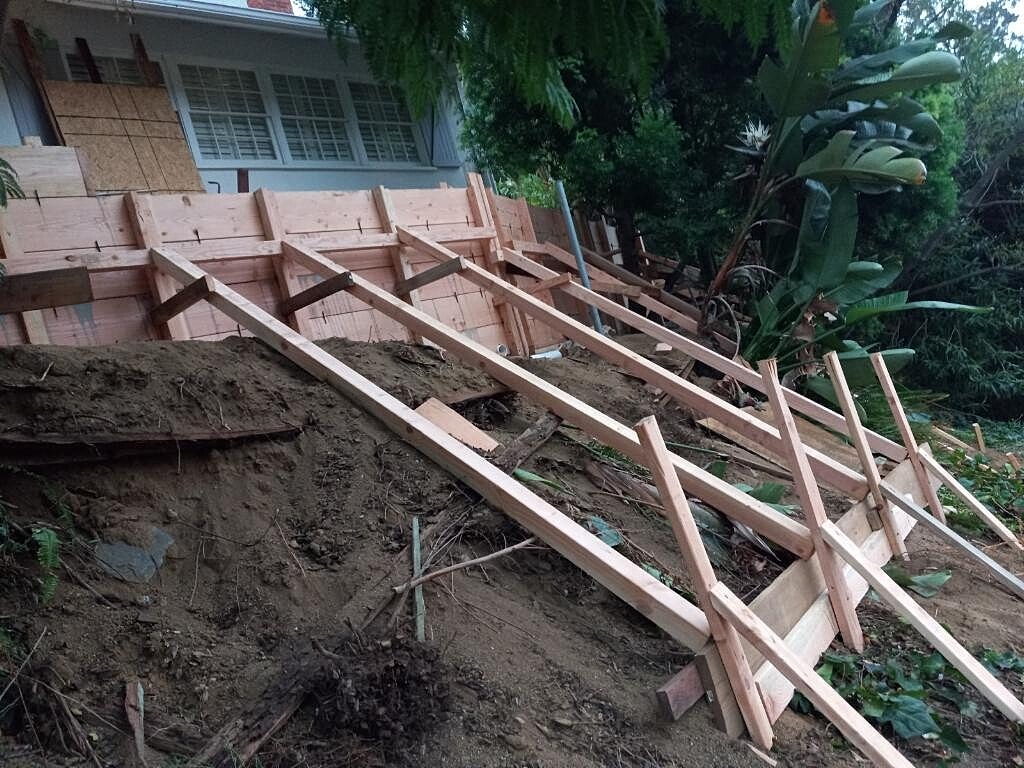
The friction piles and interconnected grade beam were poured using 4,000 PSI concrete, creating a high-strength foundation system designed to transfer the retaining wall loads into deeper, more stable soils. Horizontal reinforcement was then tied into the wall’s vertical steel before wood forms were installed for the new concrete wall.
The new retaining wall was poured with 4,000 PSI concrete to create a fully reinforced structural barrier along the slope. After the forms were removed, waterproofing was applied to the soil-facing side of the wall to help protect the concrete from prolonged moisture exposure.
Drainage improvements were incorporated behind and around the new wall to manage both subsurface and surface water. A new 4-inch sub-drain line was installed within a gravel pocket, along with area drains designed to collect and redirect water to an approved discharge location.
Once the structural and drainage systems were completed, soil was backfilled and compacted behind the retaining wall. Together, the deep friction piles, reinforced grade beam, high-strength concrete wall, waterproofing, sub-drainage, surface drains, and compacted backfill created a comprehensive slope stabilization system for the property’s northwestern perimeter.




