



Patient Details
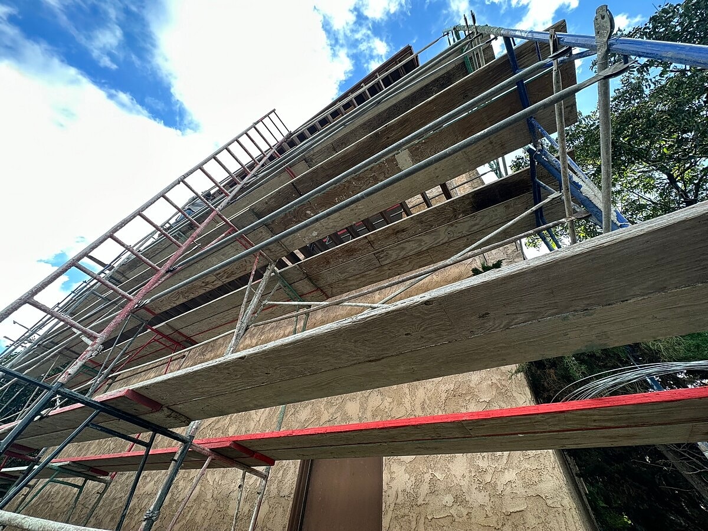
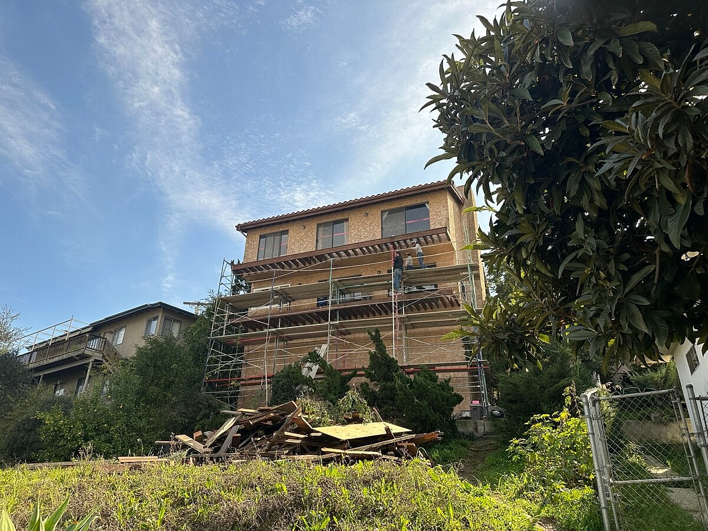
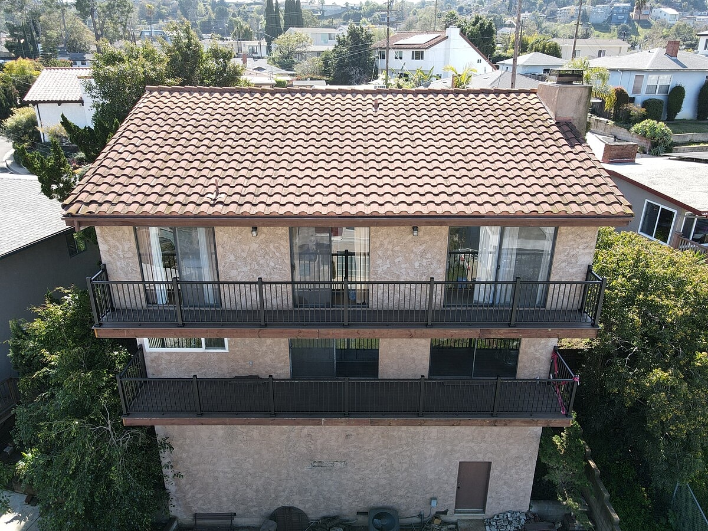
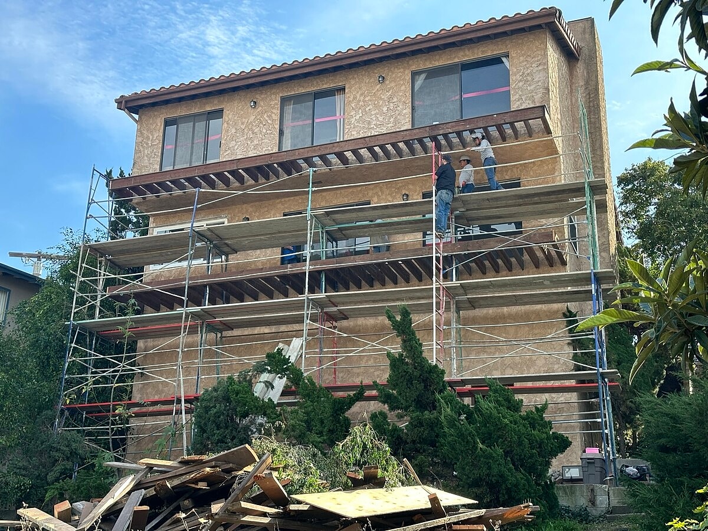
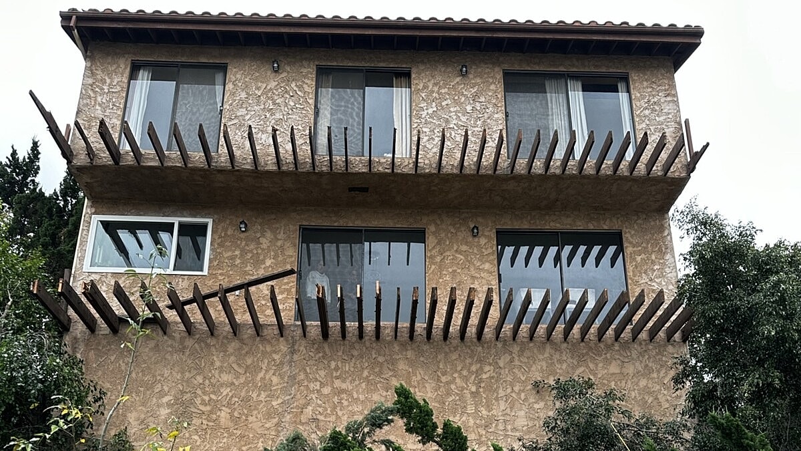
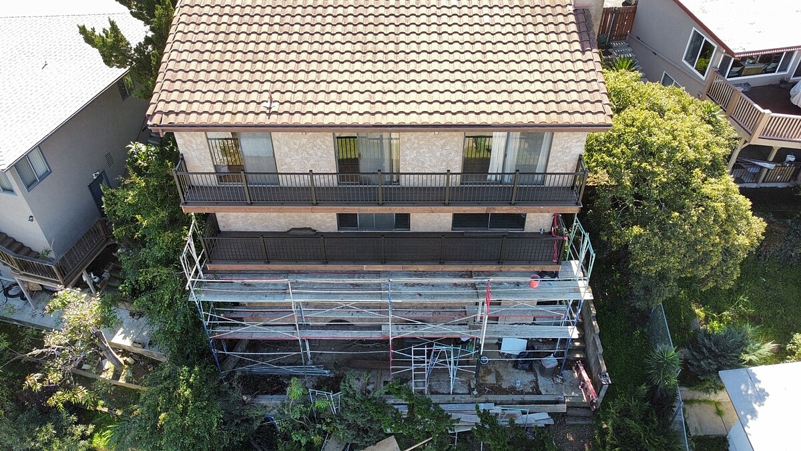
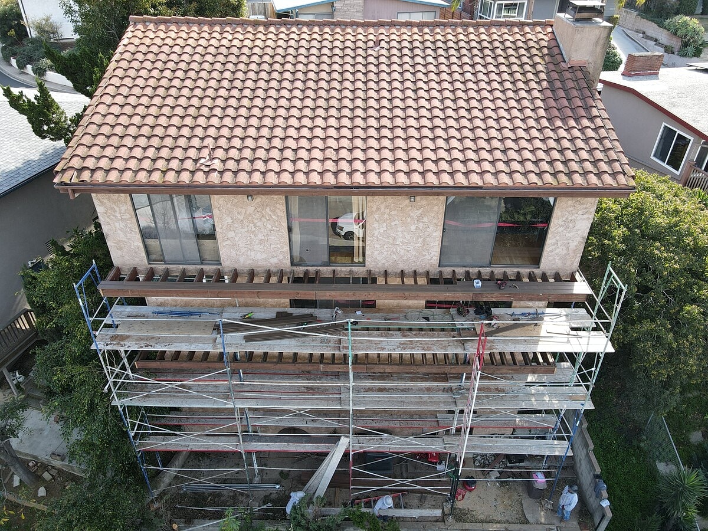
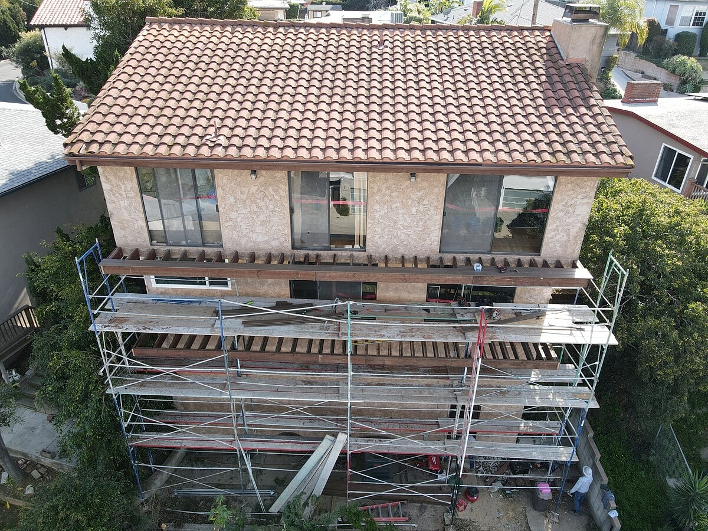
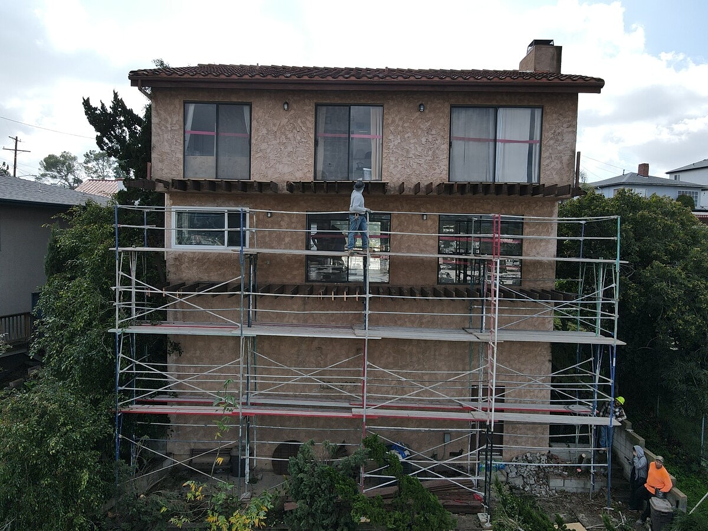
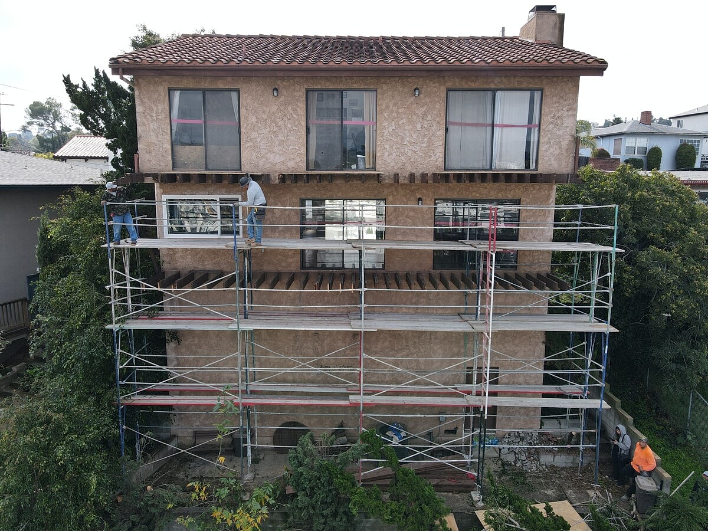
Alpha Structural performed structural repairs to the second- and third-story balconies at this Los Angeles property. The project focused on evaluating and repairing the existing cantilevered framing before installing new structural and finish components for the elevated decks.
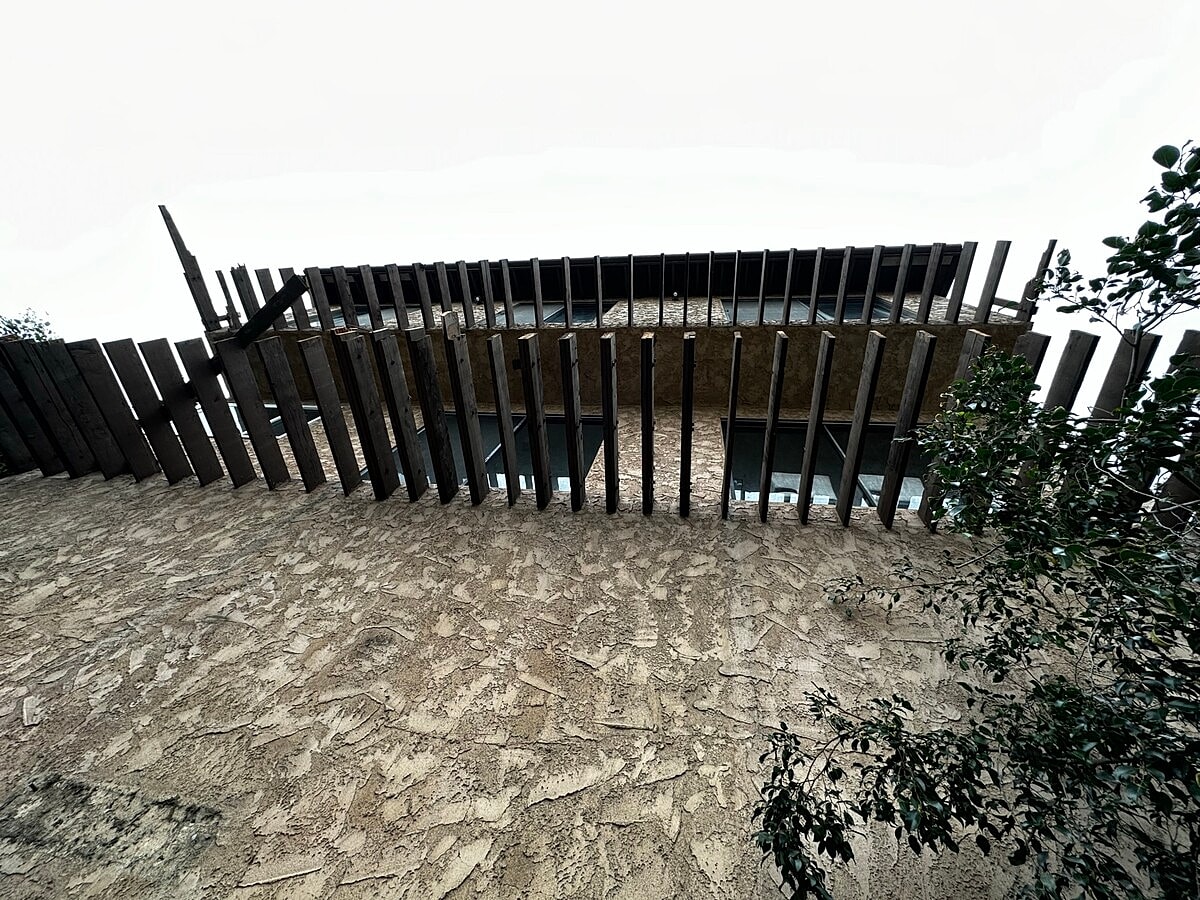
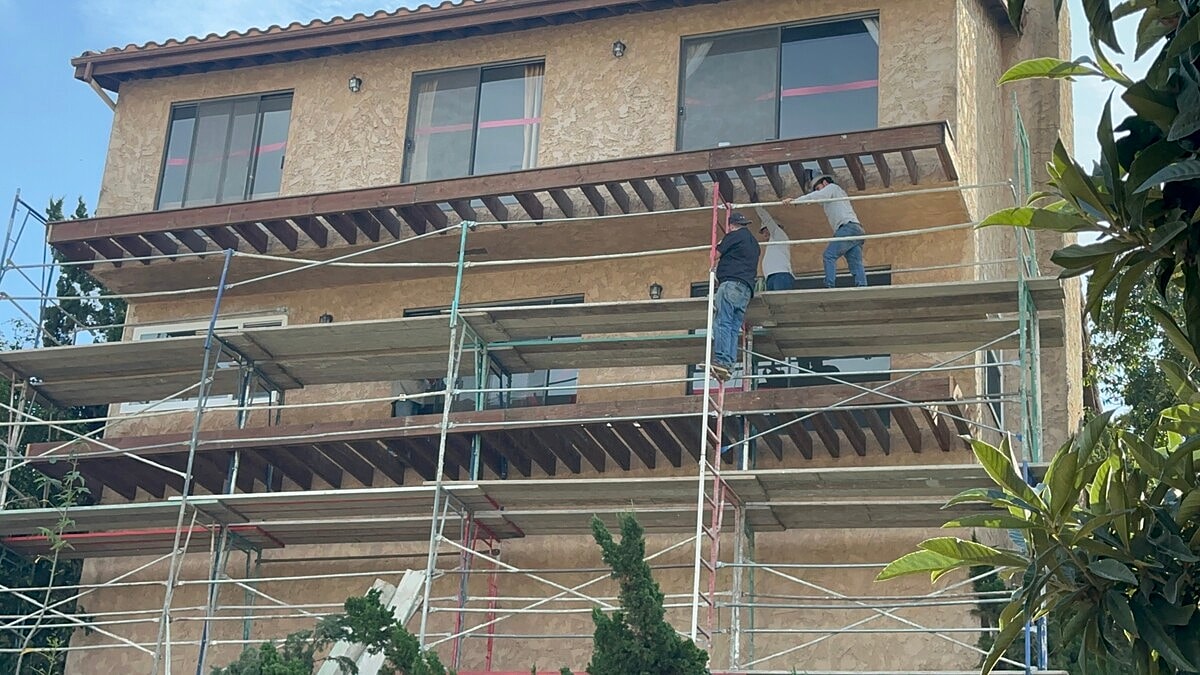
After demolition provided access to the concealed framing, the existing cantilevered joists were inspected to identify damaged members requiring repair. Compromised joists were repaired or reinforced with sistered framing, providing additional structural support while retaining the existing balcony configuration.
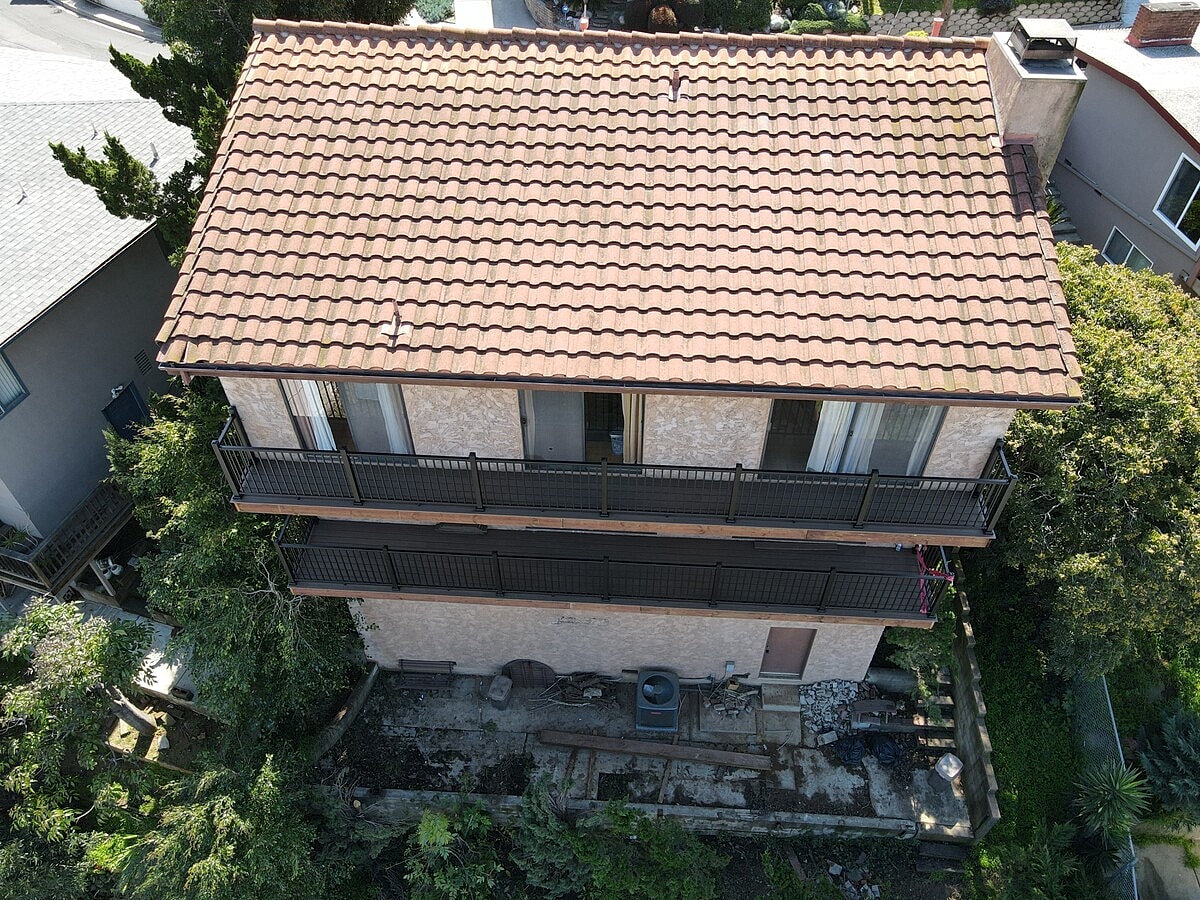
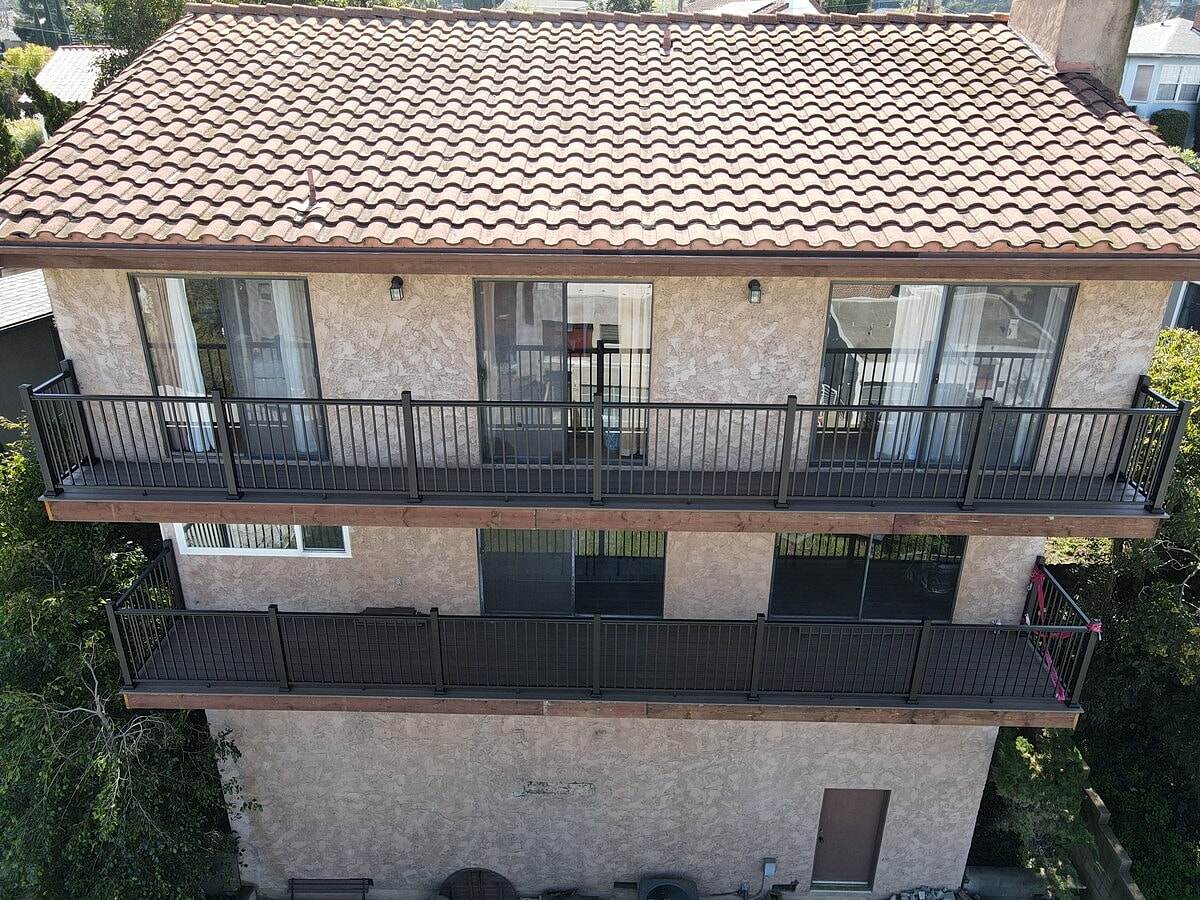
The balcony perimeter was then strengthened with new rim joists installed according to the approved structural plans. New blocking was incorporated into the framing to create secure attachment points for the handrail system.
With the structural framing repairs complete, new deck boards and handrails were installed to finish the balcony assemblies. The project also included structural engineering, plans, and permit expediting with the City, creating a coordinated approach from engineered repair design through construction.




