



Patient Details
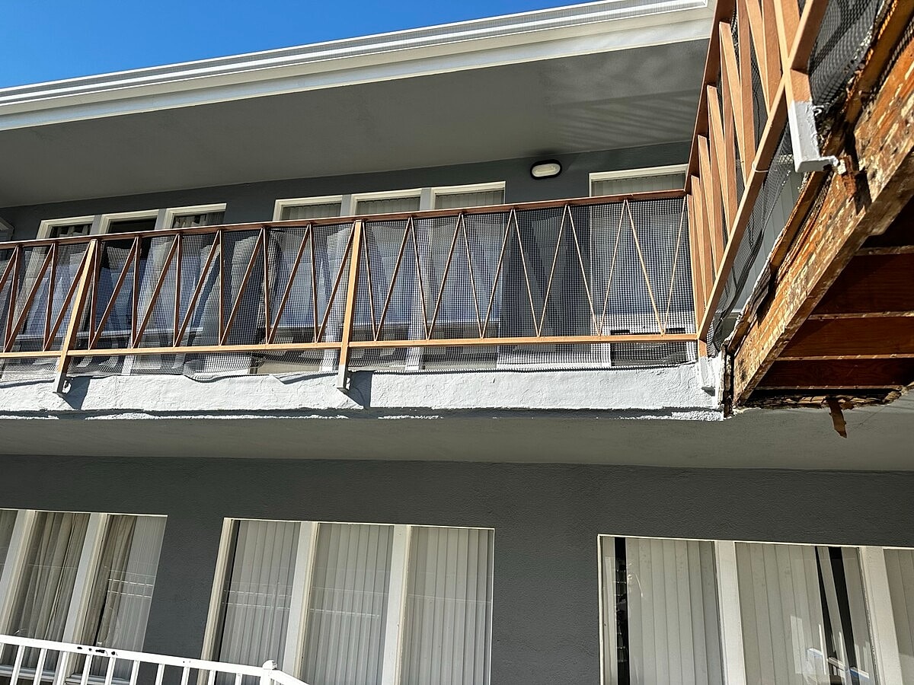
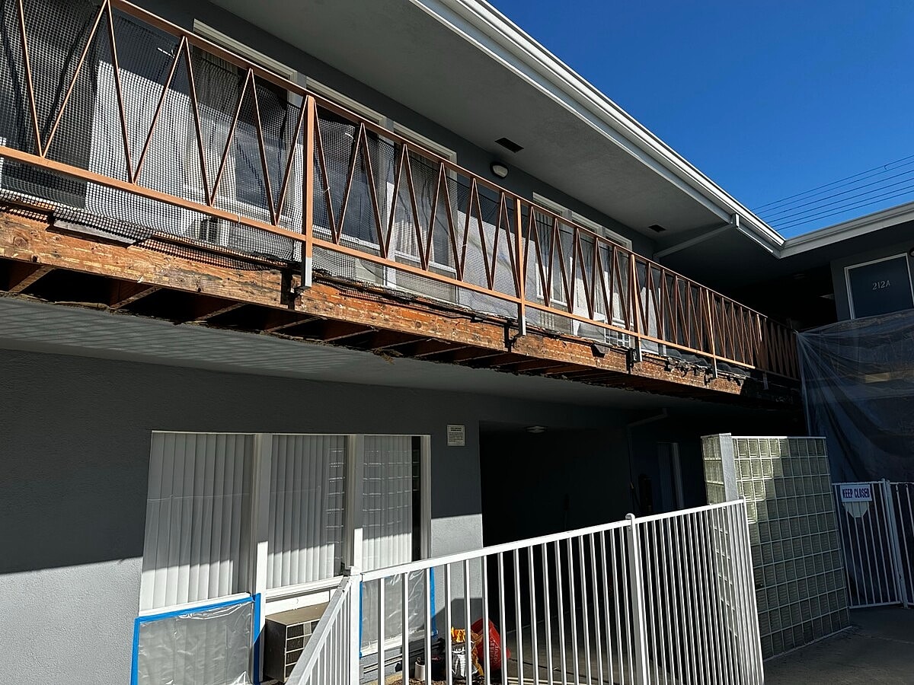
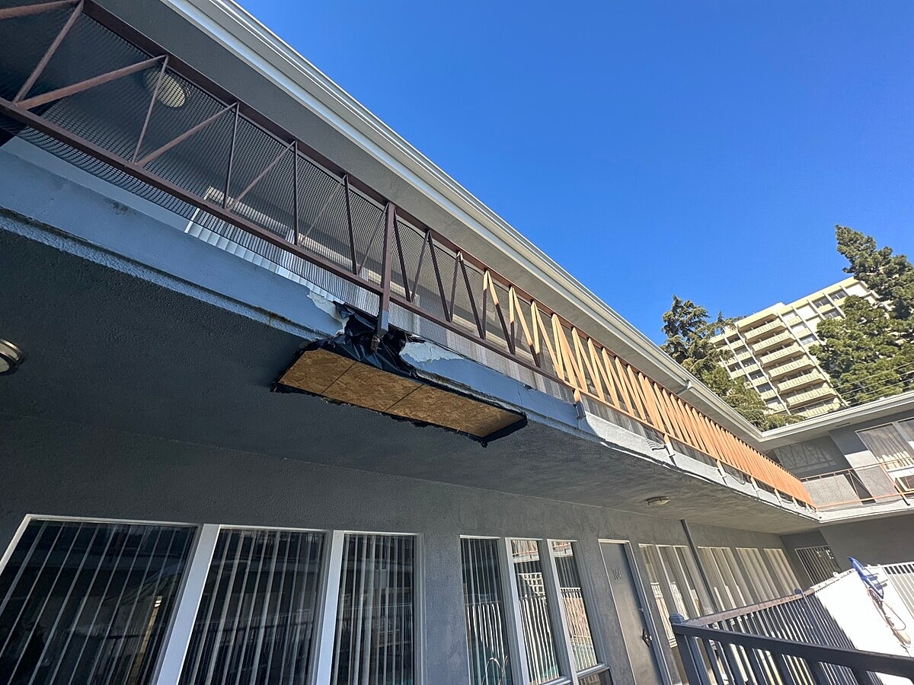
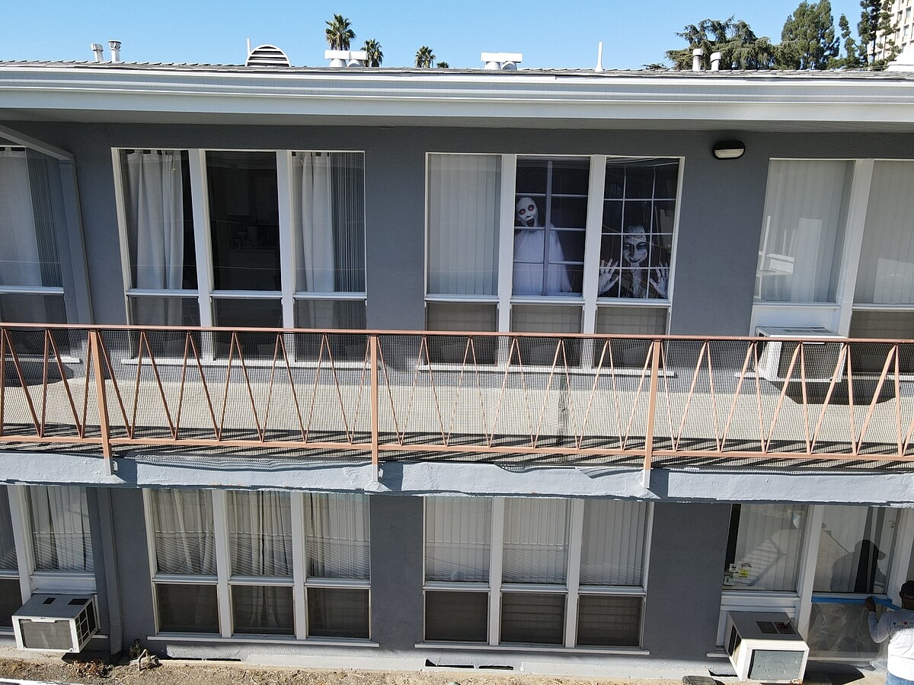
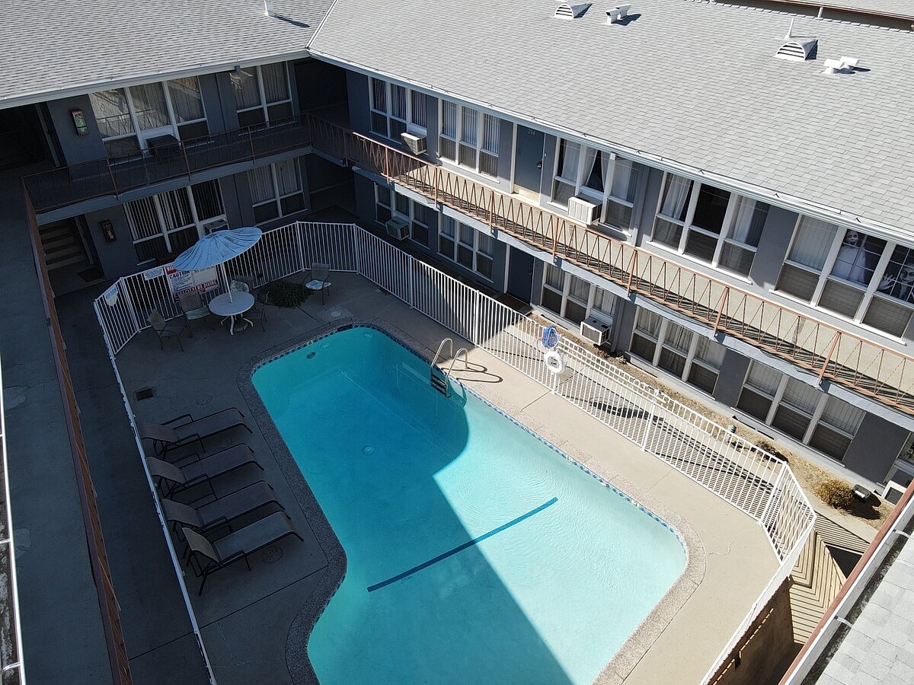
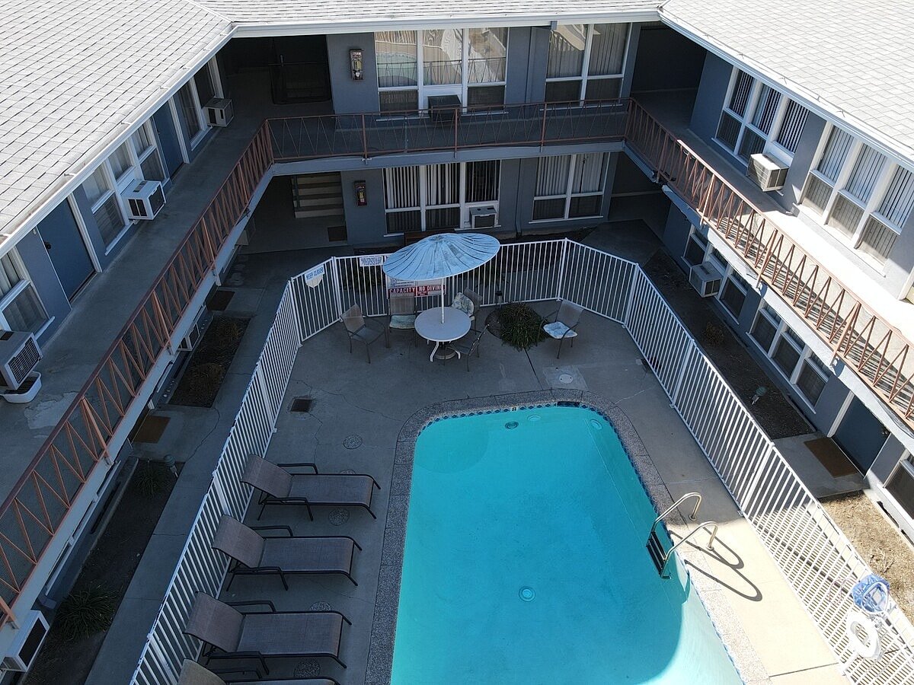
Alpha Structural performed an engineered investigation and design-build assessment of the exterior elevated balcony structures at this Los Angeles property. A previous inspection had identified damage to the building's exterior elevated elements and recommended repairs, but finished exterior surfaces prevented the compromised areas from being fully inspected.
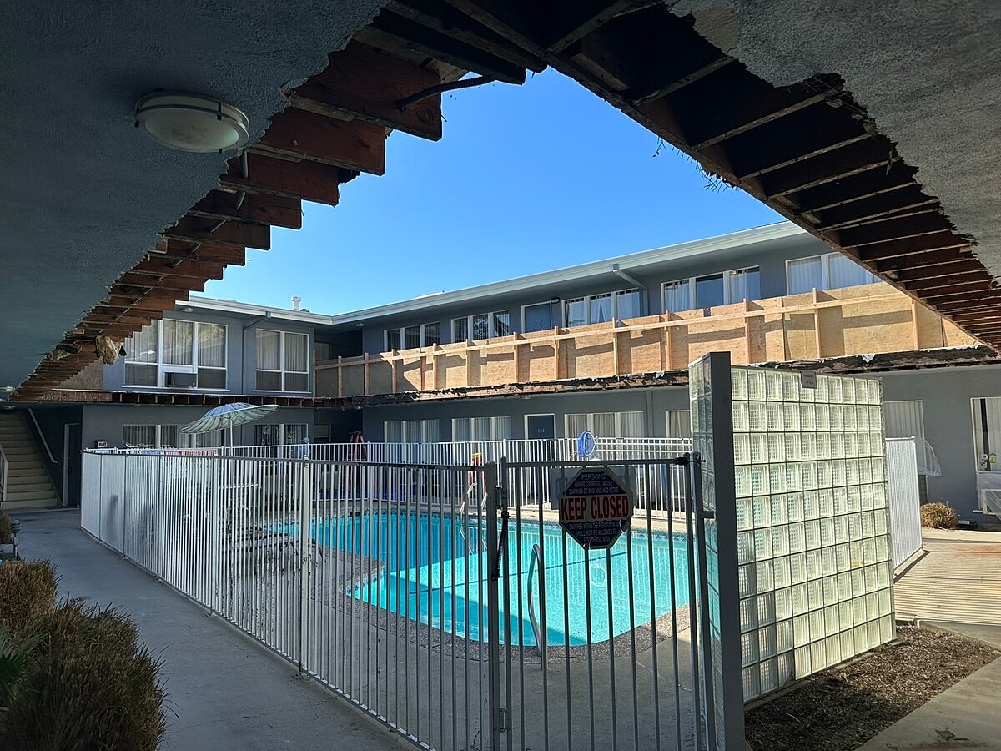
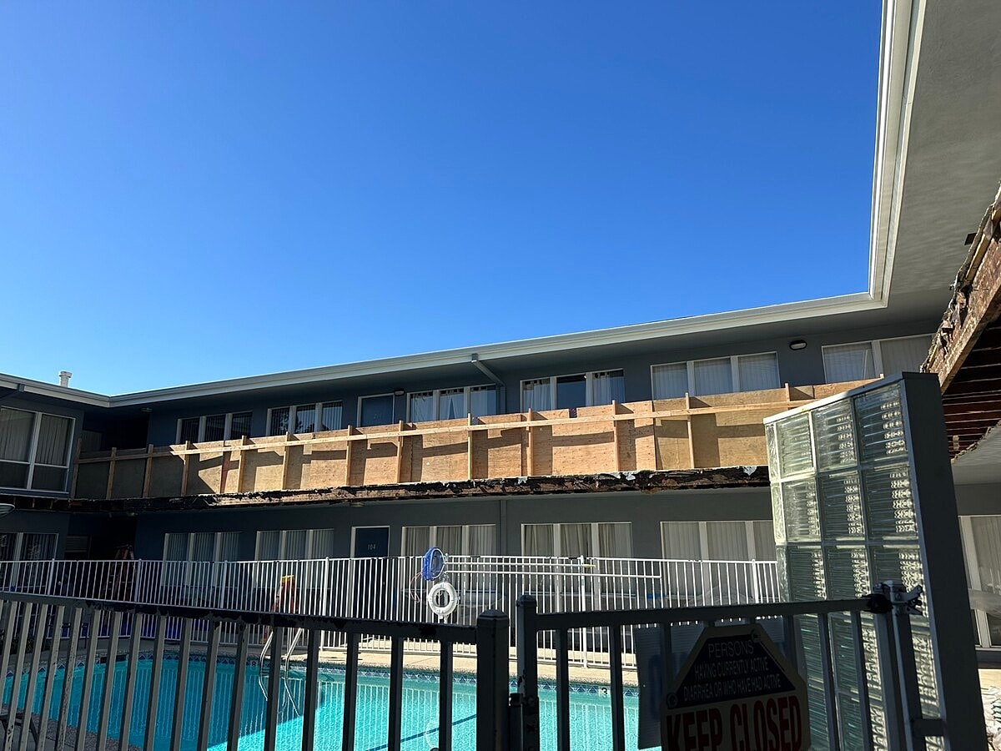
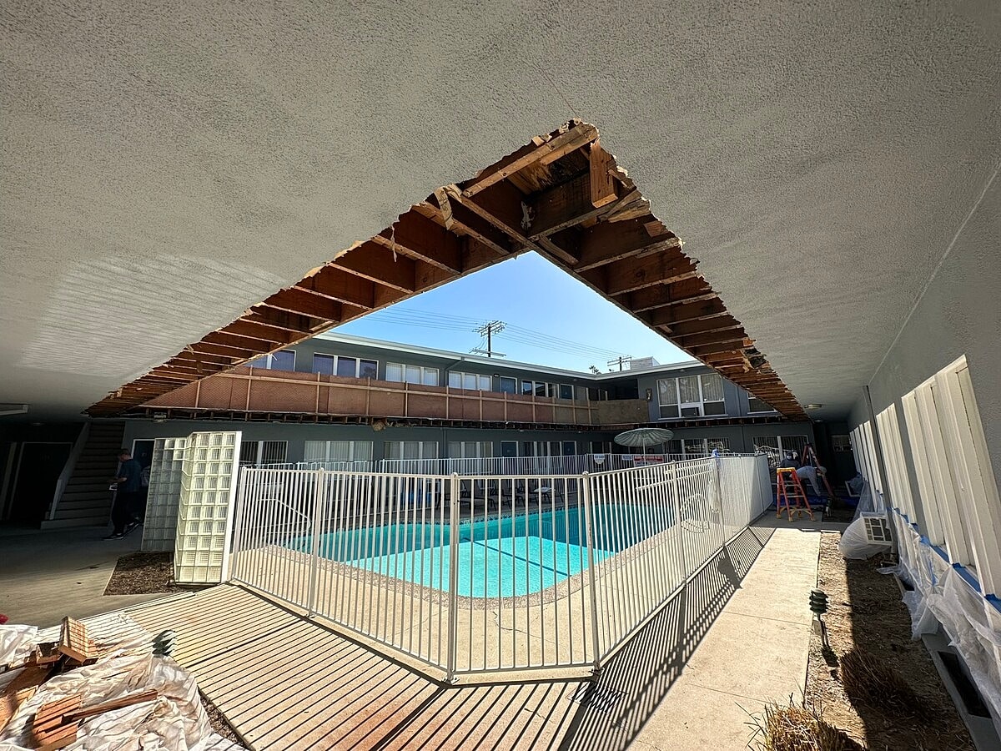
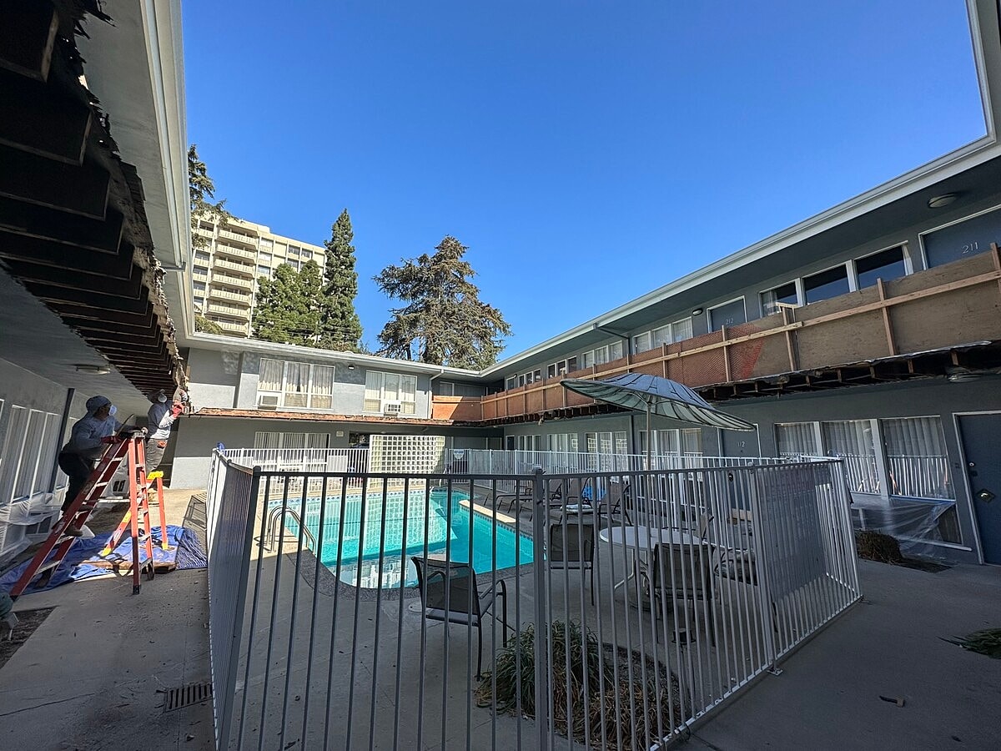
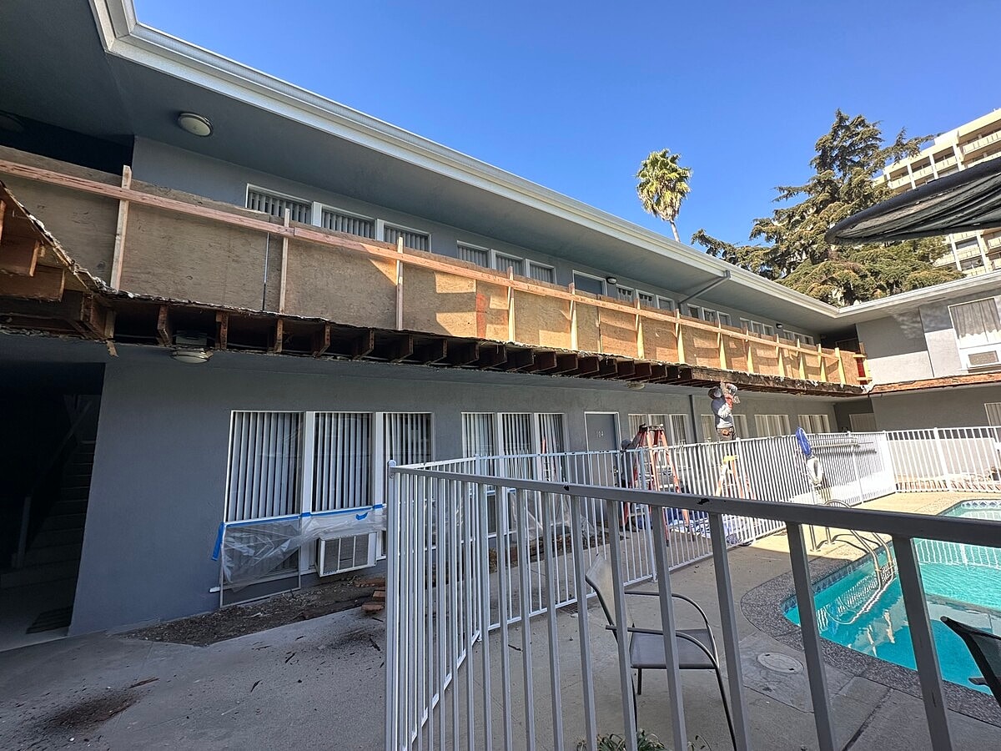
To better understand the concealed structural conditions, the project included exploratory demolition and framing investigation. Selective penetrations were made beneath and on top of the balconies to provide access to hidden structural components and allow the engineering team to evaluate the extent of the damage.
During the investigation, structural information and calculations were gathered so appropriate engineering details could be developed. The findings were then used to determine the structural repairs required for the building's balcony systems rather than relying on assumptions about conditions concealed behind the existing finishes.
The design-build scope also included as-built plans, structural engineering, construction drawings, and full drafting for permit submittal. Alpha Structural coordinated the permitting process through Ready to Issue (RTI) status and provided the necessary engineering site visits, structural observations, and pre-construction coordination.
This investigative approach provided the information needed to develop an engineered repair strategy based on the actual condition of the concealed balcony framing, creating a clear path toward addressing the damaged exterior elevated elements and completing the required structural repairs.




