



Patient Details
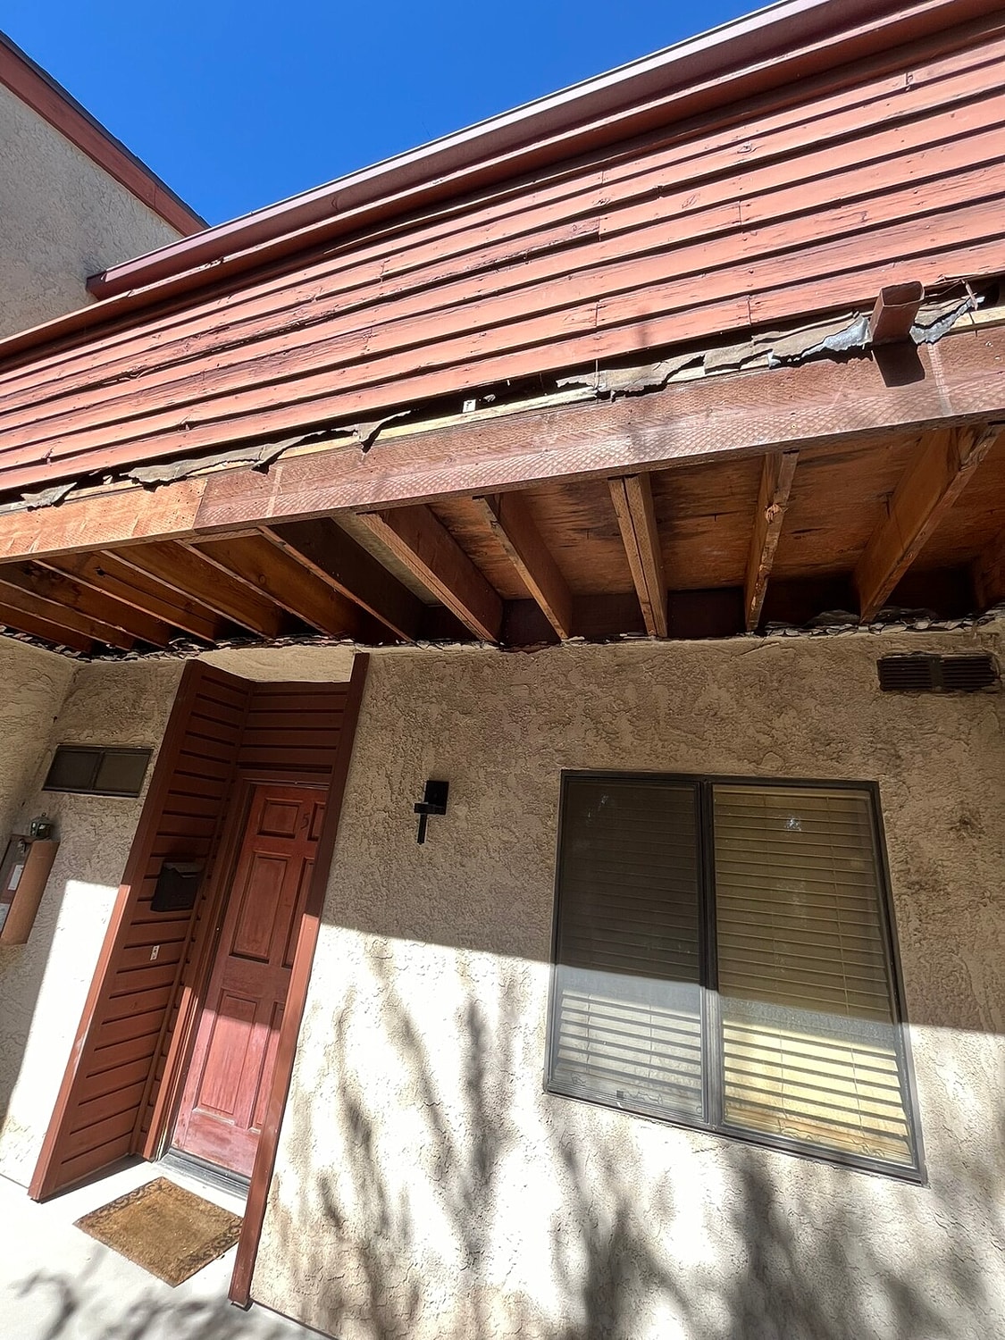
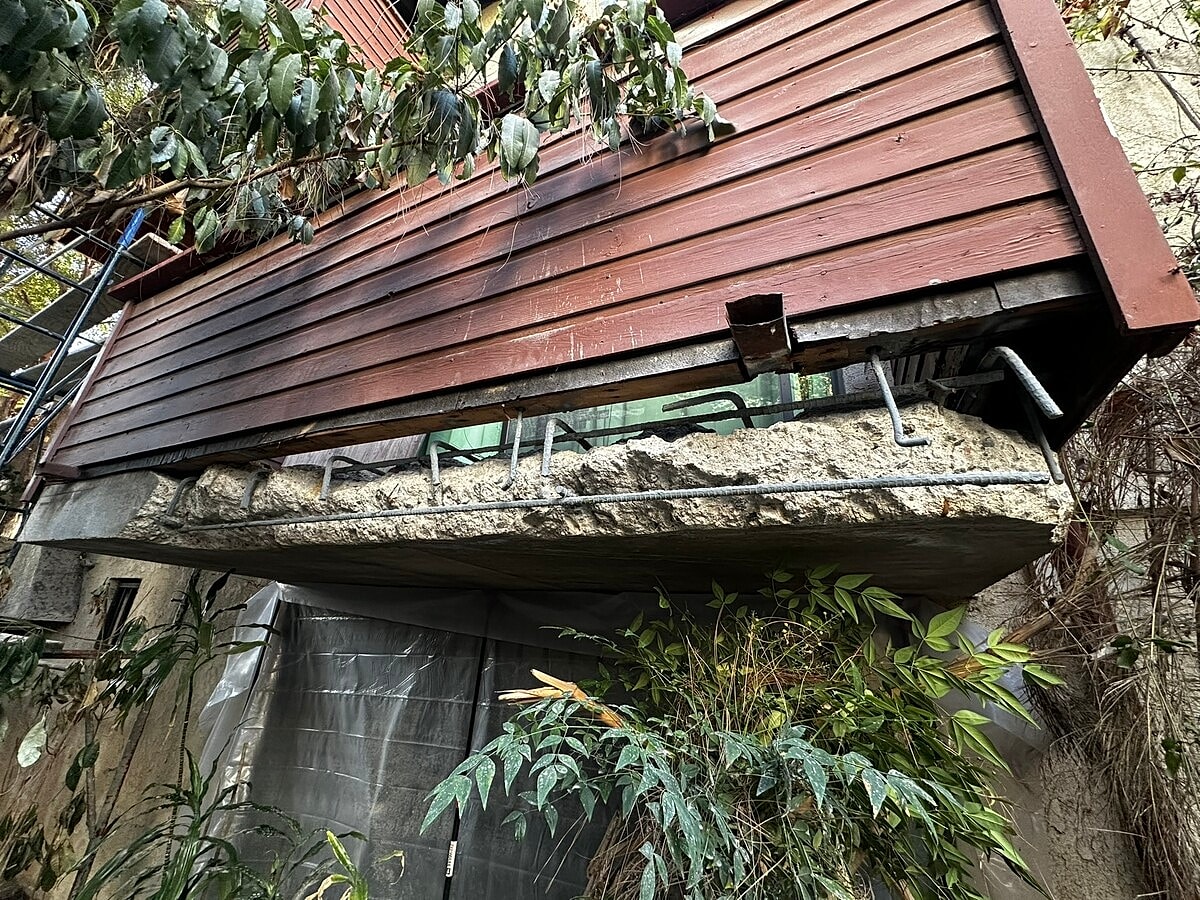
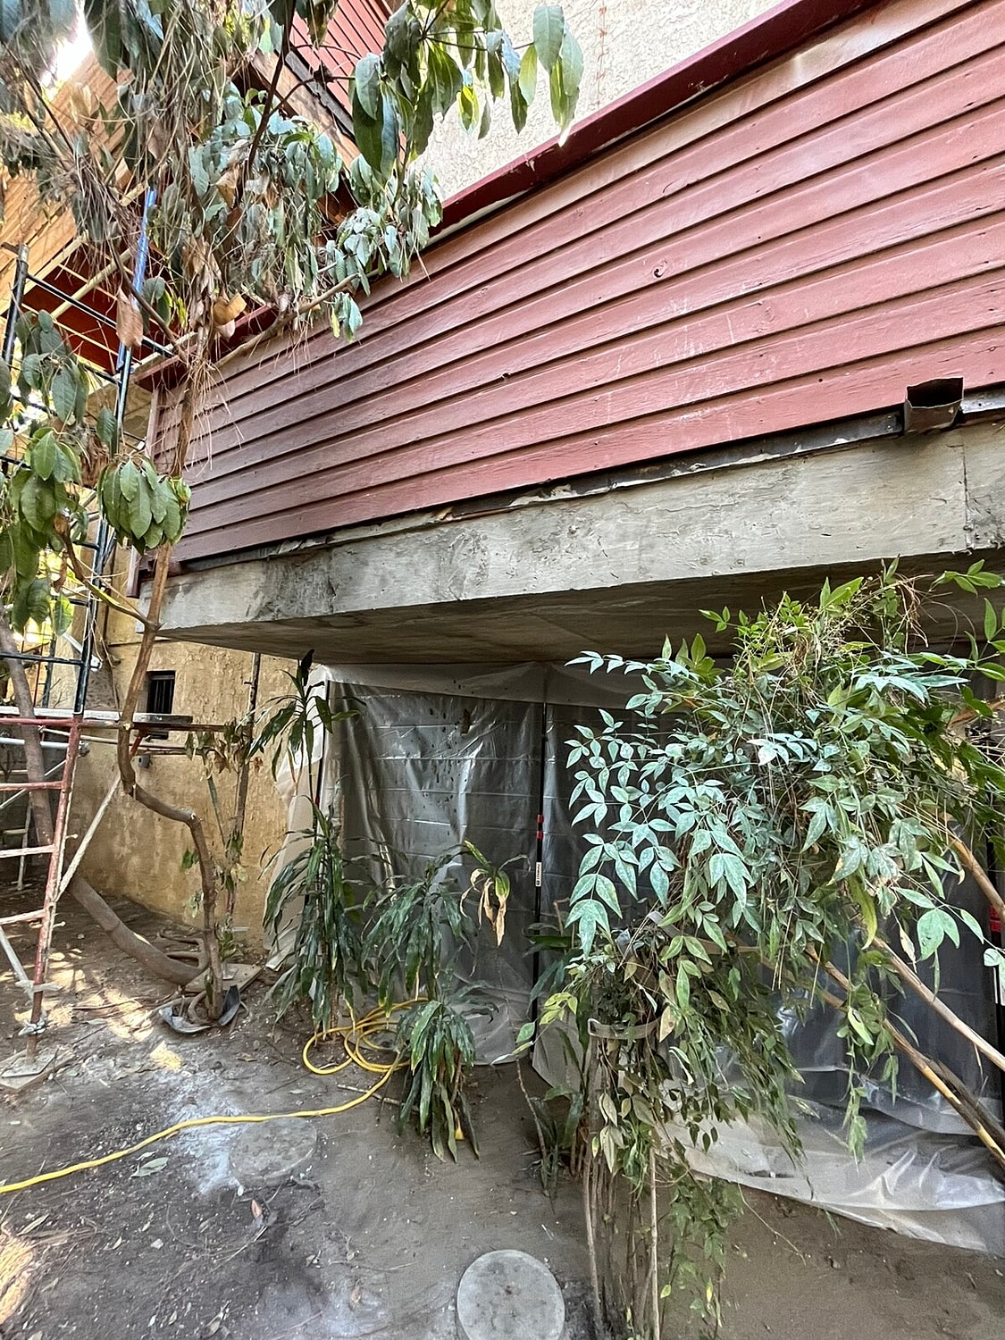
Alpha Structural provided a design-build approach for balcony structural repairs at this Valley Village property. The project focused on investigating and developing repairs for rotted floor joists and concrete spalling within the building's podium slab balcony systems. Because portions of the structural framing were concealed, exploratory demolition was required to determine the extent of deterioration before the final repair scope could be established.
The investigation included selective demolition of interior ceilings within individual units to provide access to joists where extensive rot was suspected. This allowed the structural conditions to be evaluated and documented so the necessary repairs could be incorporated into the engineered design.
The project also included structural engineering, structural detailing, drafting, and preparation of submittal plan sets for both the wooden and concrete balcony repairs. Alpha Structural coordinated with the local Building Authority and other applicable departments to establish structural, geotechnical, and planning requirements and obtain the necessary agency clearances.
Once the design was developed, the structural and grading plans were to be submitted for plan check and expedited through the permitting process. After plan approval, a separate construction proposal would establish the final construction-phase scope based on the engineered plans and conditions uncovered during exploration.
This investigative design-build process provided a clear path toward addressing both wood-framing deterioration and concrete balcony damage, with the repair strategy based on actual concealed conditions rather than assumptions made before demolition.




