



Patient Details
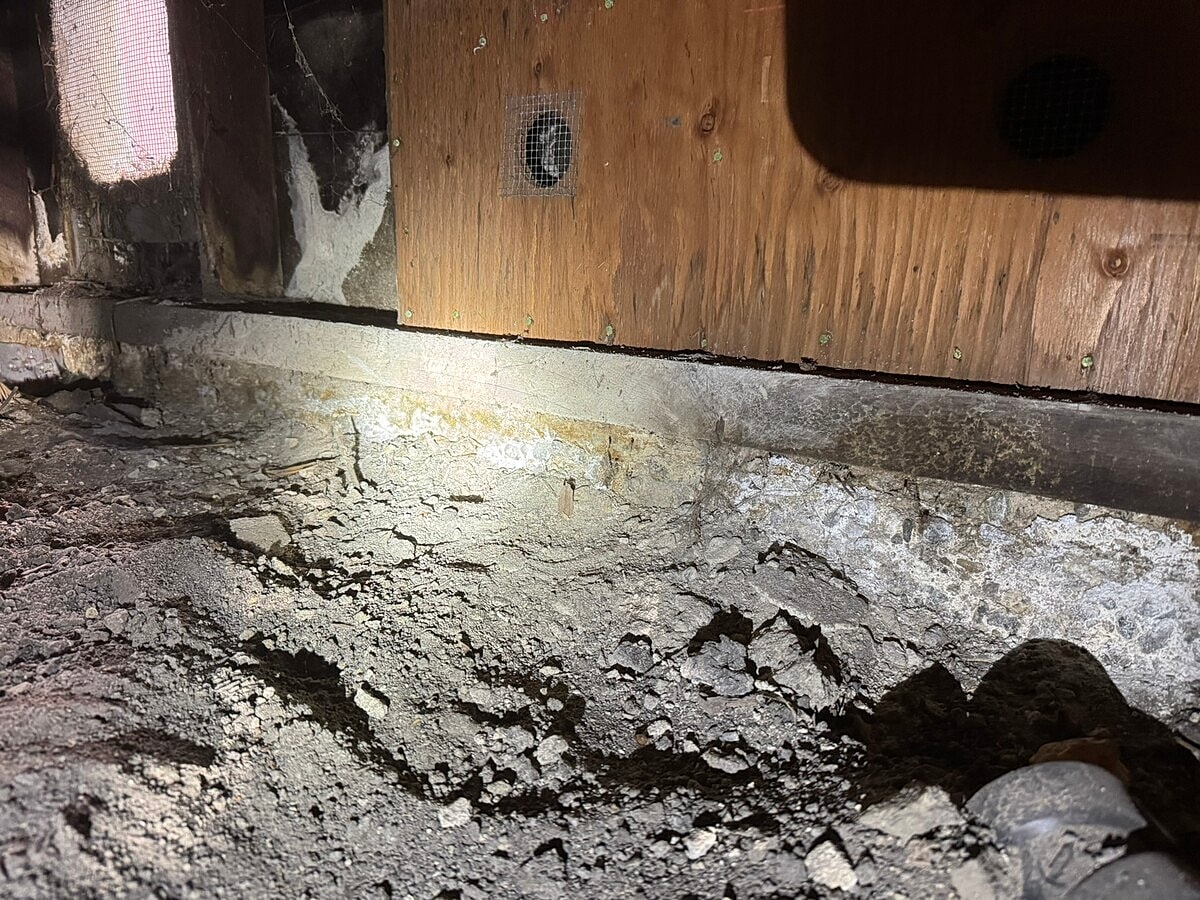
Alpha Structural completed a comprehensive foundation replacement project at this Los Angeles property to address an existing perimeter foundation system that had experienced significant shifting and settlement. The project included approximately 196 linear feet of perimeter foundation work, along with new post and pier supports and jack lifting of the left, rear, and right sides of the structure to improve floor flatness.
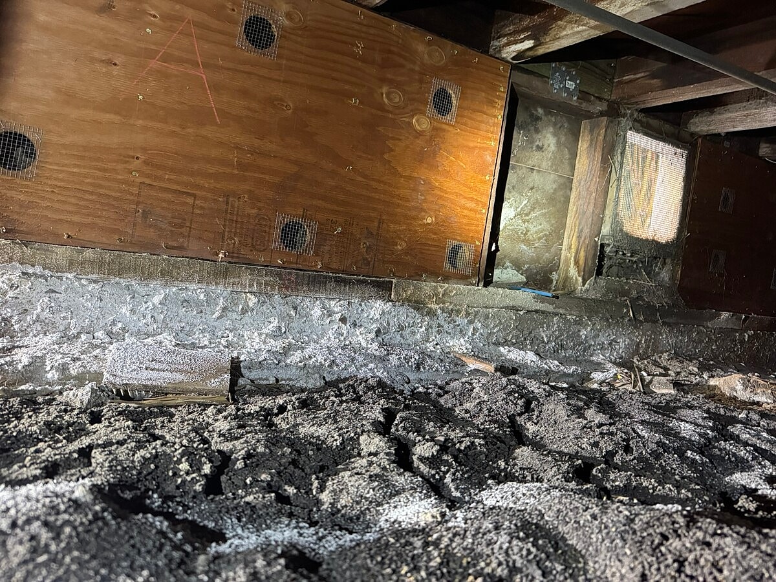
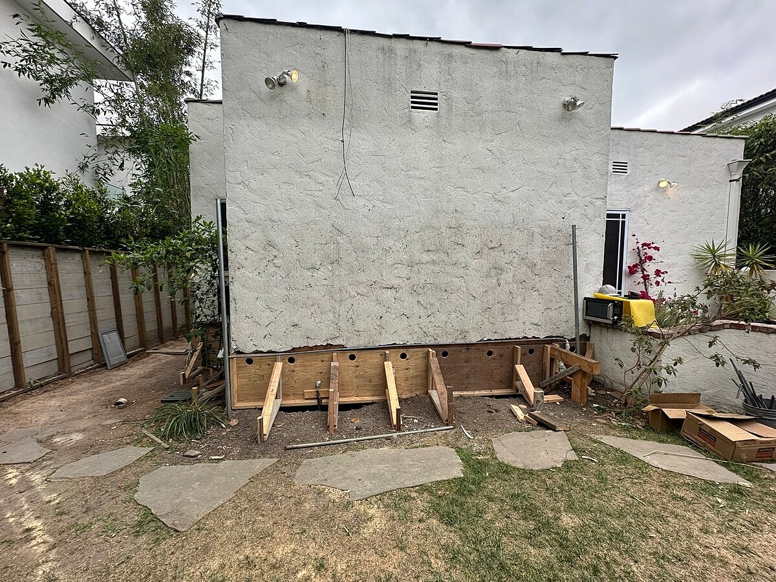
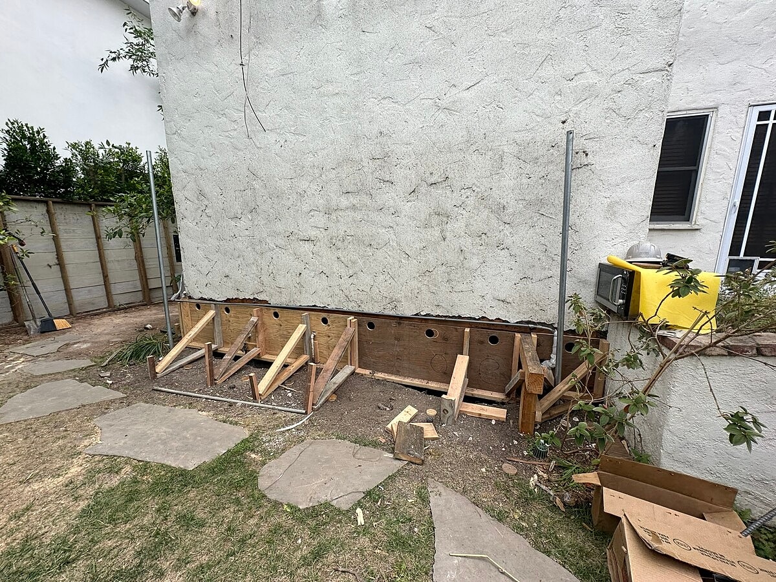
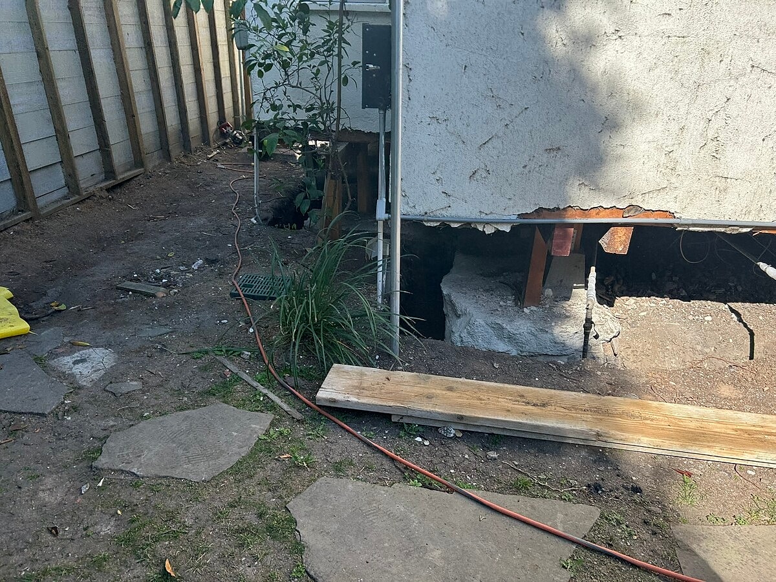
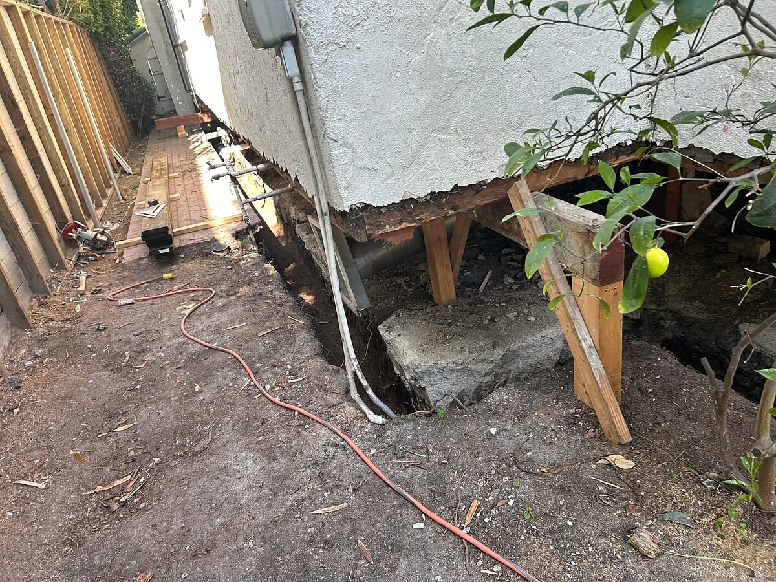
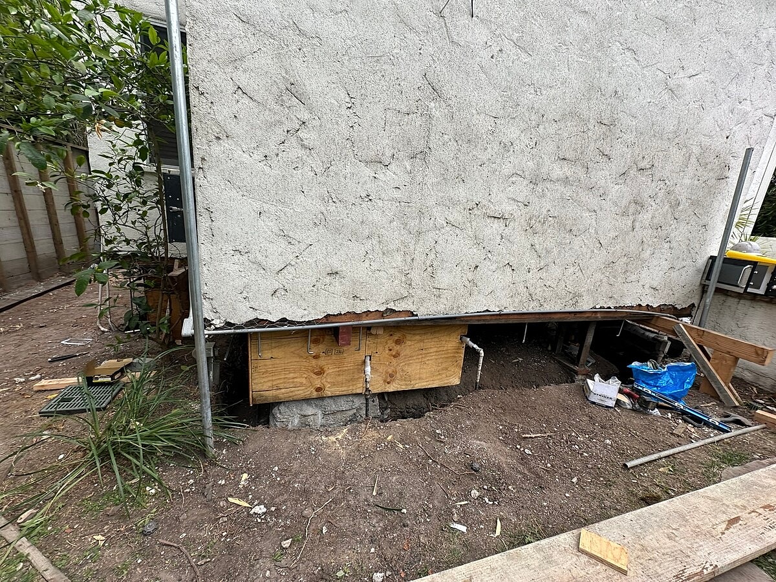
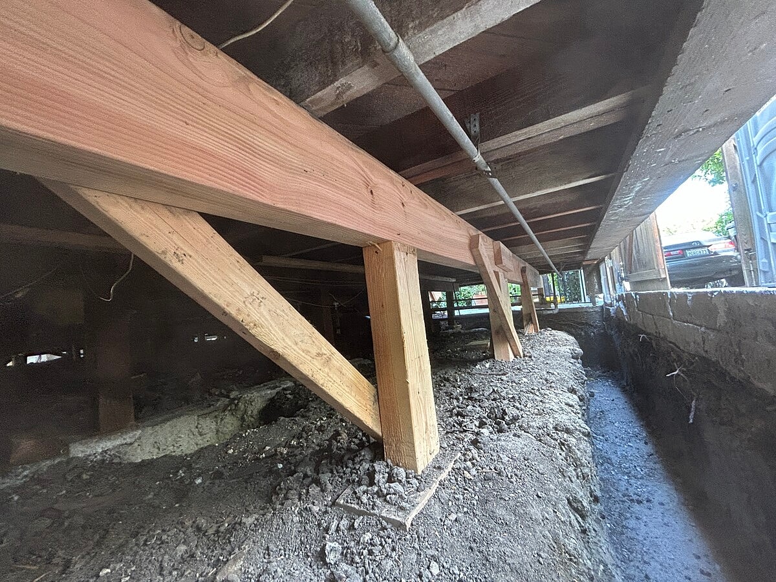
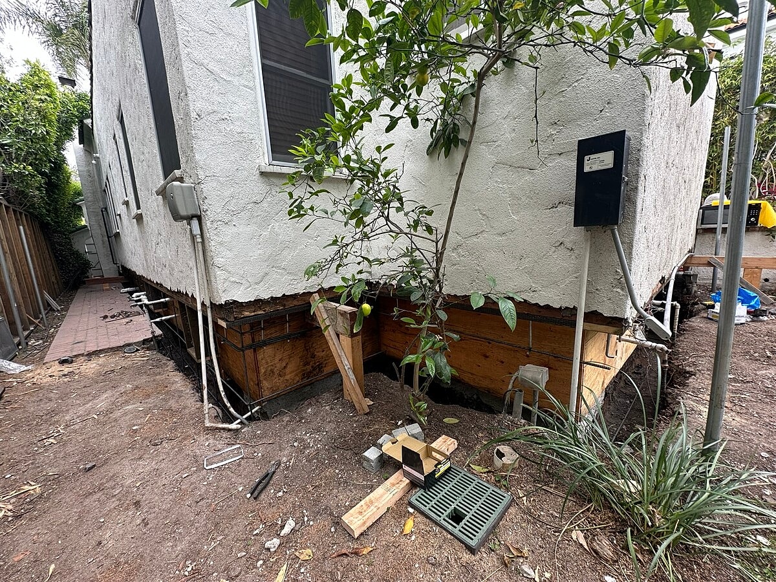
Temporary timber shoring was installed to support the structure while the existing foundation was removed. Approximately 196 linear feet of perimeter footings and cripple walls were demolished, and the surrounding soils were excavated for new 18-by-24-inch stem wall footings.
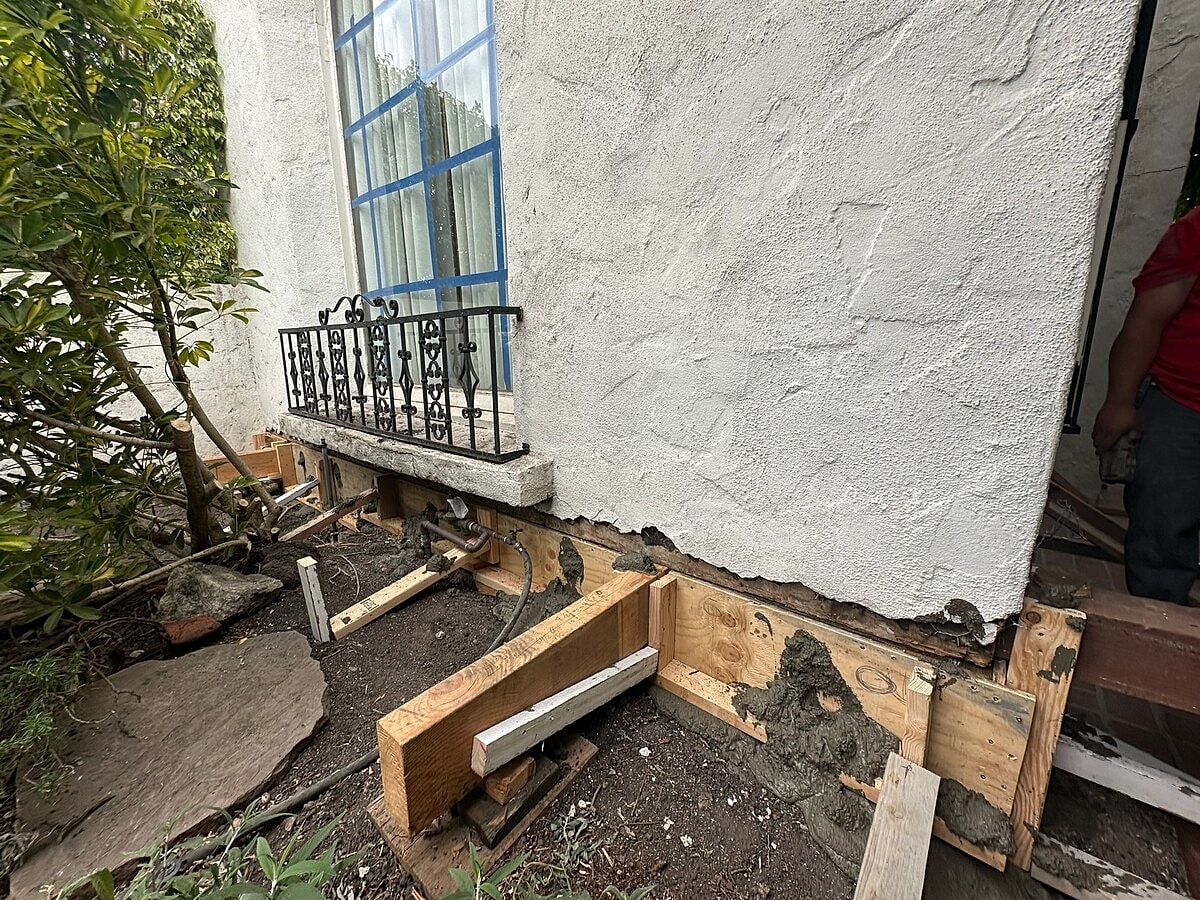
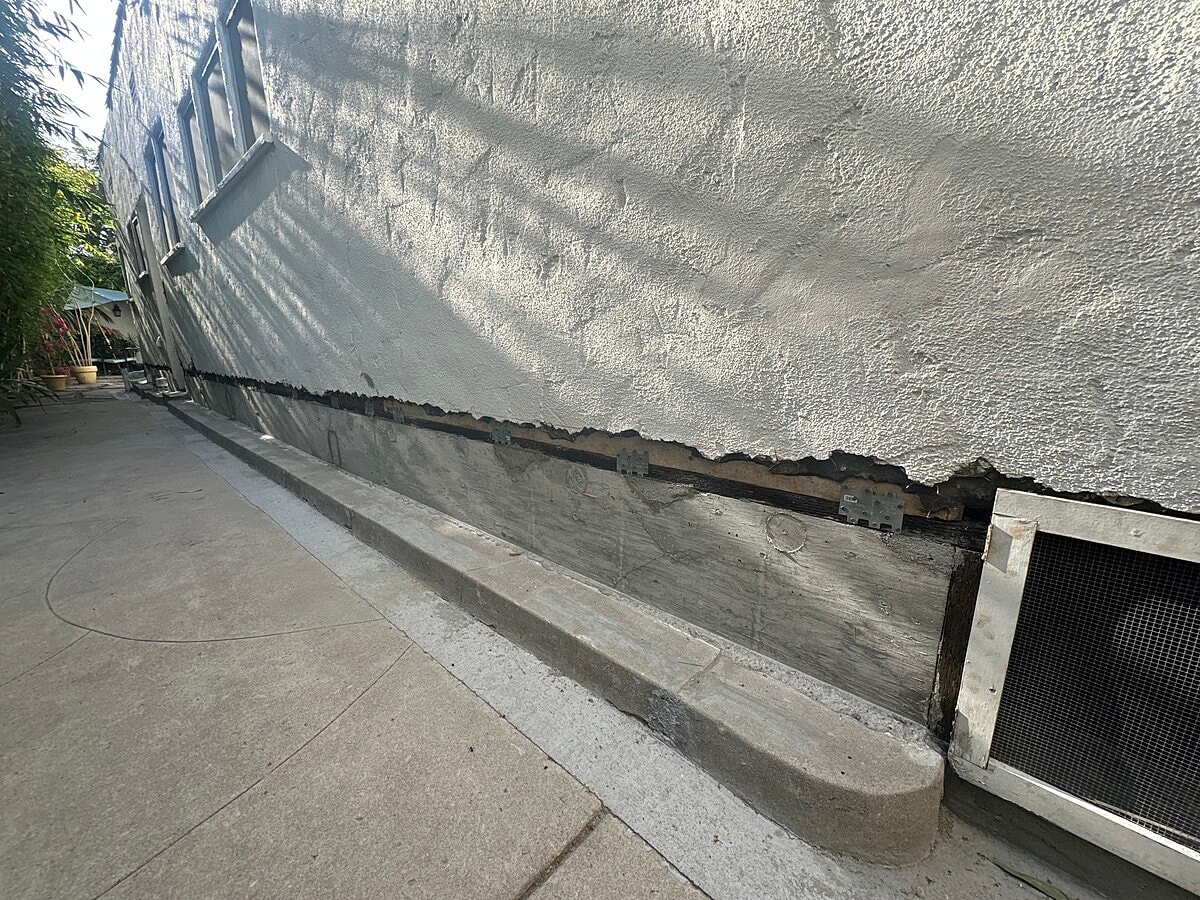
The replacement foundation was reinforced with new rebar and epoxy dowels according to the engineered details. New pressure-treated sill plates, foundation anchor bolts, and square washers were incorporated into the foundation system, and new walls were formed to an average height of approximately 24 inches above grade.
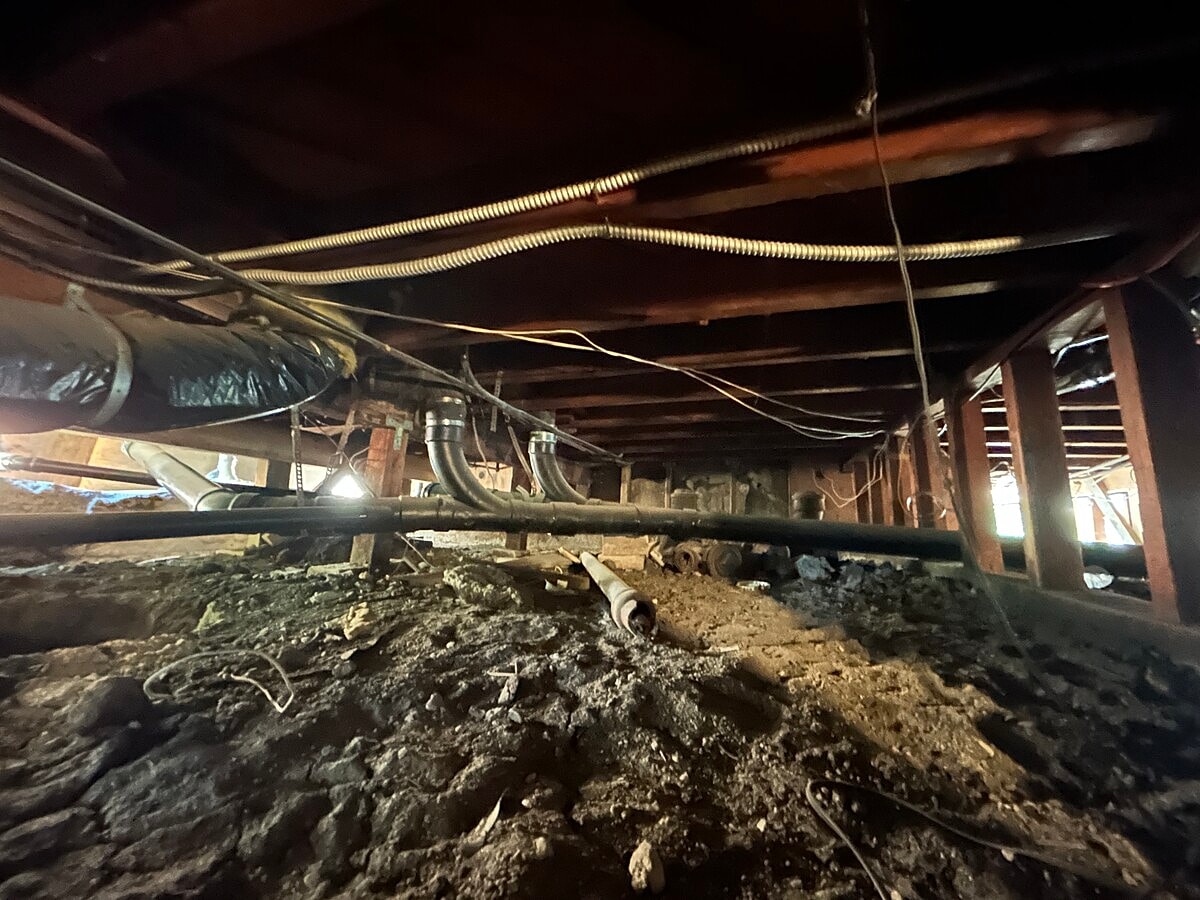
Additional crawlspace support was provided by excavating approximately 10 new post and pier footings beneath a new 48-foot girder line on the left side of the home. New precast piers, 4x posts, and framing connections were installed beneath the girder, while up to 10 existing posts beneath the right-side girder lines were replaced following the lifting process.
The new perimeter foundations and 8-inch-thick stem walls were poured using a minimum 2,500 PSI concrete mix. Additional framing reinforcement included blocking at the floor joist bays and A-35 framing anchors to improve the connection between the floor framing and new foundation system.
Jack lifting was performed along the left, rear, and right perimeter walls to improve the flatness of settled floor areas. The lifting was intended to improve the existing floor plane rather than bring the floors to a perfectly level condition.
Together, the 196-foot perimeter foundation replacement, reinforced concrete stem walls, new post and pier footings, 48-foot girder support system, crawlspace framing improvements, and controlled jack lifting provided a comprehensive structural solution for the home's shifted and settled foundation system.




