



Patient Details
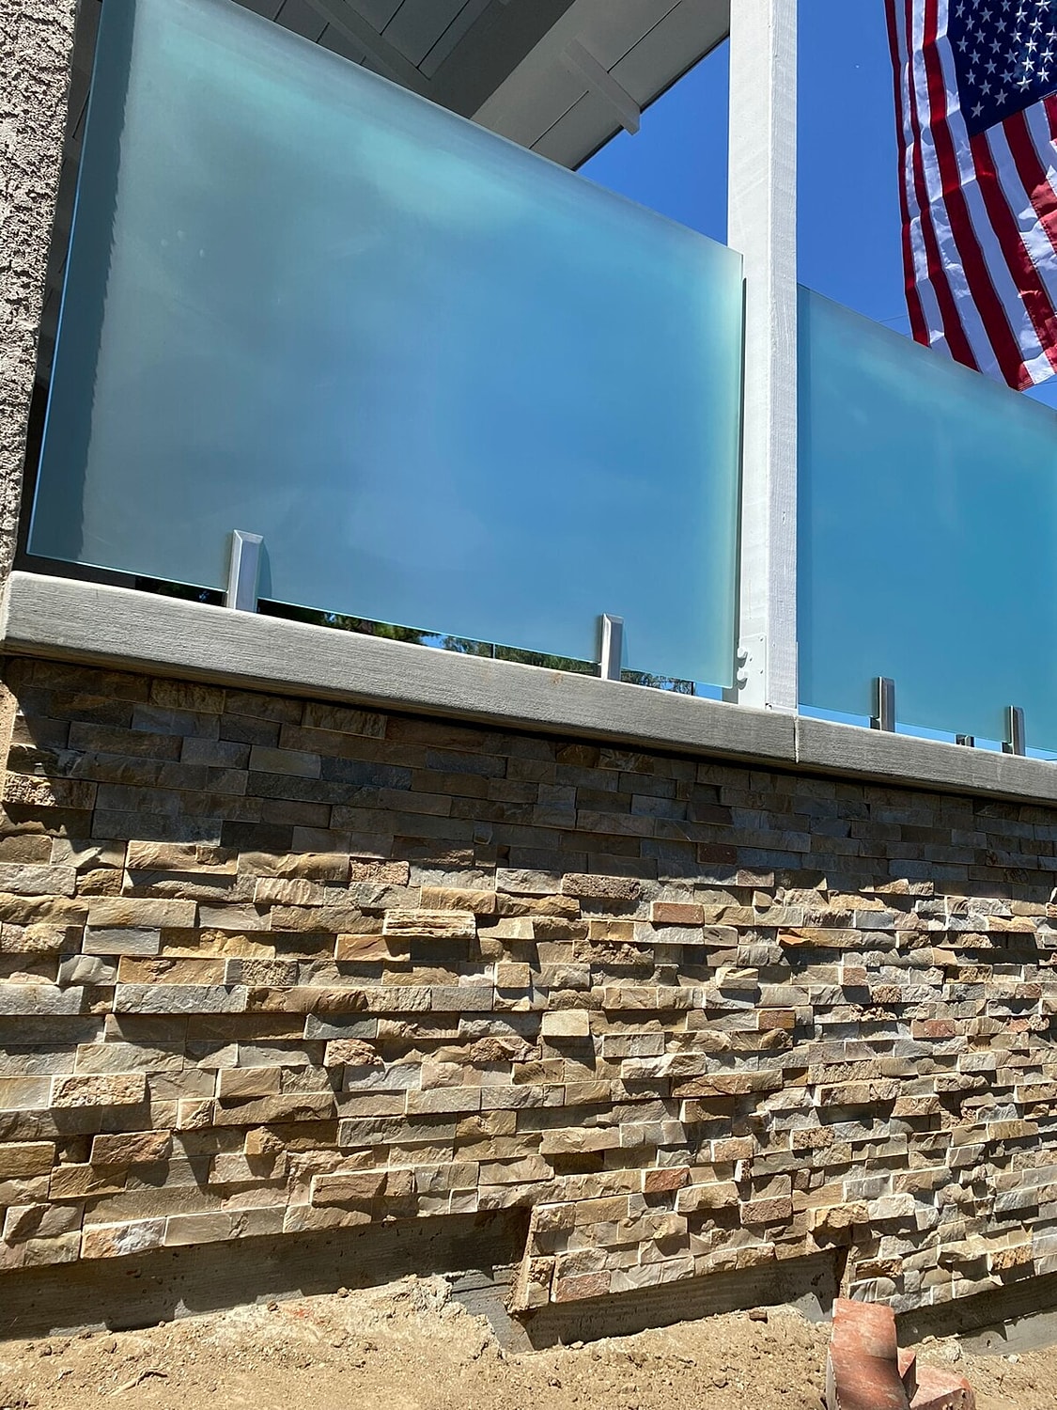
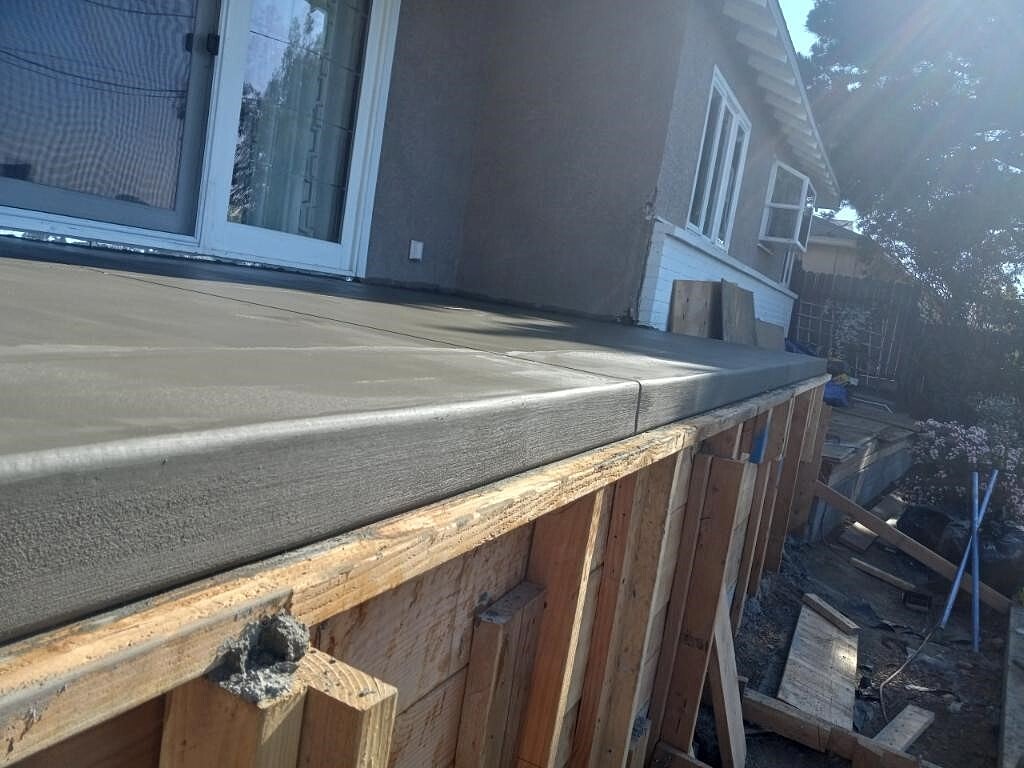
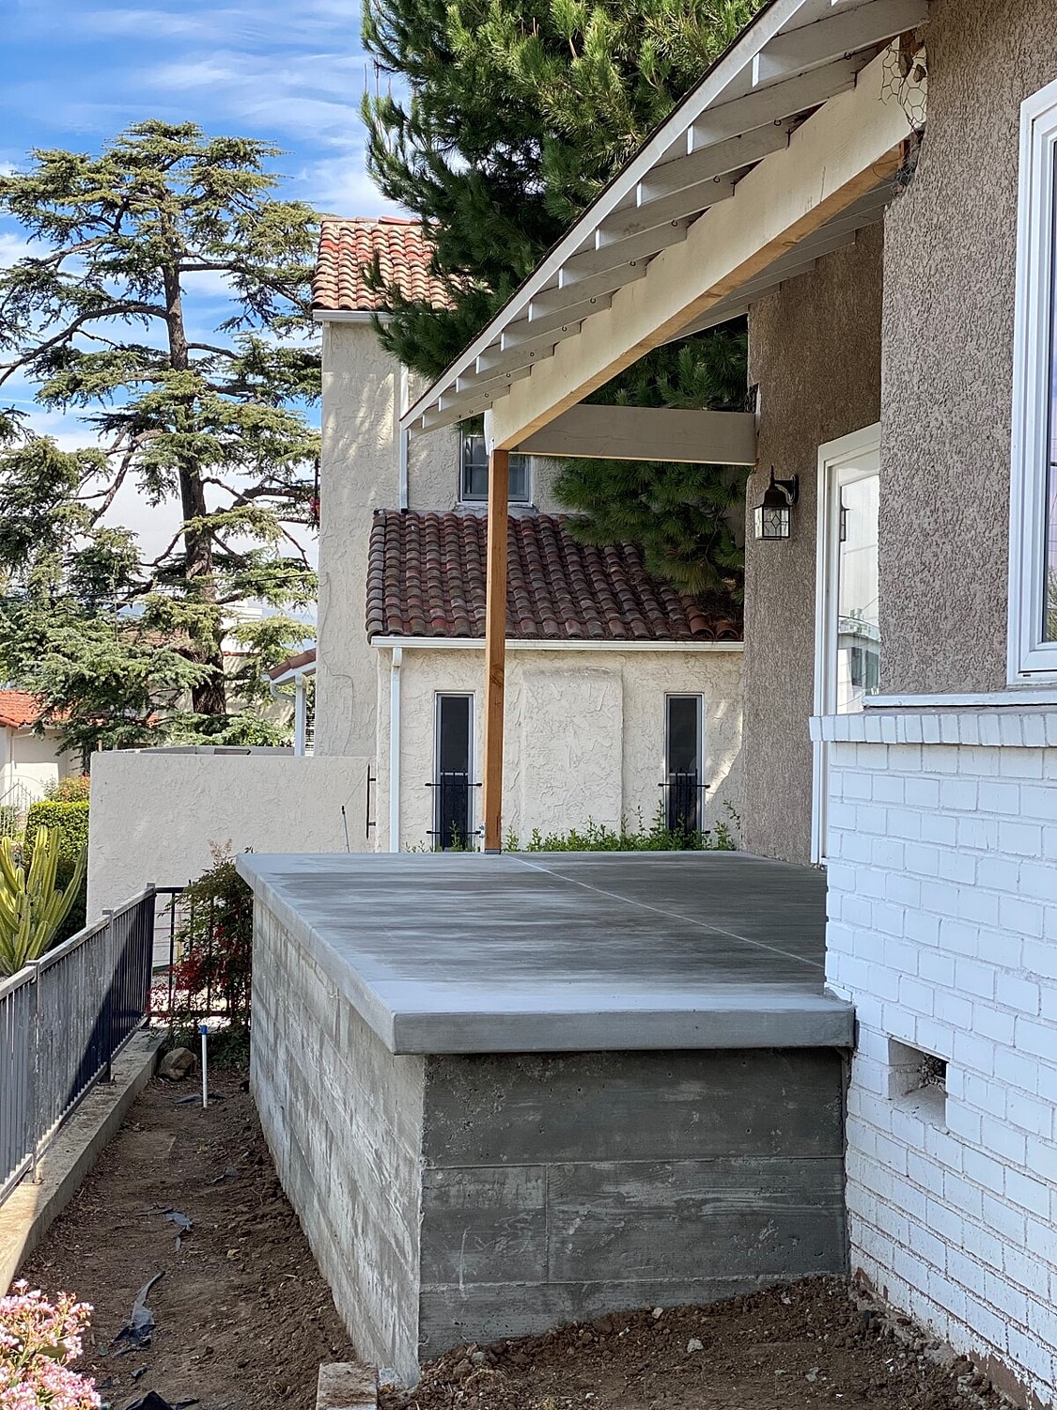
Alpha Structural completed a front concrete patio deck replacement at this Los Angeles property. As detailed on page 1 of the contract, the project included replacing the existing concrete deck, extending it approximately three feet toward the front of the home, and constructing new deepened footings and an engineered structural beam to eliminate existing posts and create a more open view.
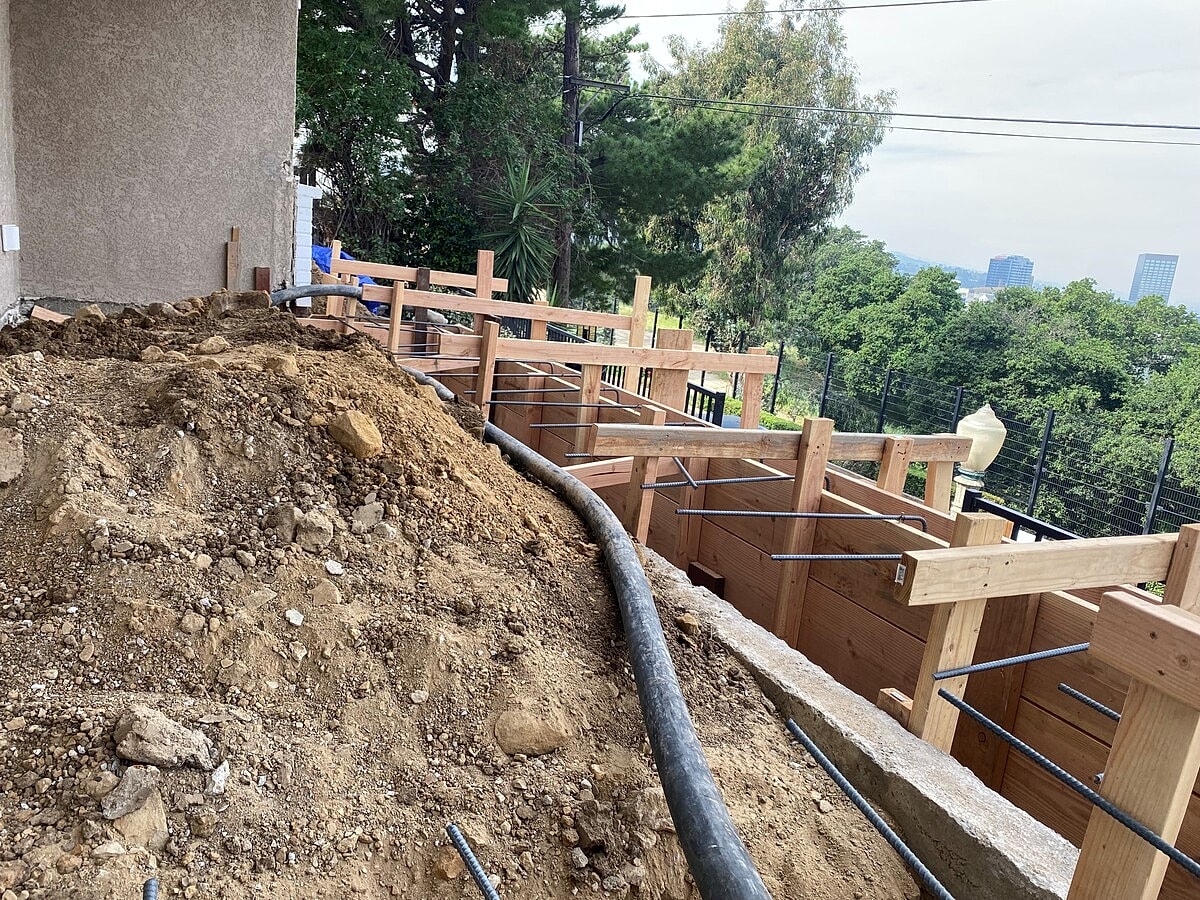
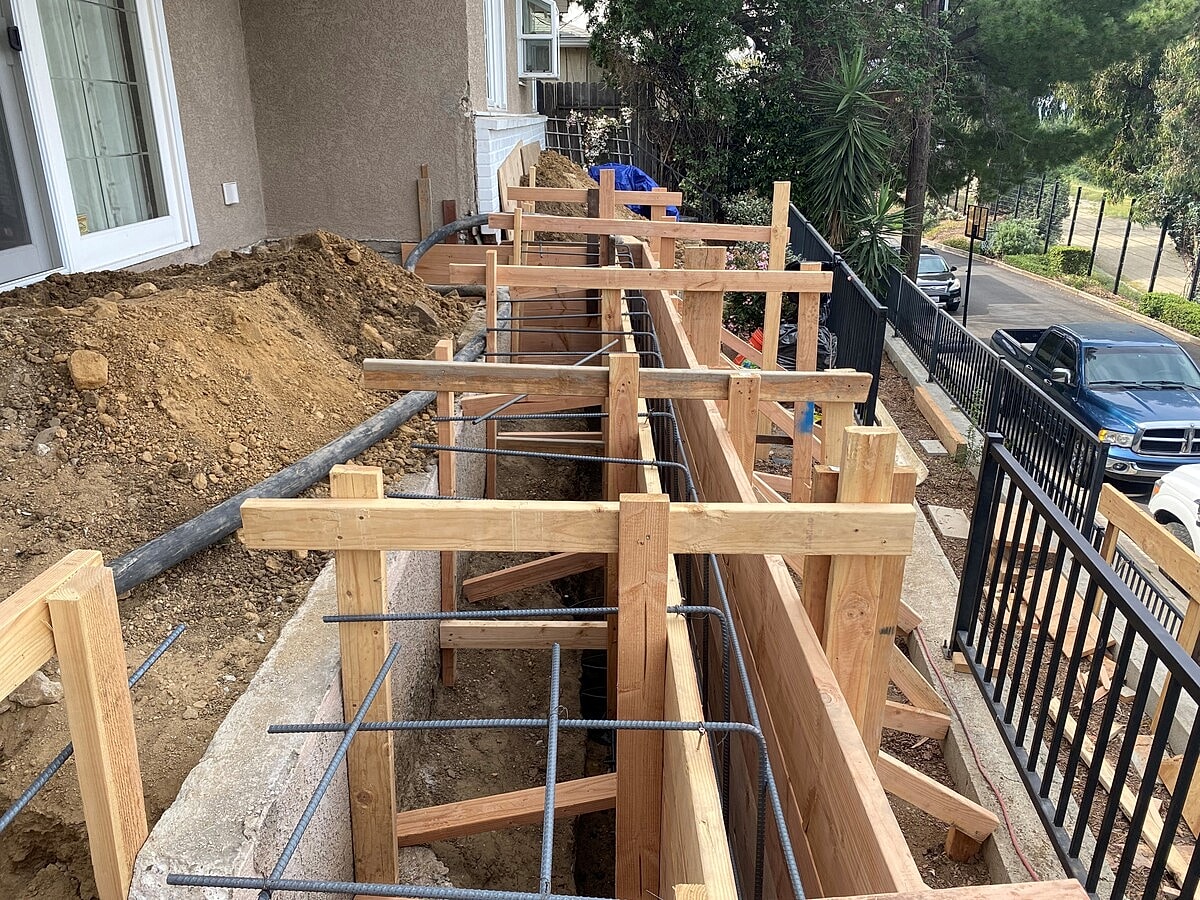
Temporary shoring was installed to support the roof load while the existing concrete deck was demolished. The work area was then excavated for new deepened footings extending approximately three feet beyond the original deck footprint in accordance with the structural design.
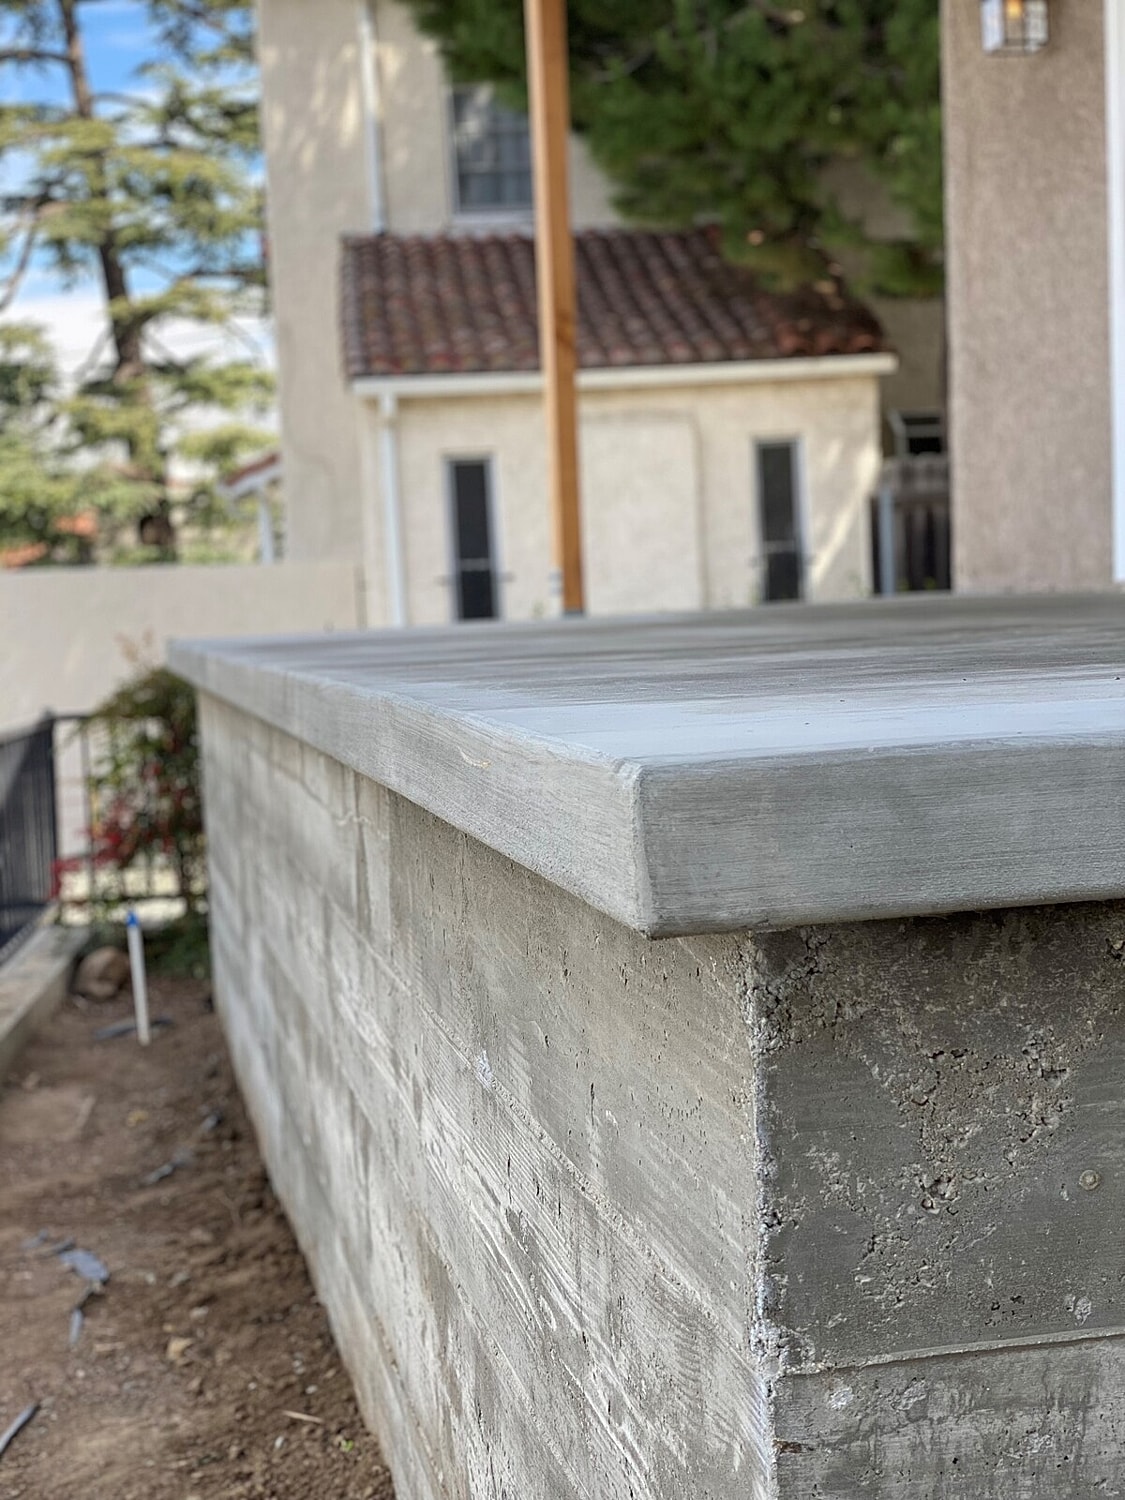
New formwork and reinforcing steel were installed for the foundation system, followed by placement of the new concrete footings and stem walls. After the concrete cured, the deck area was backfilled with base rock and a vapor barrier before new reinforcing steel was installed for the replacement deck slab.
Structural framing improvements included new post connections and Simpson hardware designed to support the existing 6x6 roof post at the original roof-load location. A new 6x structural beam was also installed to support the roof load while allowing the previous post configuration to be removed.
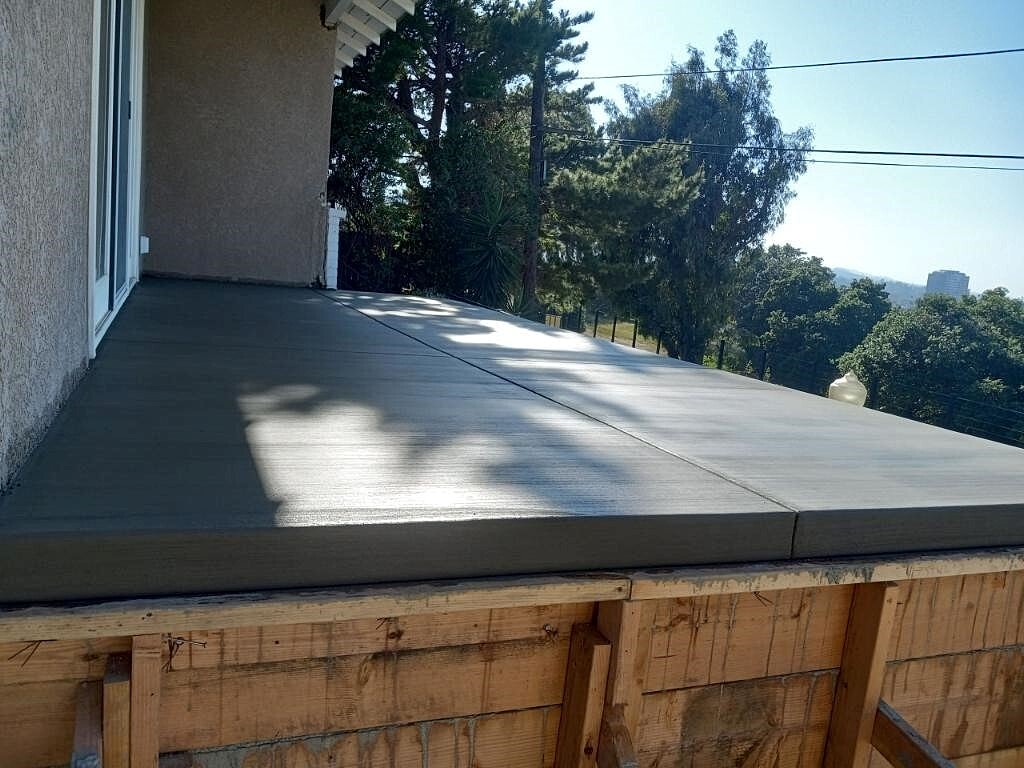
The new concrete patio deck was poured using a minimum 2,500 PSI concrete mix. The finished deck incorporated approximately a 2% slope away from the home toward the front of the property to improve surface drainage, with the concrete receiving either a smooth or broom finish based on the owner's selection.
Together, the expanded concrete patio deck, deepened footings, reinforced stem walls, new structural beam, roof-support connections, and improved drainage slope created a stronger and more functional front patio while opening the view from the home.




