



Patient Details
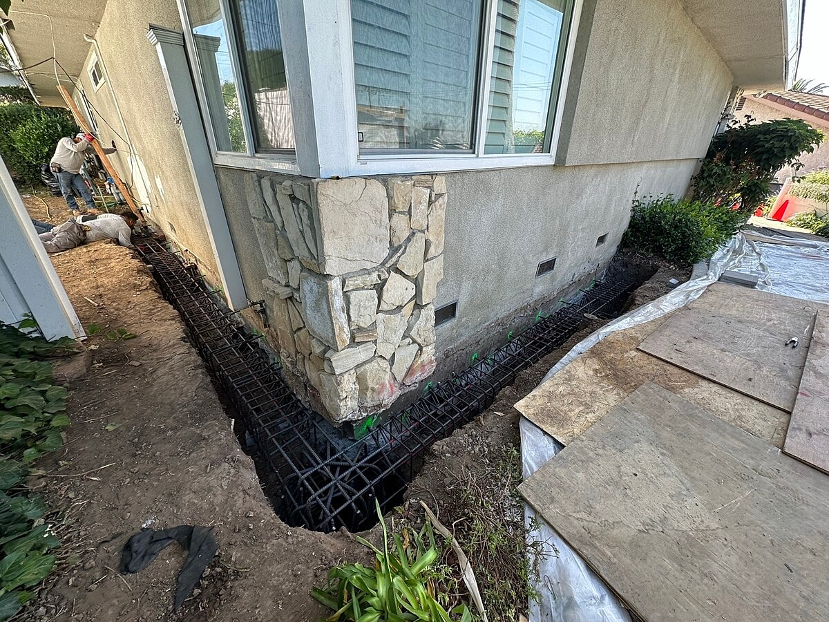
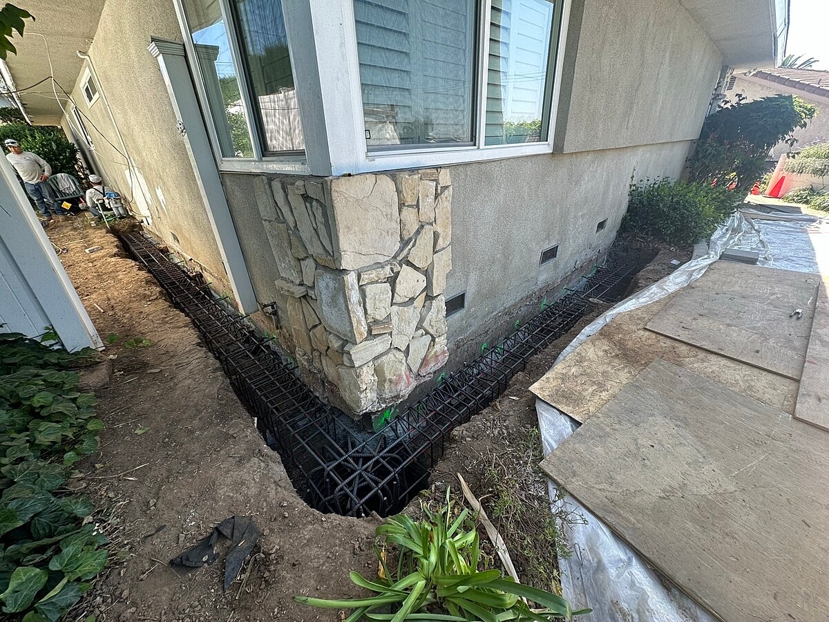
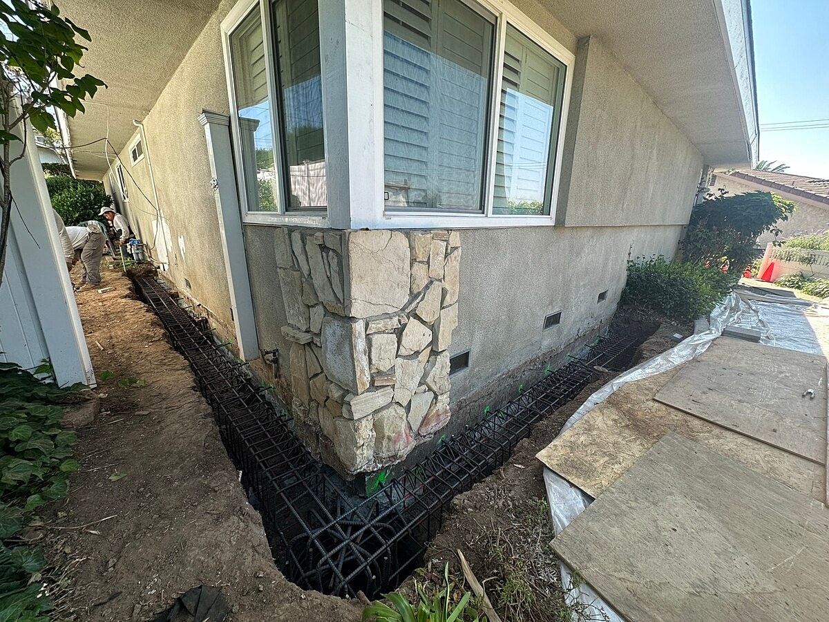
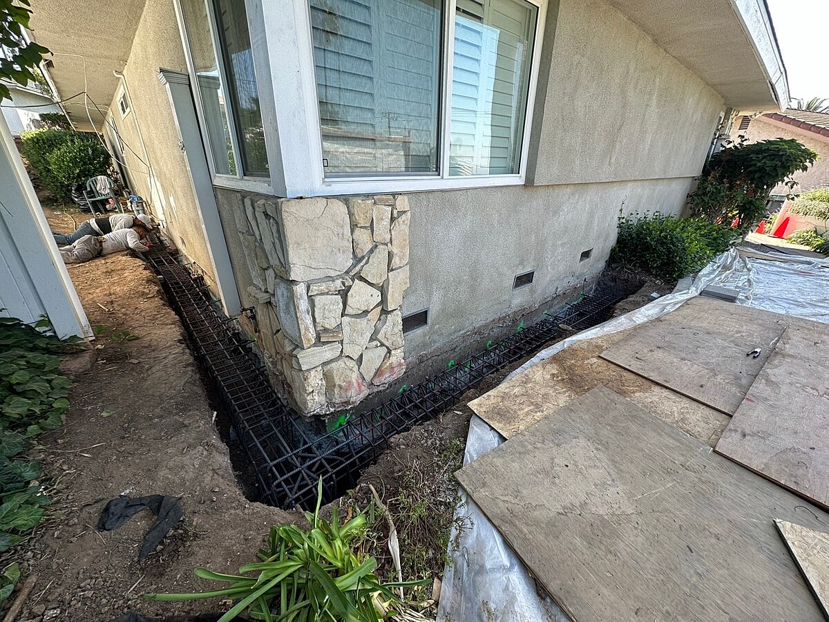
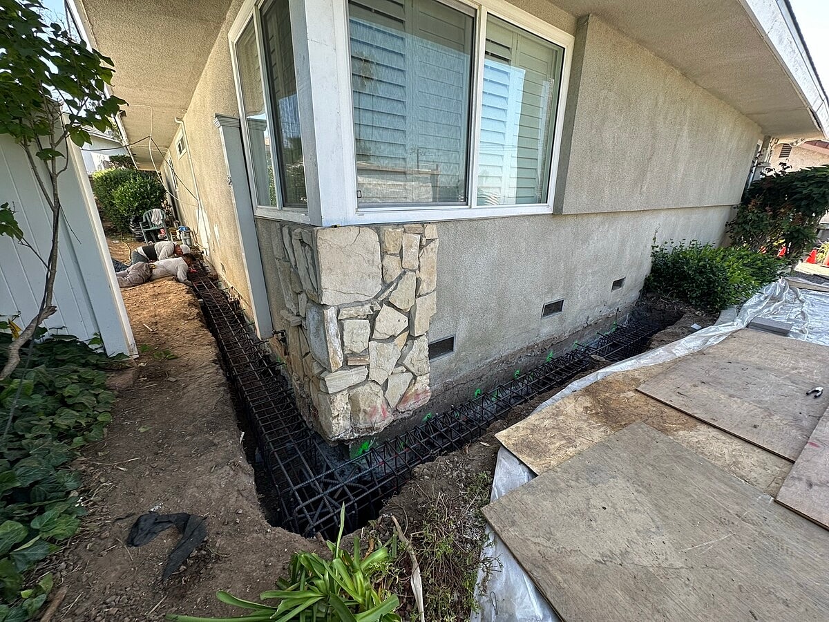
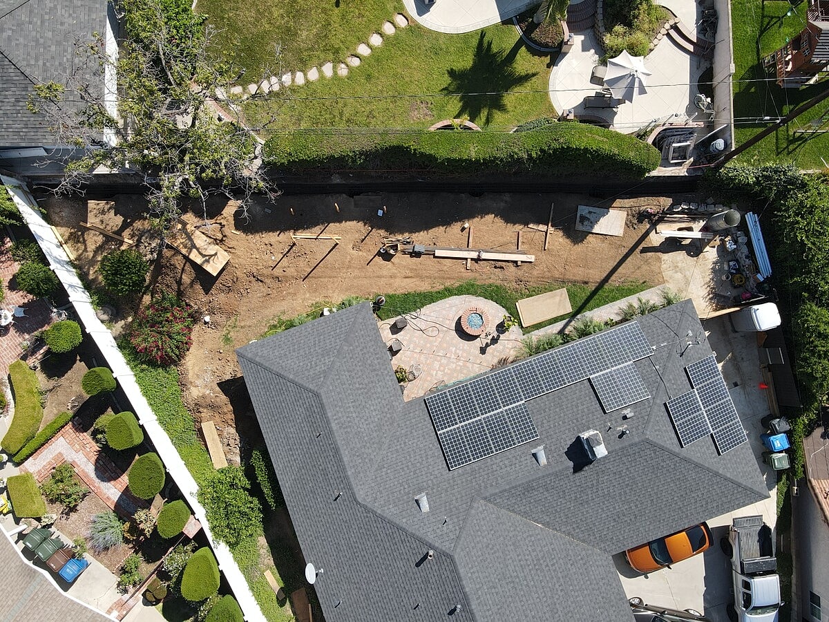
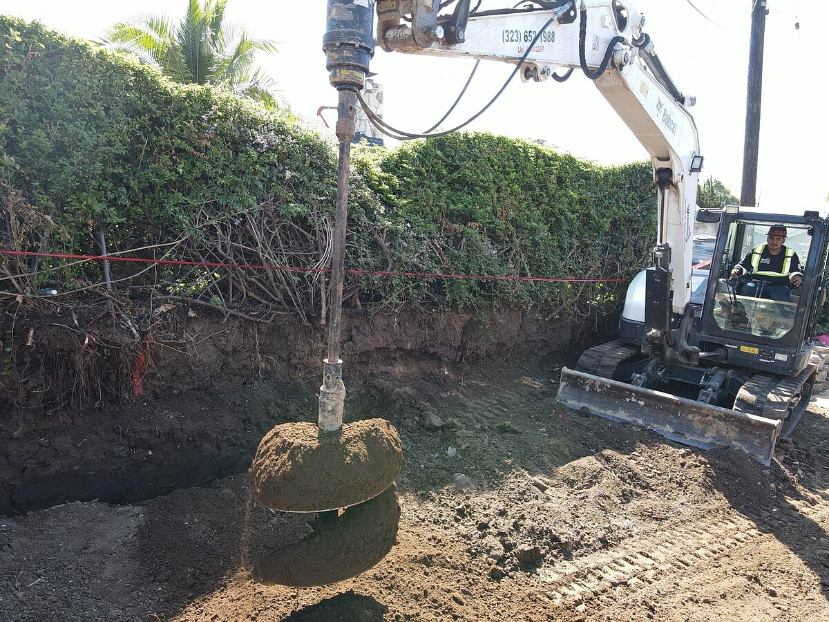
Alpha Structural provided design-build engineering services for foundation settlement and retaining wall improvements at this La Habra Heights property. The primary scope focused on developing a deepened pile and caisson-supported foundation system along the northwesterly perimeter of the home, where settlement mitigation was required.
The proposed underpinning system included approximately four deepened footings, with final depths to be determined based on soil conditions identified through the geotechnical investigation. Structural engineering and design were provided to develop the limited deepened foundation system and establish the requirements for the future construction work.
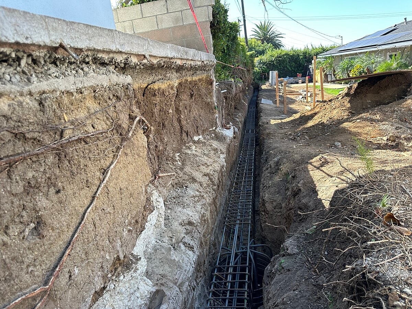
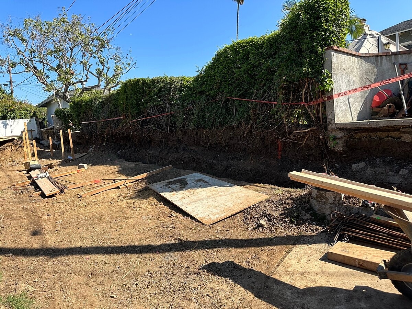
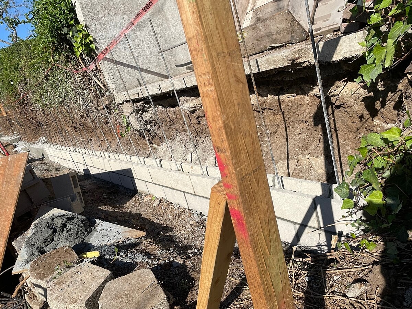
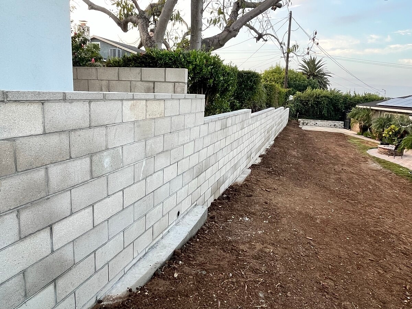
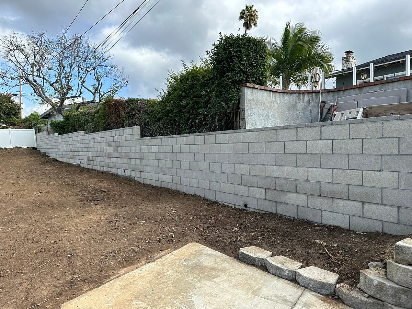
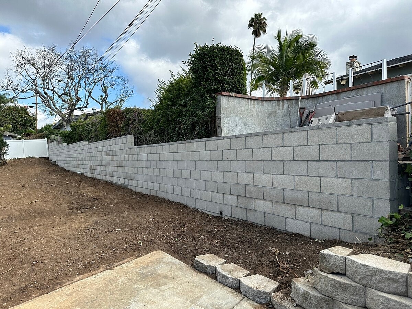
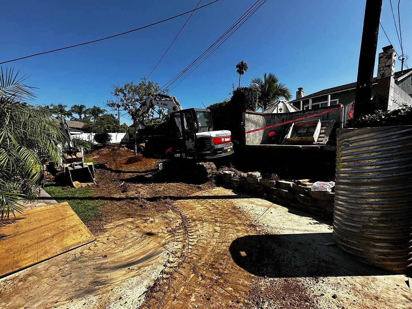
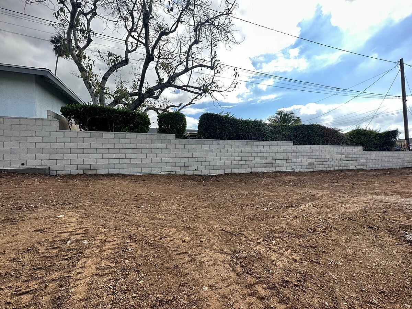
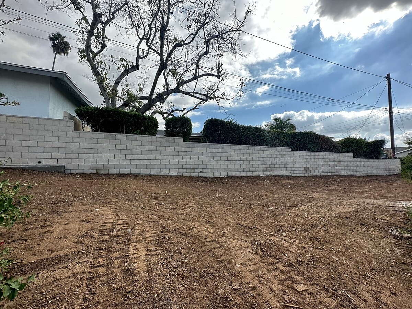
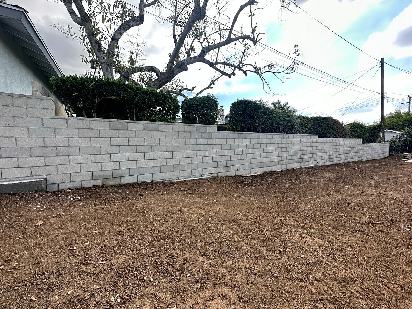
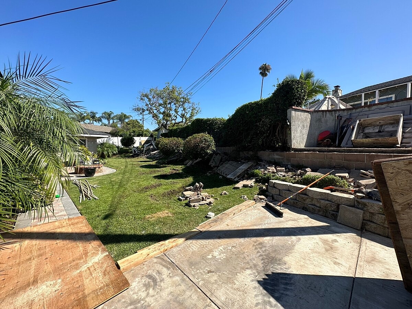
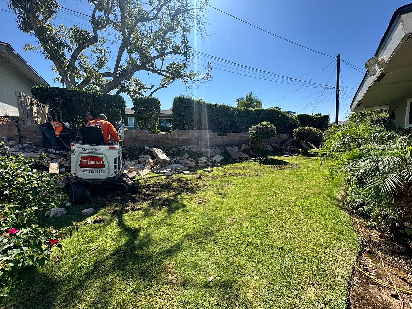
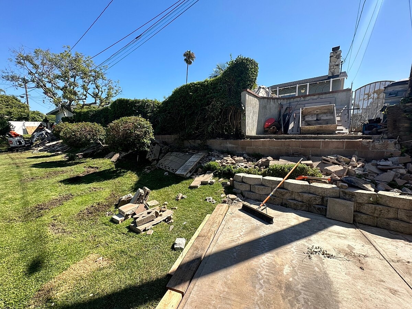
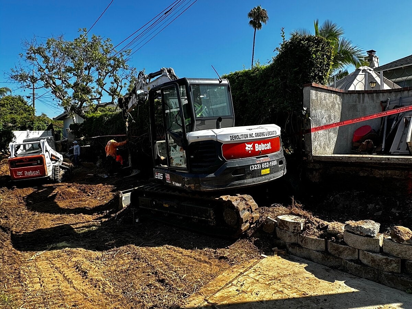
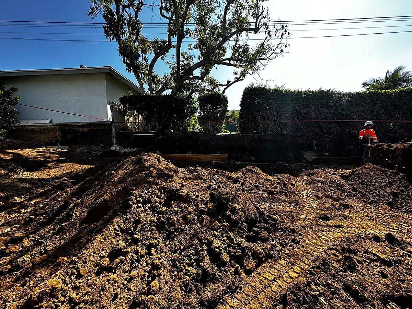
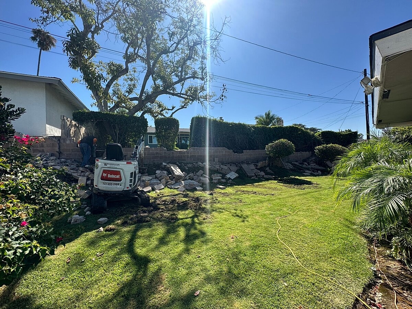
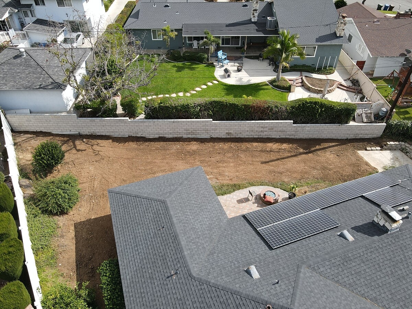
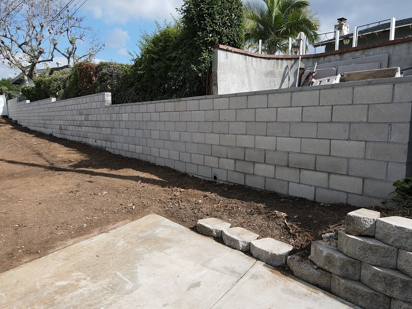
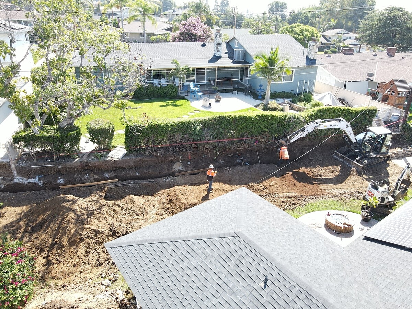
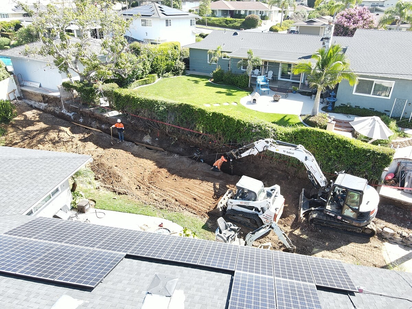
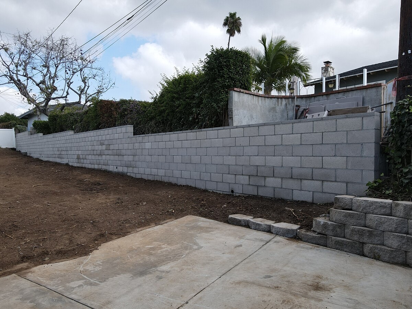
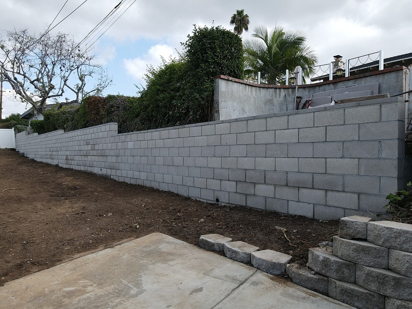
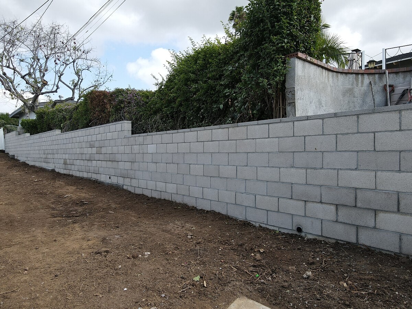
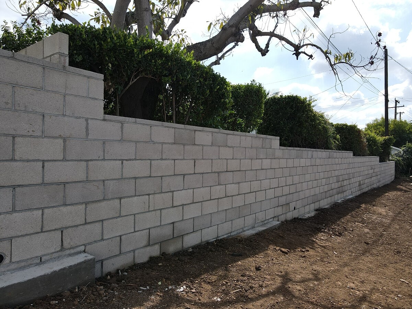
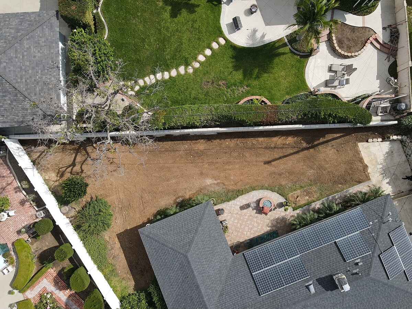
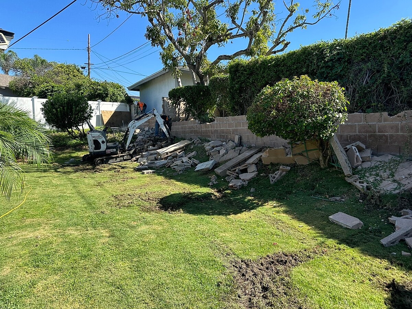
The project also evaluated improvements to the rear-yard retaining wall. Design options included removing and replacing approximately 100 linear feet of retaining wall at roughly four to five feet in height or constructing a new sister retaining wall alongside the existing system.
Geotechnical coordination was incorporated into the design process to evaluate subsurface conditions and determine the geological requirements for the proposed foundation work. Alpha Structural also coordinated with a licensed land surveyor for property boundary and topographical information needed to establish the location and height of the retaining wall.
Full structural drafting and construction plans were included for submittal, along with coordination and expediting through the applicable City Building and Grading Departments. This process was intended to establish structural and geotechnical requirements and move the engineered plans through plan check toward permitting.
Preliminary concepts outlined in the contract included an engineered caisson-and-grade-beam underpinning system, with potential caisson depths ranging from approximately 10 to 25 feet depending on site conditions. Retaining wall concepts included either complete replacement or a sister wall with grade reduction, with the new wall anticipated to stand approximately four to six feet tall after grading.
Together, the deepened caisson underpinning design, grade beam system, retaining wall engineering, geotechnical investigation, surveying coordination, structural drafting, and permitting established a comprehensive design-build approach for addressing foundation settlement and improving hillside retaining conditions at the property.




