



Patient Details
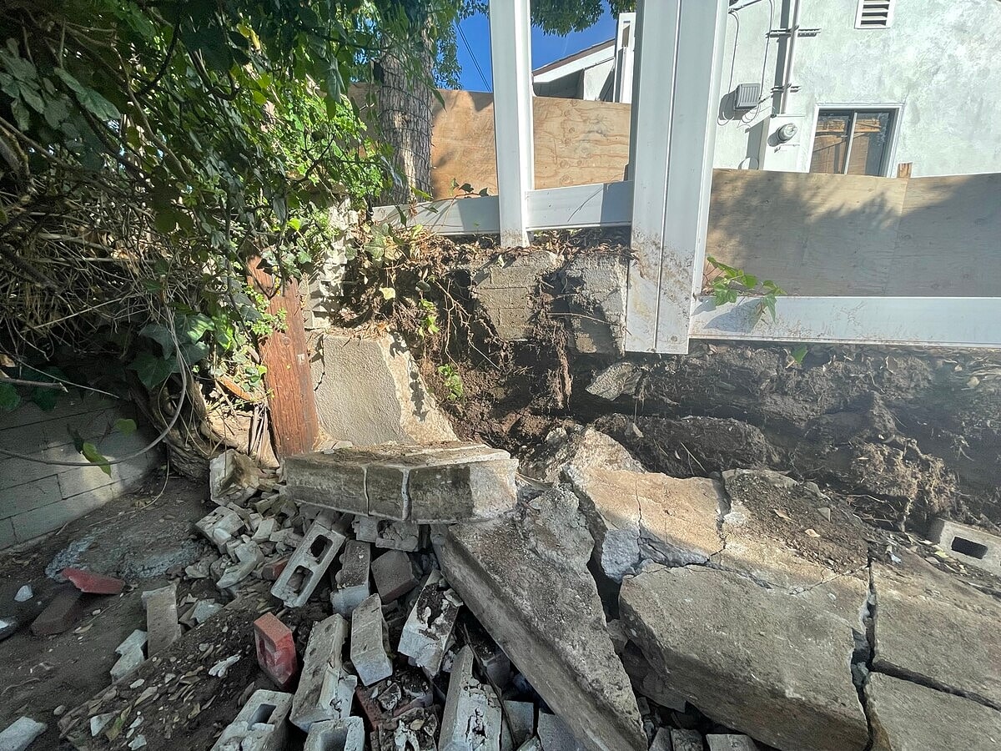
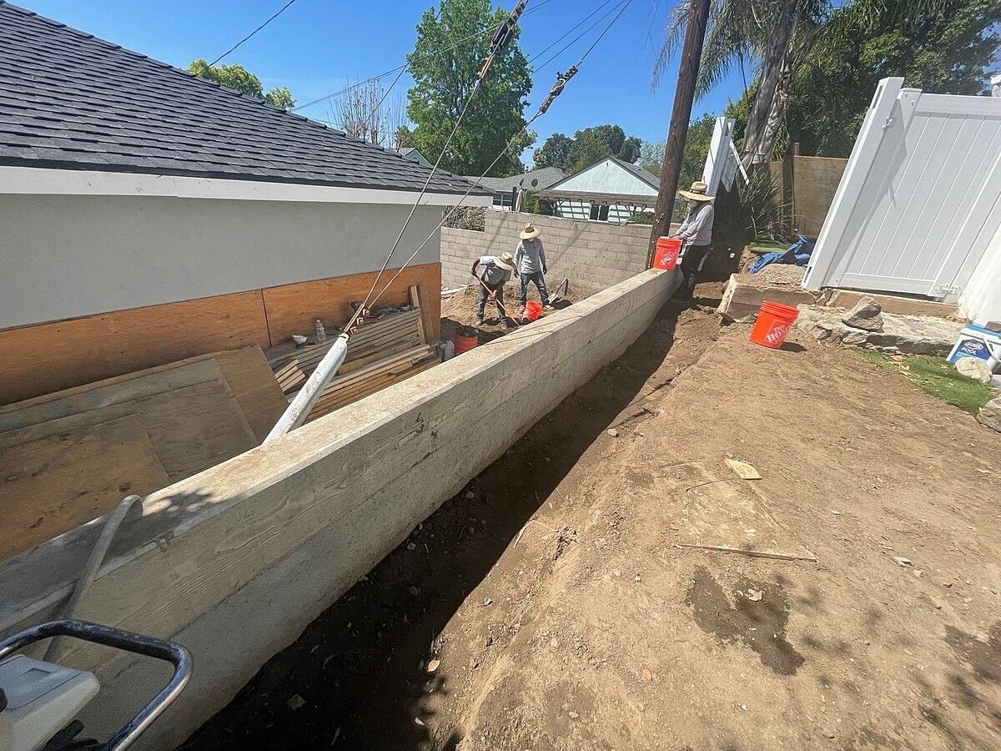
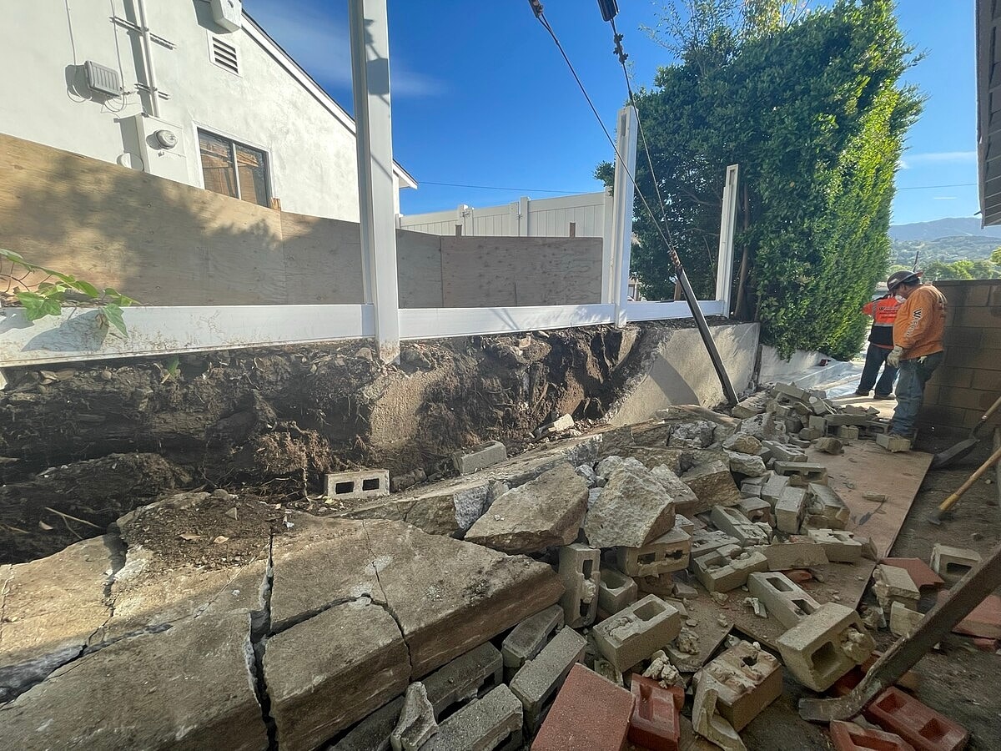
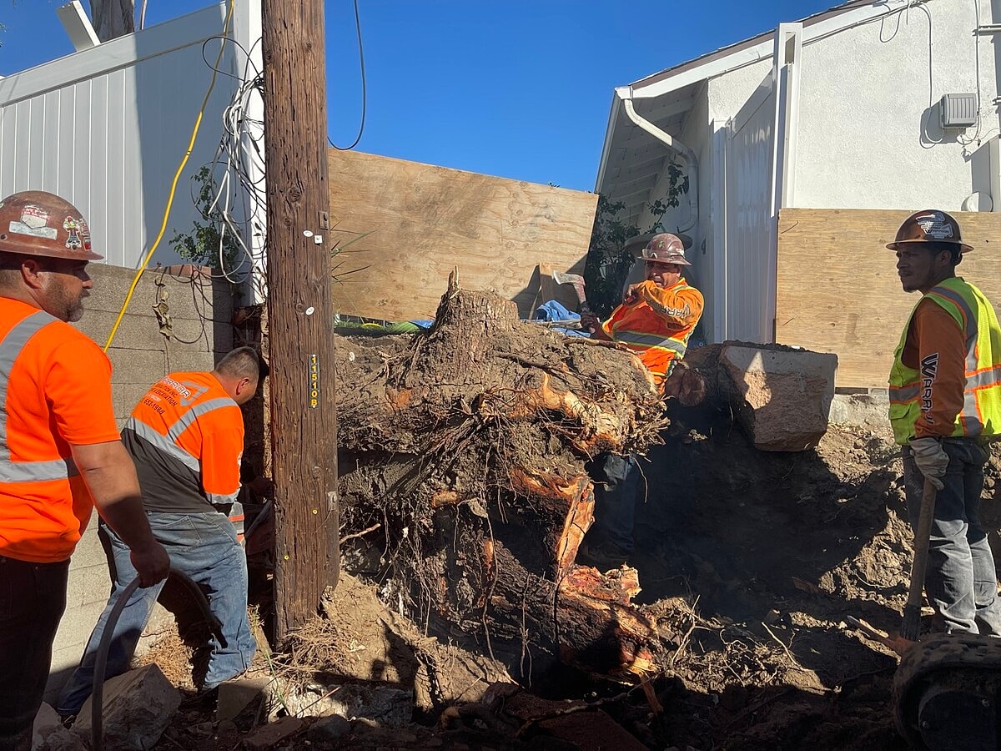
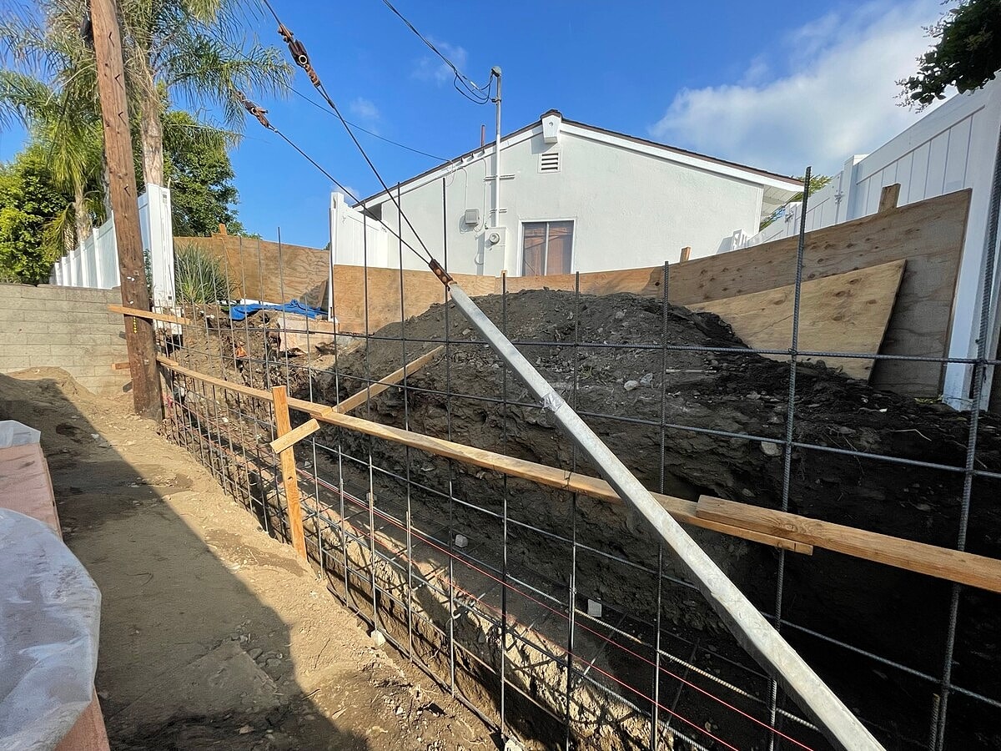
The existing retaining wall was demolished and removed before excavation began for the new foundation system. New footings were excavated to the required dimensions, and demolished concrete and construction debris were hauled away to prepare the area for the new wall.
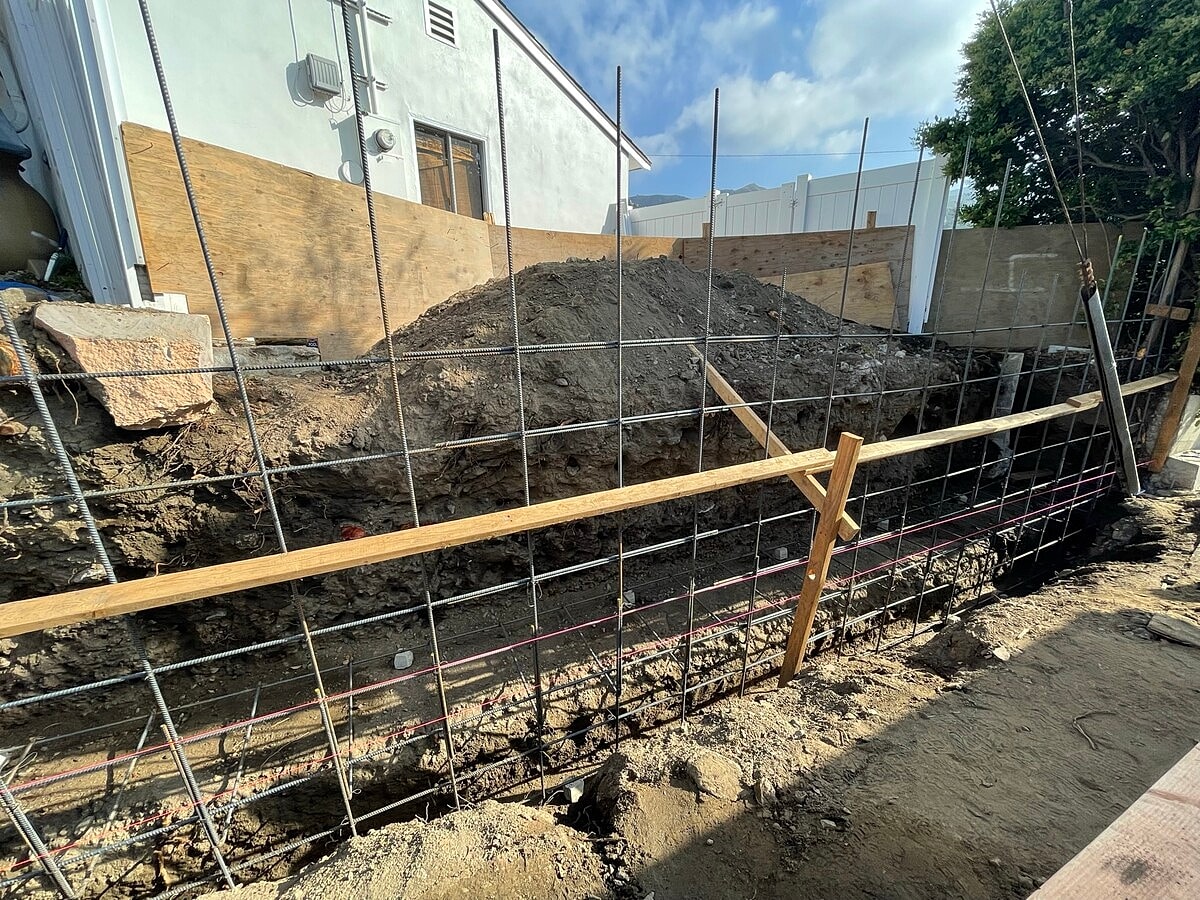
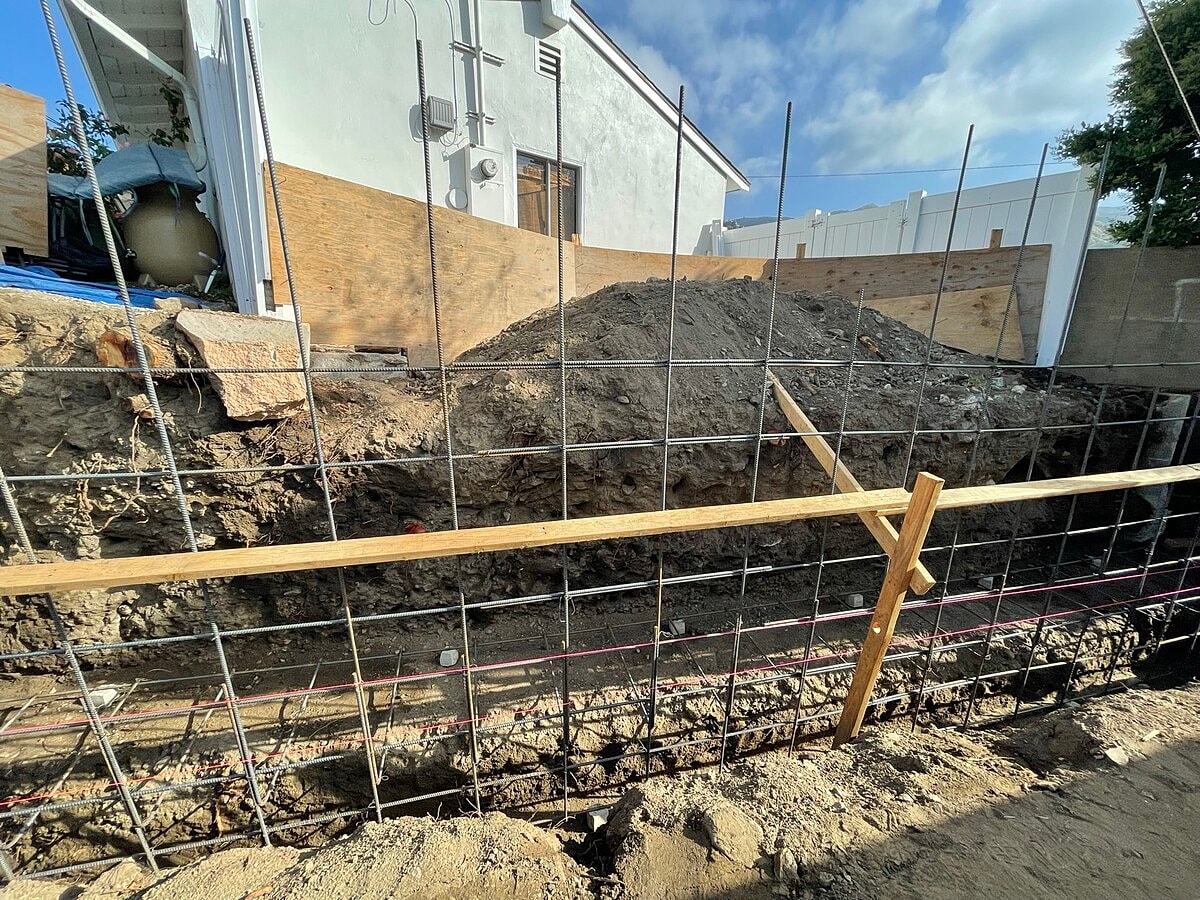
A new sub-drainage system was installed behind the retaining wall to help collect and manage subsurface water. Reinforcing steel was then installed within the new footings and wall areas to create a reinforced foundation for the replacement structure.
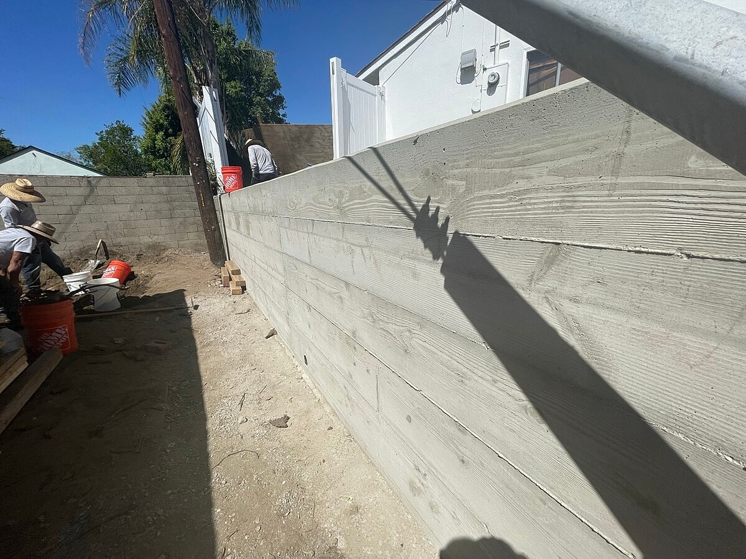
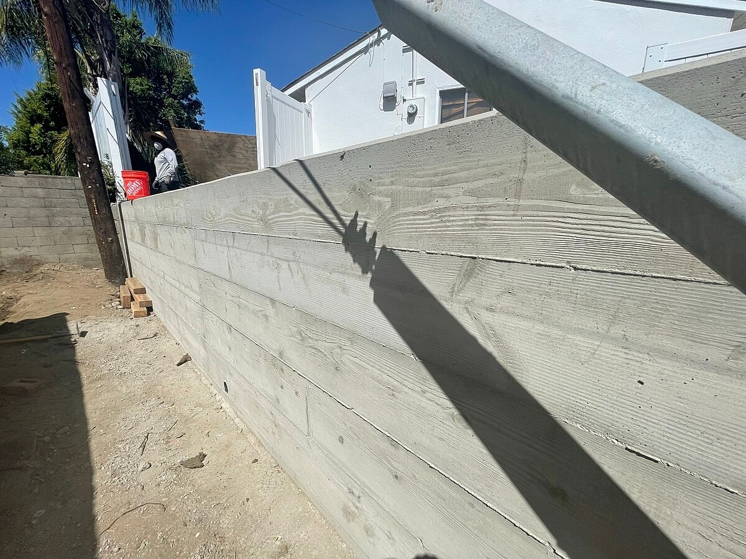
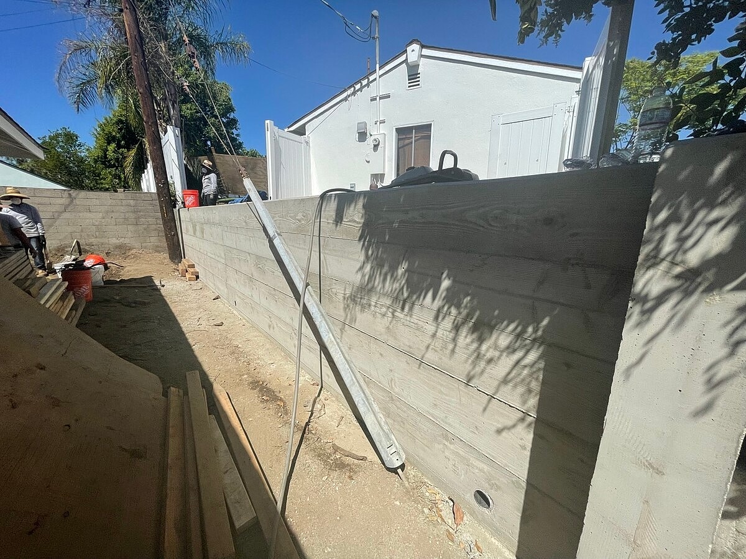
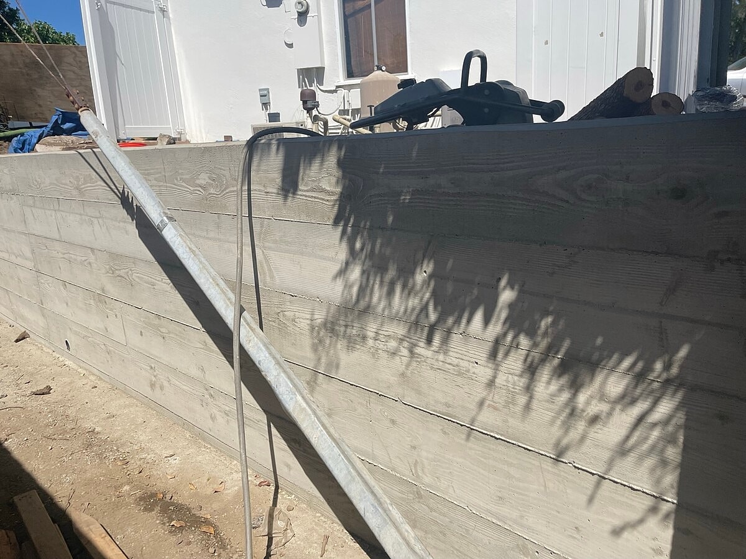
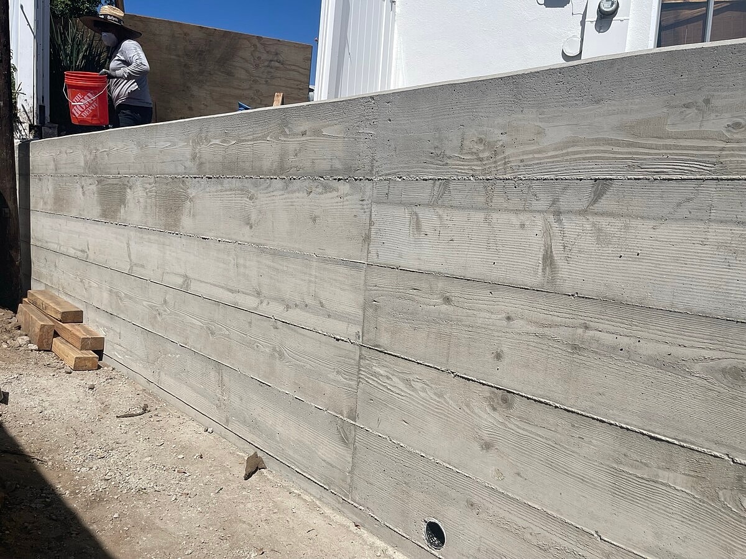
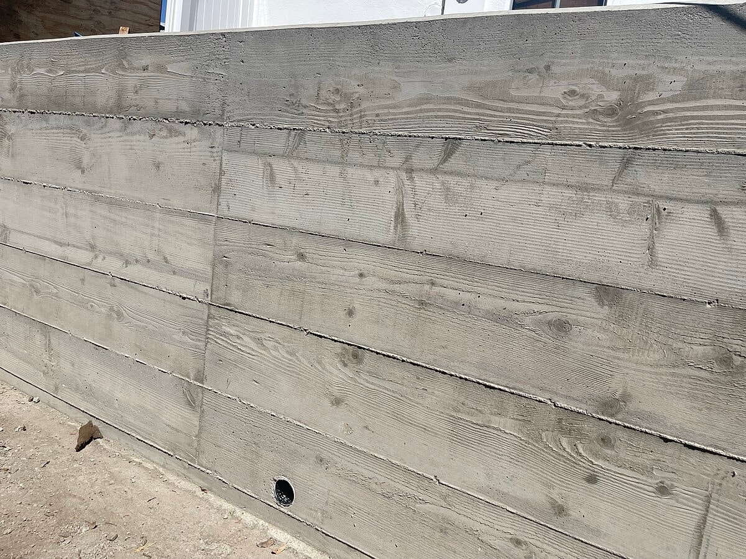
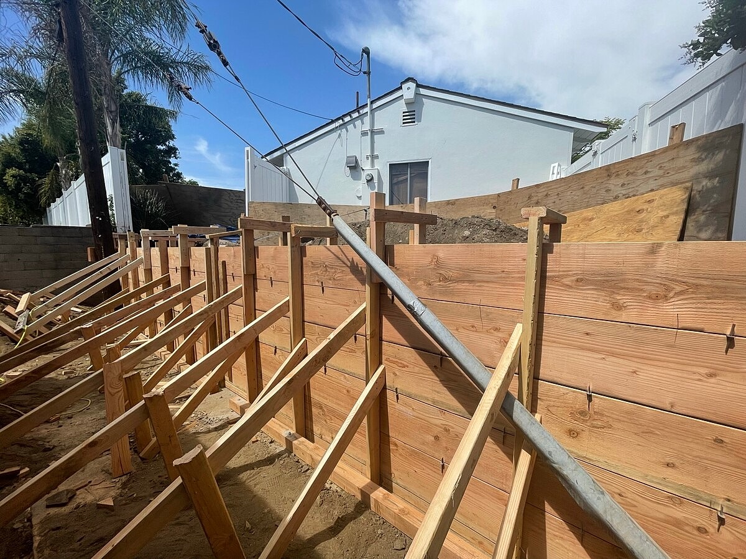
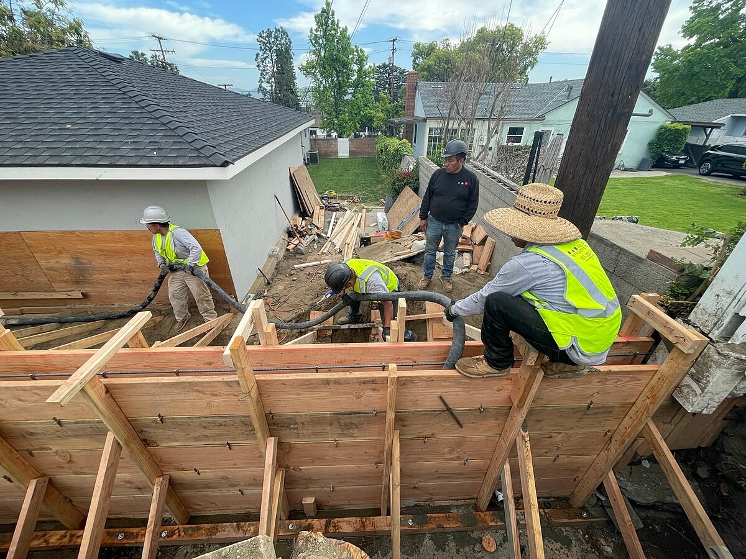
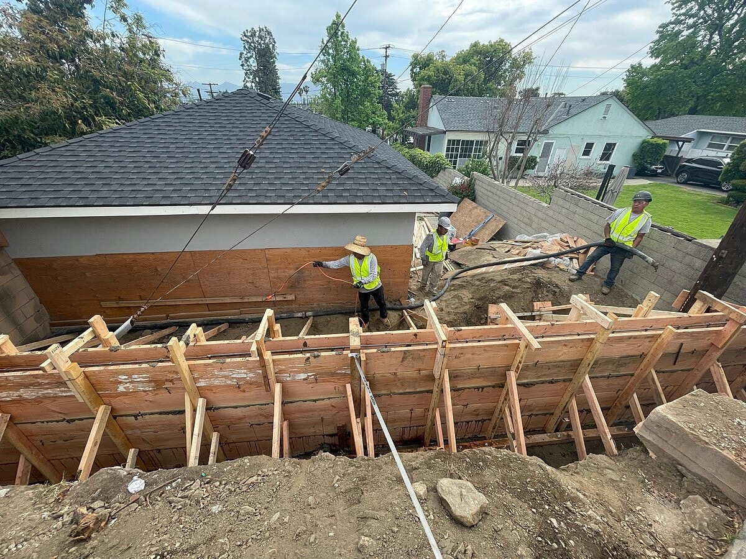
The new concrete footings and retaining wall were formed and poured as an integrated structural system. The approximately 32-foot-long wall was fully reinforced with 1/2-inch rebar, providing a durable replacement for the original retaining wall.
After the concrete cured, the forms were removed and waterproofing was applied along the retaining wall before backfilling. The excavated areas were then backfilled in accordance with the engineered plans, completing the below-grade portion of the installation.
Together, the reinforced concrete retaining wall, new footings, sub-drainage system, waterproofing, and backfill created a comprehensive retaining wall replacement designed to provide long-term soil retention and improved water management along the northern property line.




