



Patient Details
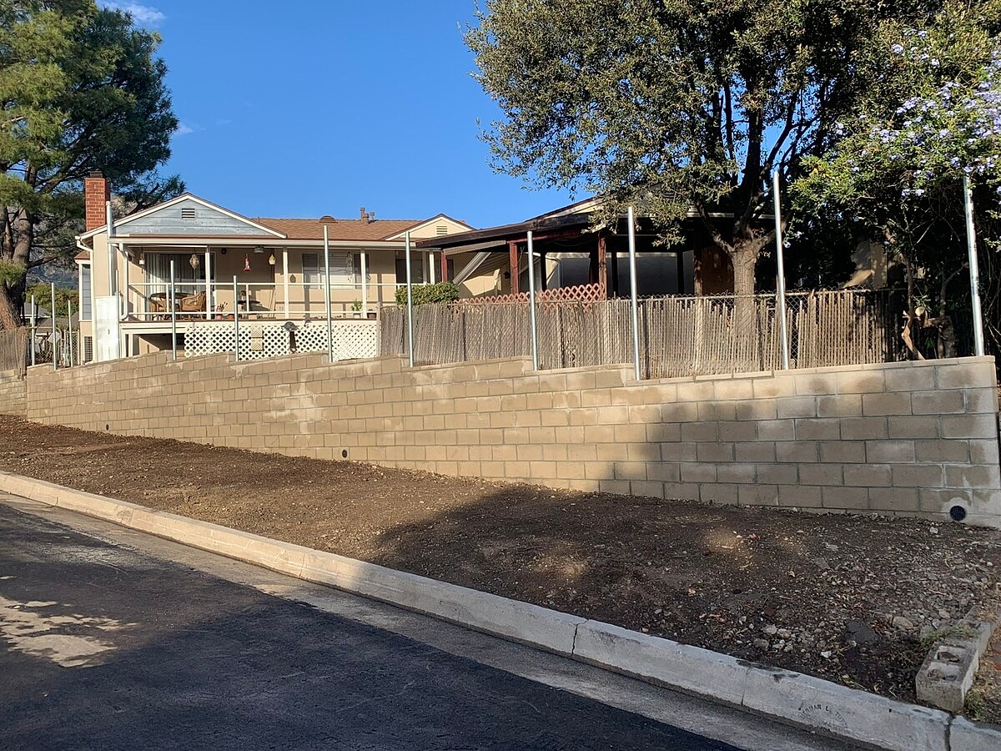
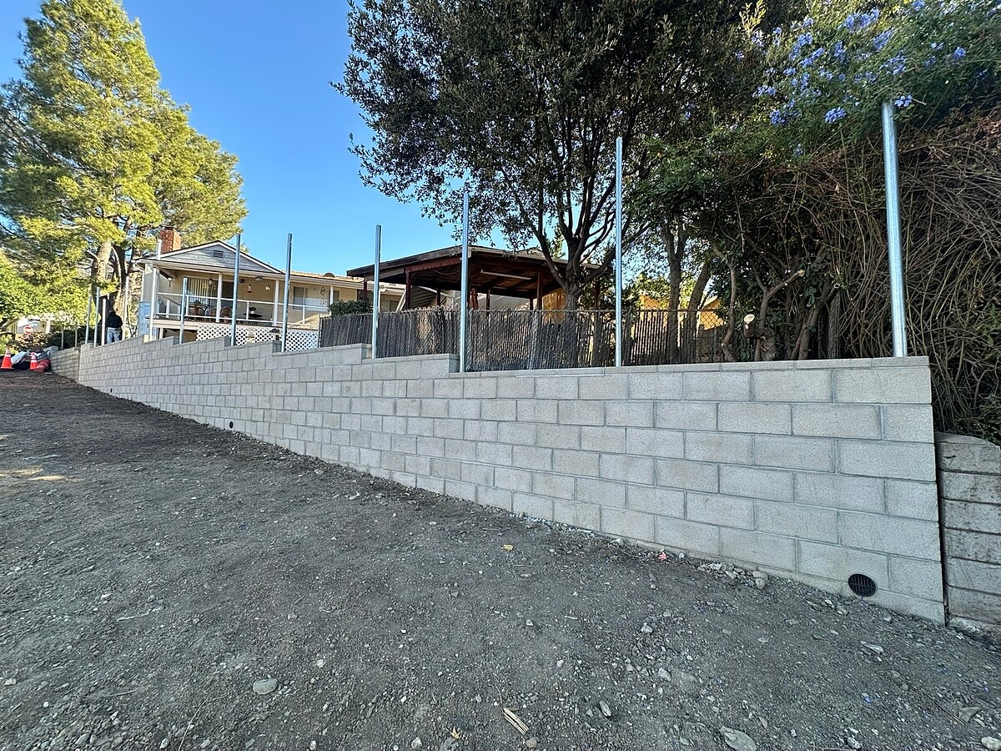
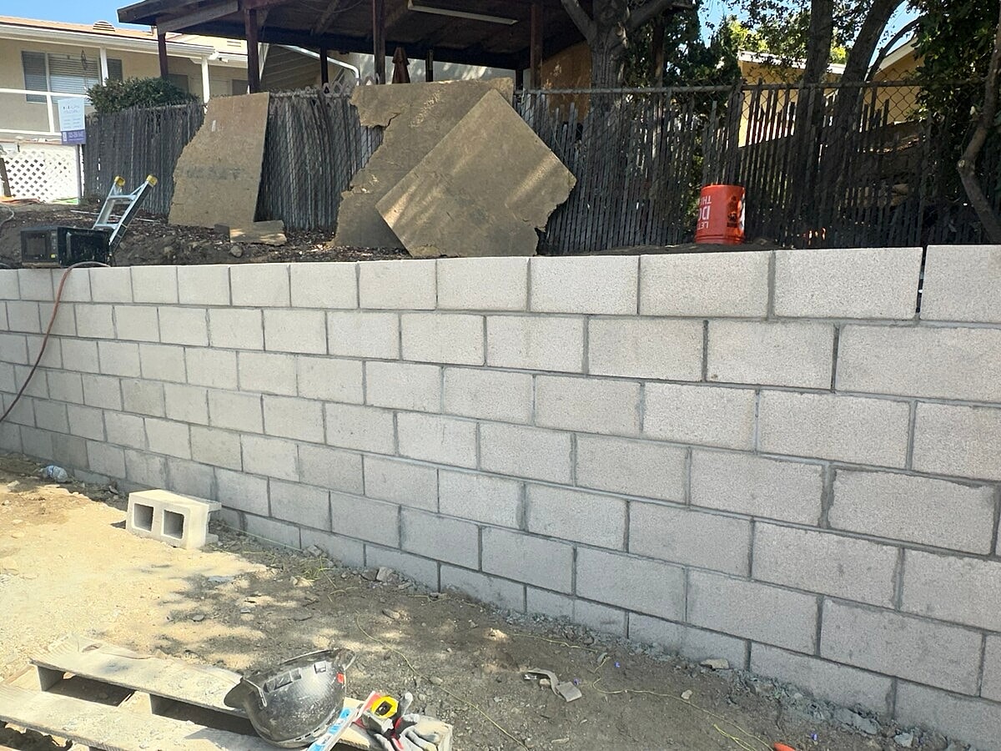
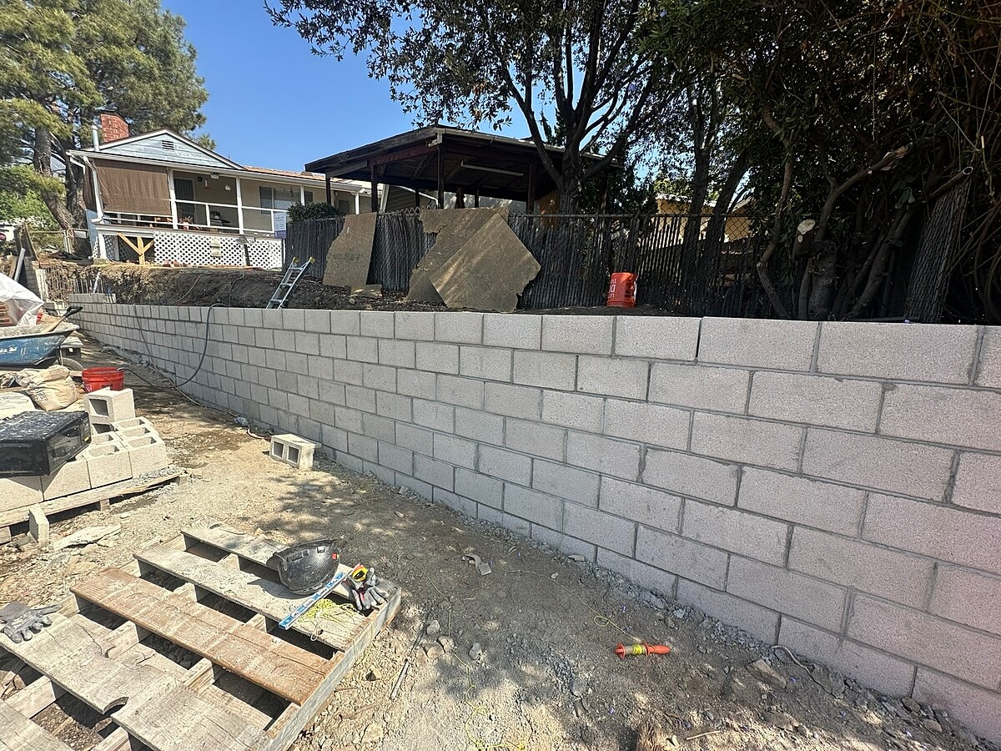
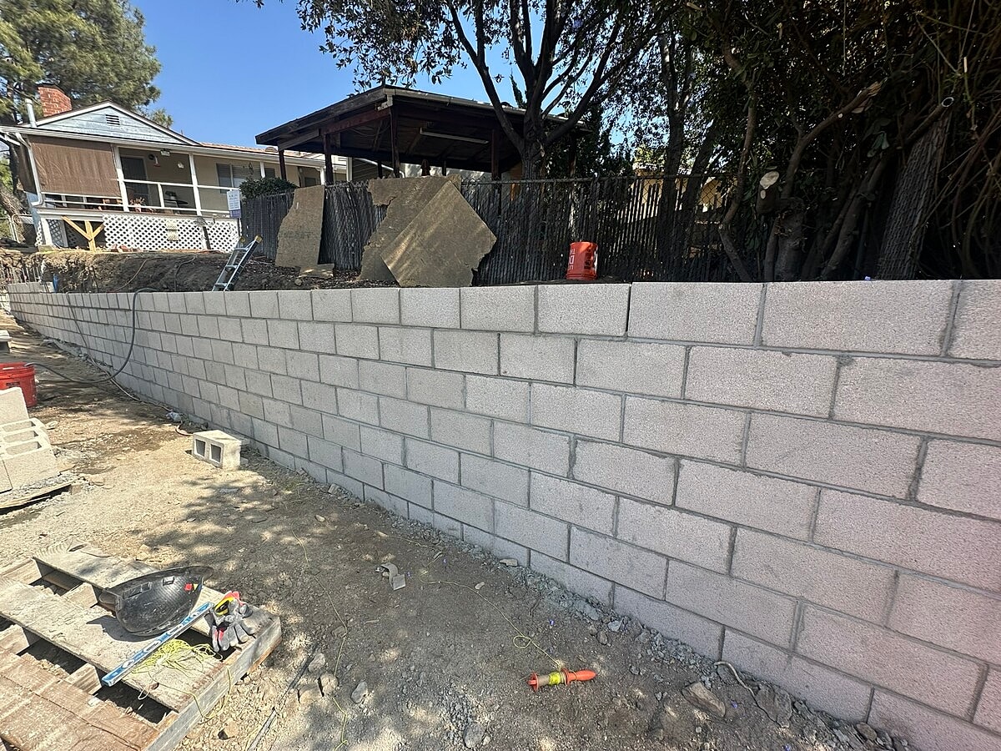
Alpha Structural completed an engineered retaining wall replacement at this La Crescenta-Montrose property. The project addressed approximately 66 linear feet of failing retaining wall along the western perimeter, replacing it with a new reinforced CMU wall reaching a maximum height of approximately 5 feet 5 inches.
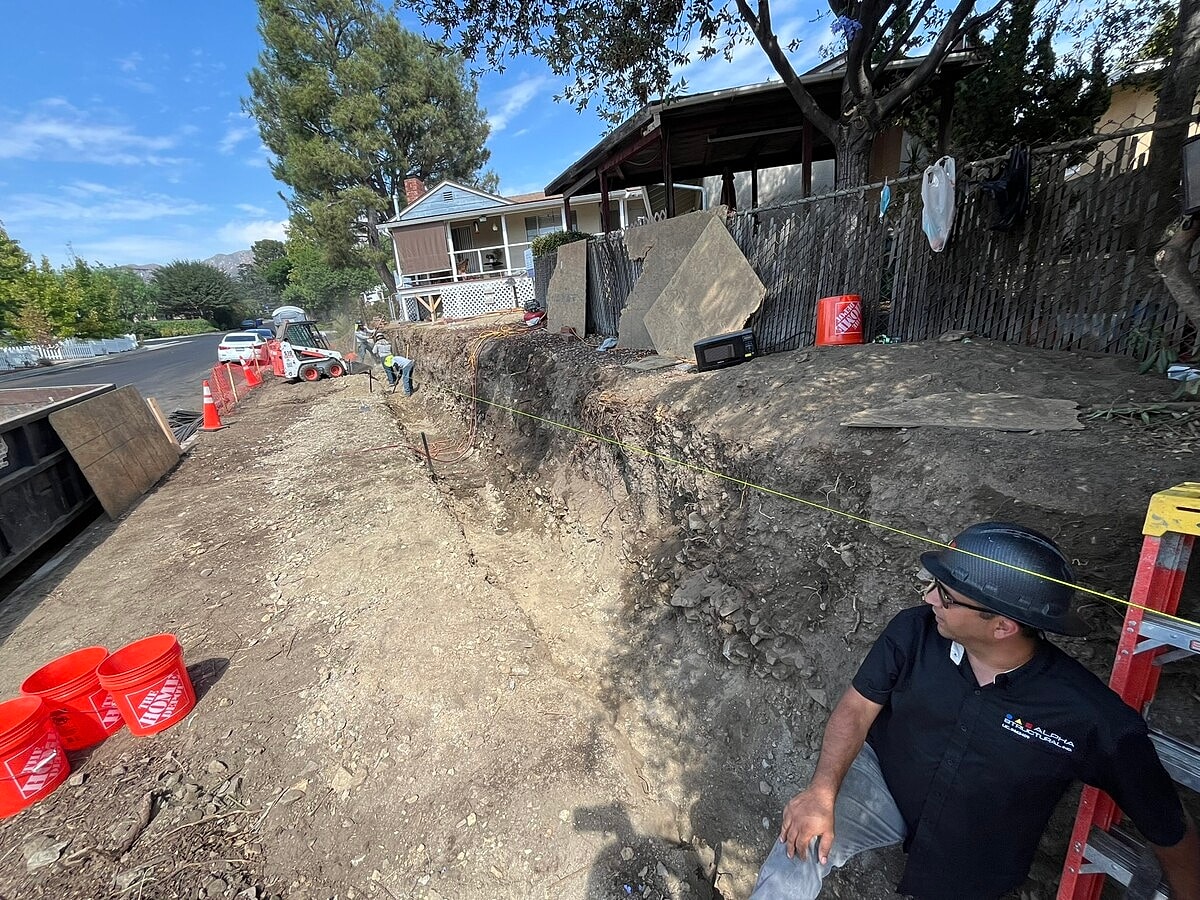
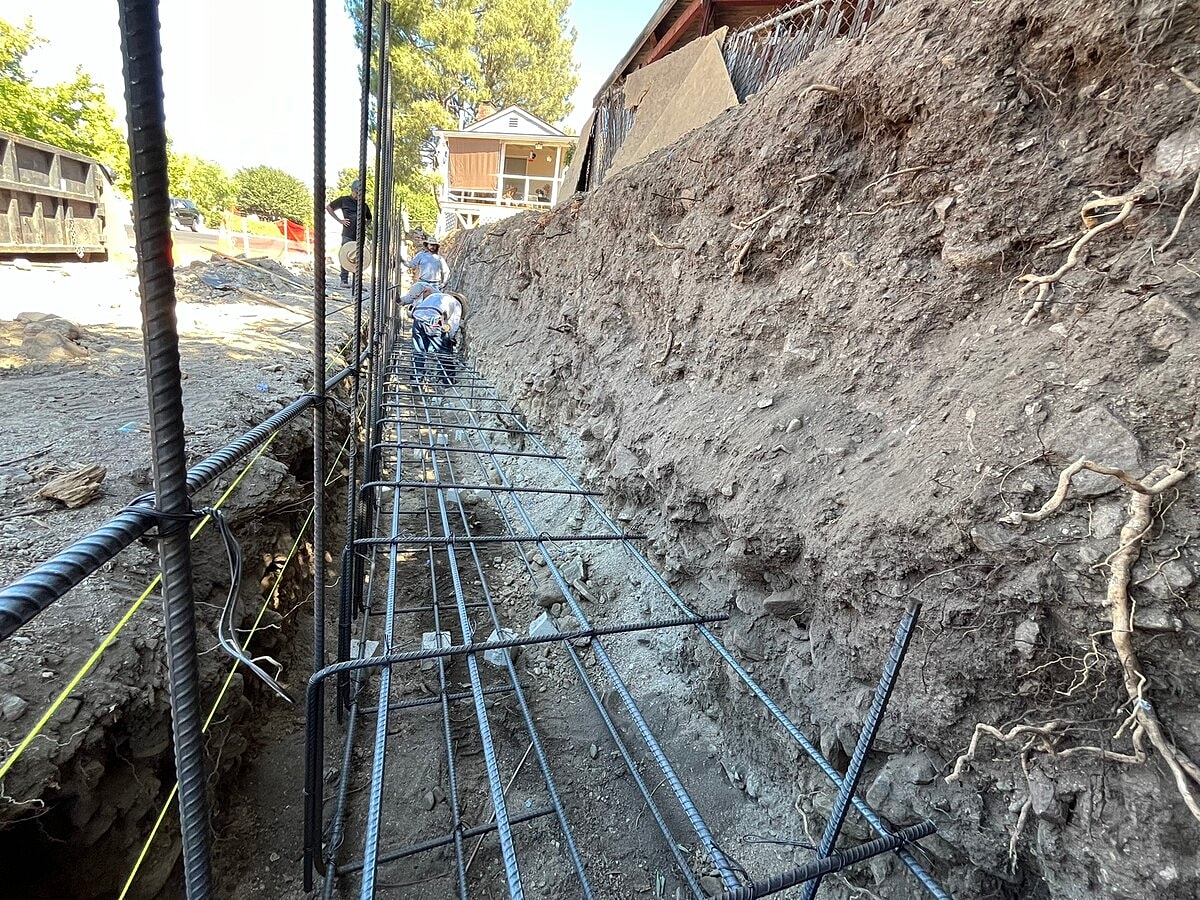
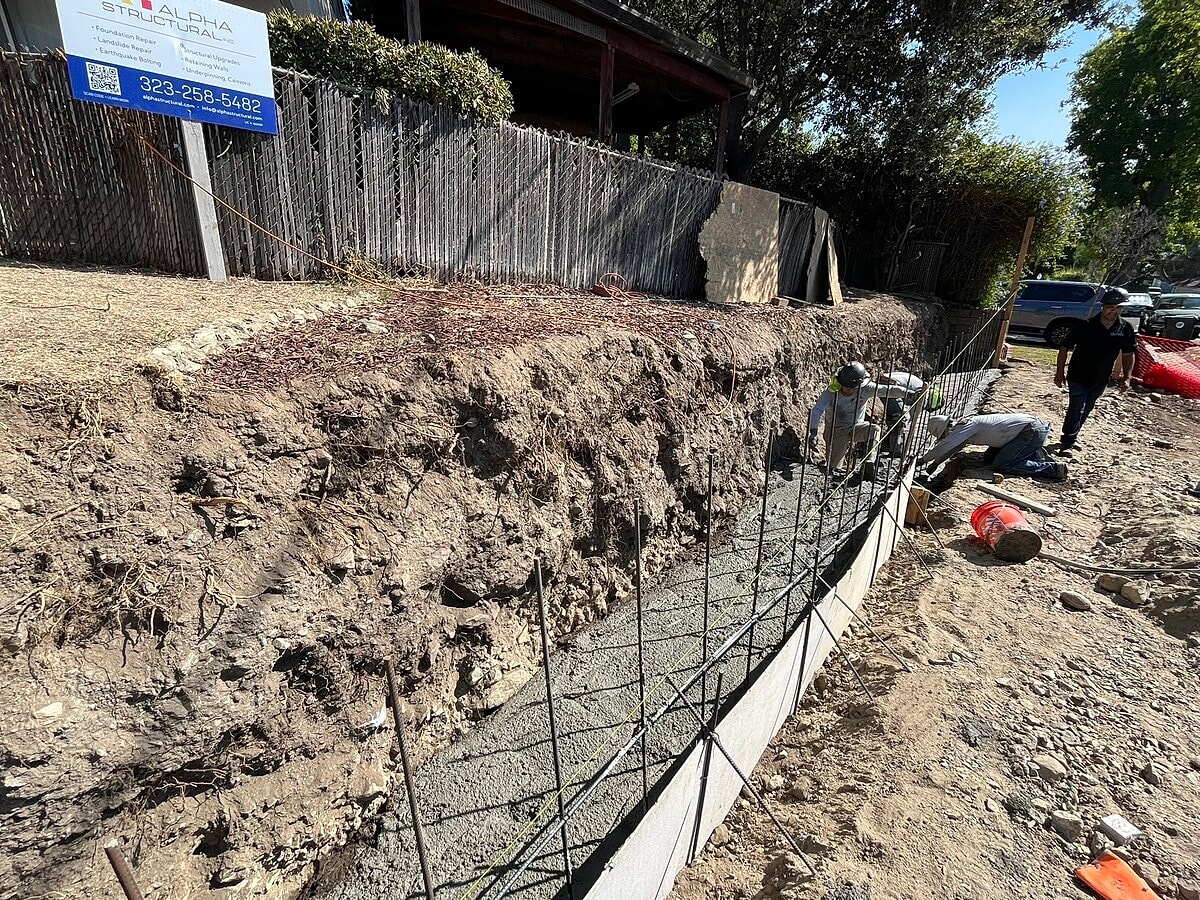
The existing failing retaining wall was demolished and removed, with grading and temporary shoring performed to prepare the area for excavation. A new inverted conventional spread footing was excavated approximately 24 inches deep by 36 inches wide and extended along approximately 66 feet of the wall line.
A heavy-duty reinforcing steel cage was installed within the footing according to the engineered design, including vertical reinforcement for the new wall. The continuous retaining wall foundation was then poured using 4,000 PSI concrete to create a reinforced structural base for the CMU wall.
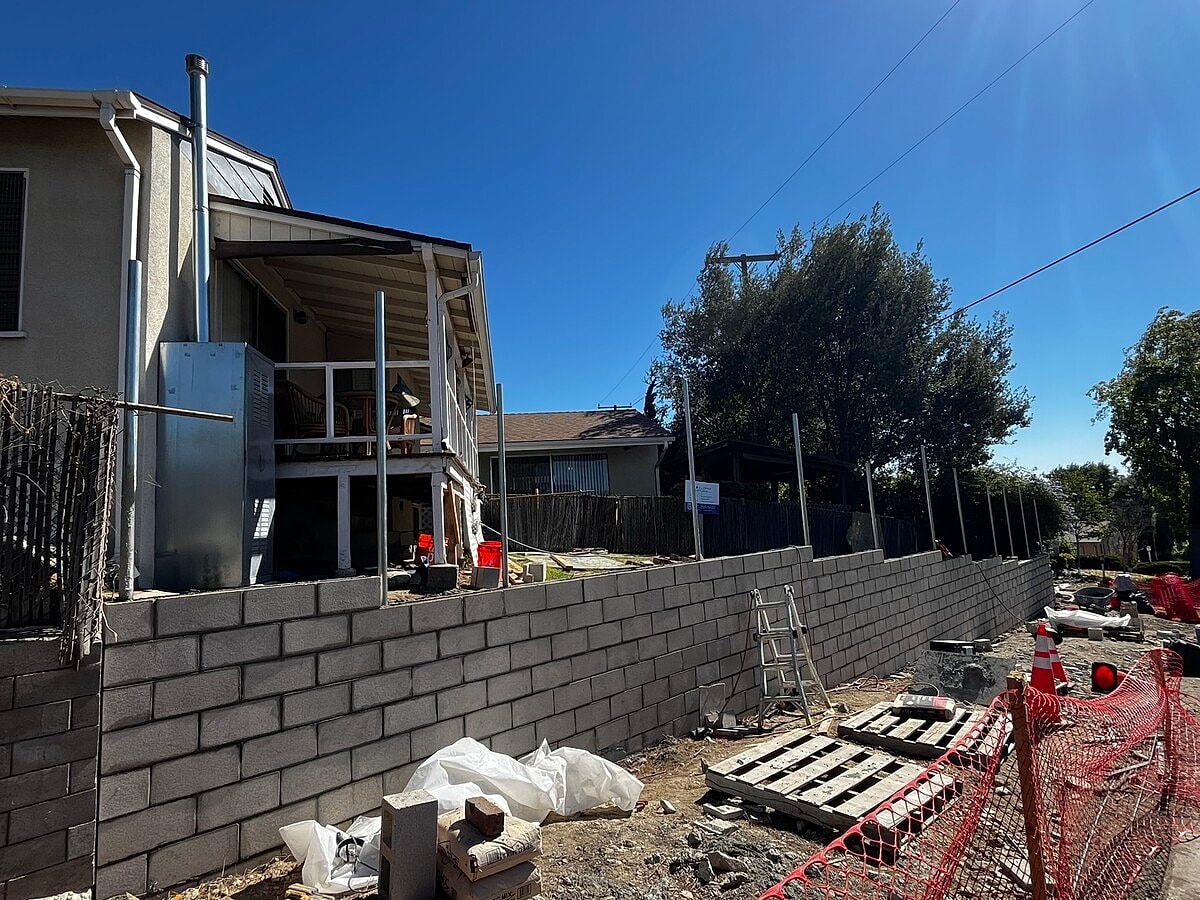
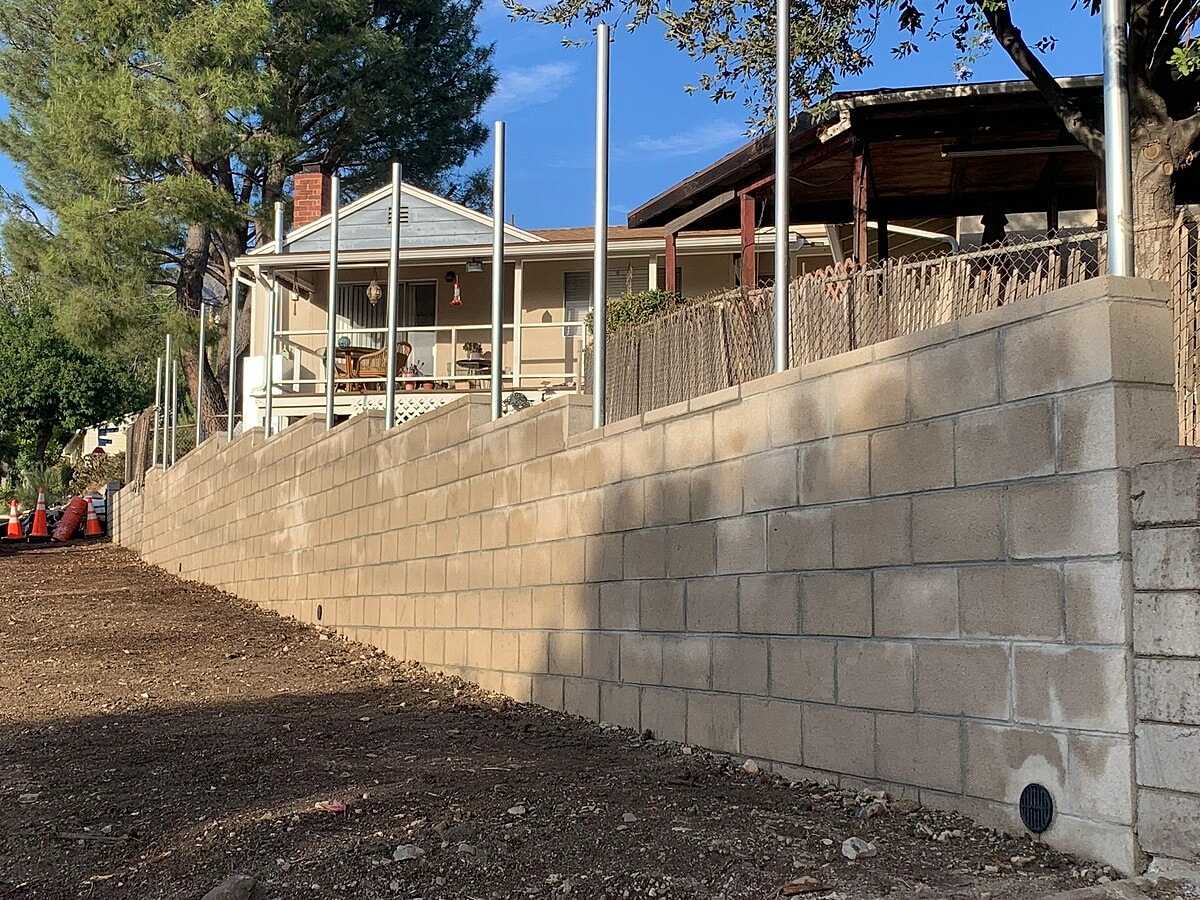
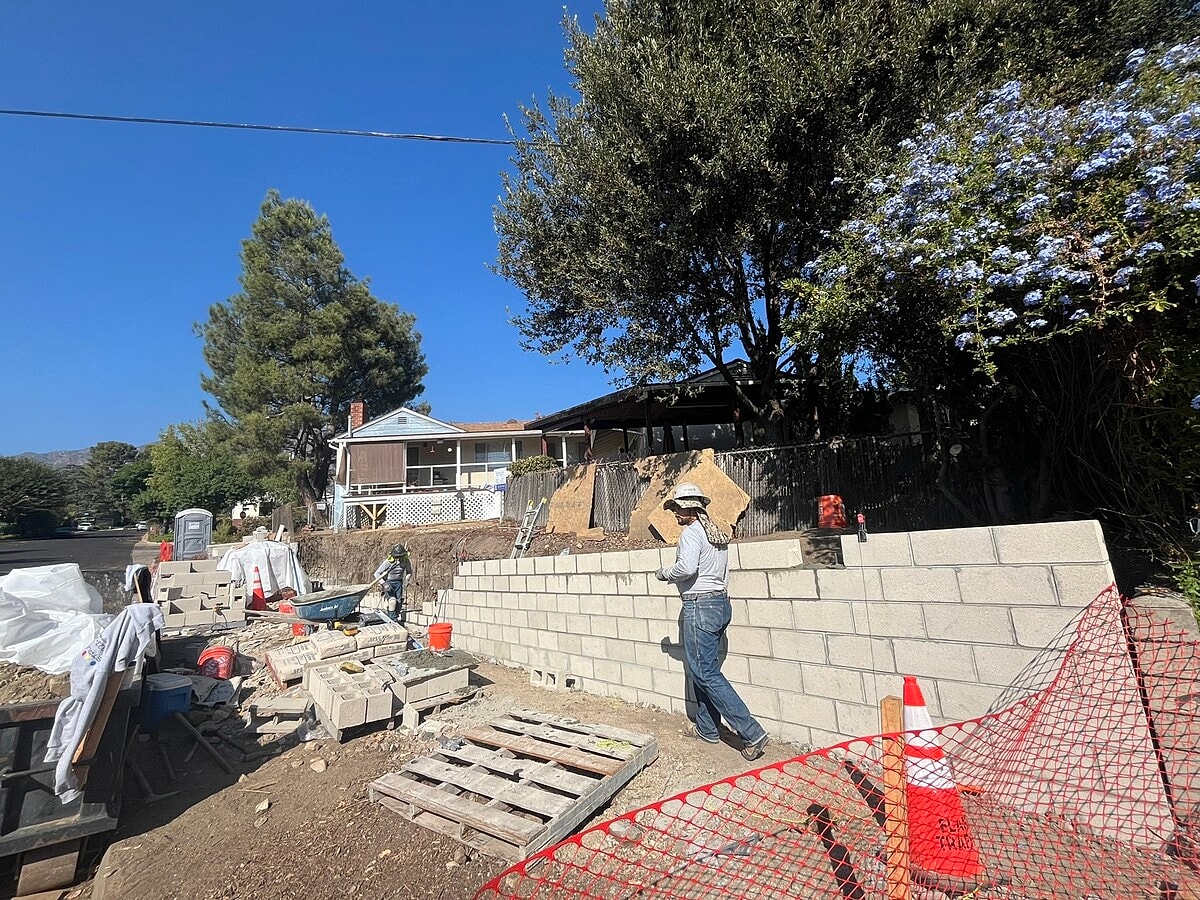
The new retaining wall was constructed using CMU block with both vertical and horizontal reinforcing steel. The hollow CMU cores were solid grout-filled with 1,500 PSI concrete, and a CMU cap was installed along the top of the completed wall.
Waterproofing was applied to the retaining wall before the surrounding soil was restored. A new 4-inch sub-drain line surrounded by a gravel pocket was installed behind the wall to help relieve hydrostatic pressure and provide a controlled path for subsurface water.
After completion of the wall and drainage system, the area was backfilled and compacted, with geotechnical inspection incorporated into the process. Together, the reinforced concrete footing, grout-filled CMU wall, waterproofing, sub-drainage, and compacted backfill created a comprehensive replacement for the failing retaining wall.




