



Patient Details
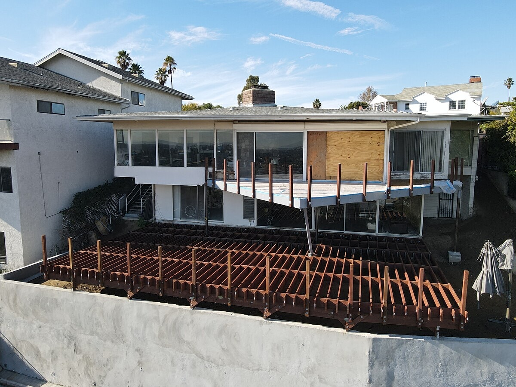
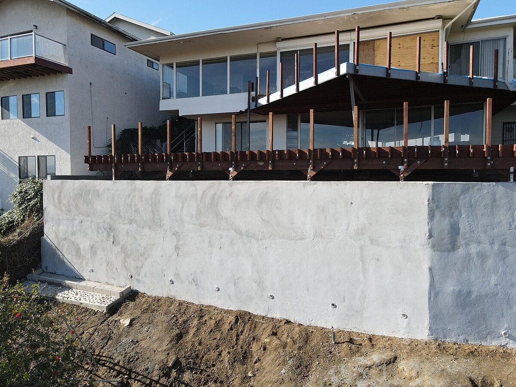
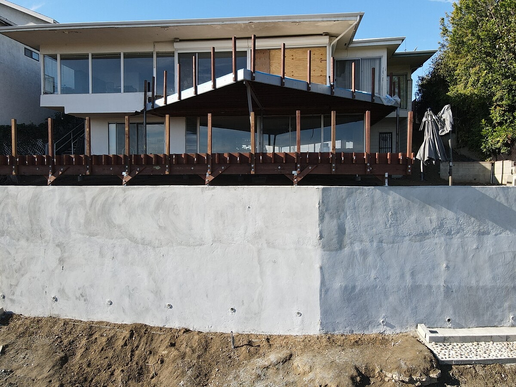
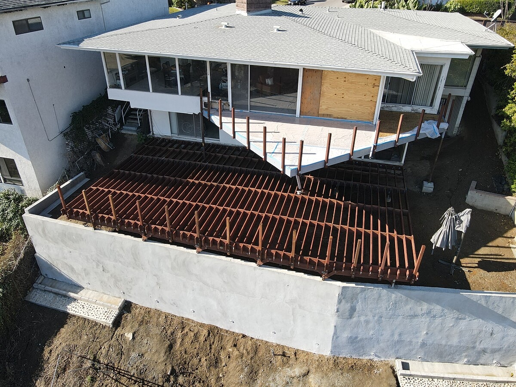
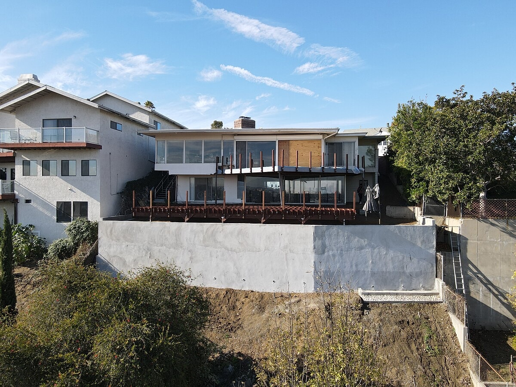
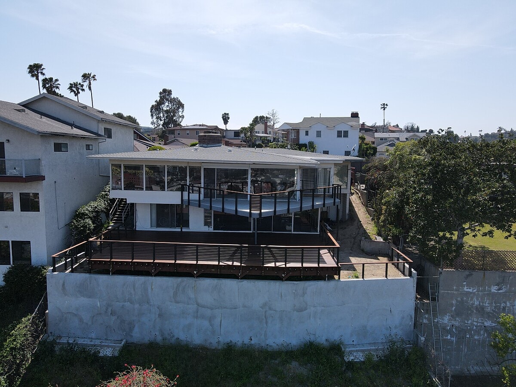
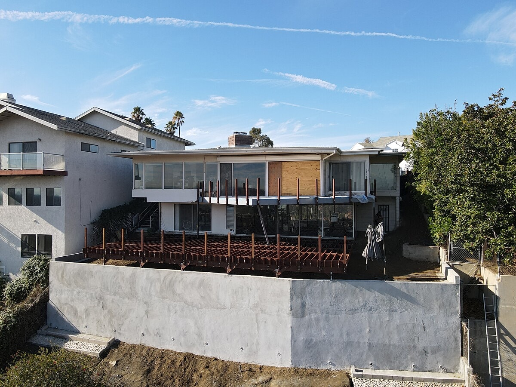
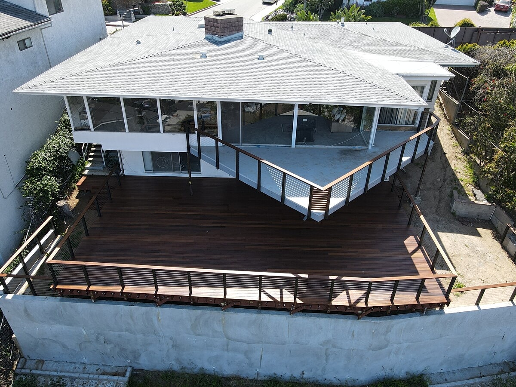
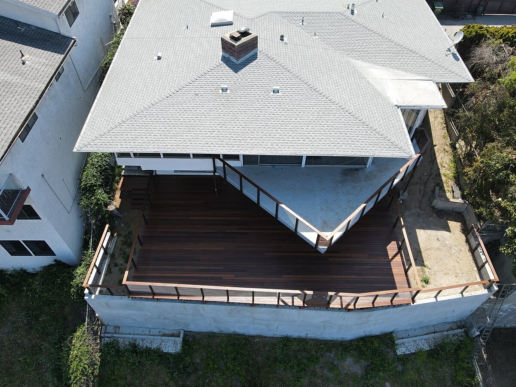
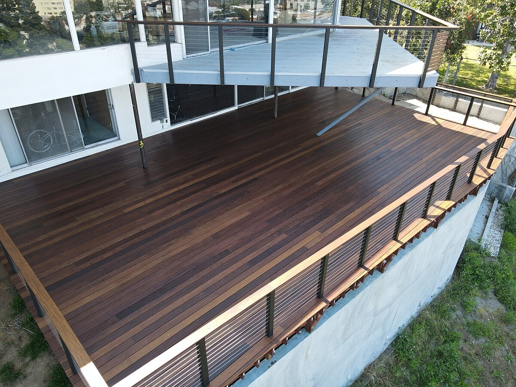
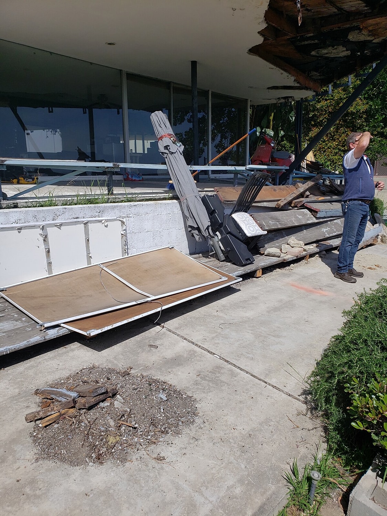
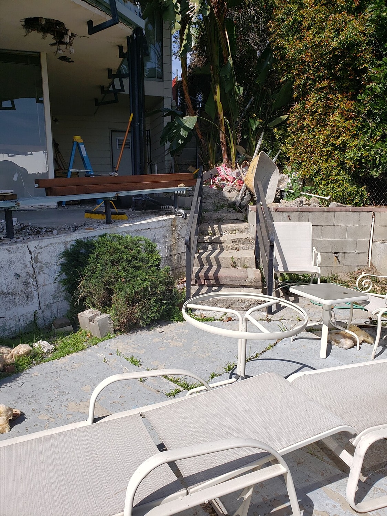
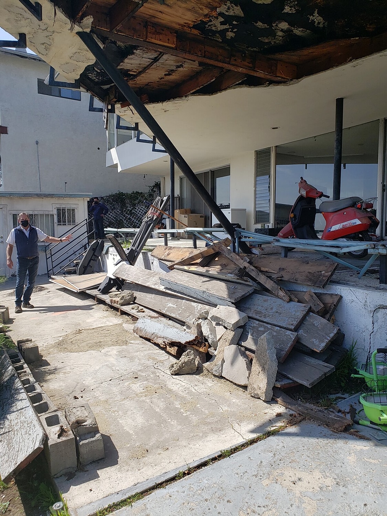
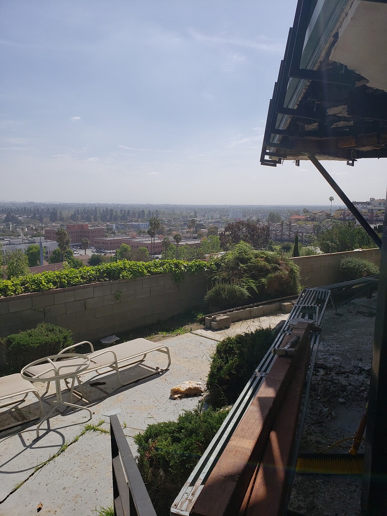
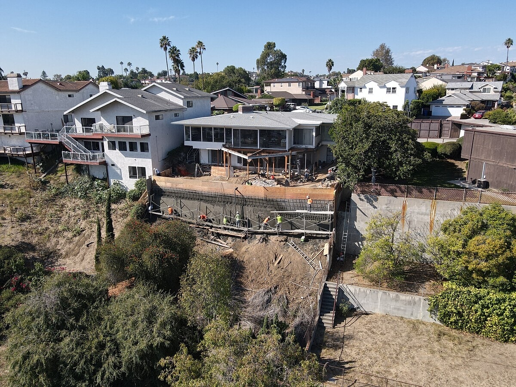
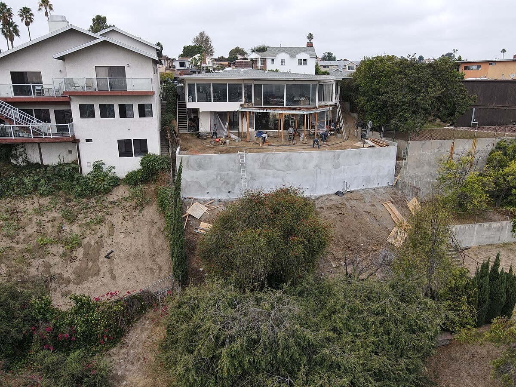
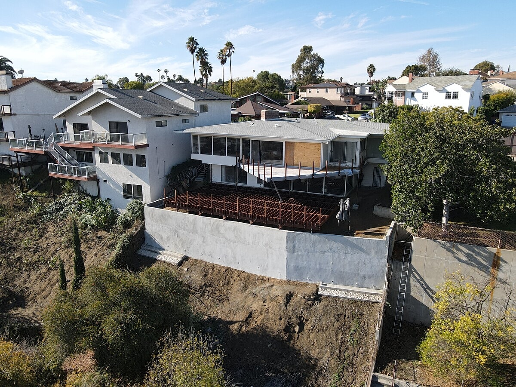
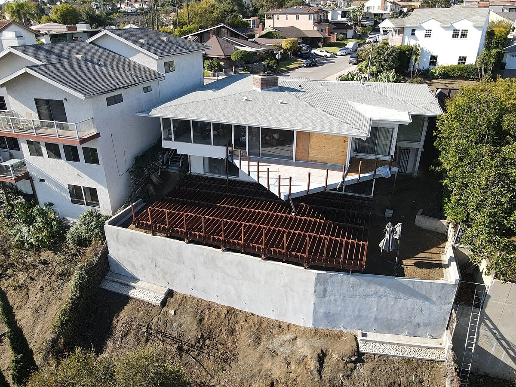
Alpha Structural completed an extensive structural repair project at this Los Angeles property to address a failing retaining wall and rebuild the rear-yard deck system. The work centered on constructing a new pile-supported sister retaining wall while replacing and repairing structural framing for both the upper and lower decks.
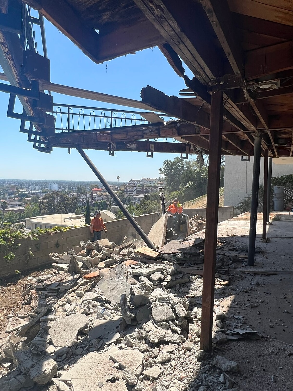
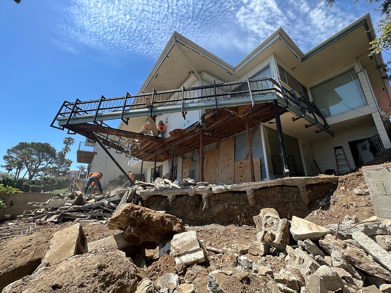
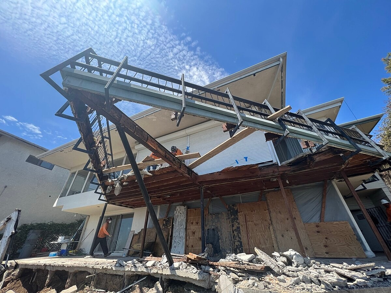
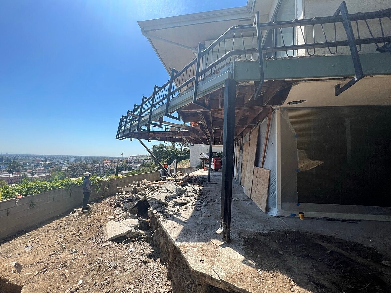
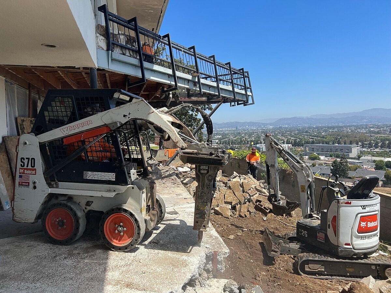
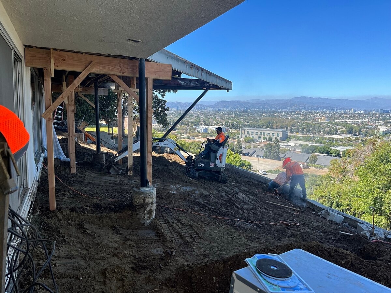
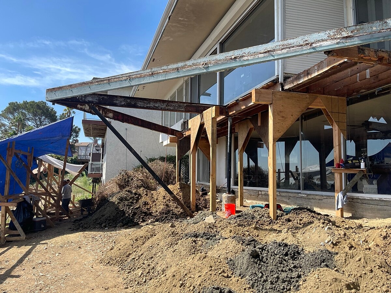
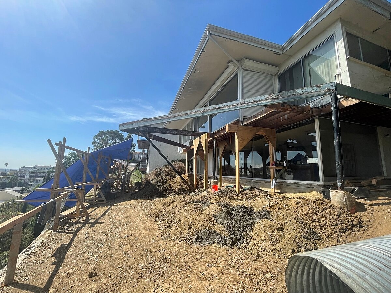
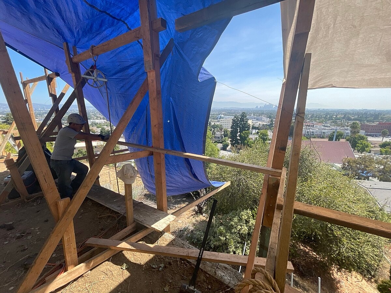
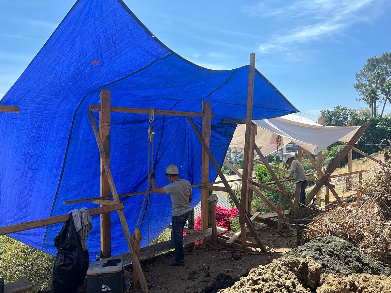
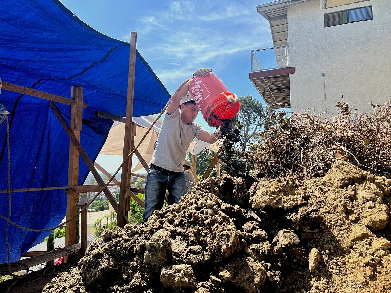
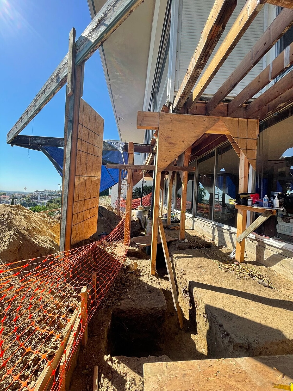
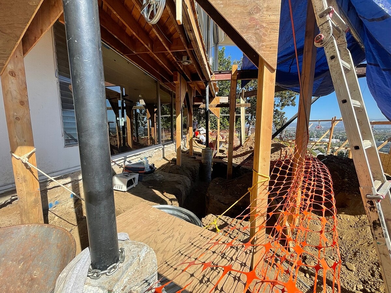
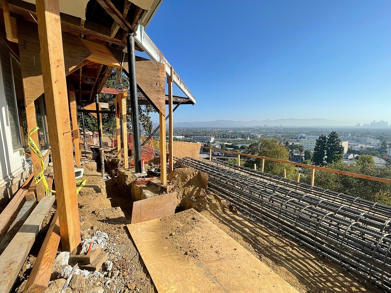
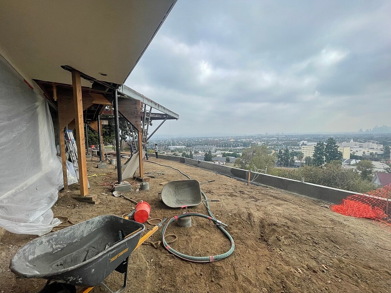
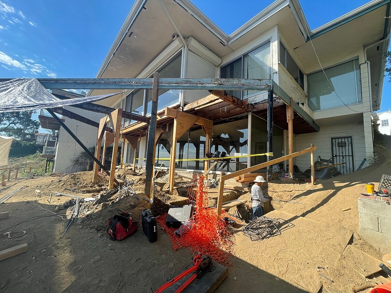
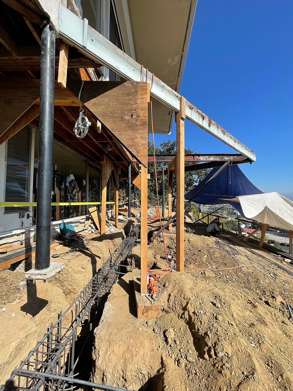
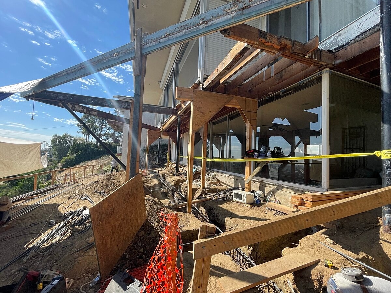
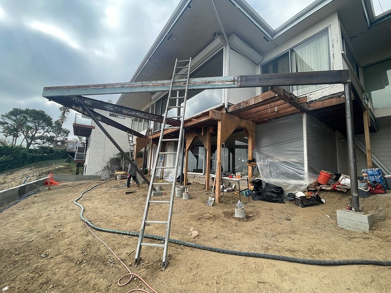
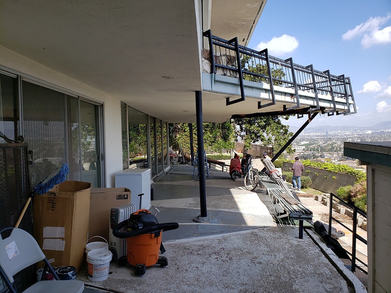
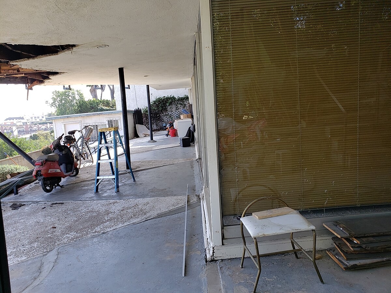
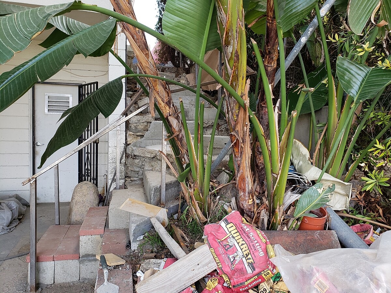
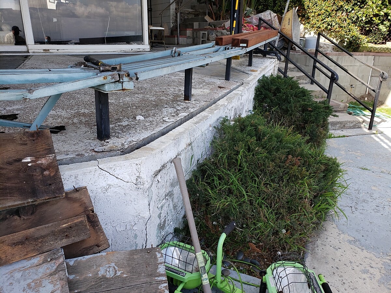
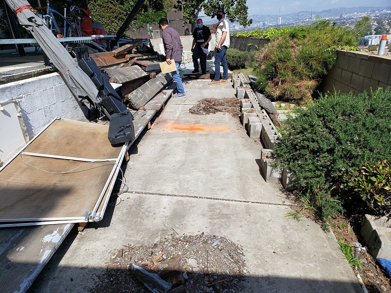
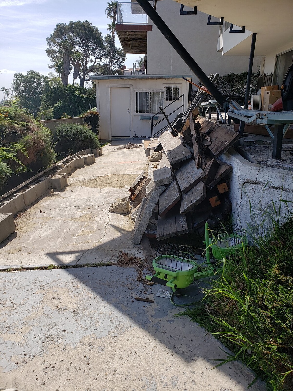
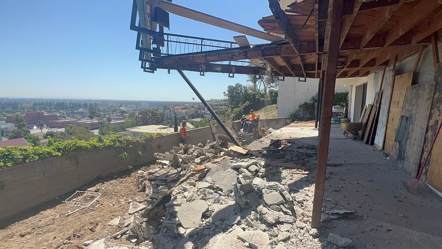
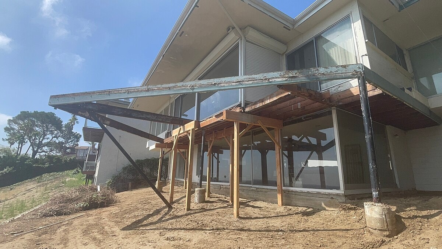
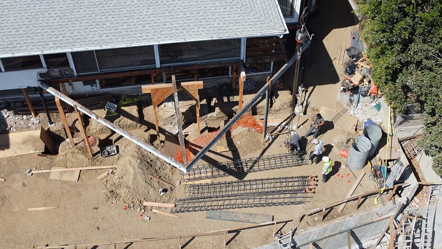
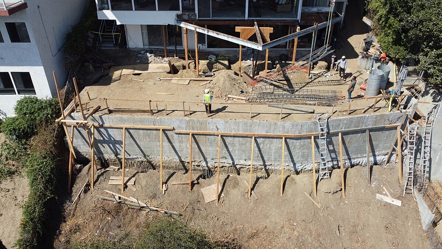
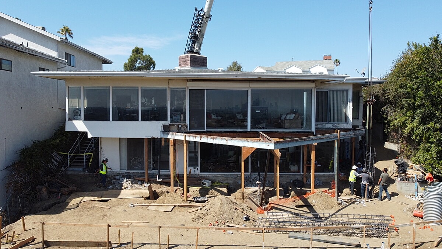
The project began with demolition of existing stucco and wood framing at the upper deck, along with removal of the existing stairs, concrete slabs, portions of the retaining wall, and a rear-yard storage shed. The rear yard was also graded and lowered as necessary to create space for the new deck and structural improvements.
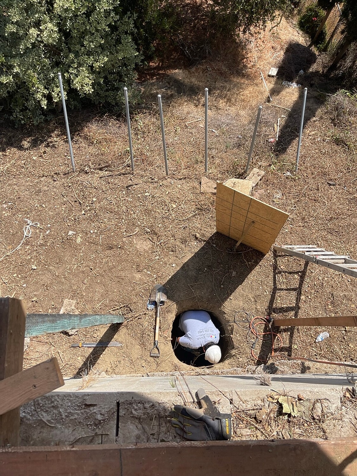
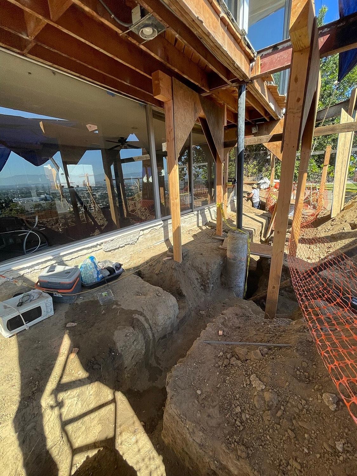
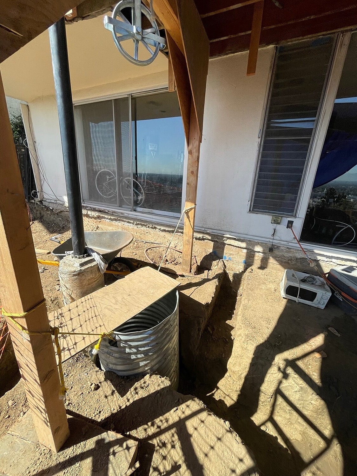
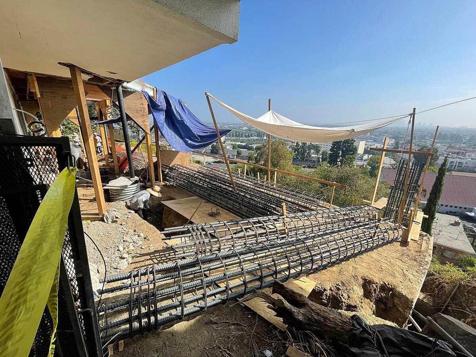
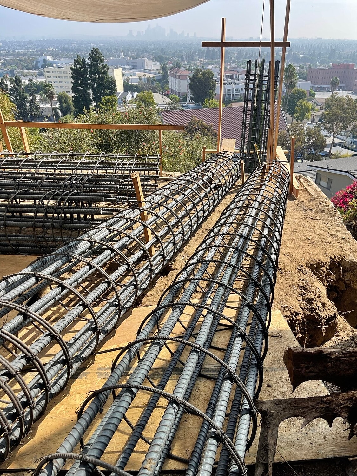
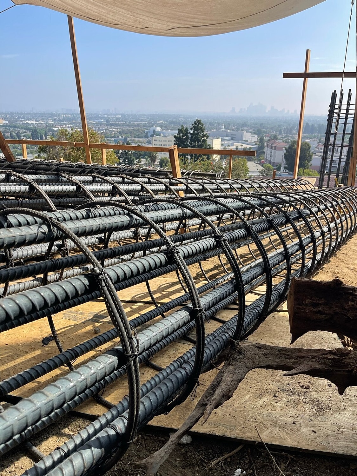
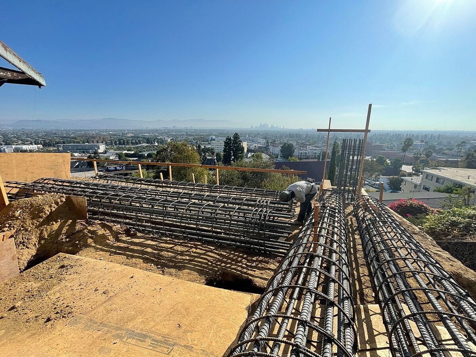
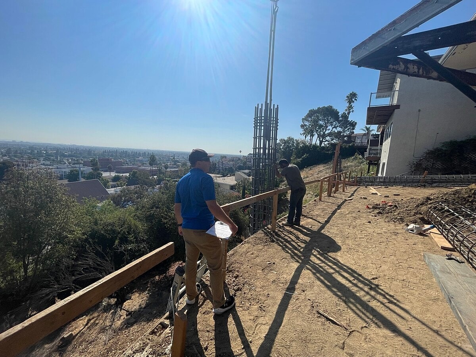
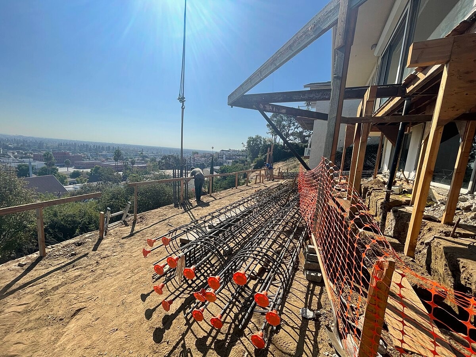
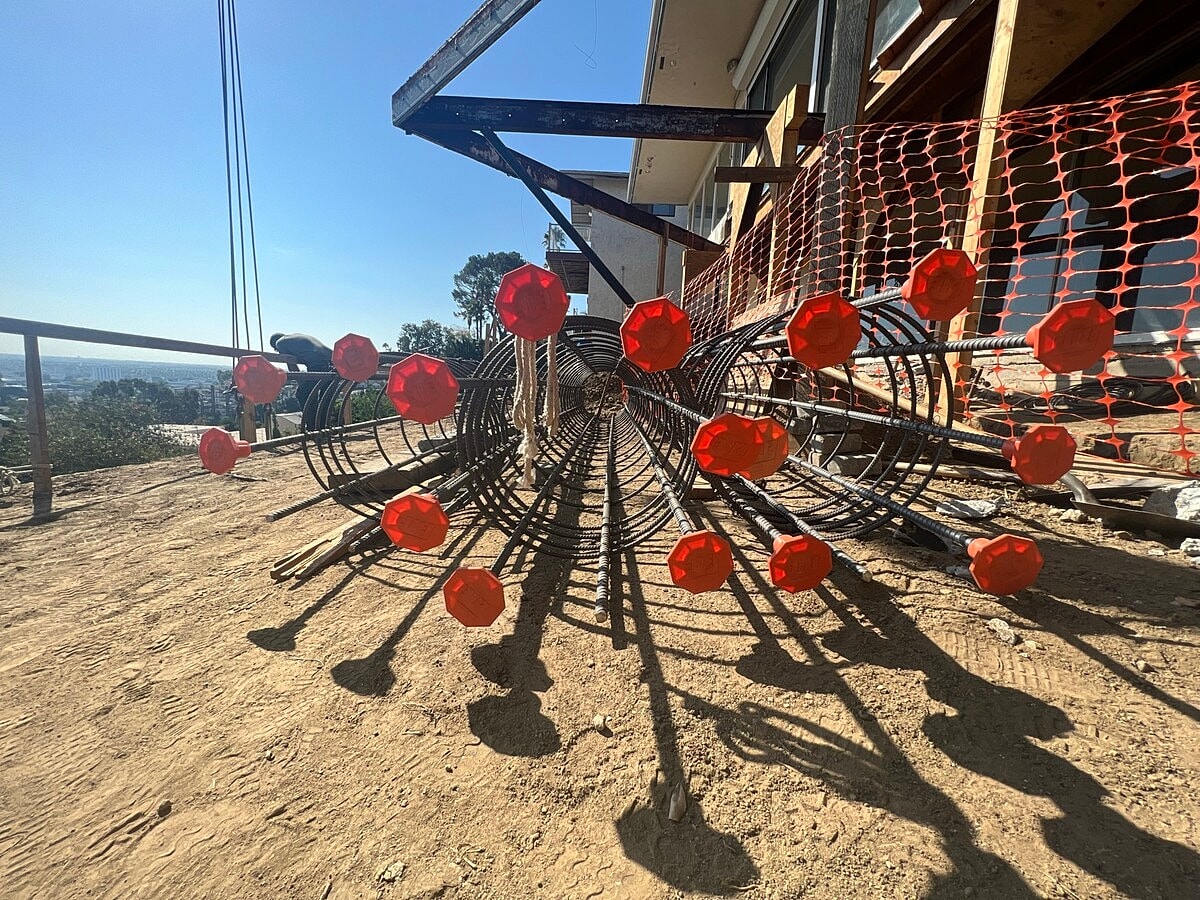
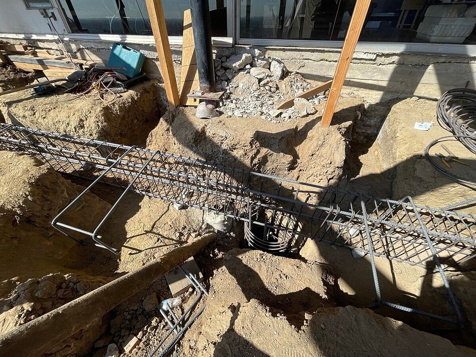
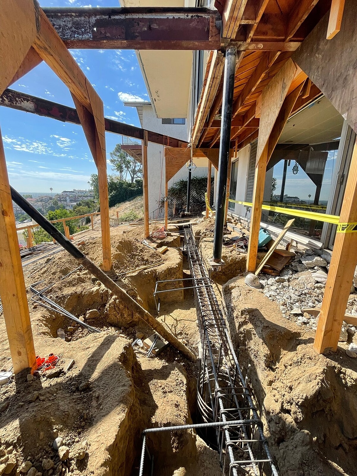
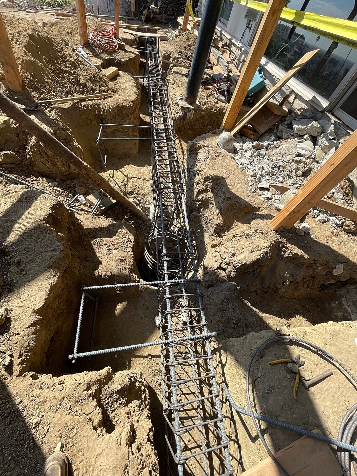
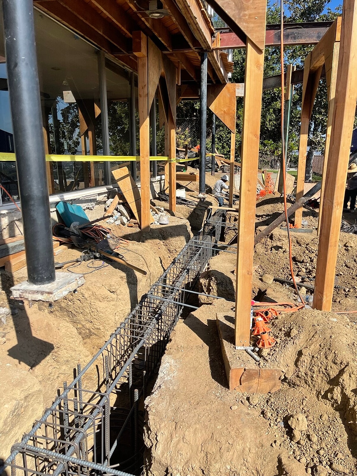
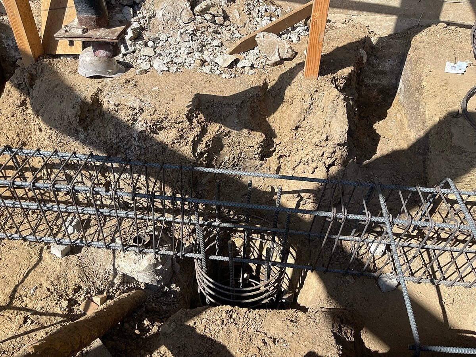
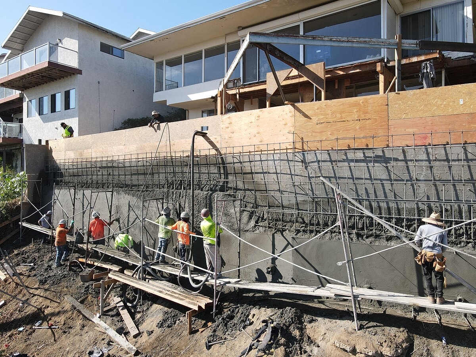
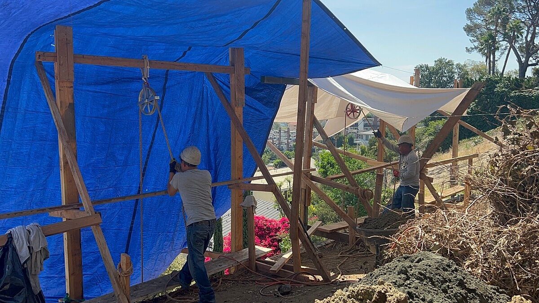
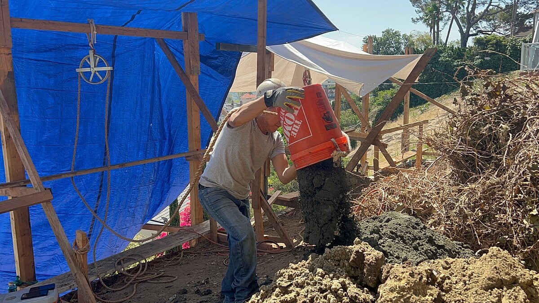
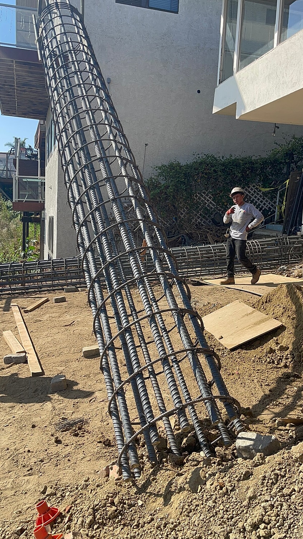
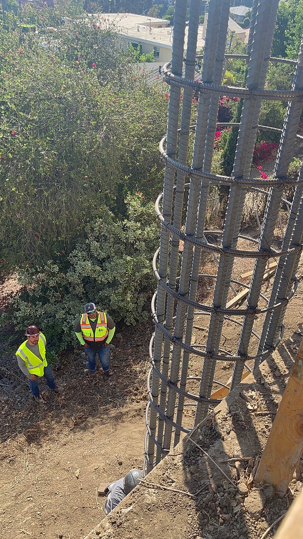
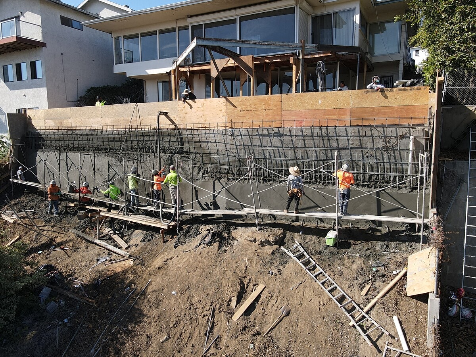
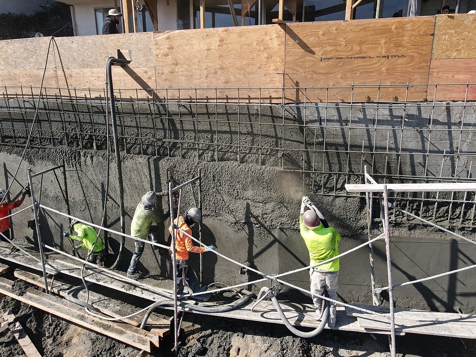
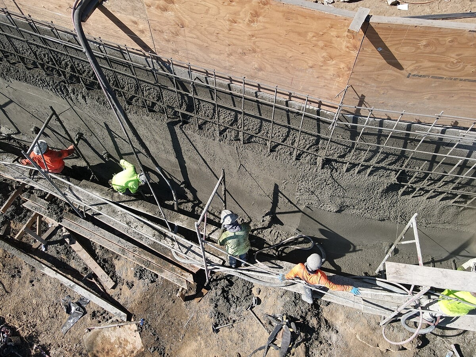
To provide deep foundation support, nine new piles were excavated approximately 16 to 18 feet deep for the retaining wall and structural columns. Grade beams were also excavated and reinforced, with new rebar installed throughout the piles, grade beams, and retaining wall in accordance with the engineered design.
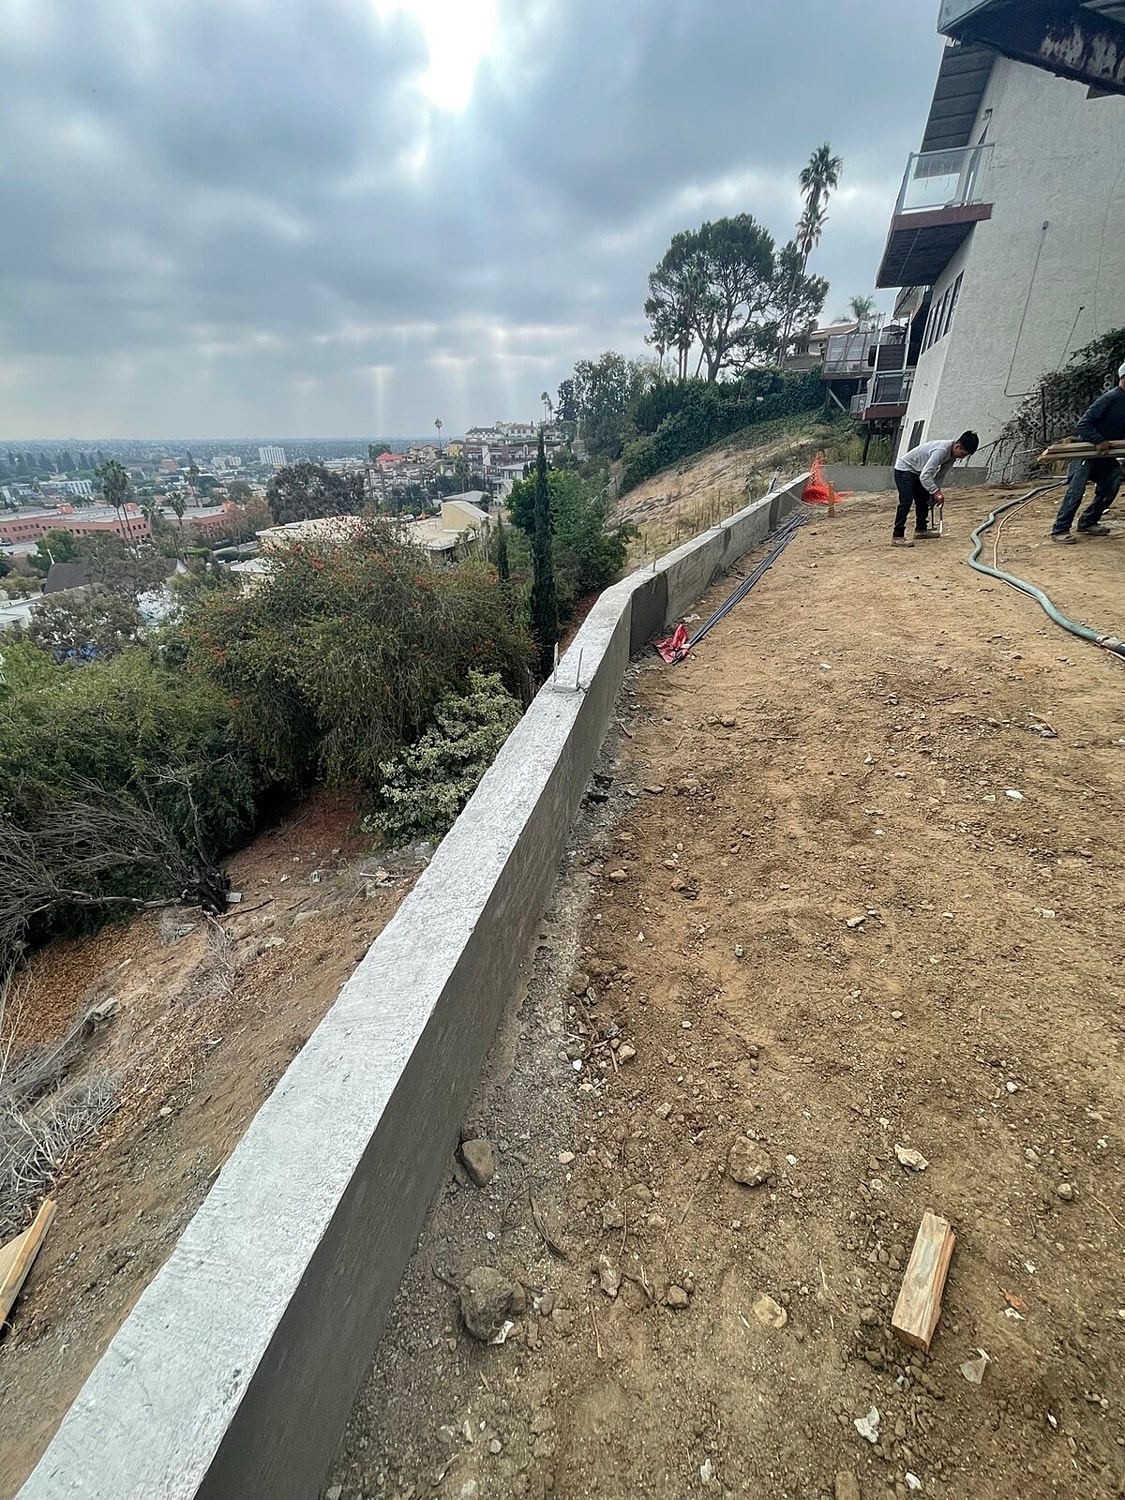
The new piles, grade beams, and retaining wall were constructed using a minimum 4,000 PSI high-strength concrete mix. This created an integrated reinforced foundation system designed to support the new retaining wall as well as structural loads from the reconstructed deck.
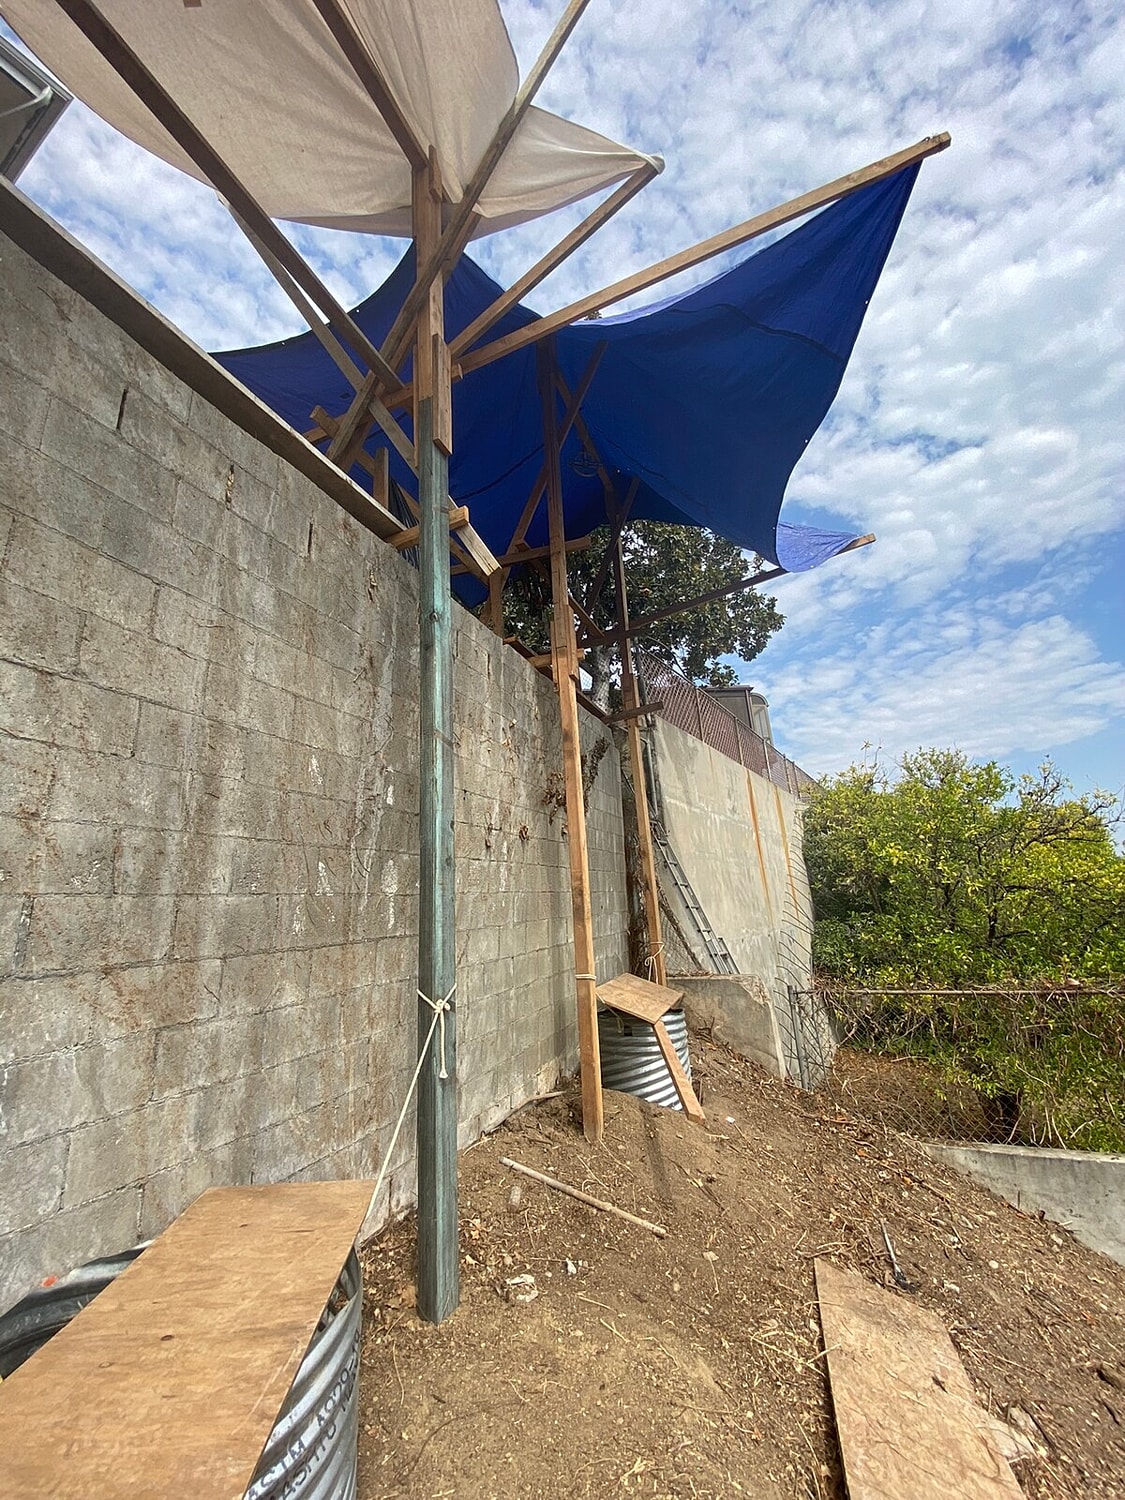
Drainage improvements were incorporated directly into the retaining wall system. New 12-inch by 12-inch drainage pockets were cut into the bottom of the existing wall, with gravel pockets and filter-fabric-wrapped drainage pipes installed to manage water behind the wall. A new concrete swale was also constructed along the top of the retaining wall with a box drain at each end and two new dispersal boxes at the bottom of the wall.
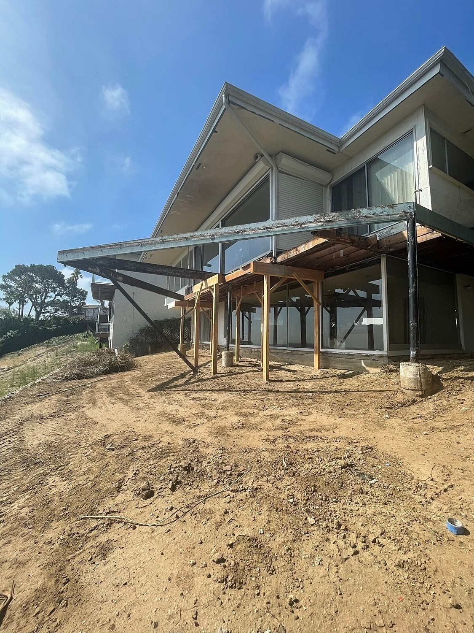
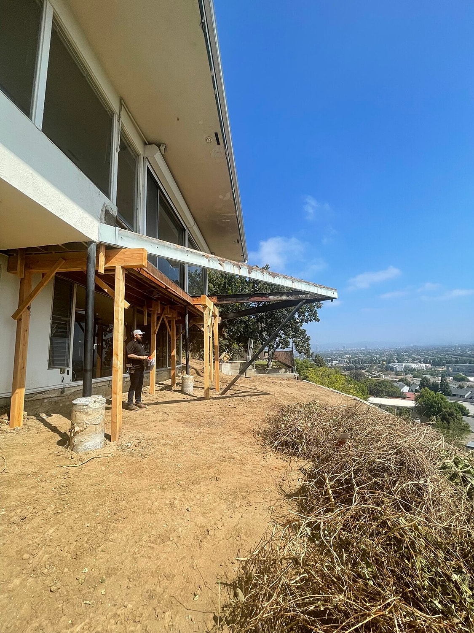
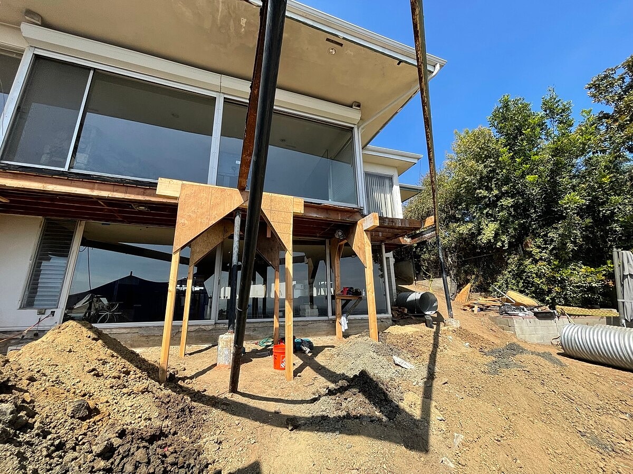
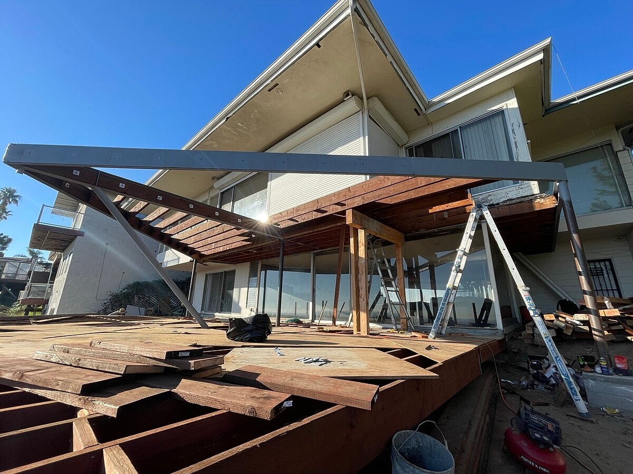
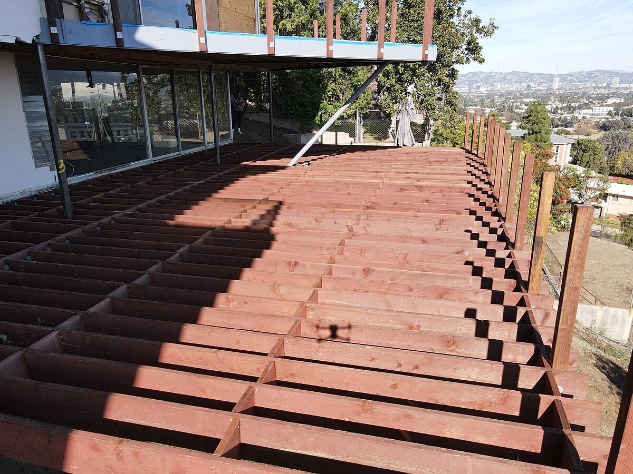
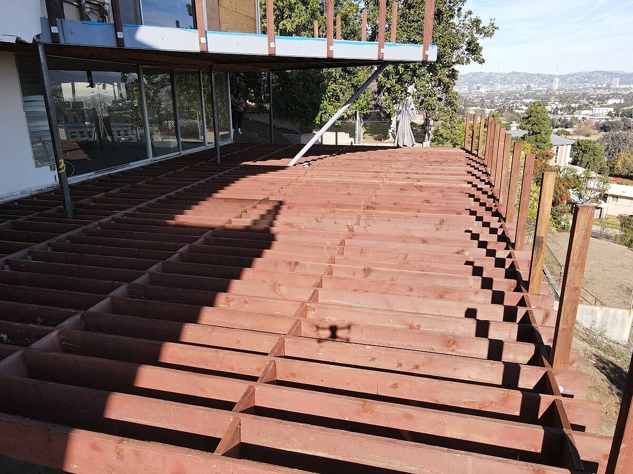
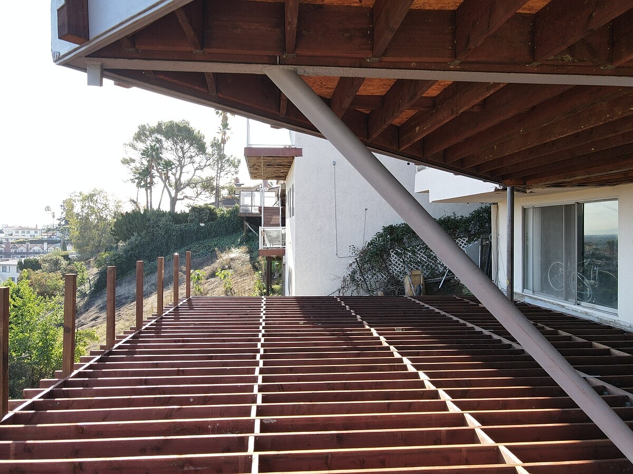
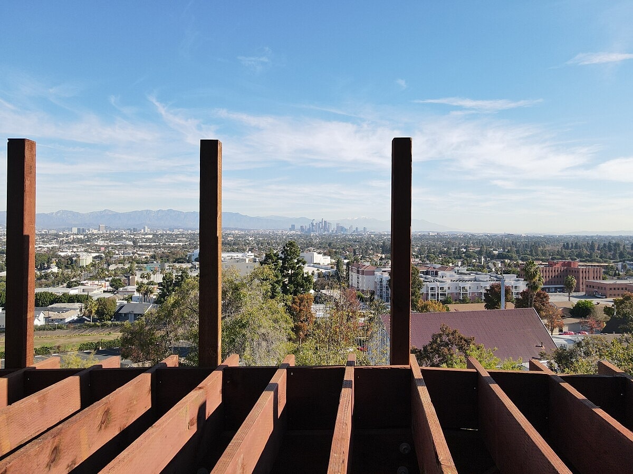
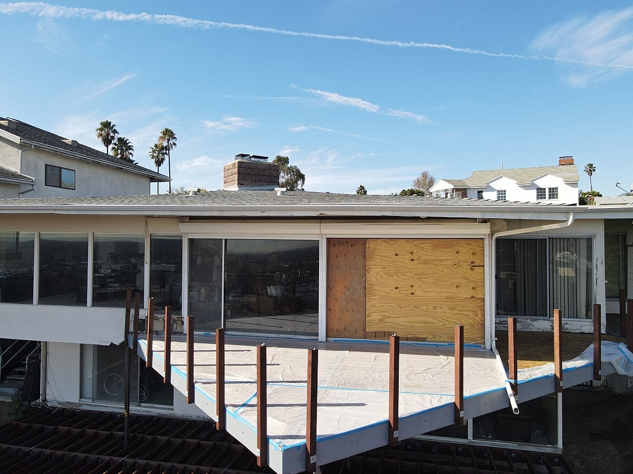
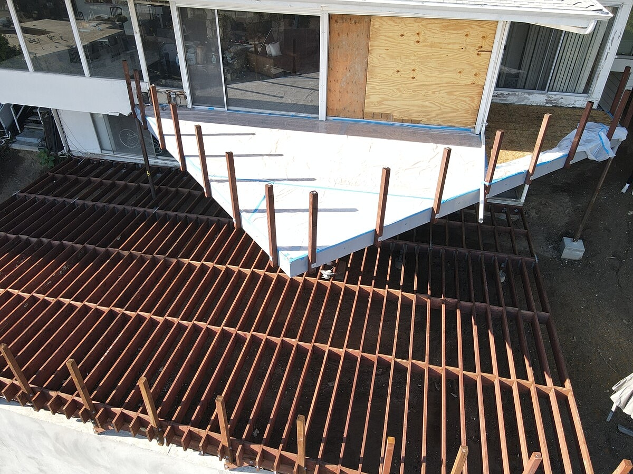
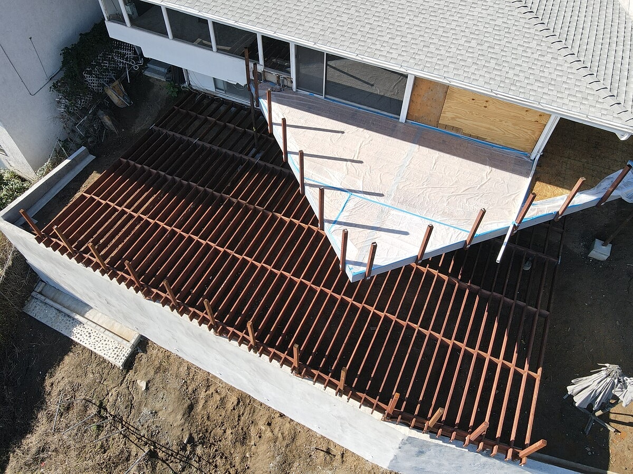
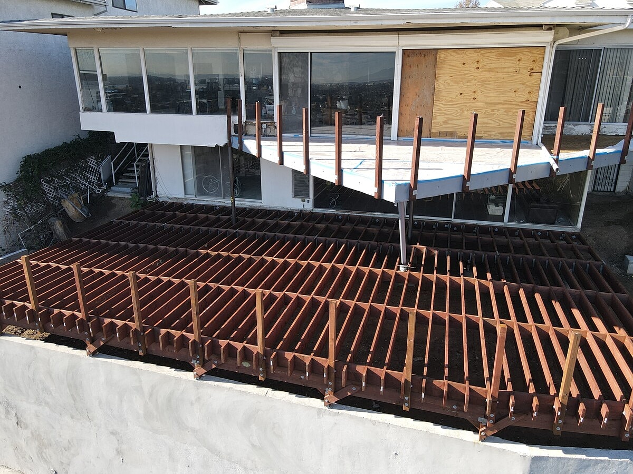
The deck system was then reconstructed with new pressure-treated structural framing. New beams, posts, and joists were installed for the lower deck, while new framing and hardware connections were installed at the upper deck. The lower deck was designed to align with the existing sliding glass doors, with its supporting posts bearing on the newly constructed retaining wall.
Three new pipe columns were also installed beneath the wall line of the house and supported by the new pile foundations, adding another component to the property's structural support system.
Together, the pile foundations, reinforced concrete retaining wall, grade beams, drainage improvements, structural columns, and new deck framing provided a comprehensive solution for the property's failing retaining wall and deteriorated rear deck structure.




