



Patient Details
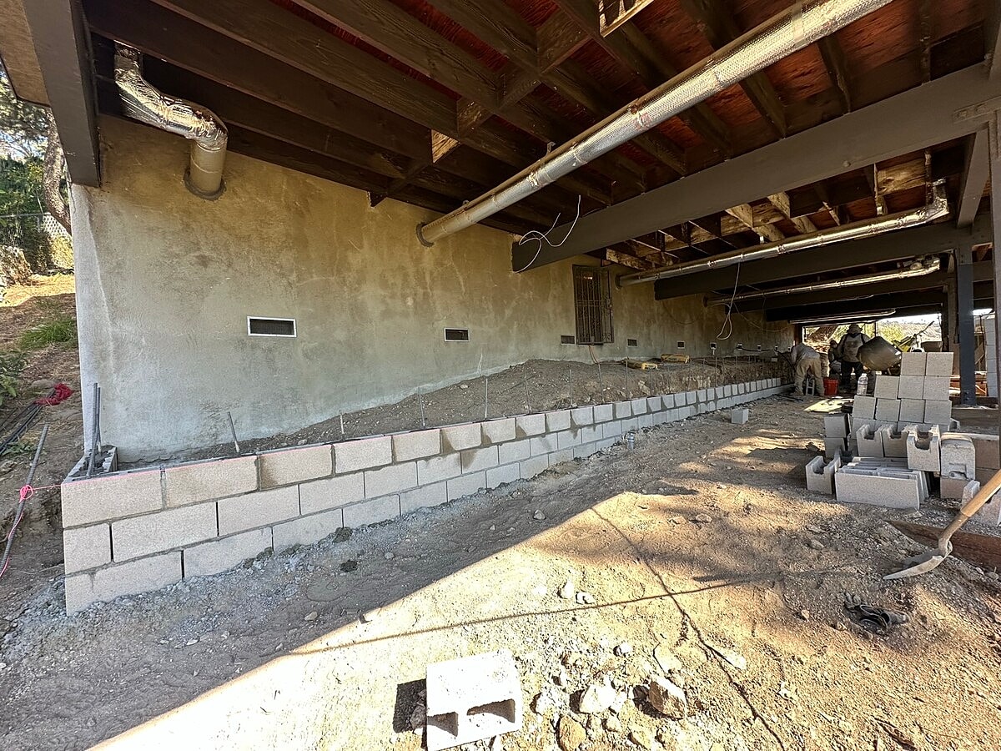
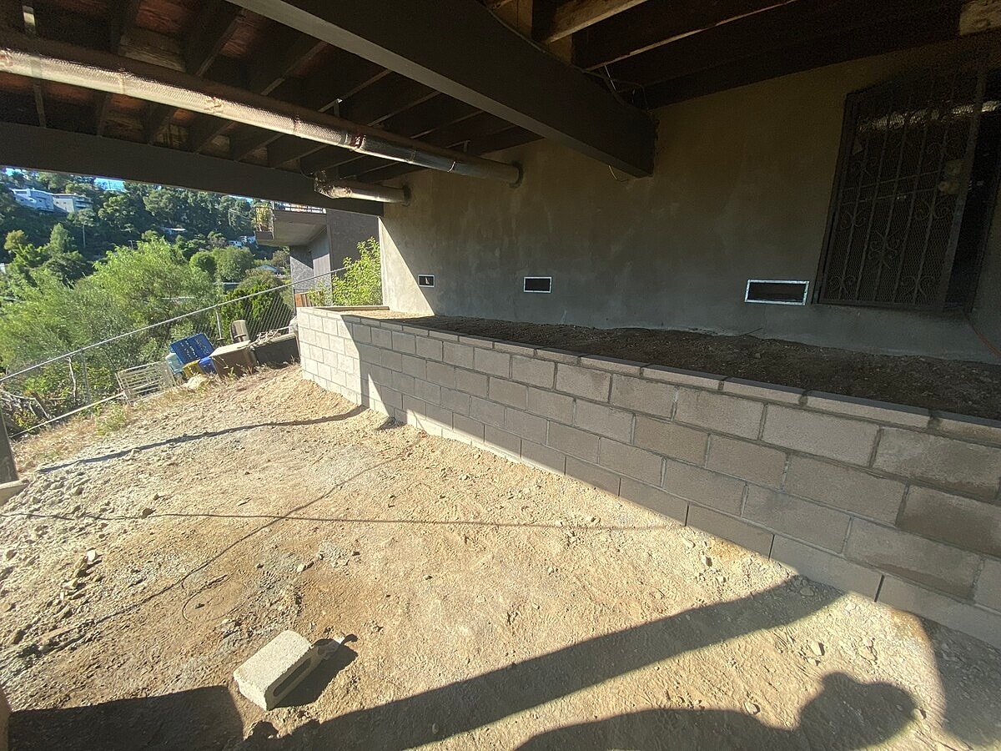
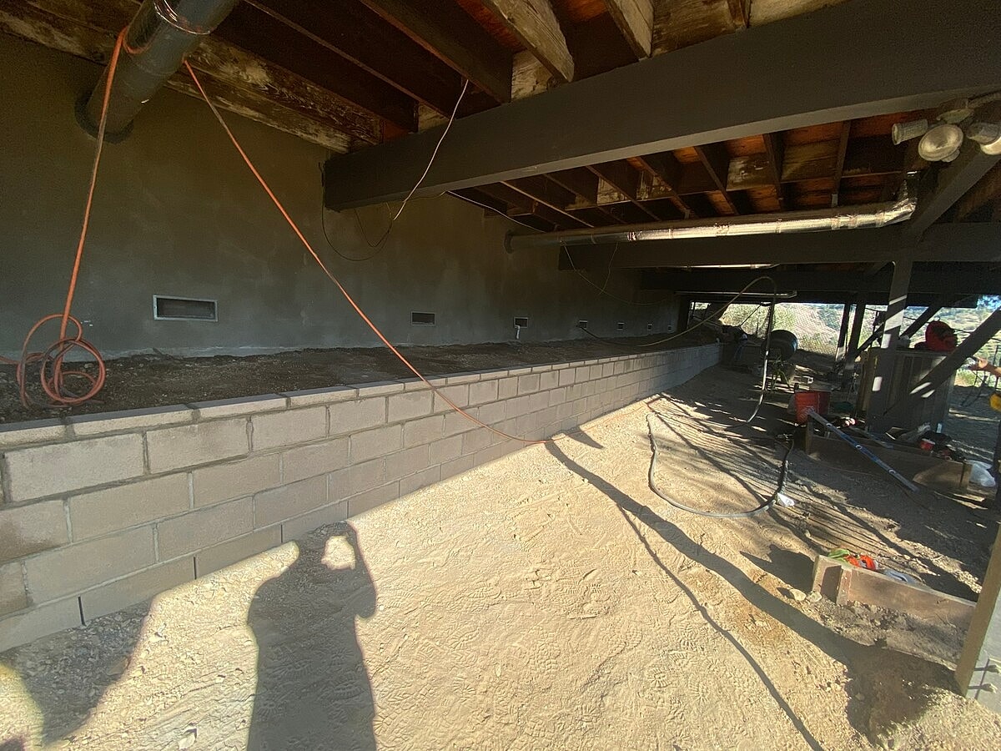
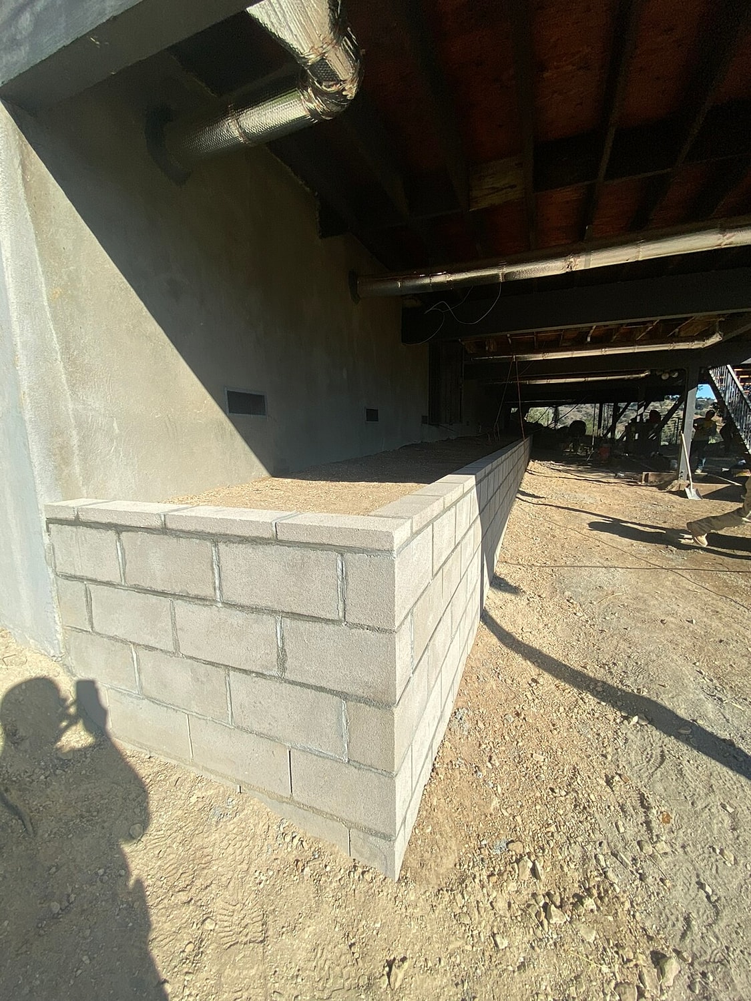
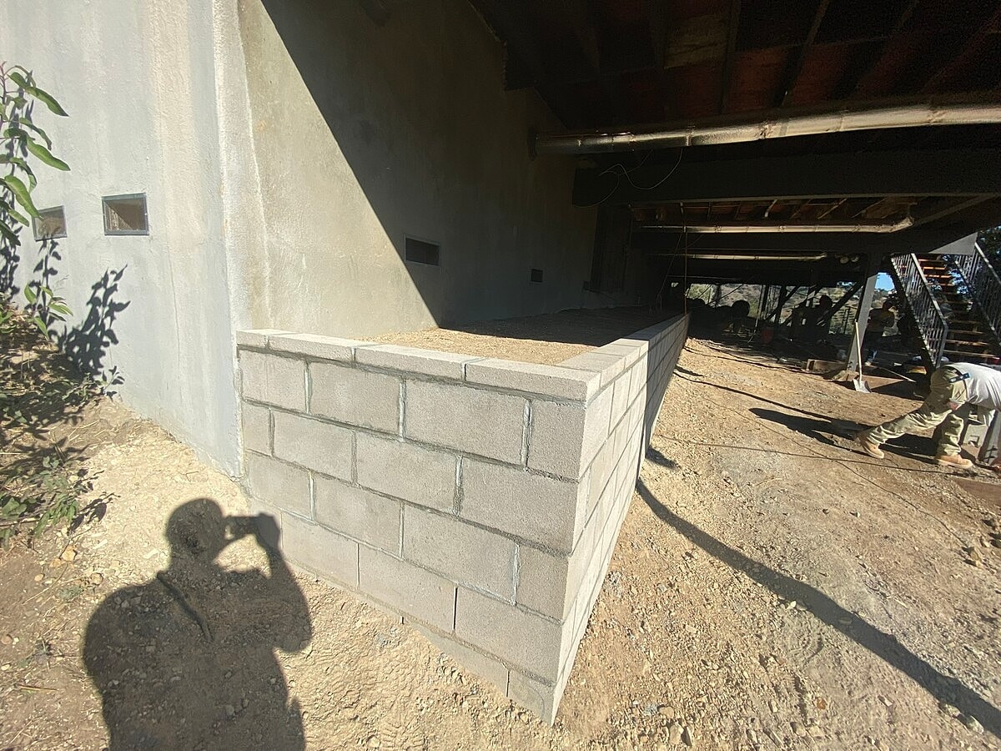
Alpha Structural completed an engineered seismic foundation retrofit and retaining wall project at this Los Angeles property. The work strengthened the raised-foundation portion of the home while adding a new approximately 70-foot-long retaining landscape wall positioned four feet from the perimeter foundation to create a flattened area below the house.
The seismic retrofit focused on strengthening the connections between the existing foundation and wood-framed structure. New wedge anchor bolts with 3-inch washers were installed along the foundation mudsill at approximately 6 feet on center in accordance with the engineered plans.
Cripple wall reinforcement included new blocking to support the required sheathing nailing pattern. Half-inch structural plywood sheathing was installed along approximately 50% of the cripple wall length, strengthening this vulnerable portion of the raised foundation system.
Additional seismic connections included Simpson UFRP-10 anchor plates installed at approximately 6 feet on center along the remaining foundation system. A35 and LTP4 framing clips were also installed to improve the connection to the floor diaphragm and integrate the foundation retrofit with the structure above.
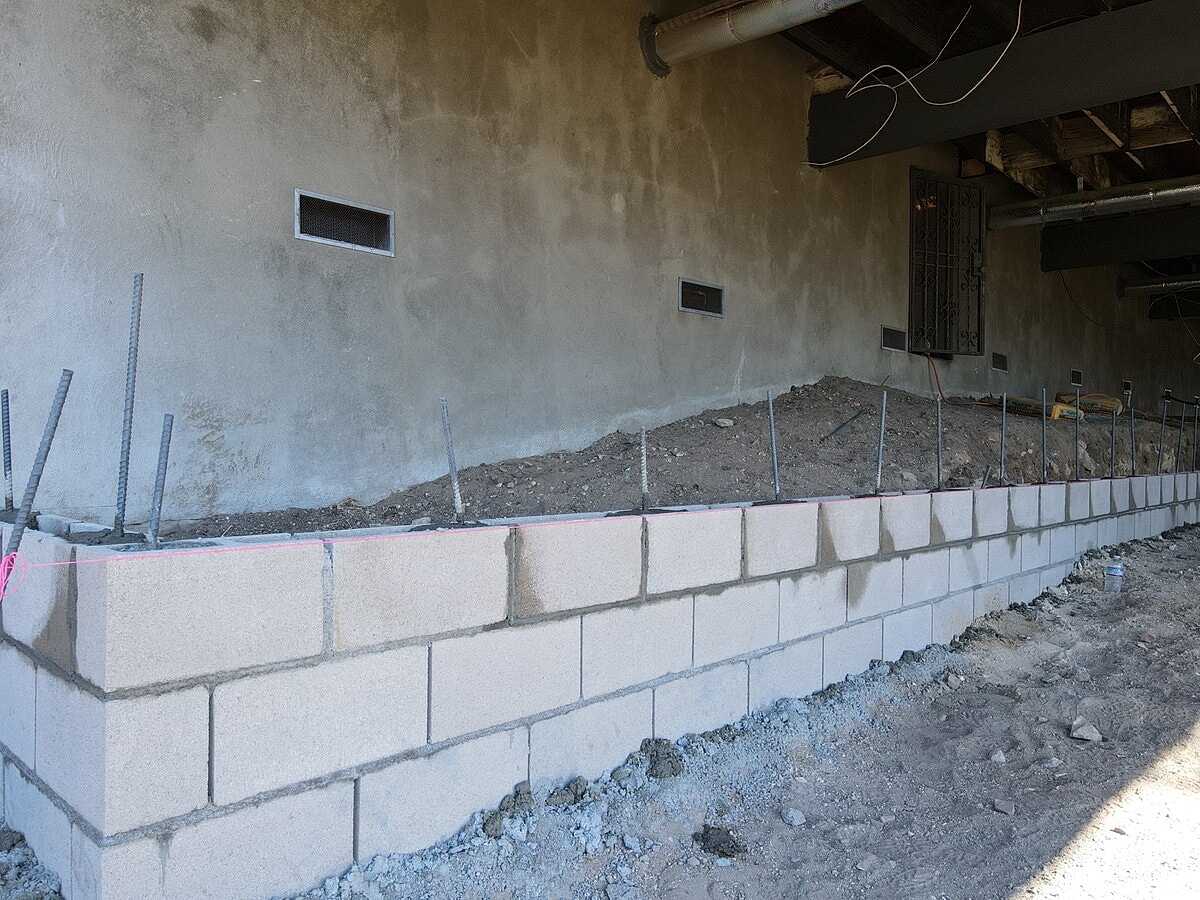
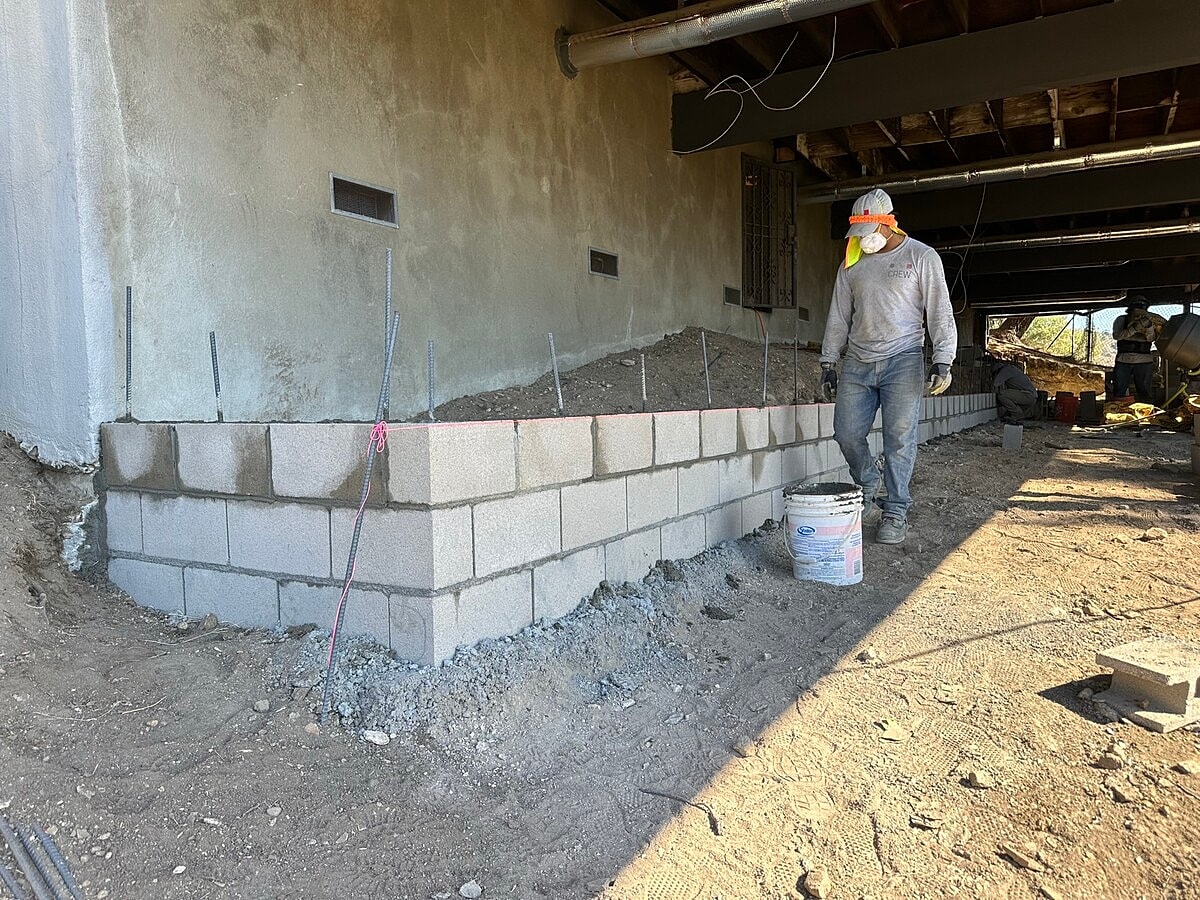
The retaining wall portion of the project created a flatter area below the house while maintaining approximately four feet of separation from the existing foundation to avoid undermining the footing system. A new footing approximately 12 inches deep by 24 inches wide was prepared for the 70-foot wall, followed by installation of reinforcing steel and vertical reinforcement.
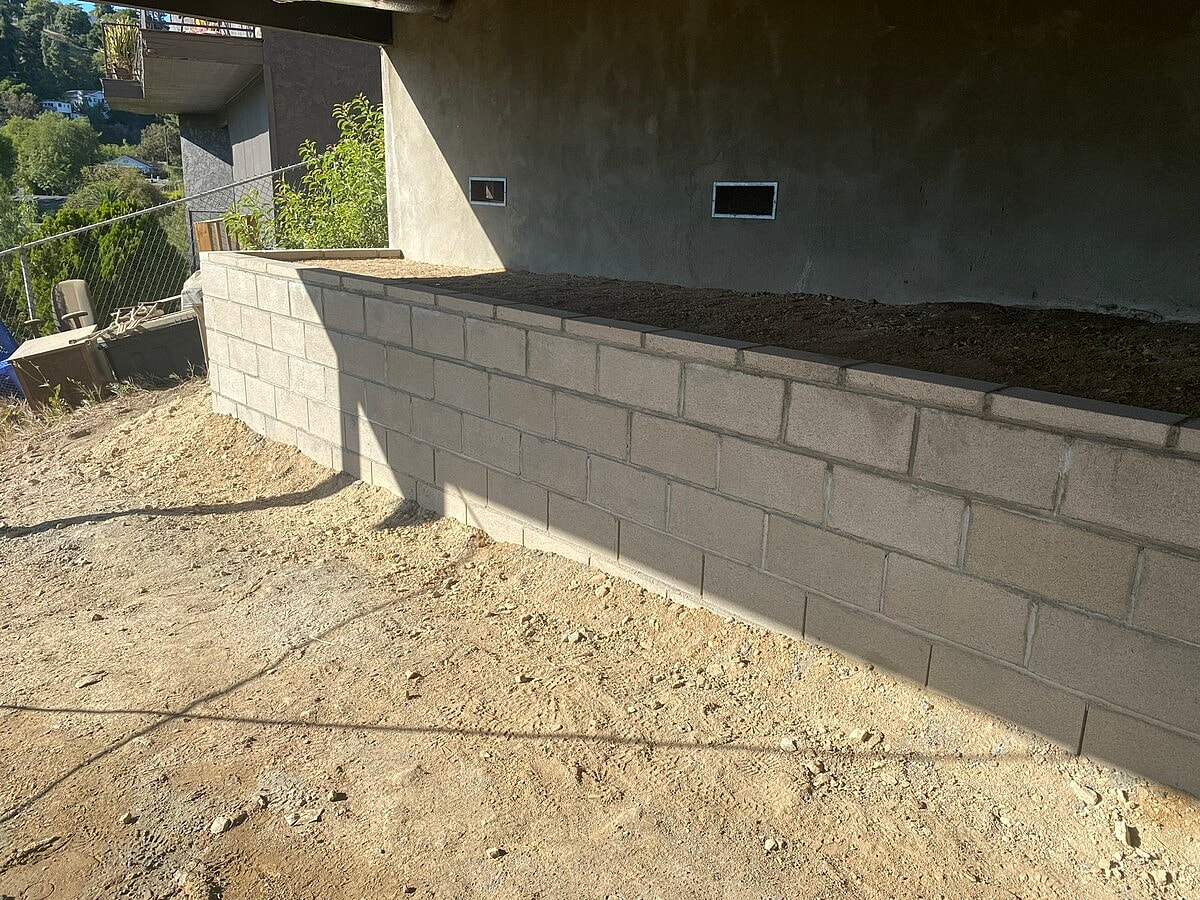
The reinforced footing was poured using 2,500 PSI concrete, and the new block retaining wall was constructed to a maximum height of approximately four feet. The CMU cells were filled with 2,500 PSI concrete, and a cap was installed along the top of the completed wall.
After construction, soil was backfilled and compacted behind the new retaining wall to complete the newly flattened area. Together, the foundation anchoring, cripple wall reinforcement, structural sheathing, seismic hardware, reinforced footing, and CMU retaining wall provided structural improvements to the raised foundation while creating a more functional area below the home.




