

Serving Los Angeles and Southern California for Foundation Repair Since 1993


Residential
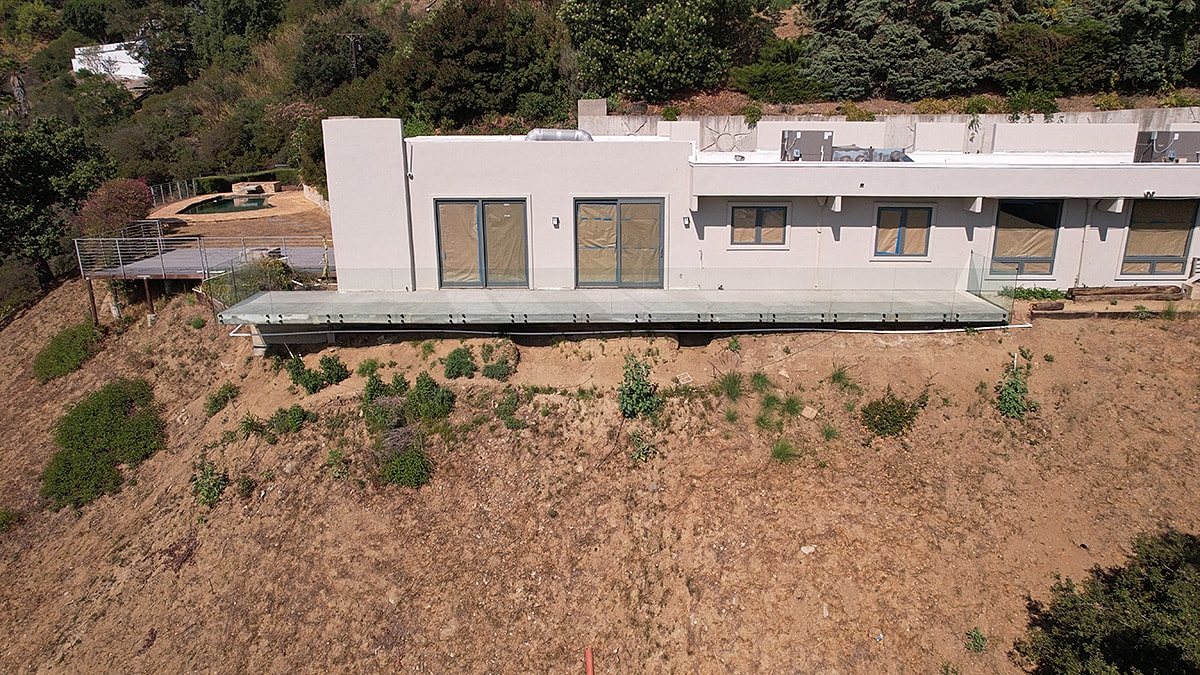
A comprehensive structural project was completed in Los Angeles to resolve water permeating into a finished basement. The project involved demolishing approximately 42 linear feet of an existing driveway retaining wall and removing an approximately 1,400-square-foot concrete topping slab. To properly waterproof the structure, approximately 72 linear feet of soil was excavated along the basement perimeter. The team then installed two layers of elastomeric waterproofing membrane, a sheet drain layer, and 72 feet of perforated pipe. Additionally, approximately 46 feet of new 5-foot-tall concrete retaining walls were constructed. Finally, the driveway was restored with a new engineered waterproofing membrane and a 1,400-square-foot steel-reinforced concrete topping slab.
Commercial/Multi-Family
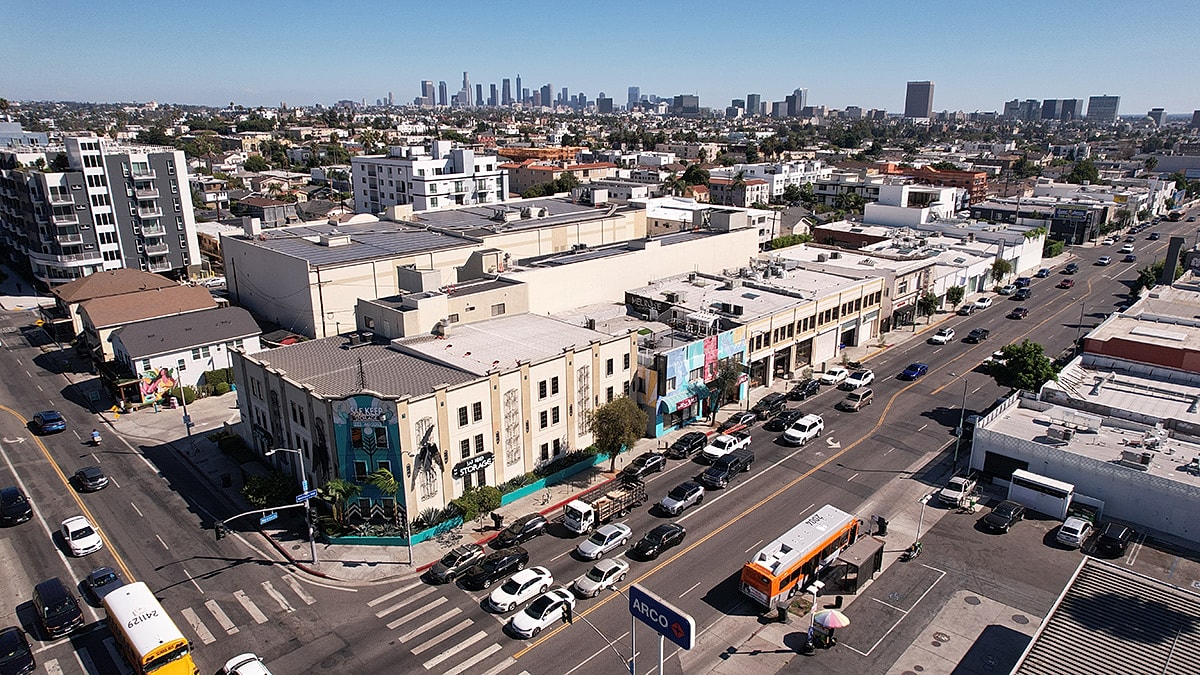
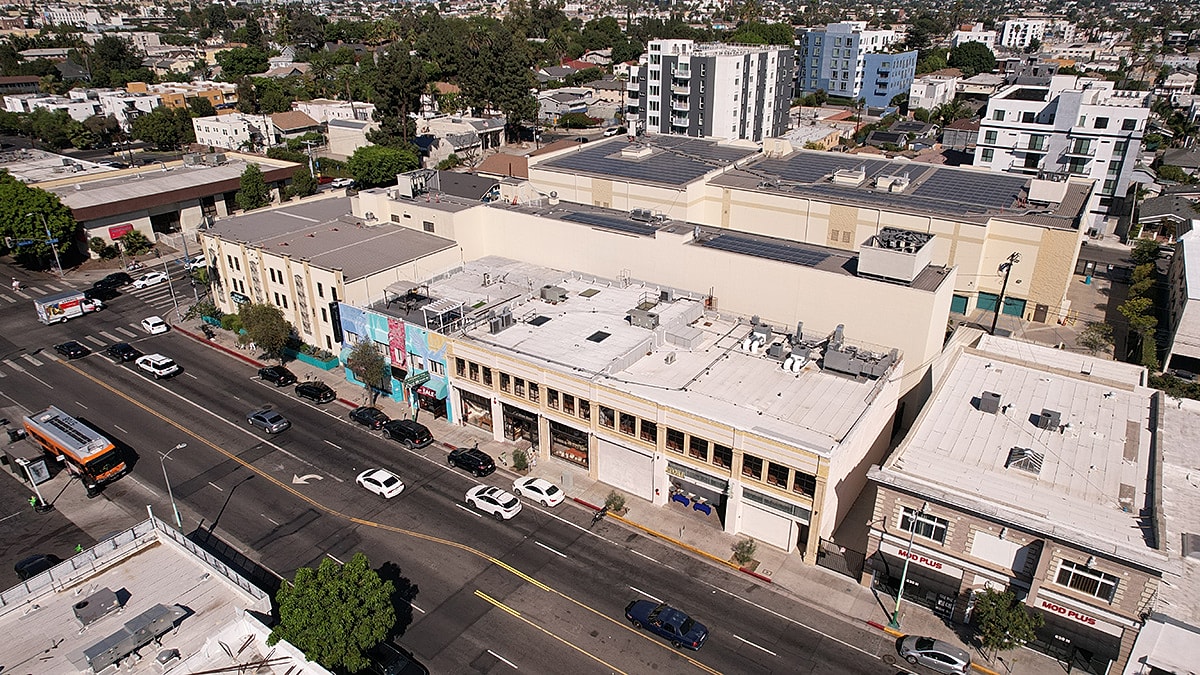
A structural change order project was completed in Los Angeles to address warped and unanchored columns. The scope of work included installing temporary shoring at the south roof girder systems to remove three warped 8x wooden columns and replacing them with new 8x, #1 lumber from floor to ceiling. To properly secure the structure, new manufactured steel base connection plates were installed on these and all remaining second-floor columns in the south building, which were previously sitting on the ground with no connection. Additionally, new steel supports were manufactured at two southeast HSS steel perimeter columns to "fur out" and bypass an existing drain system.
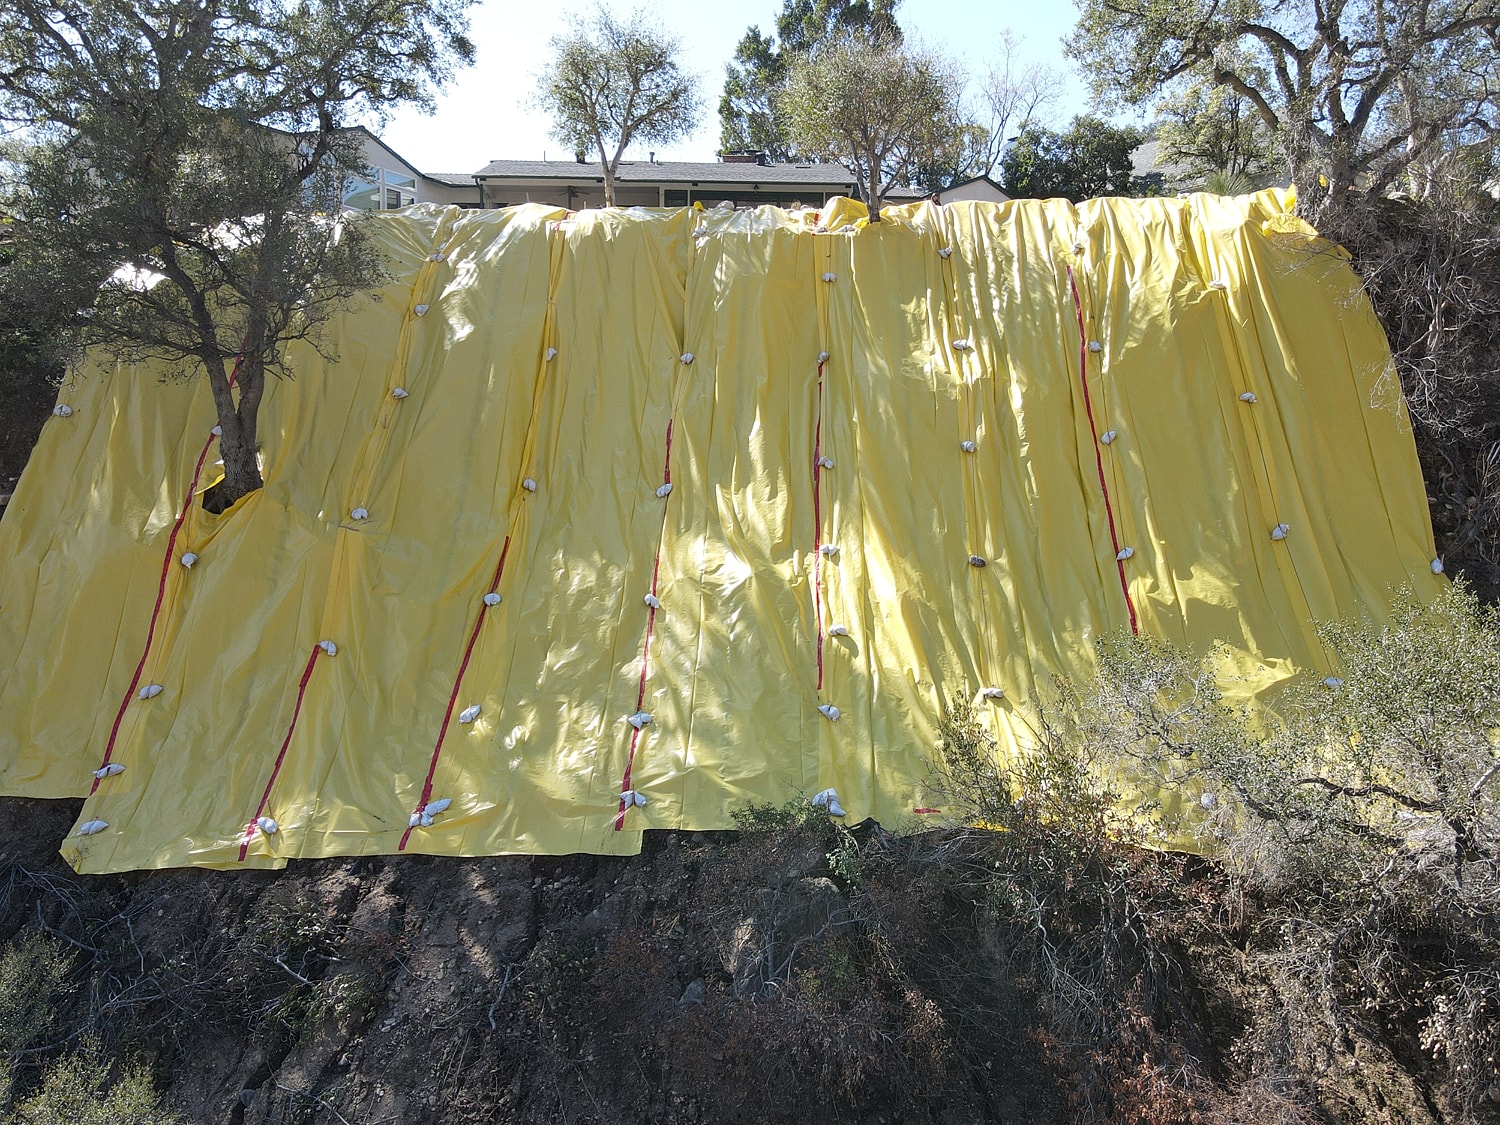
Residential
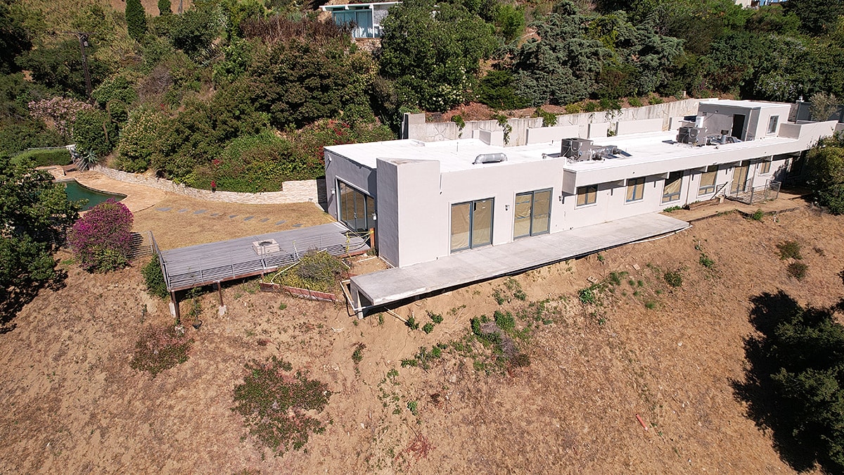
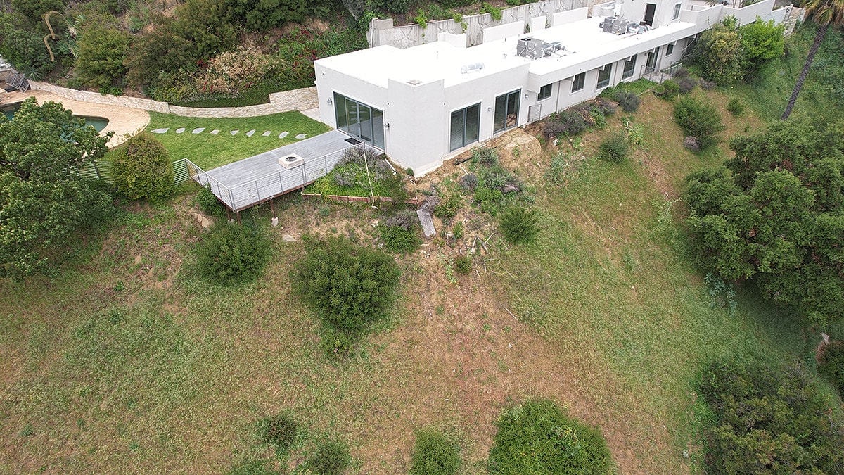
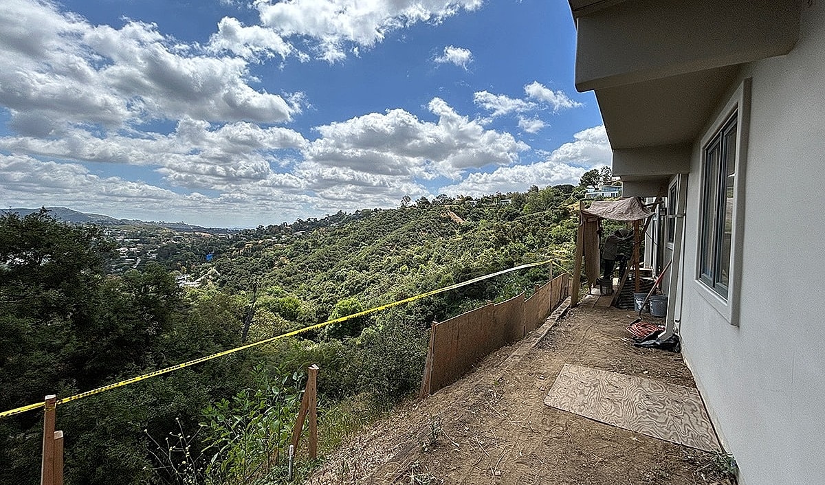
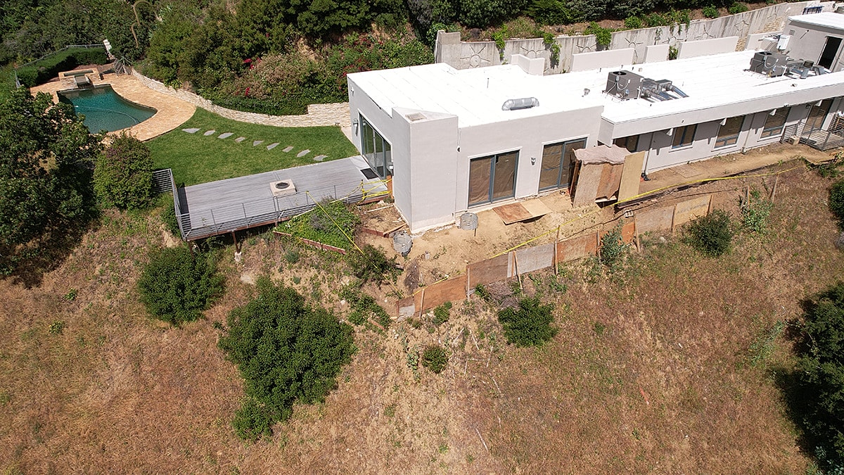
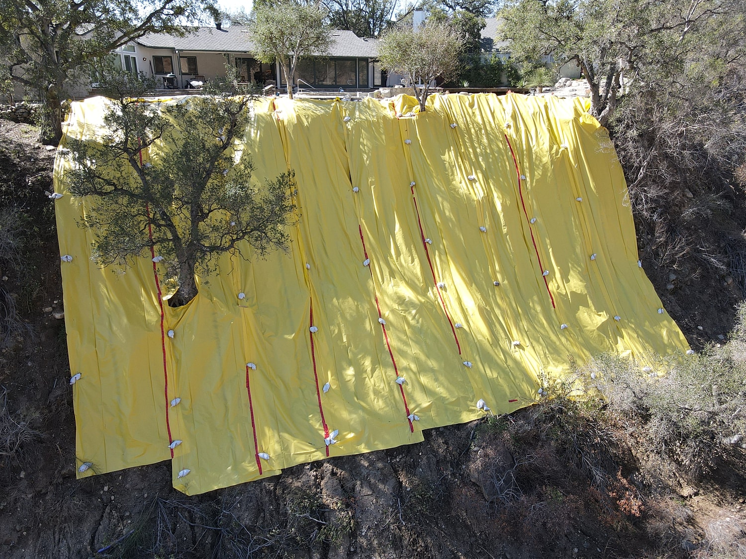
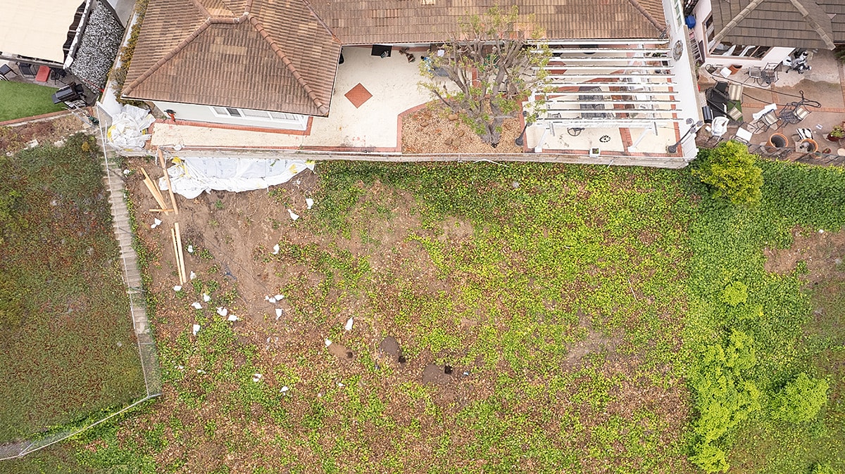
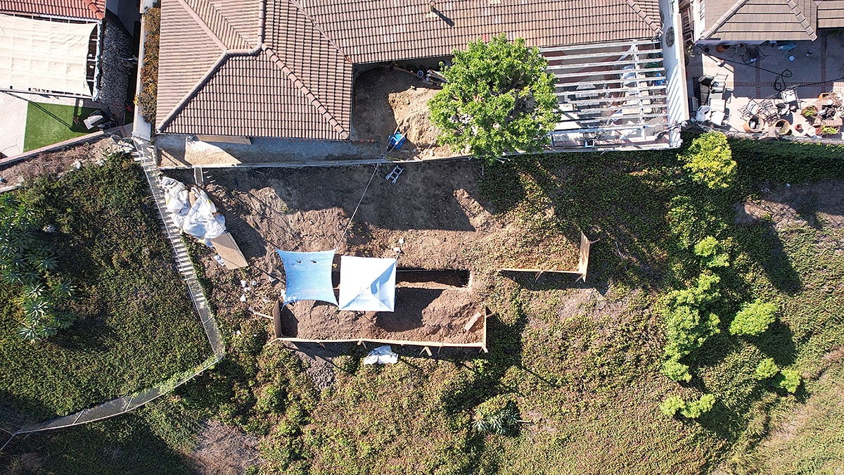
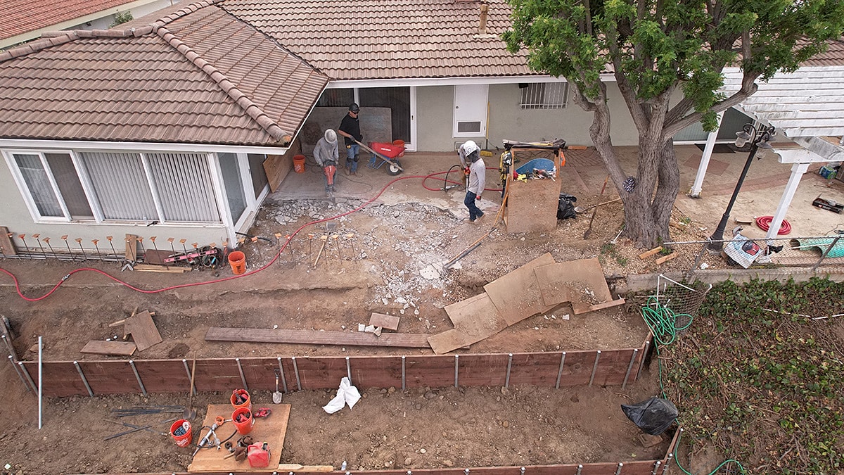
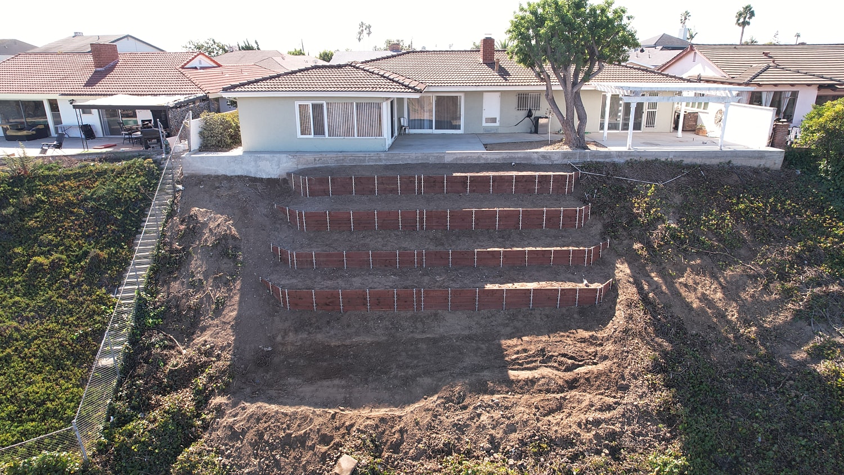
An emergency temporary slope winterization project was completed in Pasadena to protect an eroding rear yard slope. The scope of work began with the removal of three to four small trees and the installation of safety harnessing fasteners to allow the crew to rappel down the slope safely. A layer of minimum 12-mil plastic sheeting was then installed over an approximately 80-foot by 80-foot area, draped from the top of the rear slope down into the canyon below. Finally, sandbags were installed to properly secure the tarp.
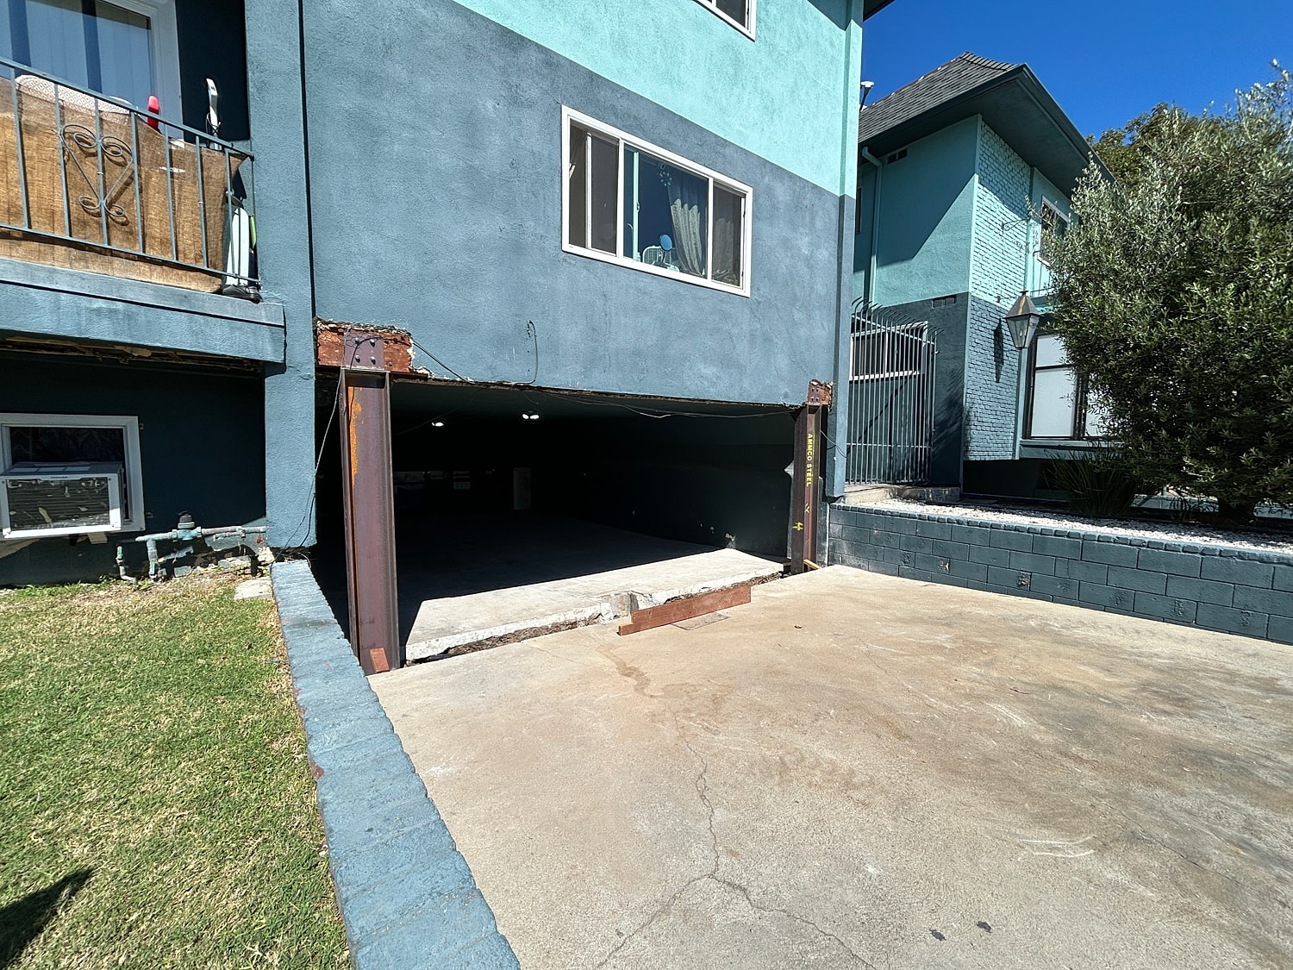
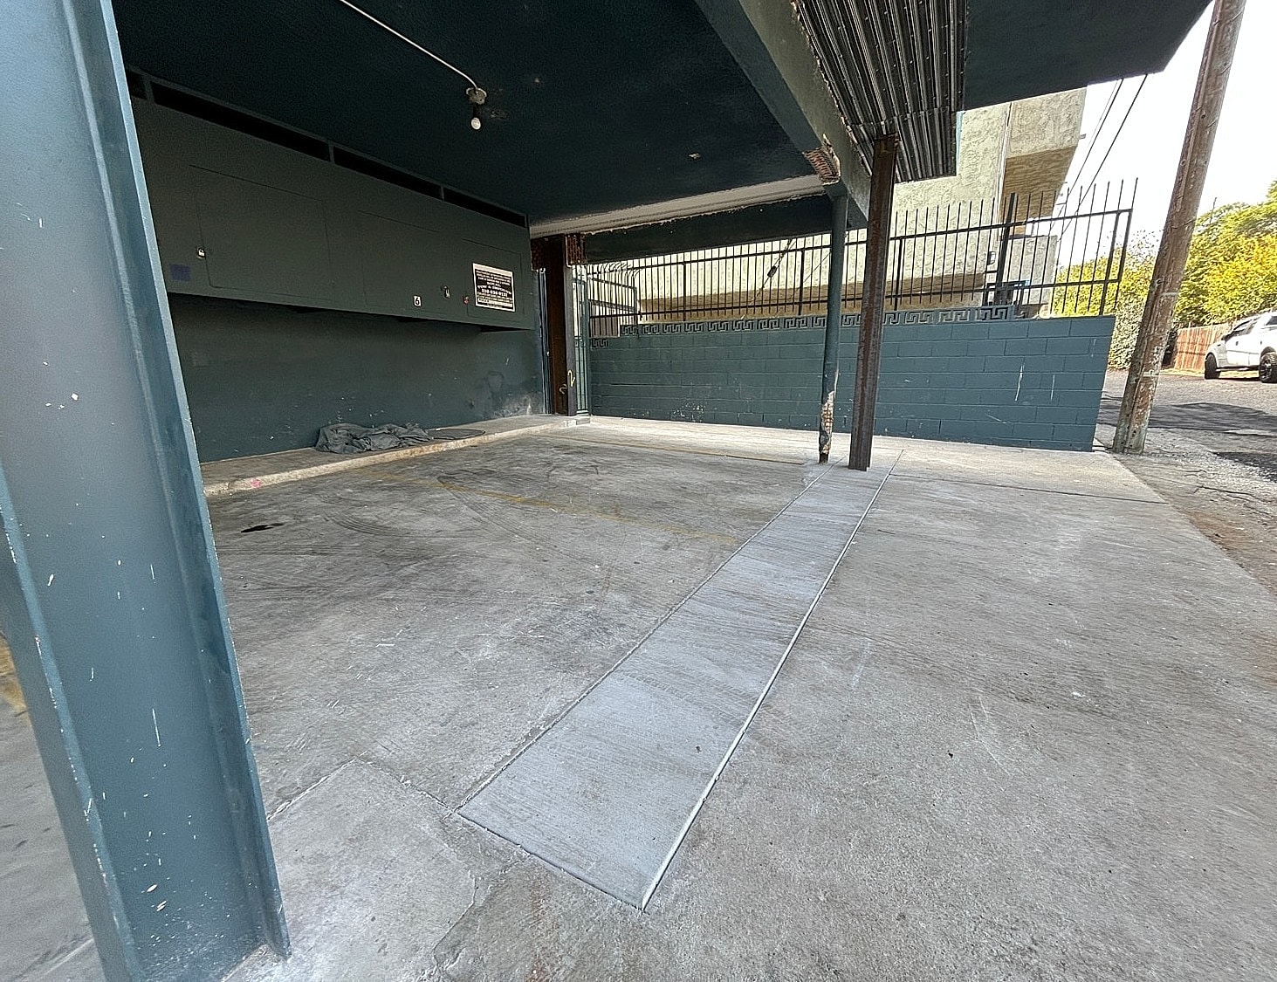
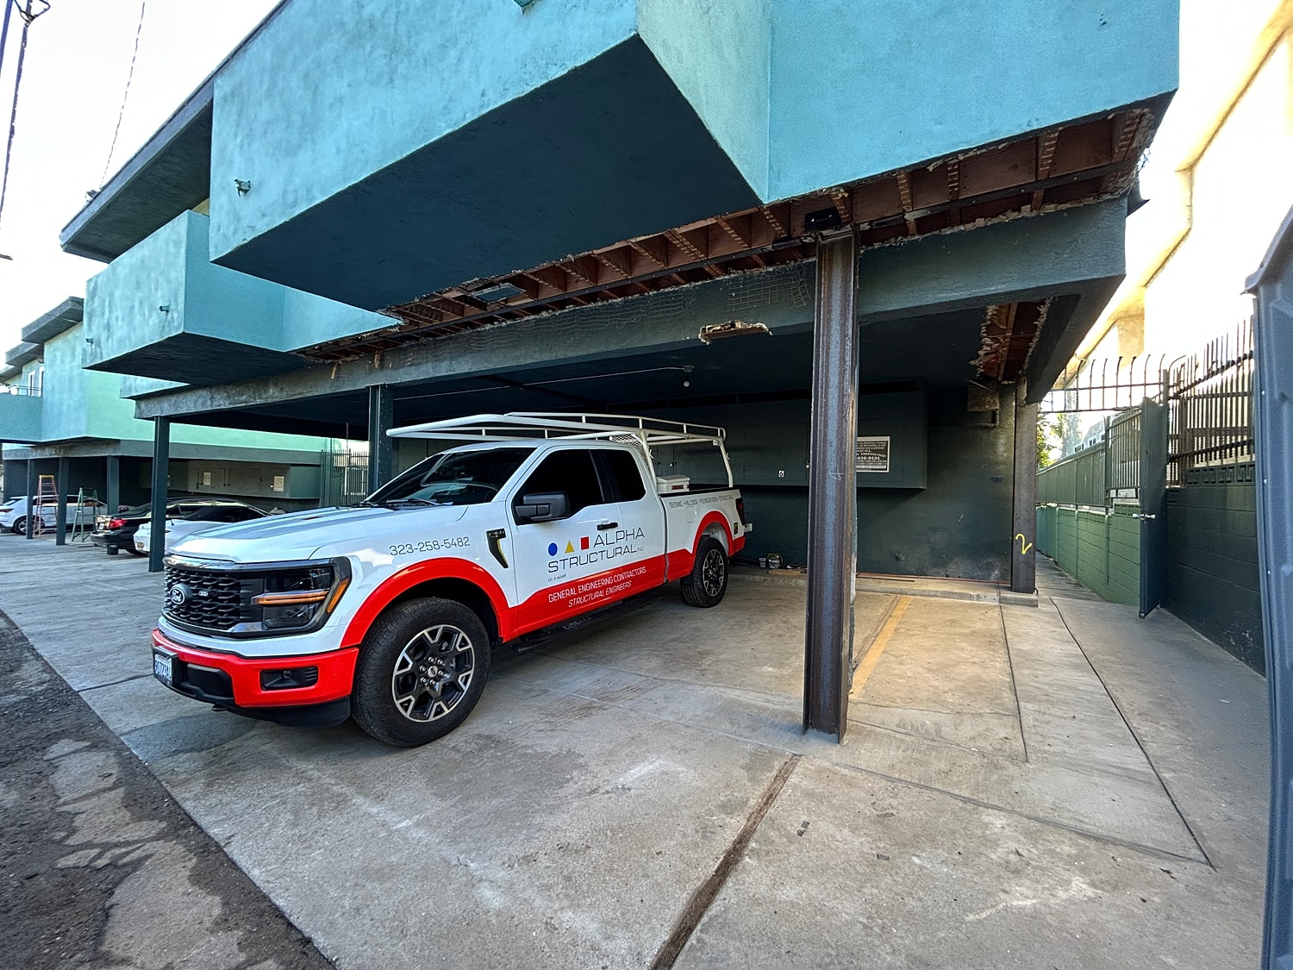
Commercial/Multi-Family
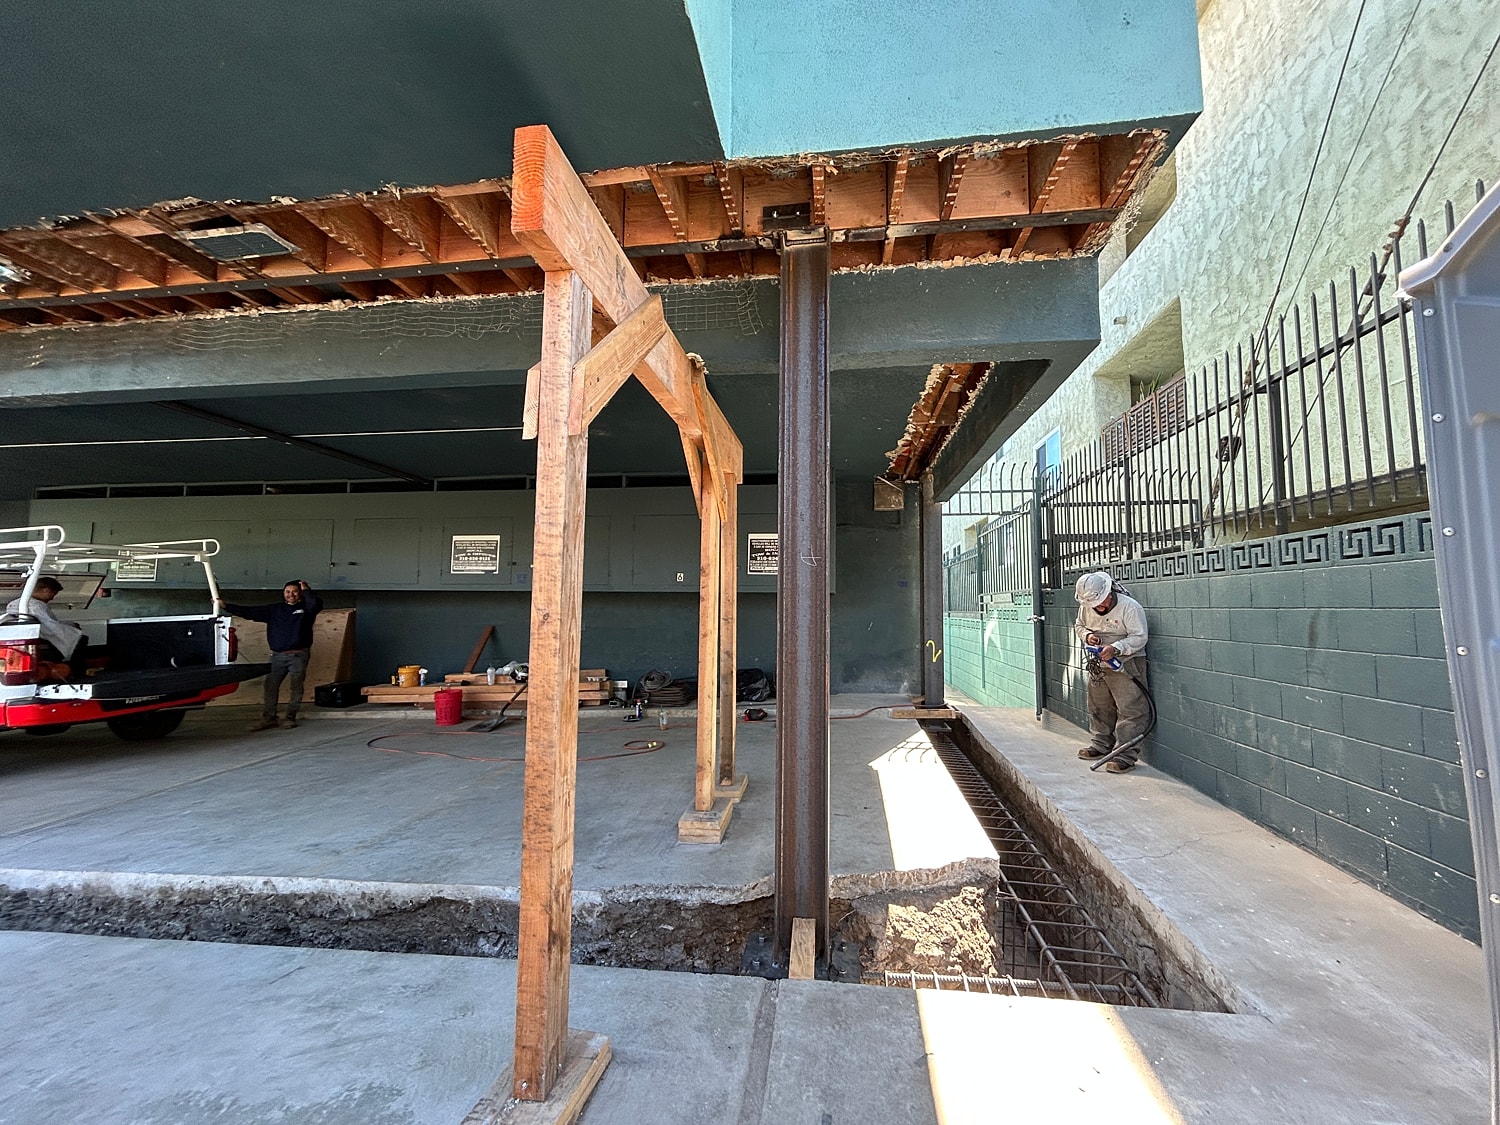
A mandatory soft story seismic retrofitting project was completed for compliance in Los Angeles. The structural reinforcement involved excavating three new 20-inch by 33-inch grade beam footings spanning approximately 63 feet at three garage bays, along with four pad footings. Three new offset cantilevered wide flange W columns (W12x45 and W14x48) were installed and bolted to the newly poured pad footings. The grade beams were poured using a minimum of 4000 PSI concrete. Additionally, the structure was reinforced by installing 4x blocking and 1/4-inch by 4-inch partitioned steel drag plates across the easterly and northerly diaphragms , secured with A35 and LTP5 framing anchors.
Residential
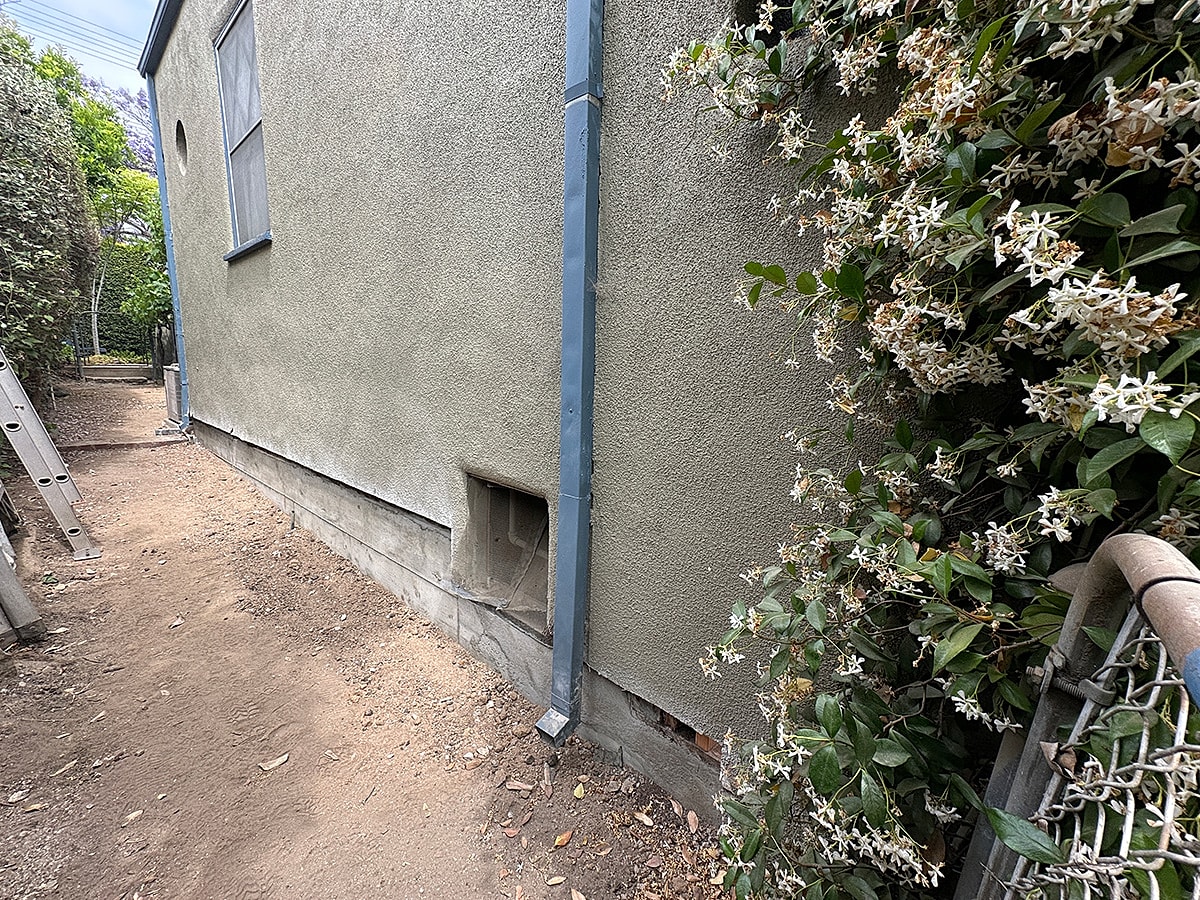
A partial engineered bypass and foundation replacement was completed in Los Angeles. The project involved the removal of 141 feet of failing foundation to install a total of 165 feet of new engineered, steel-reinforced perimeter foundation. This new structural support consists of 24 feet of sister foundation and 141 feet of replacement foundation, utilizing 8-inch wide concrete stem walls on top of 18-inch wide by 24-inch deep concrete footings. Additionally, the home's cripple walls were reinforced with new blocking and 5-ply structural plywood, and an approximately 8-foot by 12-foot exterior deck was replaced.
Residential
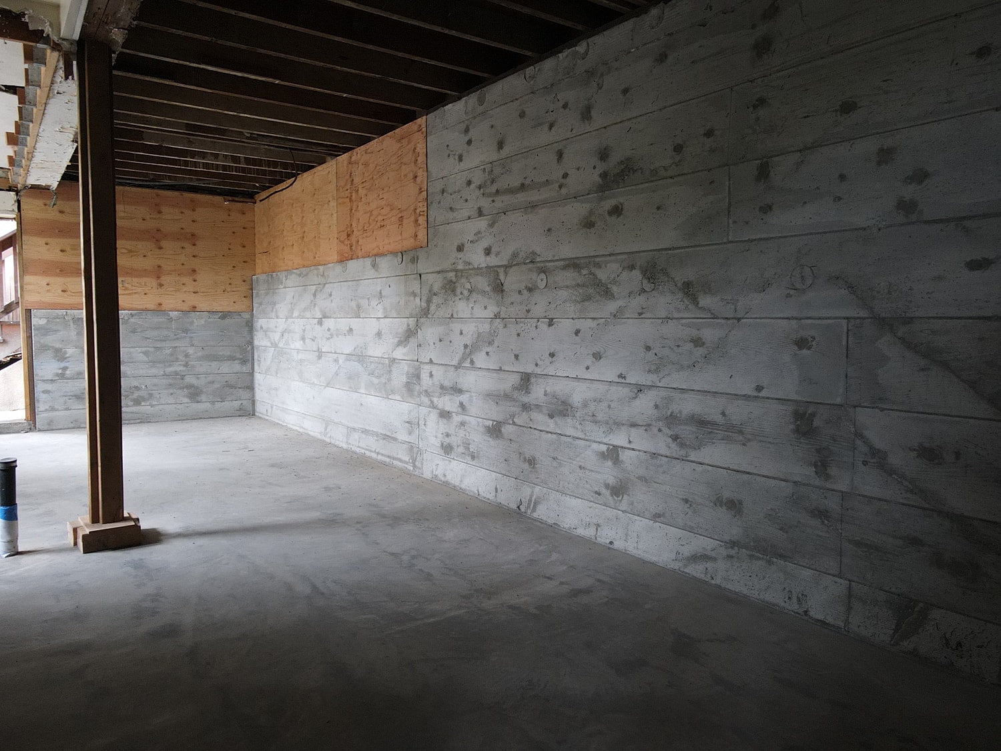
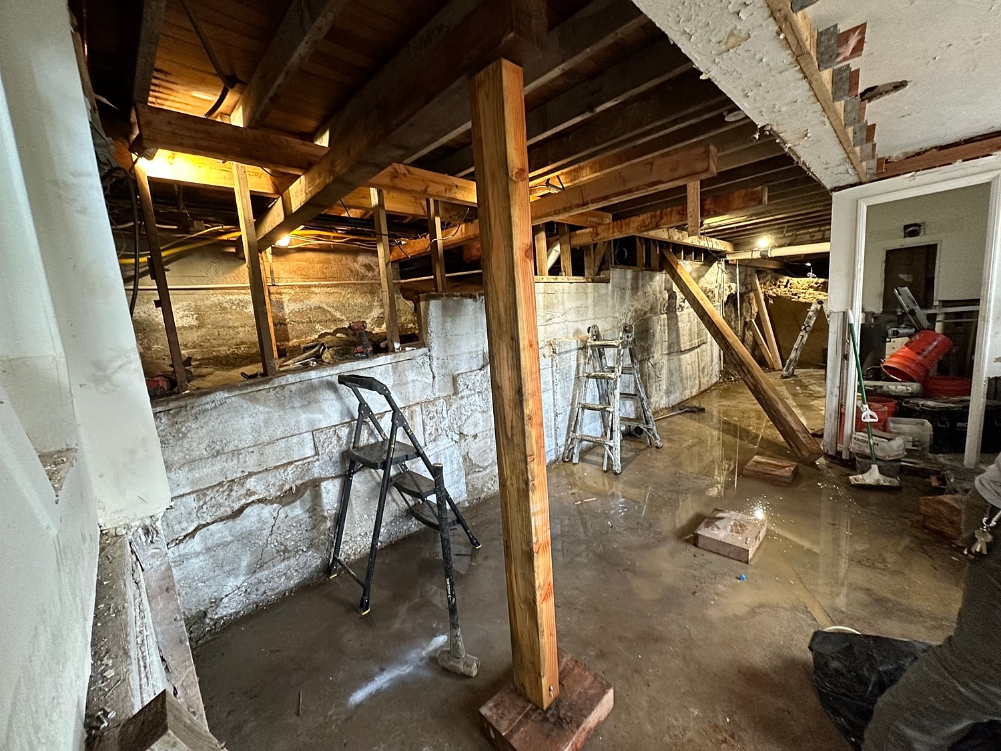
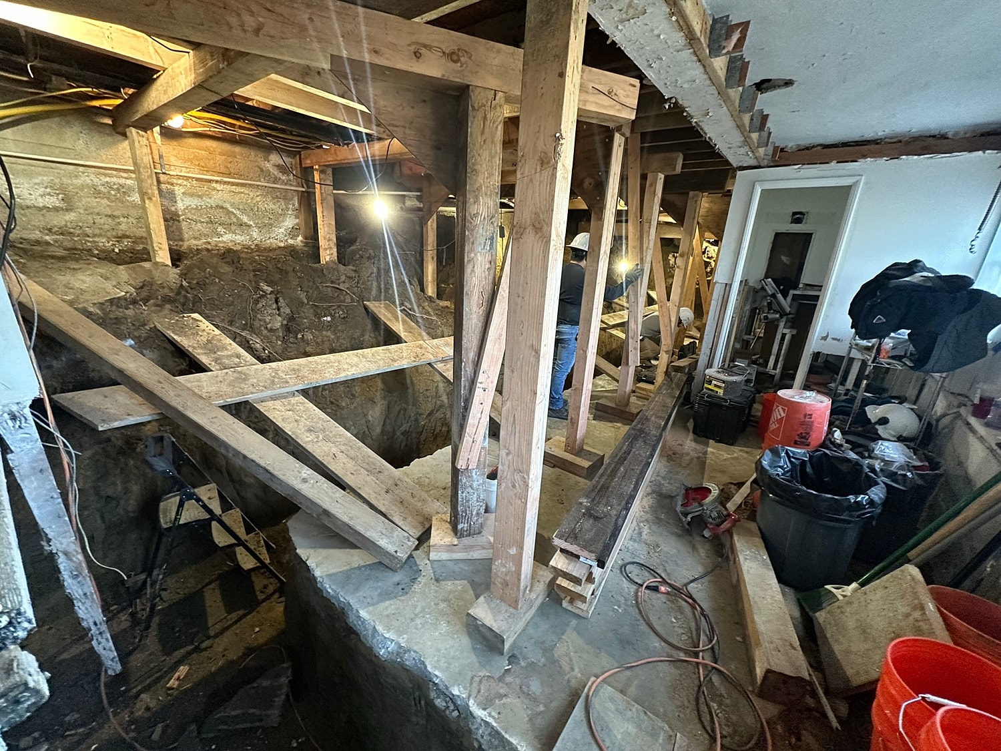
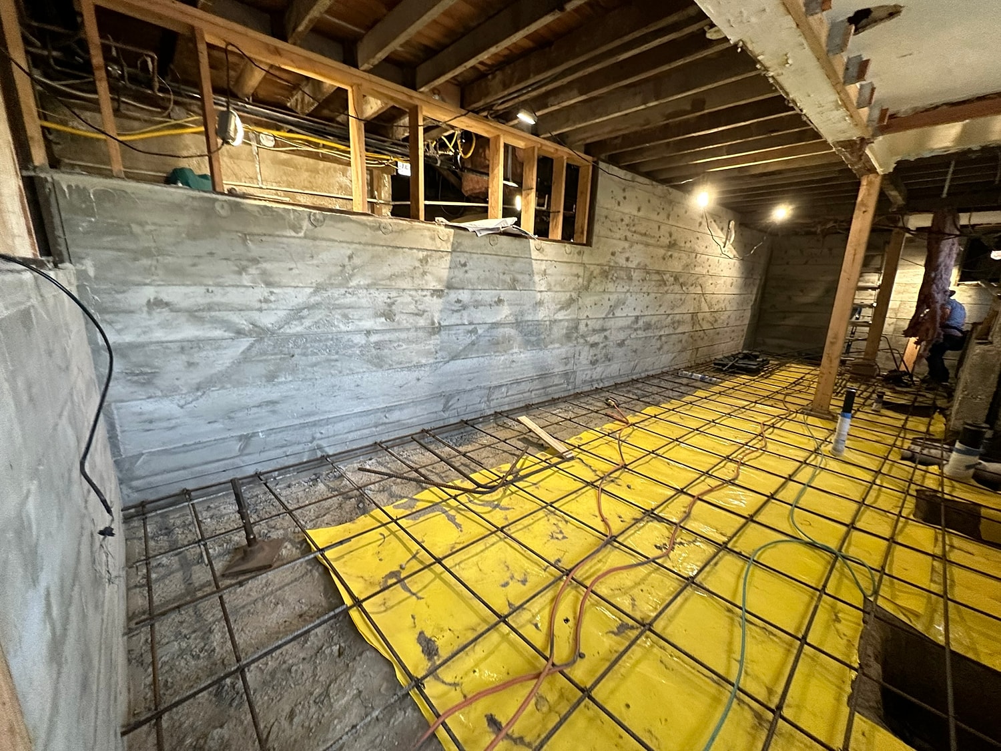
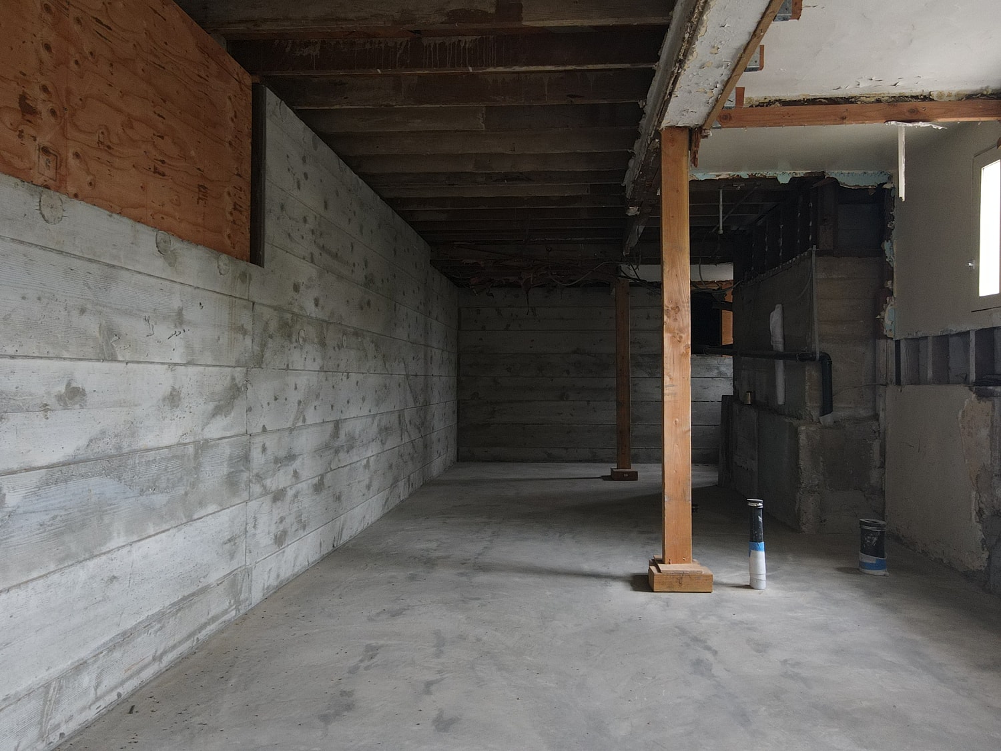
A structural build-out of an approximately 445-square-foot basement was completed per engineered plans. The project involved the demolition of an existing 33-foot rear retaining wall and the existing slab-on-grade flooring system. Work included excavating soils to a new finished grade, installing up to seven new underpinning pads at the front wall line, and pouring new 8-inch-thick concrete retaining walls and a new concrete slab. Additionally, the project encompassed structural floor framing connections and the installation of new waterproofing and sub-drains behind the newly built retaining walls.
Residential
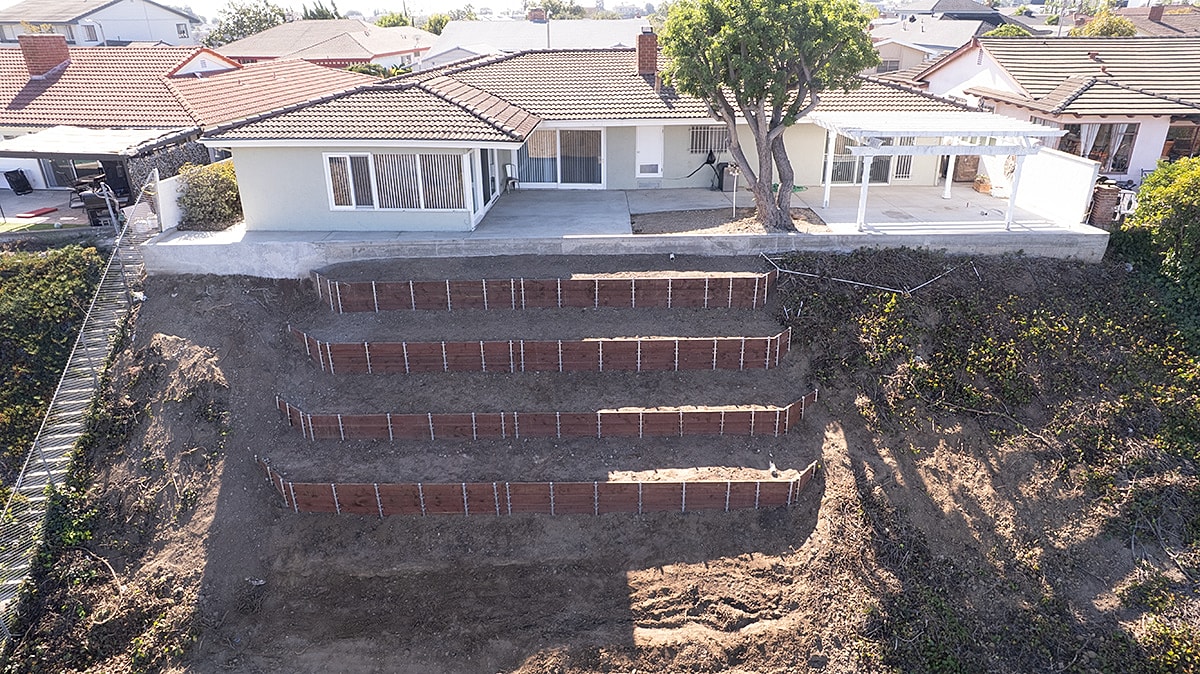
A slab foundation repair was completed on a 1960 home in Los Angeles. This structural work was performed to resolve foundation cracks and properly level out sloping floors that were leaning toward the hillside.
Residential
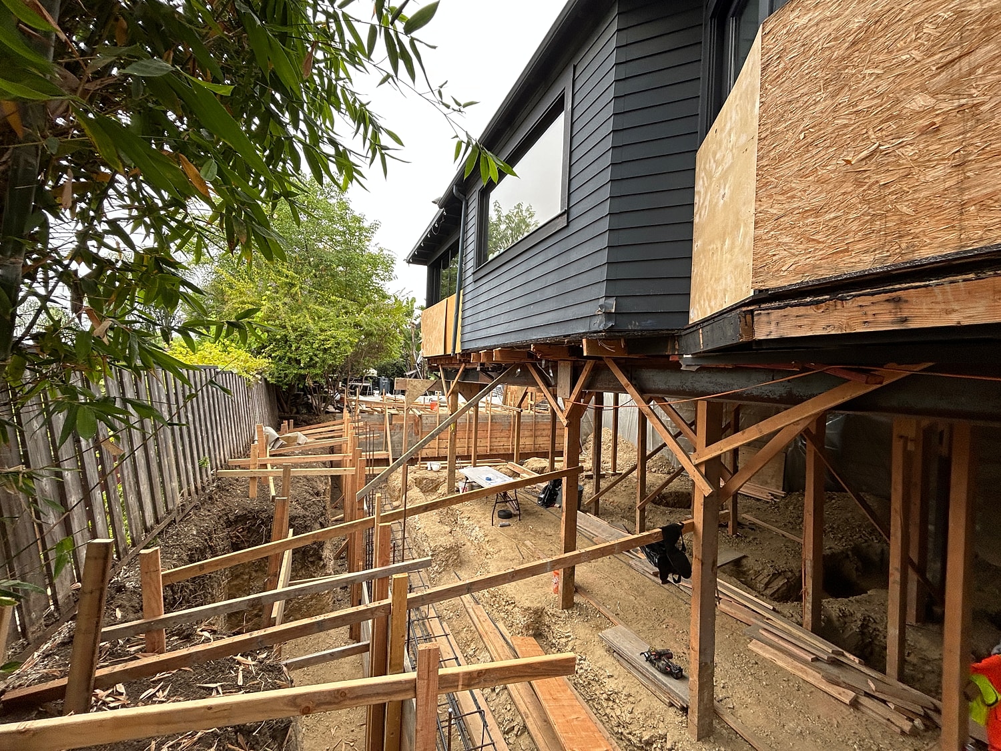
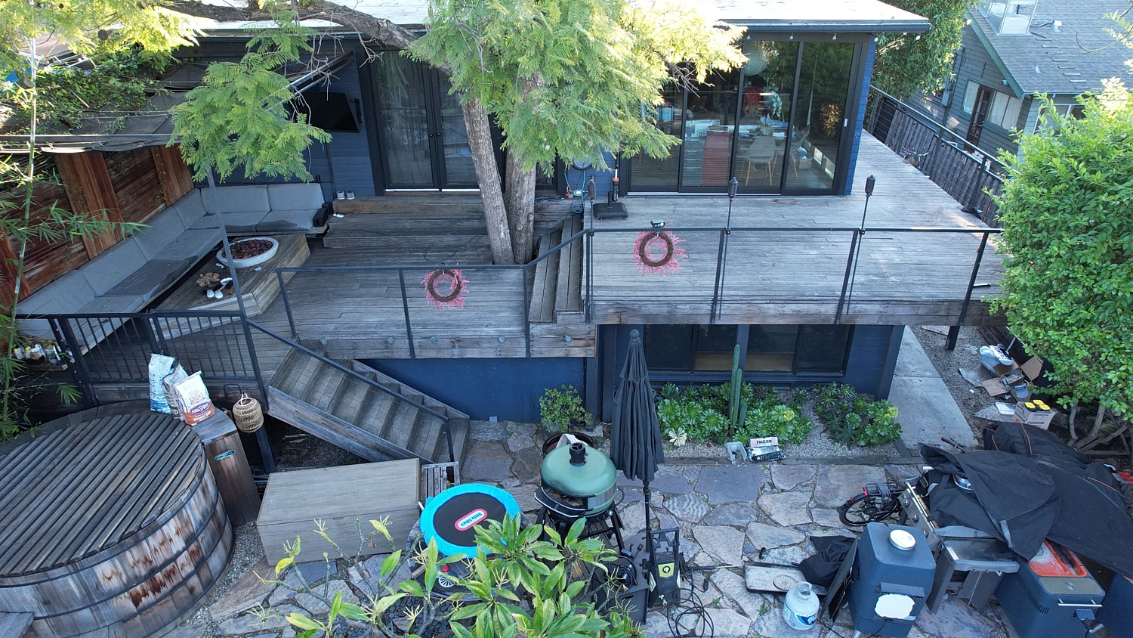
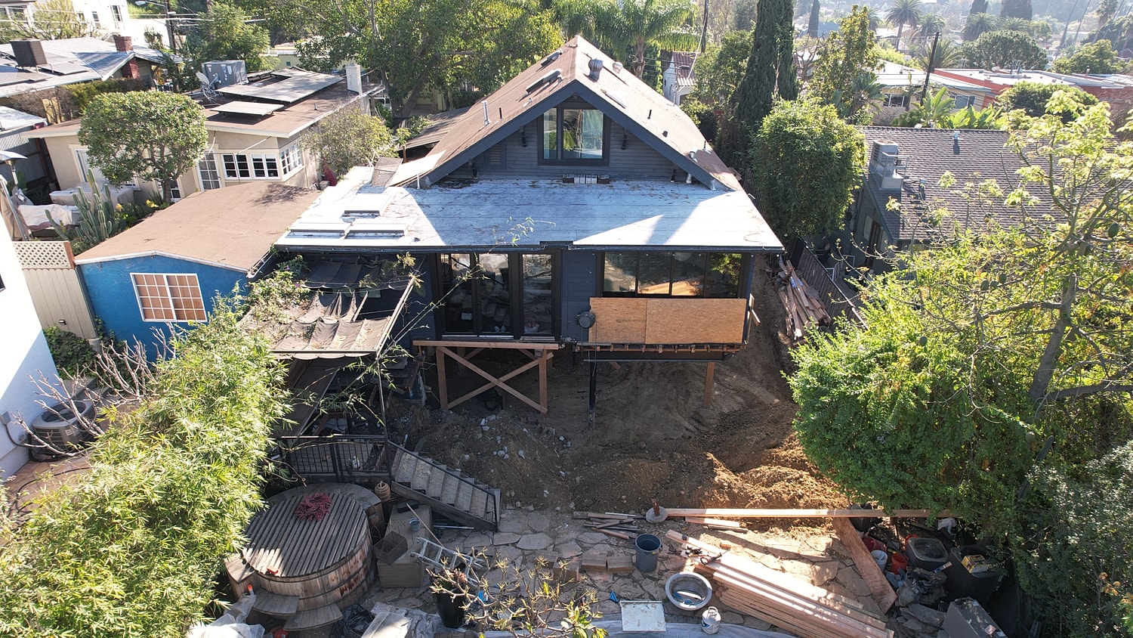
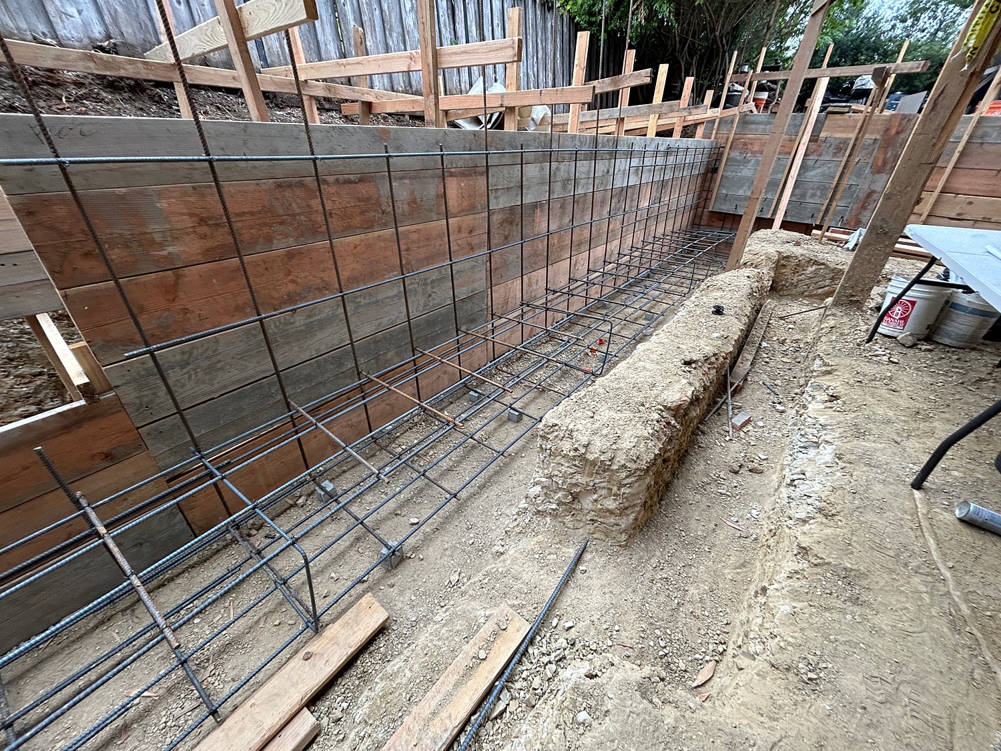
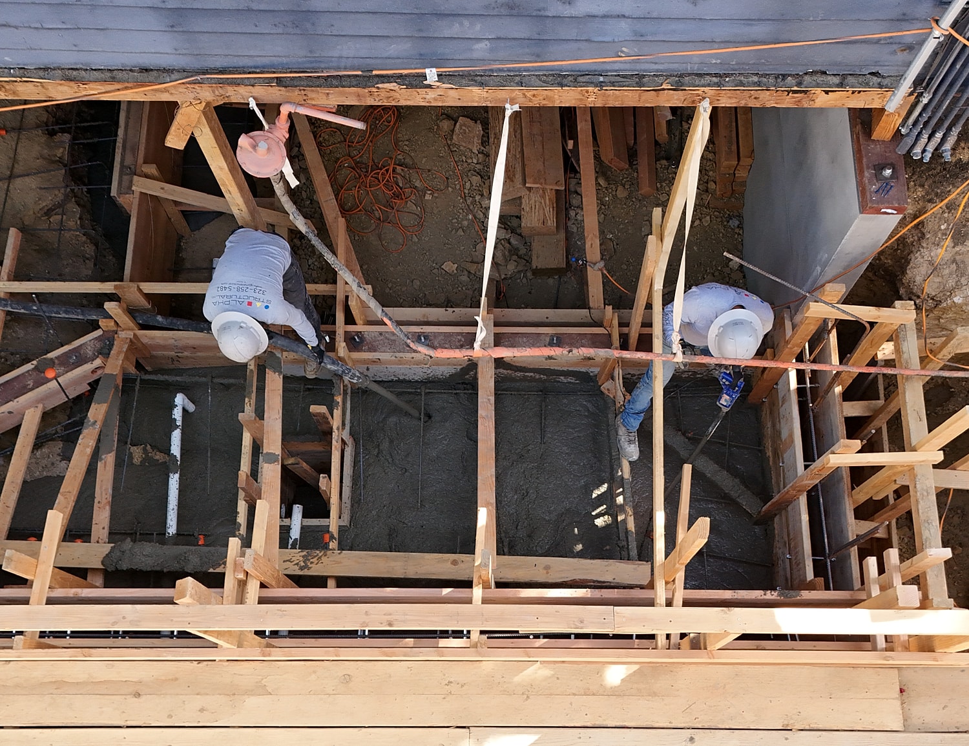
Structural build-out of a new 1,600-square-foot basement expansion and Accessory Dwelling Unit (ADU) was completed beneath an existing home, encompassing all essential grading, retaining walls, and framing.
Residential
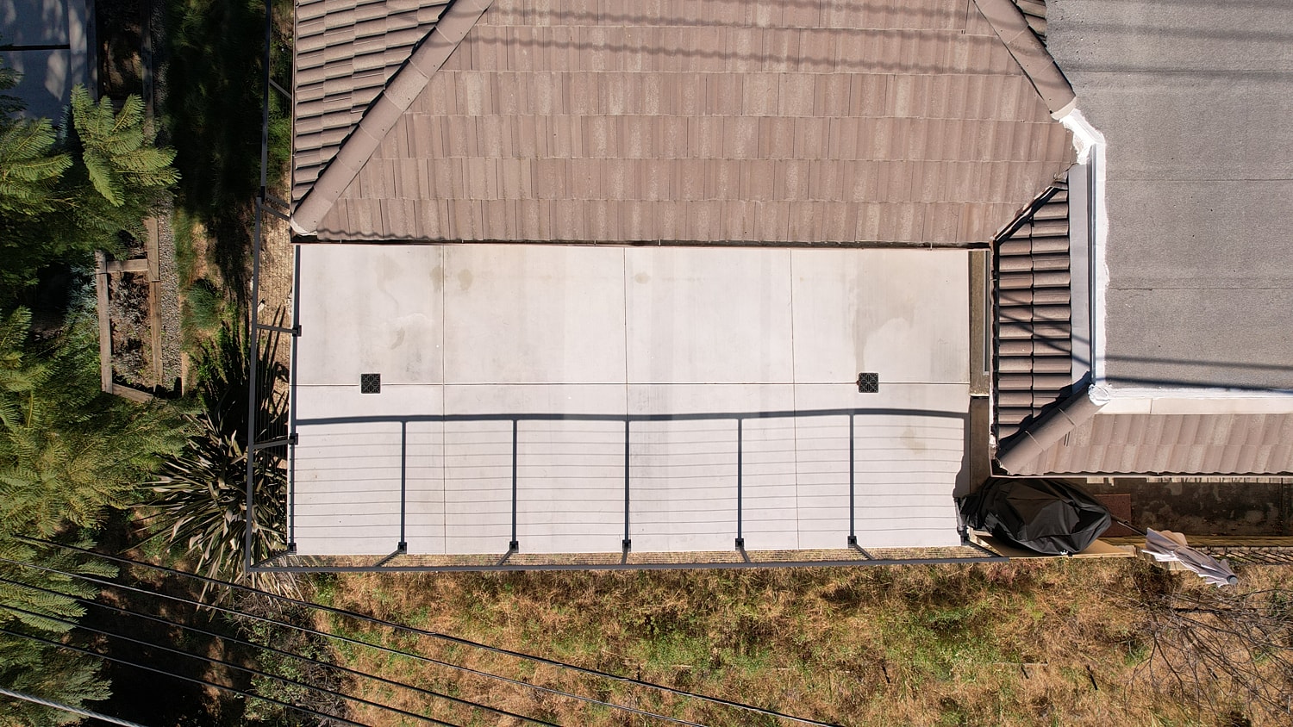
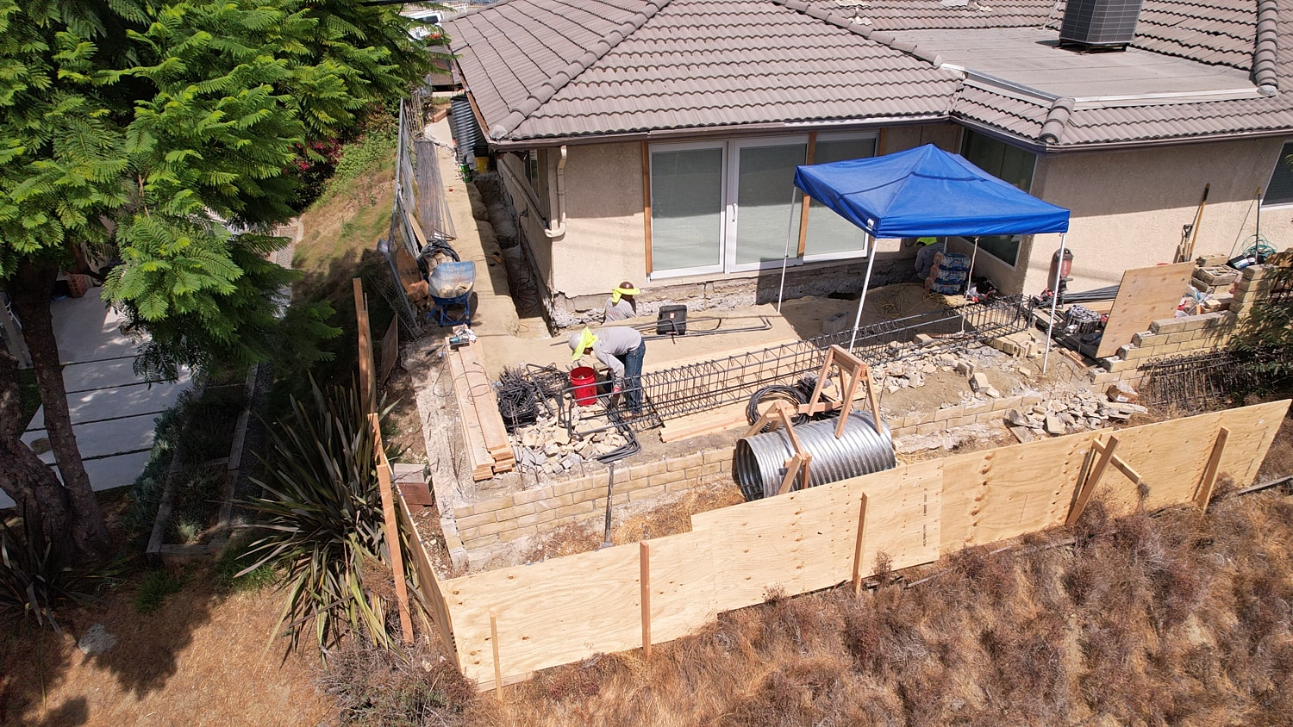
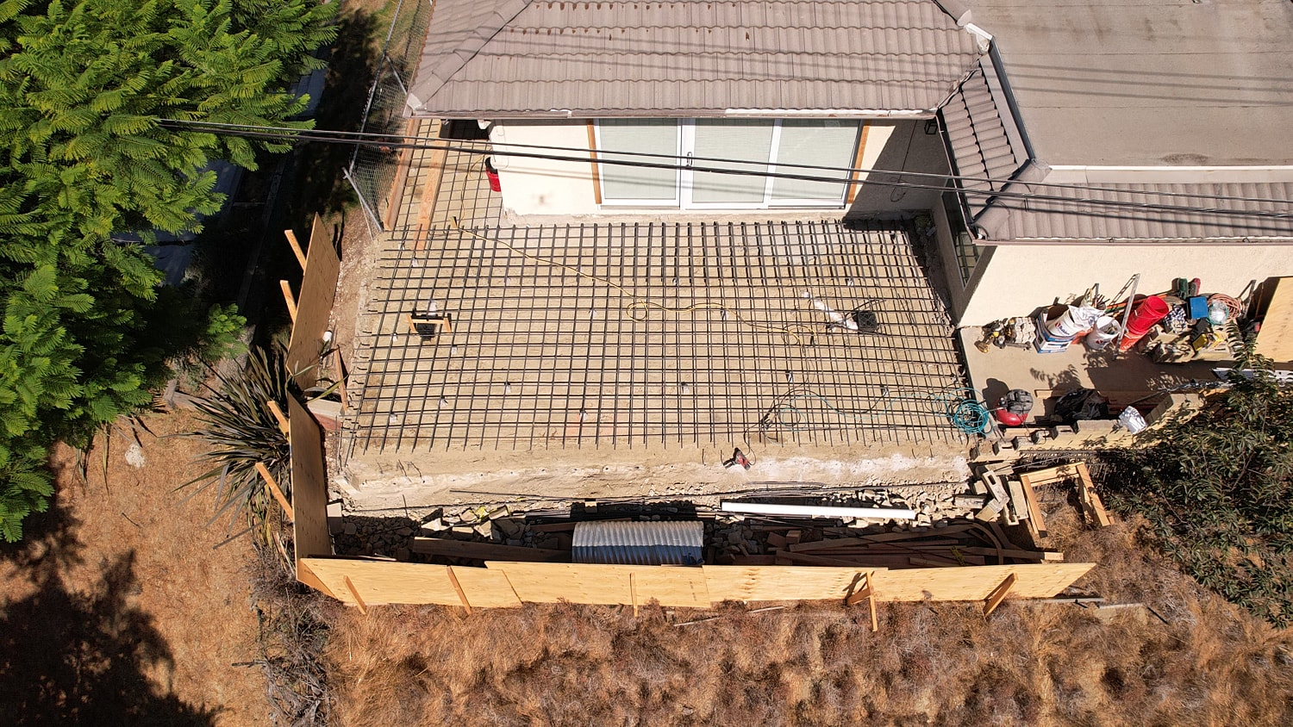
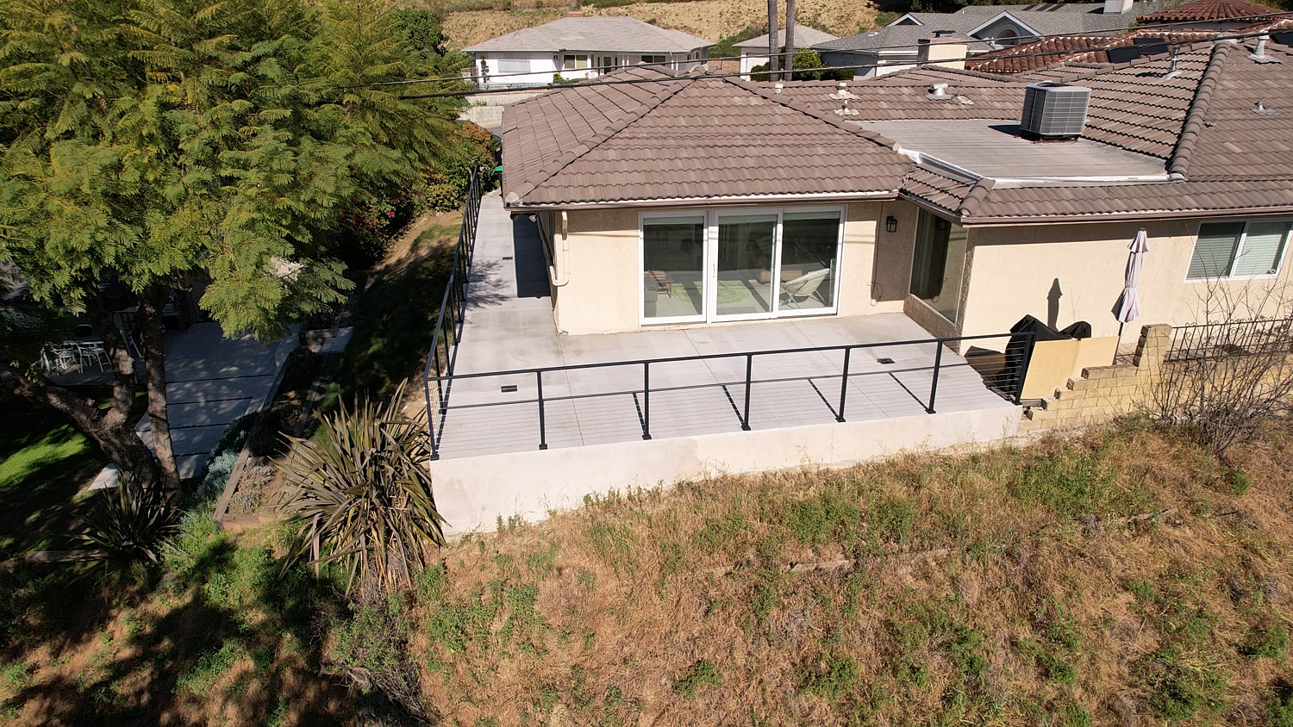
A remedial structural project was completed to stabilize a settling home foundation using a new engineered pile-supported underpinning system, alongside comprehensive concrete hardscaping replacement and the installation of a new property drainage system.
Residential
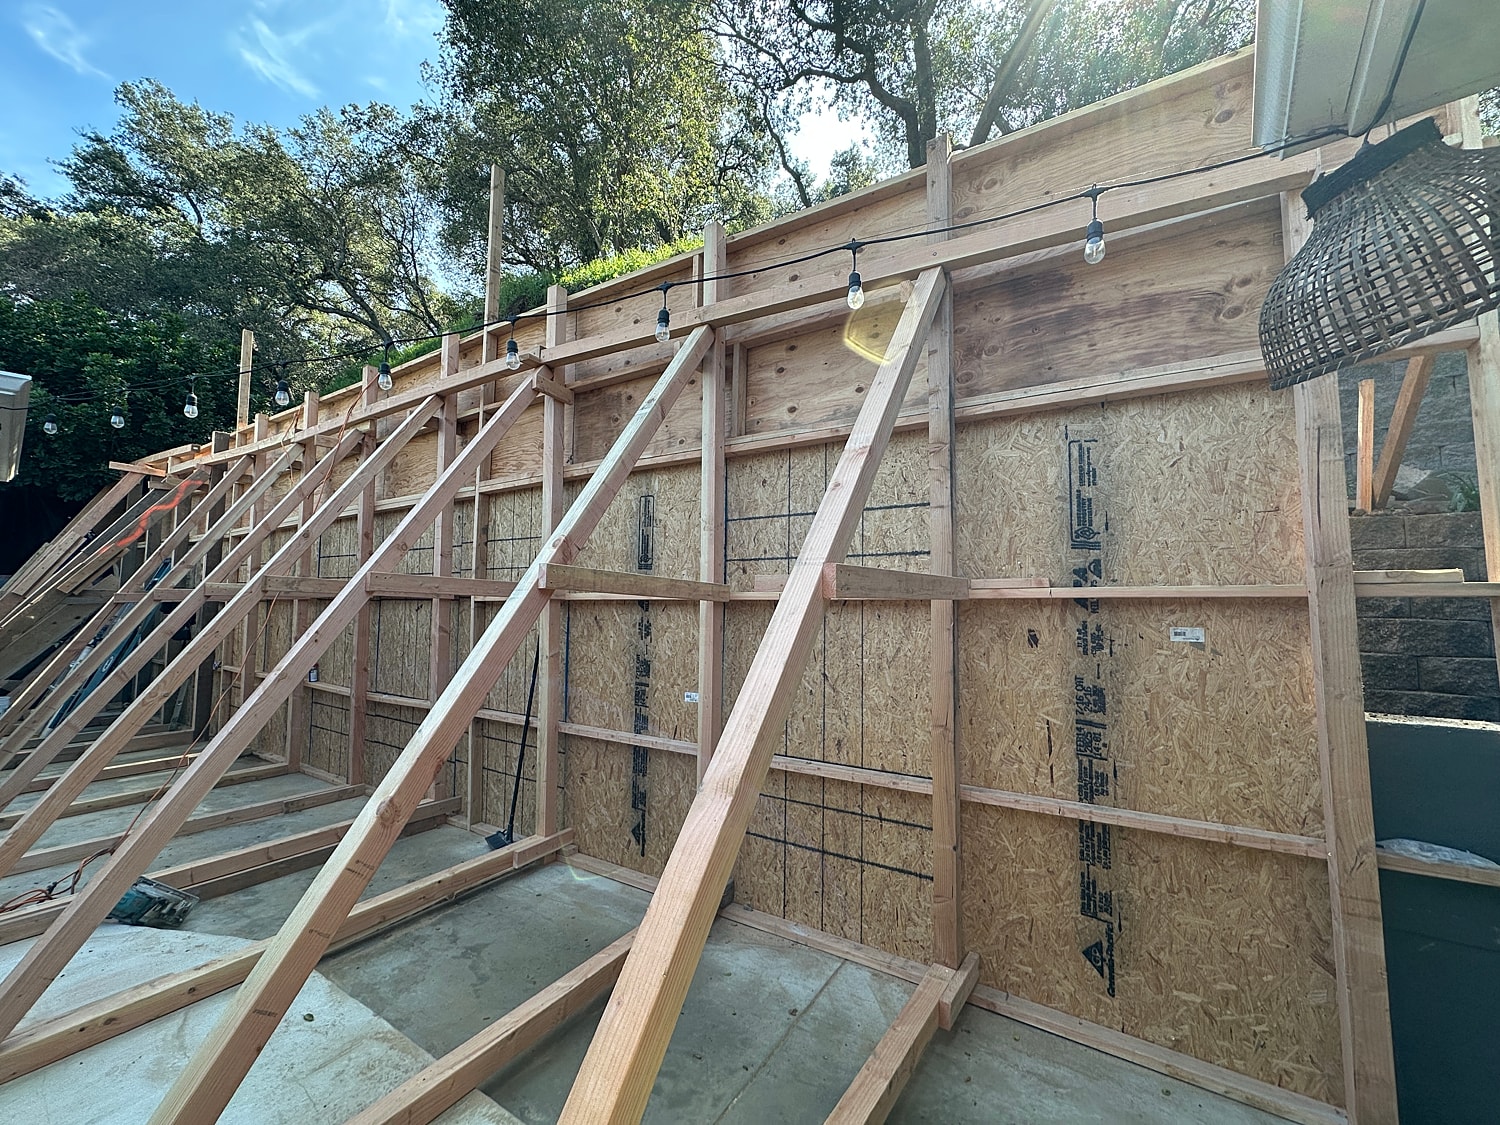
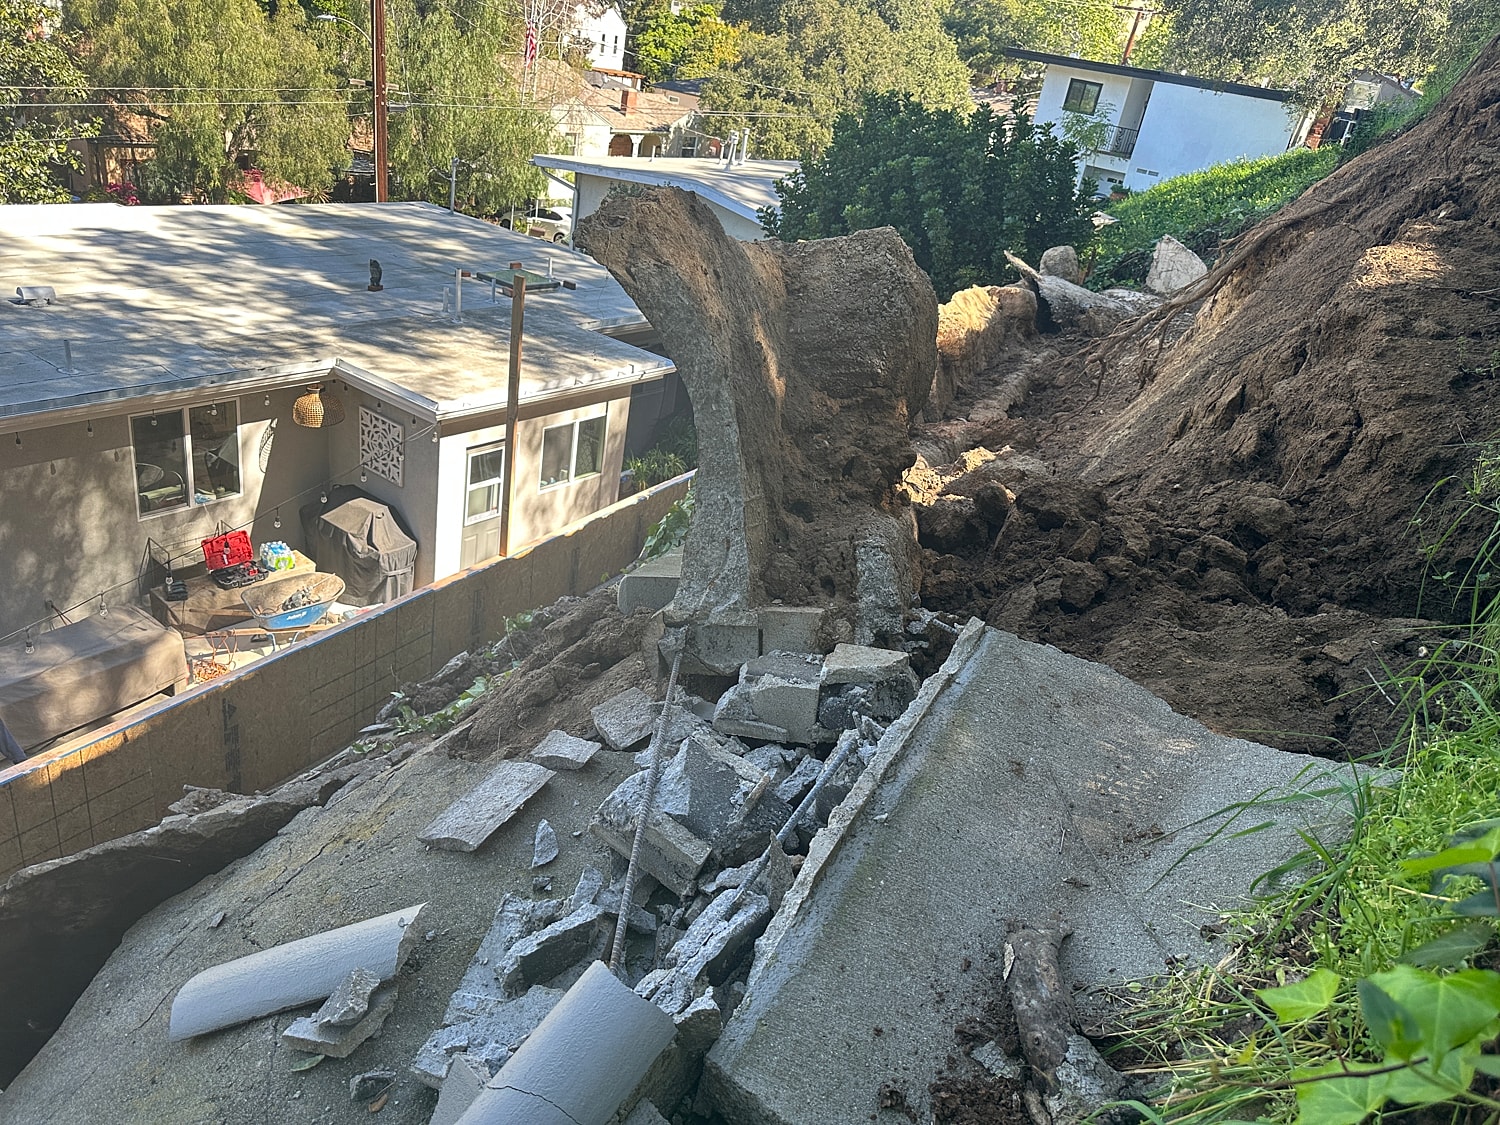
An emergency mobilization project was completed in Glendale to winterize and protect an approximately 30-foot by 75-foot slope area following a failure. The scope included the partial demolition and hauling away of high-risk debris, vulnerable Gunite, and a failing v-ditch. To mitigate further erosion, a heavy-duty 15-mil tarp was installed and secured with stakes, ropes, and sandbags.
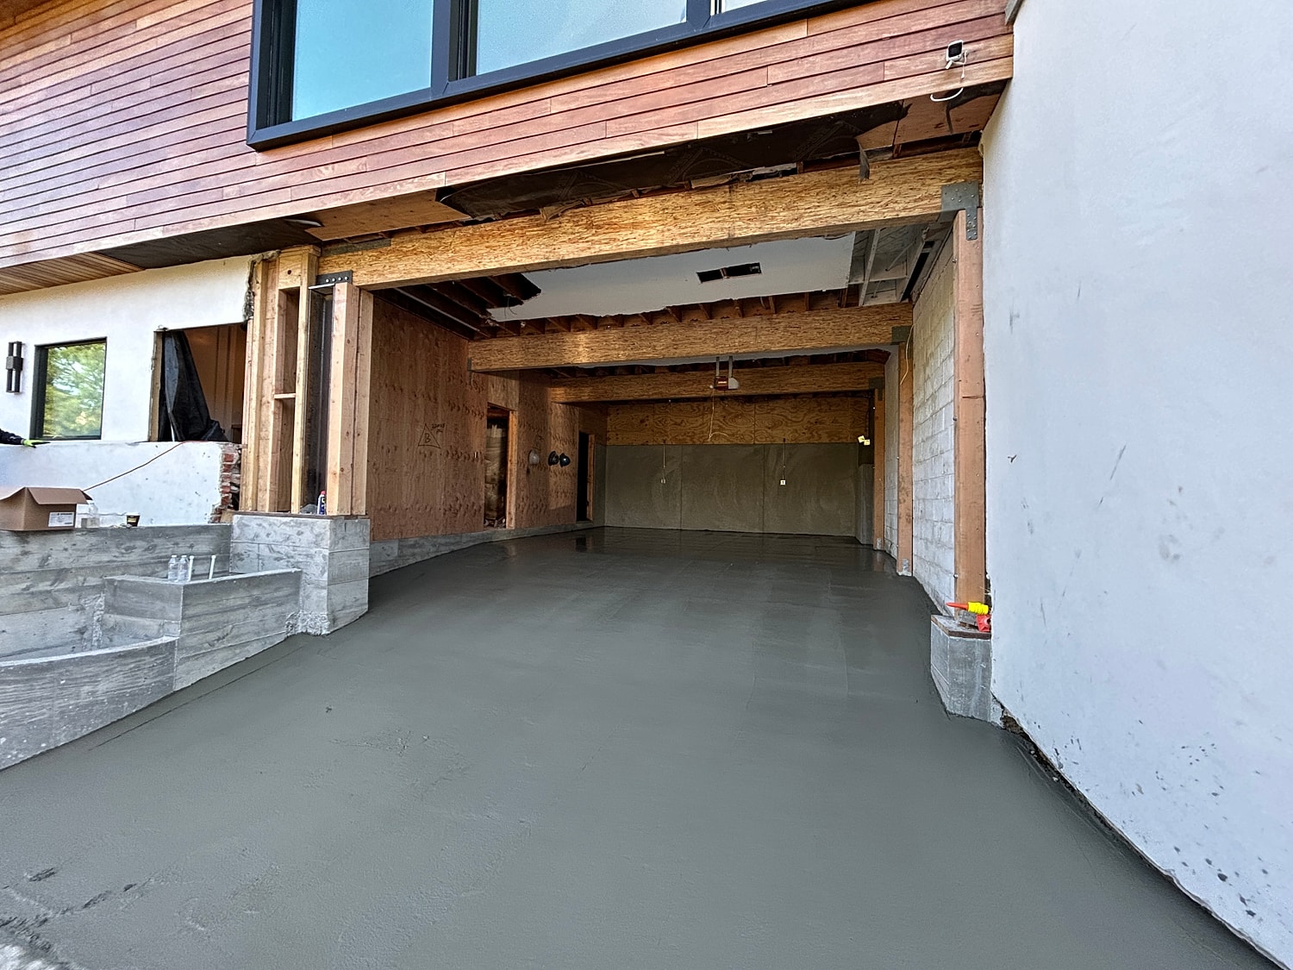
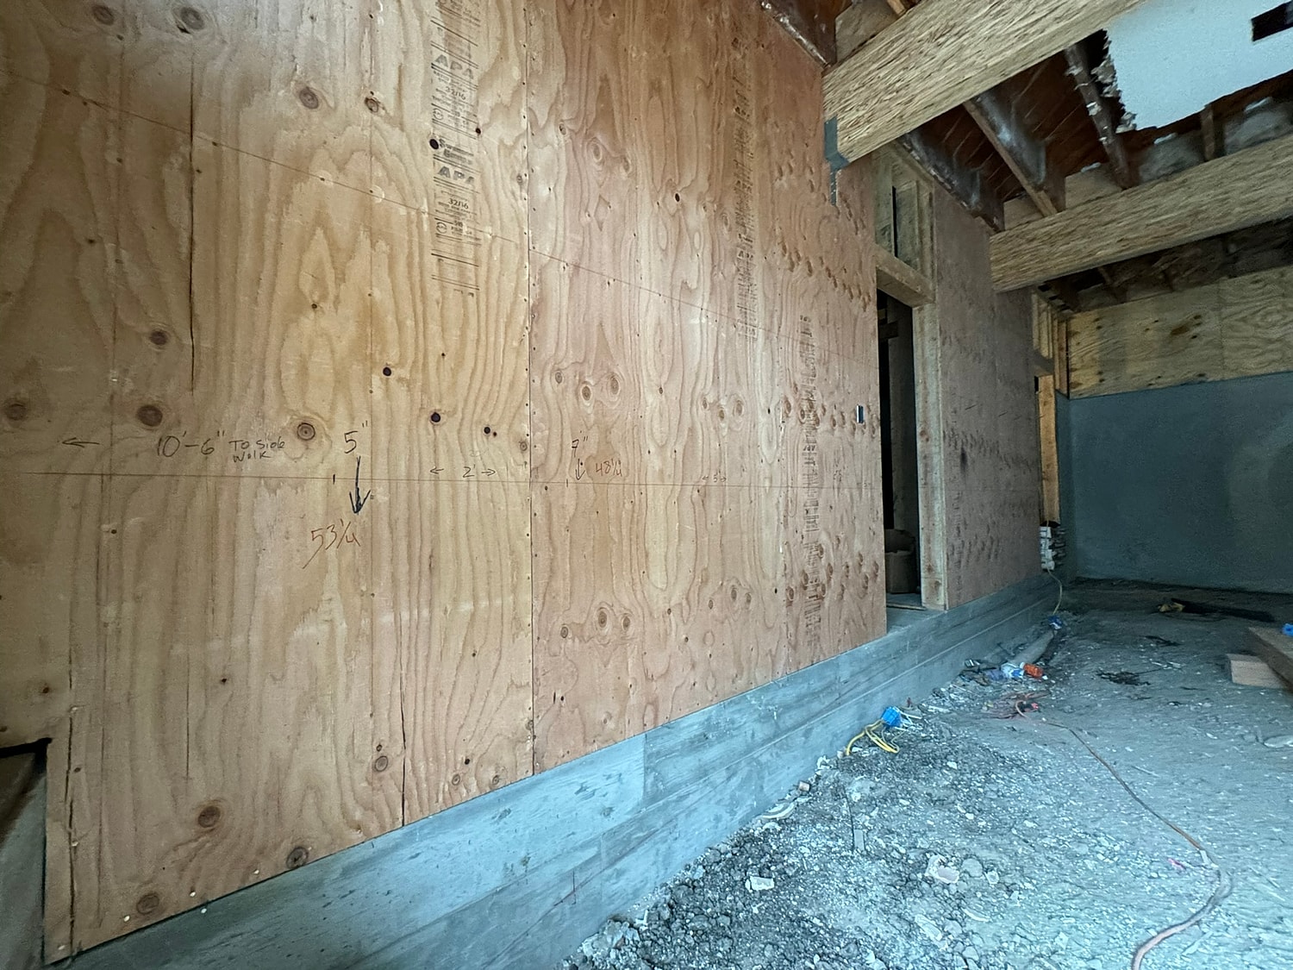
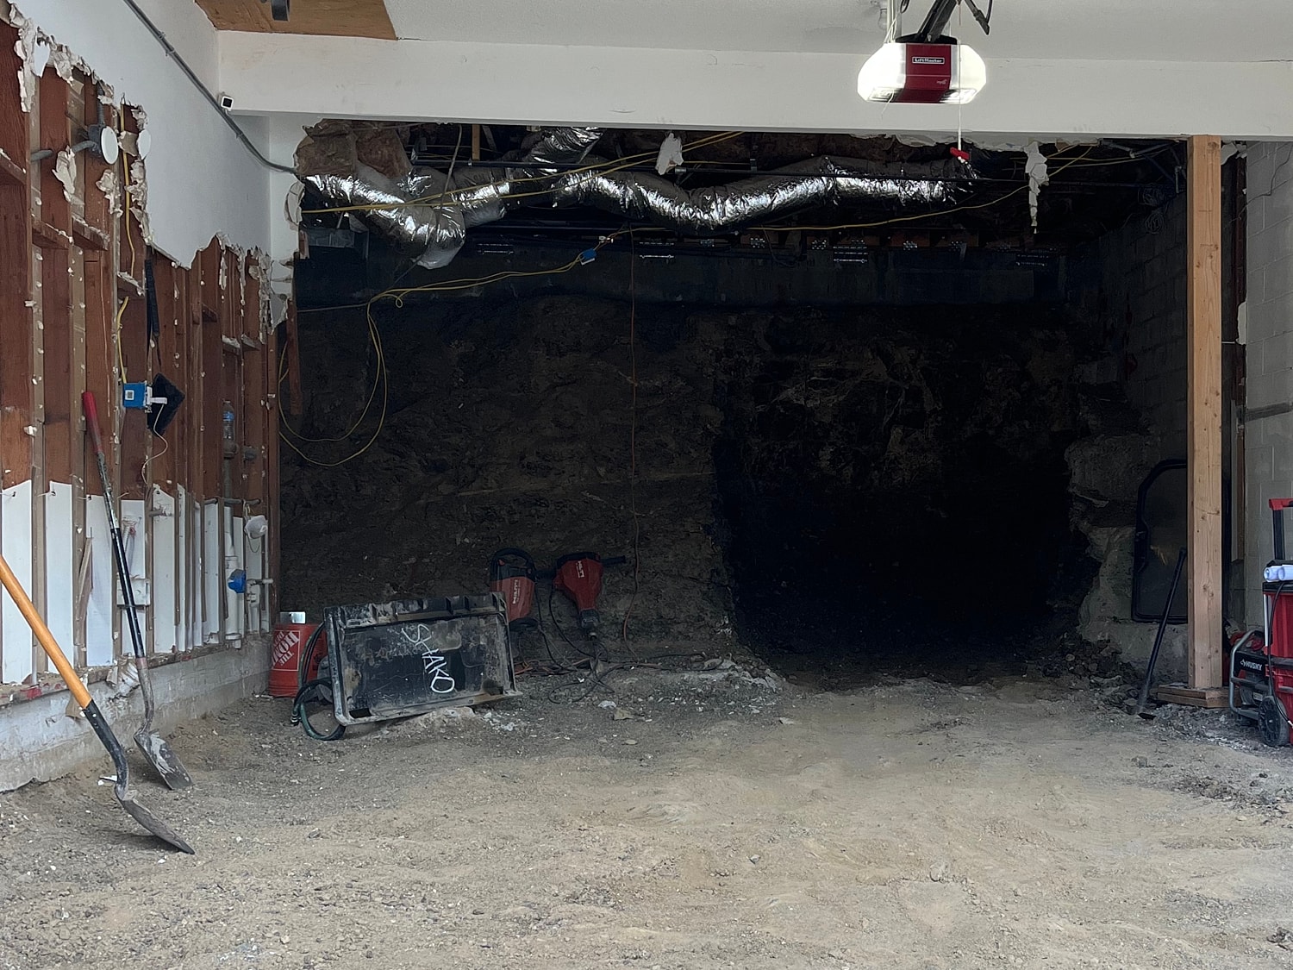
A comprehensive structural project was completed in Los Angeles to expand an existing garage. The scope of work involved demolishing the original slab, lowering the grade, and pouring a newly widened concrete slab foundation. Additionally, the project included the construction of a new 6-foot rear retaining wall, the installation of a structural steel column and beam system across the garage opening, and the complete replacement of the front retaining wall and entryway stairs.
Residential
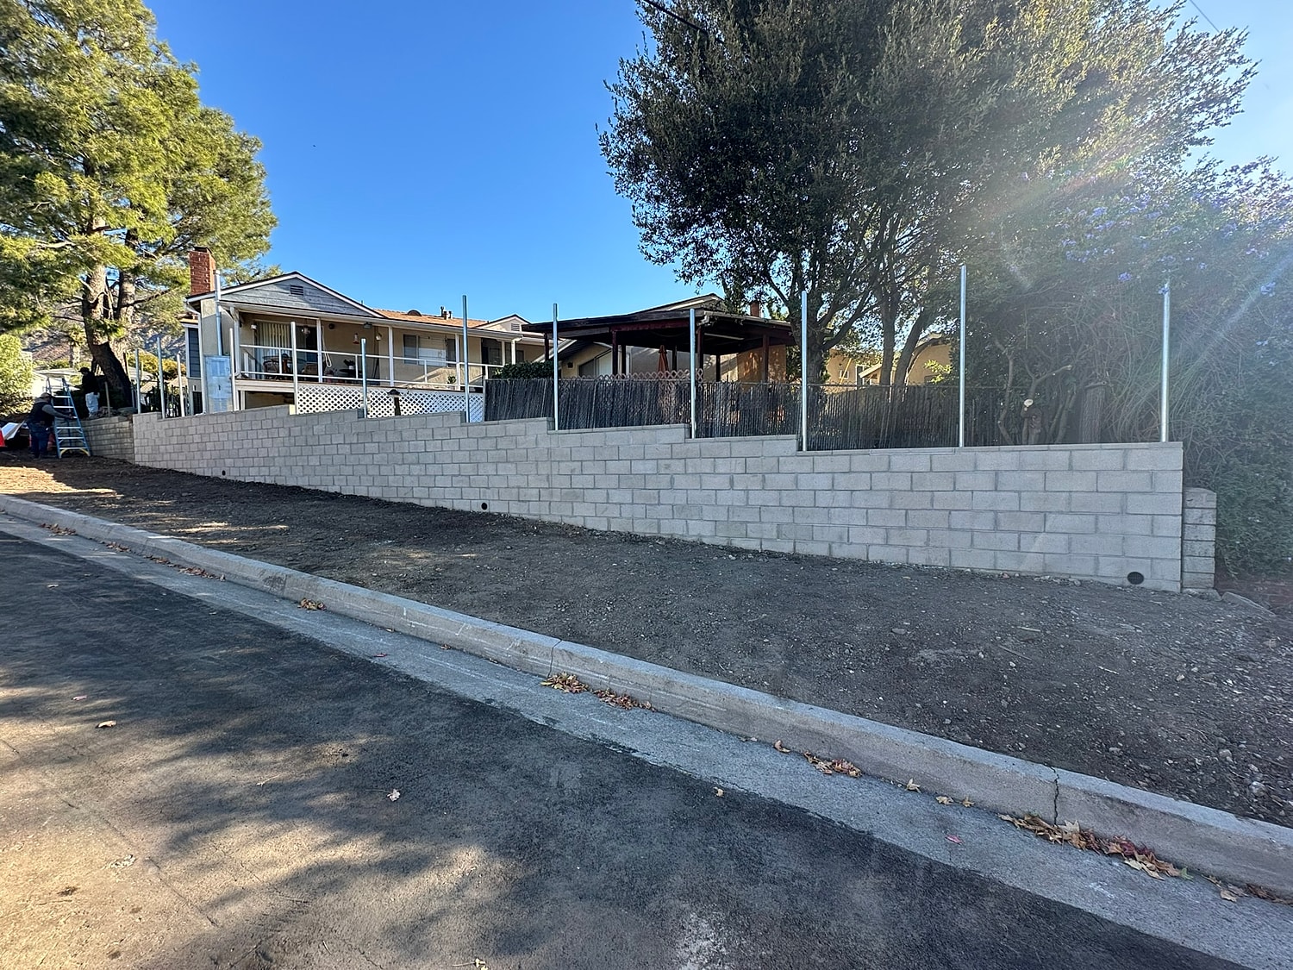
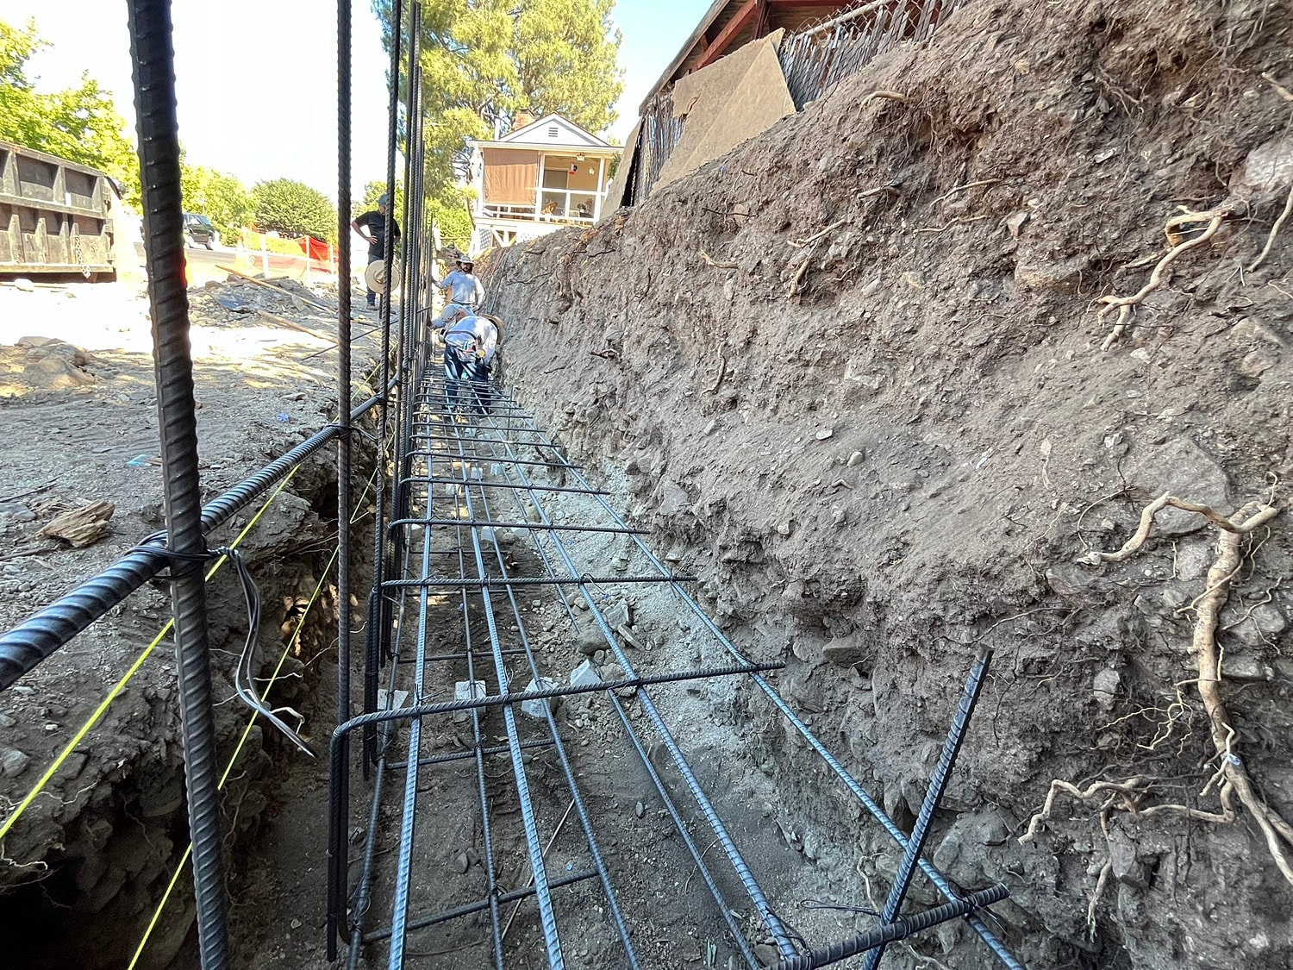
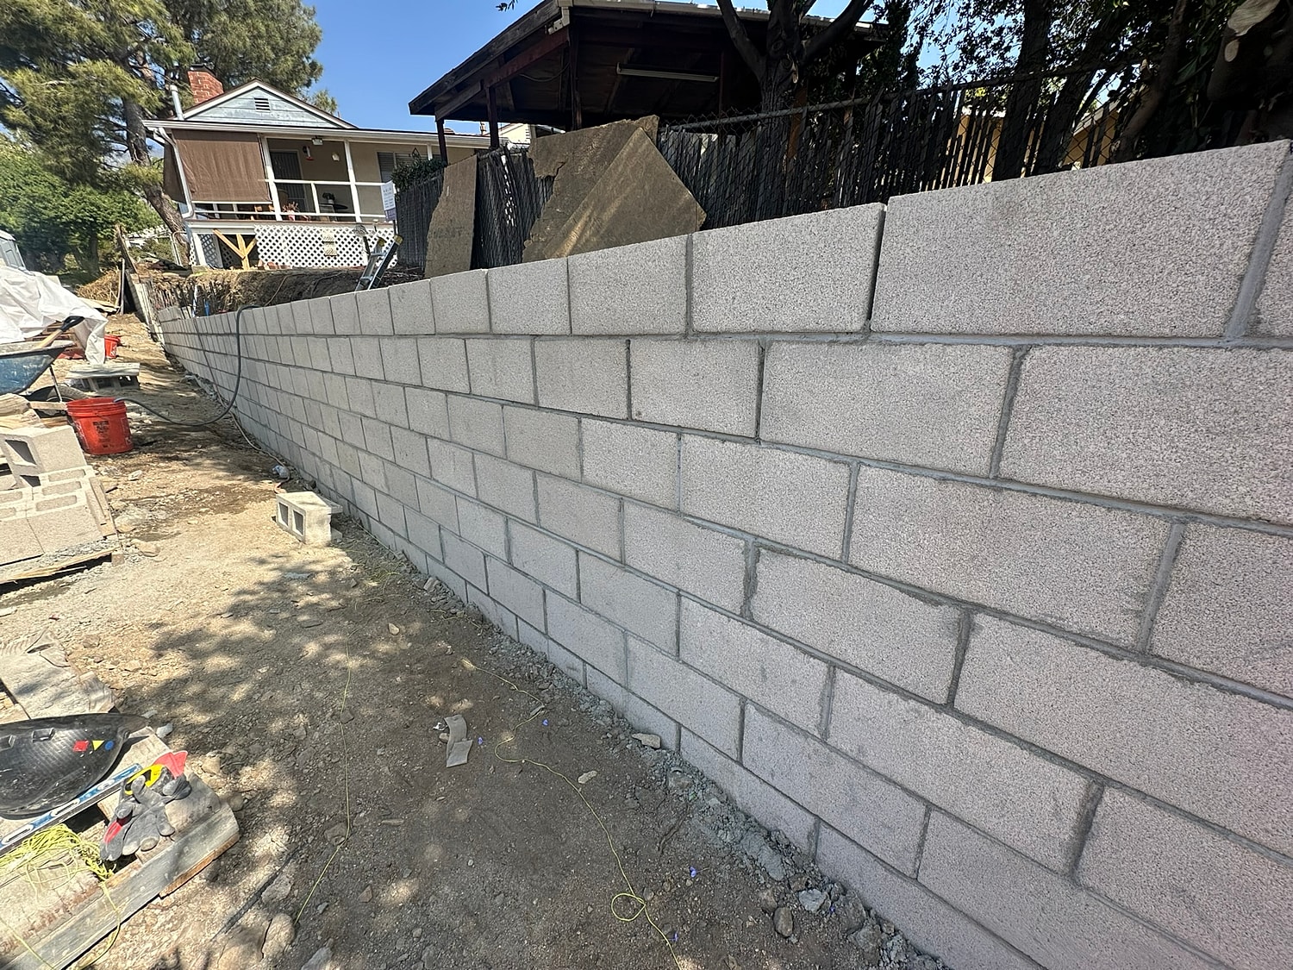
An engineered retaining wall construction project was completed in La Crescenta-Montrose to replace 66 feet of a failing retaining wall along the western perimeter. The scope of work included excavating and pouring a new continuous retaining wall foundation utilizing an inverted conventional spread footing that is 24 inches deep and 36 inches wide, using 4,000 PSI concrete. A cinder block (CMU) wall was constructed to a maximum height of 5 feet 5 inches, featuring solid grout-filled hollow cores using 1,500 PSI concrete, heavy-duty rebar reinforcement, and a CMU cap. Additionally, the retaining wall was waterproofed per the engineered plan, and a 4-inch sub-drain line wrapped in a gravel pocket was installed to release hydrostatic pressure. The project concluded with complete soil backfill and compaction.
Commercial/Multi-Family
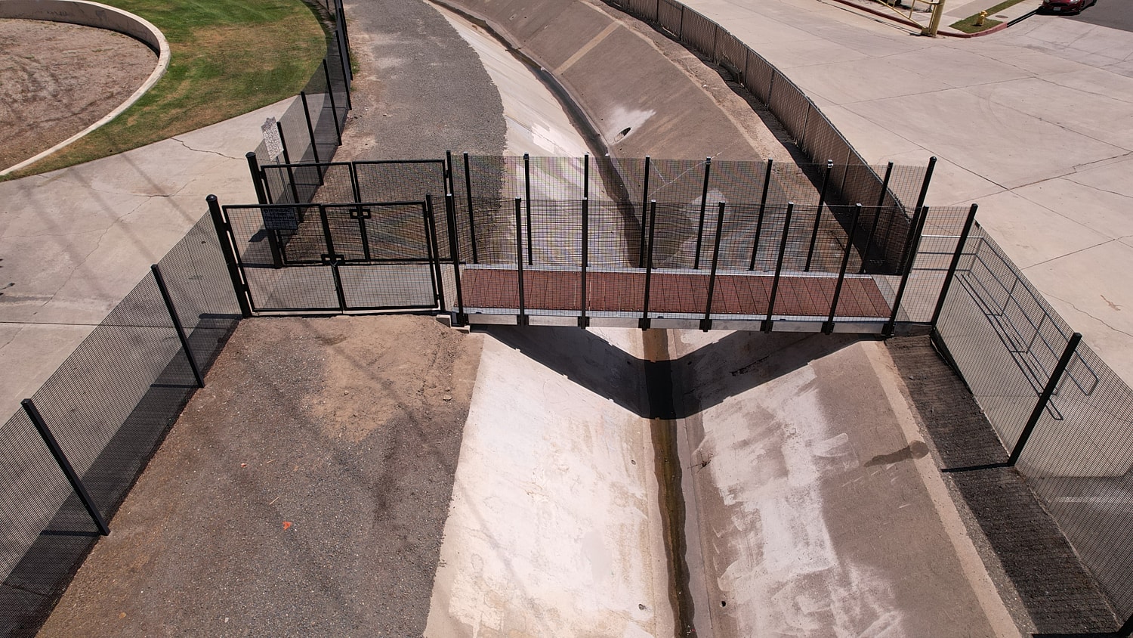
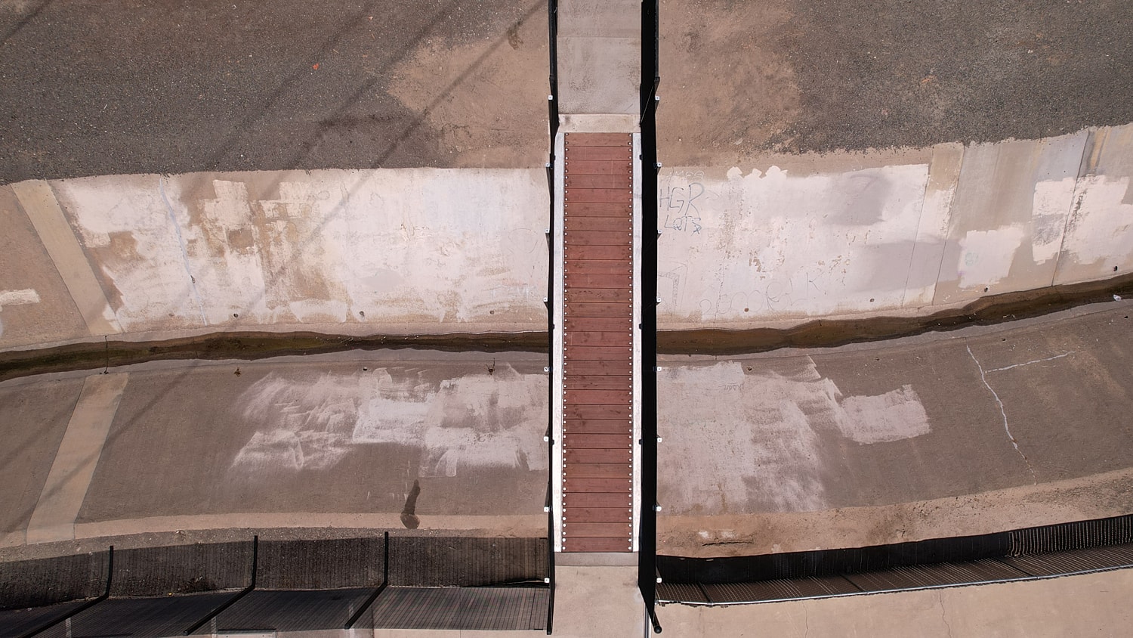
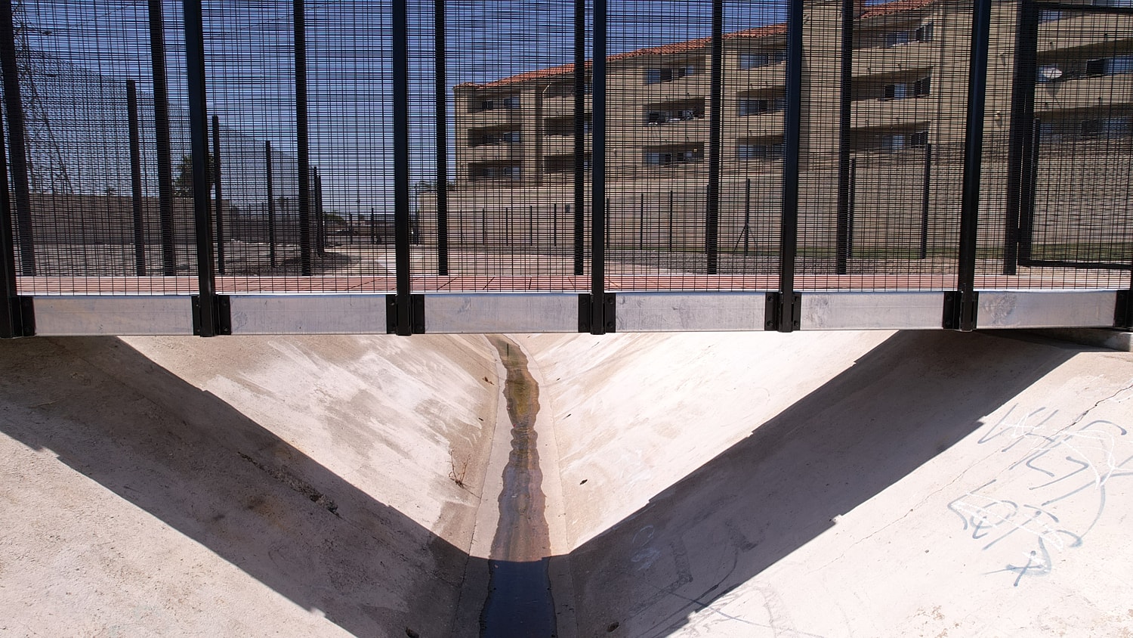
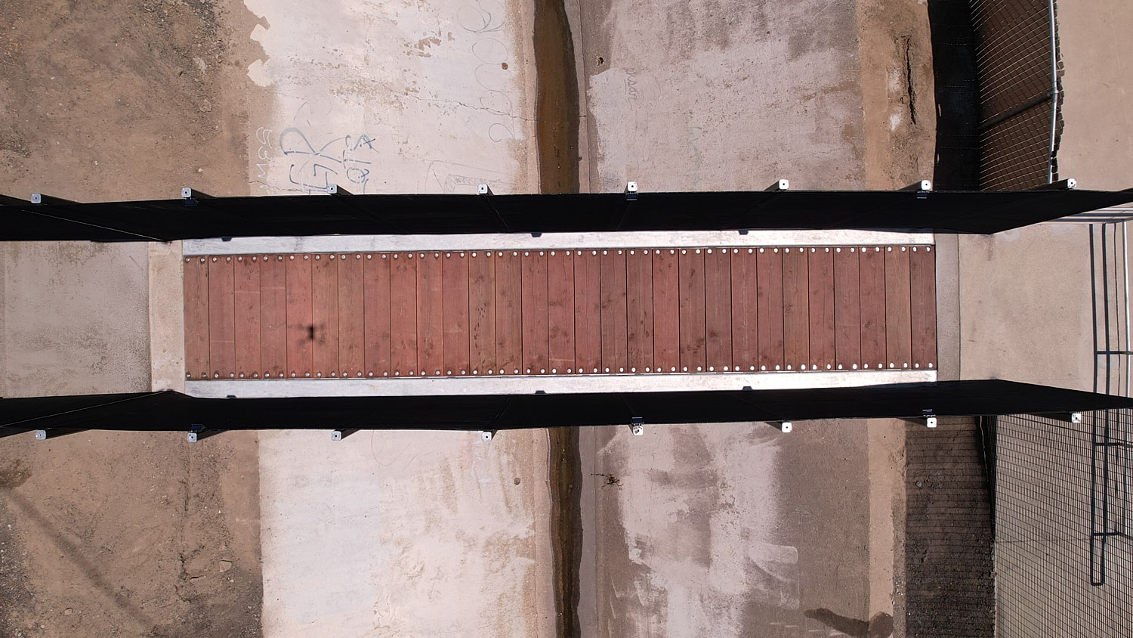
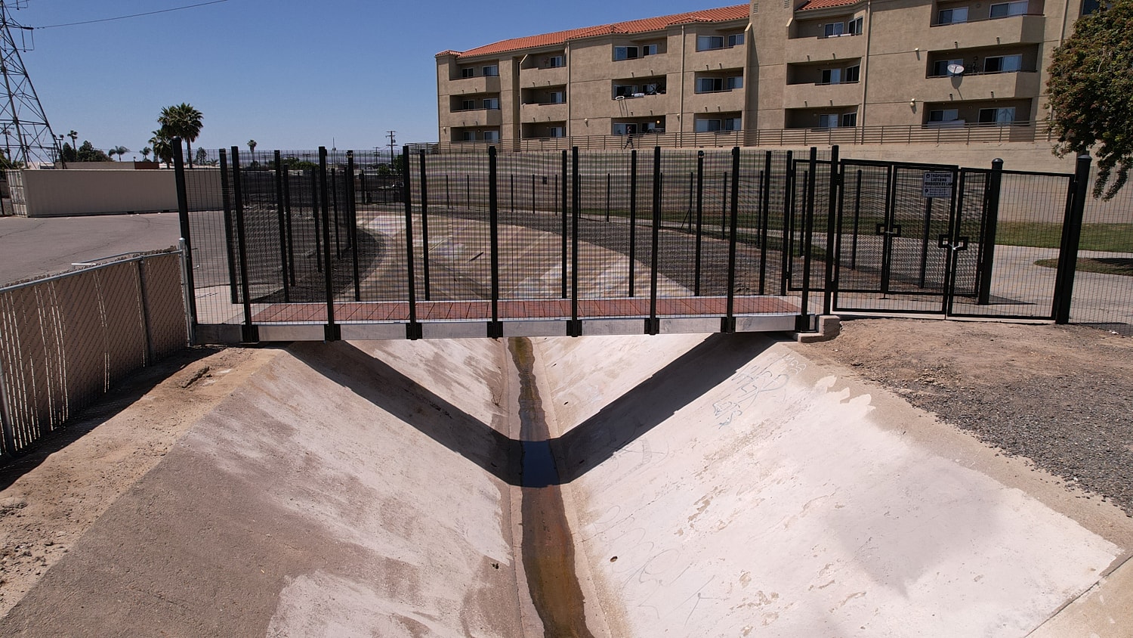
A combined engineering and construction project was completed in Stanton to replace a pedestrian bridge and partial fencing that failed due to a vehicle collision. The scope of work included the demolition of the damaged bridge and fencing systems, hardscape approach demolition and replacement on both sides, and the preparation and reinforcement of the bridge pedestals. Using crane operations, a newly shop-fabricated 6-foot by 28-foot clear-span steel bridge, constructed with HSS beams and L-angle lateral reinforcement, was installed. The structural steel components were double-dip galvanized, and the walkway was finished with new timber planking across the entire span using counter sunk bolts. Finally, new HSS fencing posts and 8-foot-tall mesh fencing were installed to match the original structure.
Commercial/Multi-Family
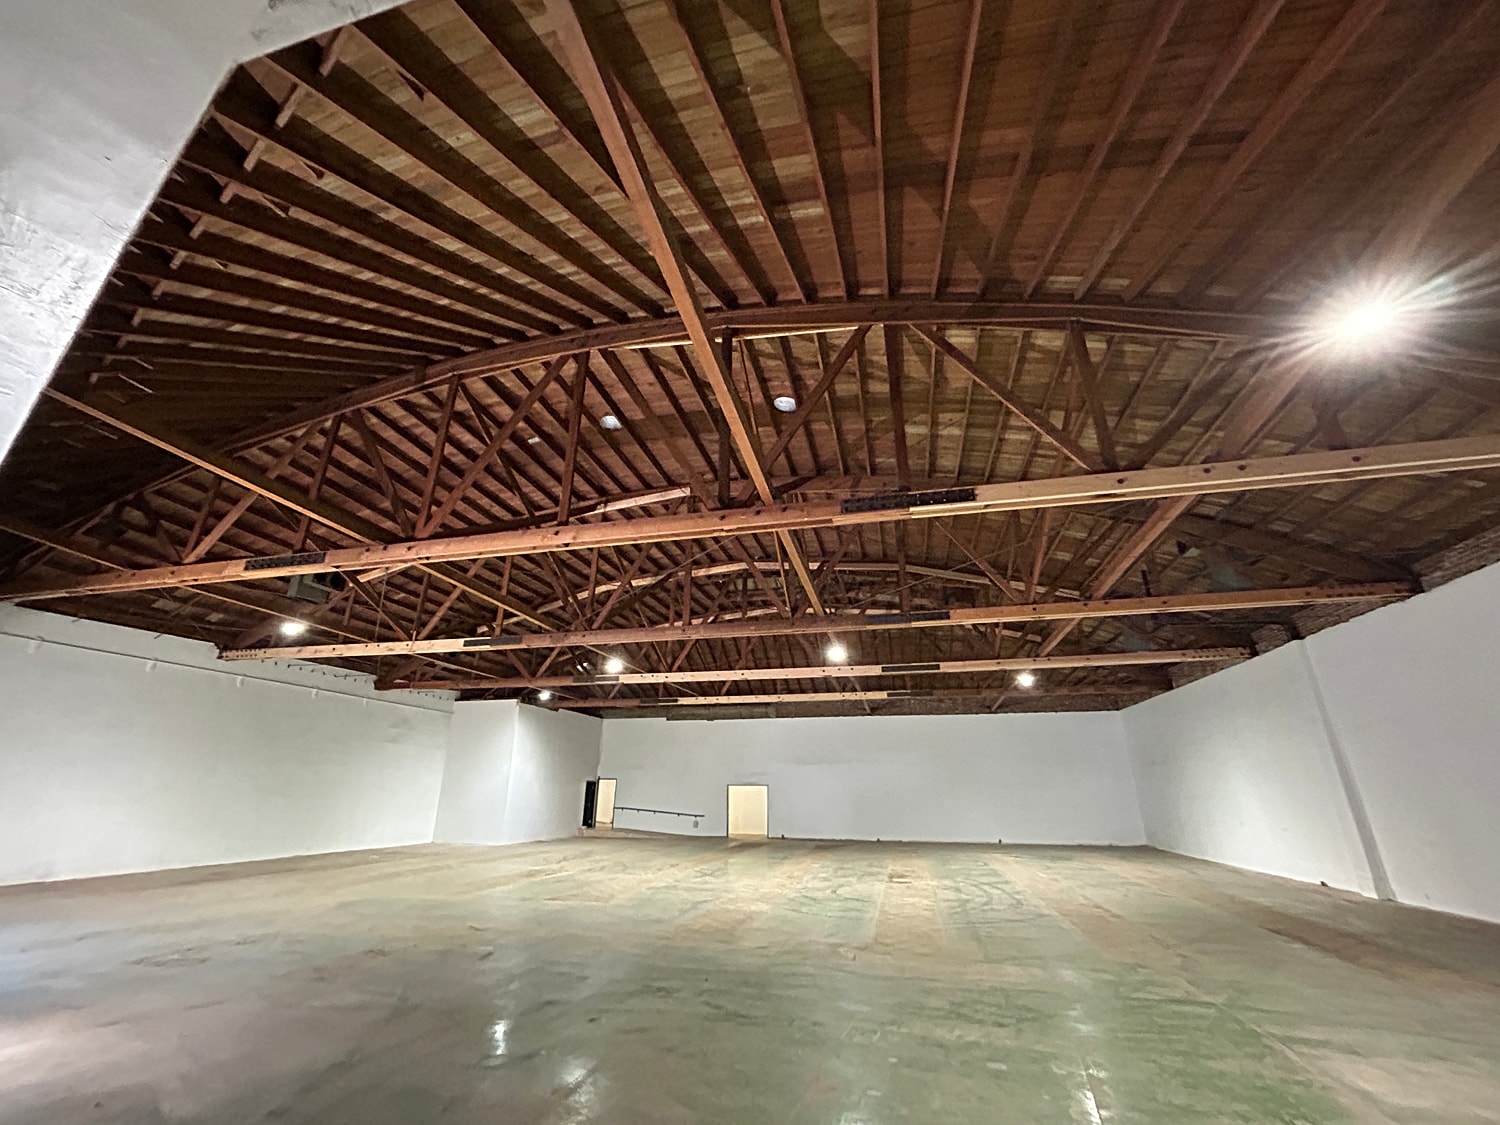
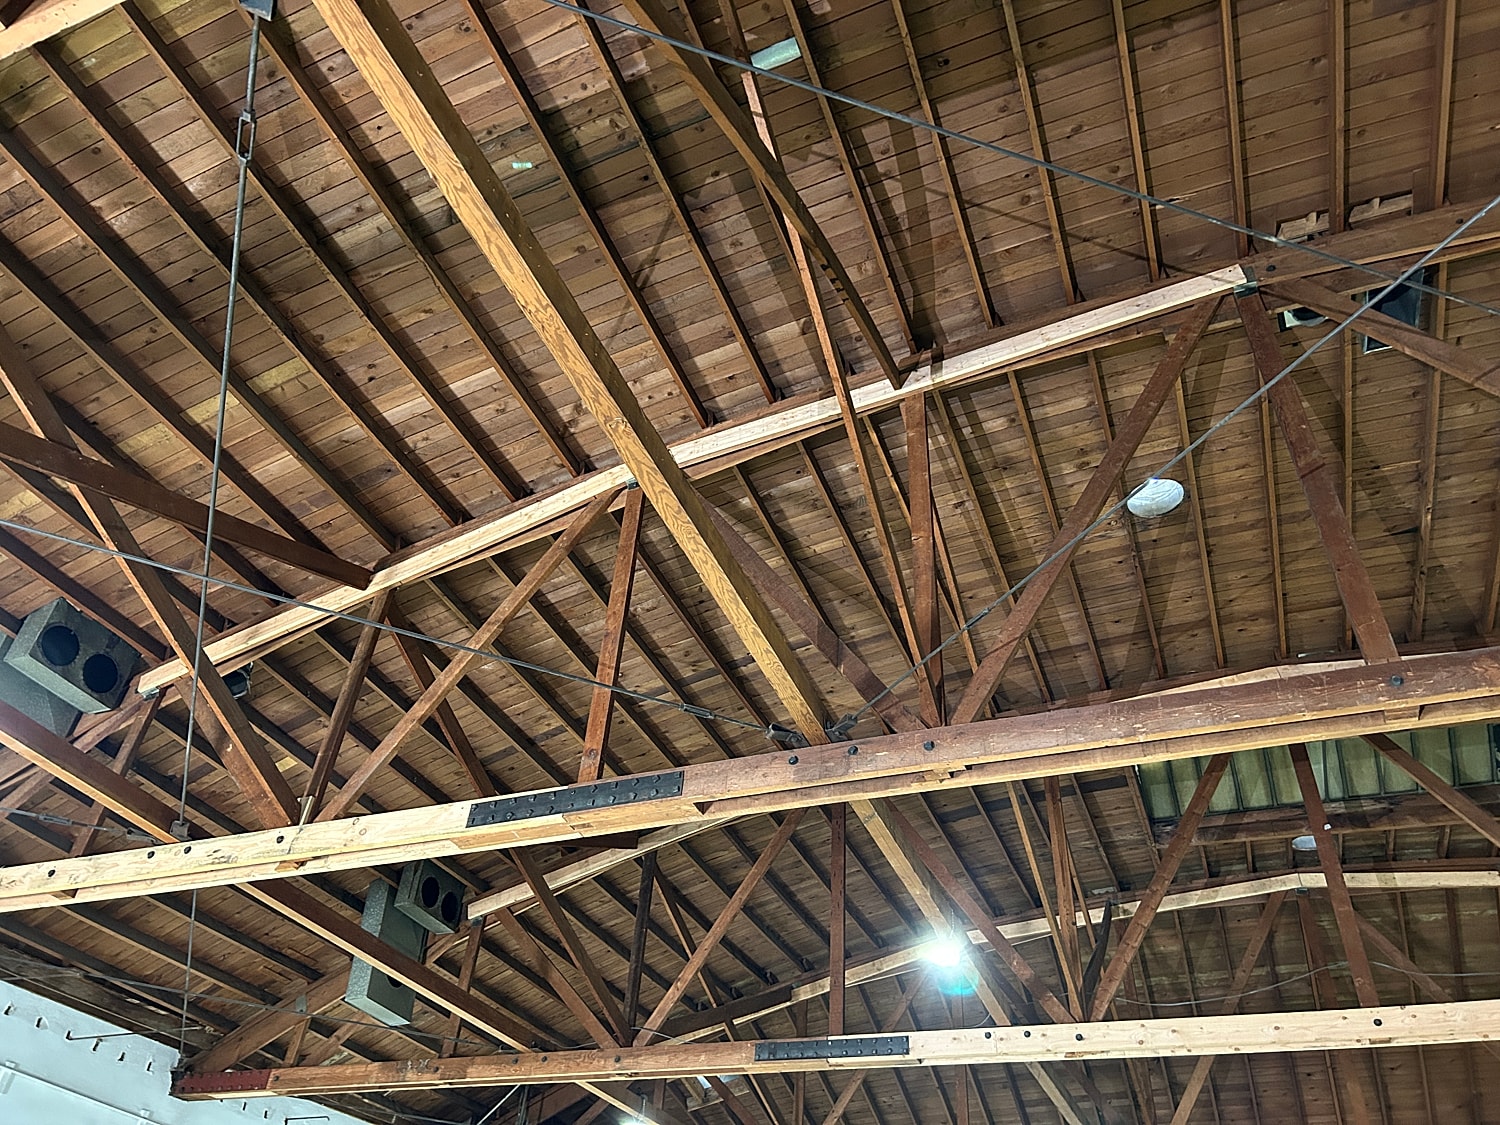
A structural project was completed in Los Angeles to address damaged framing within an existing wood bow truss system. The scope of work required the installation of a temporary shoring system to support the roof load throughout the repair and replacement process. This involved placing ten pairs of temporary shoring columns and ten temporary 4x10 beams to support one full row of the roof truss system along an 88-foot length. Repairs were performed at 21 identified locations, consisting of 13 upper truss split framing locations and 8 lower truss repair locations. The team sistered existing framing at the upper roof truss, temporarily detached the steel bracket bolt system to replace fractured framing members with matching lumber, and reattached the steel hardware. The shoring system was then systematically disassembled and relocated to complete framing repairs across 4 rows of the roof truss system.
Residential
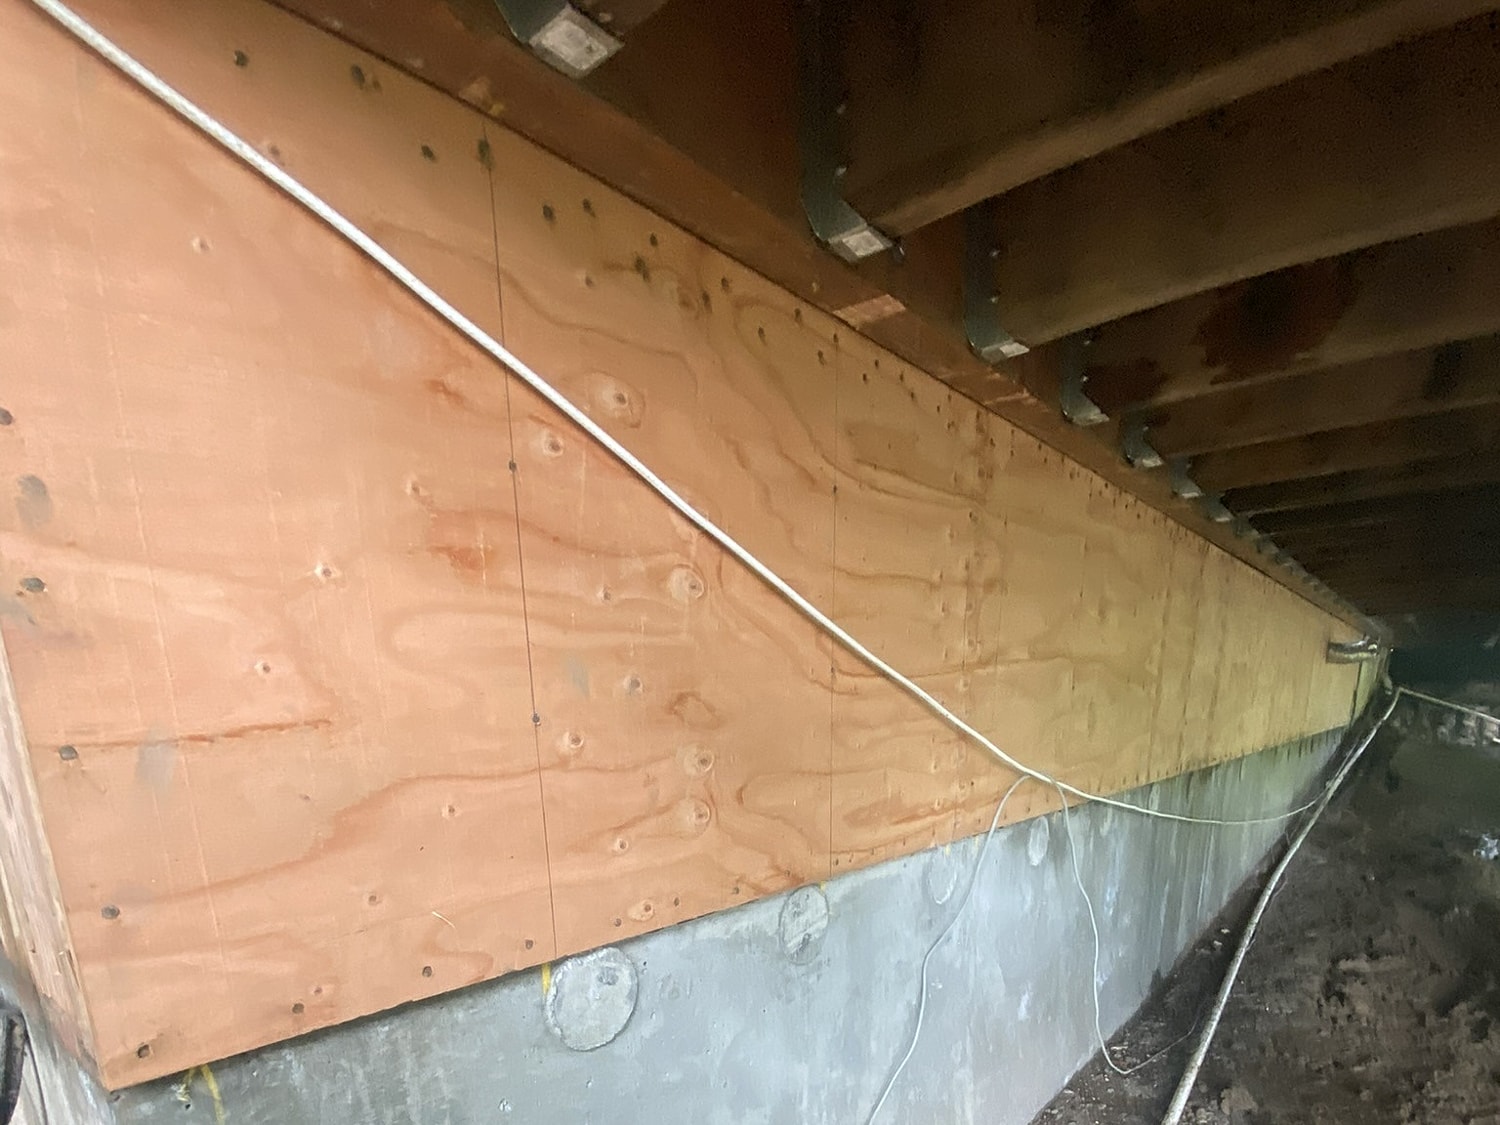
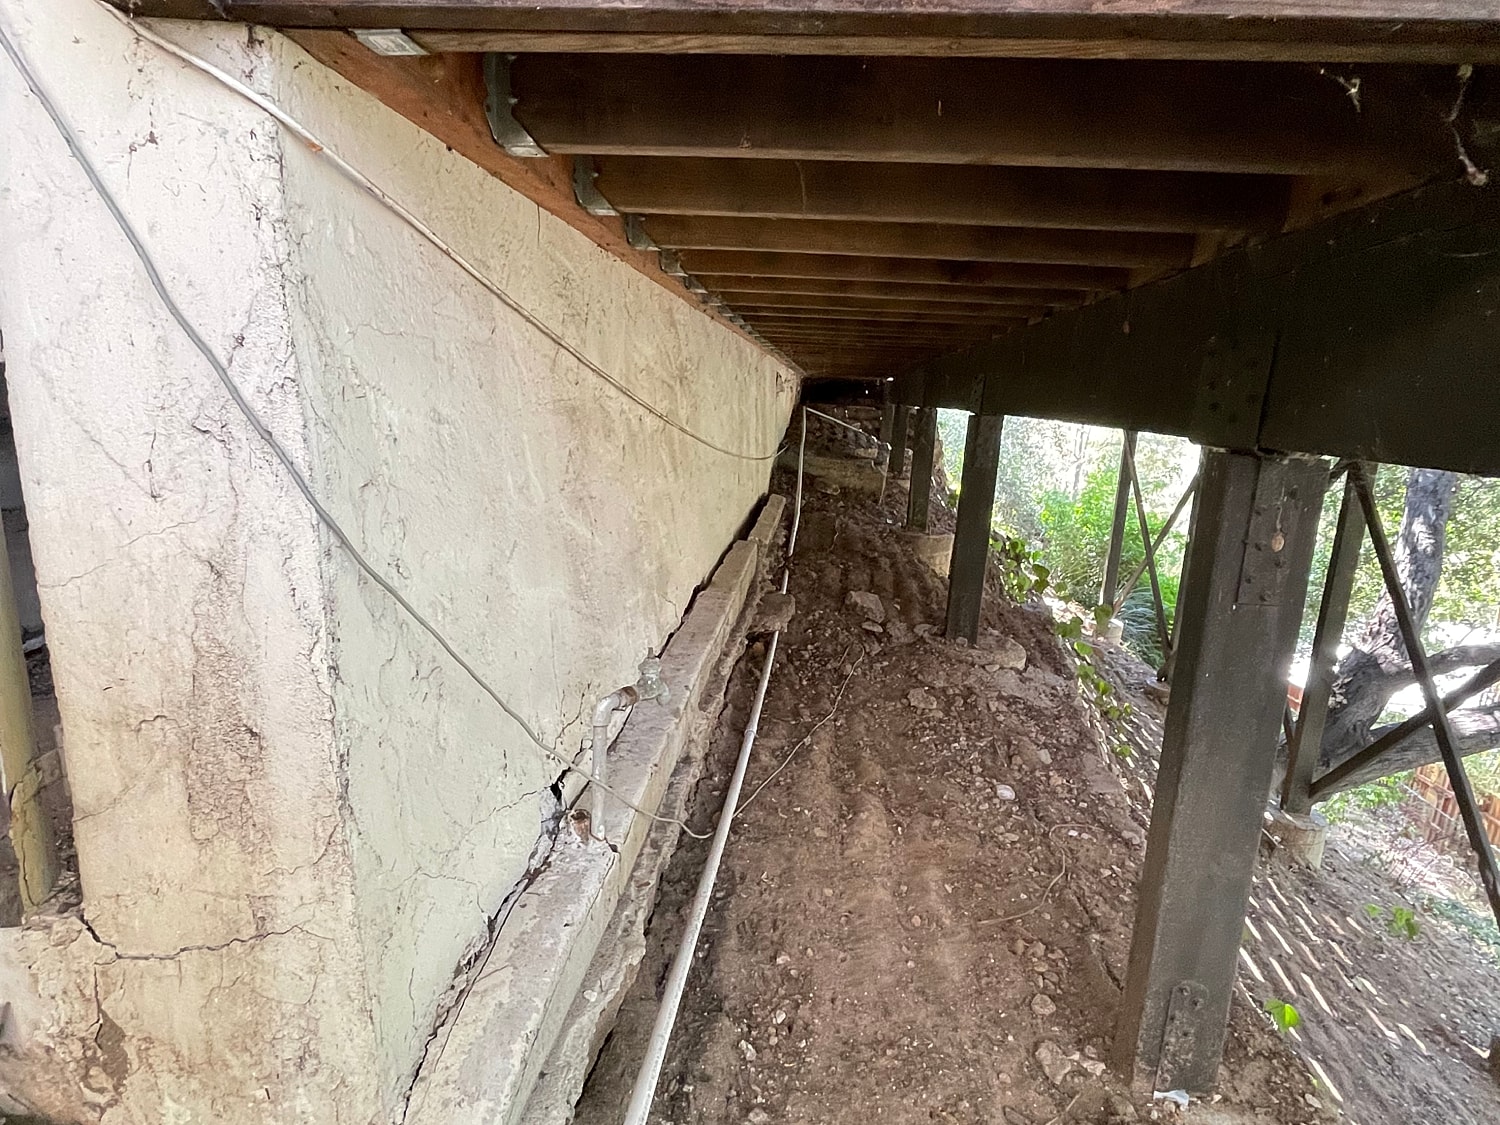
A comprehensive design and build structural project was completed in Los Angeles to stabilize and level a home. The scope of work included a pile-supported partial foundation replacement along approximately 30 linear feet at the northeasterly foundation. To support this, two deepened piles, approximately 14 feet deep and 30 inches in diameter, were excavated and tied together with a 30-foot steel-reinforced grade beam. The project also involved jack-lifting the northeasterly perimeter to improve floor flatness across the top and bottom floors. Finally, structural framing repairs were executed, including the installation of a new 6x12 PSL beam under the kitchen wall and a new pad footing to support the structural loads.
Residential
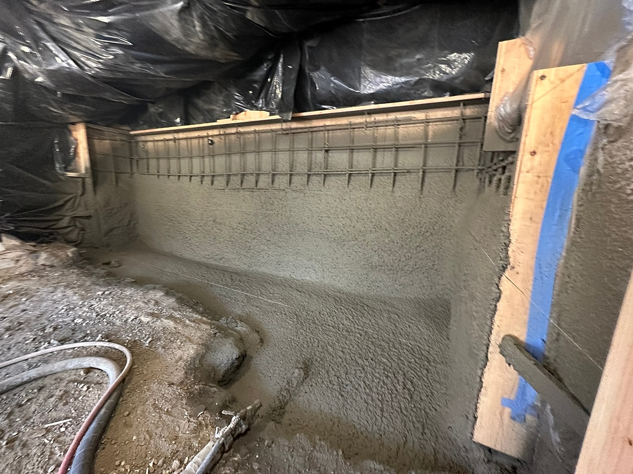
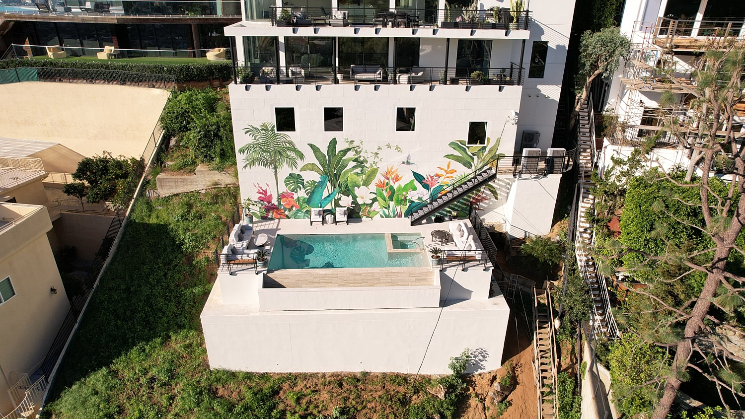
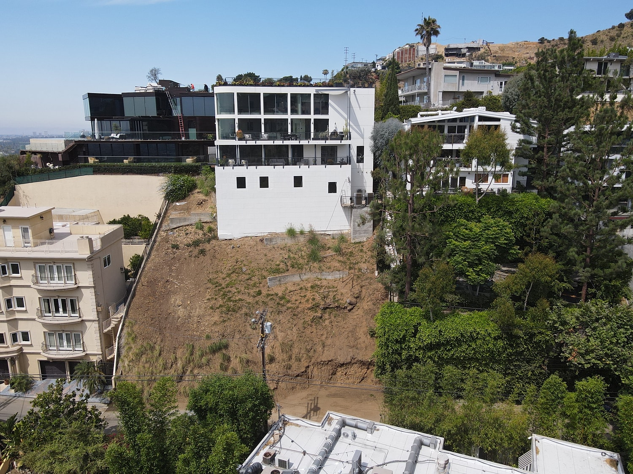
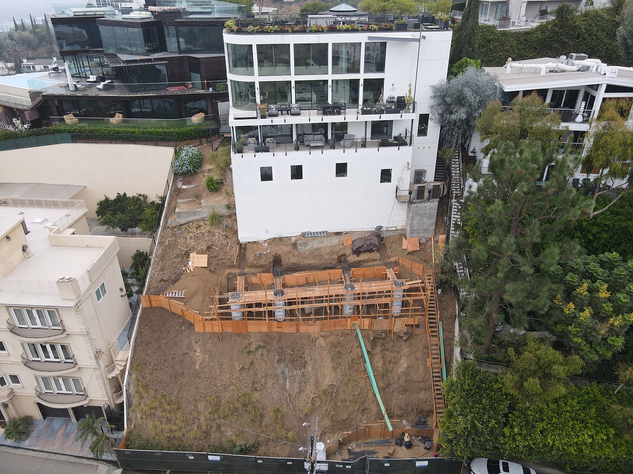
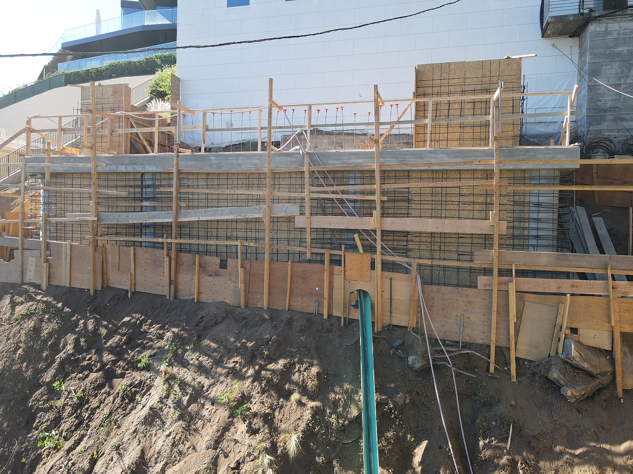
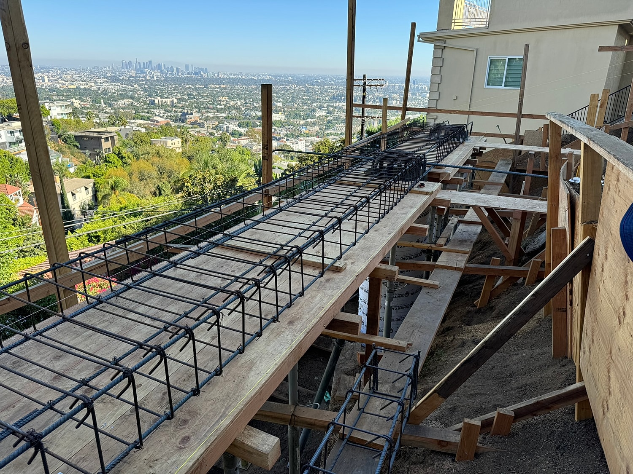
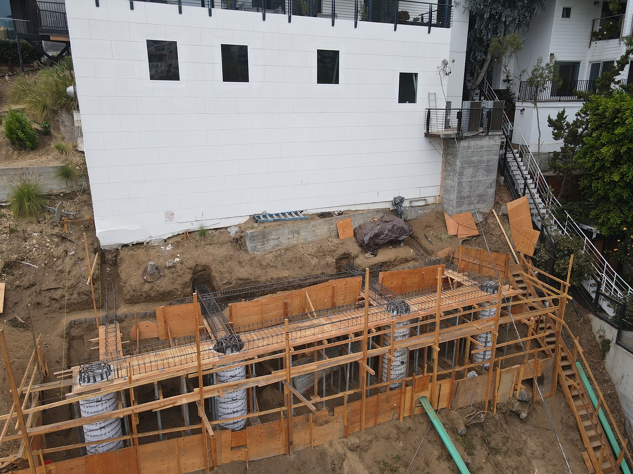
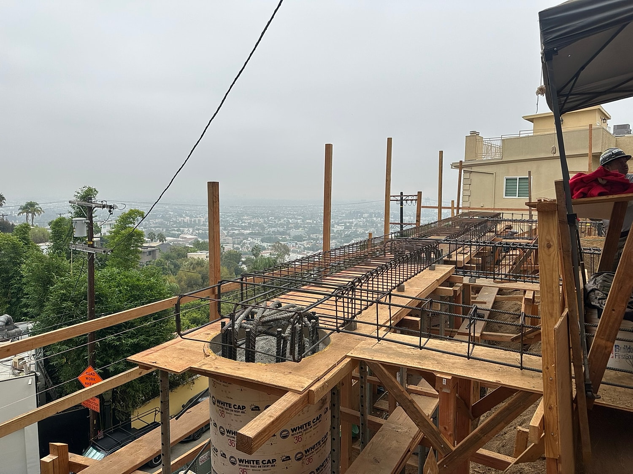
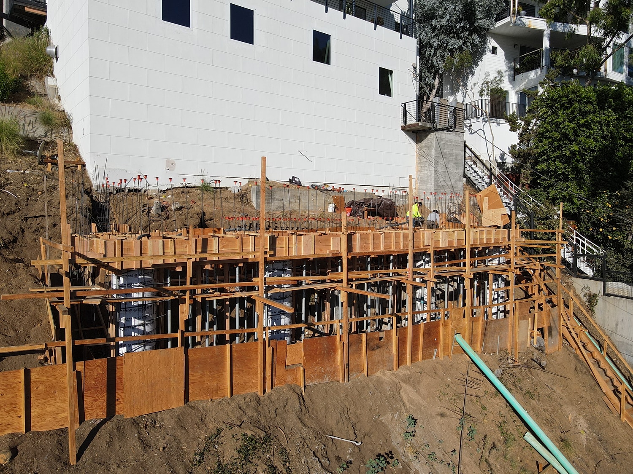
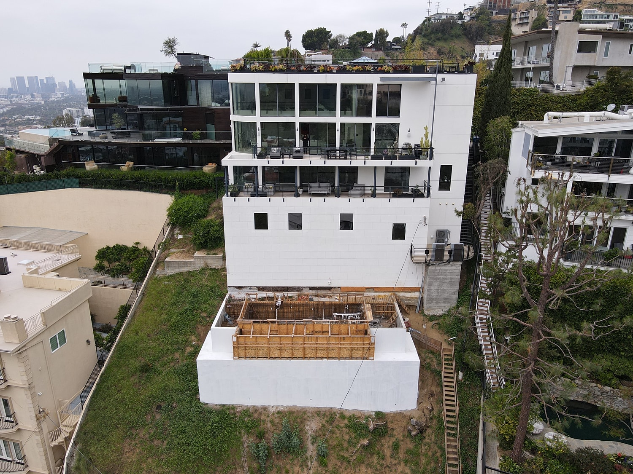
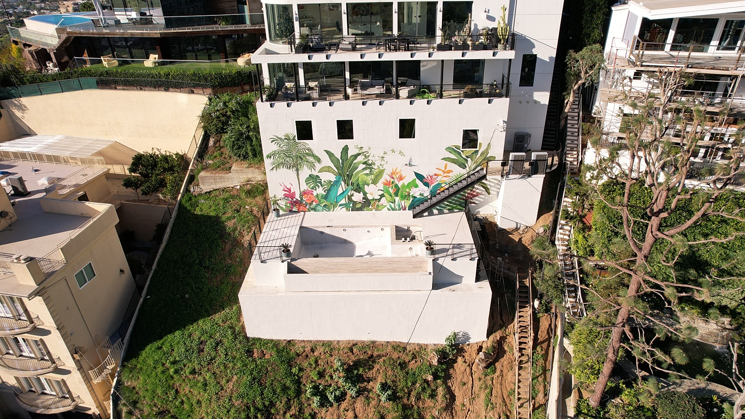
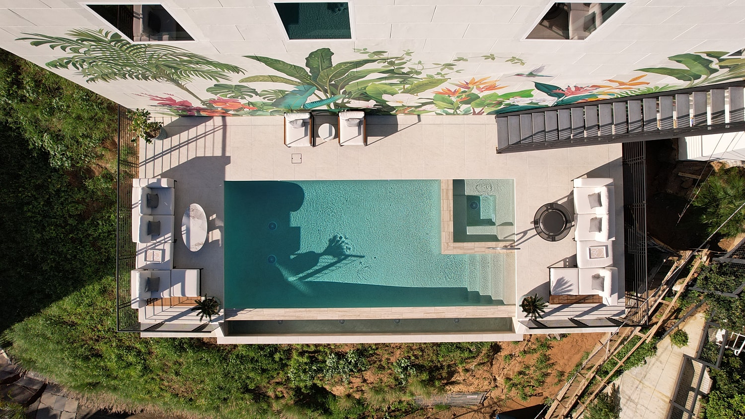
A structural project was completed in Los Angeles to construct two new pile-supported retaining walls in a rear yard. The scope of work included building a lower shotcrete wall up to 10 feet high and approximately 51 feet long, alongside an upper shotcrete wall approximately 6 feet tall and 53 feet long. Both walls feature return sections that taper to grade. The project also involved excavating and installing grade beams and tie beams, which serve as the structural support for a pool shell to be built by a separate contractor. Additionally, a sub-drain system was installed, and the area behind the walls was backfilled with slurry up to the required level.
Residential
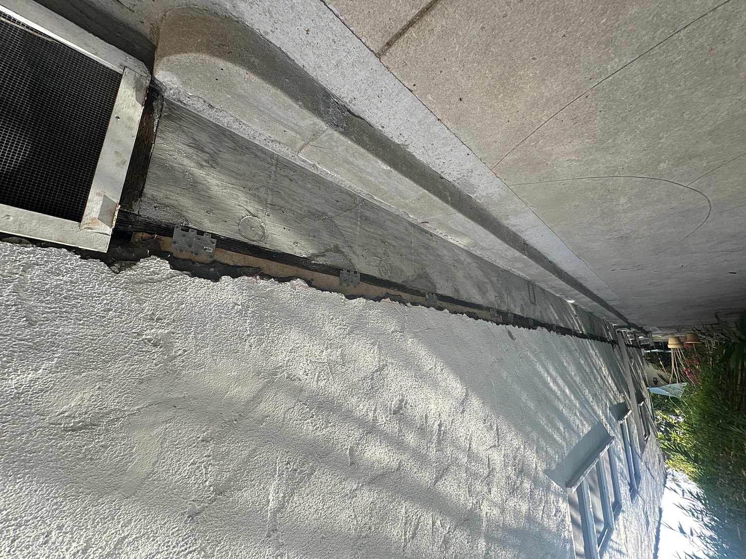
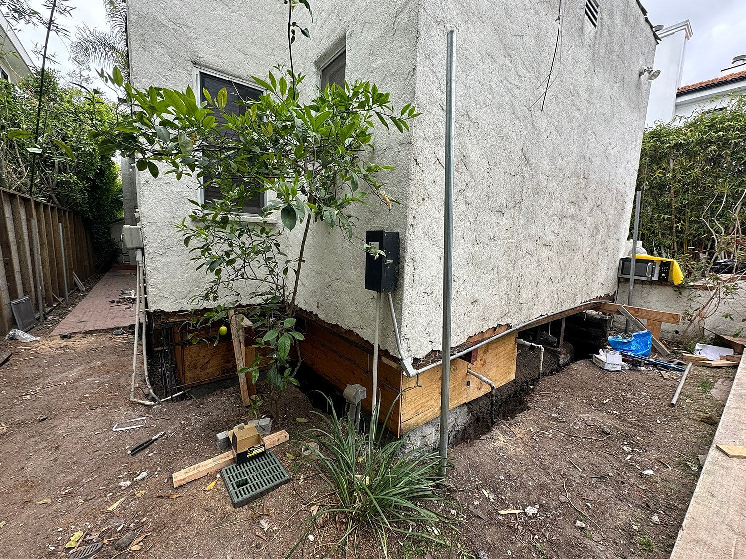
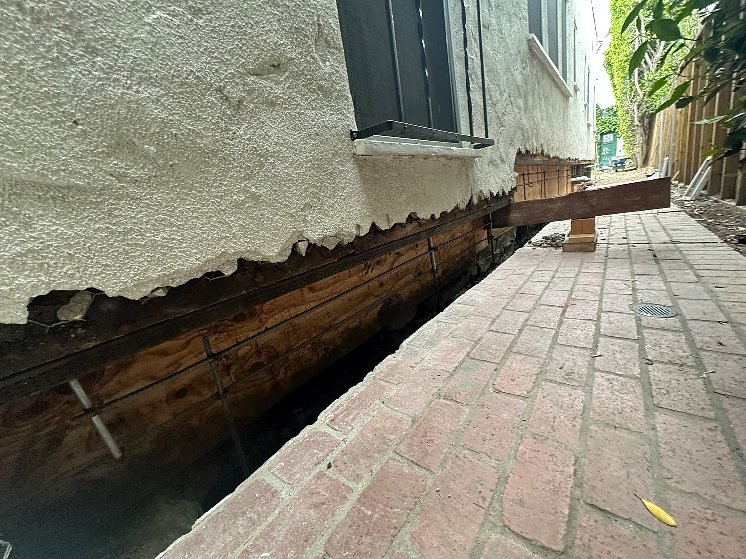
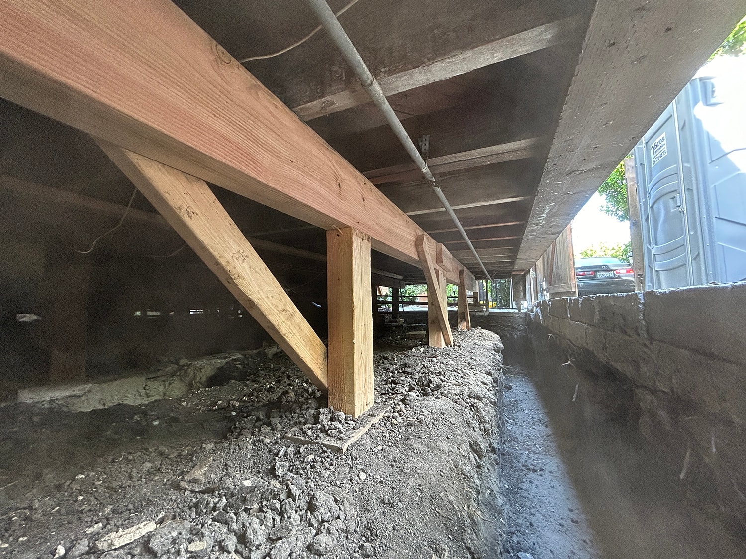
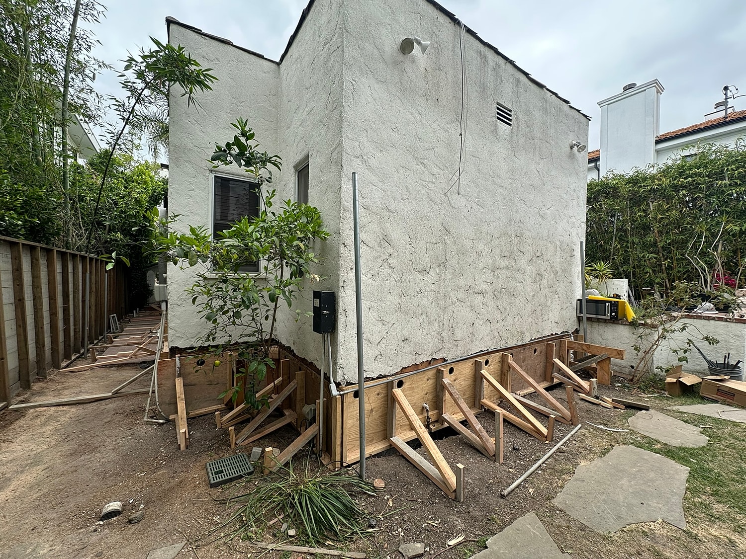
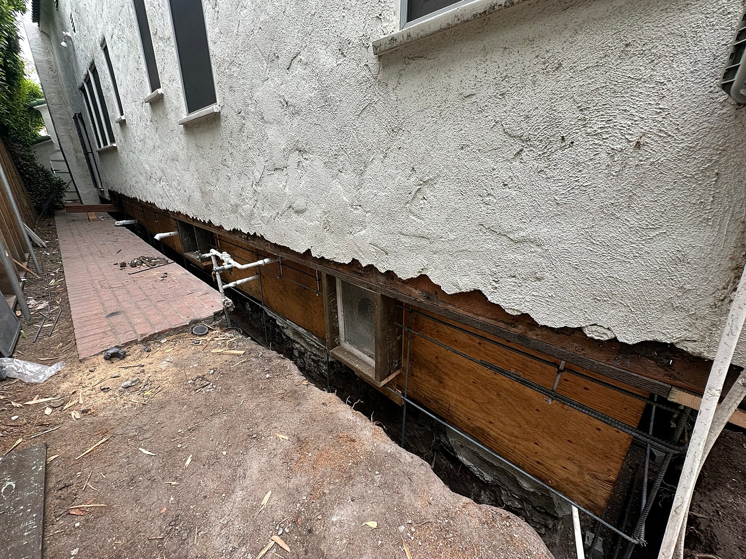
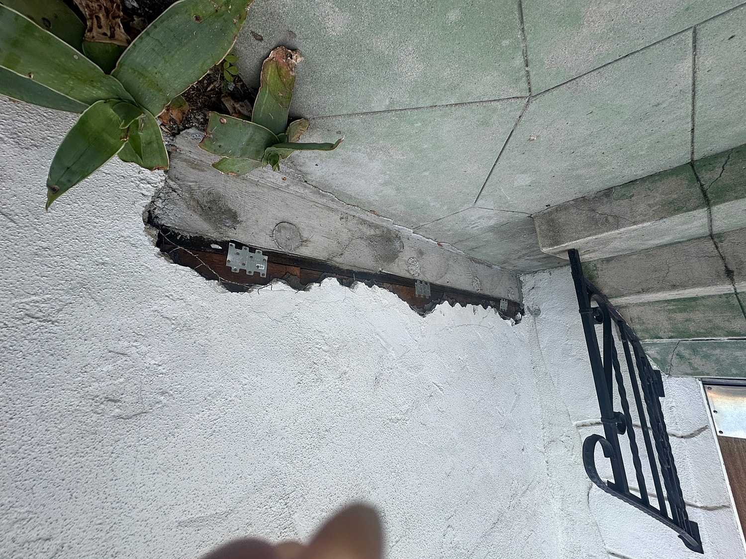
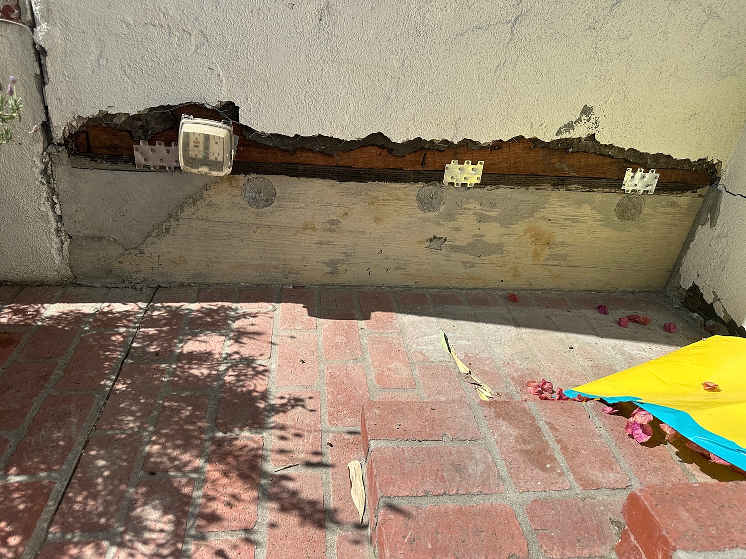
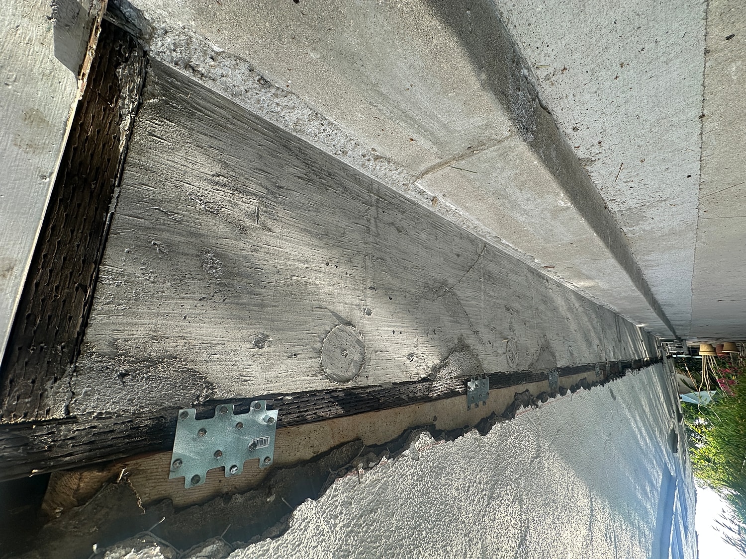
A foundation retrofit and house jack-lift were completed on a 1929 home in Los Angeles. This structural work was performed to stabilize a sinking side of the structure and properly relevel the foundation.
Commercial/Multi-Family
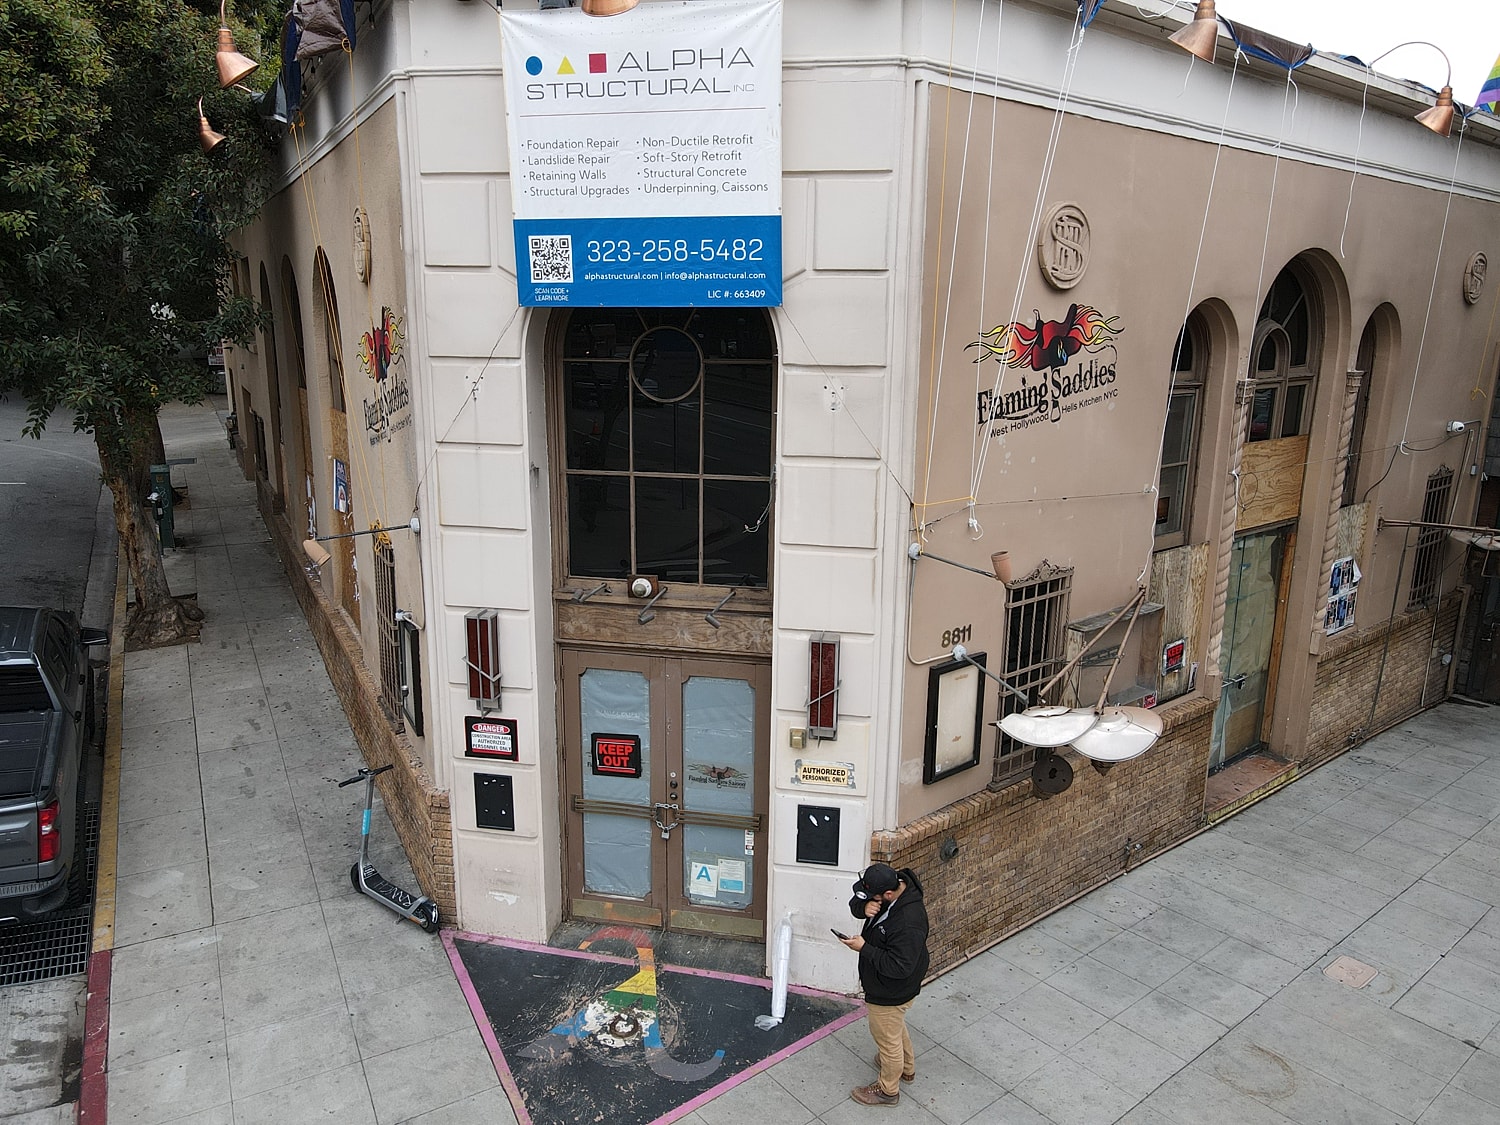
A structural change order project was completed in West Hollywood to modify an existing foundation and update steel framing. The scope of work involved changing an existing horizontal sectional curved wall to radial HSS curved steel. To accommodate architectural changes, columns and the foundation were offset by installing a new foundation underpin and relocating a column at the elevator shaft. This required sawcutting and demolishing concrete to excavate a new 12-inch by 30-inch by 8-inch foundation section, followed by the installation of #4 rebar dowels and 4,000 PSI concrete. Finally, the team refabricated and field-welded the sectional curved wall into four continuous horizontal members up to the roofline.
Residential
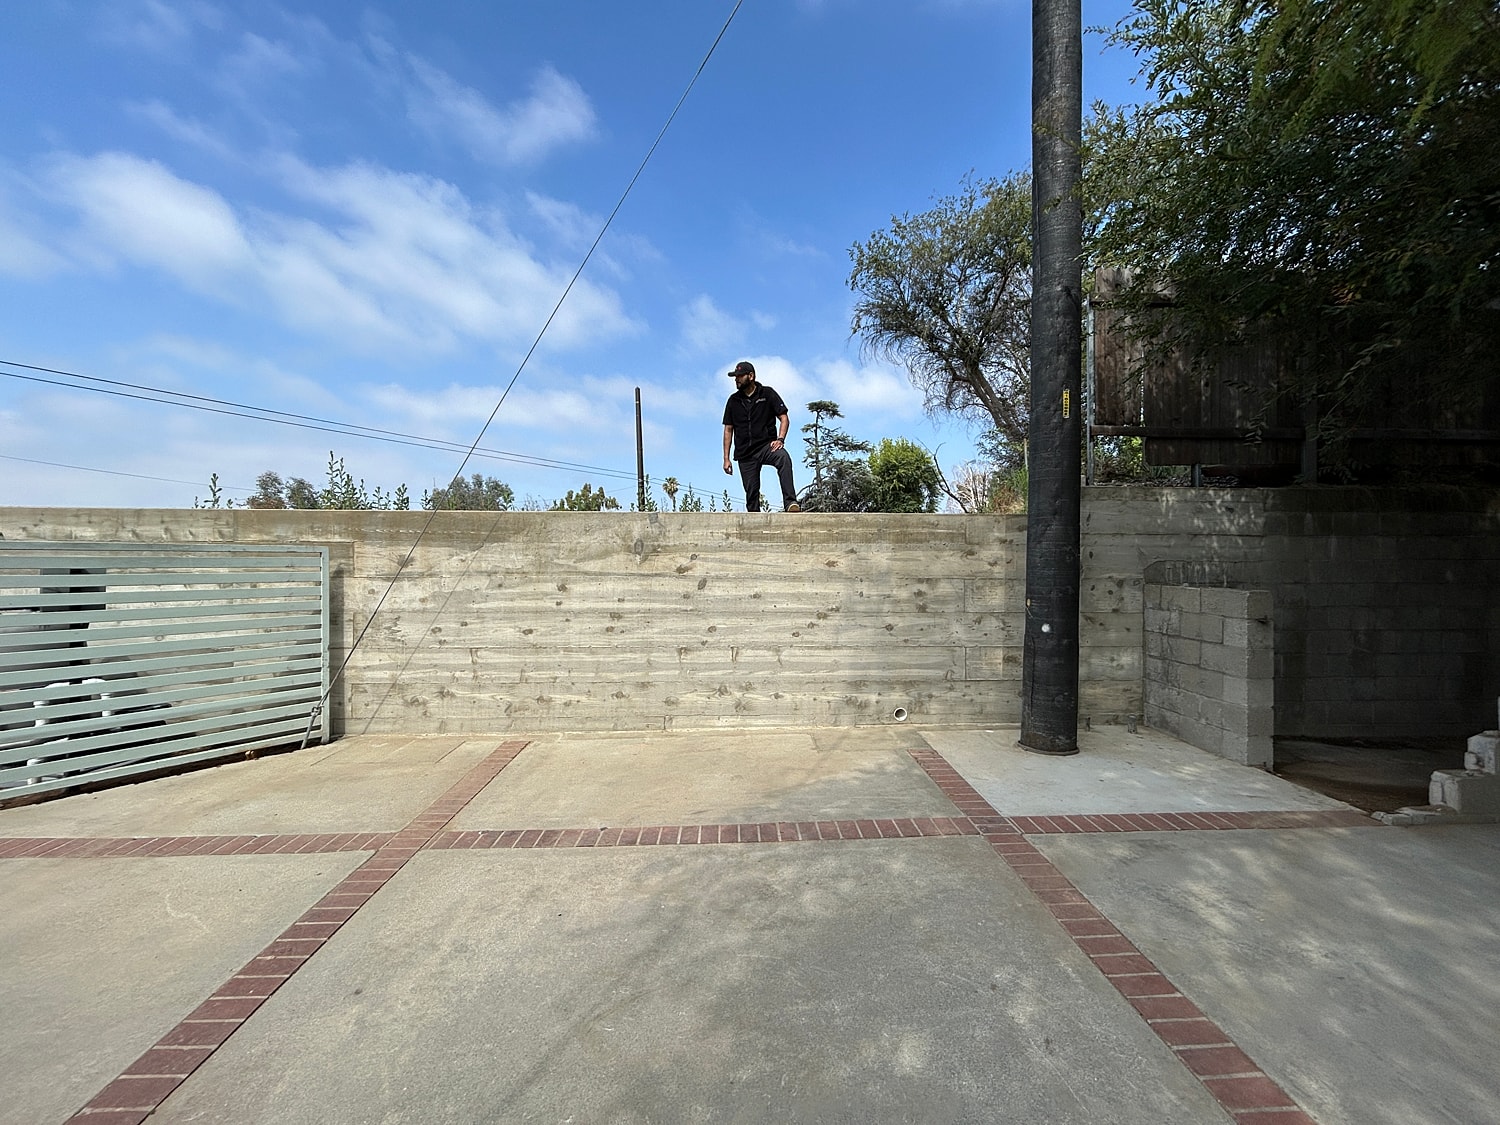
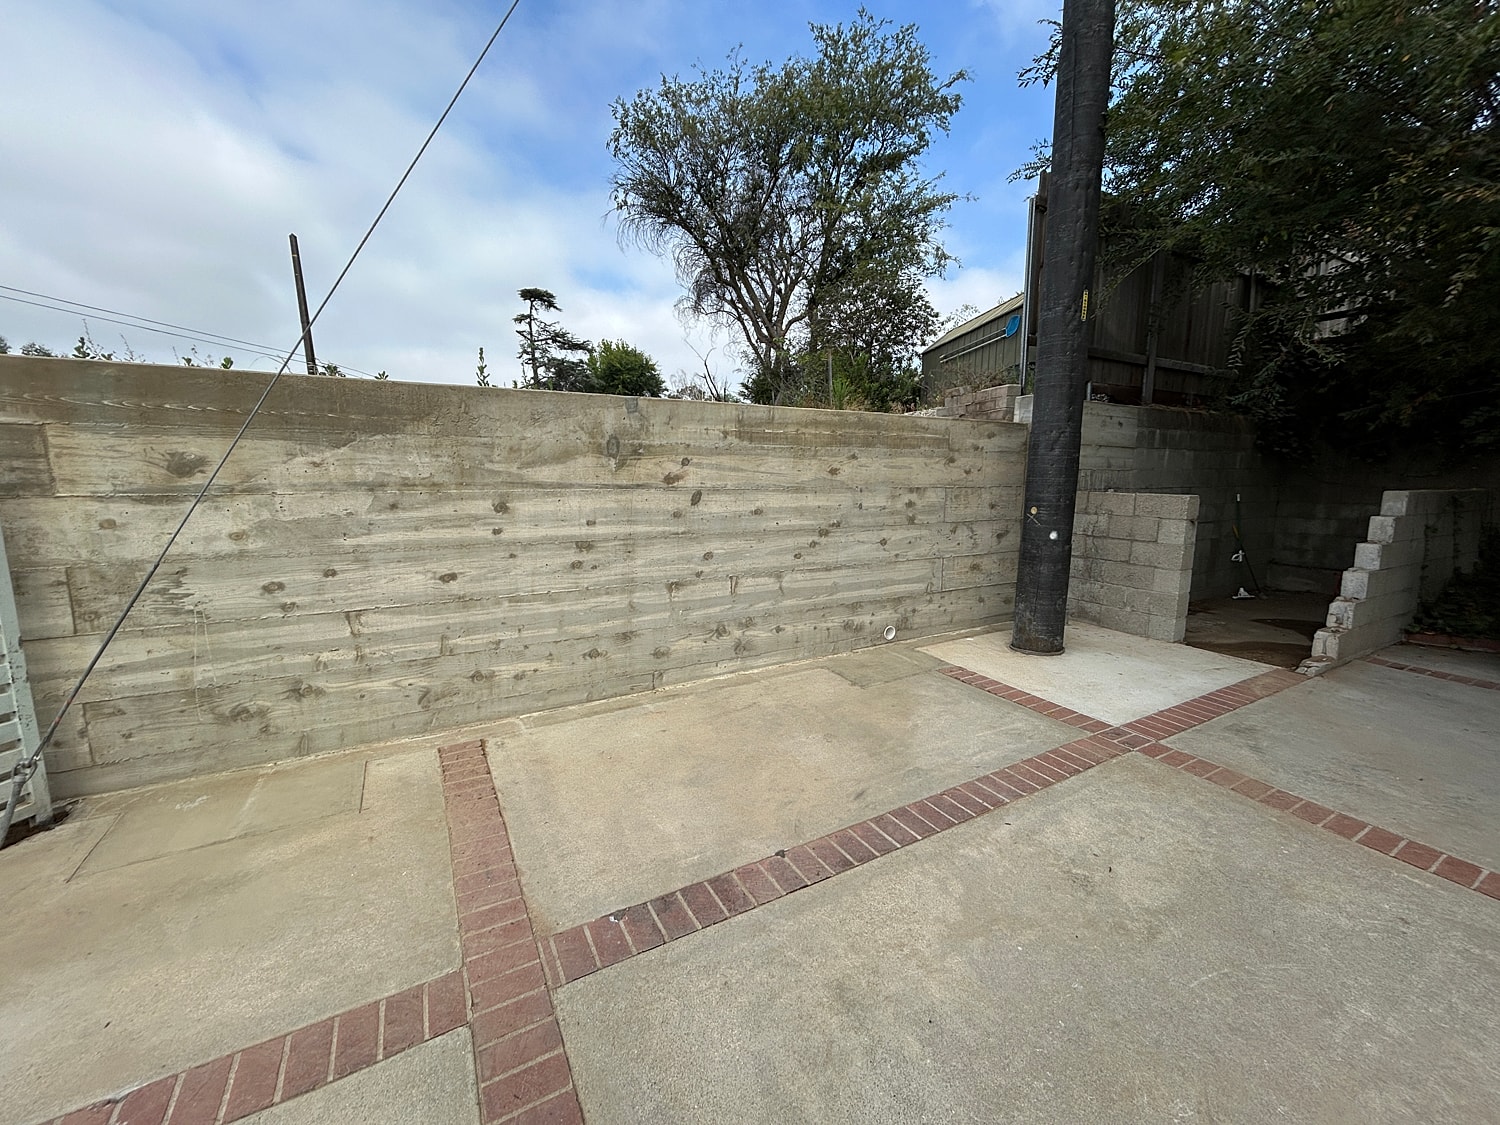
An engineered retaining wall construction project was completed in La Crescenta-Montrose to replace 66 feet of a failing retaining wall along the western perimeter. The scope of work included excavating and pouring a new continuous retaining wall foundation utilizing an inverted conventional spread footing that is 24 inches deep and 36 inches wide, using 4,000 PSI concrete. A cinder block (CMU) wall was constructed to a maximum height of 5 feet 5 inches, featuring solid grout-filled hollow cores using 1,500 PSI concrete, heavy-duty rebar reinforcement, and a CMU cap. Additionally, the retaining wall was waterproofed per the engineered plan, and a 4-inch sub-drain line wrapped in a gravel pocket was installed to release hydrostatic pressure. The project concluded with complete soil backfill and compaction.
Residential
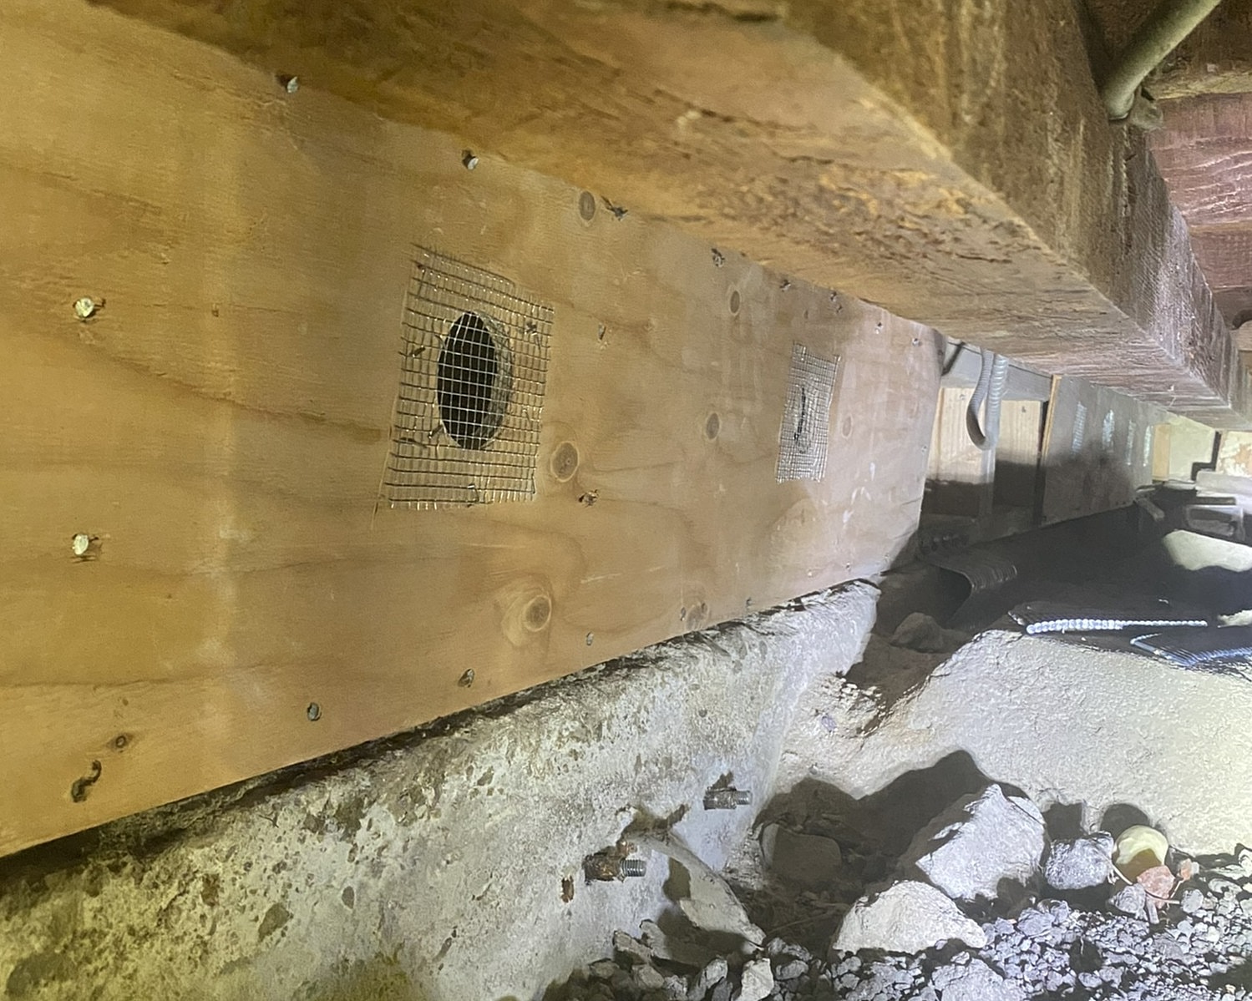
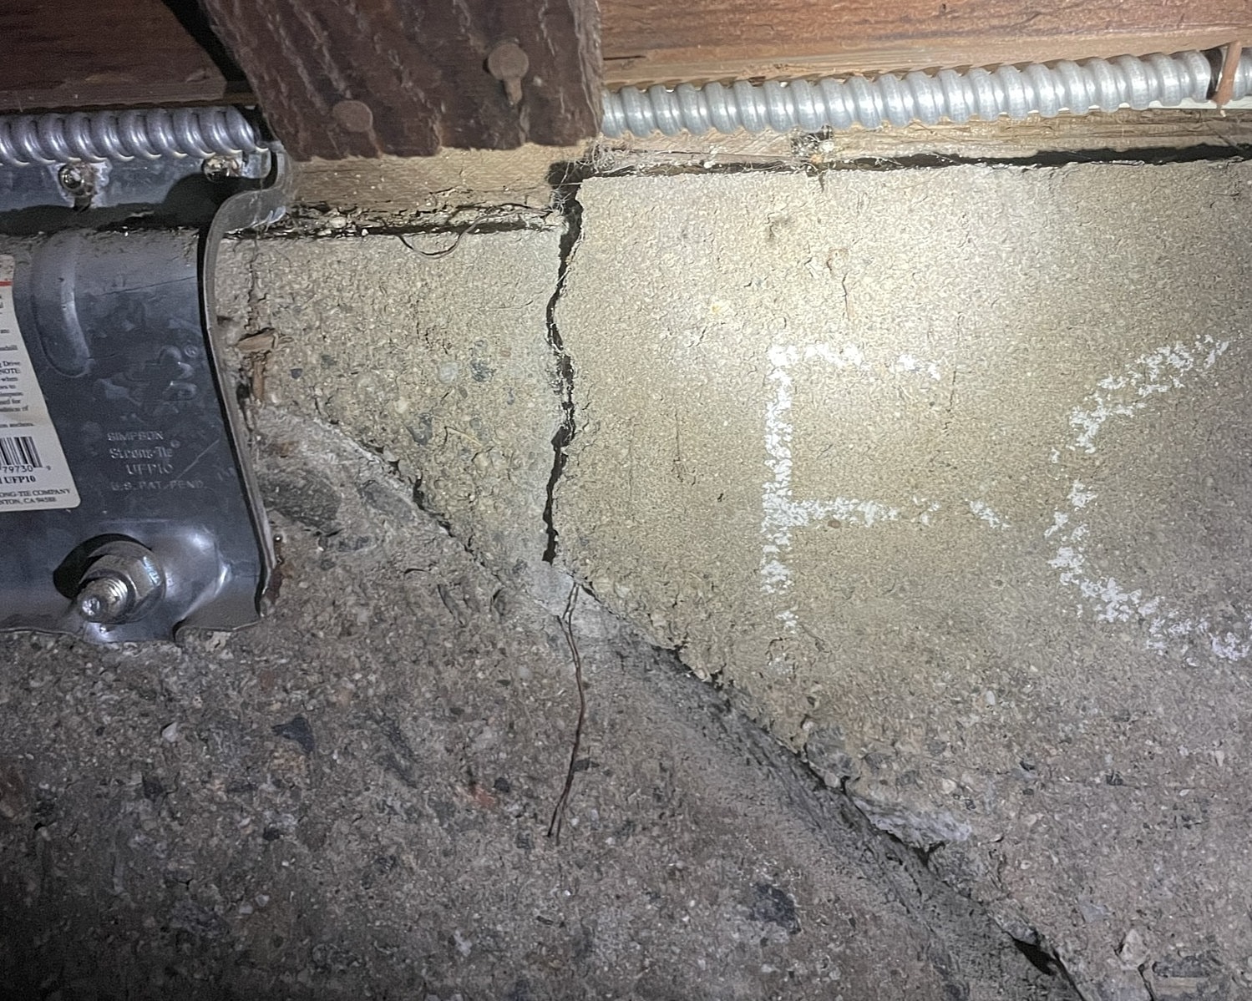
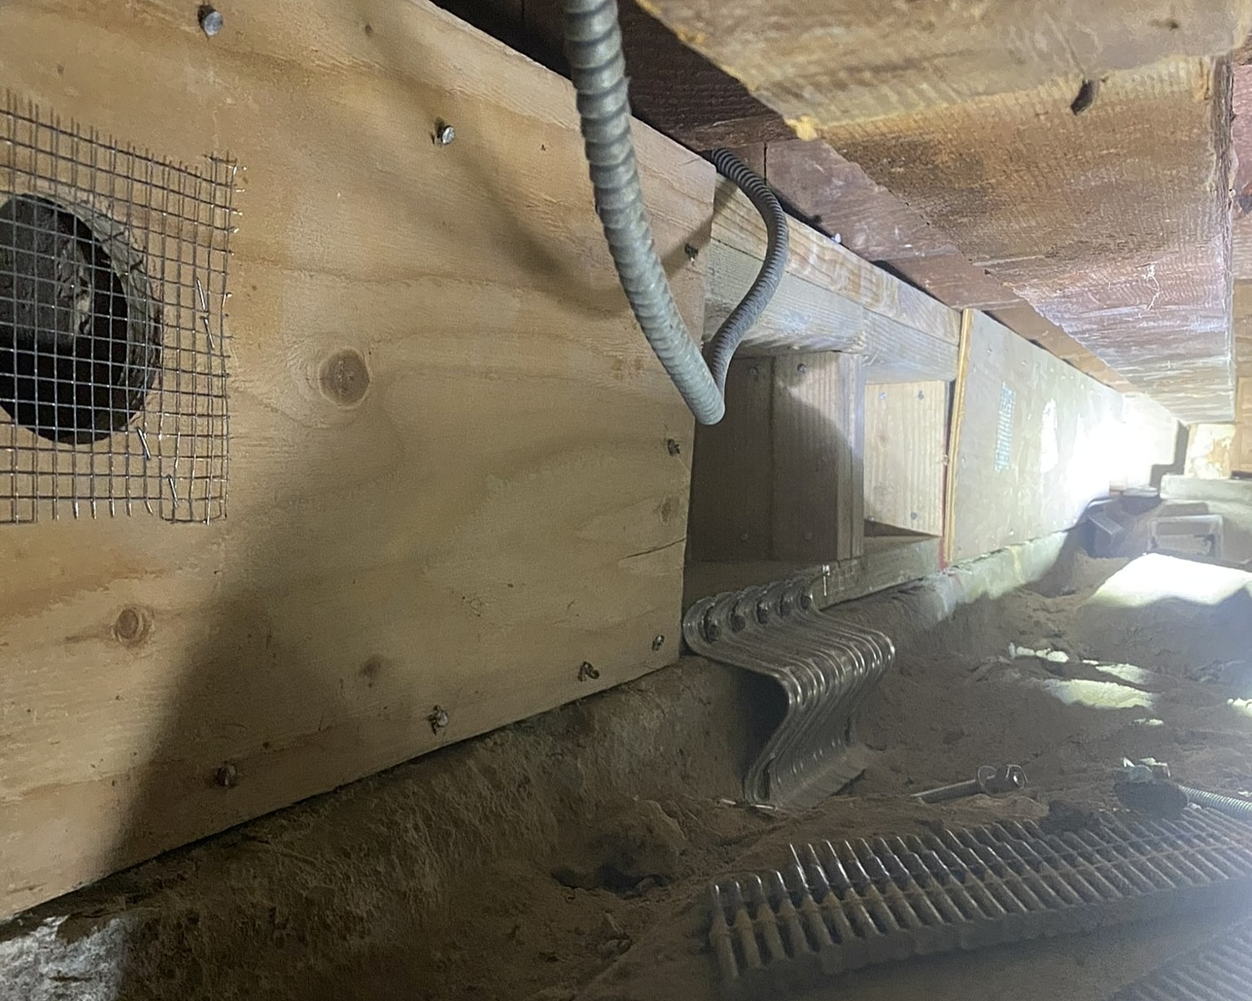
A remedial structural project was completed to replace deteriorating cripple wall framing and perform concrete crack repairs. The scope of work began with installing a 4x beam for temporary shoring. Approximately 45 linear feet of the westerly perimeter cripple wall framing was replaced using 2x pressure-treated sill plates, studs, top plates, 15/32" plywood sheathing, and Simpson URFP anchors. Furthermore, 15 linear feet of the easterly basement cripple wall framing was replaced. The project concluded with two remedial crack repairs, which were executed by infilling the areas with structural grade non-shrink mortar and 1/2" angle irons.
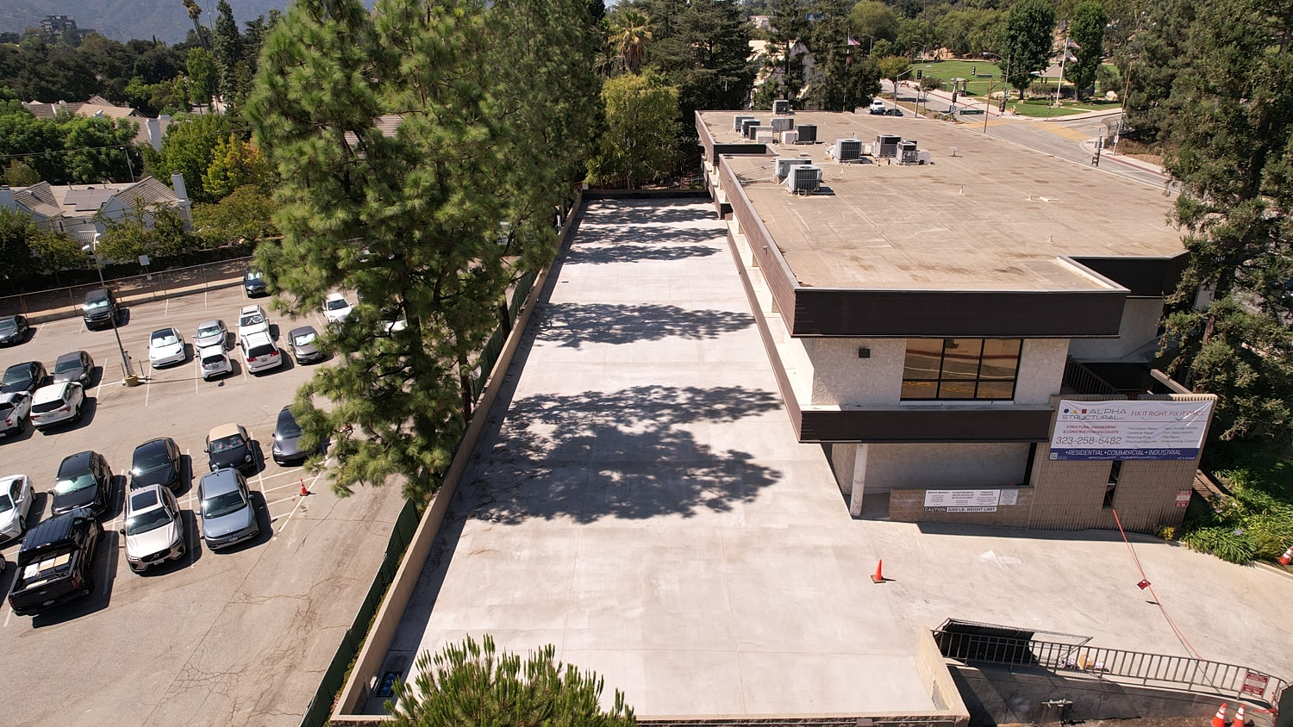
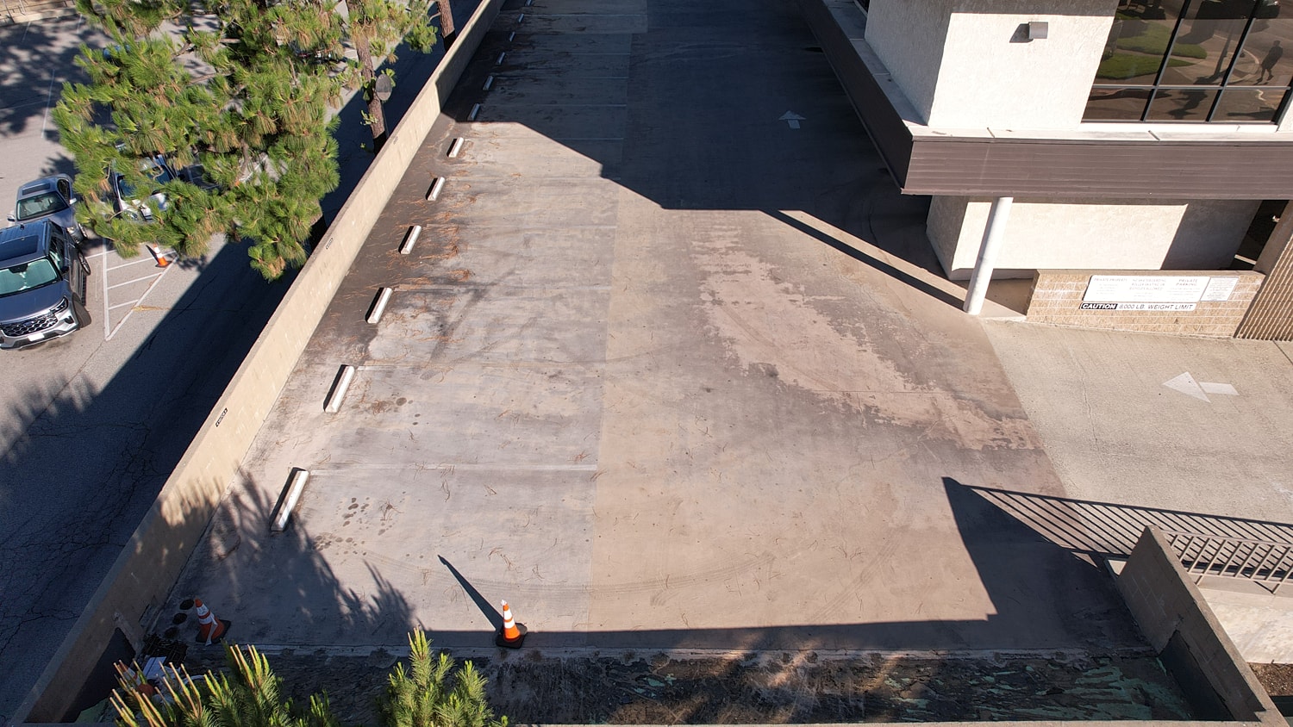
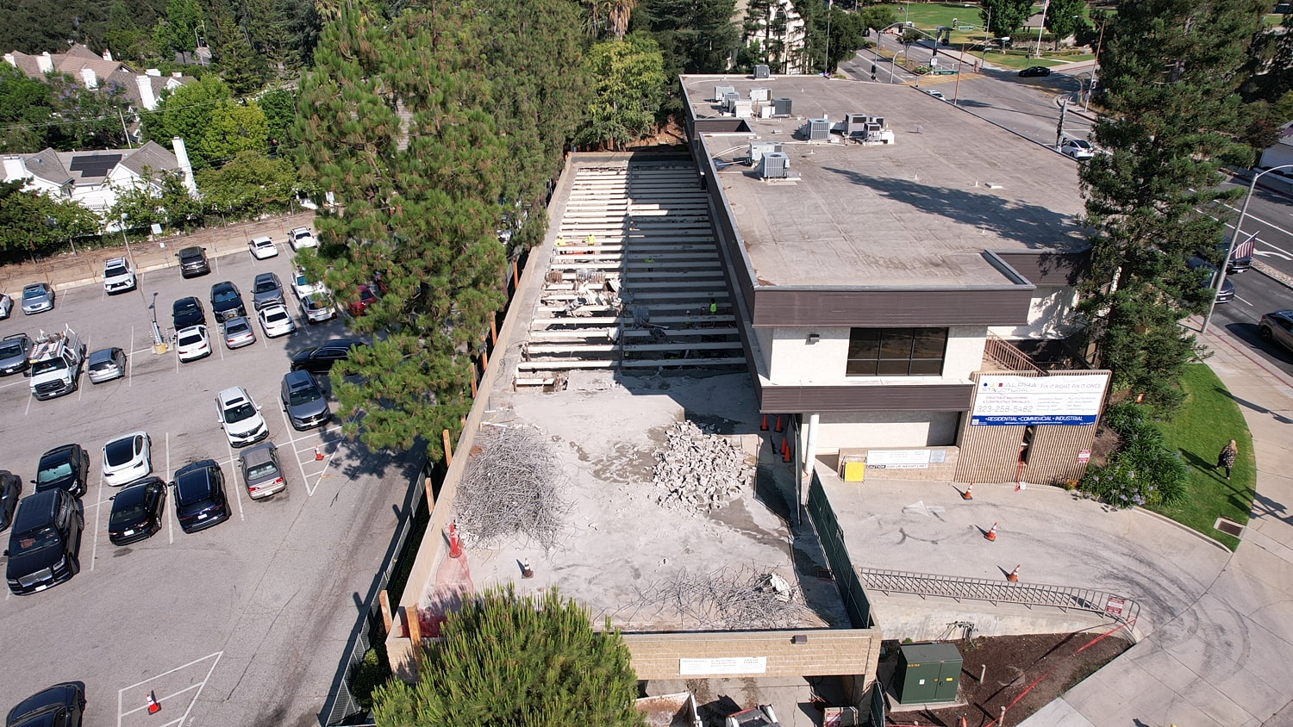
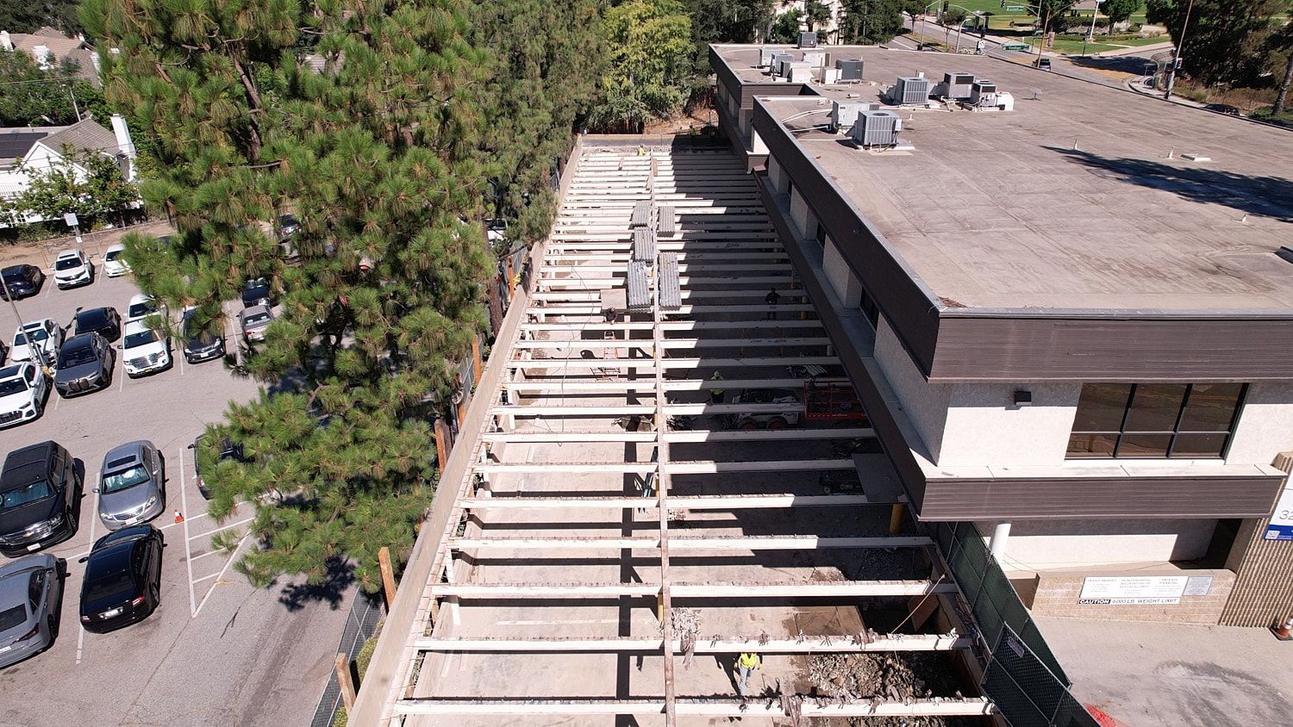
A structural project was completed in La Cañada to address a delaminated and corroded overhead parking garage slab. The scope of work required the saw cutting and removal of up to 9,200 square feet of the existing concrete slab and steel Verco decking. To rebuild the structure, approximately 9,200 square feet of new Verco decking was installed, which included welding new steel studs to the existing I-beams. Additionally, corroded areas on the south side rim beams were mechanically brushed and treated with a protective zinc coating. A new rebar mat utilizing #4 bars spaced at 6 inches each way was placed alongside rebar epoxy dowels to properly tie the new slab to the existing concrete walls. Finally, a boom pump was mobilized to pour a new minimum 4,000 PSI high-strength lightweight concrete slab, sloped at a minimum of 2% toward newly installed atrium drains.
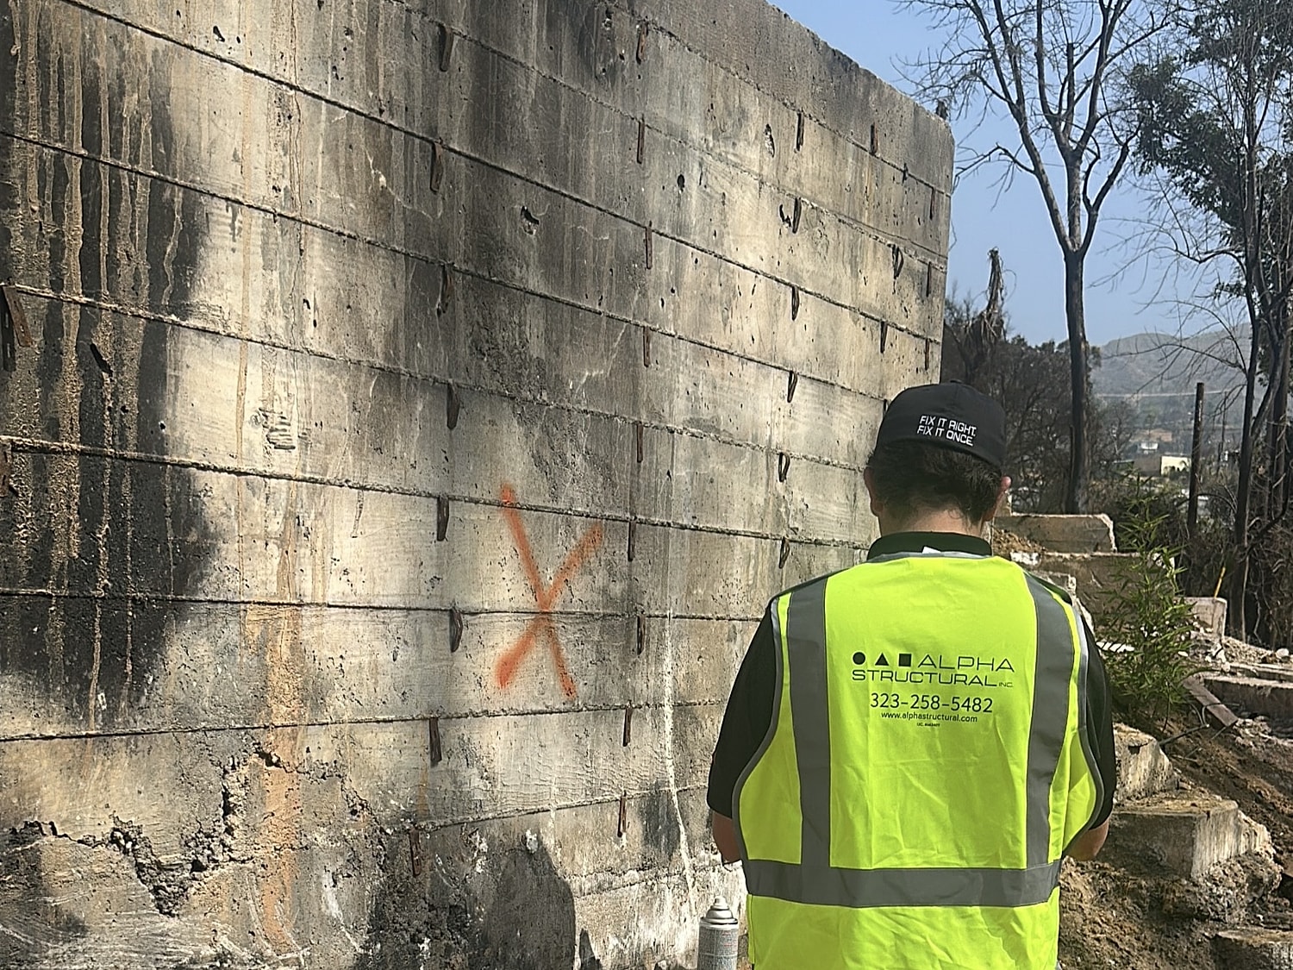
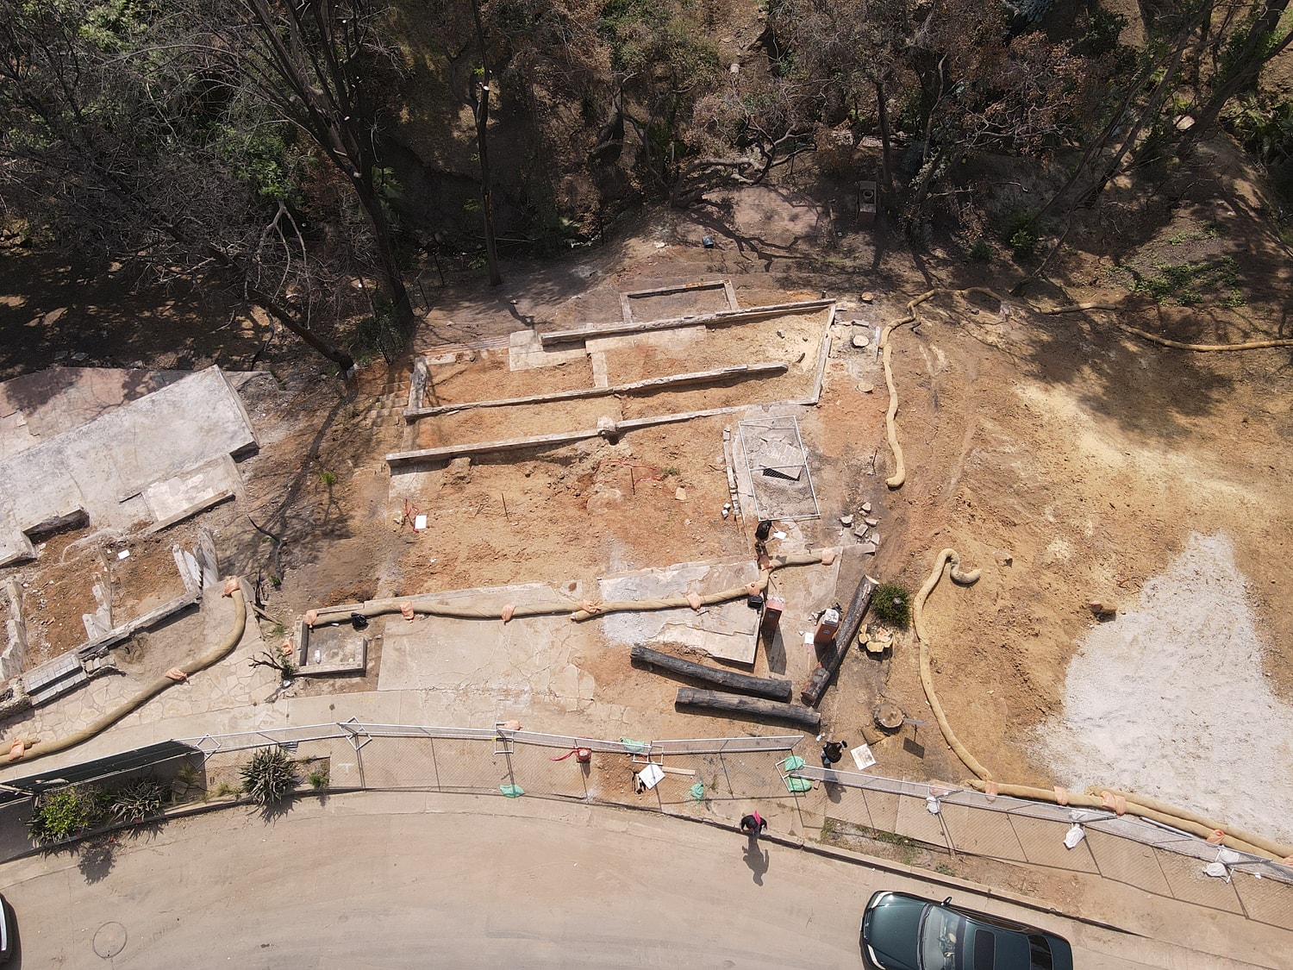
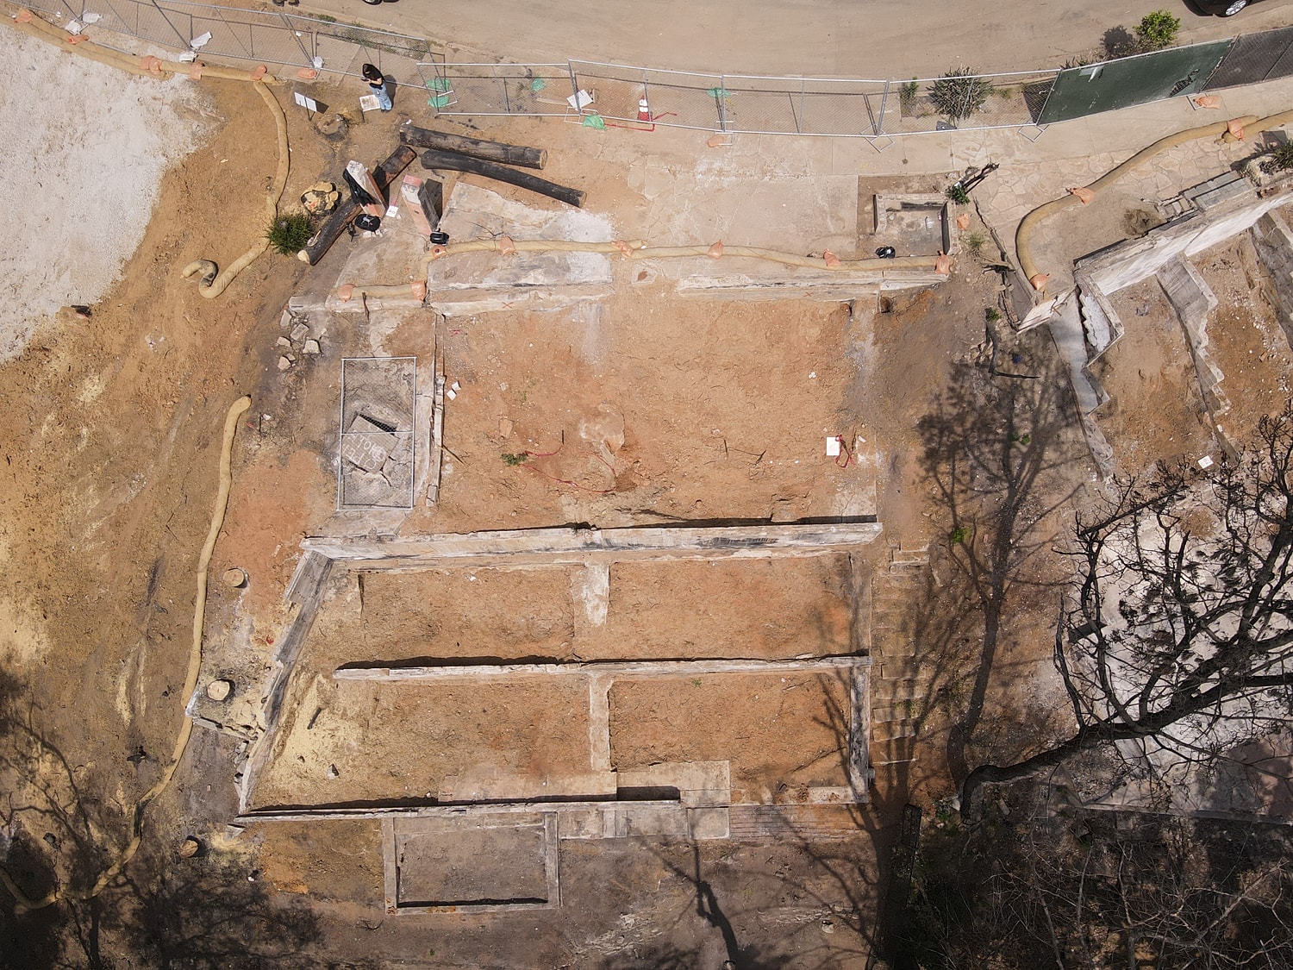
A structural damage assessment and forensic testing project was completed in Pacific Palisades to evaluate a foundation subjected to intense heat from the recent Palisades fire. The scope of work focused on determining the extent of concrete and rebar damage to ascertain what portions of the grade beam and stem wall systems were salvageable. Following permit history research and field verification, a Schmidt Test was performed to determine optimal coring locations. The team then extracted approximately 30 core samples from the perimeter and internal stem wall lines, which were submitted to a laboratory for compressive strength testing. Upon completion of the materials testing, a structural plan was drafted to outline the recommended foundation reuse and clearly specify any required repair areas.
Residential
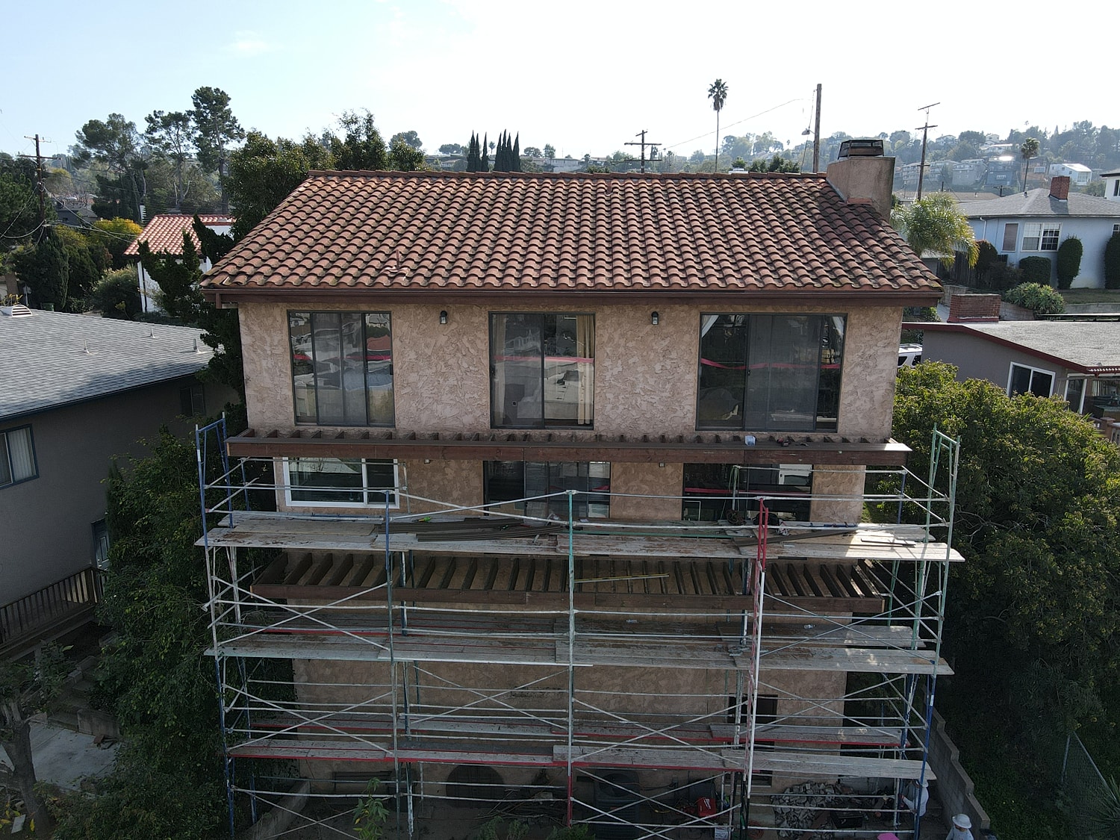
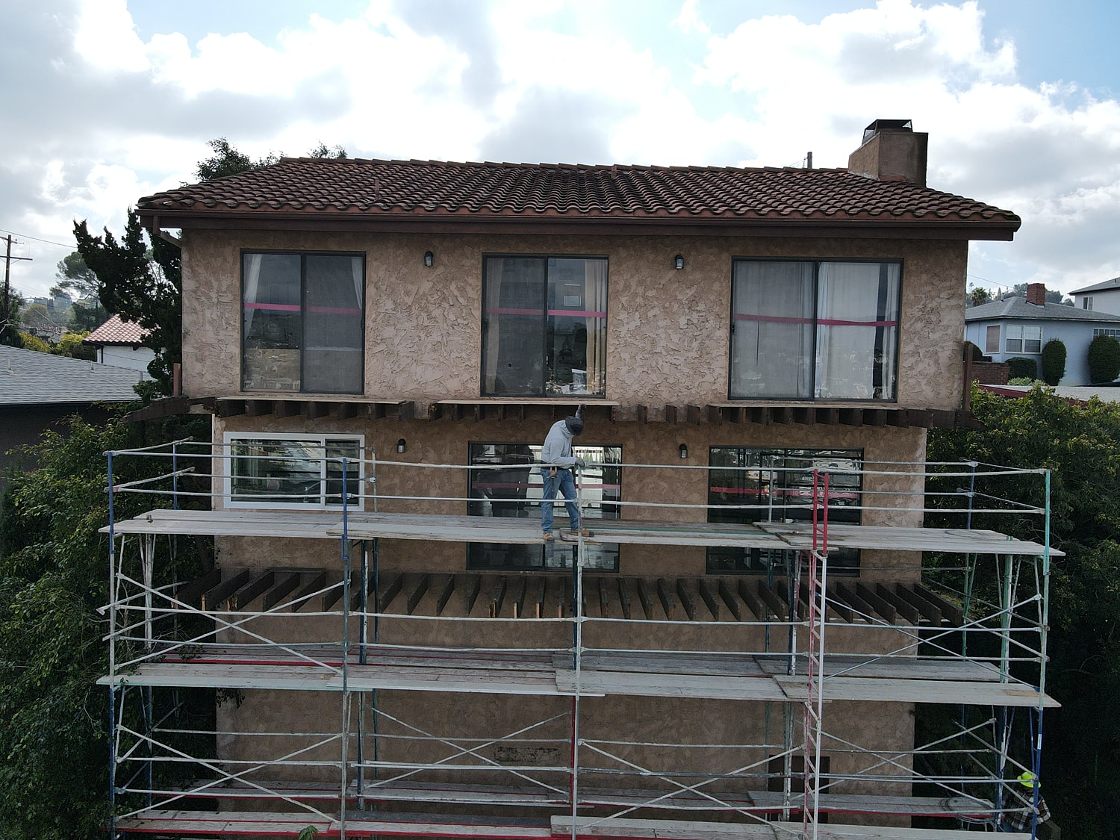
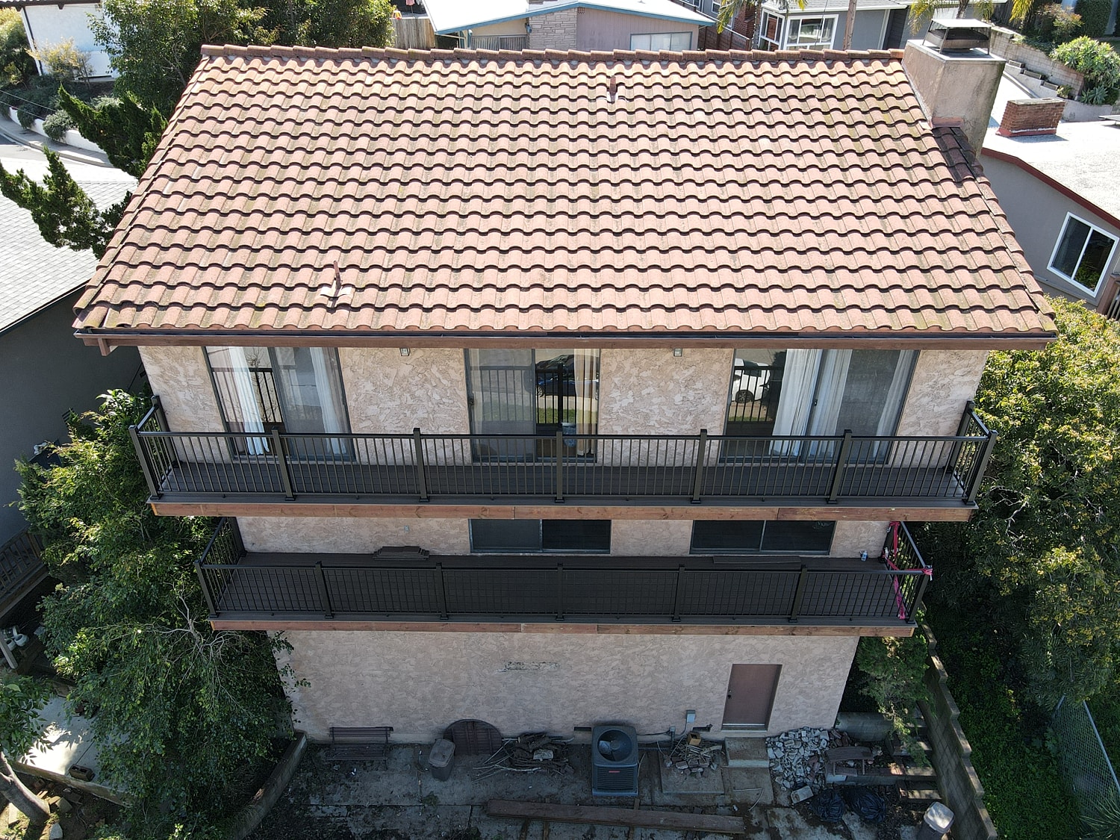
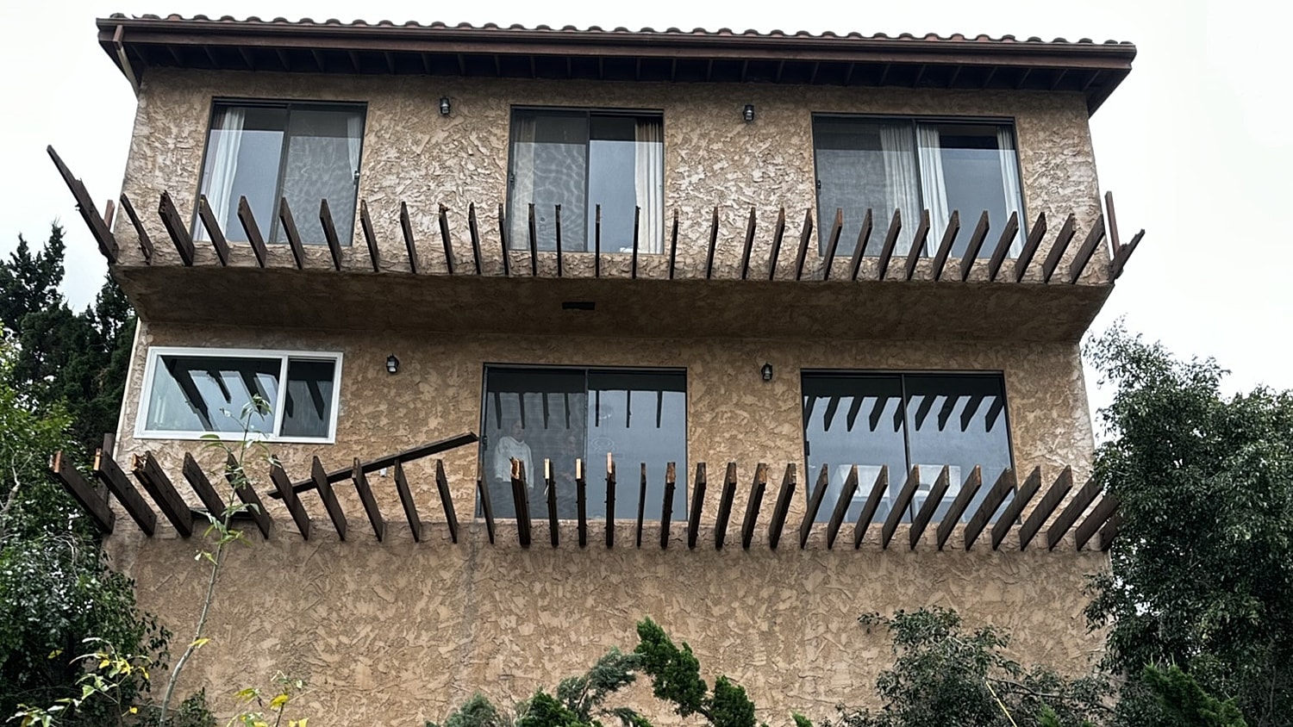
A structural repair project was completed on a 2nd and 3rd-story balcony. The scope of work involved inspecting and repairing the existing cantilevered joists, which included sistering the damaged joists. Additionally, new rim joists were installed per the approved plans, along with new rim joist hardware and blocking specifically for handrail attachment. The project was finished with the installation of new deck boards and a new, owner-provided handrail.
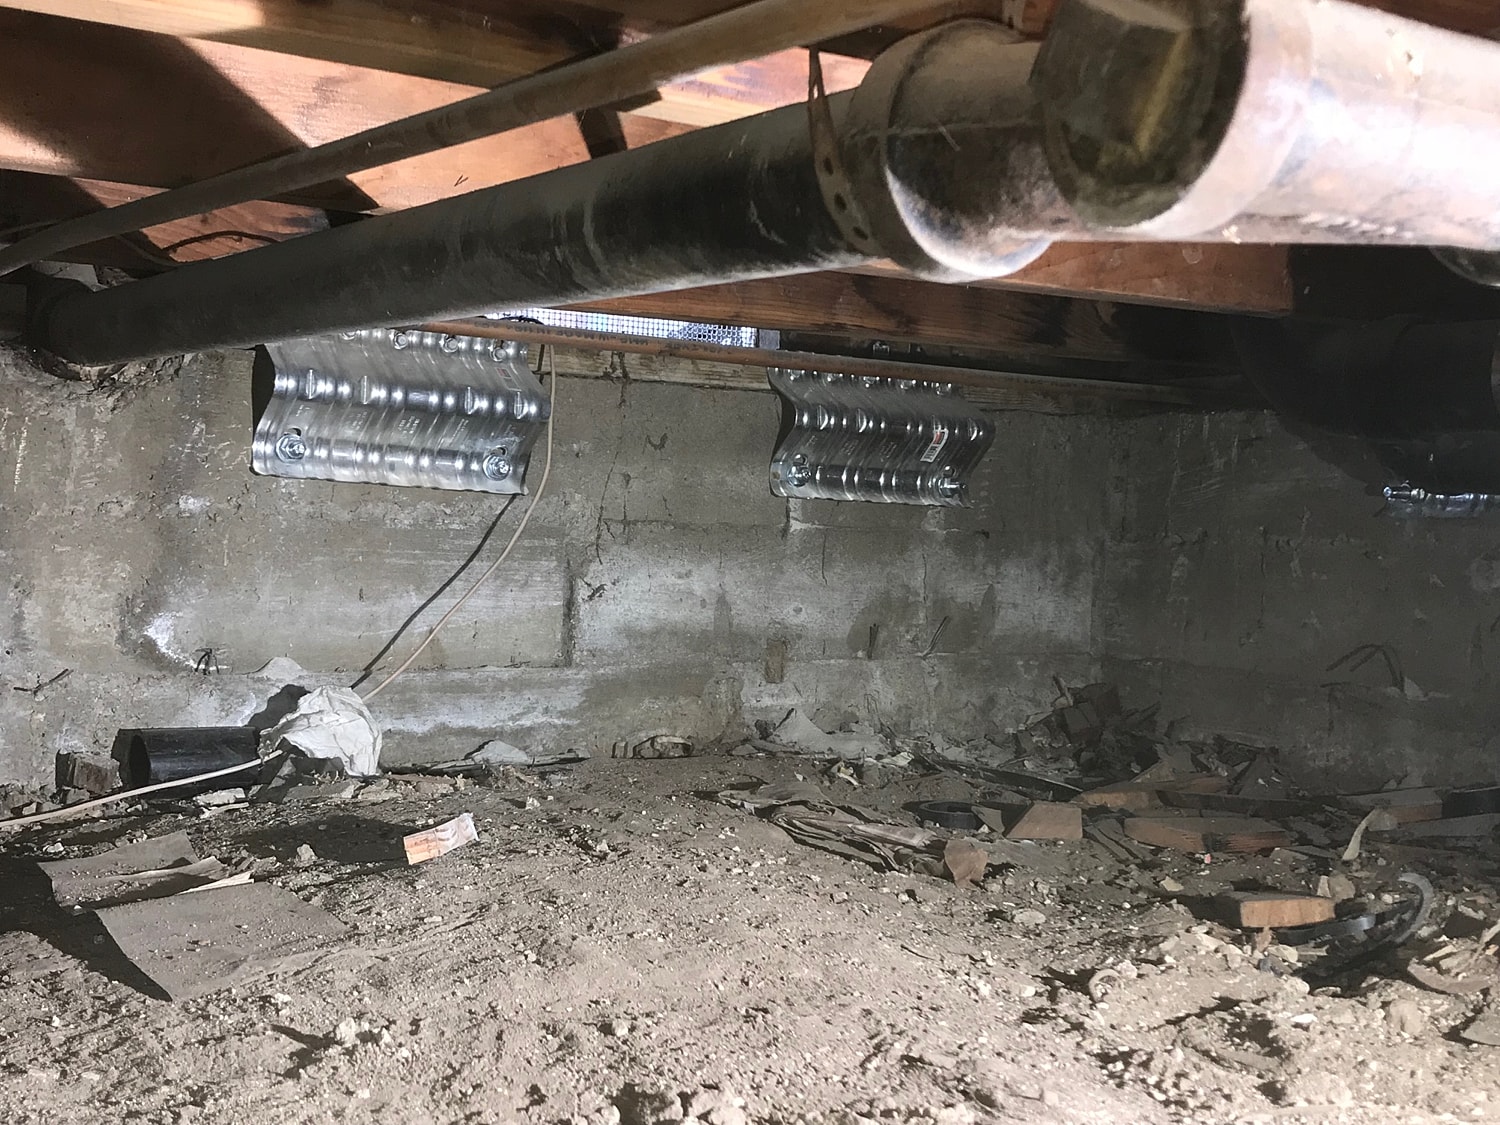
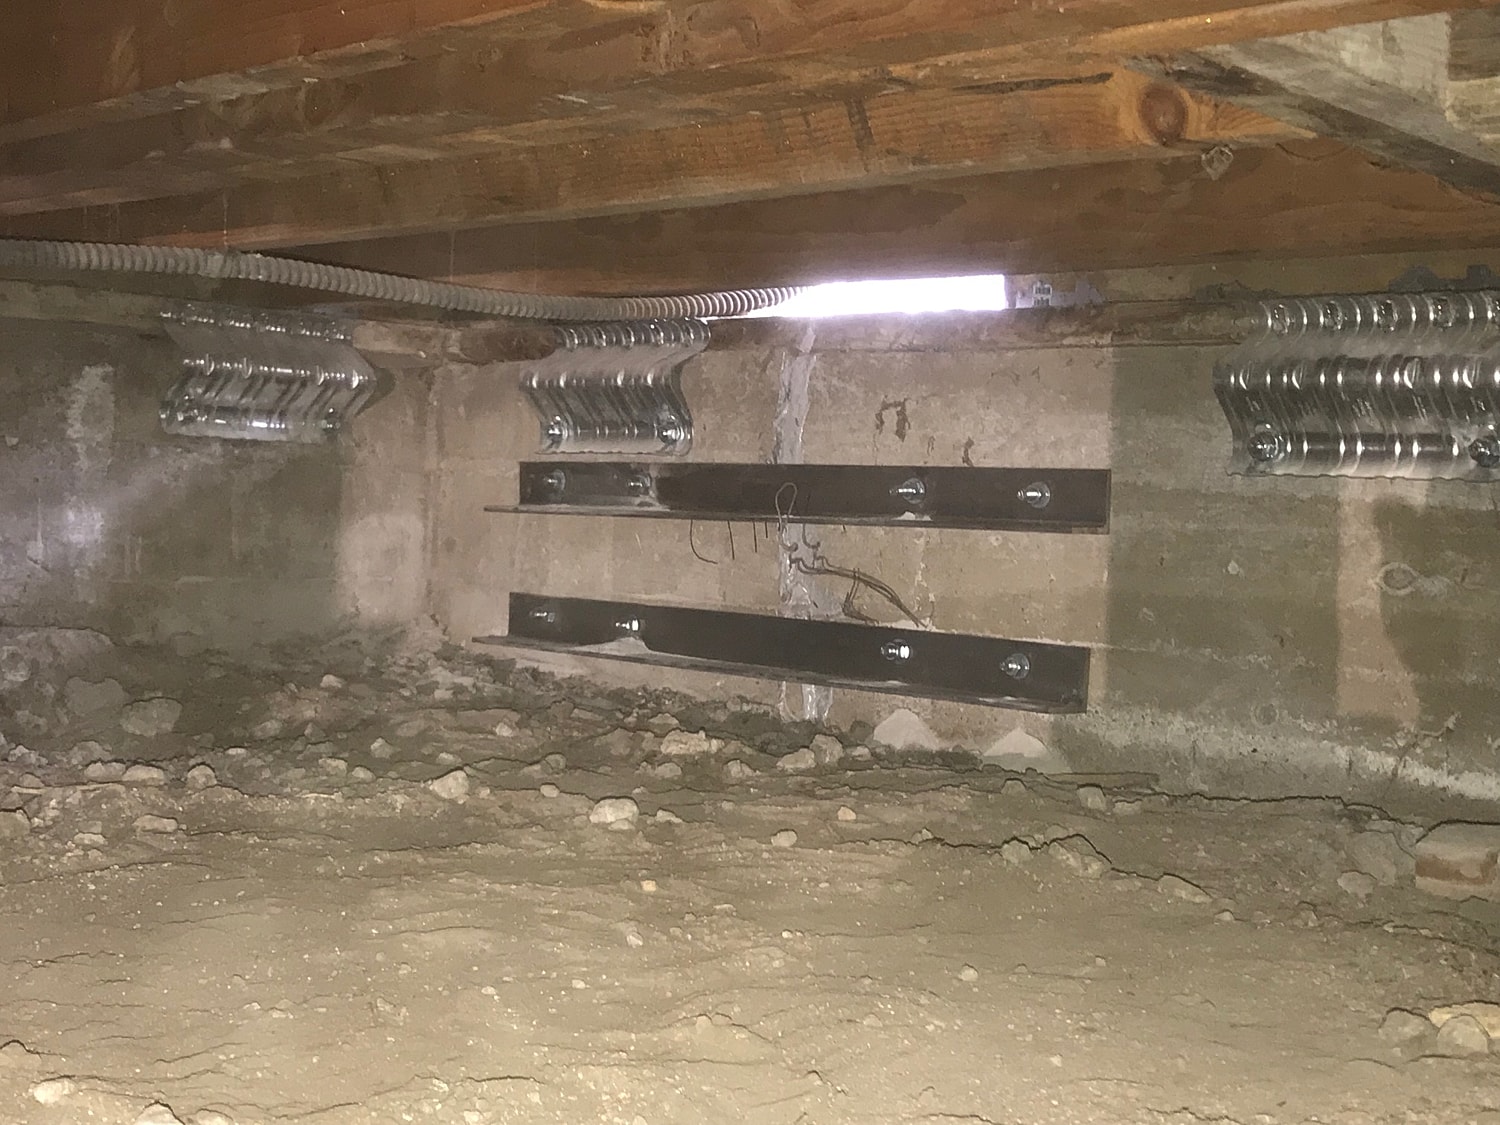
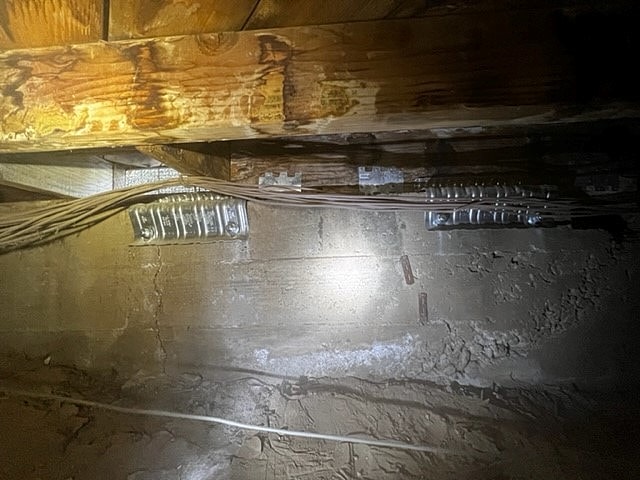
Residential
The project included strengthening the connection between the home's wood framing and concrete foundation through foundation bolting, cripple wall bracing, and the installation of structural connectors where needed. These improvements help the home better resist the lateral forces generated during an earthquake and reduce the likelihood of excessive structural movement.
Because no two homes are alike, every earthquake retrofitting project is customized to the property's age, foundation type, framing, and existing structural conditions. By combining in-house engineering with experienced construction crews, Alpha Structural provides comprehensive seismic retrofit solutions that help improve the safety, stability, and long-term resilience of Southern California homes.
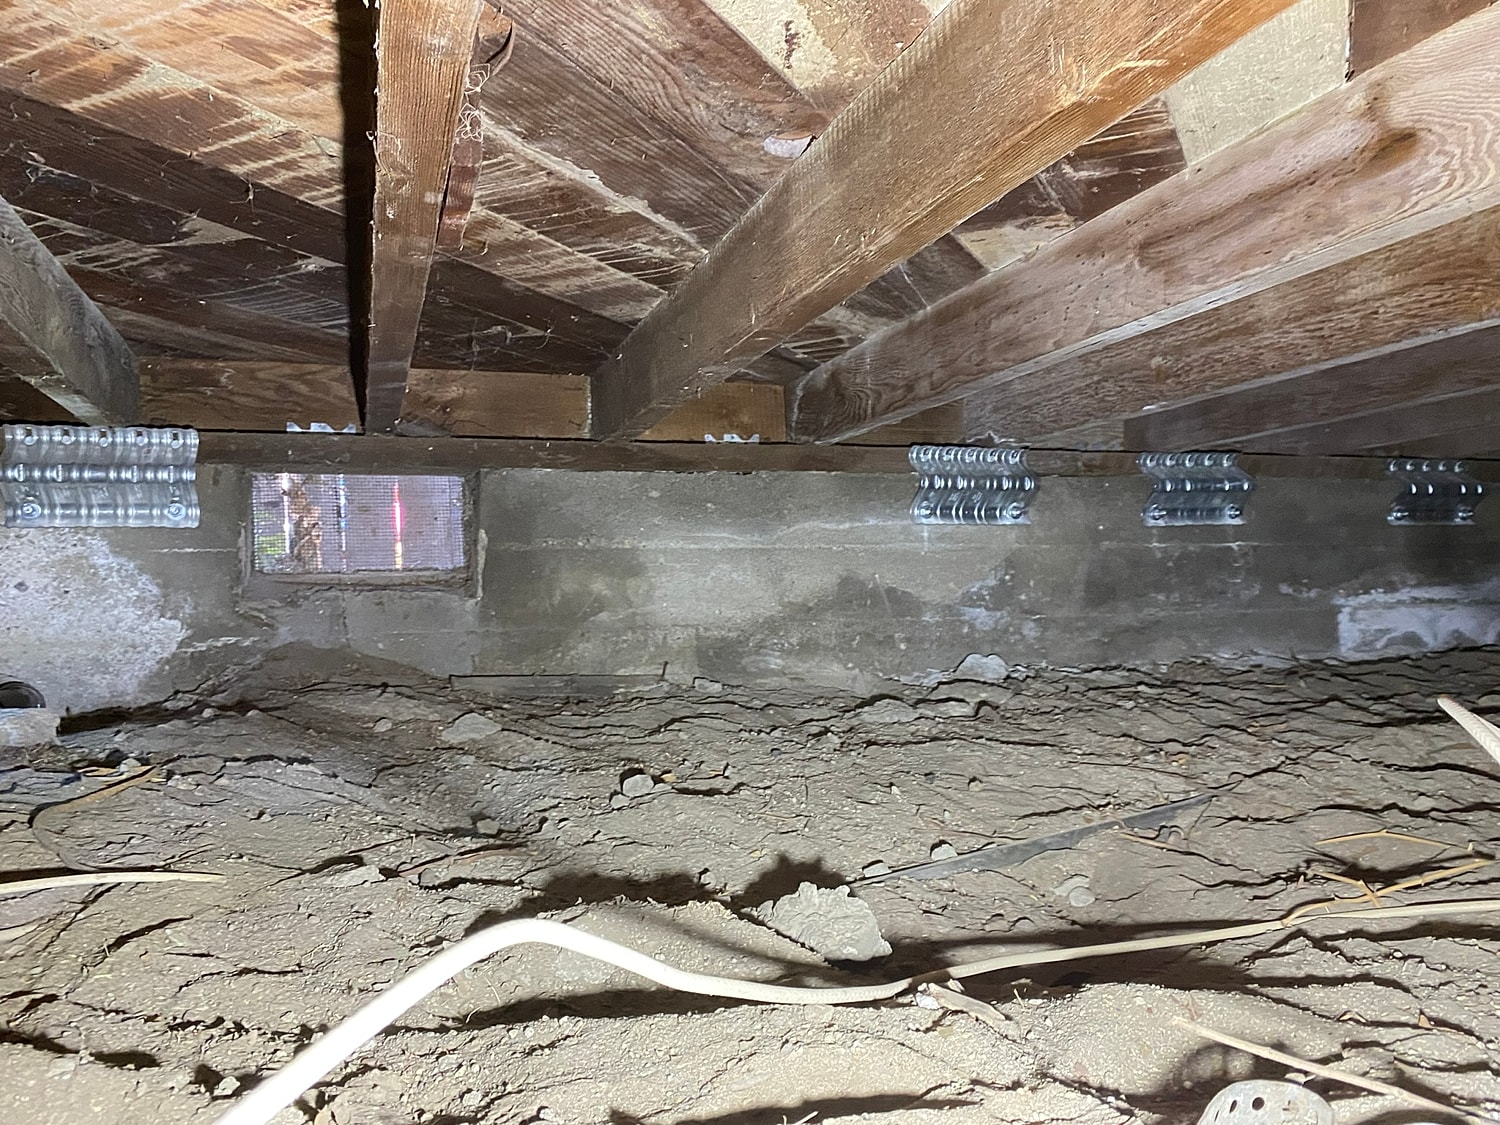
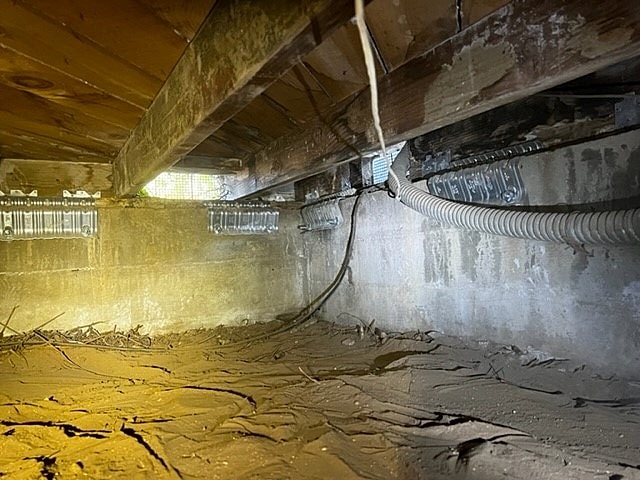
Residential
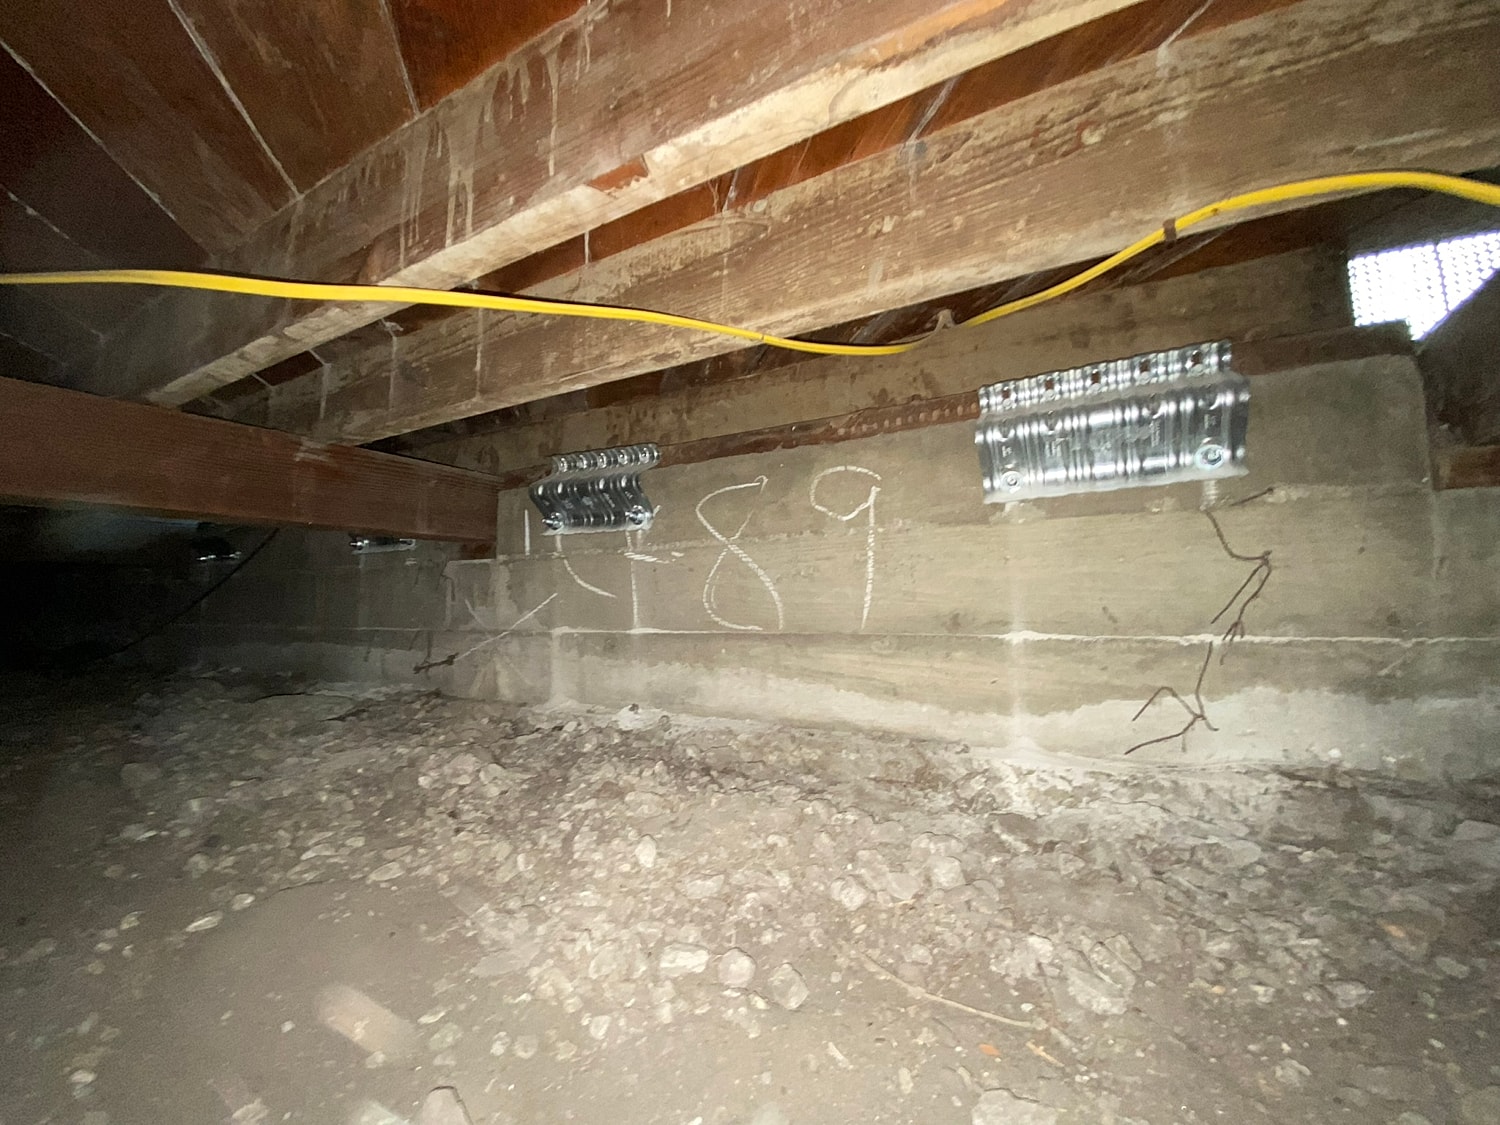
This Southern California home underwent a earthquake retrofit to improve its structural performance during seismic events. Our team installed foundation anchorage, structural bracing, and seismic connectors to strengthen the home's connection to its foundation and reinforce key structural components.
Every earthquake retrofitting project is designed around the home's unique construction and structural conditions. By combining in-house engineering with experienced construction crews, Alpha Structural delivers customized seismic upgrades that help improve the safety, stability, and long-term resilience of homes throughout Southern California.
Residential
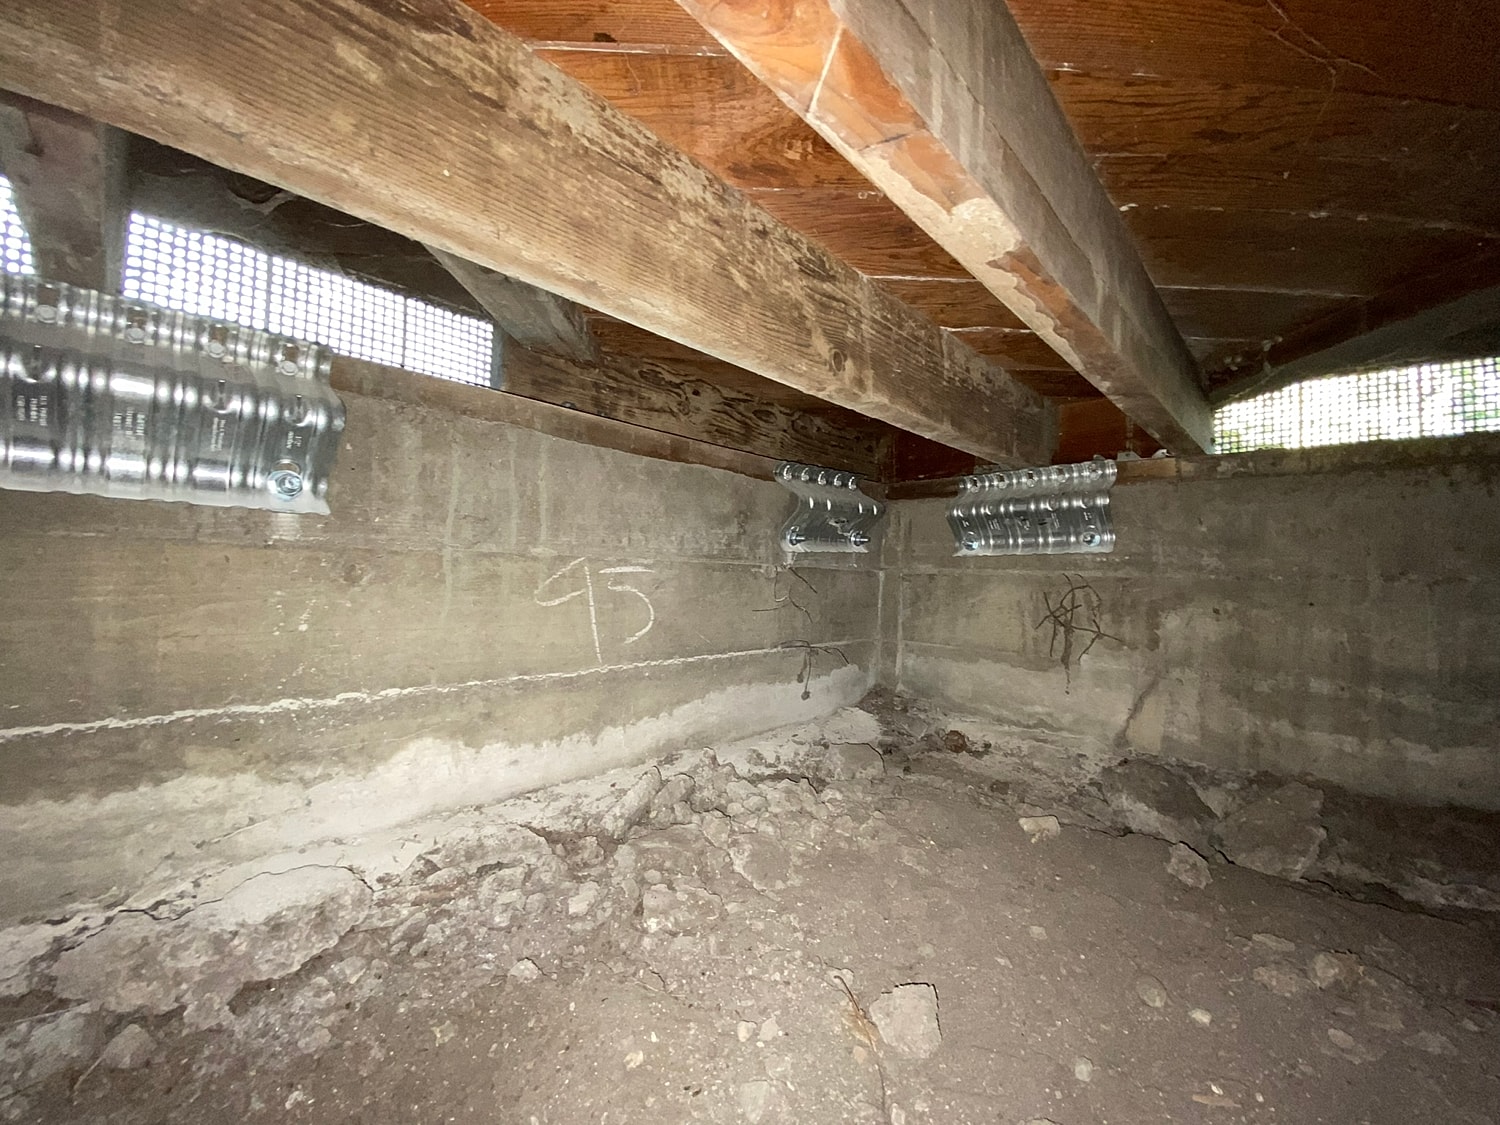
The retrofit included foundation anchorage, structural bracing, and the installation of engineered seismic hardware to reinforce the connection between the wood framing and the concrete foundation. These upgrades help create a stronger load path, allowing earthquake forces to be distributed more effectively throughout the structure and reducing the risk of excessive movement or foundation separation.
Every earthquake retrofitting project is customized to the home's age, foundation type, framing system, and structural condition. By combining licensed in-house engineering with experienced construction crews, Alpha Structural delivers engineered seismic retrofit solutions that help homeowners improve the safety, stability, and long-term resilience of their homes while meeting current building standards.
Commercial/Multi-Family
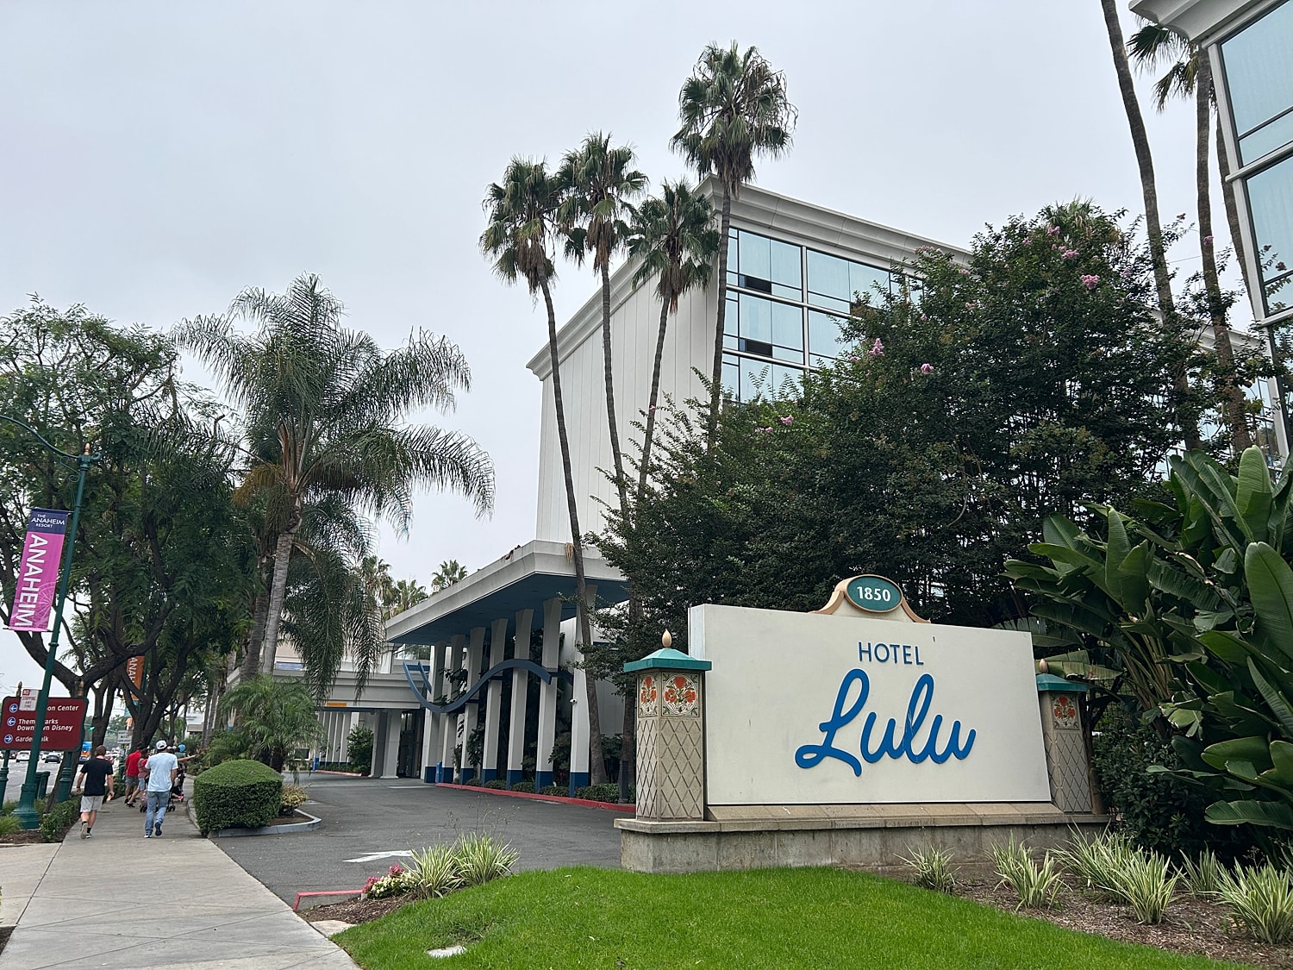
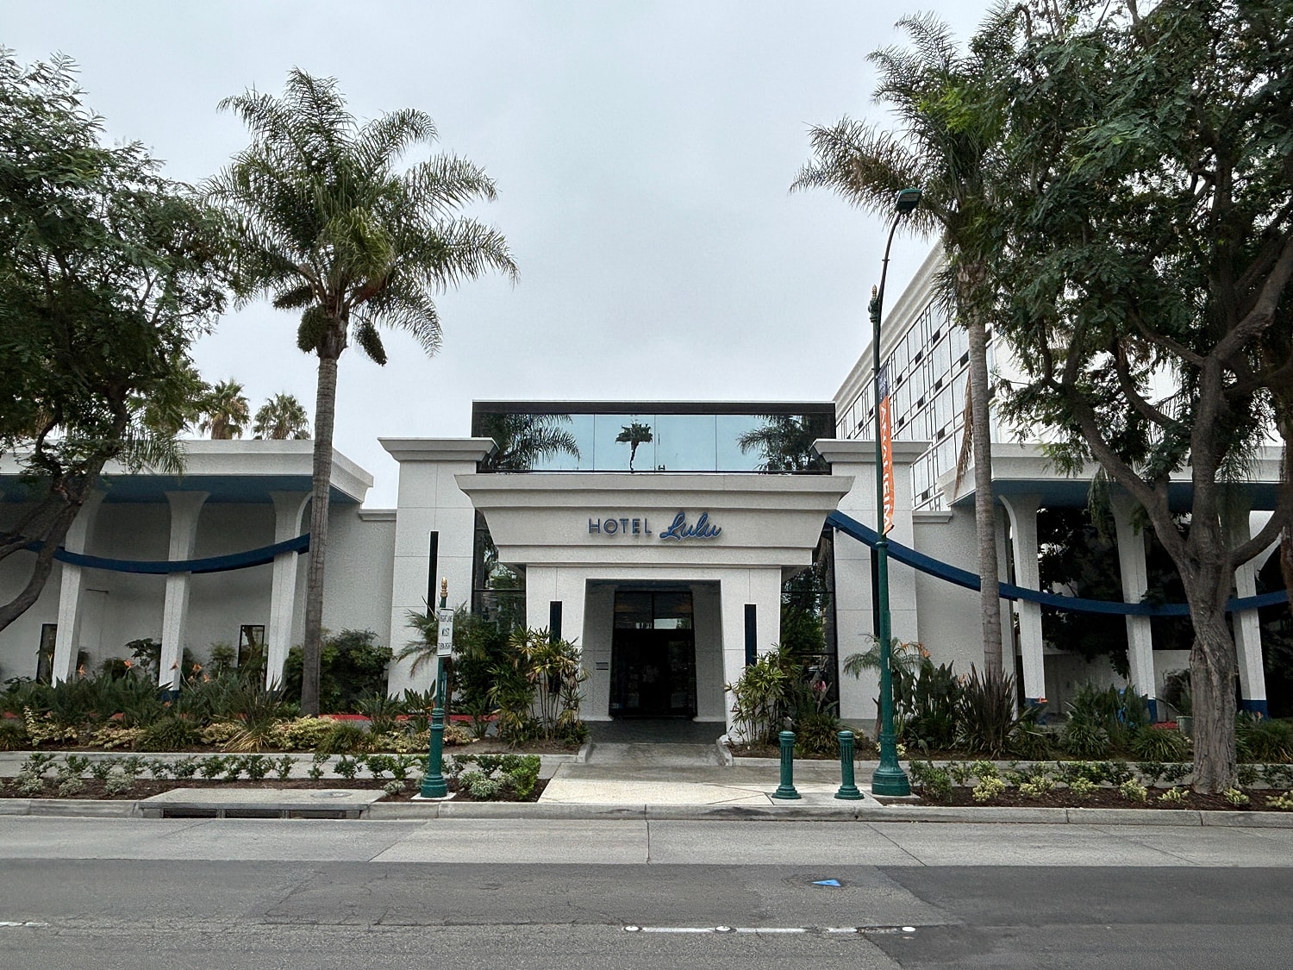
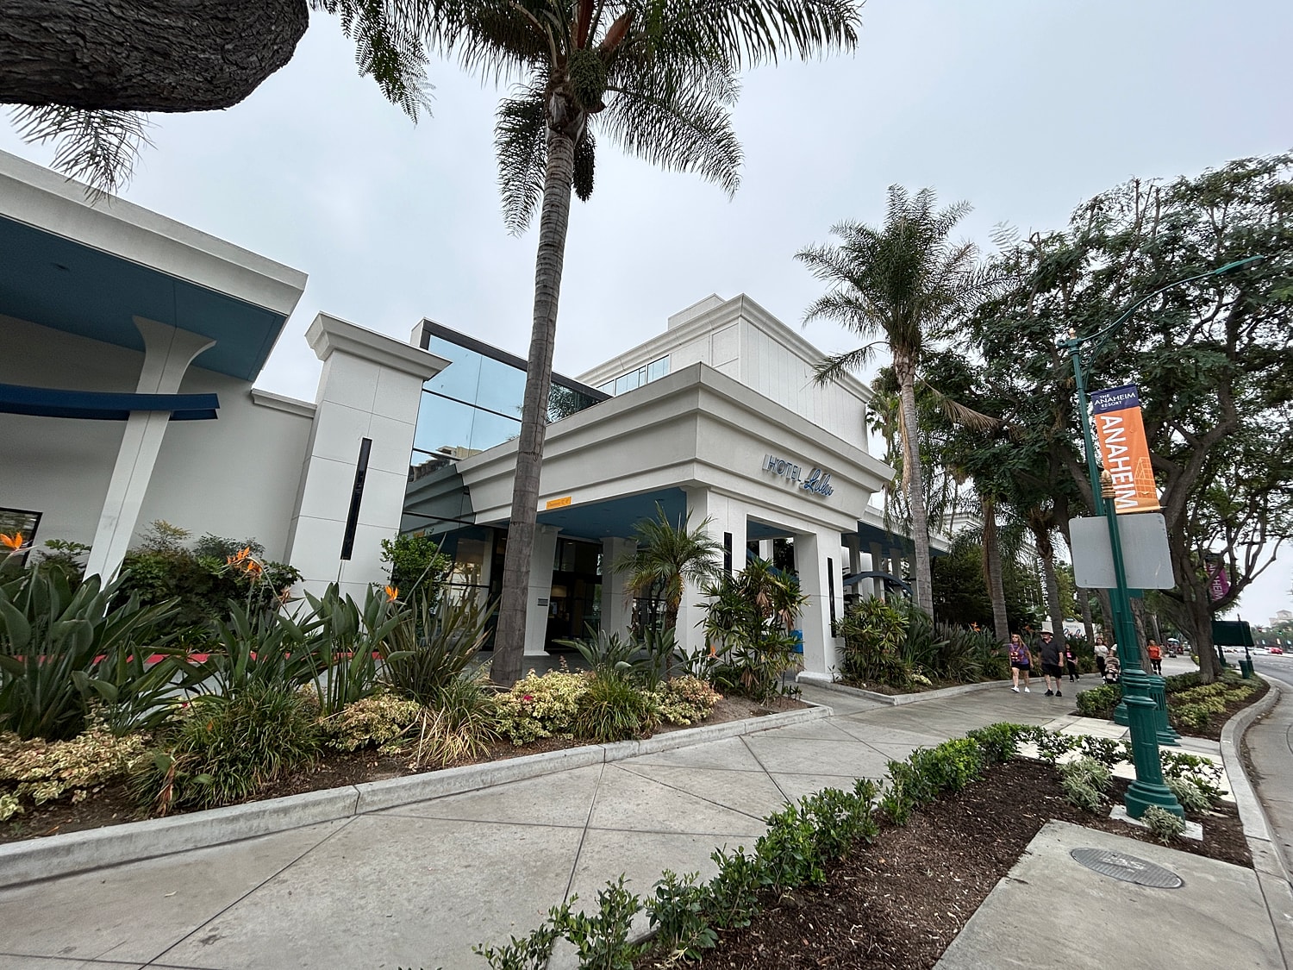
This commercial structural repair project involved upgrading the roof framing at Hotel Lulu in Anaheim after existing beams became overloaded by rooftop mechanical equipment. Following a structural evaluation, Alpha Structural designed an engineered beam upgrade to increase the roof's load-carrying capacity and improve long-term structural performance.
Our team developed permit-ready structural plans and engineered a remedial beam solution tailored to the building's existing framing and loading conditions. By reinforcing the roof structure with properly designed beam upgrades, the project helps provide reliable support for rooftop equipment while improving the overall integrity of the building's structural system.
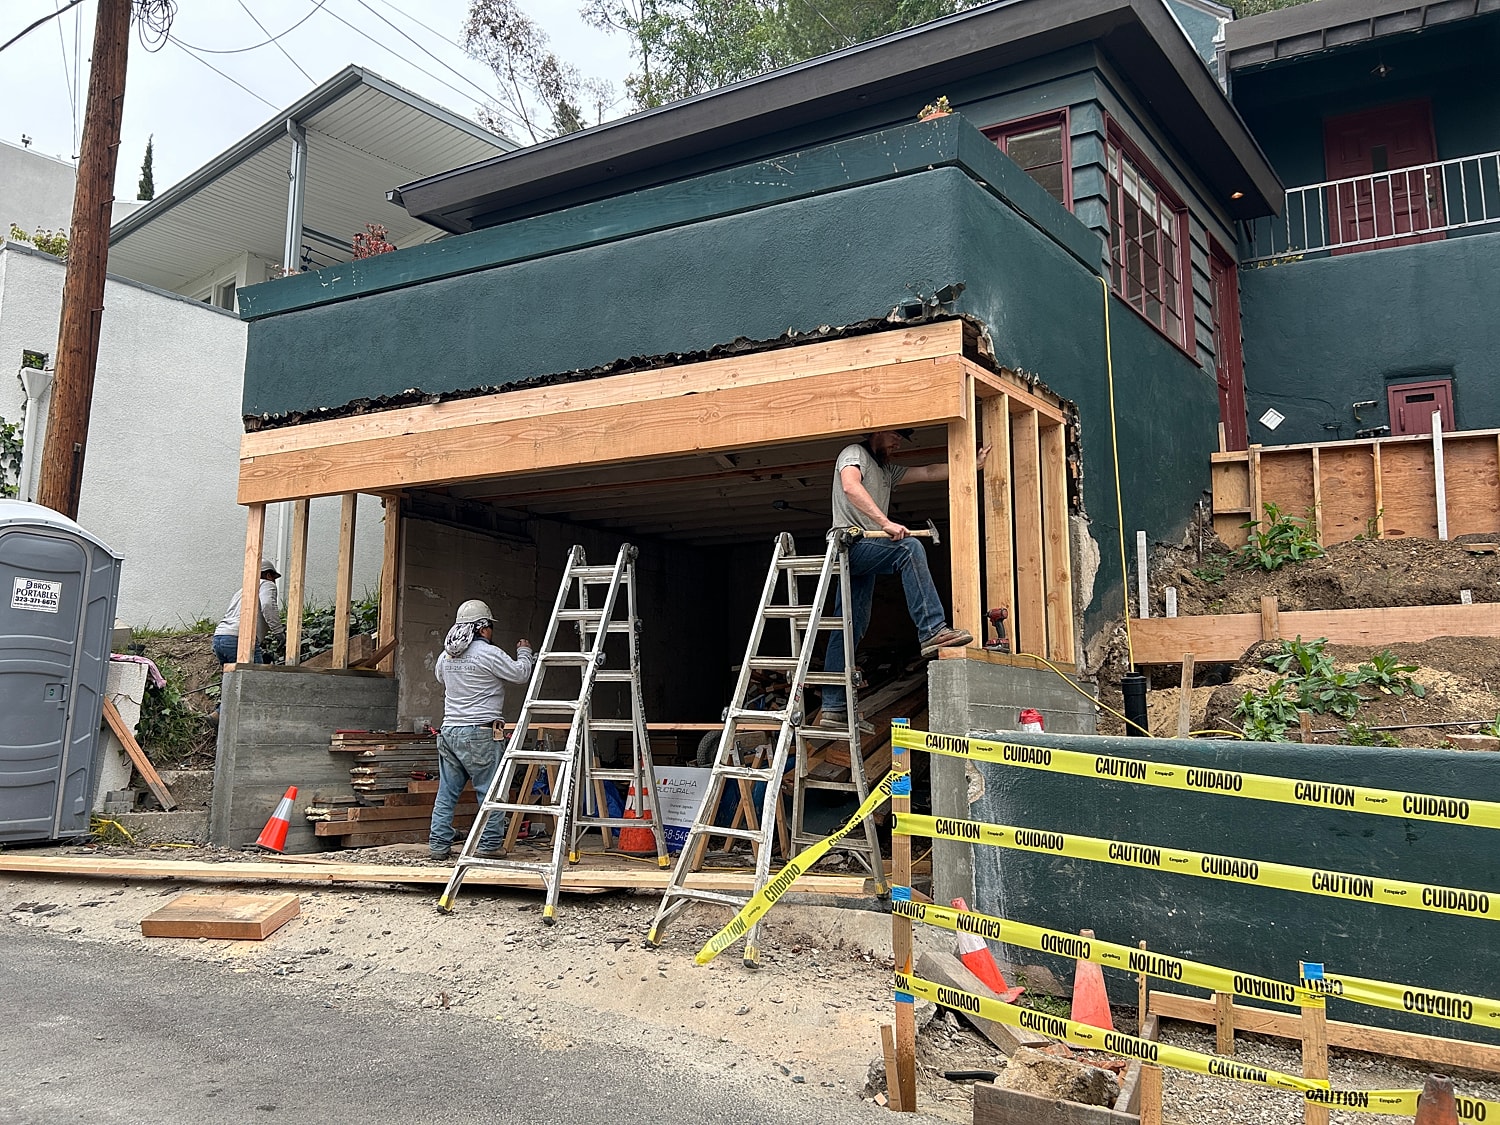
Residential
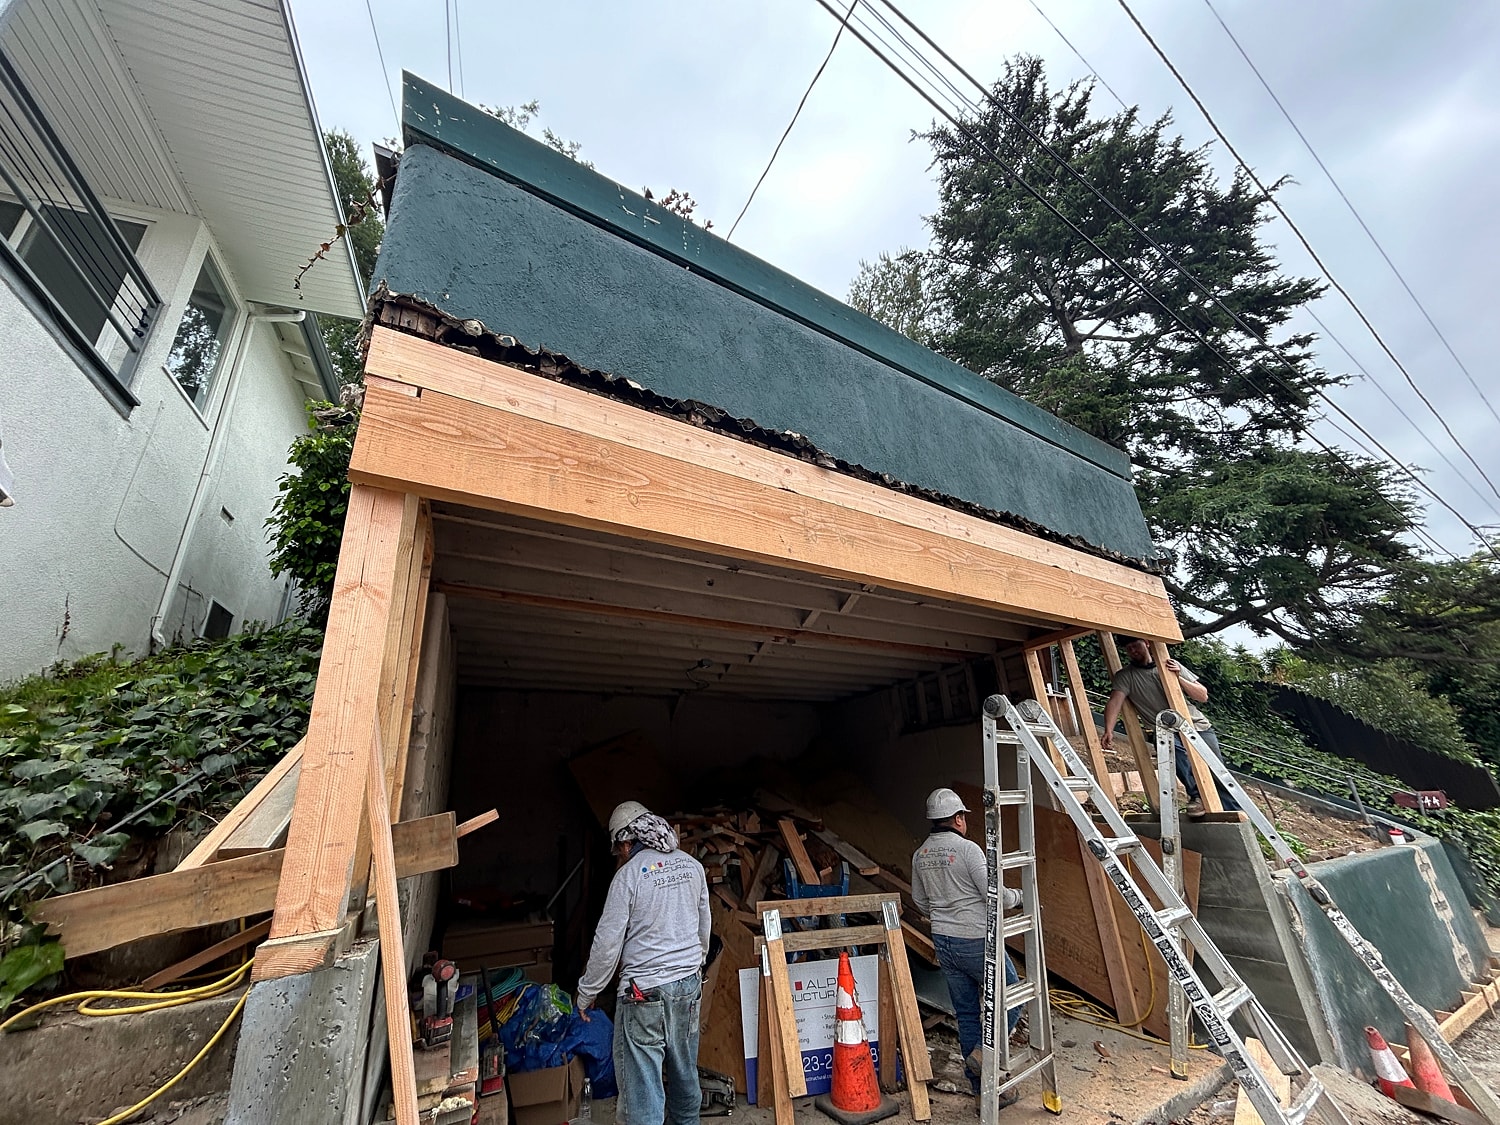
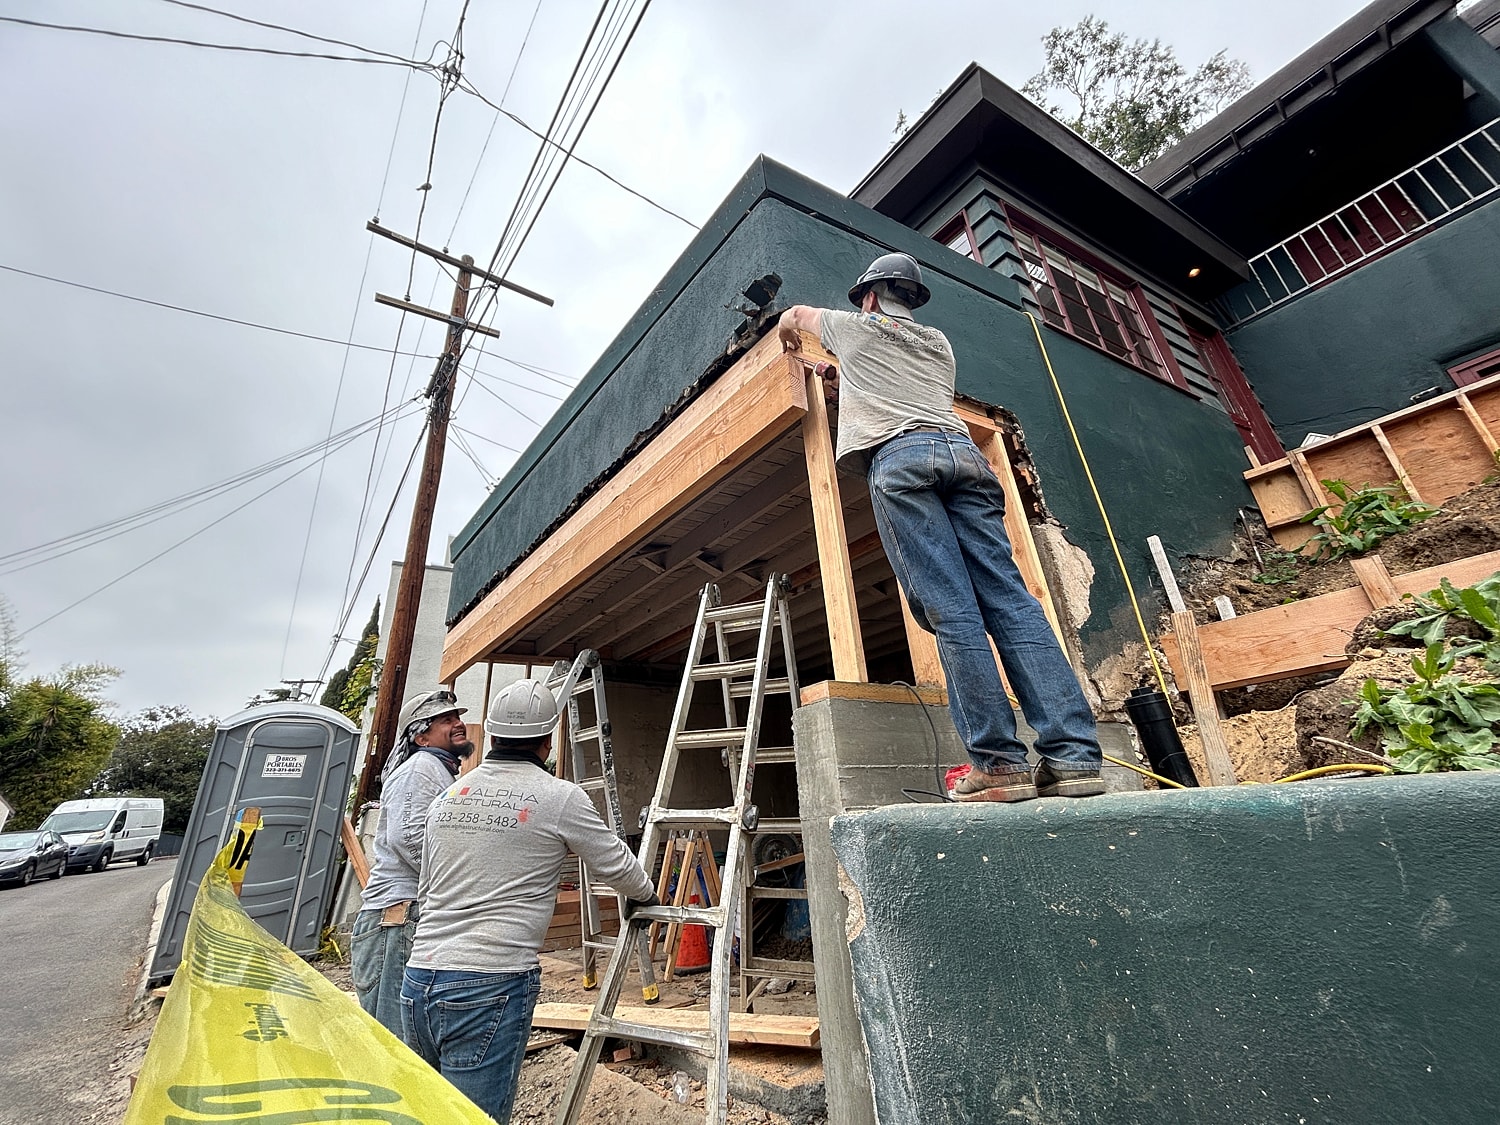
A hillside drainage project was completed for a 1925 home situated on a slope in Los Angeles. The scope of work was designed to resolve drainage issues occurring during rainfall that were directly causing foundation problems. To properly protect the structure, a system was installed to divert water from the hillside, mitigating the runoff away from the home and directing it safely down to the street. The home's existing downspouts and gutters were also integrated into the overall water mitigation strategy.
Residential
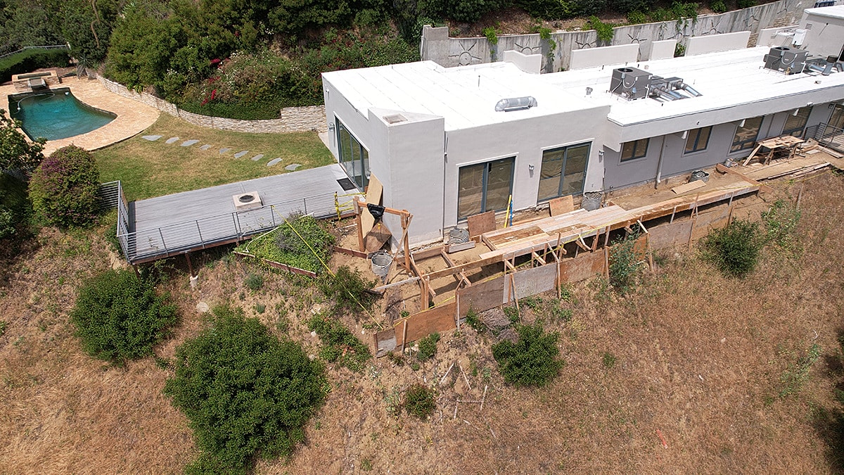
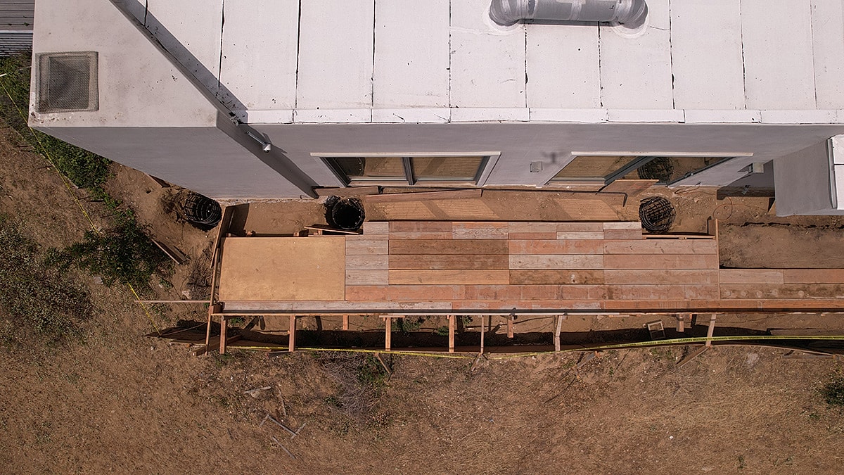
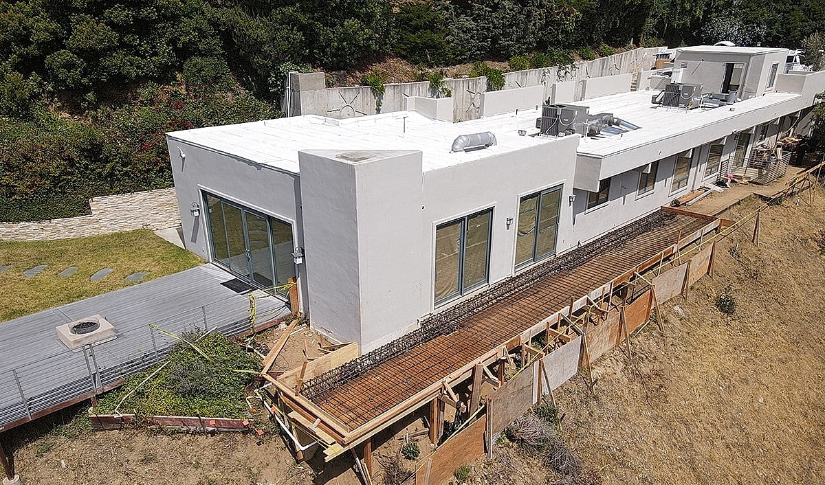
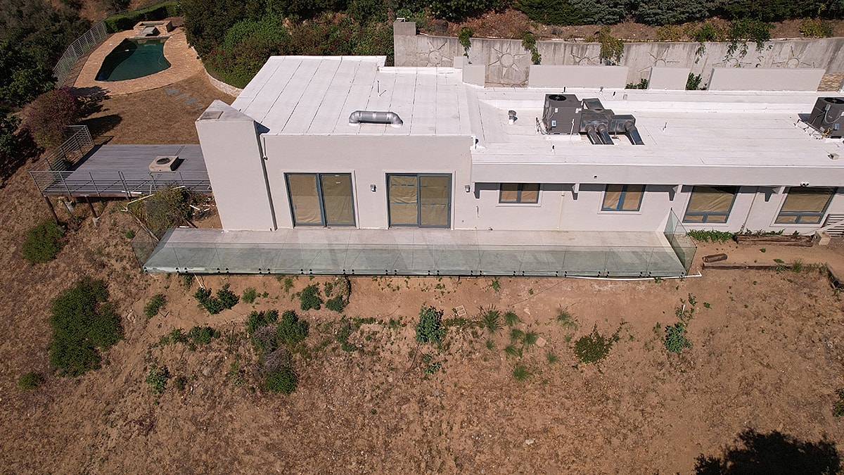
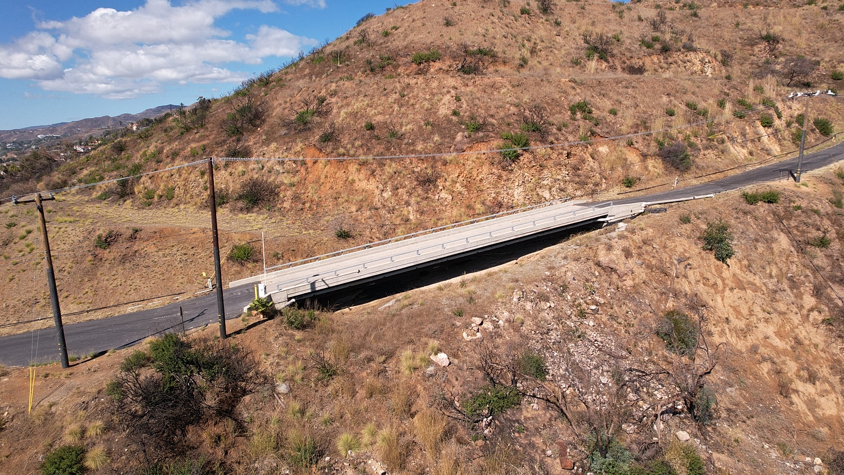
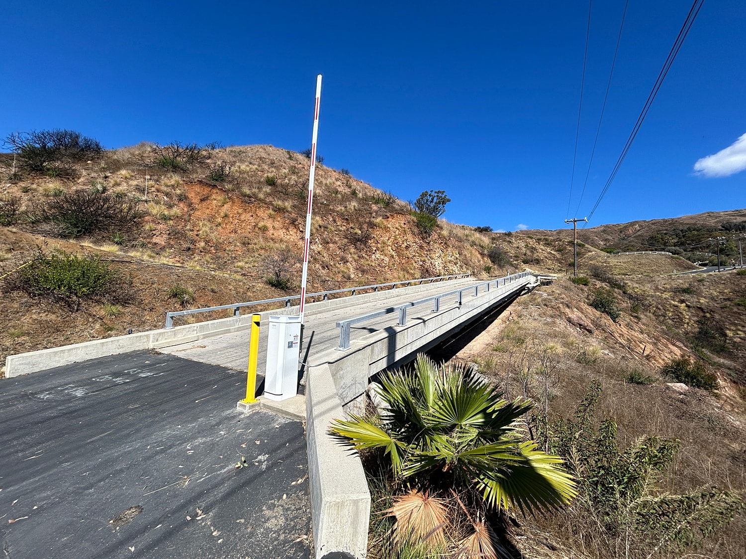
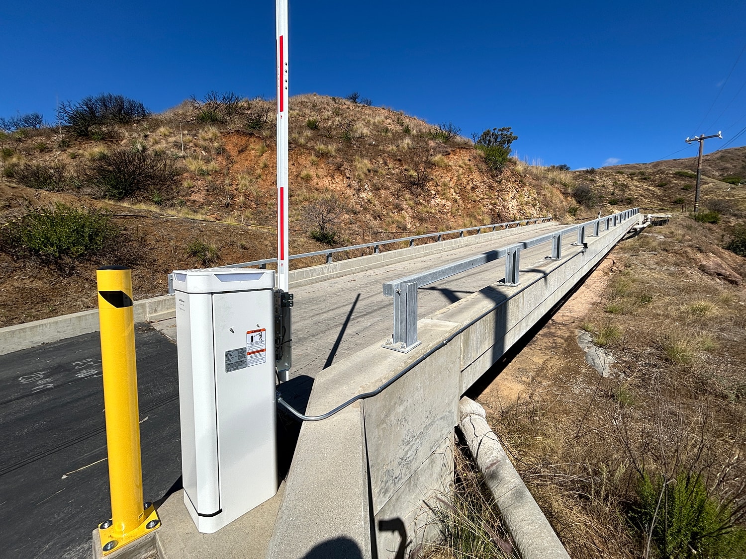
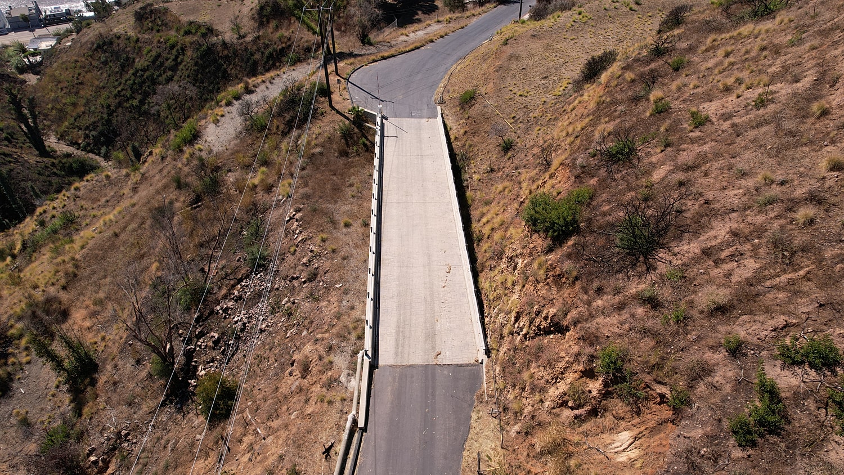
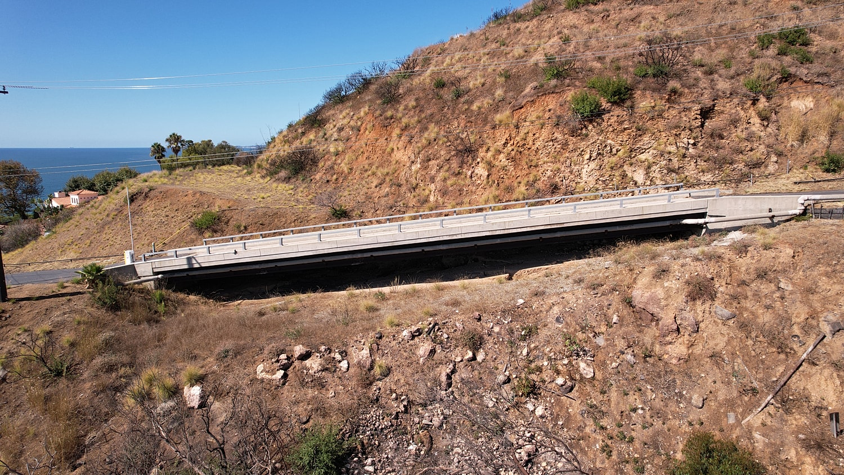
This Malibu bridge project required a custom structural solution to provide safe, reliable access across challenging site conditions. Our engineering team designed the bridge to accommodate the property's loading requirements, environmental conditions, and long-term performance objectives while integrating with the surrounding landscape.
Alpha Structural provided both the engineering and construction for the project, ensuring every component of the bridge was designed and built to perform as a complete structural system. From foundation support to the bridge framing, each element was carefully engineered to provide strength, stability, and durability for years to come.
The completed bridge delivers dependable access while demonstrating the value of combining structural engineering expertise with specialized construction for complex hillside and coastal properties.
Residential
This Monterey Park project required modifications to the deep foundation system after field observations and geotechnical recommendations called for additional pile depth to achieve the required bearing capacity. Alpha Structural extended the pile foundations, incorporating additional excavation, reinforcing steel, and concrete to meet the project's engineering requirements.
Deep foundation systems are designed to transfer structural loads through weaker surface soils into deeper, more competent ground. By working closely with the project geologist and implementing the recommended foundation upgrades, our team ensured the foundation system was constructed to support the structure while addressing the site's subsurface conditions.
Residential
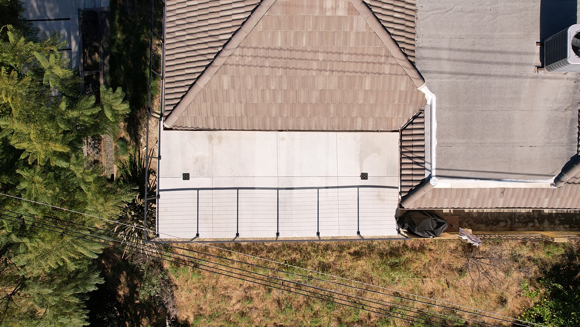
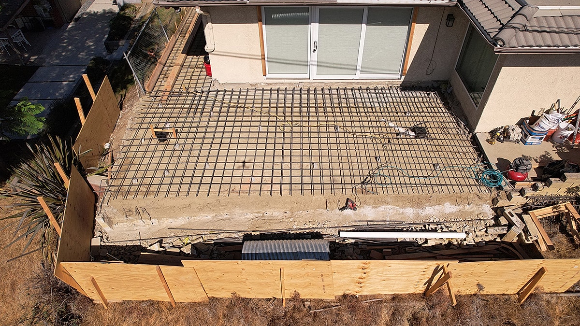
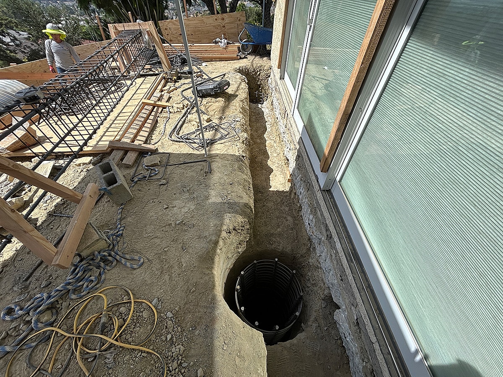
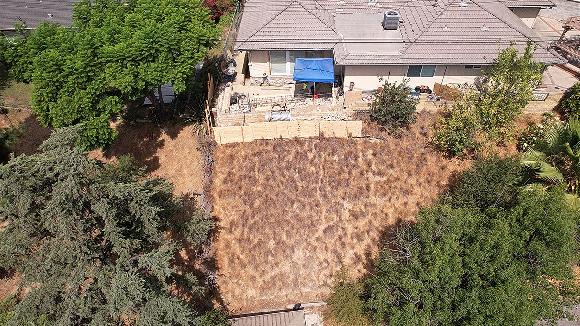
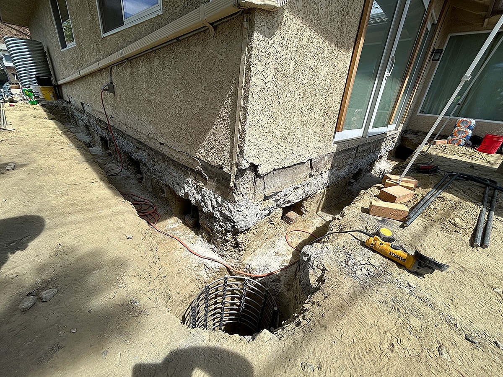
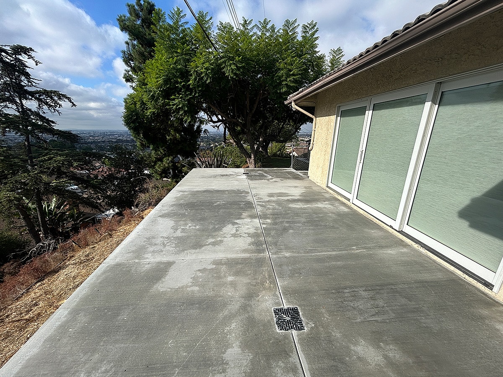
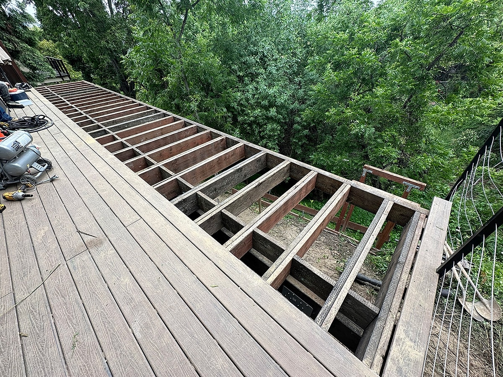
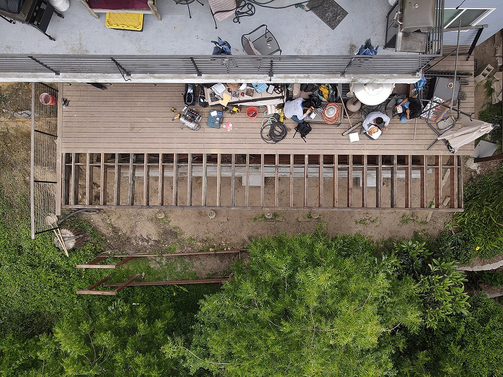
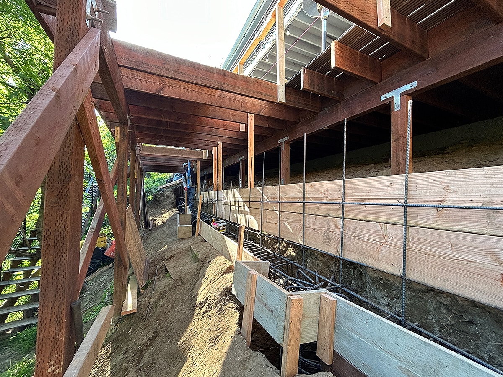
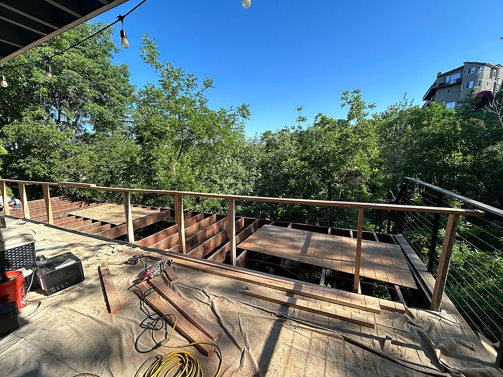
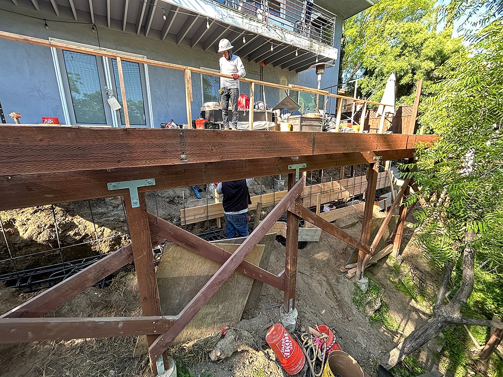
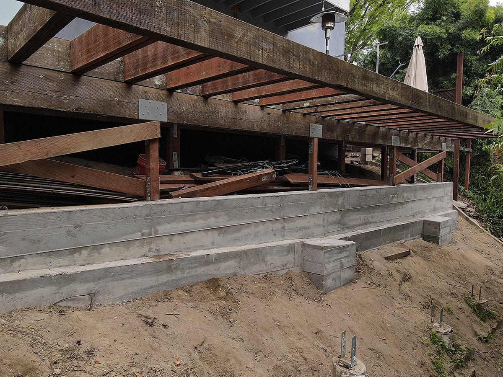
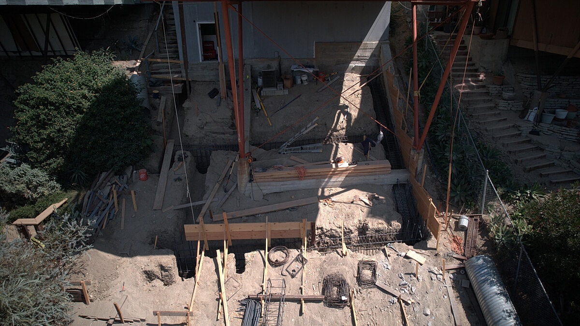
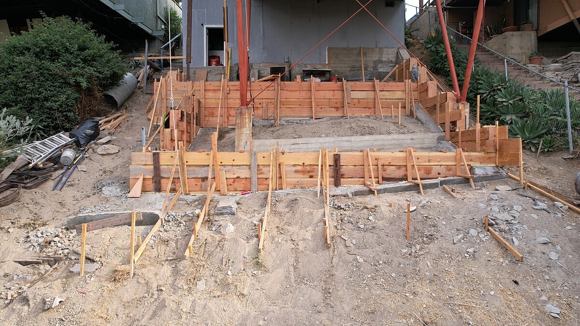
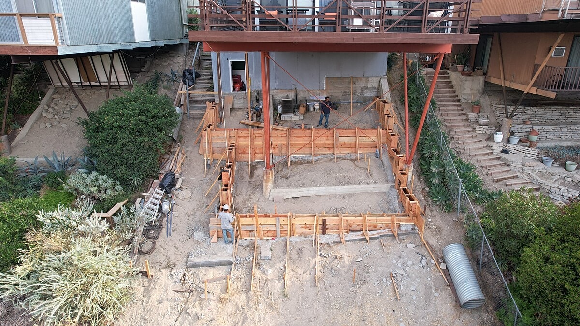
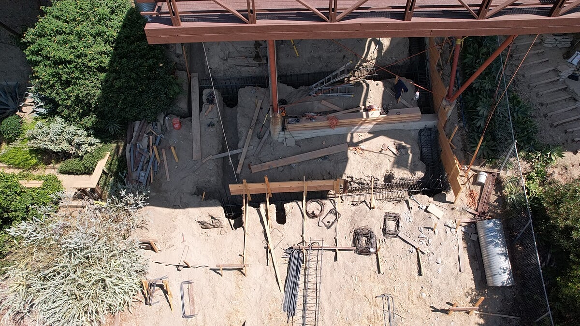
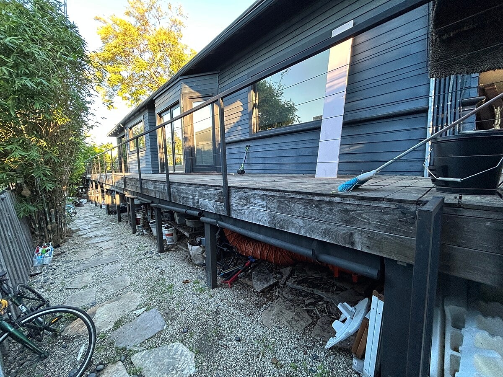
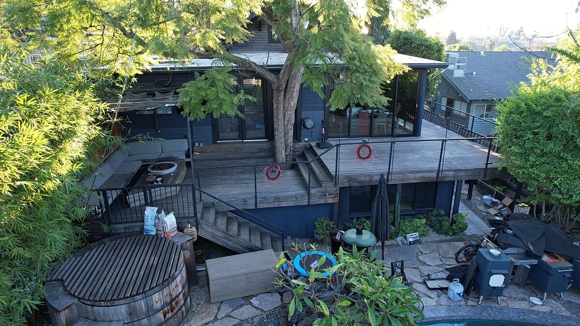
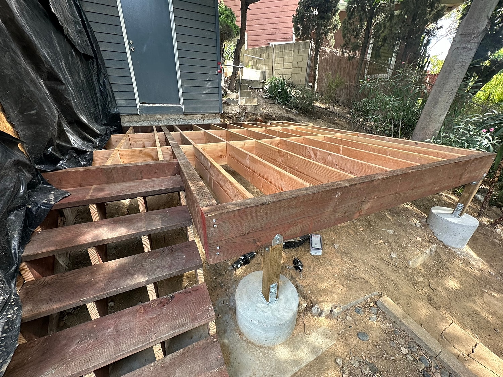
This Los Angeles hillside project involved the construction of a custom deck supported by an engineered pile and grade beam foundation system. Designed specifically for the site's challenging terrain, the deep foundation system transfers structural loads into competent soil while providing a stable base for the deck and its framing system.
Alpha Structural provided the engineering, foundation design, and construction, creating a fully integrated structural solution tailored to the property's unique conditions. By combining deep foundation piles, reinforced grade beams, and engineered framing, the completed deck delivers long-term strength, stability, and reliable performance for a challenging hillside environment.
Residential
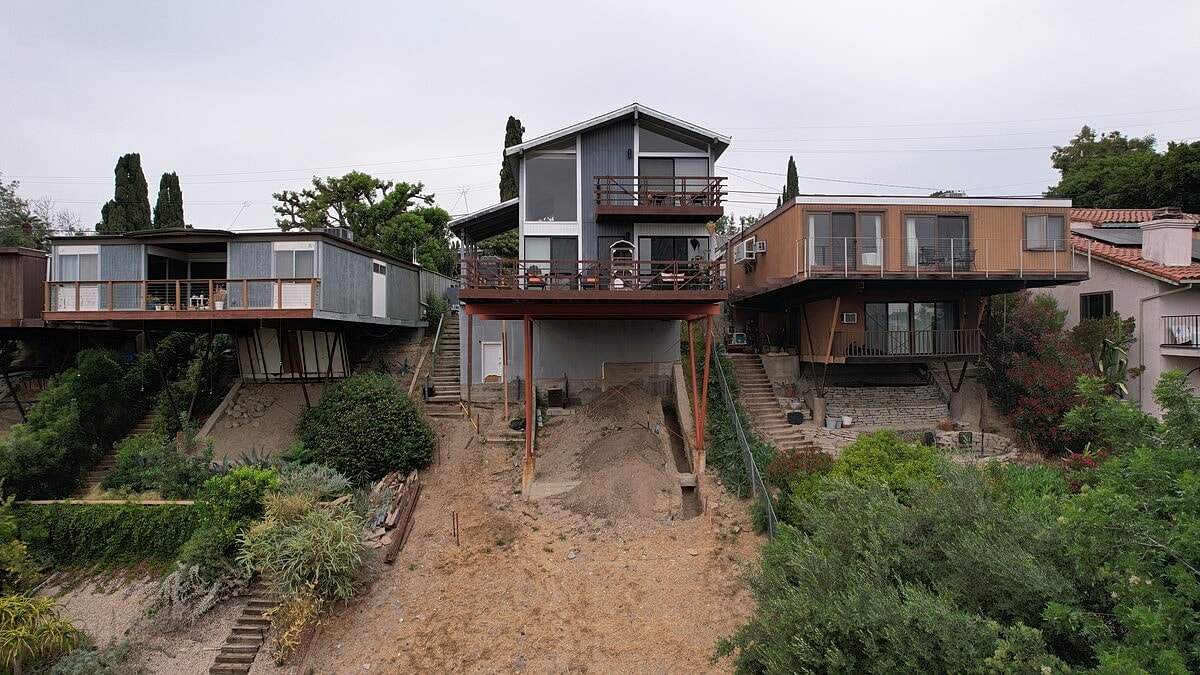
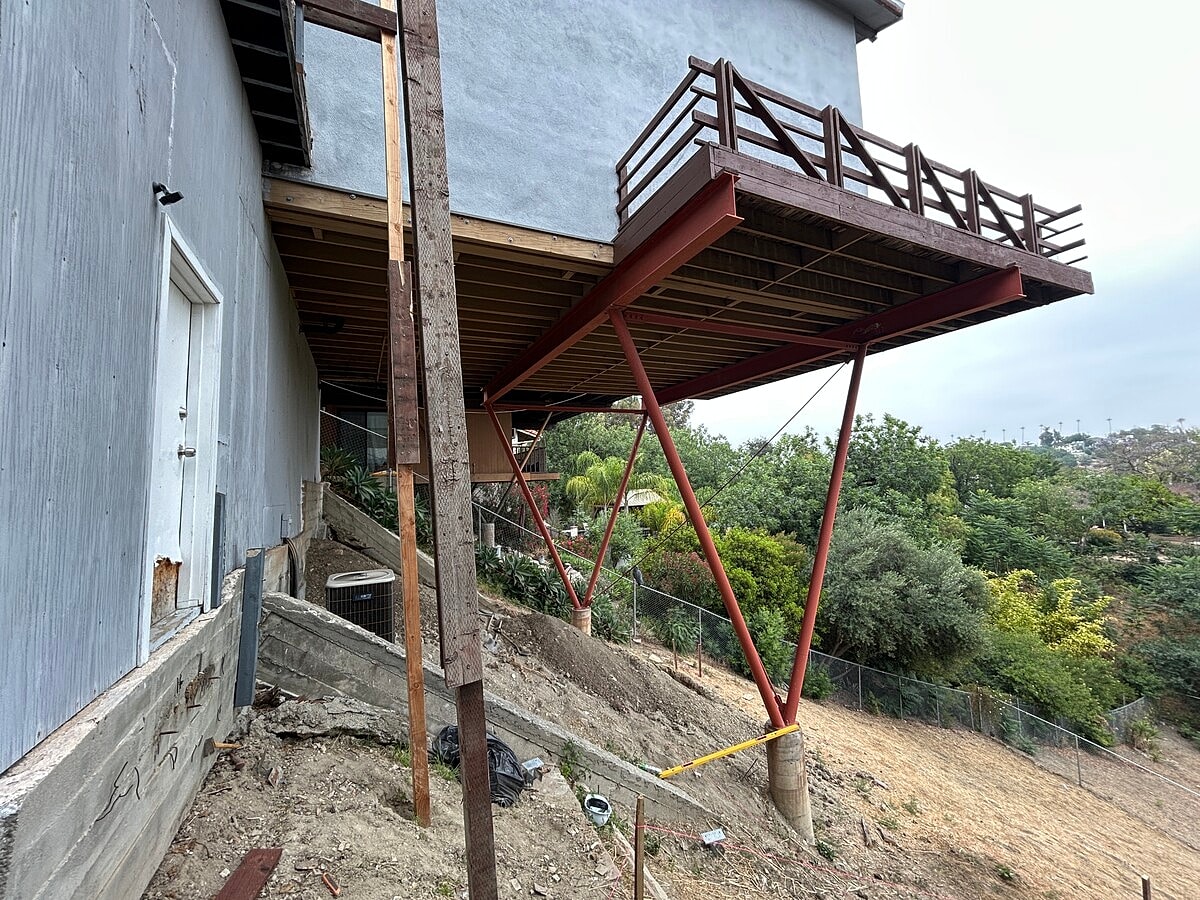
This Los Angeles project involved the construction of a custom pile-supported foundation system and structural framing for a new accessory dwelling unit (ADU). Designed for challenging site conditions, the project utilized deep foundation piles, reinforced grade beams, and concrete stem walls to create a stable structural base capable of supporting the new residence.
Alpha Structural completed the engineered foundation system along with the structural framing, including floor framing, shear walls, seismic-resistant framing components, and roof framing. By combining licensed in-house engineering with specialized construction expertise, the completed ADU was built on a robust structural system designed to provide long-term strength, stability, and performance.
Residential
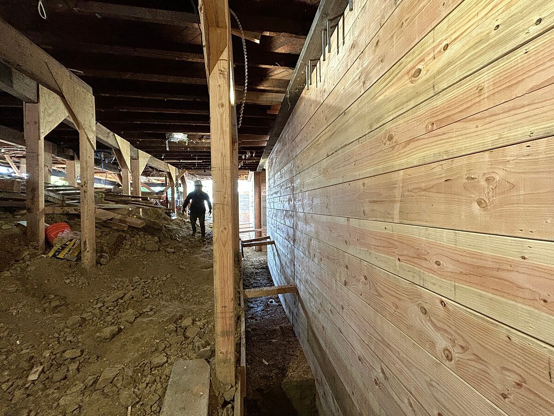
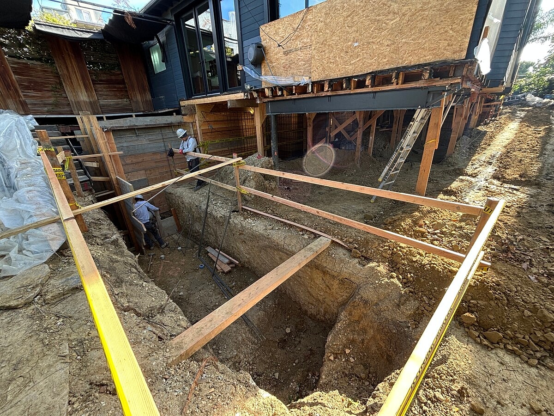
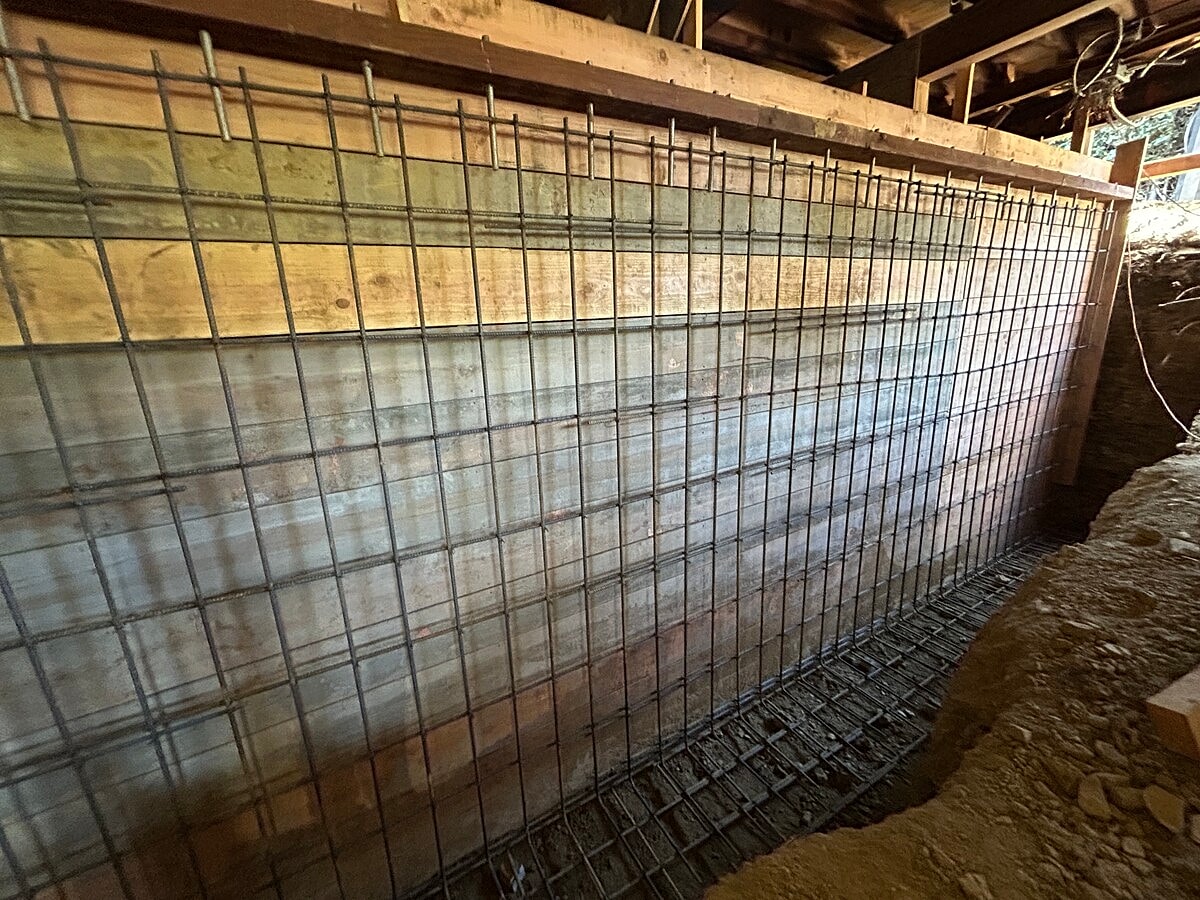
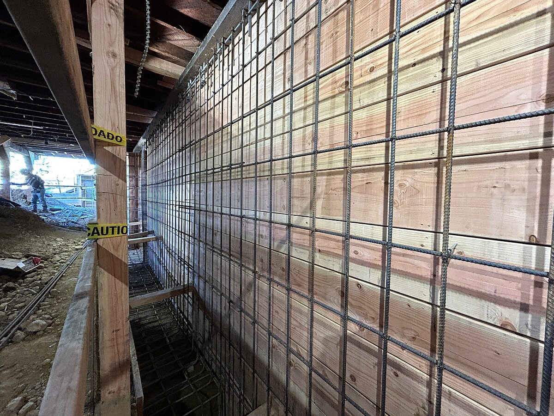
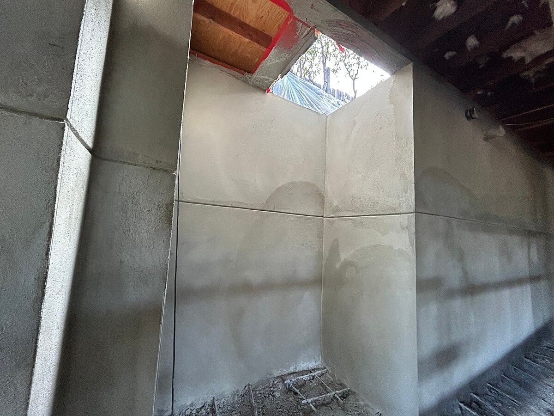
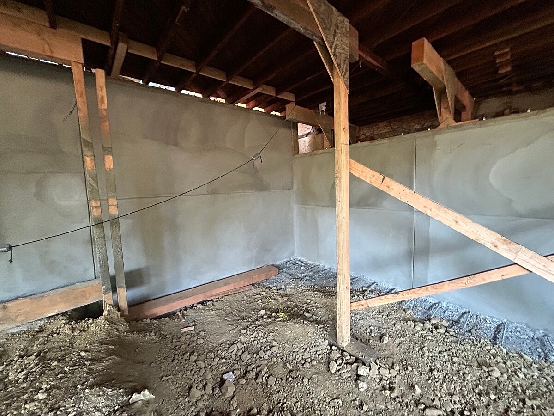
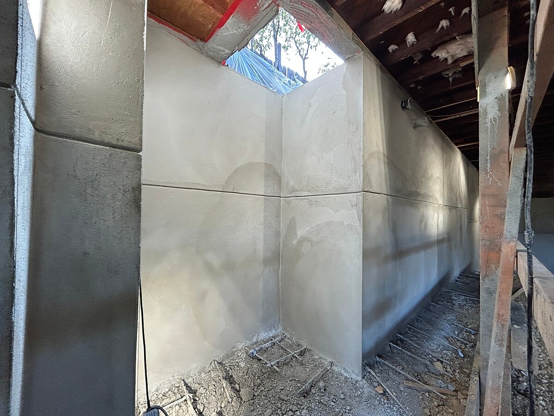
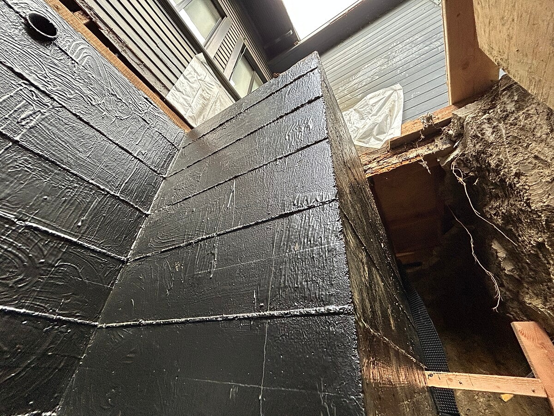
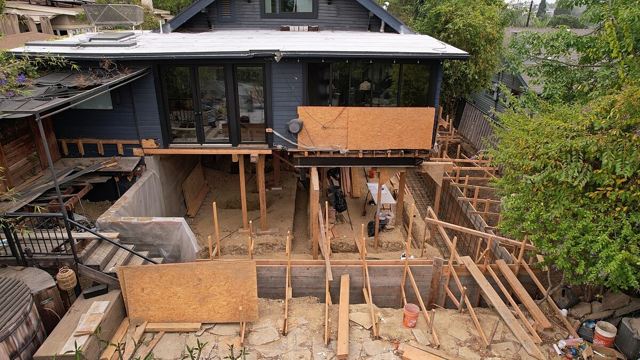
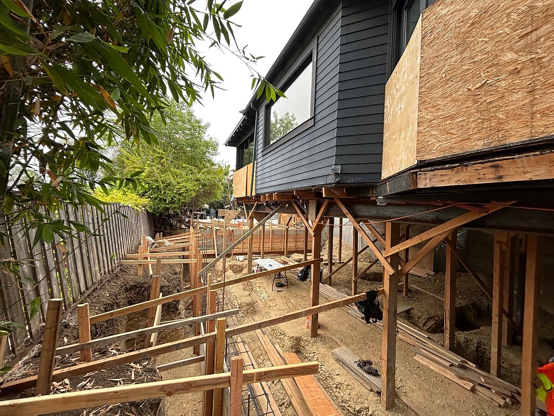
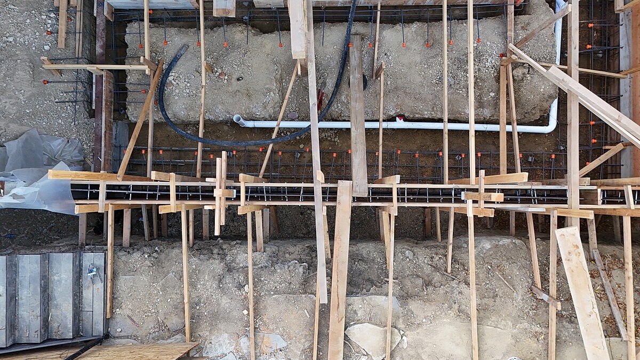
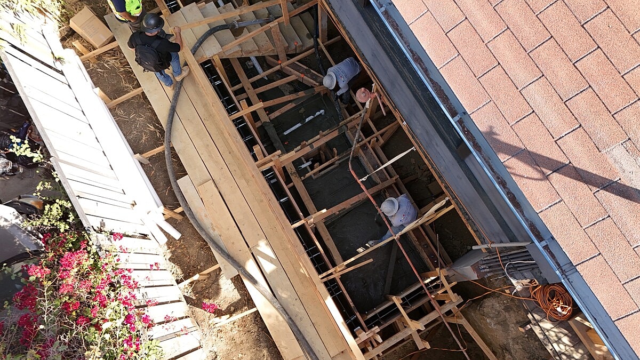
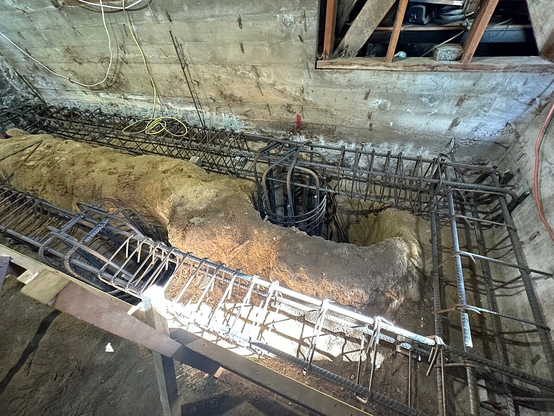
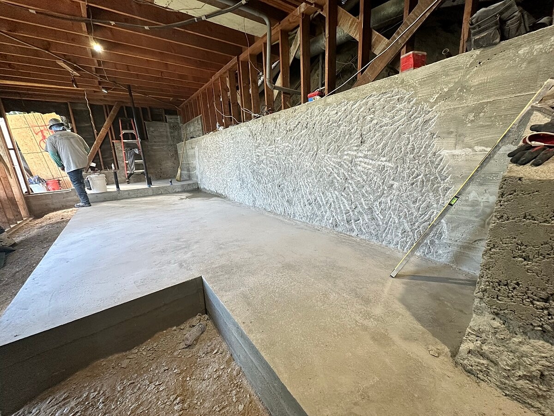
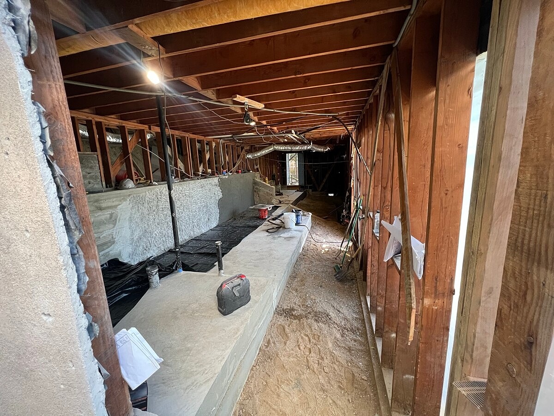
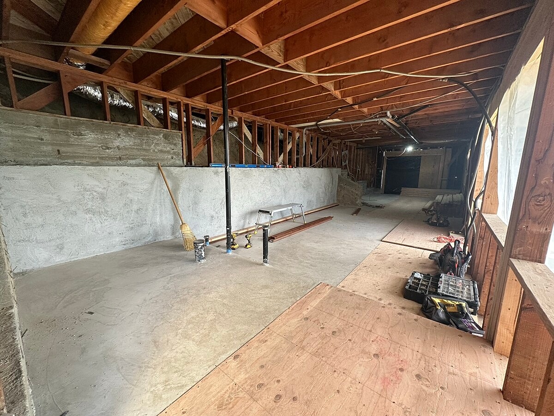
This Los Angeles home underwent a comprehensive structural transformation to support a new subterranean junior accessory dwelling unit (ADU) while strengthening the existing residence. The design-build project included a complete perimeter and interior foundation replacement, house jack-and-lift operations, new retaining walls, structural framing modifications, seismic upgrades, and the legalization of an attic conversion into a master bedroom.
As part of the project, Alpha Structural provided both the engineering and construction services, preparing structural calculations, grading plans, and permit documents before completing the structural work. The scope also included reinforced retaining walls, deep pile/caisson foundations, concrete slabs, grade reduction, and structural framing modifications to safely integrate the new below-grade junior ADU with the existing home.
By combining licensed in-house engineering with specialized construction, this project transformed the property's structural capacity while creating new livable space, improving seismic performance, and providing a durable foundation system designed for long-term stability.
Residential
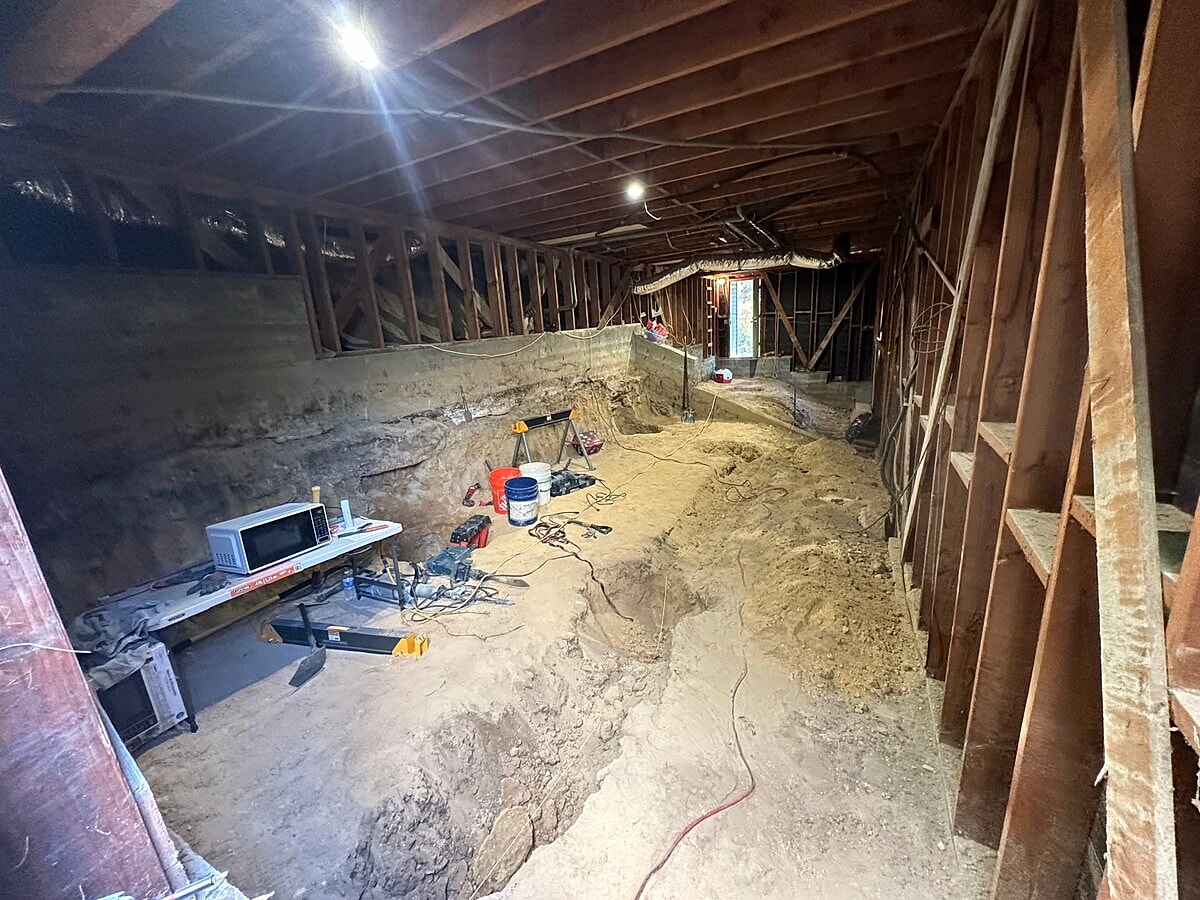
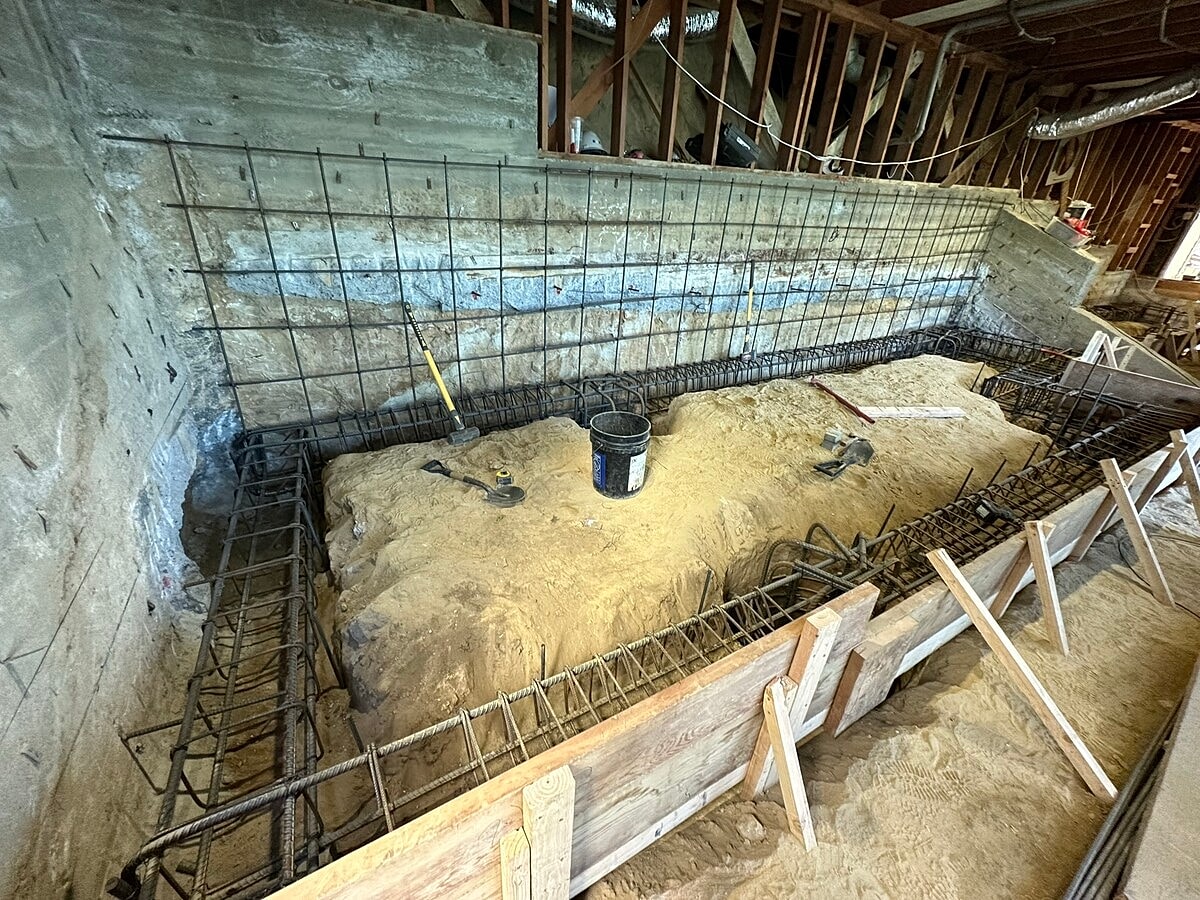
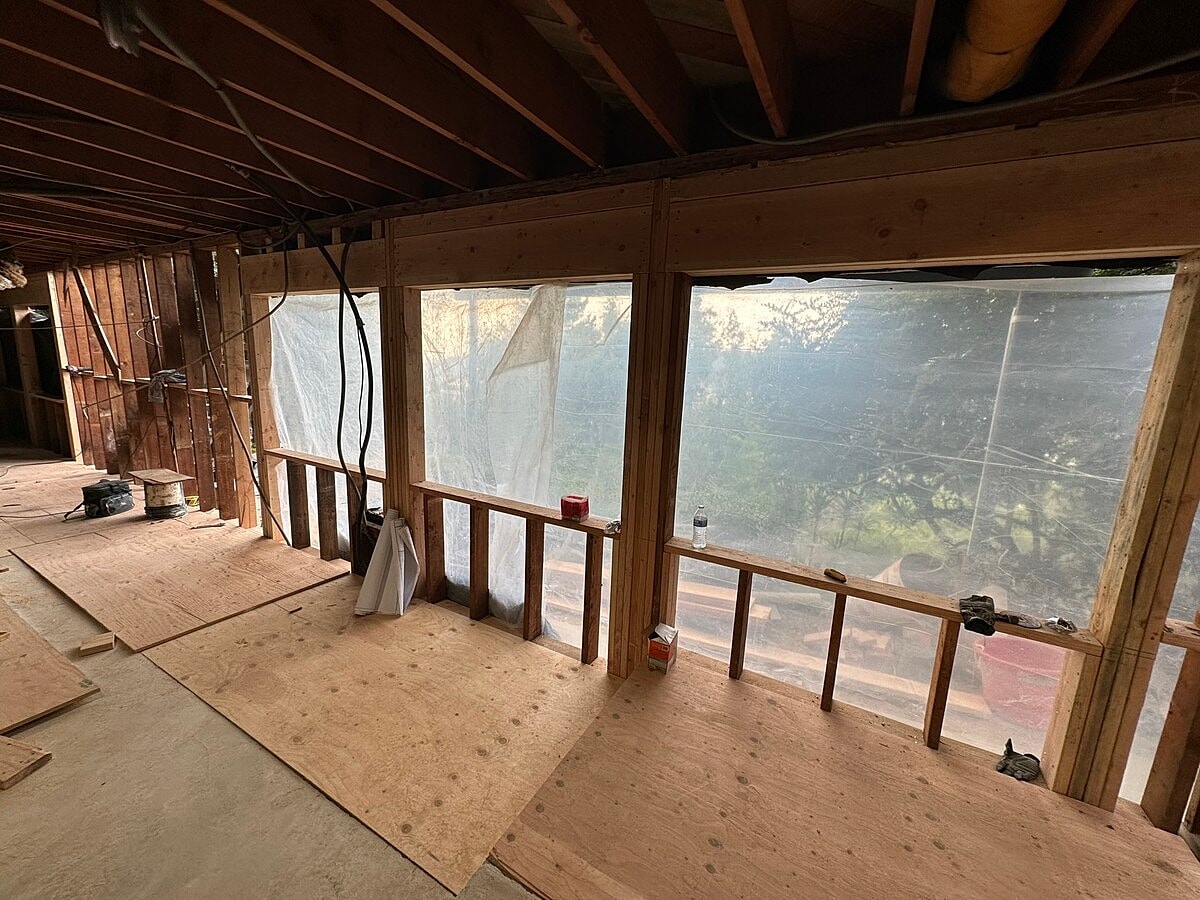
This Los Angeles project transformed an existing crawlspace into a new lower-level living space through a comprehensive design-build approach. The project involved deepening the existing foundation system, strengthening structural supports, and constructing a new wood floor diaphragm to create a stable foundation for the new addition. A rear cantilevered balcony was also incorporated into the structural design to maximize the home's usable space.
By combining structural engineering with specialized construction, Alpha Structural delivered an integrated foundation and framing system designed to support the home's expansion while maintaining long-term structural performance. This crawlspace conversion demonstrates how engineered foundation modifications can unlock additional living space without expanding the home's footprint.
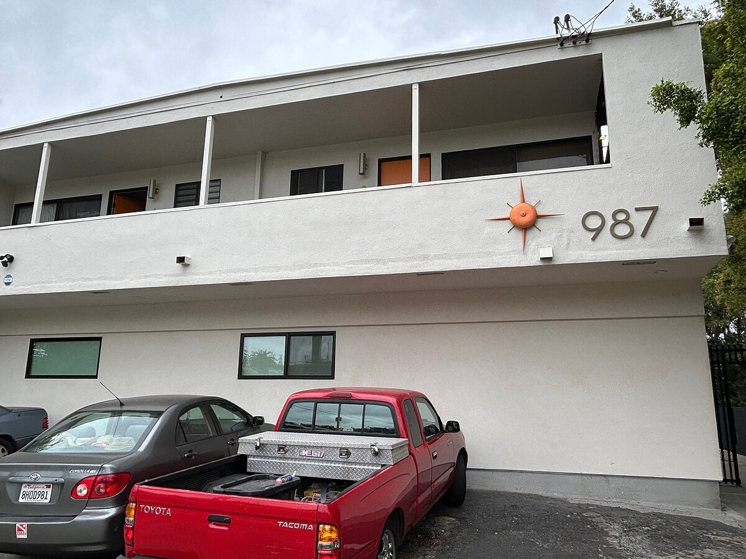
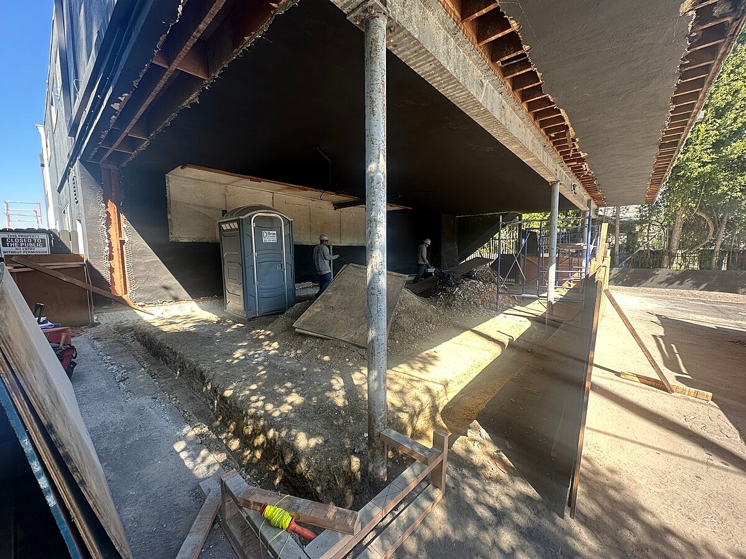
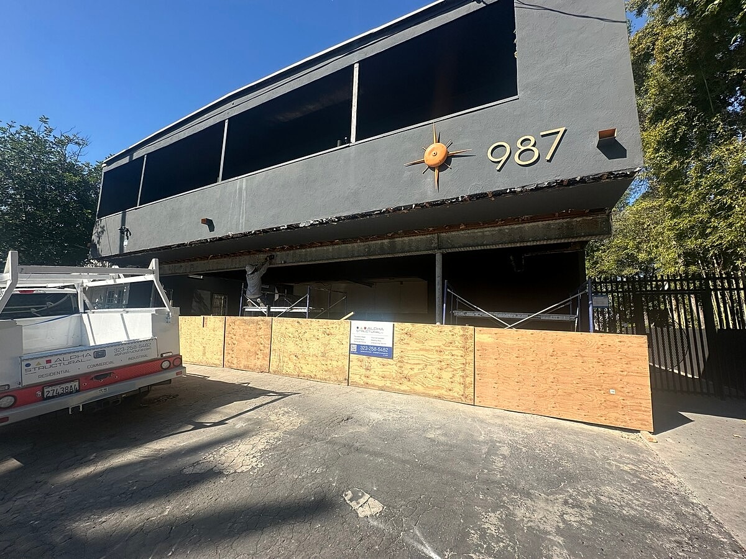
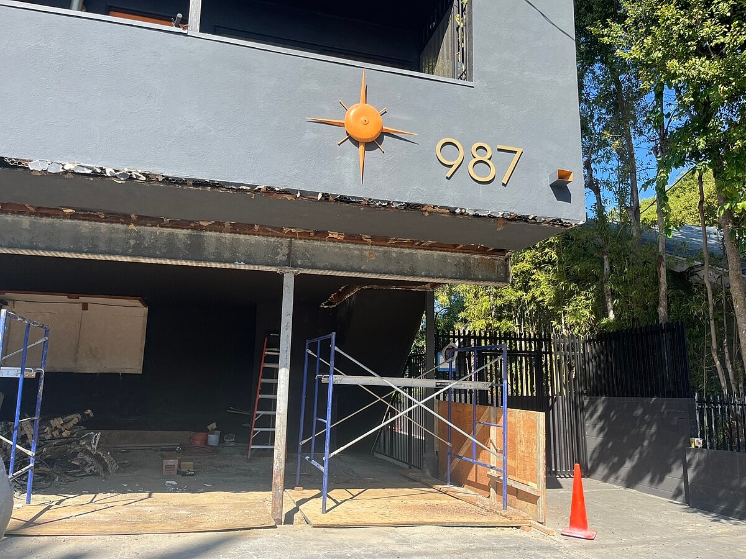
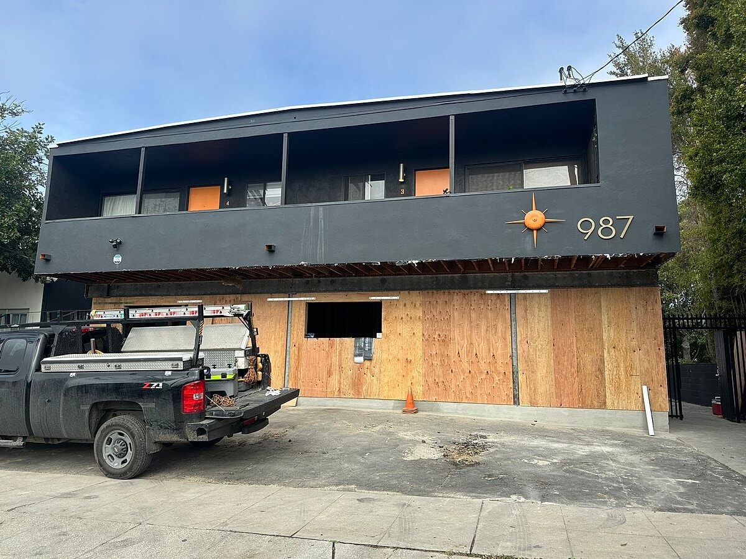
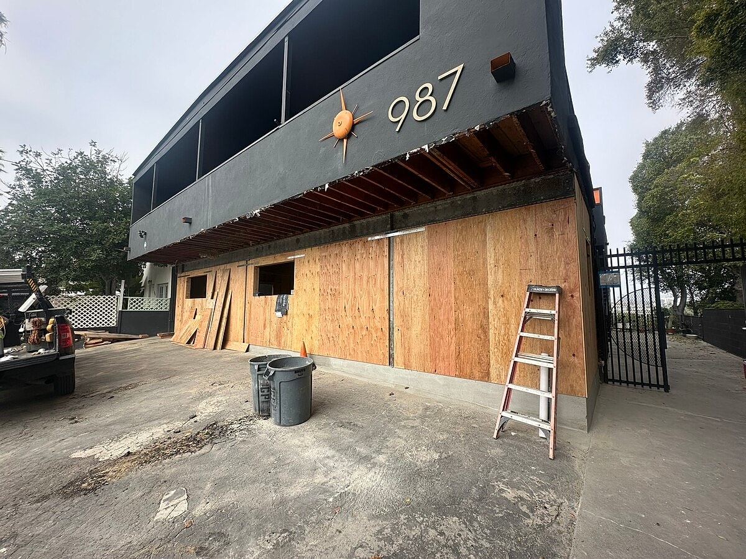
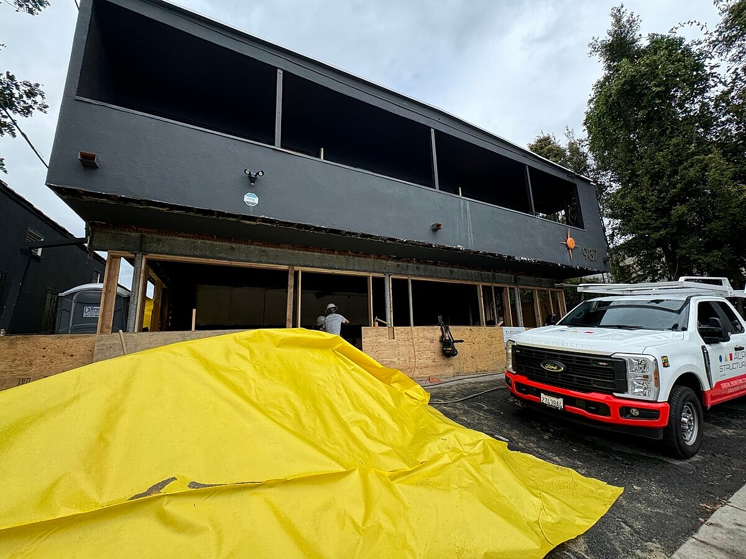
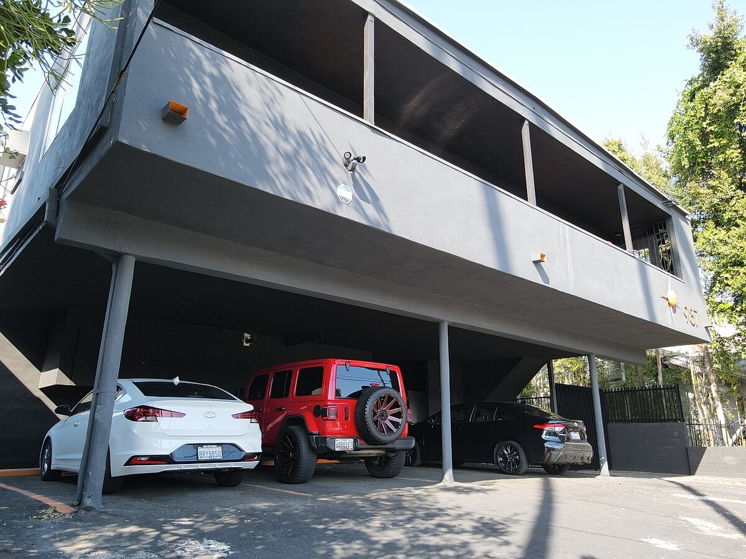
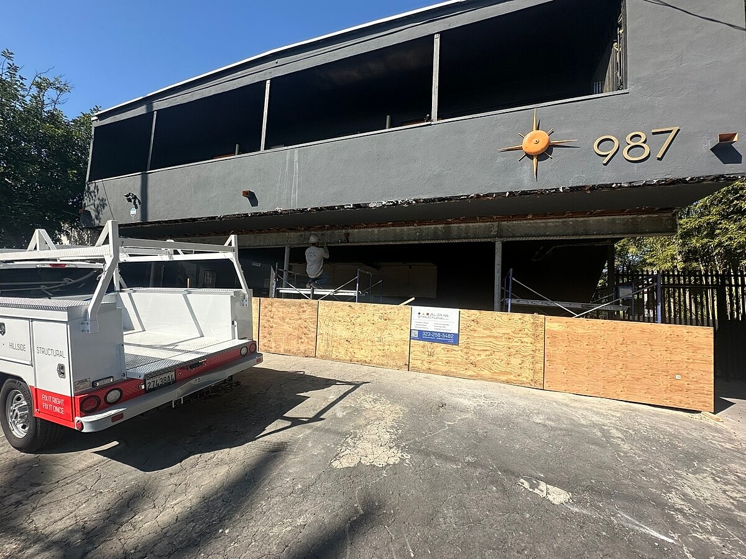
Alpha Structural completed extensive structural improvements to support a soft-story retrofit and ADU conversion at this Los Angeles property. The project focused on strengthening the existing cantilevered parking area with a new foundation system, structural framing, engineered shear walls, and upgraded structural connections.
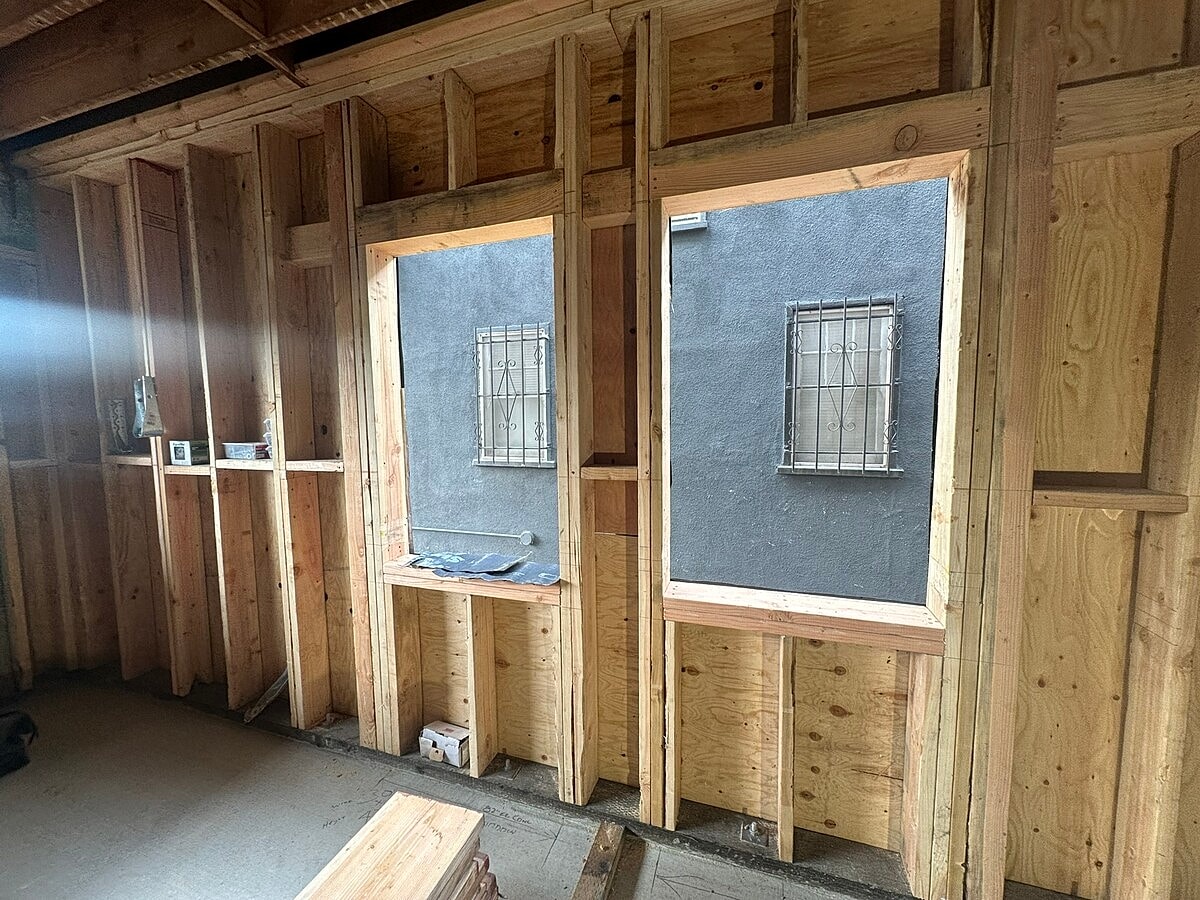
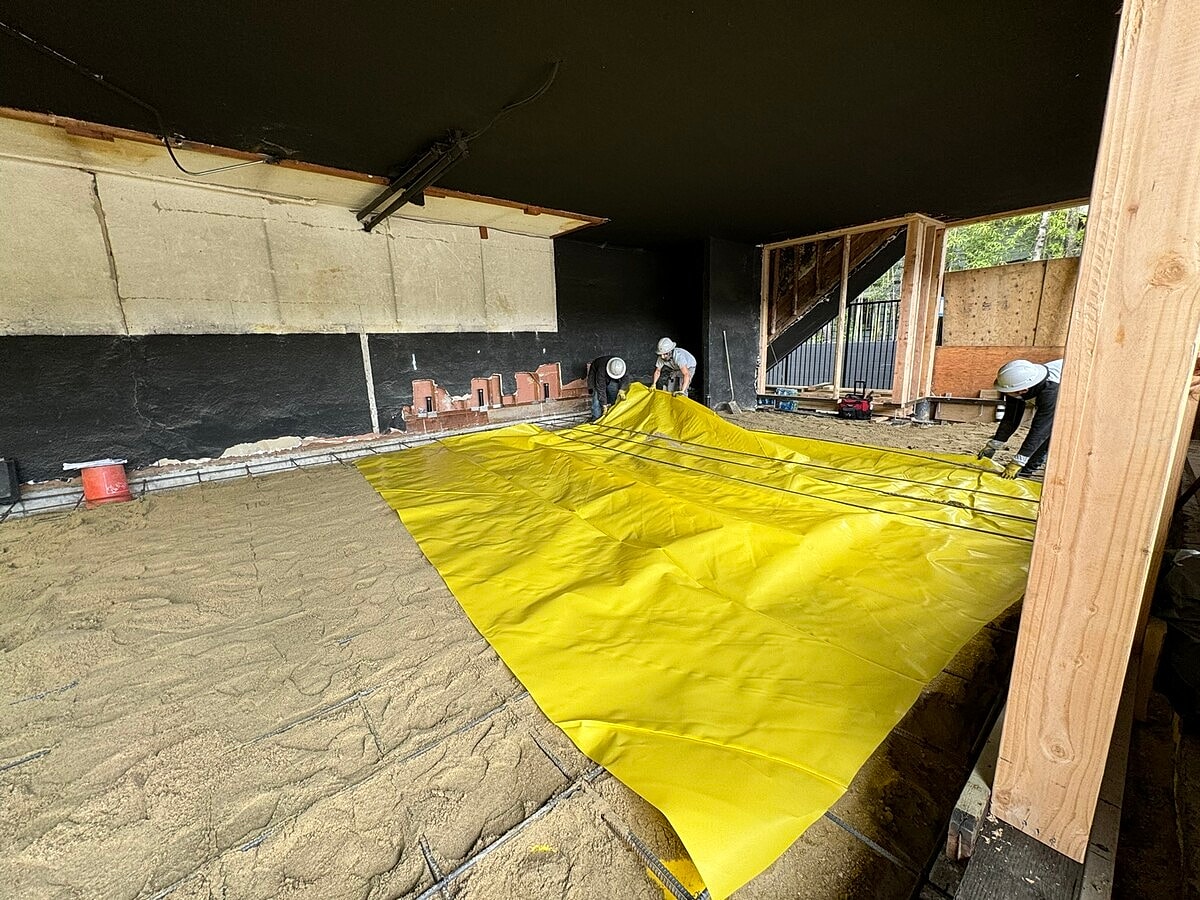
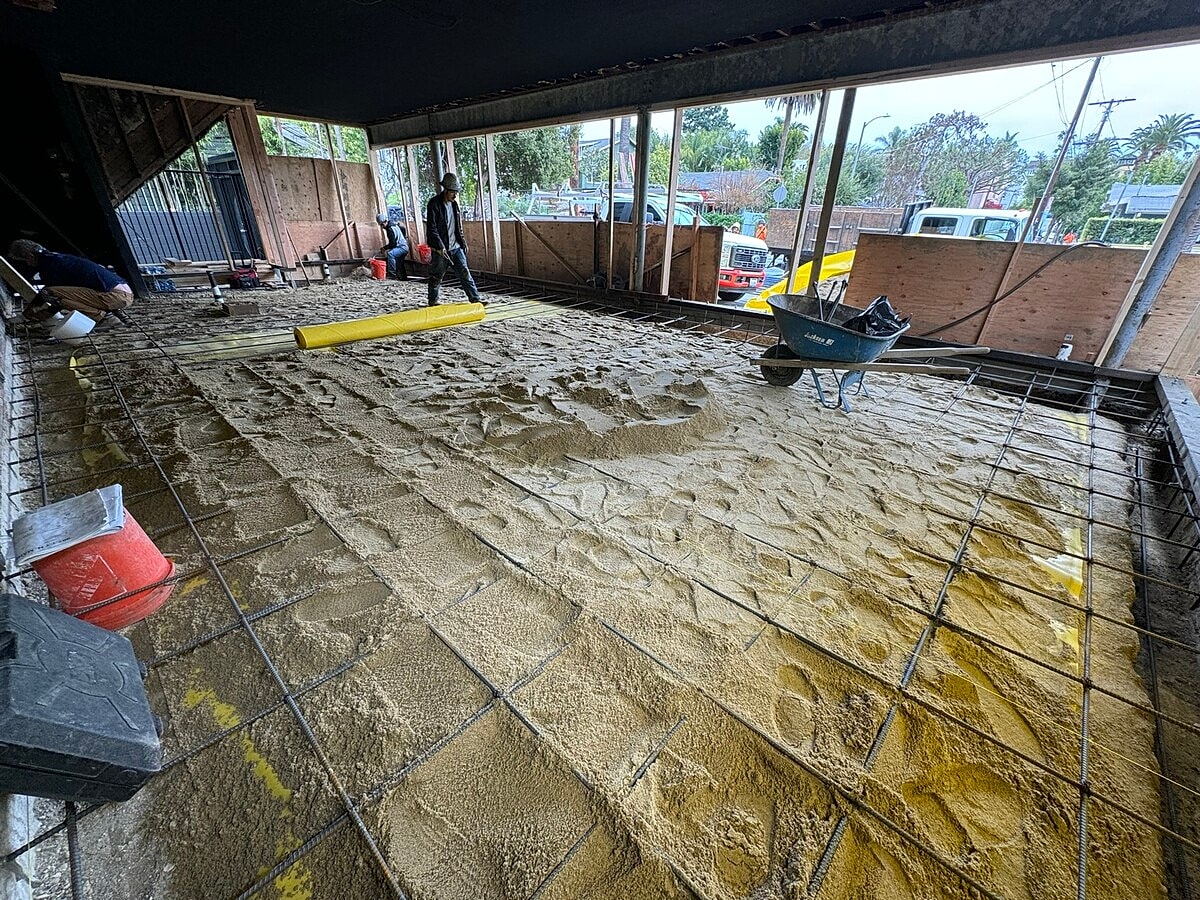
The work included engineered shoring and demolition to access the existing structure, followed by excavation for approximately 86 linear feet of new reinforced concrete foundation. New rebar, concrete stem walls, sill plates, wall framing, structural plywood, columns, and mechanical holddowns were incorporated to create a stronger load path beneath the cantilevered portion of the building.
An approximately 824-square-foot reinforced concrete slab was also installed, with reinforcing steel tied into the new perimeter footings. At the rear of the building, additional structural upgrades included bolted connections through the existing steel beam and sill plate, shear-transfer anchors at the joist-to-beam connections, and threaded-rod holddowns.
Together, these improvements provided the new foundation, lateral support, and structural connections required for the property's soft-story strengthening and ADU conversion.
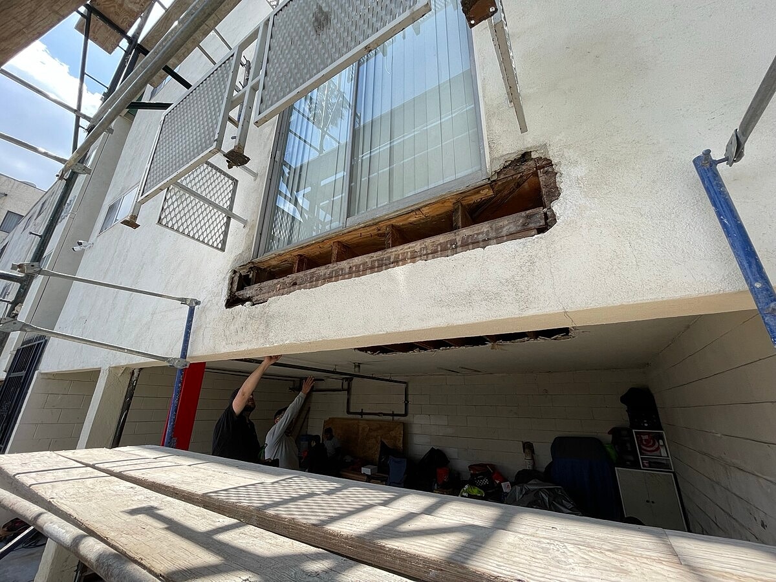
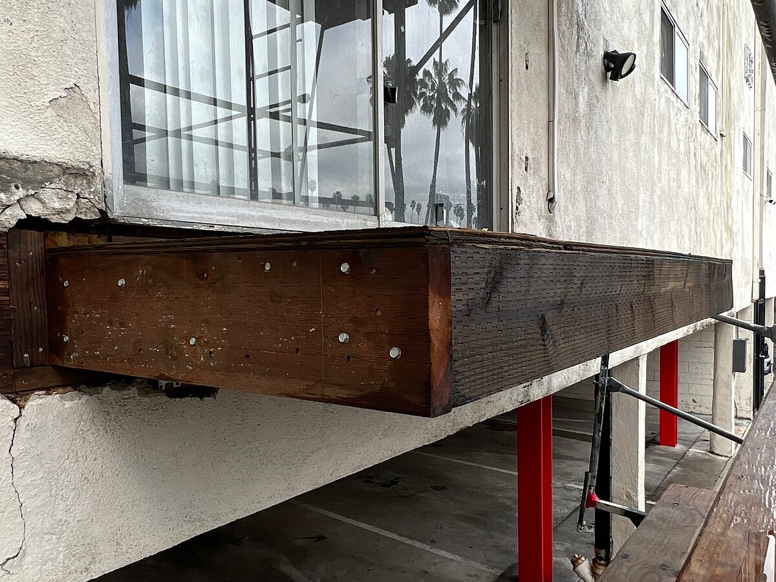
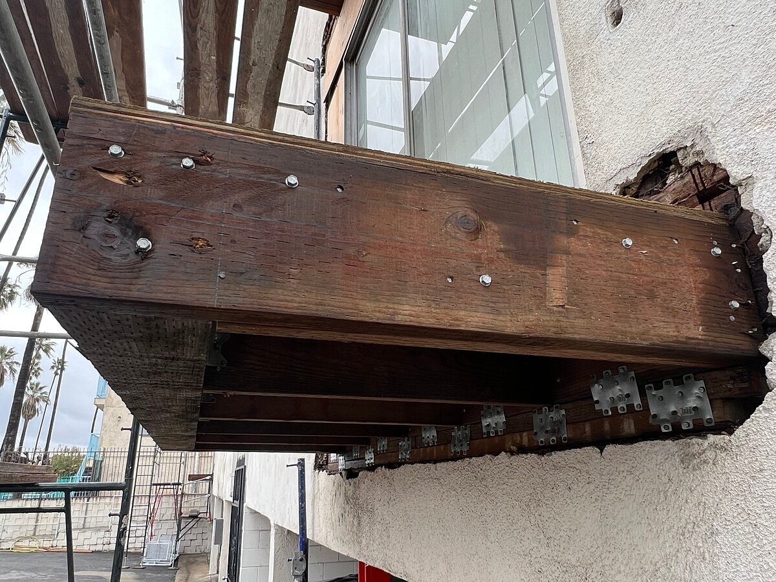
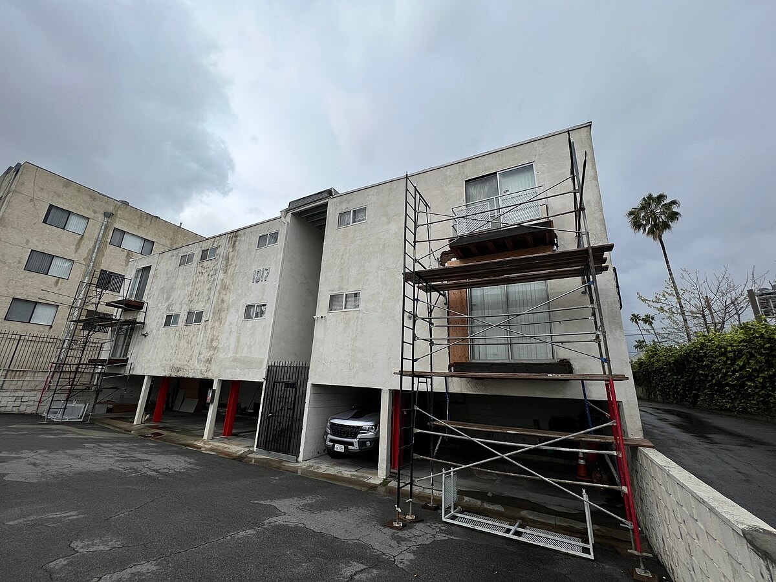
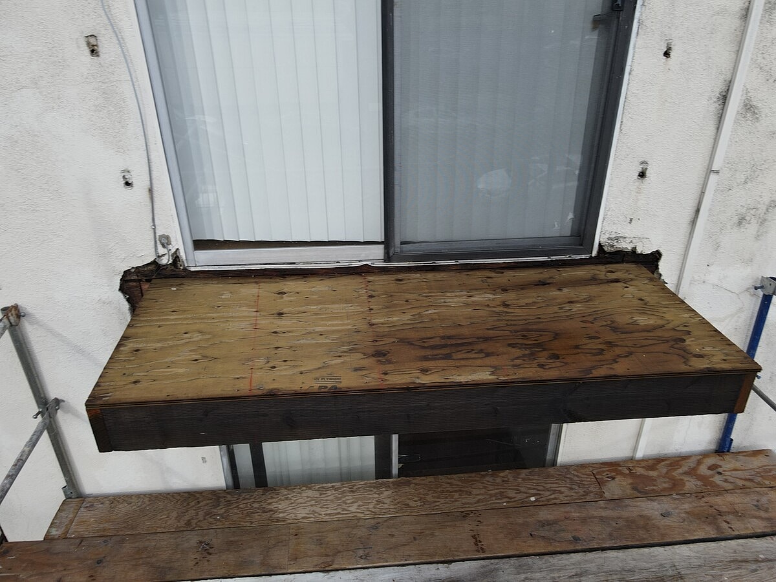
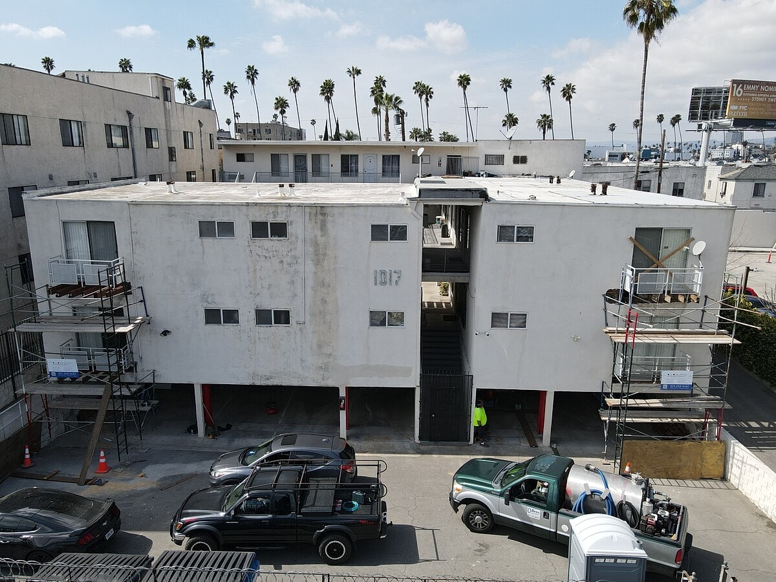
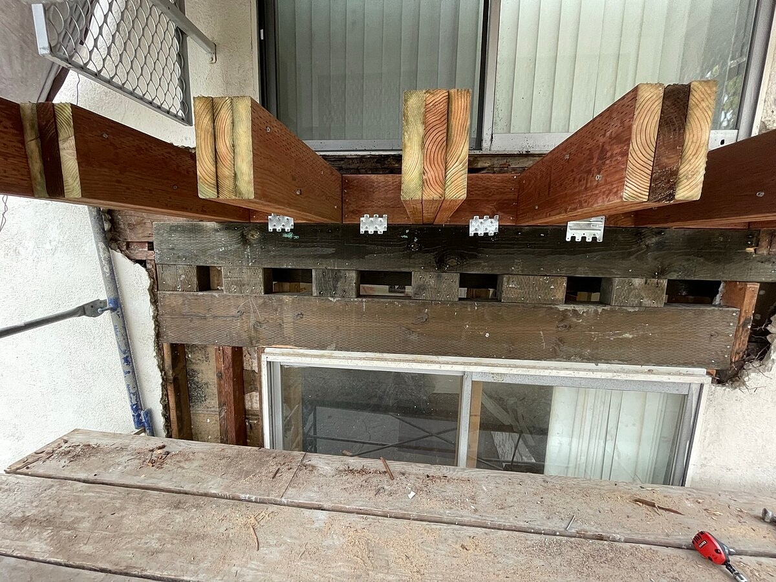
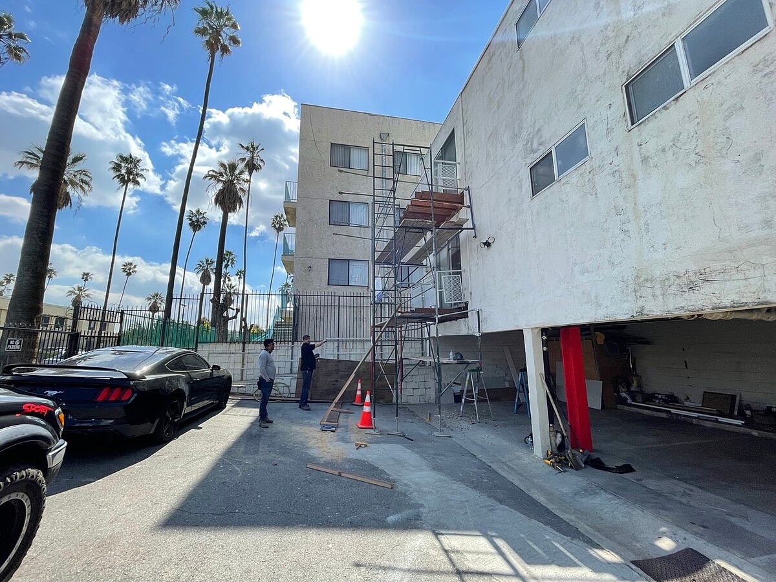
Alpha Structural performed structural repairs and exploratory demolition at a Los Angeles apartment building with four failing or failed cantilevered balconies. The project included access and demolition work for a third-party engineering consultant to perform required SB 721 inspections of the property's elevated balconies and walkways.
Following the exploratory work, structural engineering, drafting, and plan submittals were provided for the balcony repairs. Construction required opening portions of the ceilings in the parking area and two lower apartment units to expose the existing balcony framing and provide access for the structural improvements.
The balcony framing was repaired and reinforced using new sistered pressure-treated cantilevered floor joists approximately 10 feet long, along with treated 4x and 2x blocking installed according to the engineered plans. New structural framing connectors, including A35s, LTP4s, and LSU hangers, were also installed within the ceiling areas.
These structural improvements addressed the compromised cantilevered balcony framing and provided a stronger, engineered support system for the apartment building's elevated exterior elements.
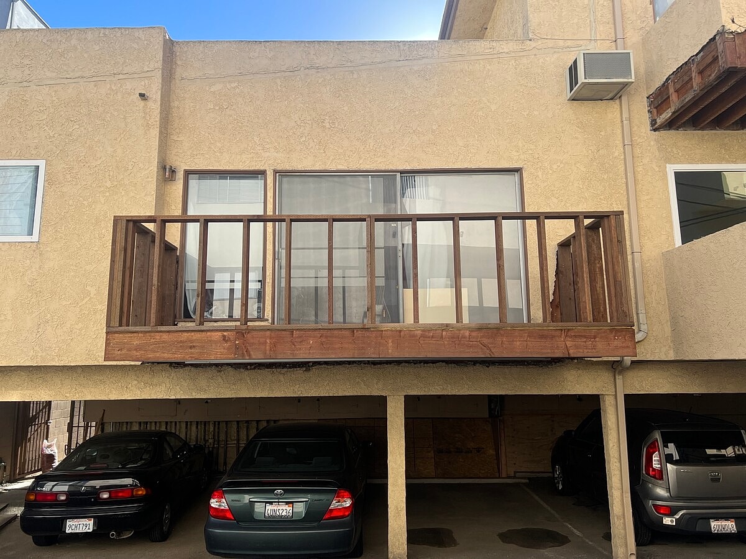
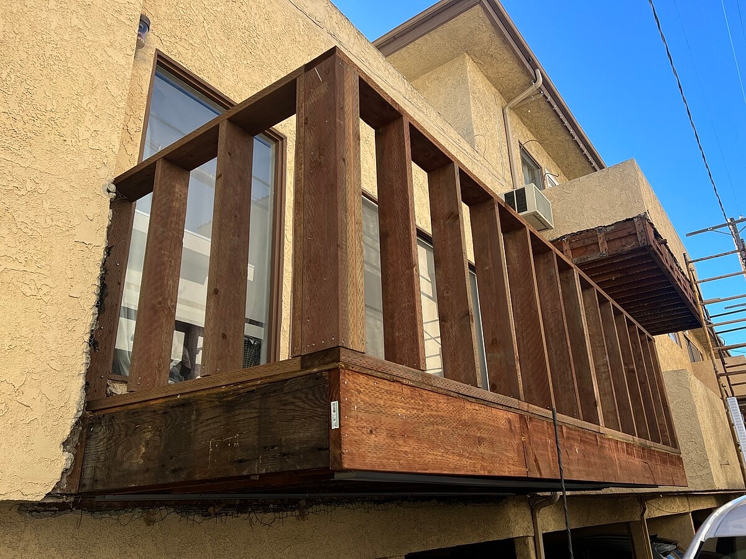
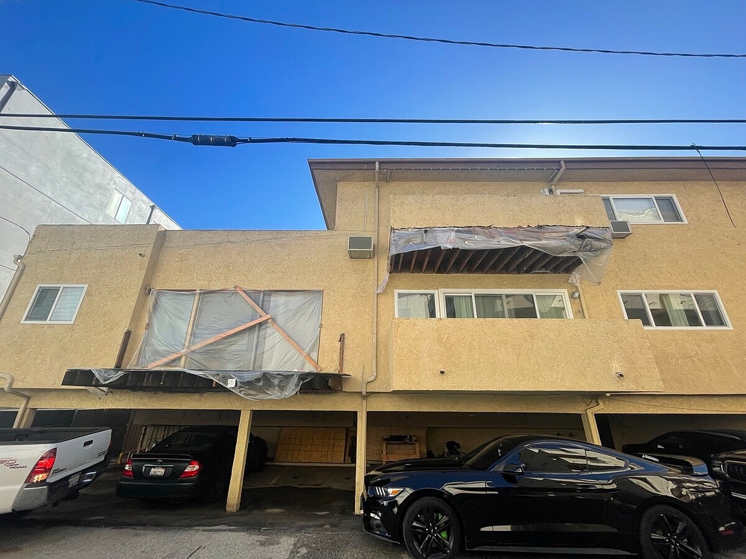
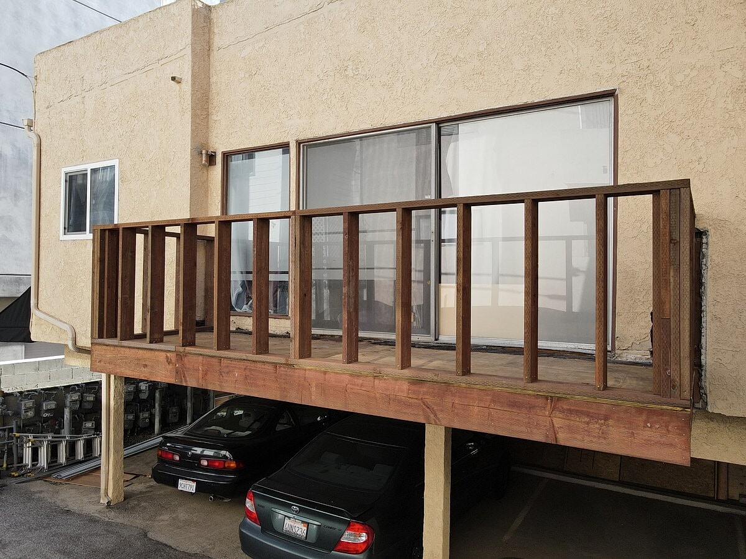
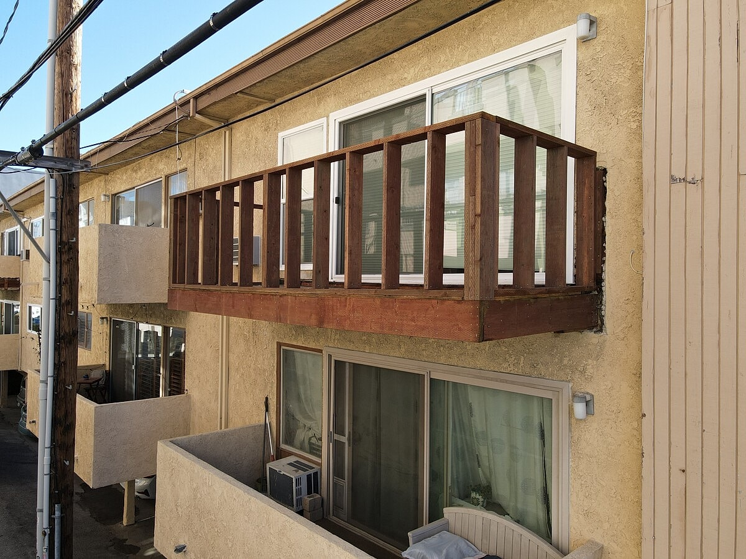
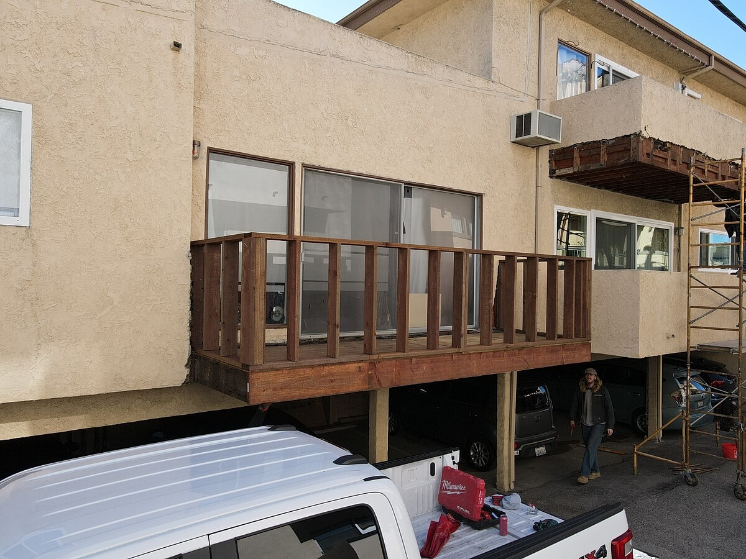
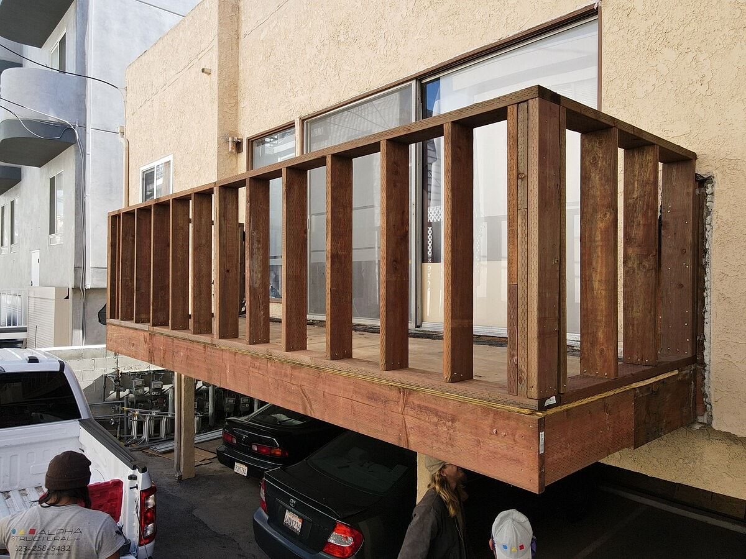
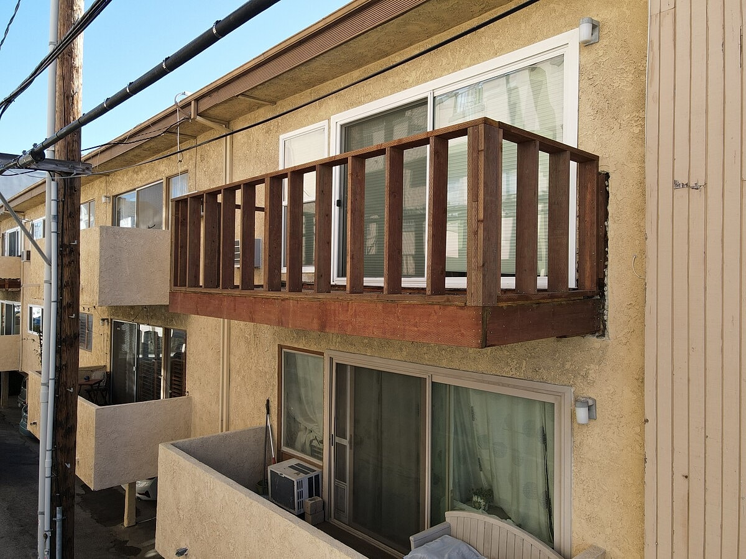
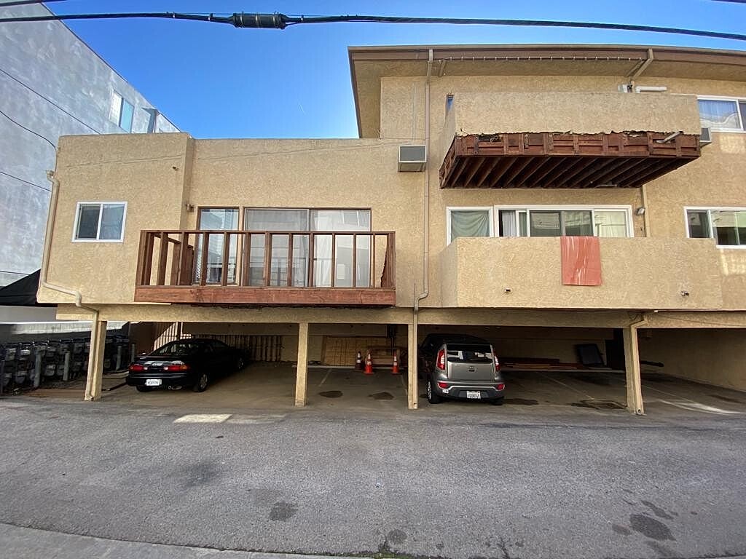
Alpha Structural performed structural engineering and framing repairs for multiple balconies at this Los Angeles property after rot and deflection were identified in the existing floor joists and rim joists. The project was designed to remove deteriorated structural components and rebuild the affected balcony framing with durable, pressure-treated lumber and galvanized hardware.
Work began with scaffolding and selective demolition to expose the damaged framing. At Balcony #305, the existing handrails, waterproofed flooring, and deteriorated rim joist were removed. The sistered joists were isolated and treated before new pressure-treated double rim joists were installed according to the engineered plans. The wooden handrail system was then reframed using pressure-treated lumber.
Additional repairs were performed at several other balconies. Existing handrails, waterproofing, stucco, and deteriorated rim joists were removed as necessary to access the structural framing. Rotted rim joists were demolished and new sistered 2x pressure-treated floor joists were installed, with additional framing provided from below where required.
The balcony handrail systems were also rebuilt with pressure-treated lumber according to the engineered details, and new venting was incorporated at the bottom of the joists. Once the structural framing was complete, the repaired areas were prepared for the subsequent stucco and waterproofing finishes by others.
The completed structural work replaced deteriorated balcony framing and reinforced the affected areas with an engineered, pressure-treated framing system designed to provide dependable structural support.
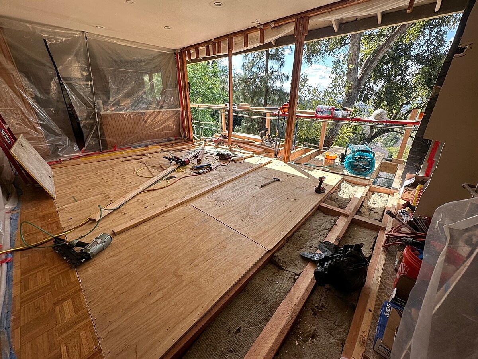
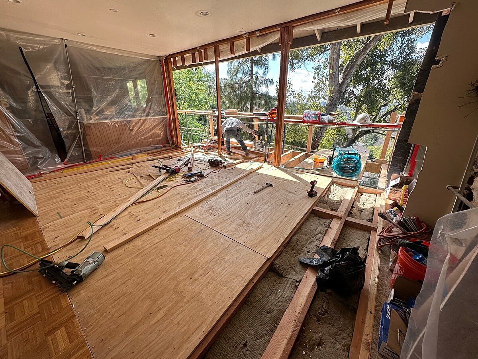
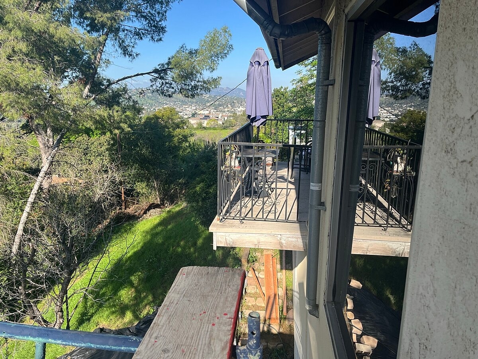
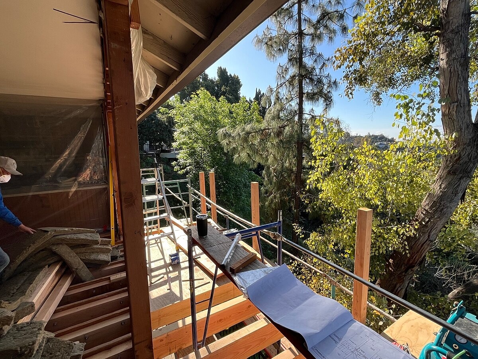
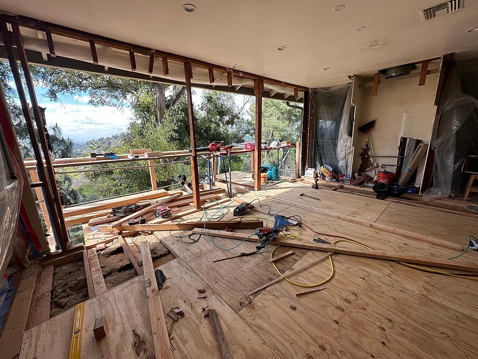
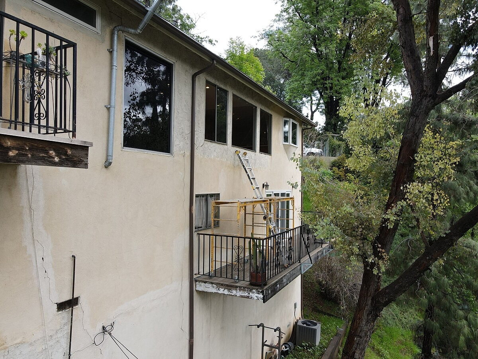
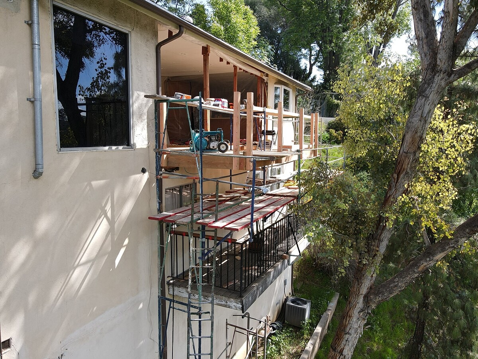
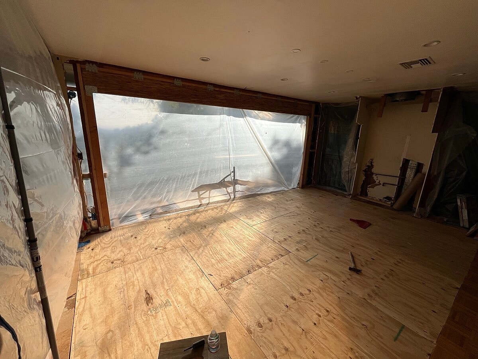
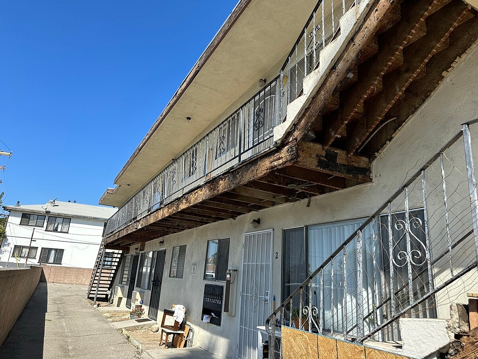
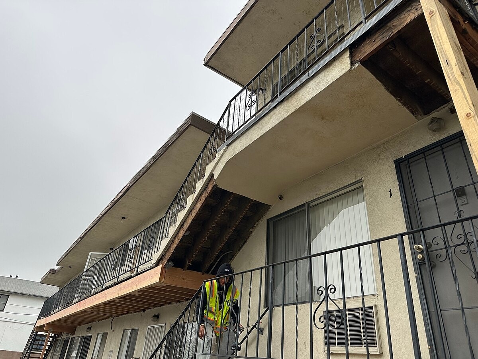
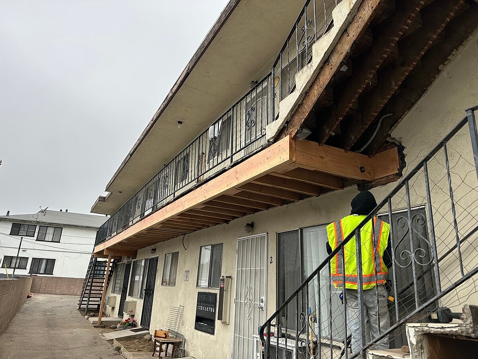
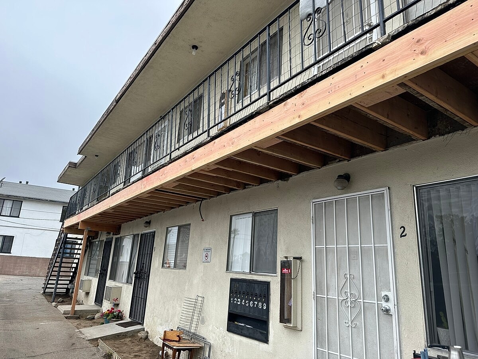
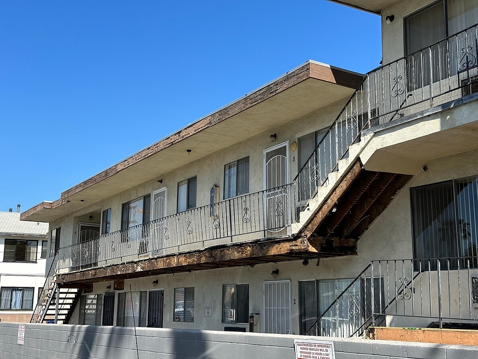
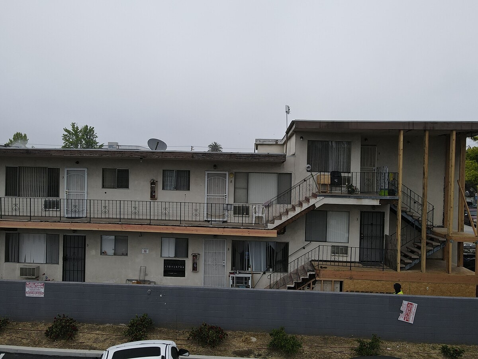
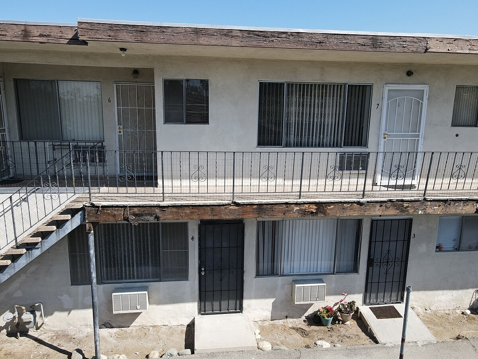
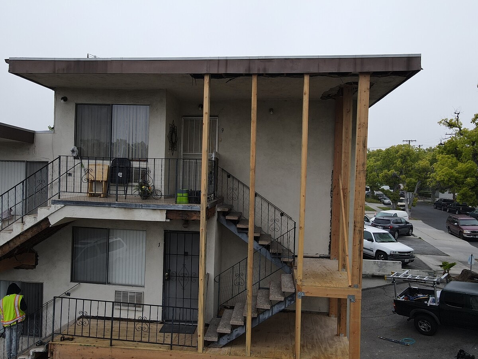
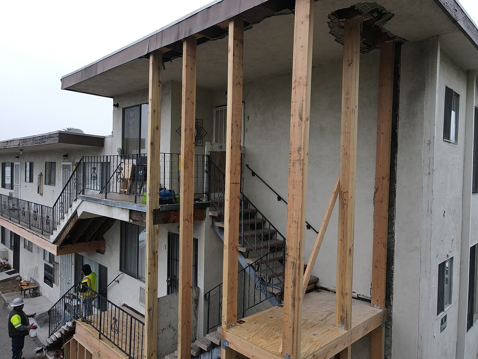
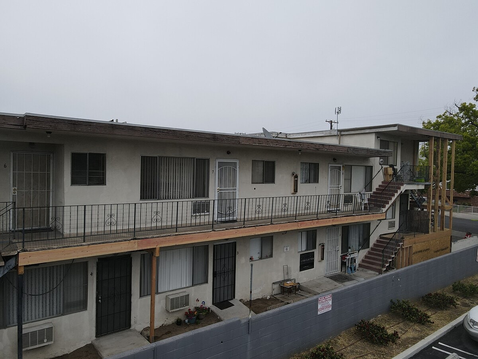
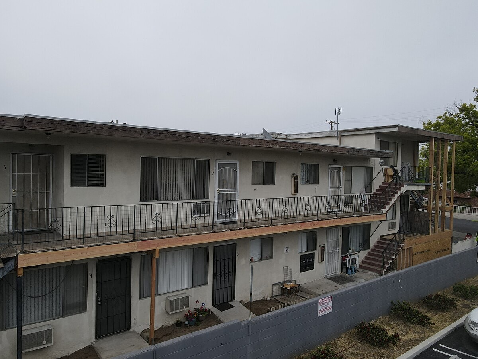
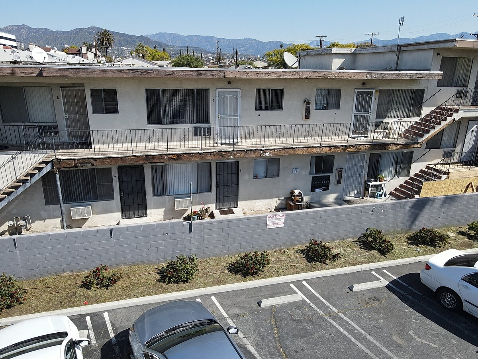
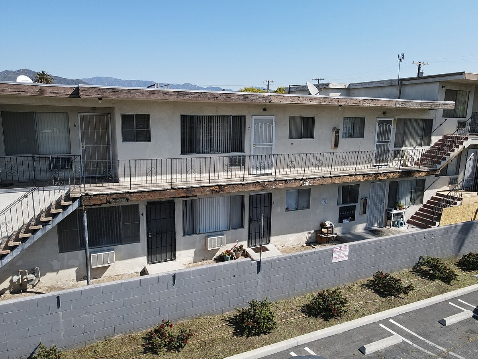
Alpha Structural provided design-build structural engineering and exploratory demolition for a cantilevered balcony and adjacent stair and landing areas at this Glendale property. The purpose of the initial phase was to expose concealed structural components, determine the extent of wood rot or other damage, and develop an engineered repair plan based on the conditions discovered.
The work included selective exploratory demolition at the underside of the existing cantilevered balcony, adjacent stair landings, and stucco wall areas. Because the full extent of deterioration could not be determined until the framing was exposed, the engineering and final repair design were contingent on the conditions uncovered during this investigation.
Following the assessment, the project included structural engineering and drafting of permit-ready plans for the necessary repairs, along with coordination and plan-check expediting with the local building department.
The anticipated structural work involved repairs to balcony framing, stair landings, stud walls, and columns, with sister joists expected to reinforce compromised balcony framing where appropriate. If deterioration extended beyond the ends of the existing joists, more extensive reconstruction of the cantilevered balcony could be required.
This design-build approach allowed the repair strategy to be based on the actual condition of the concealed framing, providing a clear engineered path toward restoring the structural integrity of the elevated balcony and surrounding support system.
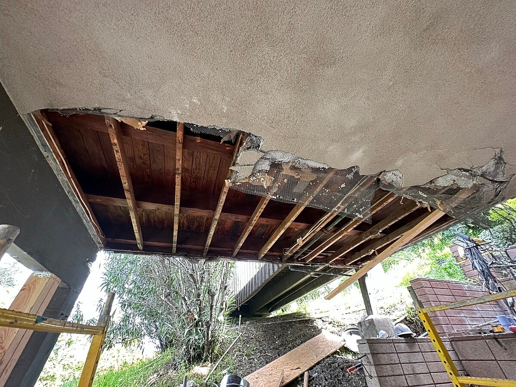
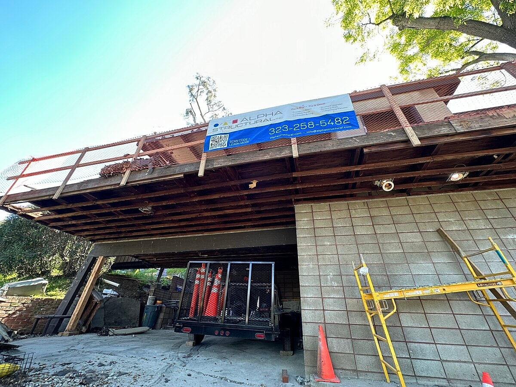
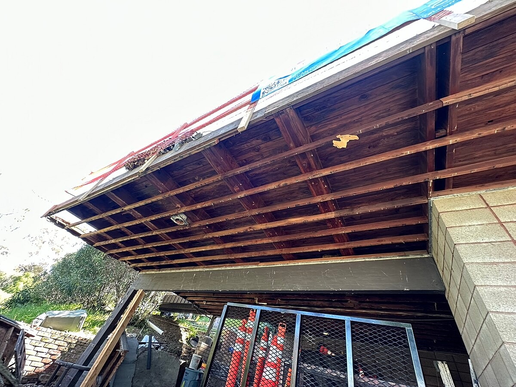
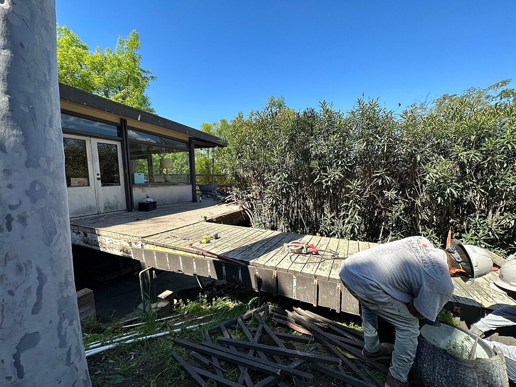
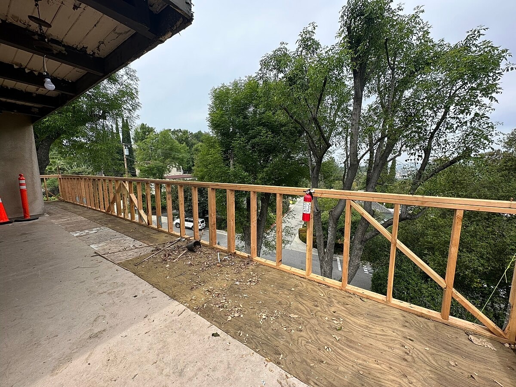
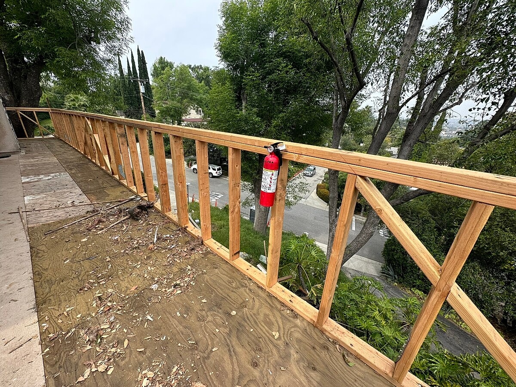
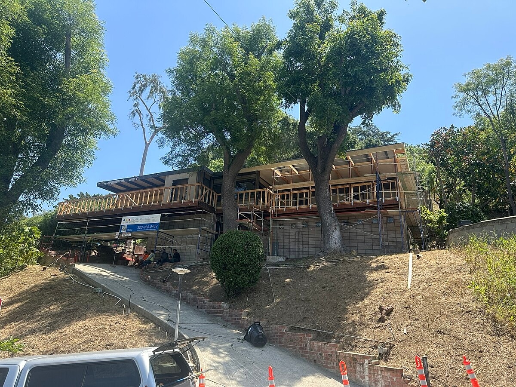
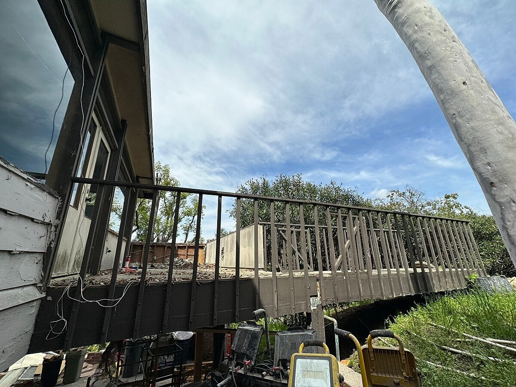
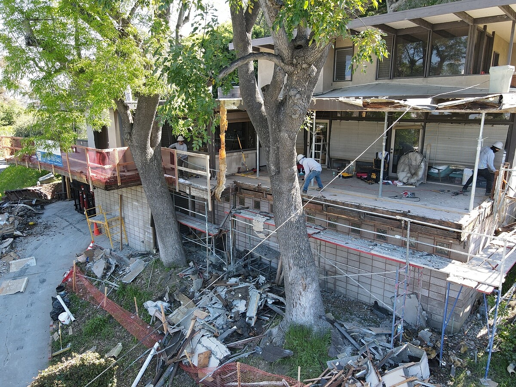
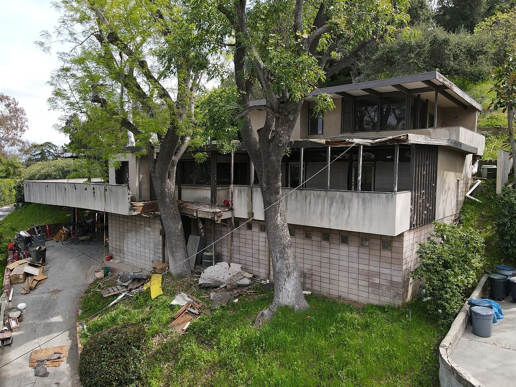
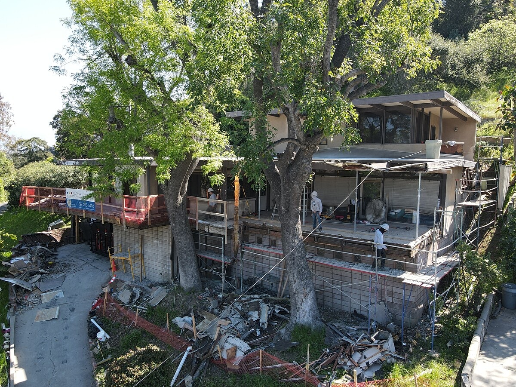
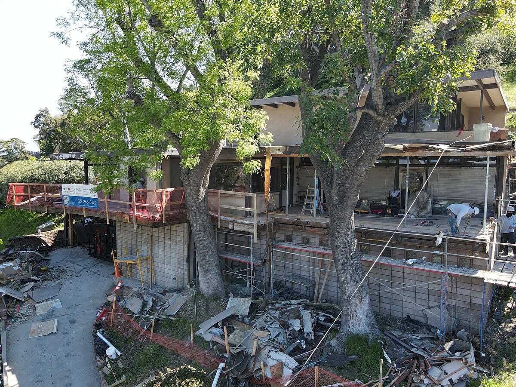
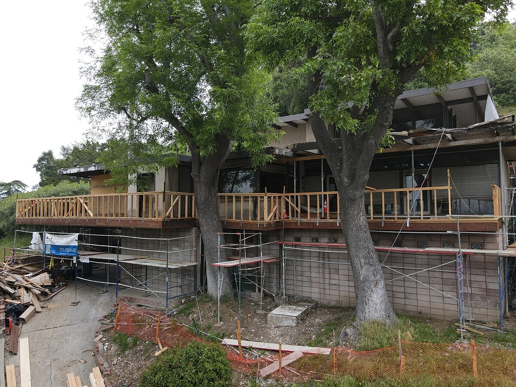
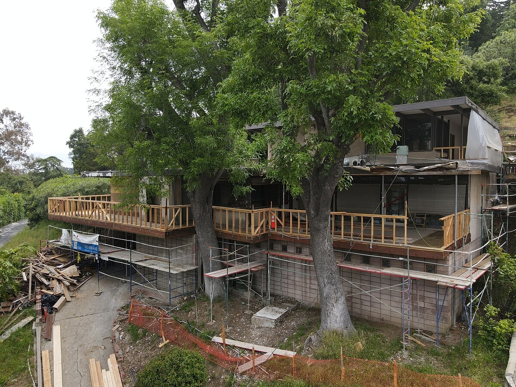
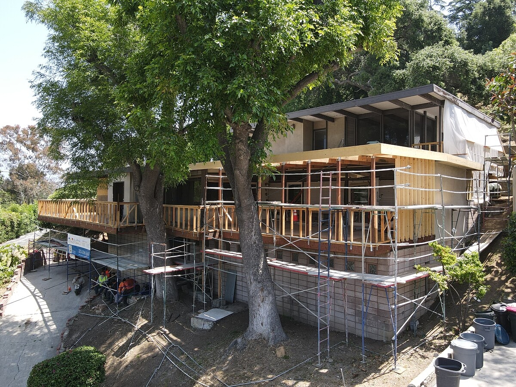
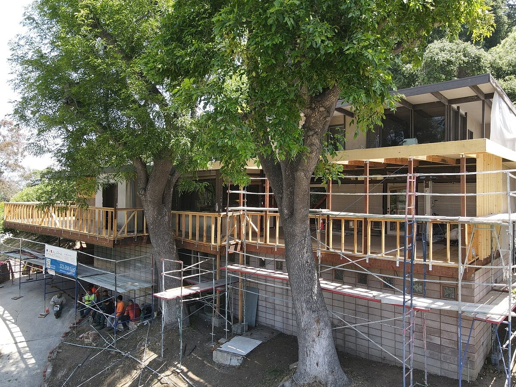
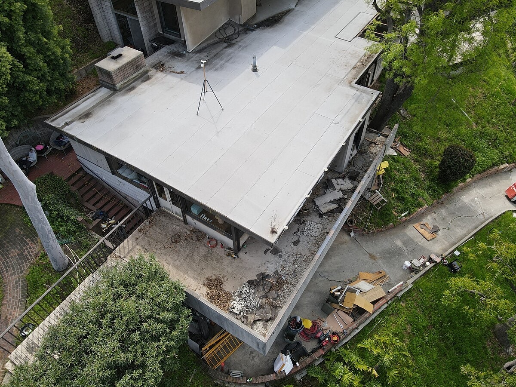
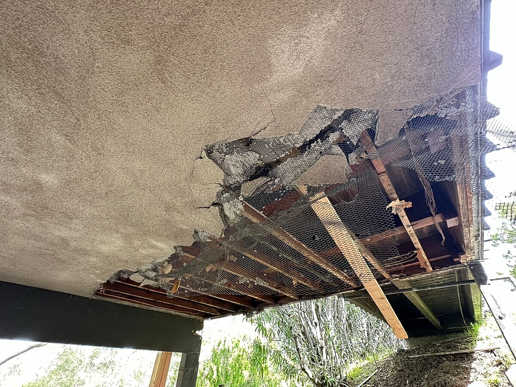
Alpha Structural performed structural framing repairs to the front and rear balcony areas of this South Pasadena home, following the existing repair plans. The project focused on replacing and reconstructing portions of the balcony and railing systems to provide renewed structural support and prepare the elevated areas for final waterproofing and finishes.
The work began with selective demolition along the balcony deck. Up to a four-foot-wide section of the topside deck was removed along the northeasterly side, across the full front westerly balcony, around the southwesterly portion, and at the rear southeasterly balcony. Railing sill plates and framing anchors were also removed where necessary to access and complete the structural repairs.
New 2x balcony railing framing was then constructed to approximately 3 feet 6 inches in height with new sill and top plates. New 4x8 plywood sheathing was installed along the opened sections of the balcony, extending approximately four feet wide where the existing material had been removed.
The repairs also incorporated new structural hardware and tie straps at railing and beam connections to reinforce the rebuilt assemblies. Once Alpha Structural's framing work was completed, inspections were coordinated with the client's balcony finishing and stucco contractors so the repaired areas could receive the necessary sealing, coatings, and exterior finishes.
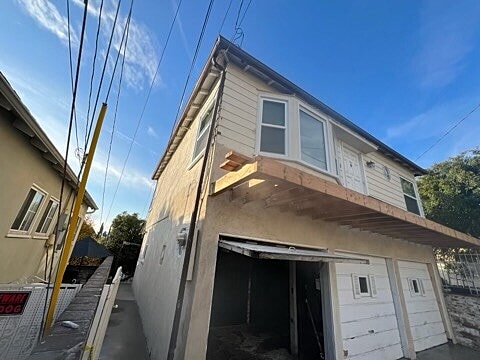
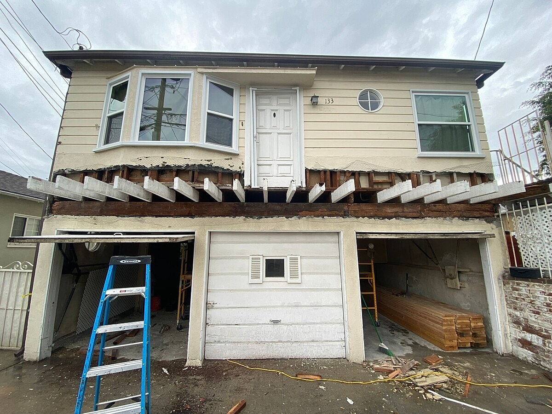
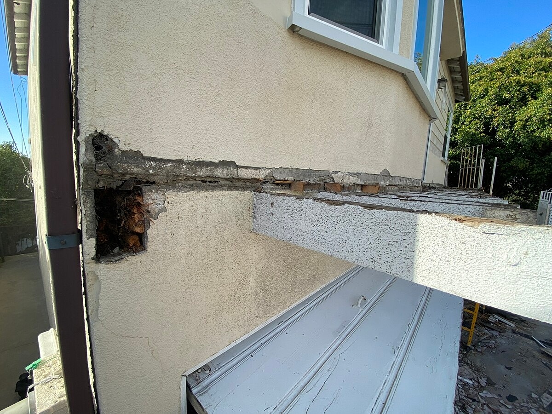
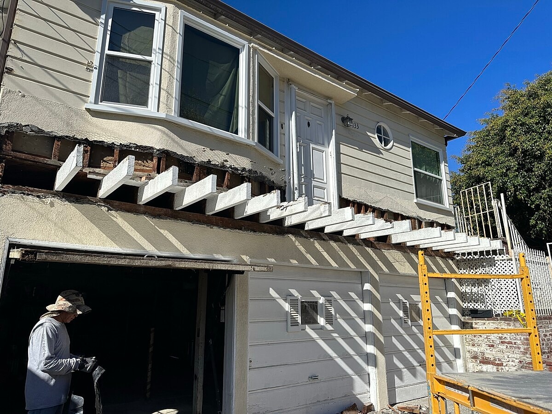
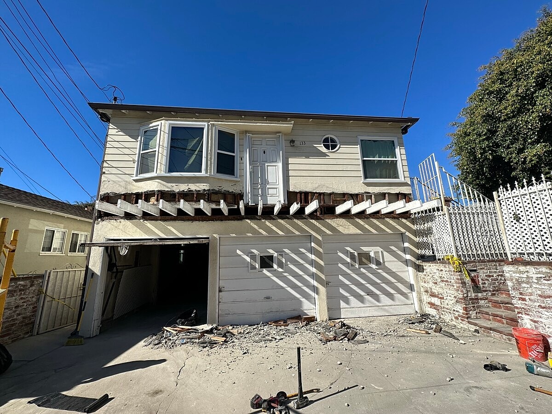
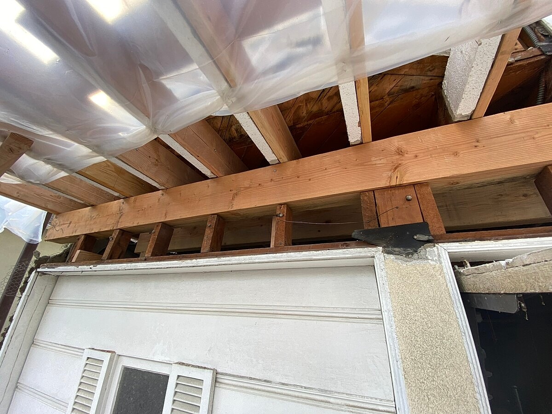
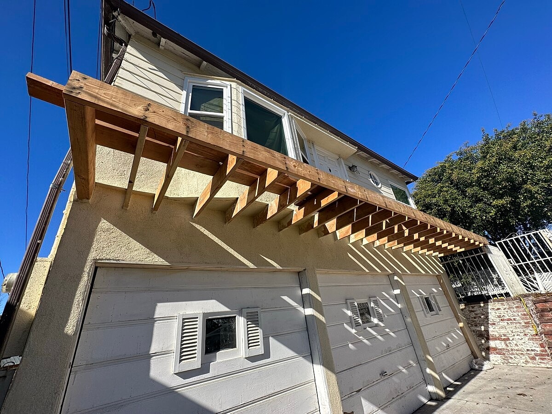
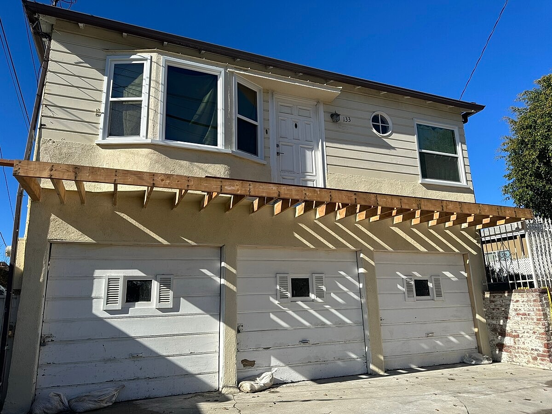
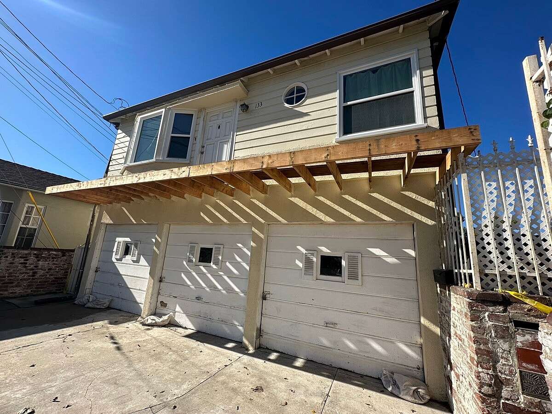
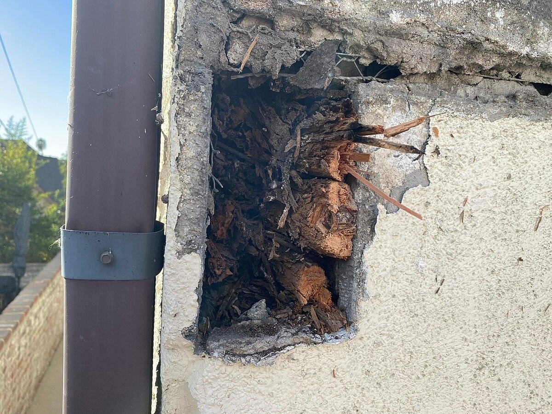
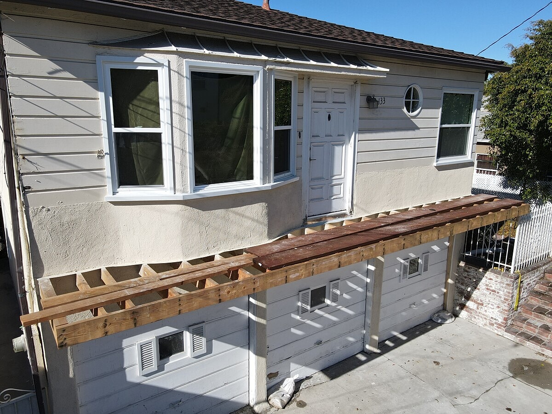
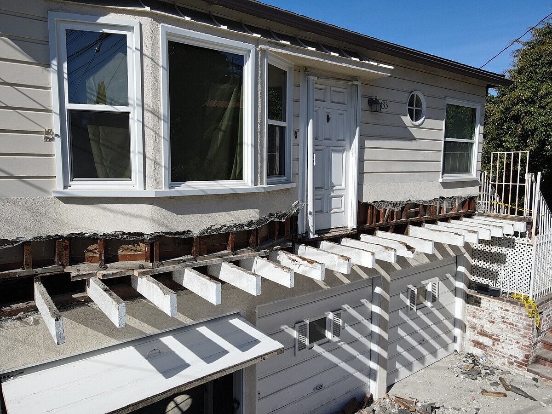
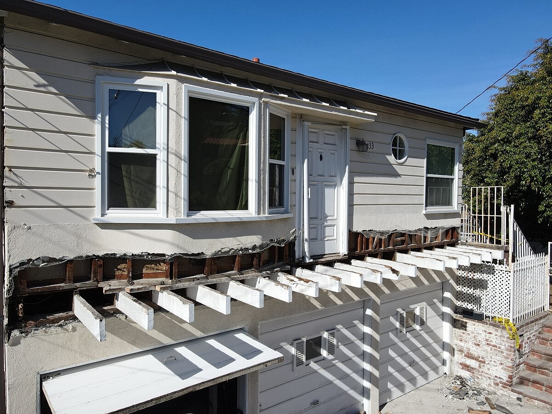
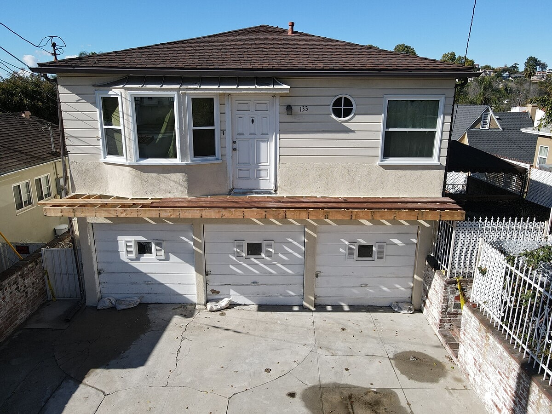
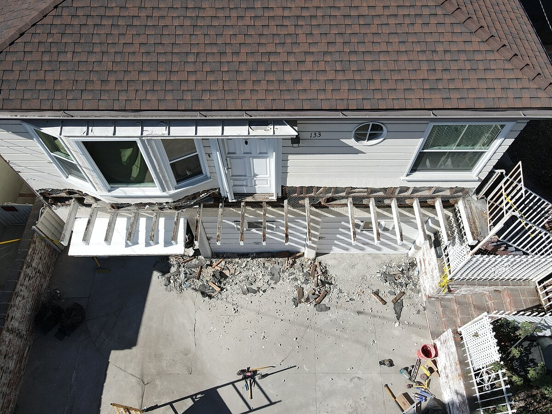
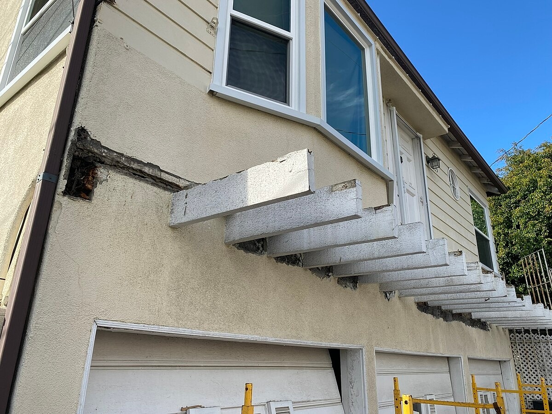
Alpha Structural developed a design-build solution for structural deck framing at this Alhambra property. The project began with a site visit, structural drafting, and development of plans that included a site plan, structural details, and architectural elevations for permitting and construction. Exploratory demolition within existing ceilings and walls was also included to evaluate concealed framing and document the as-built conditions.
The proposed structural solution focused on reinforcing approximately 26 feet of existing deck framing. New sister joists were designed to supplement the existing framing, cantilevering back into the nearest garage beam to support a deck extending approximately four to five feet from the structure.
The project also contemplated installation of new decking, using Trex or an equivalent decking material, along with construction of a new wood-framed staircase providing access to the deck. Handrails were identified as work by others unless otherwise agreed upon.
As part of the design-build process, Alpha Structural coordinated with the local Building Department to determine structural requirements and code conformance and provided expediting and coordination for permit acquisition. The resulting approach combined structural engineering, existing-condition investigation, and a planned framing system designed specifically for the property's deck configuration.
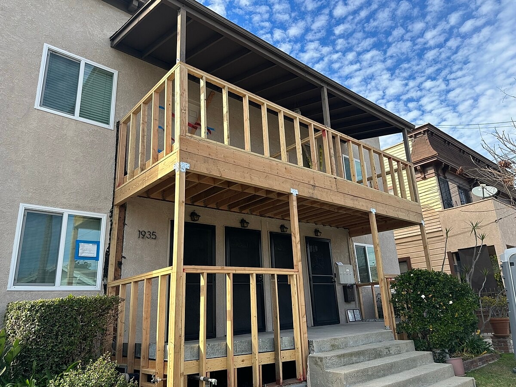
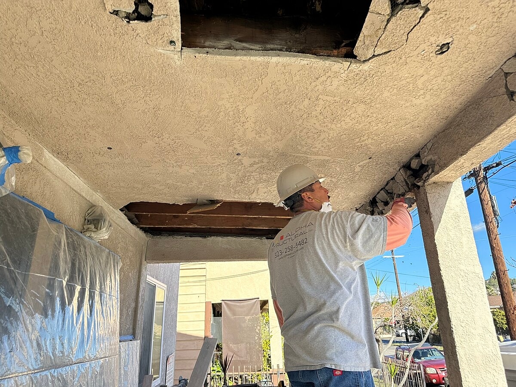
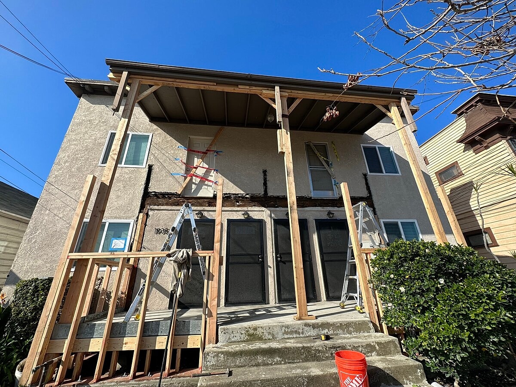
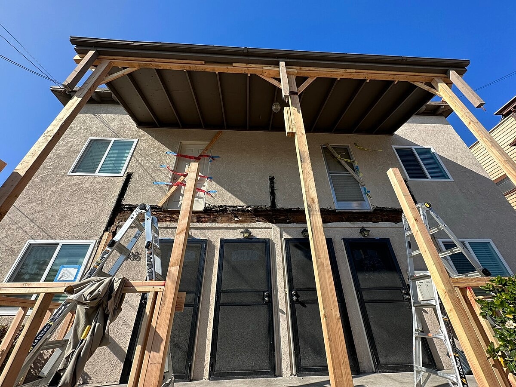
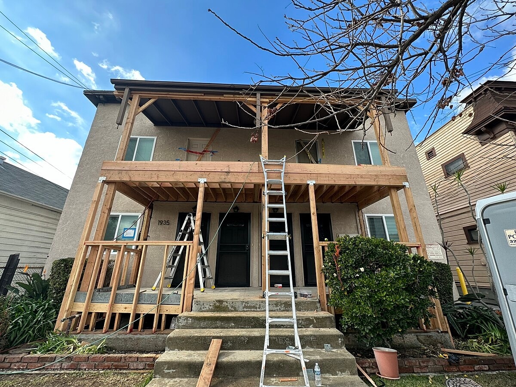
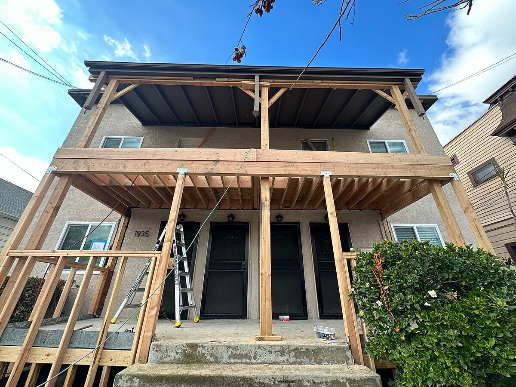
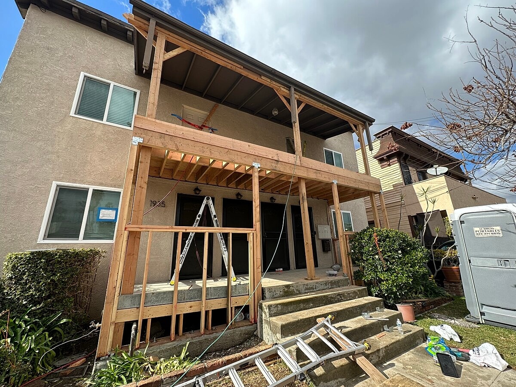
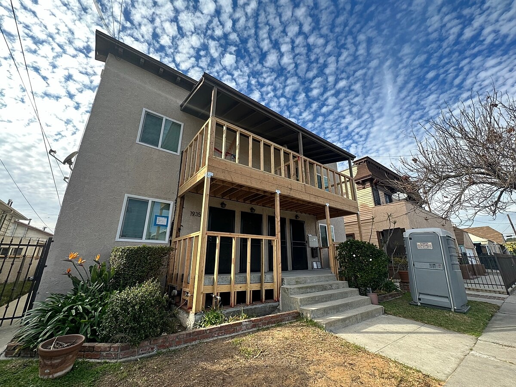
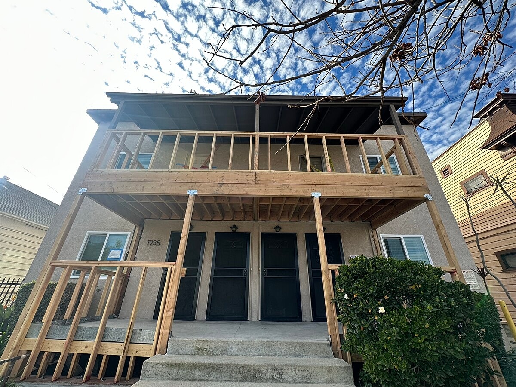
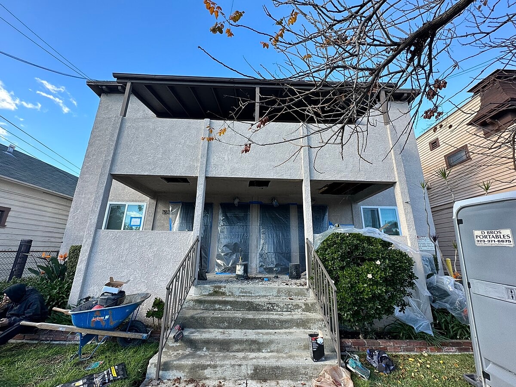
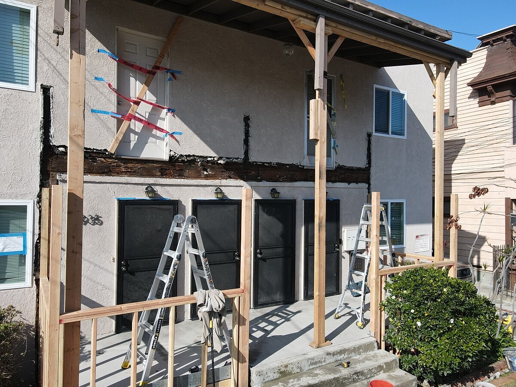
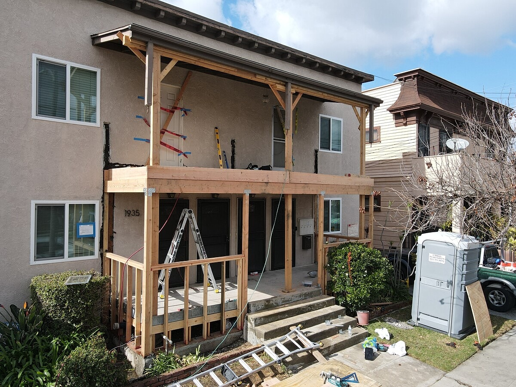
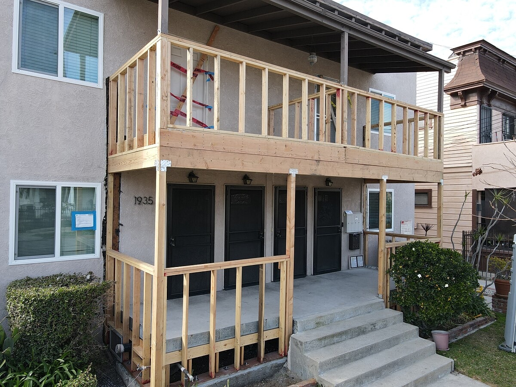
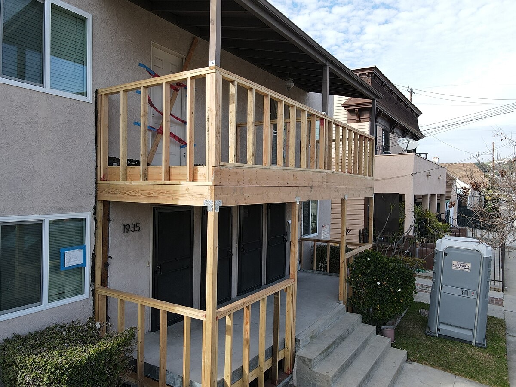
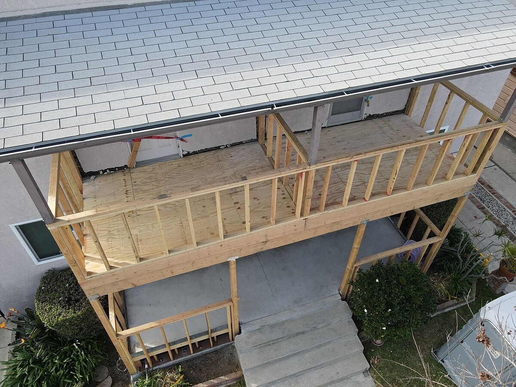
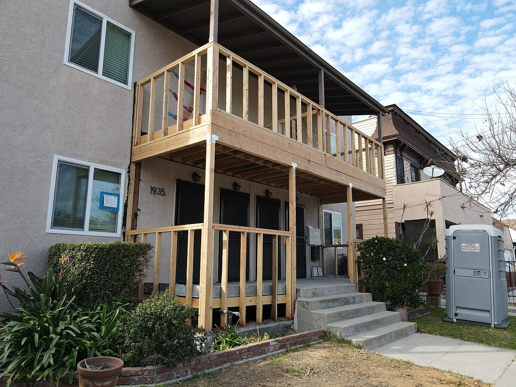
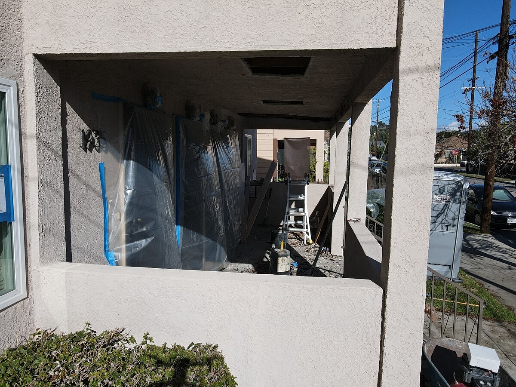
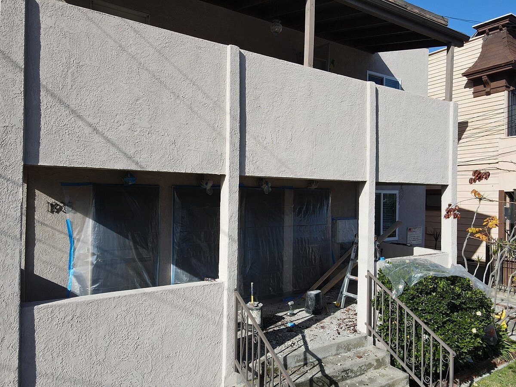
Alpha Structural performed structural reframing of an approximately 22-foot by 6-foot upper-level front balcony at this Los Angeles property. The project followed an approved structural repair plan and focused on replacing the existing floor joists and rebuilding key components of the balcony framing.
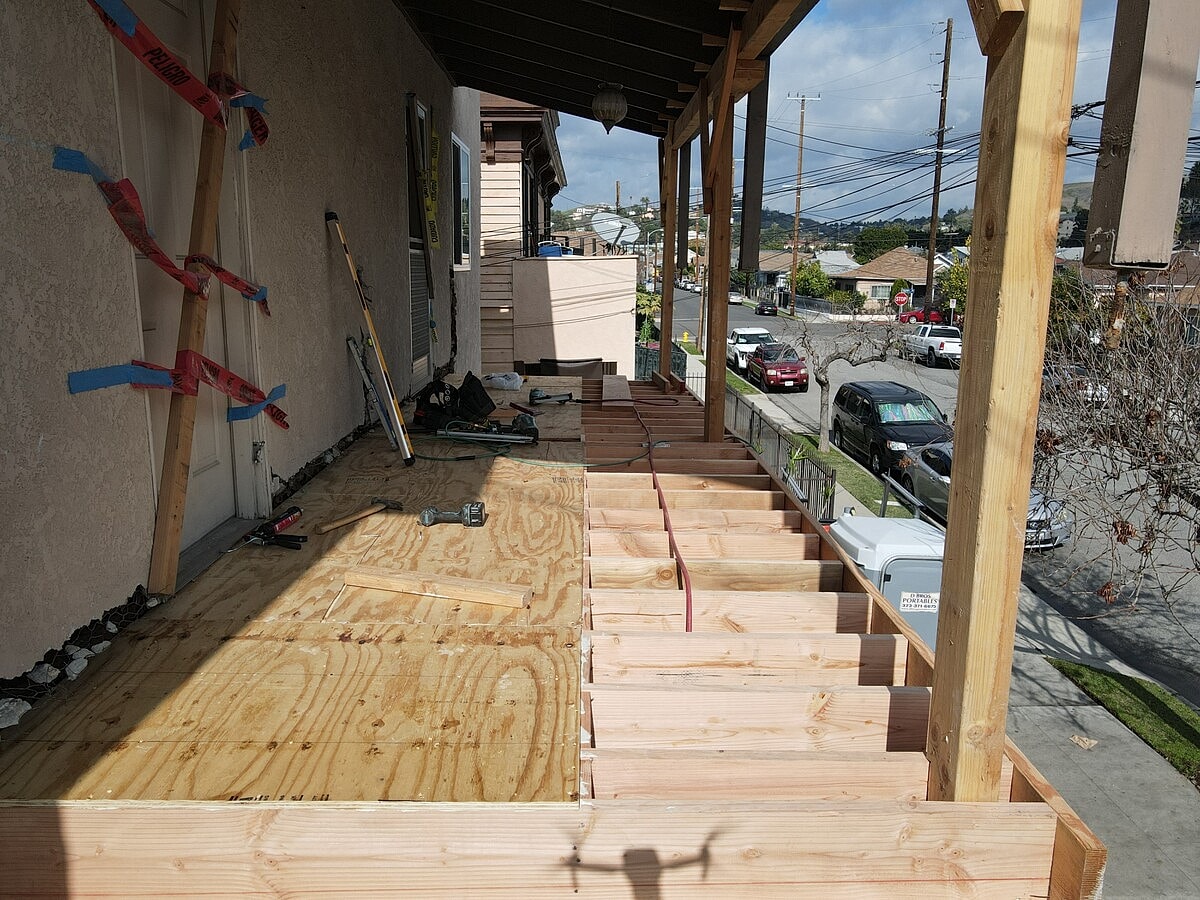
To access the structural members, stucco was selectively removed from the balcony area to expose the existing framing. All existing 2x floor joists within the approximately 22-by-6-foot balcony were replaced with new 2x members in accordance with the approved plans.
New structural framing hardware was also installed as specified by the approved repair design. After the joist replacement and framing work, the existing plywood subfloor was replaced to provide a new structural deck surface and prepare the balcony for subsequent waterproofing and finish work.
The completed structural work renewed the balcony's underlying framing system with new floor joists, connections, and plywood sheathing while preserving the existing balcony configuration. Surface waterproofing and cosmetic finishes were outside Alpha Structural's contracted scope.
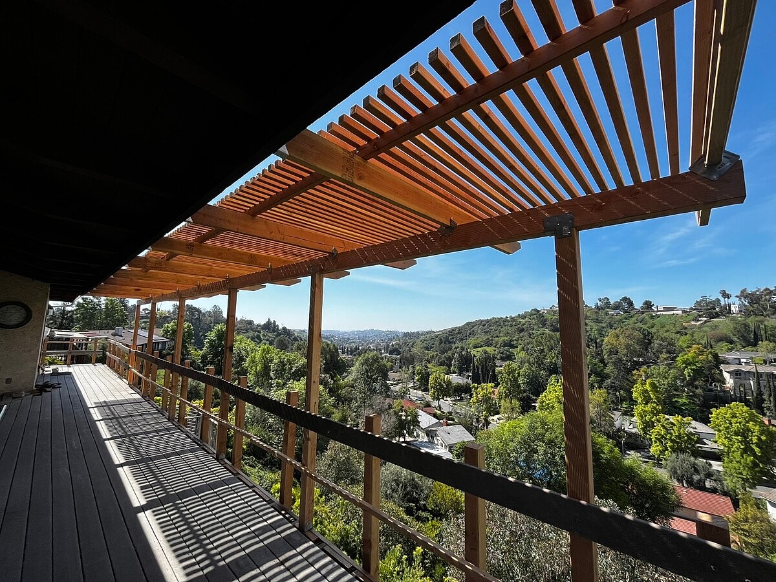
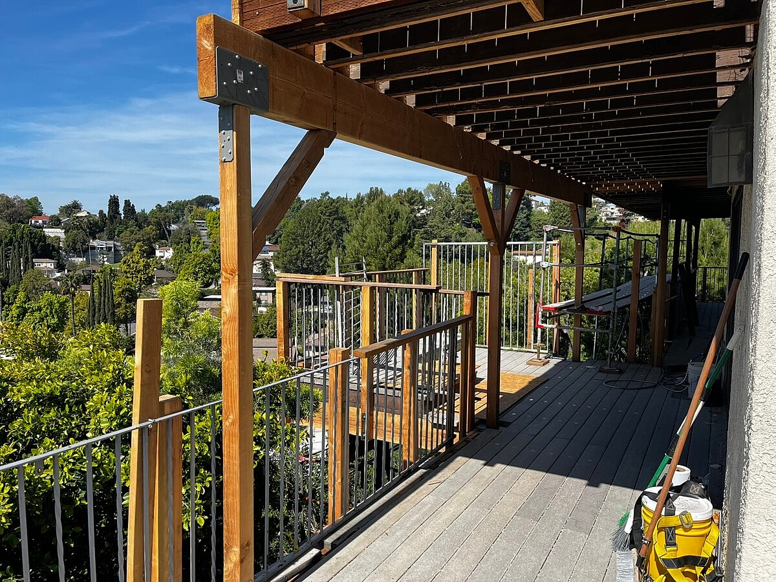
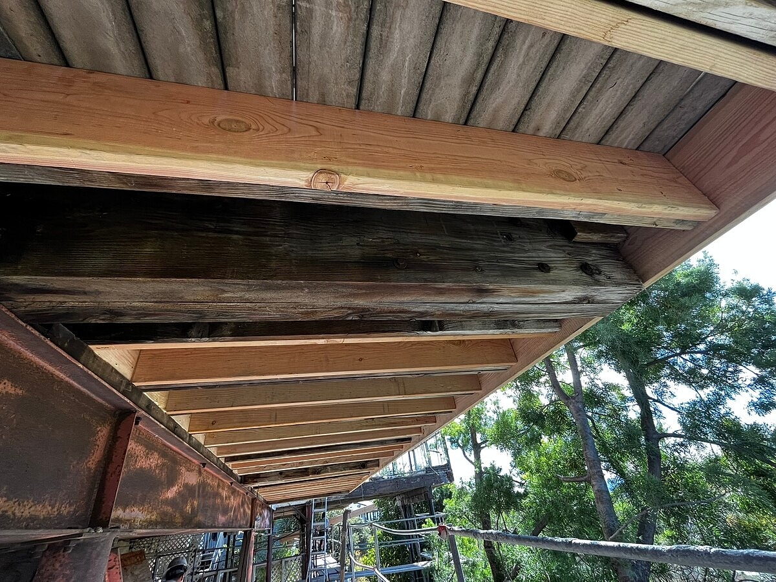
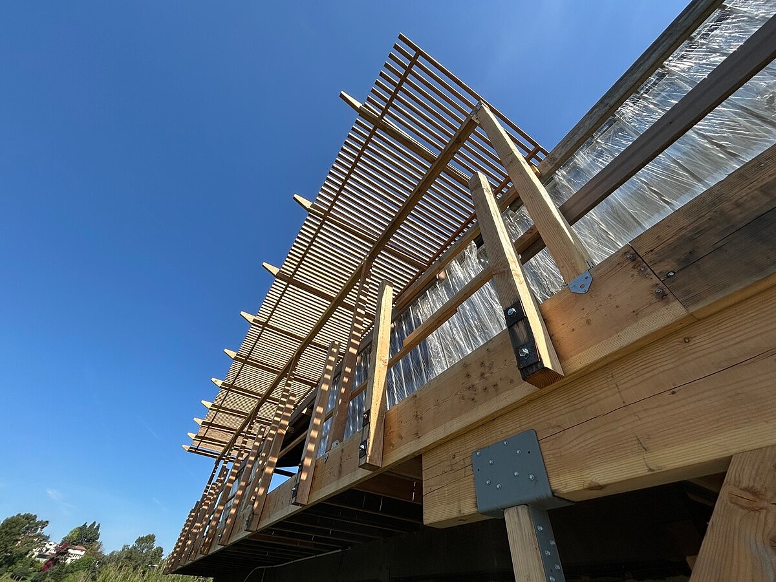
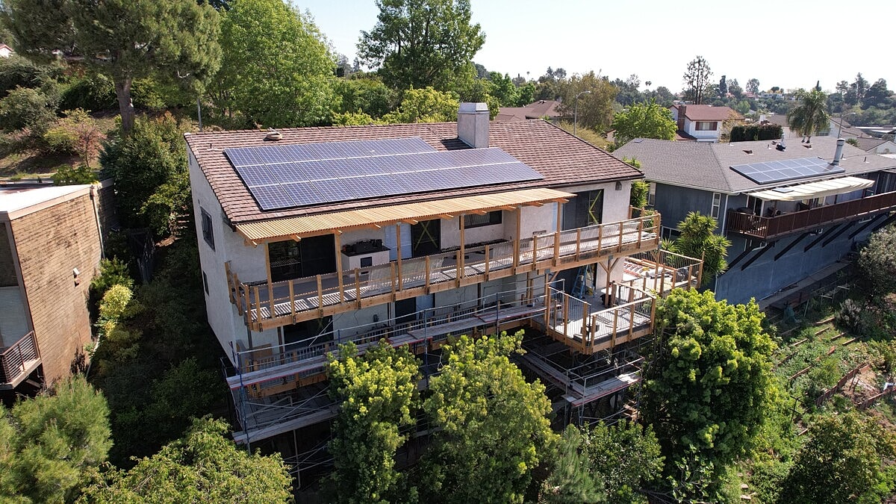
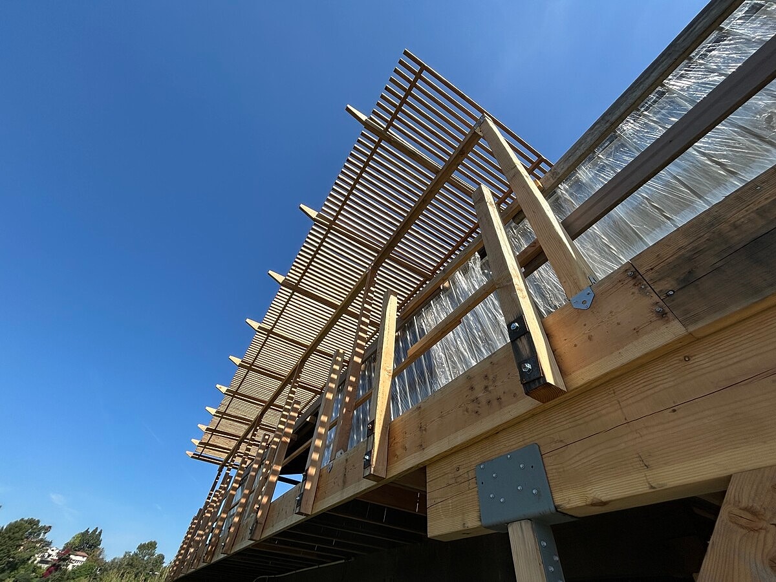
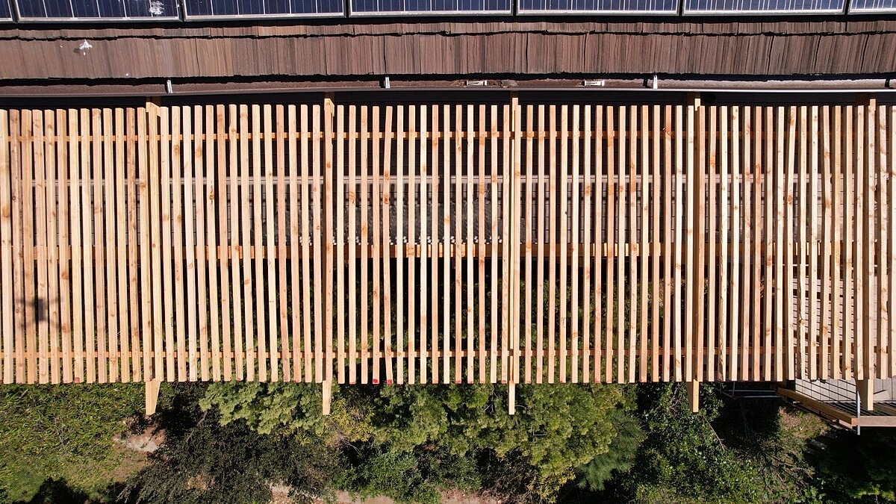
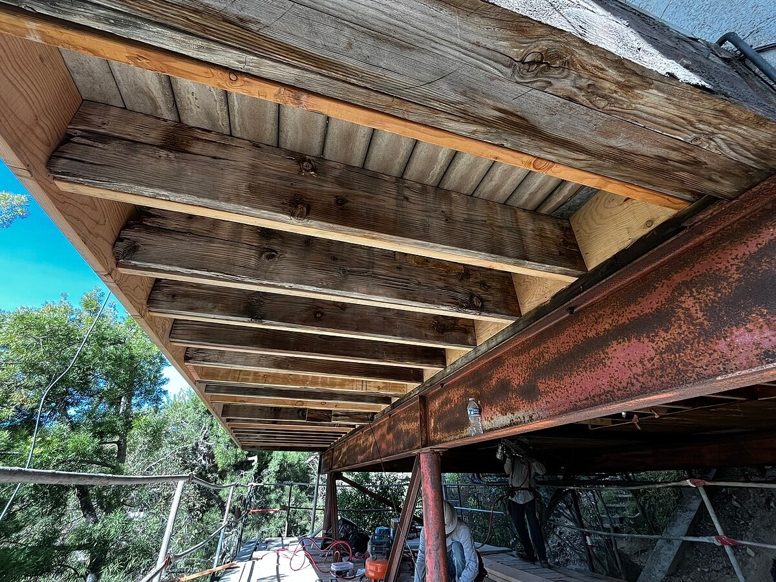
Alpha Structural performed a structural replacement of the existing pergola awning over the westerly street-level deck at this South Pasadena property. The approximately 37-foot-wide pergola required removal and replacement of deteriorated framing while maintaining the existing configuration on a like-for-like basis.
The project began with an engineering field modification detail followed by removal and disposal of the existing awning joists, rotted structural beams, and deteriorated 4x posts. This provided access to rebuild the pergola's primary support and overhead framing components.
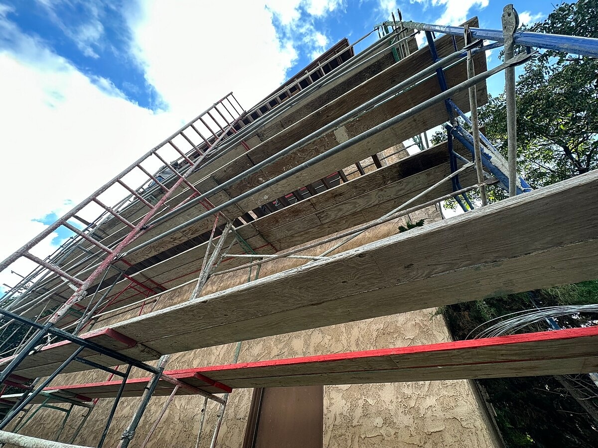
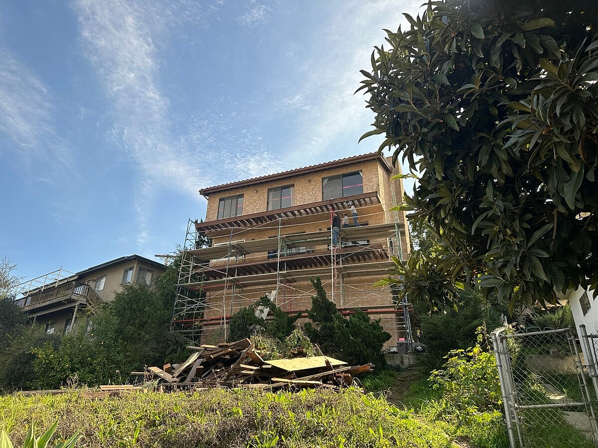
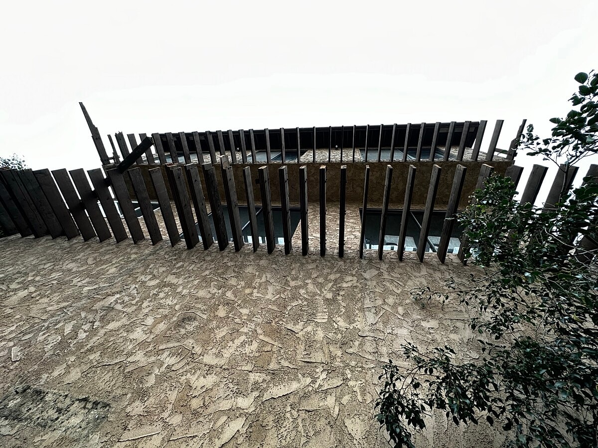
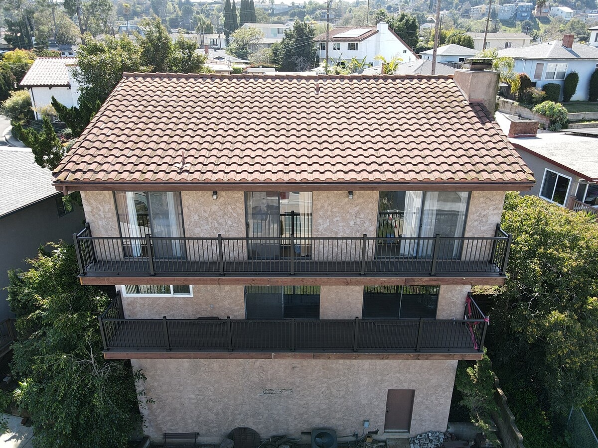
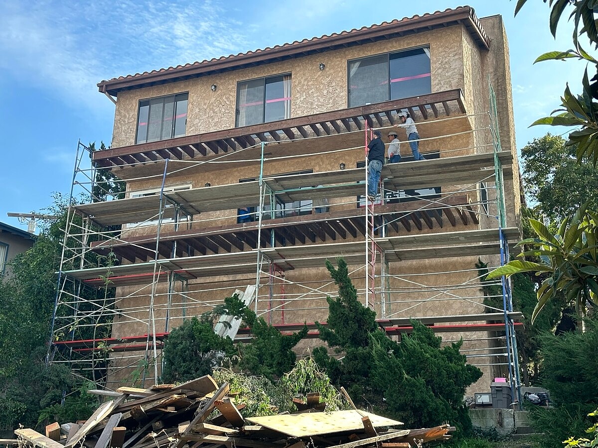
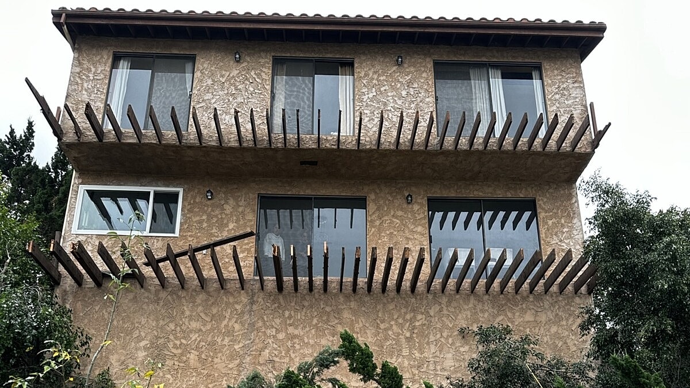
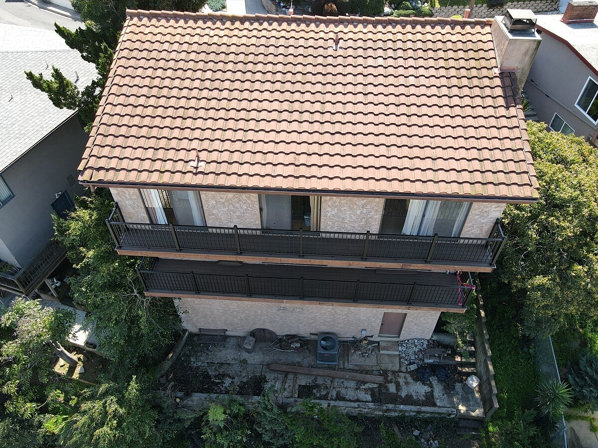
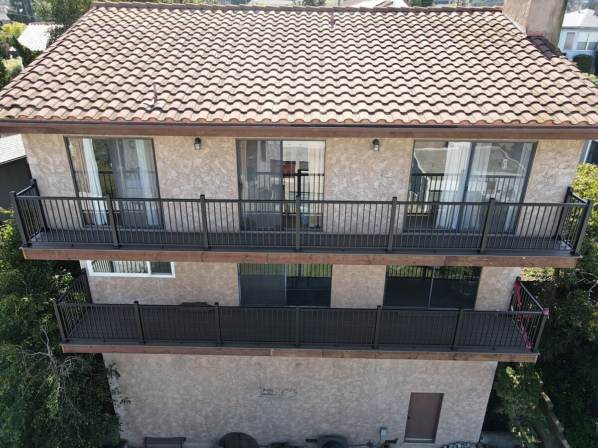
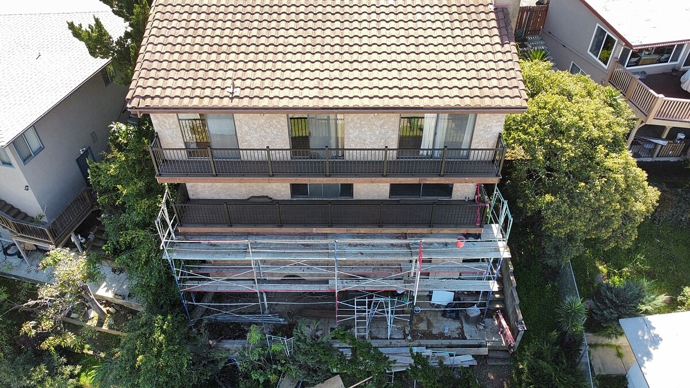
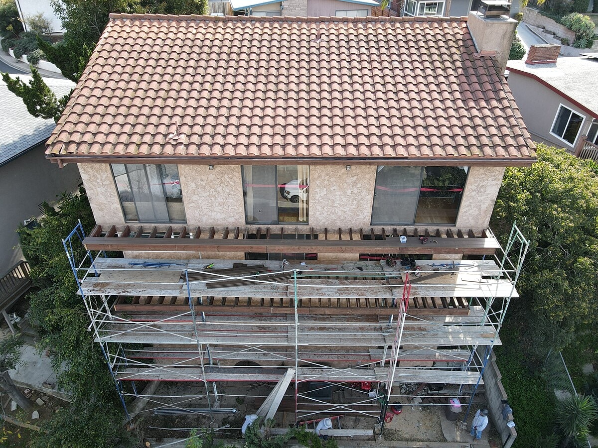
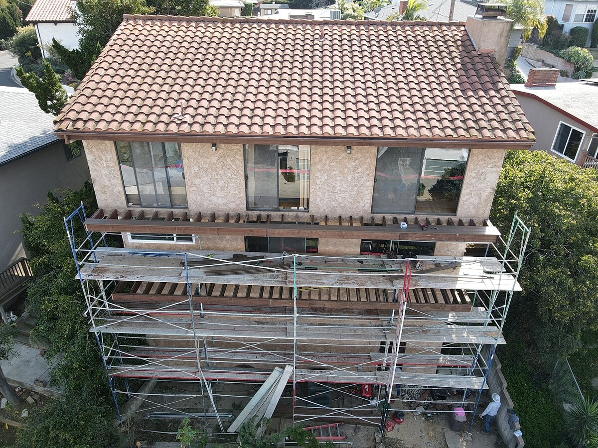
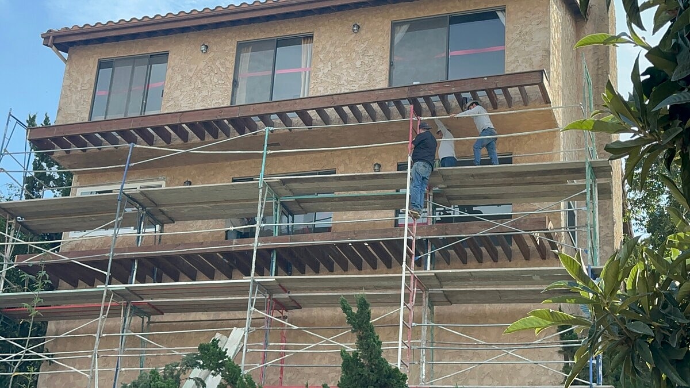
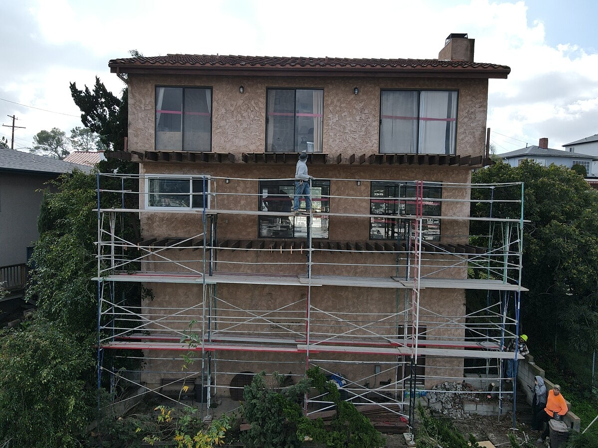
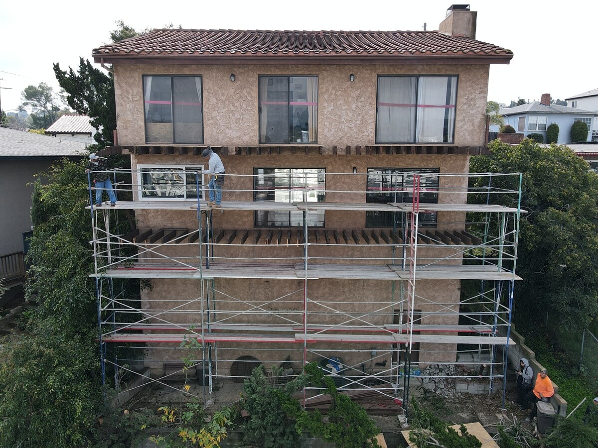
Alpha Structural performed structural repairs to the second- and third-story balconies at this Los Angeles property. The project focused on evaluating and repairing the existing cantilevered framing before installing new structural and finish components for the elevated decks.
After demolition provided access to the concealed framing, the existing cantilevered joists were inspected to identify damaged members requiring repair. Compromised joists were repaired or reinforced with sistered framing, providing additional structural support while retaining the existing balcony configuration.
The balcony perimeter was then strengthened with new rim joists installed according to the approved structural plans. New blocking was incorporated into the framing to create secure attachment points for the handrail system.
With the structural framing repairs complete, new deck boards and handrails were installed to finish the balcony assemblies. The project also included structural engineering, plans, and permit expediting with the City, creating a coordinated approach from engineered repair design through construction.
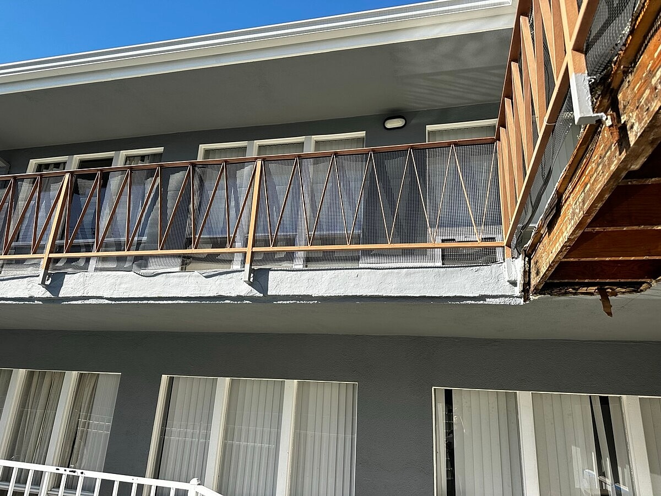
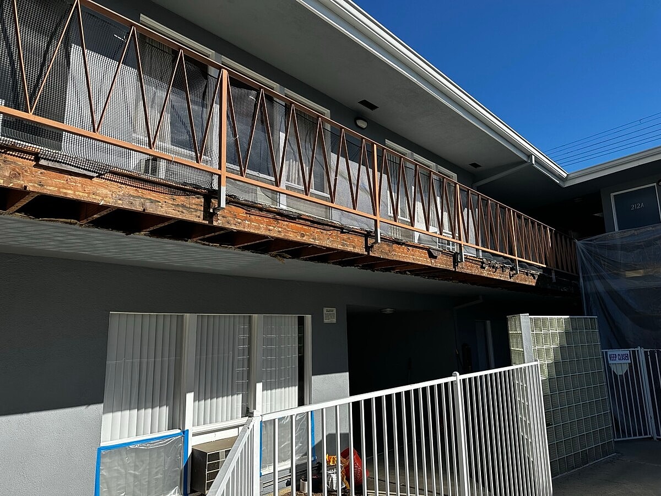
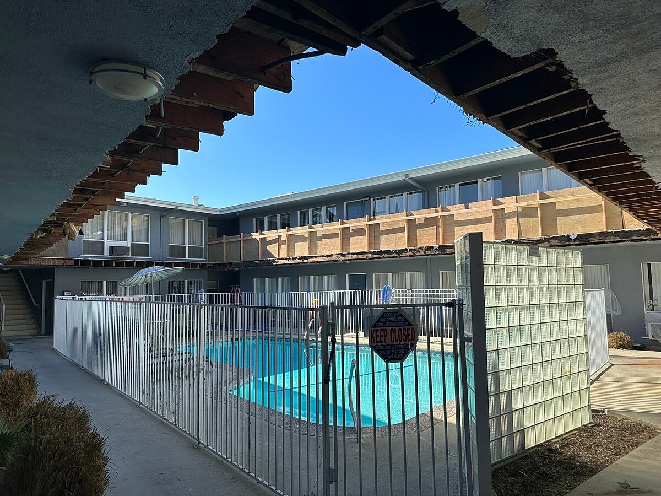
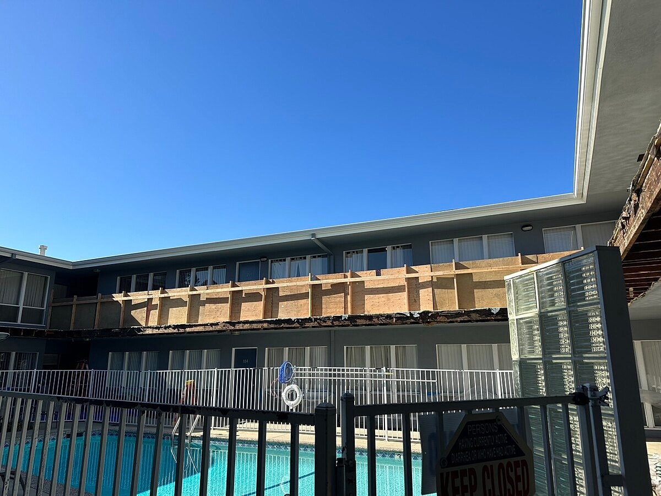
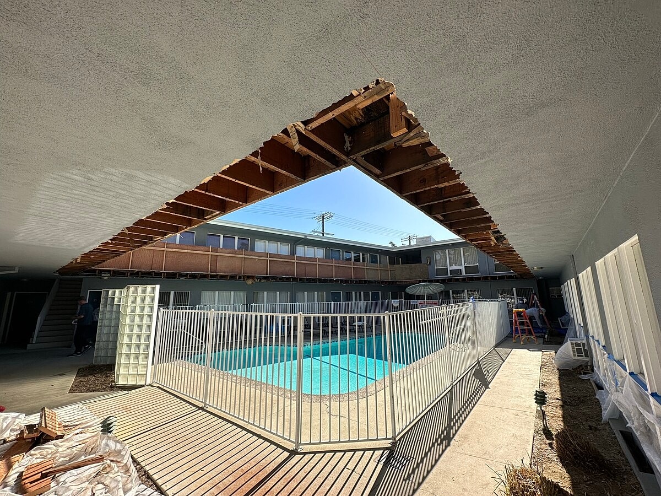
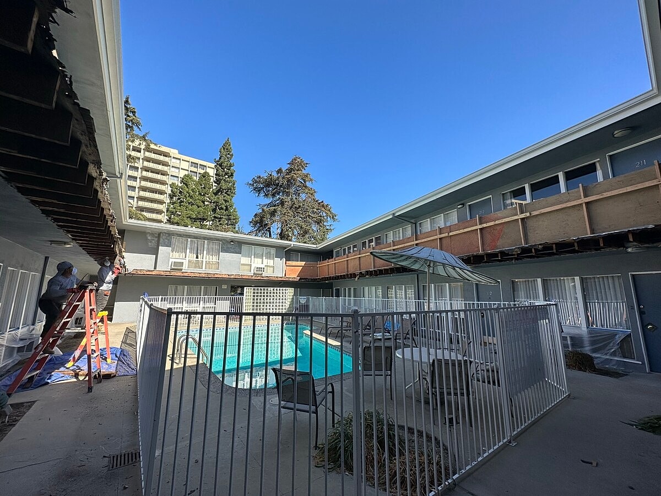
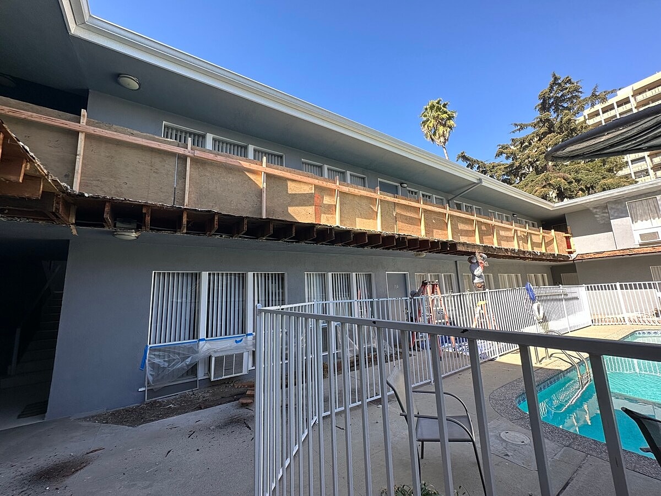
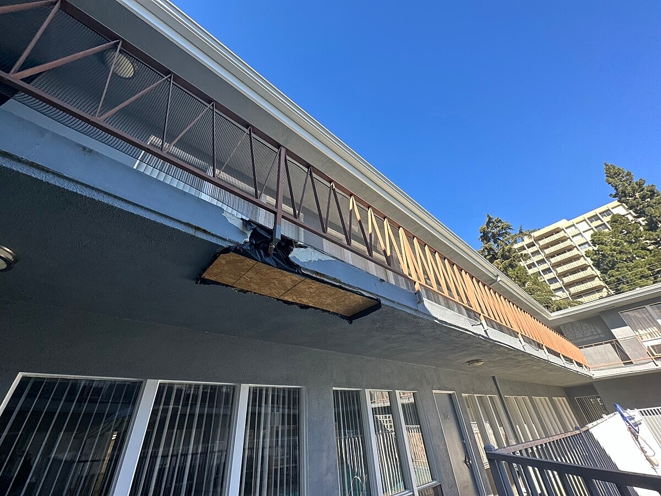
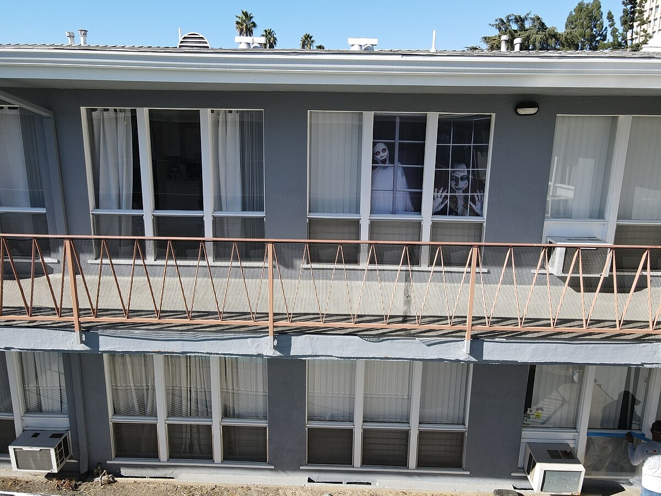
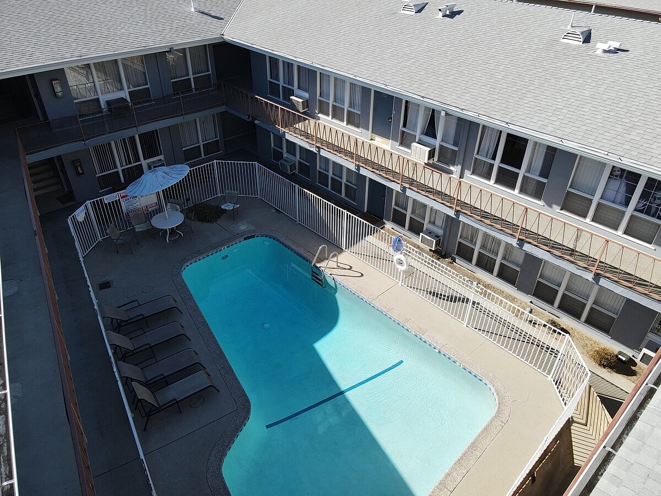
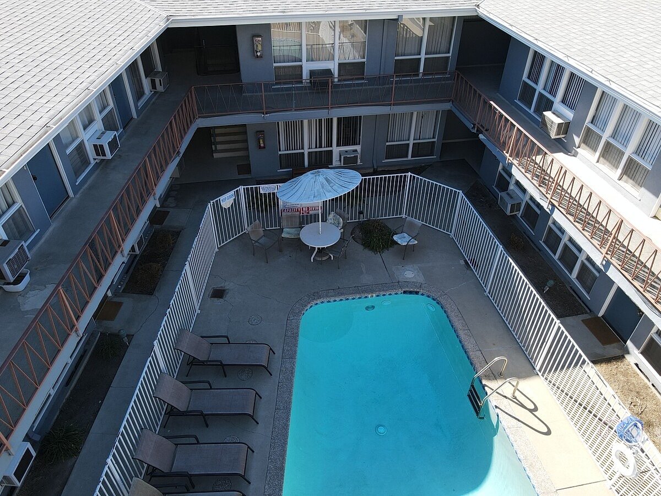
Alpha Structural performed an engineered investigation and design-build assessment of the exterior elevated balcony structures at this Los Angeles property. A previous inspection had identified damage to the building's exterior elevated elements and recommended repairs, but finished exterior surfaces prevented the compromised areas from being fully inspected.
To better understand the concealed structural conditions, the project included exploratory demolition and framing investigation. Selective penetrations were made beneath and on top of the balconies to provide access to hidden structural components and allow the engineering team to evaluate the extent of the damage.
During the investigation, structural information and calculations were gathered so appropriate engineering details could be developed. The findings were then used to determine the structural repairs required for the building's balcony systems rather than relying on assumptions about conditions concealed behind the existing finishes.
The design-build scope also included as-built plans, structural engineering, construction drawings, and full drafting for permit submittal. Alpha Structural coordinated the permitting process through Ready to Issue (RTI) status and provided the necessary engineering site visits, structural observations, and pre-construction coordination.
This investigative approach provided the information needed to develop an engineered repair strategy based on the actual condition of the concealed balcony framing, creating a clear path toward addressing the damaged exterior elevated elements and completing the required structural repairs.
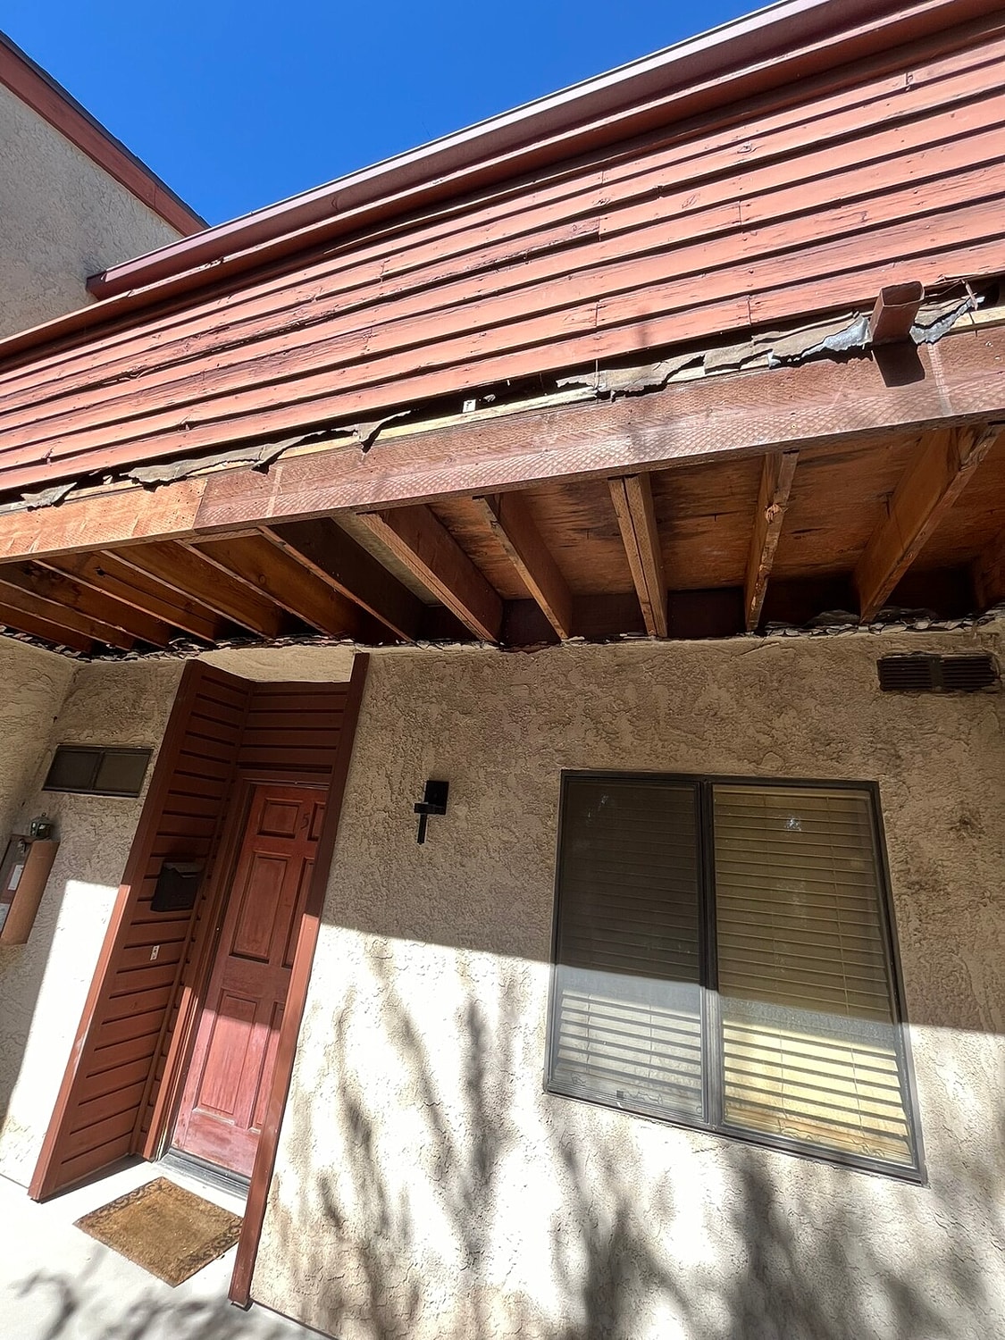
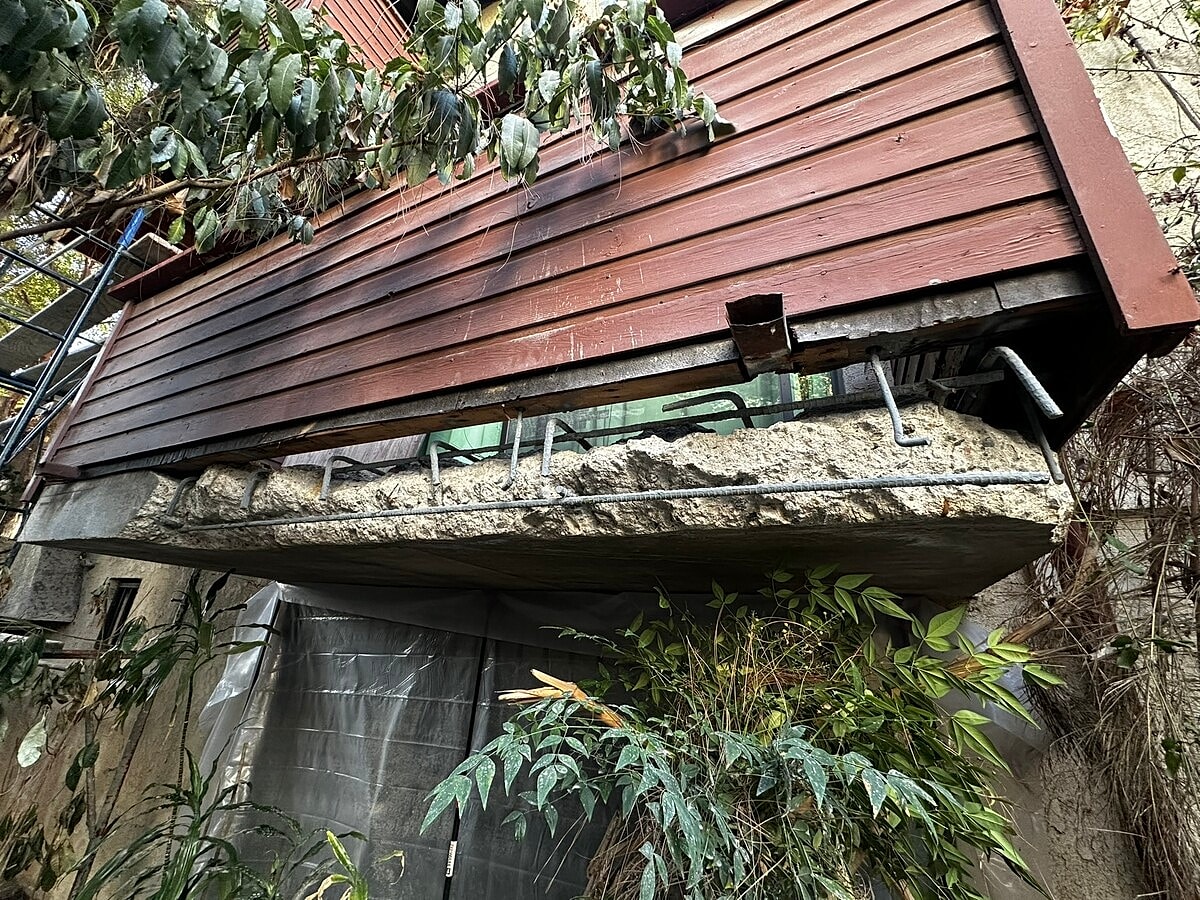
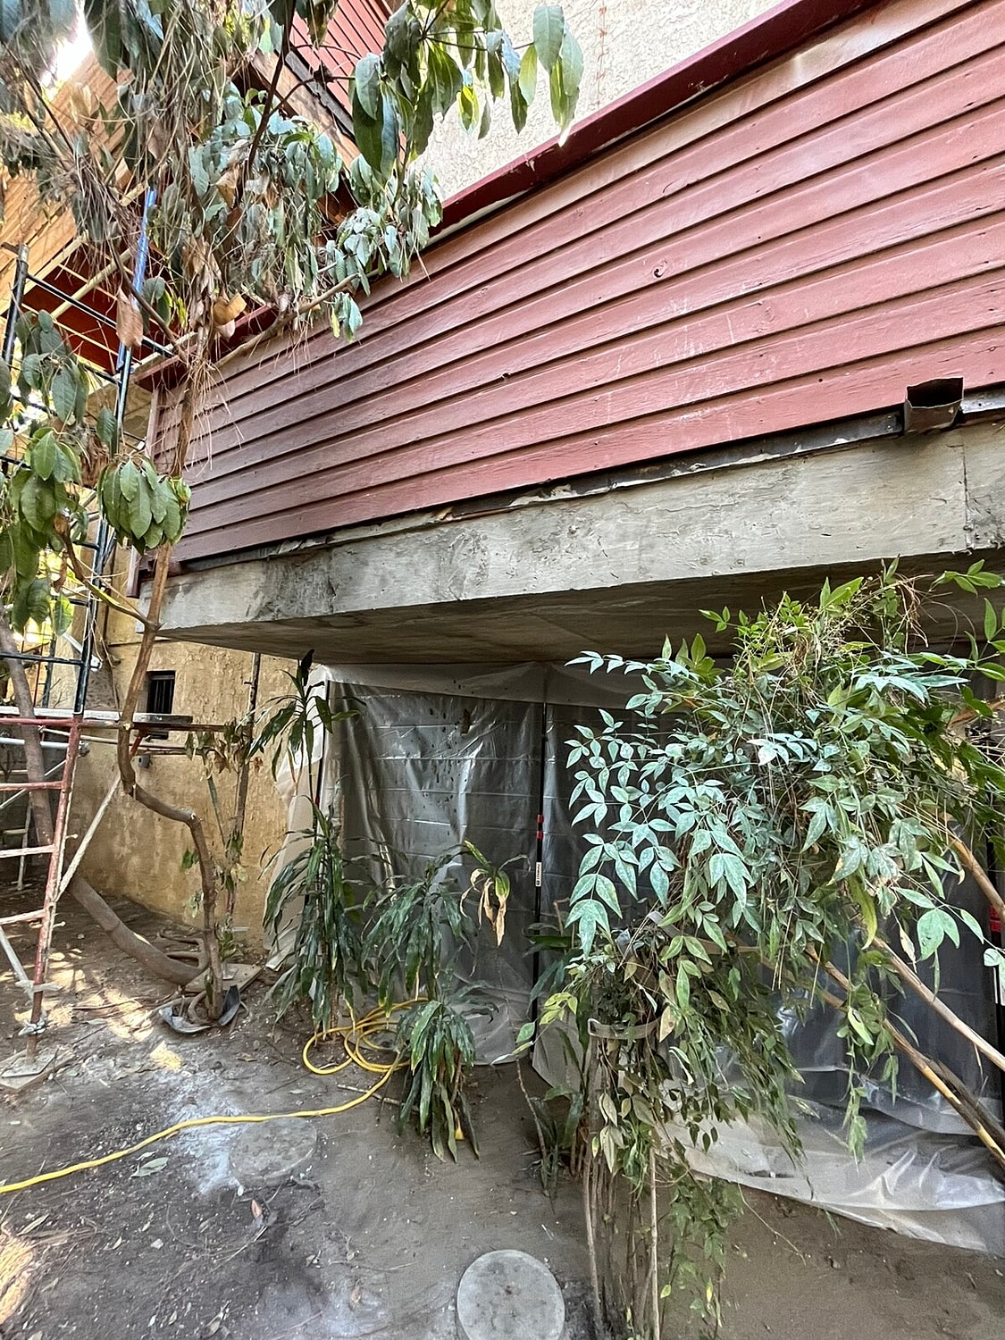
Alpha Structural provided a design-build approach for balcony structural repairs at this Valley Village property. The project focused on investigating and developing repairs for rotted floor joists and concrete spalling within the building's podium slab balcony systems. Because portions of the structural framing were concealed, exploratory demolition was required to determine the extent of deterioration before the final repair scope could be established.
The investigation included selective demolition of interior ceilings within individual units to provide access to joists where extensive rot was suspected. This allowed the structural conditions to be evaluated and documented so the necessary repairs could be incorporated into the engineered design.
The project also included structural engineering, structural detailing, drafting, and preparation of submittal plan sets for both the wooden and concrete balcony repairs. Alpha Structural coordinated with the local Building Authority and other applicable departments to establish structural, geotechnical, and planning requirements and obtain the necessary agency clearances.
Once the design was developed, the structural and grading plans were to be submitted for plan check and expedited through the permitting process. After plan approval, a separate construction proposal would establish the final construction-phase scope based on the engineered plans and conditions uncovered during exploration.
This investigative design-build process provided a clear path toward addressing both wood-framing deterioration and concrete balcony damage, with the repair strategy based on actual concealed conditions rather than assumptions made before demolition.
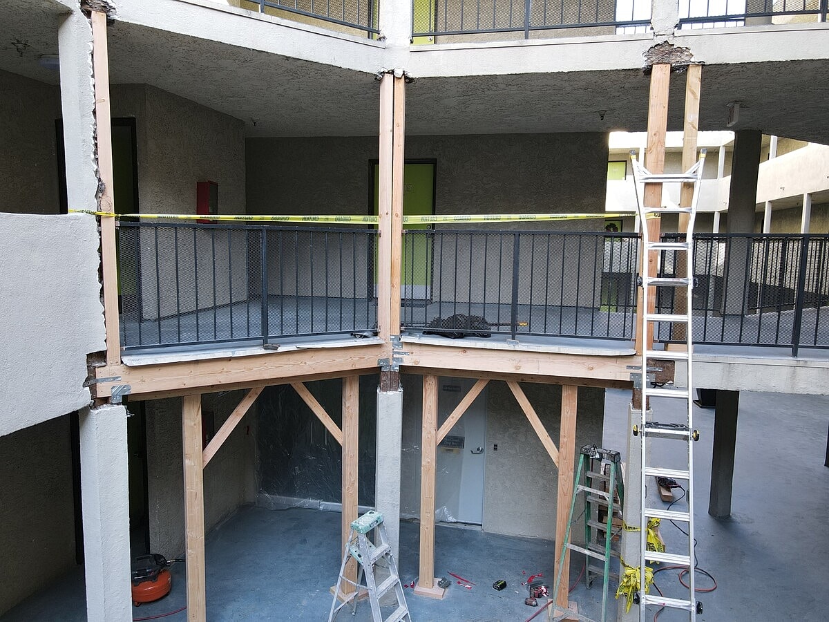
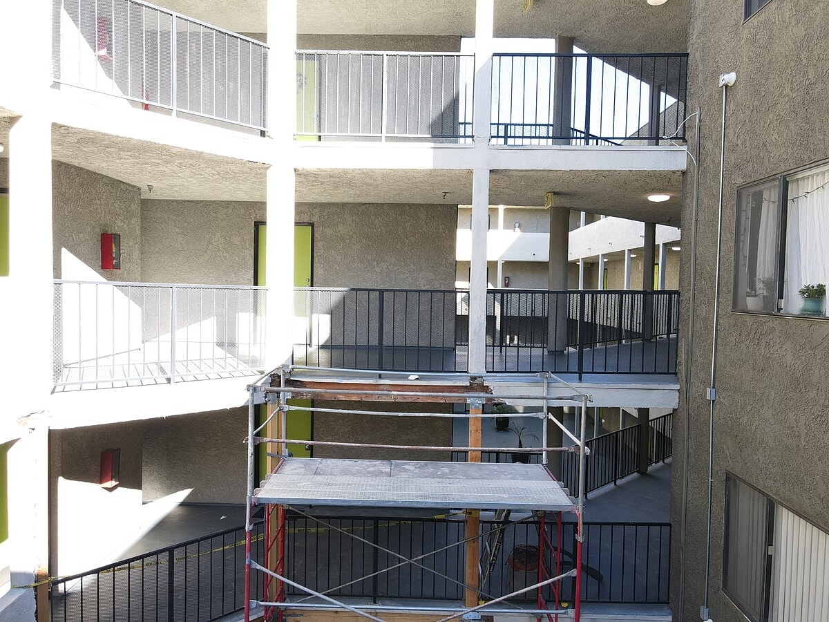
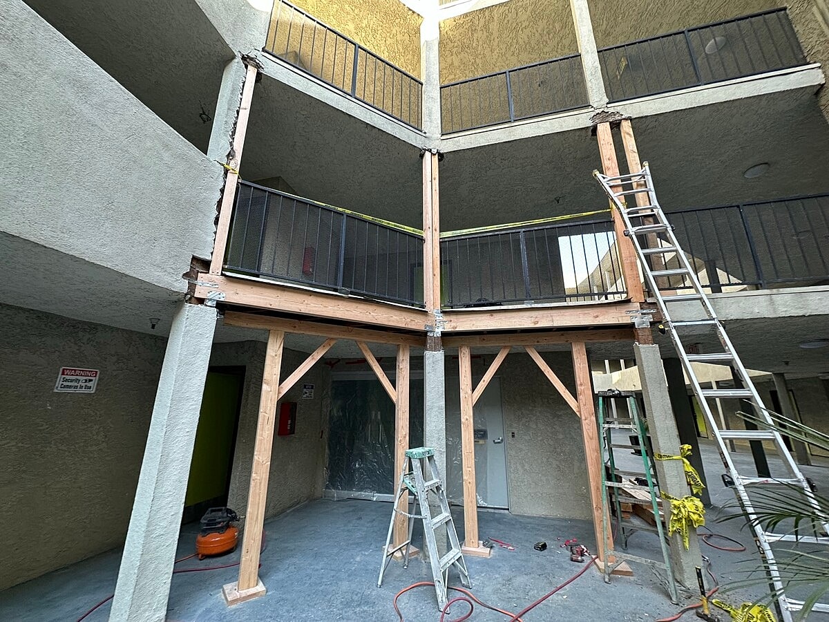
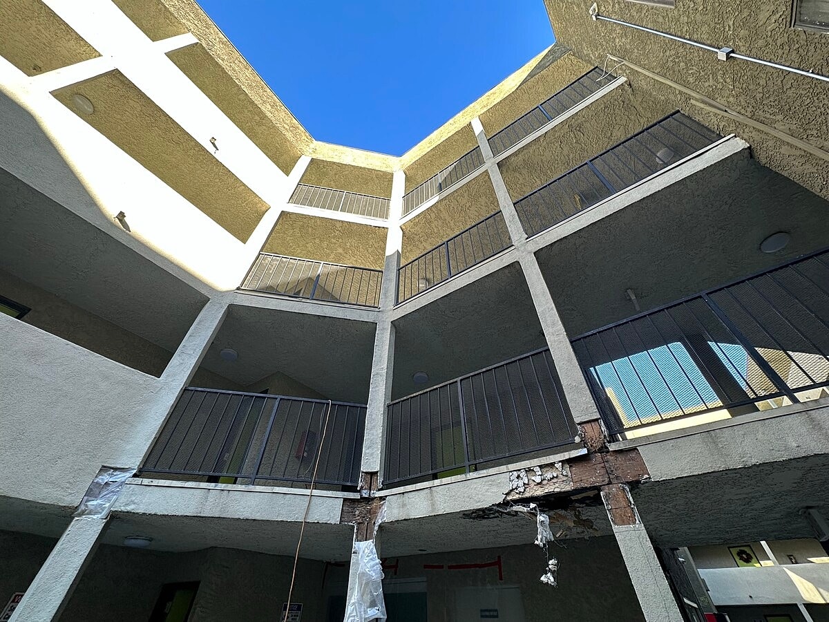
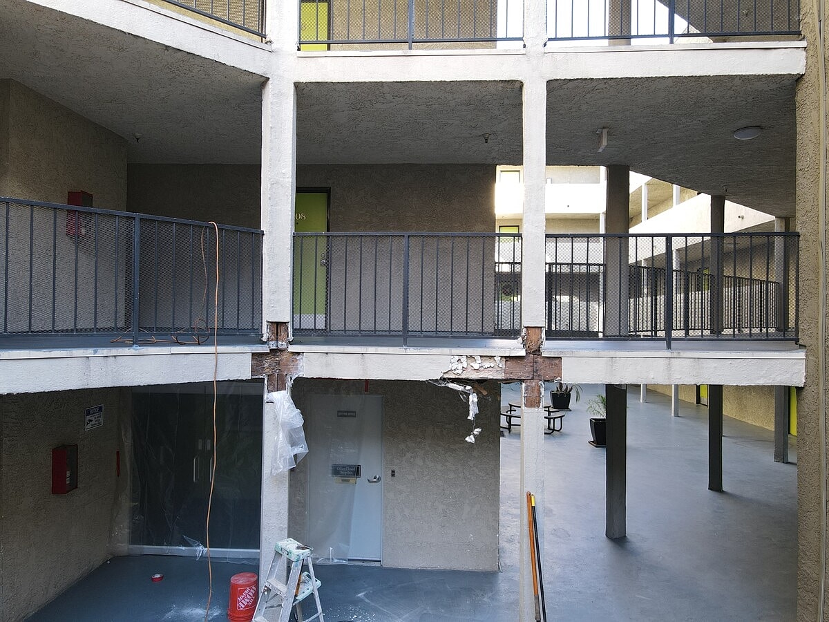
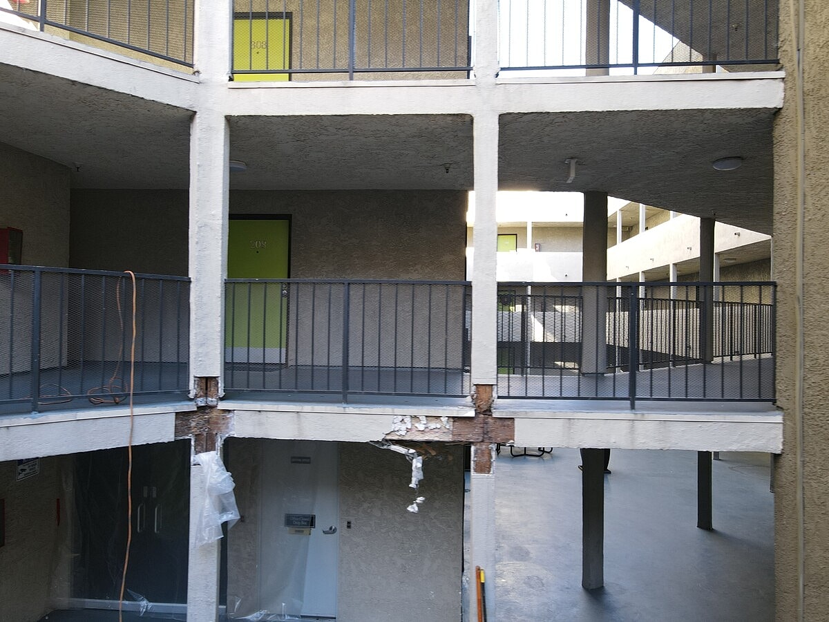
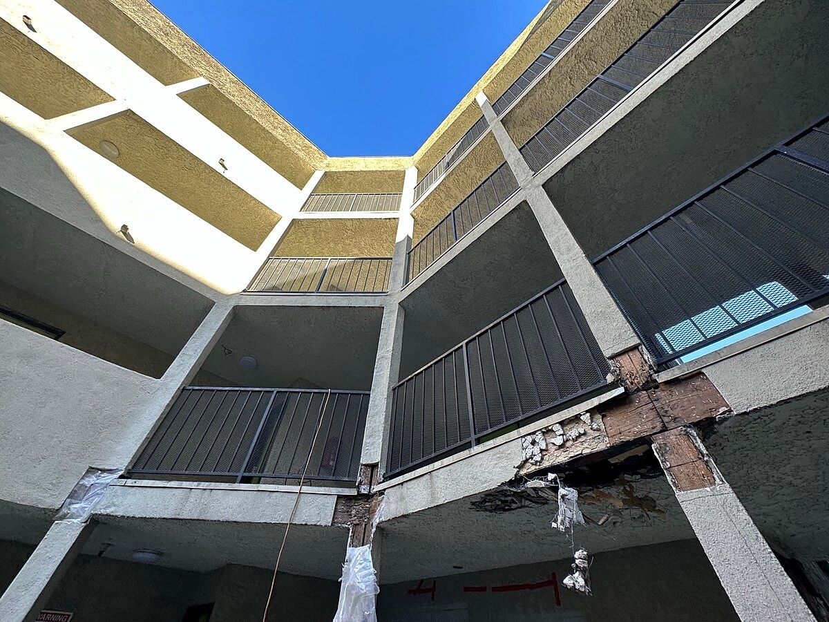
Alpha Structural performed an exploratory structural investigation at the No Ho Arts Apartments in North Hollywood. The project focused on deteriorated stucco at the southwesterly column-to-girder connections supporting the walkway and balcony area, where cracking and separation indicated that concealed framing conditions required further evaluation.
A total of nine isolated column locations along the southwesterly courtyard were identified for exploration. Select sections at the column-to-girder connections were opened to provide direct access to the underlying structural components and determine the condition of framing concealed behind the exterior finishes.
Once exposed, the framing members were examined for signs of structural distress, including dry rot in timber components and rust or corrosion in steel members. The purpose of this investigation was to establish whether the observed deterioration extended into the structural framing and whether an engineered repair solution would be necessary.
Following the investigation, each exploratory opening was temporarily concealed with plastic sheathing, and debris generated during Alpha Structural's work was removed from the property. Permanent cosmetic repairs, including restoration of the opened stucco areas, were outside the contracted scope and designated to be completed by others.
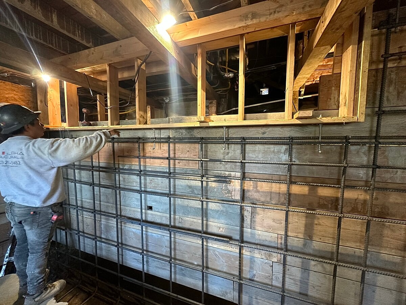
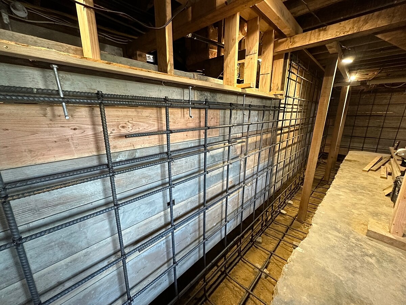
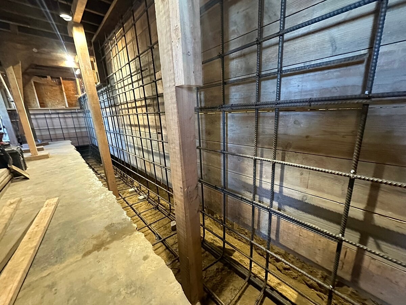
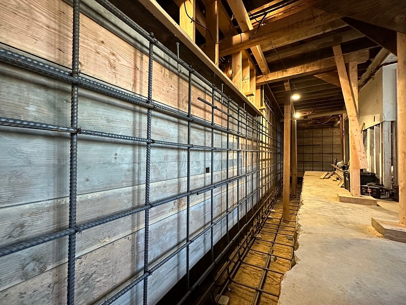
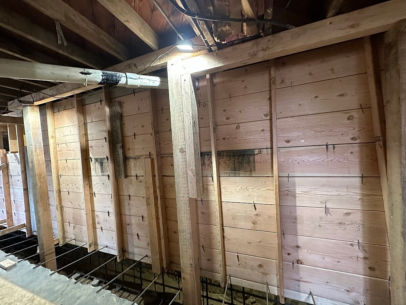
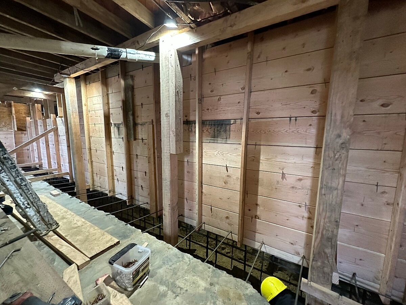
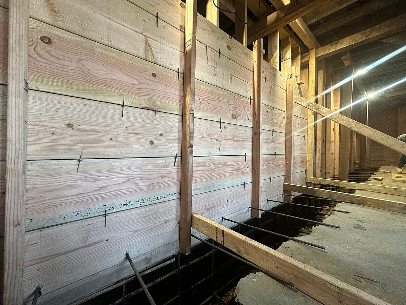
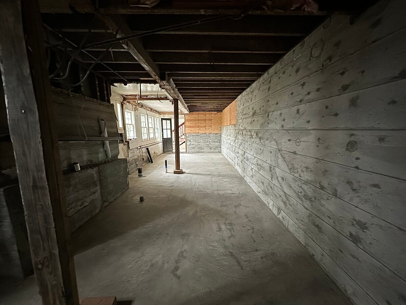
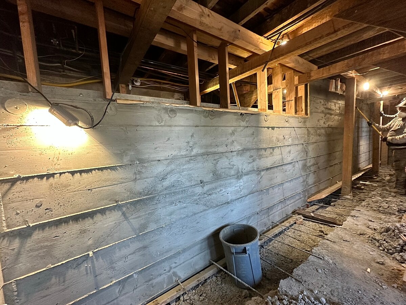
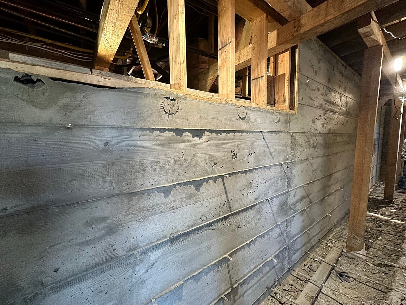
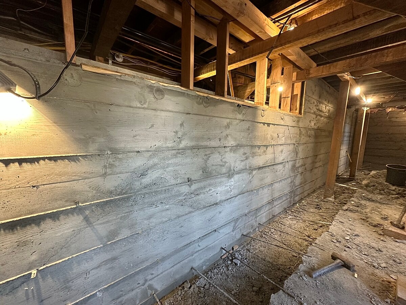
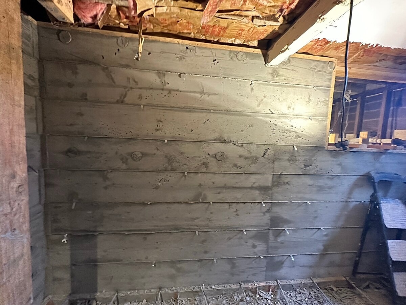
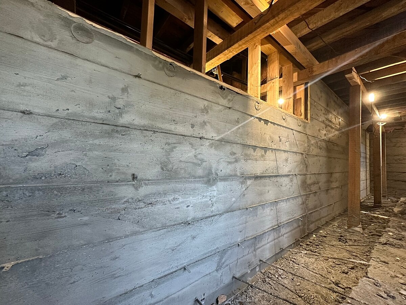
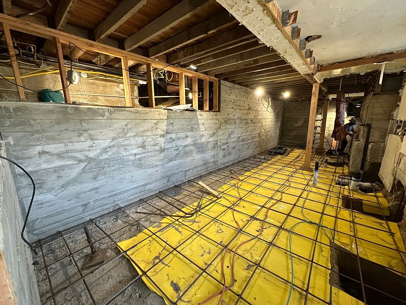
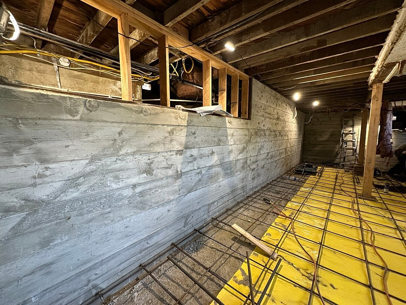
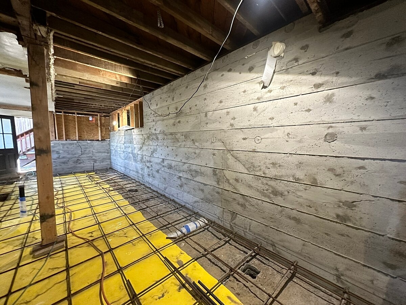
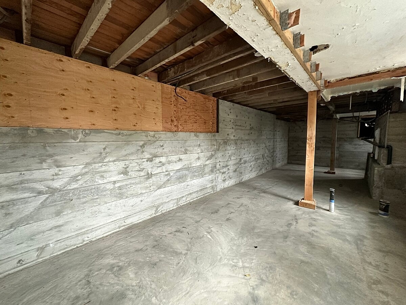
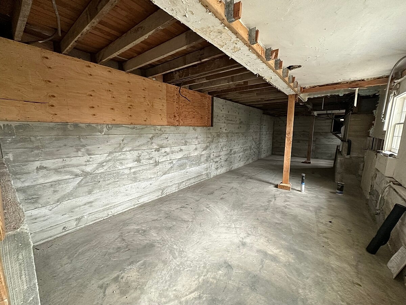
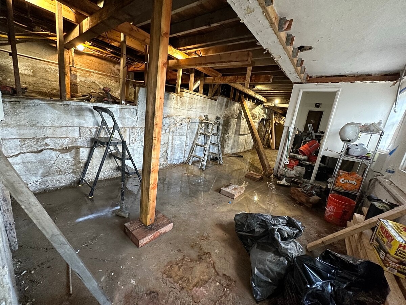
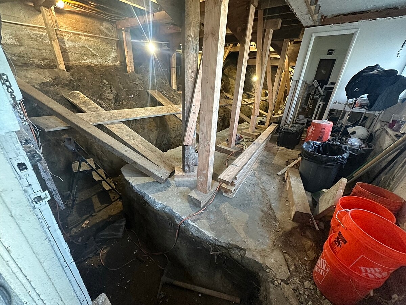
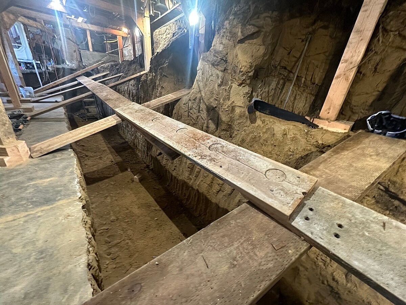
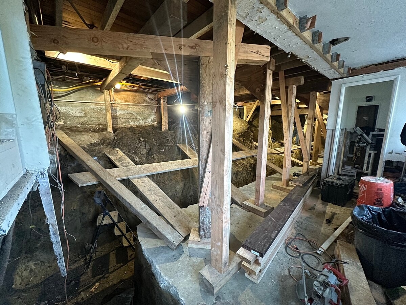
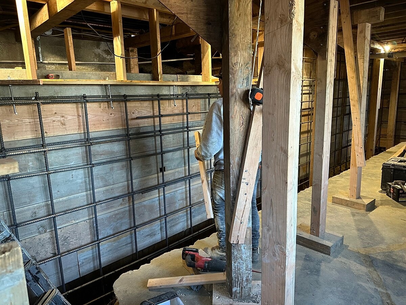
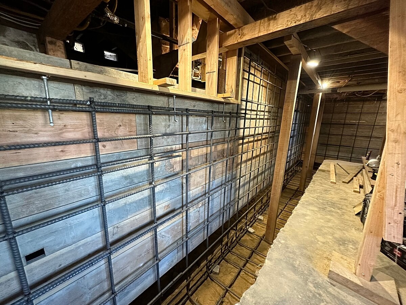
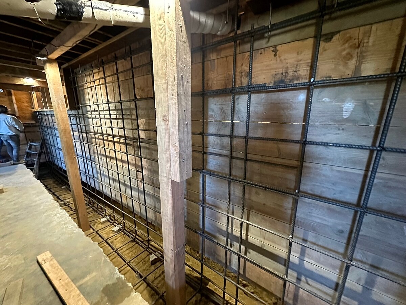
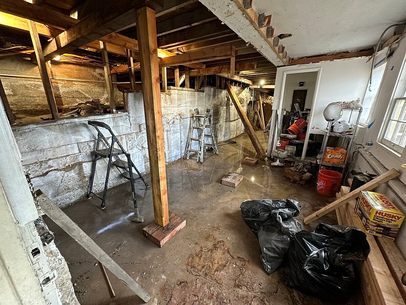
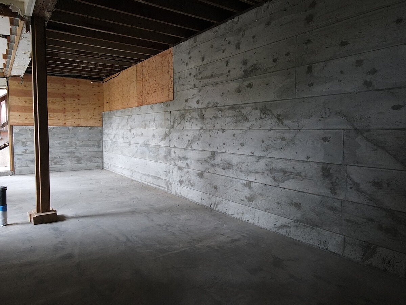
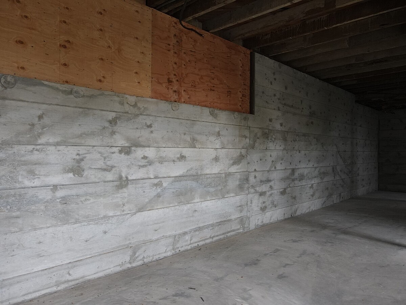
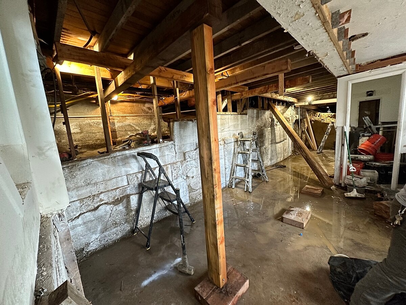
Alpha Structural completed the structural build-out of approximately 445 square feet of existing basement space at this Los Angeles property. Working from approved structural plans, the project involved extensive excavation and foundation work to create the new basement area while providing structural support for the existing building above.
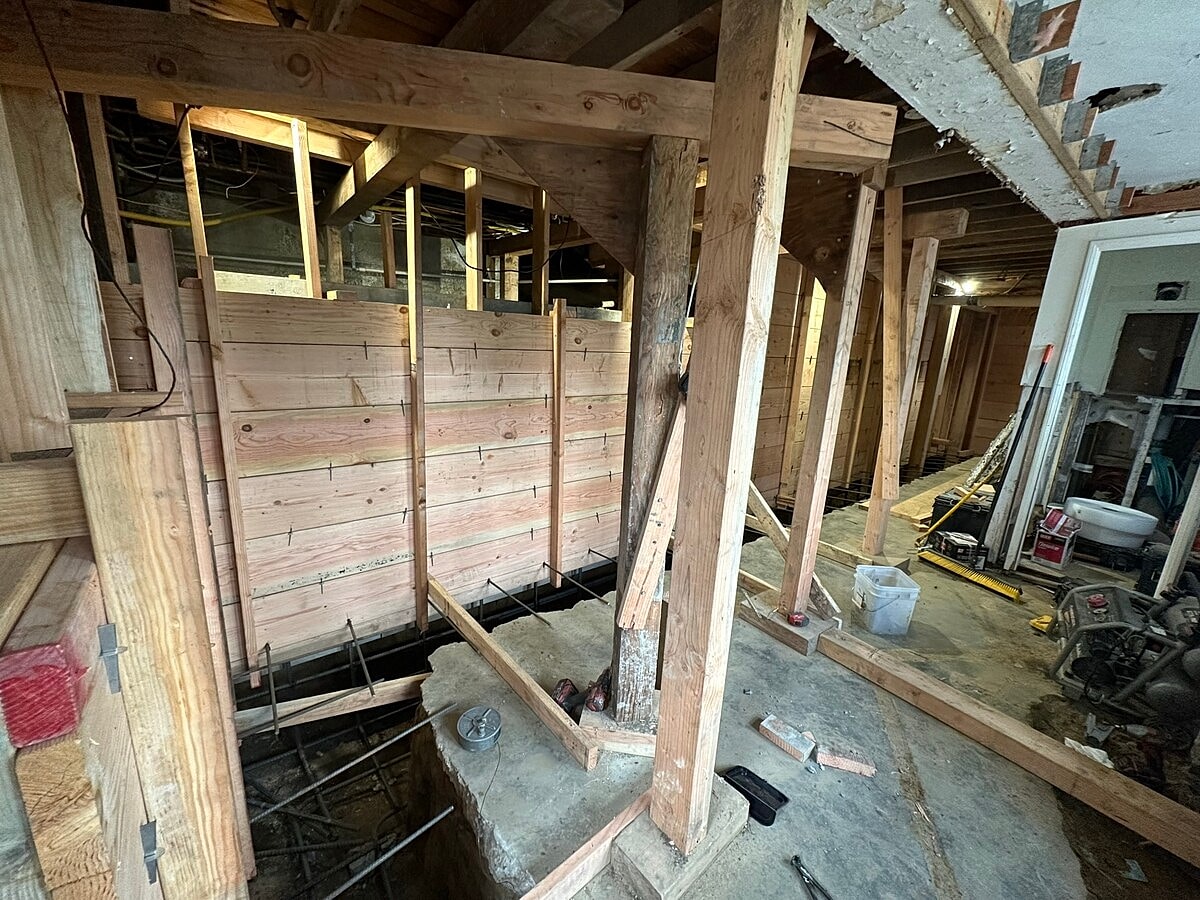
The project began with temporary timber shoring to support the structure during excavation and removal of the rear retaining walls. Approximately 33 feet of existing retaining wall was demolished, along with the existing slab-on-grade flooring system. Soil was then excavated to the new finished grade, providing a maximum planned slab-to-ceiling height of approximately eight feet.
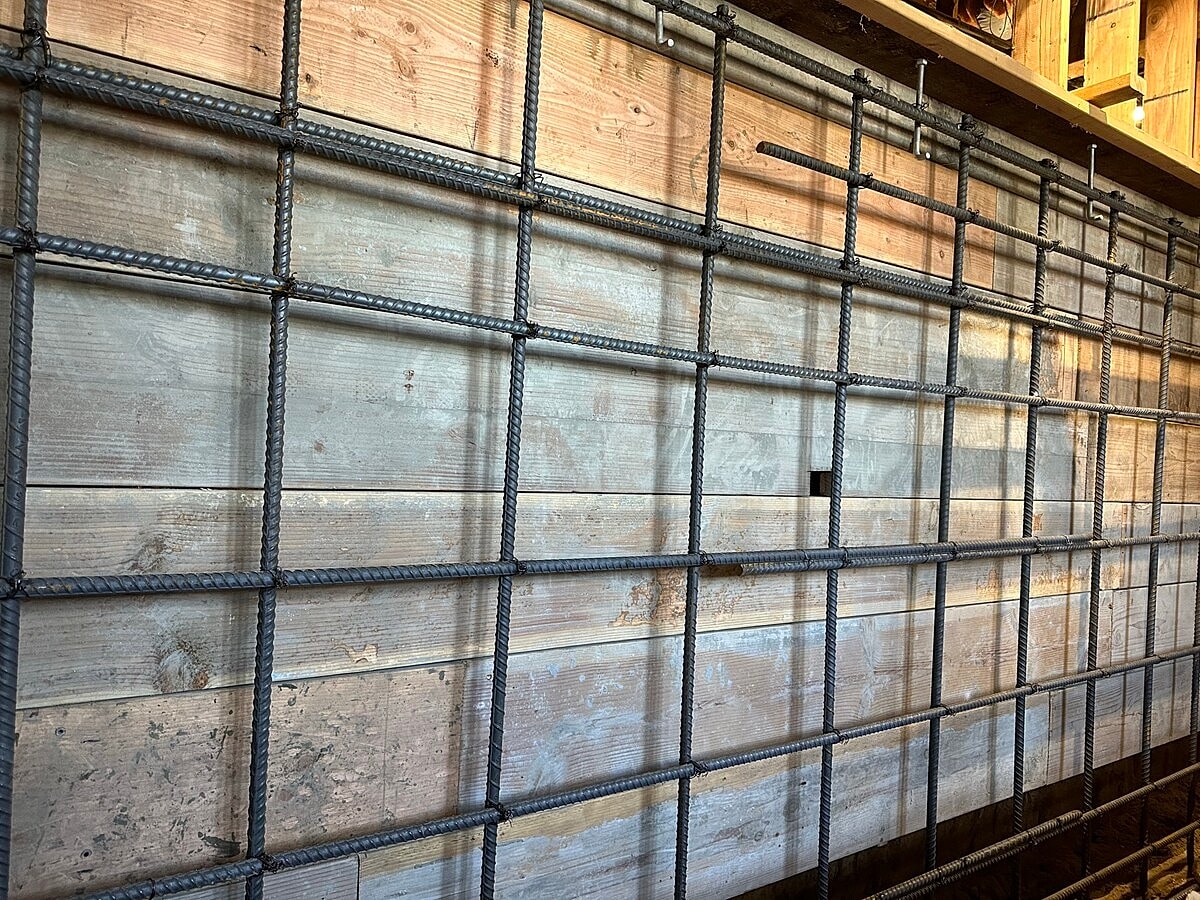
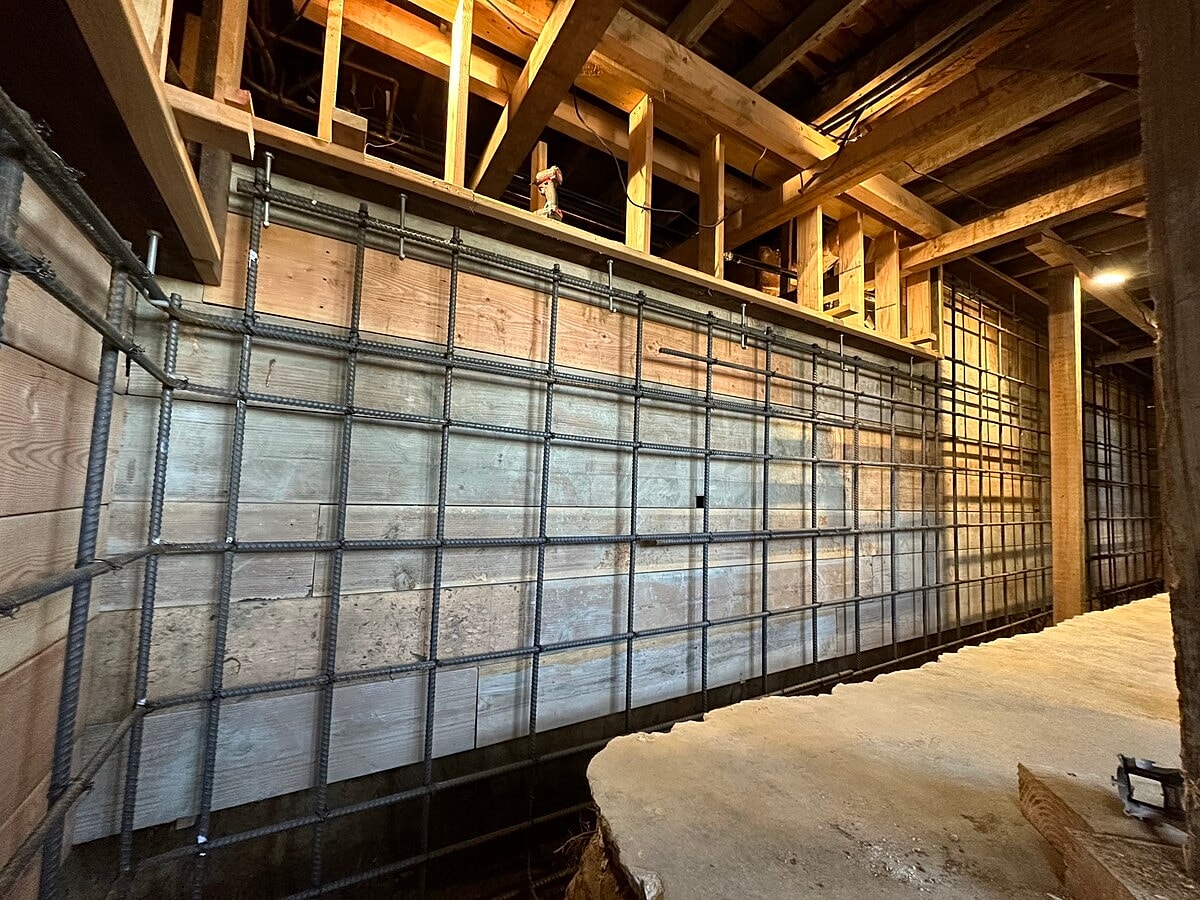
New retaining-wall footings were excavated according to the engineered details, along with up to seven underpinning pads at the front wall line. Reinforcing steel and dowels were installed throughout the new foundation and retaining-wall system, followed by new pressure-treated sill plates, foundation anchor bolts, and concrete forms.
The new foundation system included 8-inch-thick reinforced concrete retaining walls and footings using a minimum 2,500 PSI concrete mix. New cripple walls were constructed at the rear retaining wall, while blocking and A35 framing anchors were installed at the joist bays to create shear connections between the existing floor framing and the new foundations.
The basement floor was rebuilt with reinforcing steel, gravel, and a vapor barrier beneath a new reinforced concrete slab. New waterproofing and subdrains were also installed behind the newly constructed retaining walls to help manage below-grade moisture and drainage conditions.
Together, the excavation, underpinning, reinforced concrete construction, structural framing connections, drainage, and waterproofing created the structural foundation for the approximately 445-square-foot basement expansion, transforming the existing below-grade area with a newly built structural system.
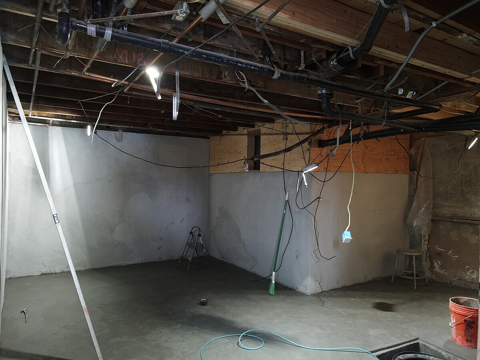
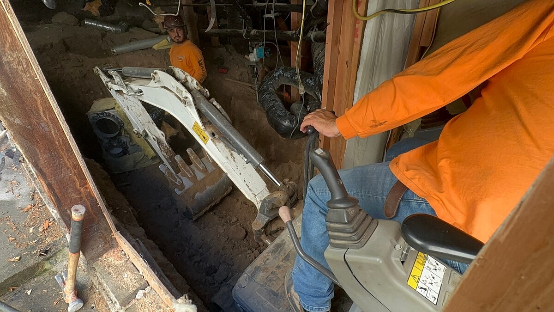
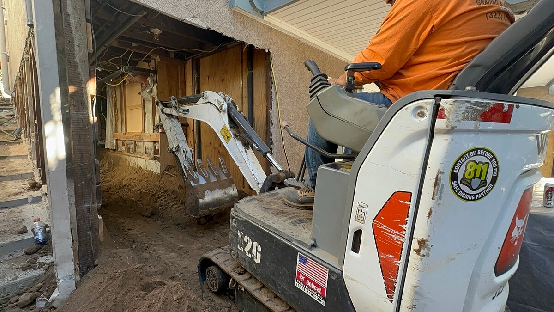
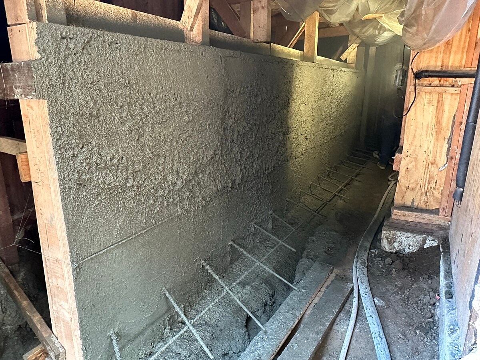
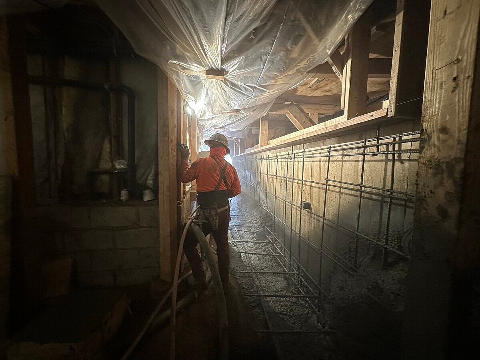
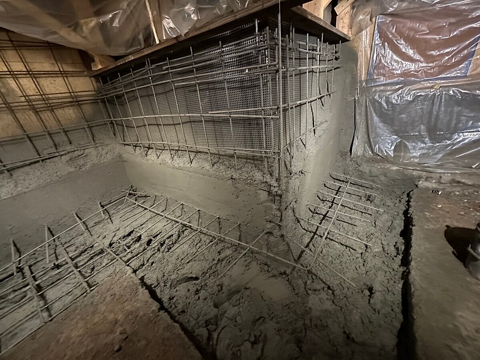
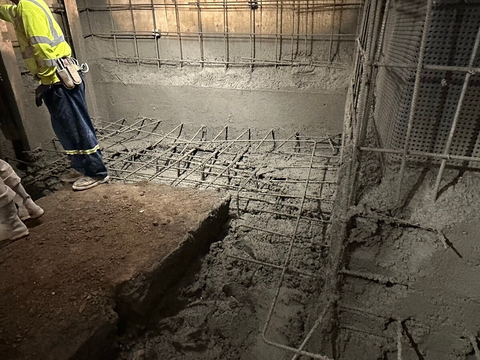
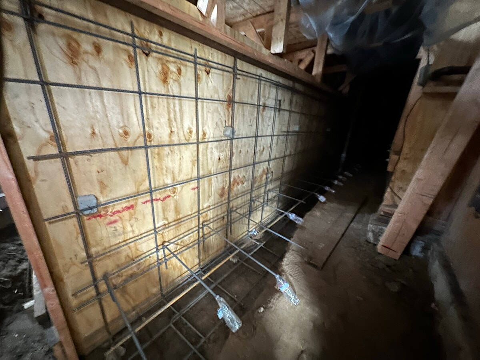
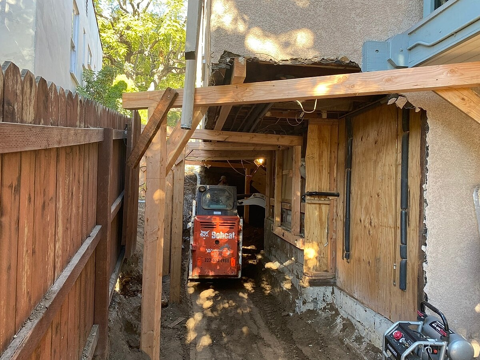
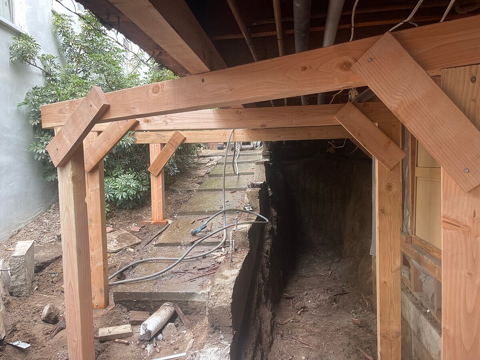
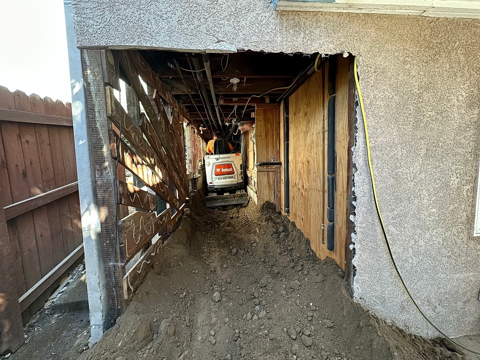
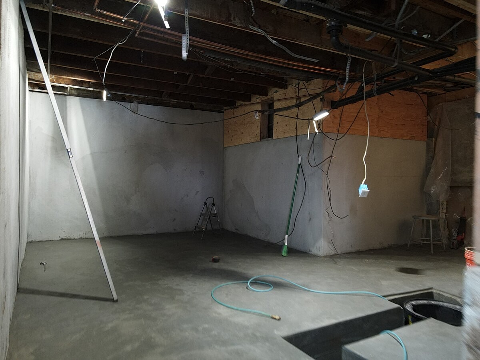
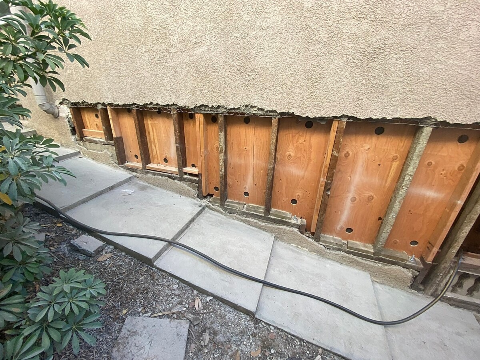
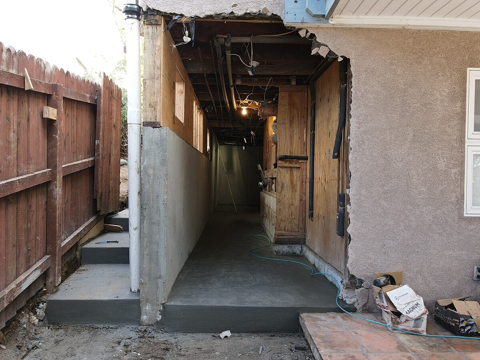
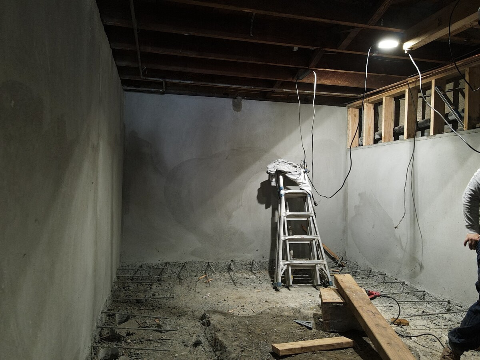
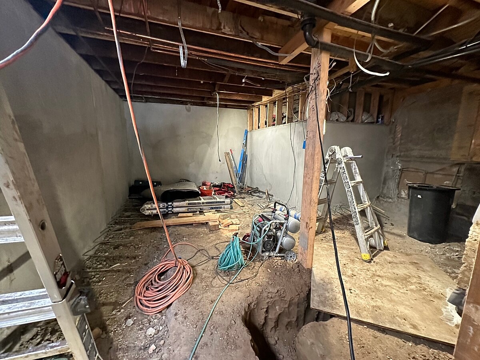
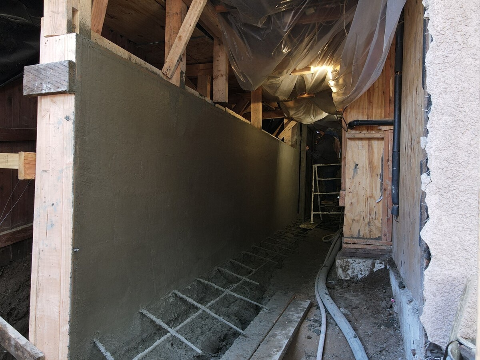
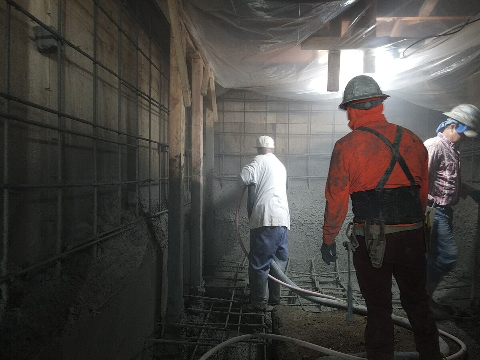
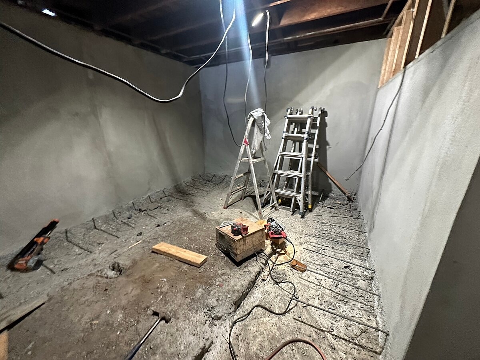
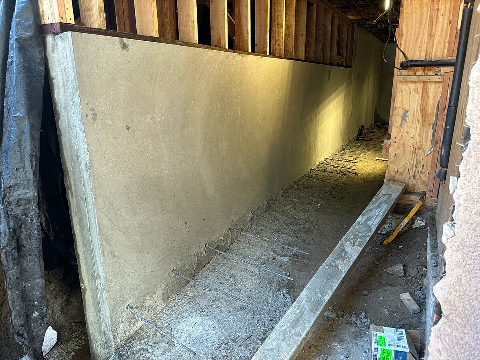
Alpha Structural developed a design-build structural solution for expanding the basement area of this Los Angeles home. The project called for lowering the existing crawlspace grade toward the rear of the space.
A major component of the project involved the removal and replacement of approximately 28 feet of the side foundation. New retaining walls were designed along the westerly side of the structure, incorporating waterproofing and subdrains to protect the new below-grade foundation sections and manage moisture around the expanded basement area.
The existing post-and-beam framing was also planned for removal. In its place, new engineered structural beams—either steel or wood as determined by the final design—would provide the necessary support while eliminating the existing posts and creating a more open basement configuration.
The basement floor design included a new approximately 350-square-foot structural slab-on-grade. The project also called for reconfiguring or rebuilding the existing westerly concrete staircase to accommodate the newly lowered basement elevation and structural layout.
Together, the grade reduction, partial foundation replacement, retaining-wall construction, structural beam system, waterproofing, drainage, new concrete slab, and staircase modifications established an engineered plan for expanding the home's below-grade space while strengthening its supporting structural system.
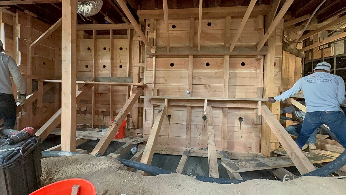
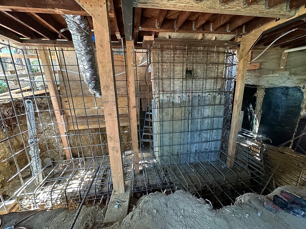
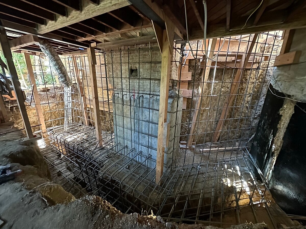
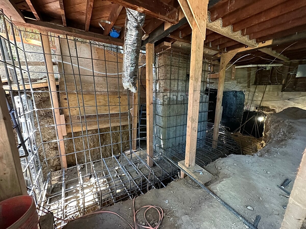
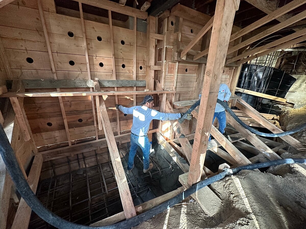
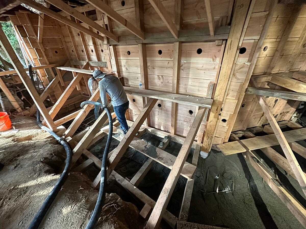
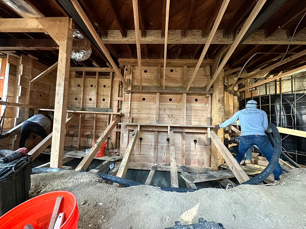
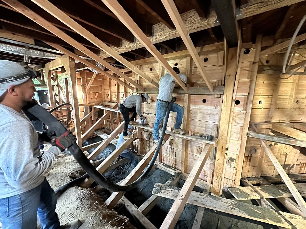
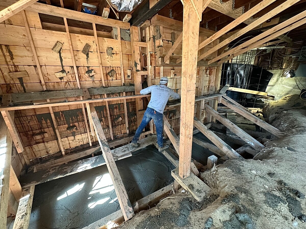
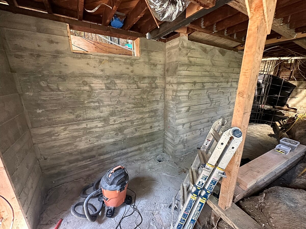
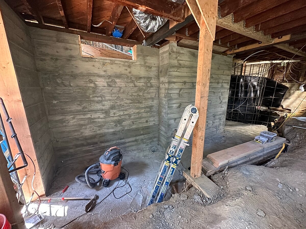
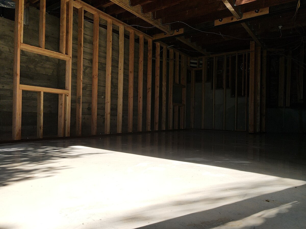
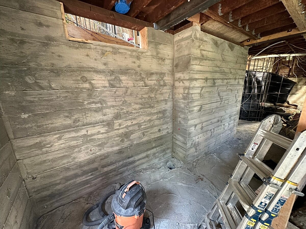
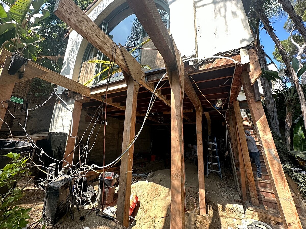
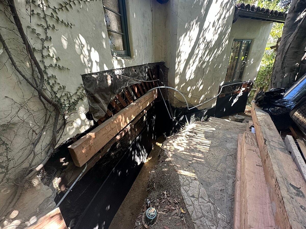
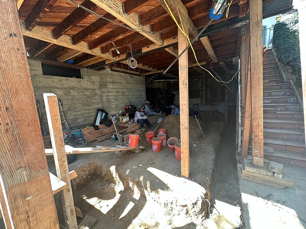
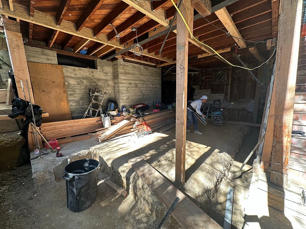
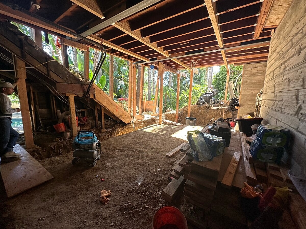
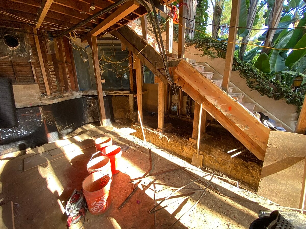
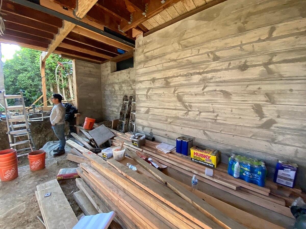
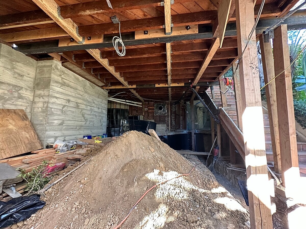
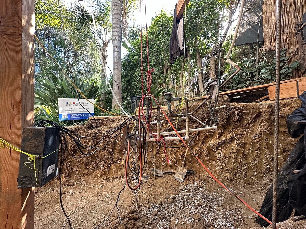
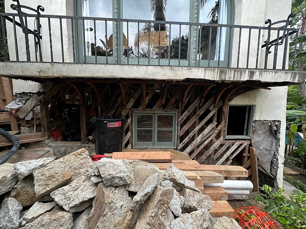
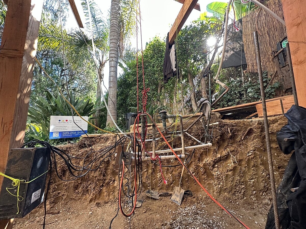
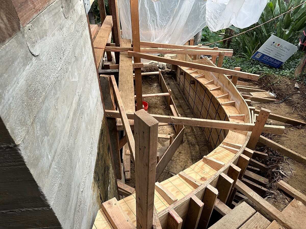
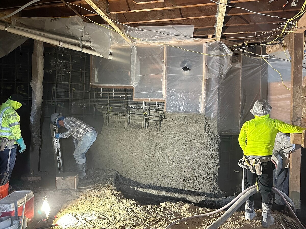
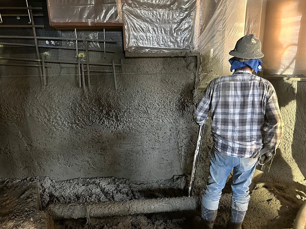
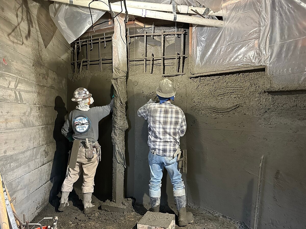
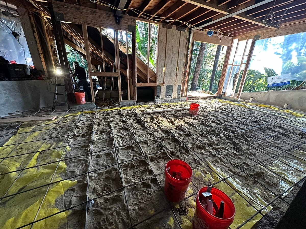
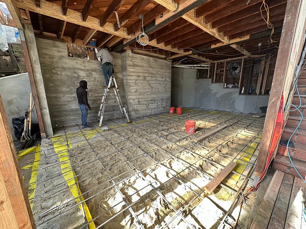
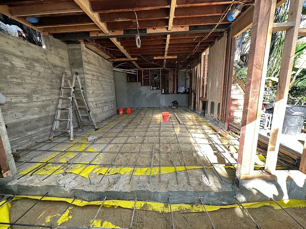
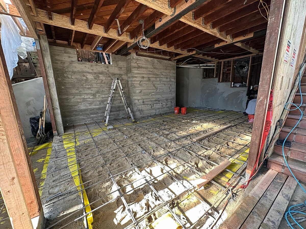
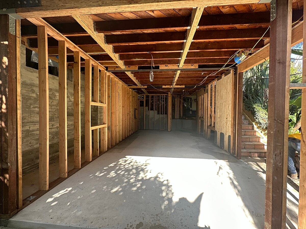
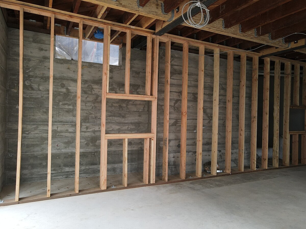
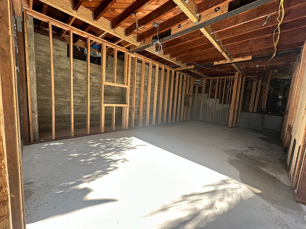
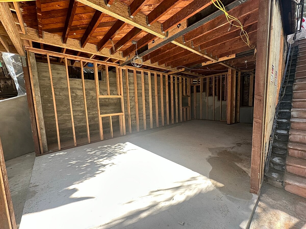
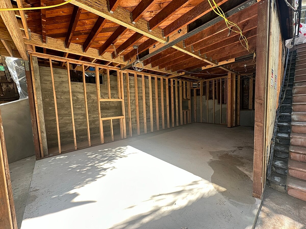
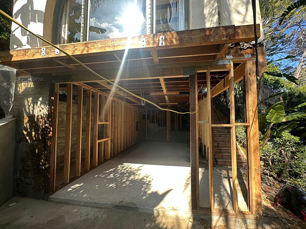
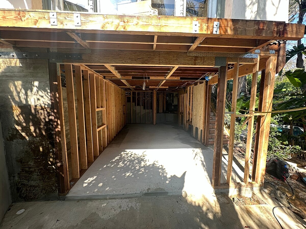
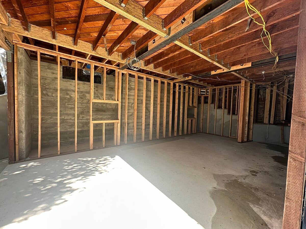
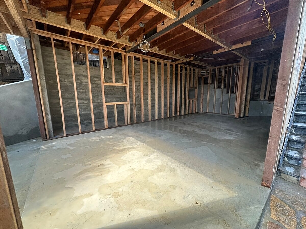
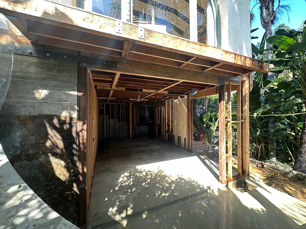
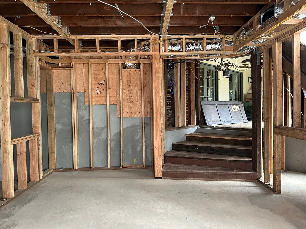
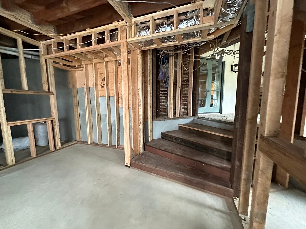
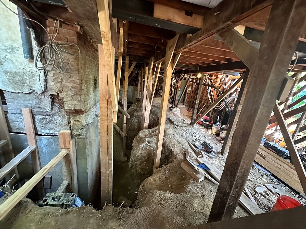
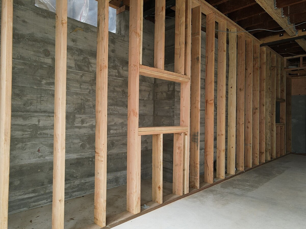
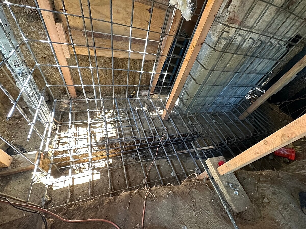
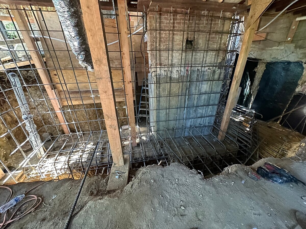
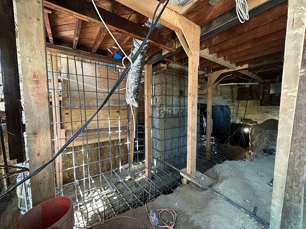
Alpha Structural completed a major structural and grading project for a proposed subterranean addition at this Los Angeles property. The work involved rough grading, foundation excavation, property-line shoring, foundation and chimney shoring, structural concrete, new foundations and retaining walls, waterproofing, subdrainage, and structural framing and steel in accordance with the approved plans.
The project began with extensive site preparation and demolition to provide access for excavation. Timber bridge shoring was installed beneath the home at all four sides and along interior load paths to temporarily support the structure while the foundation work progressed.
Existing foundations, perimeter wood-framed walls, cripple walls, and interior pier and post foundations were removed as required. Excavation was then performed for the proposed foundations and retaining-wall footings, including chimney underpinning and interior foundation underpinning systems. Reinforcing cages were installed for the shoring piles and underpinning before being poured with minimum 4,000 PSI concrete according to the engineered details.
New reinforced foundations, grade beams, slabs, pad footings, and retaining walls were constructed using minimum 4,000 PSI concrete. Once the retaining walls were completed, the below-grade surfaces received a multi-layer waterproofing system consisting of an elastomeric membrane and sheet drainage. A new subdrainage system incorporating filter fabric, gravel, and continuous perforated piping was installed behind the walls to provide positive drainage.
Following the structural concrete work, the excavated areas were backfilled and compacted in lifts. The new subterranean space was then structurally framed using a combination of sistered joists, PSL beams, timber beams, and structural steel wide-flange beams, along with engineered hangers and connections. New perimeter stud walls, blocking, seismic sheathing, and anchorage completed the structural framing system.
Together, the shoring, excavation, underpinning, foundation replacement, reinforced retaining walls, waterproofing, subdrainage, grading, and structural steel and wood framing provided the engineered structural framework required for the property's new subterranean expansion.
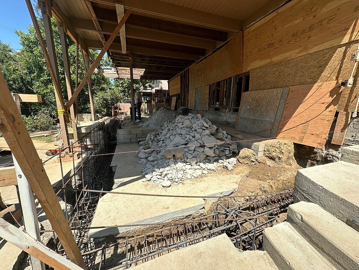
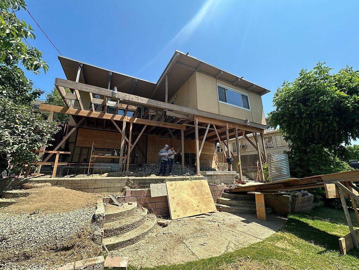
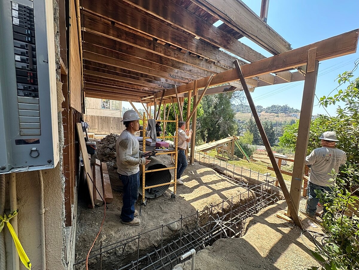
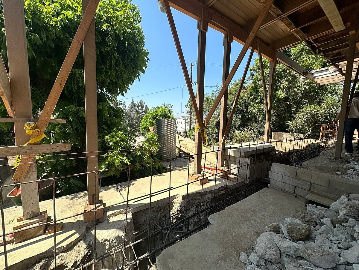
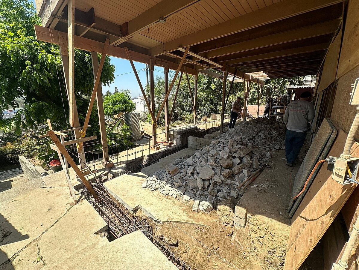
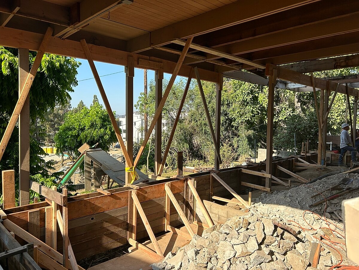
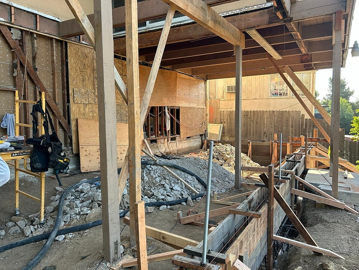
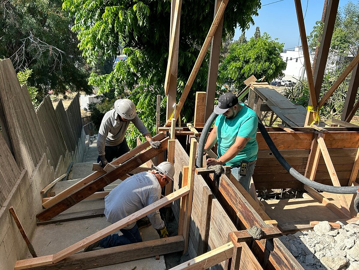
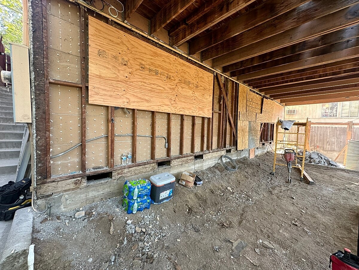
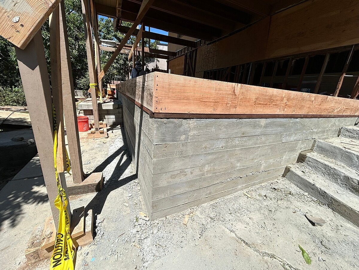
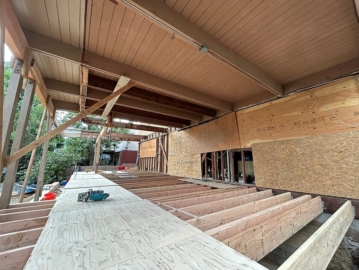
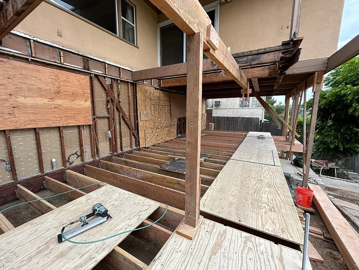
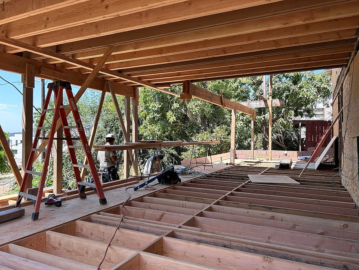
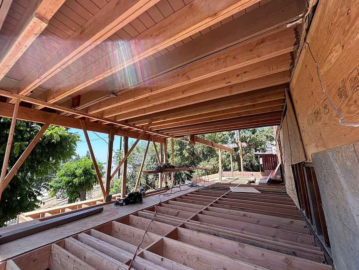
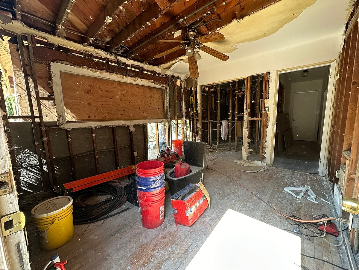
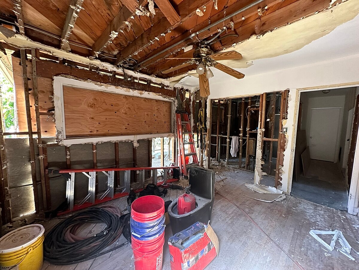
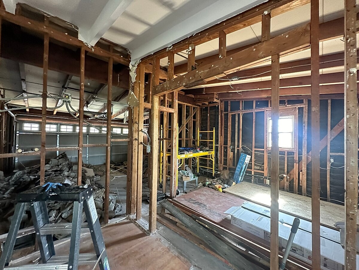
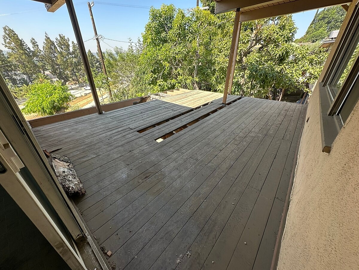
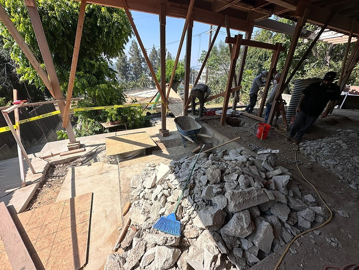
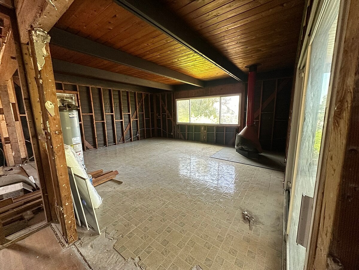
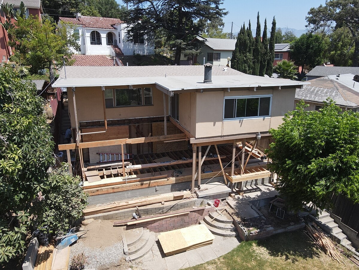
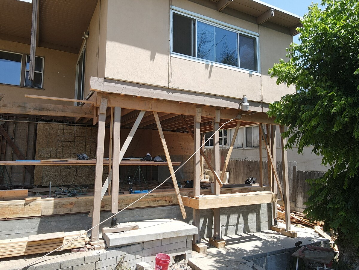
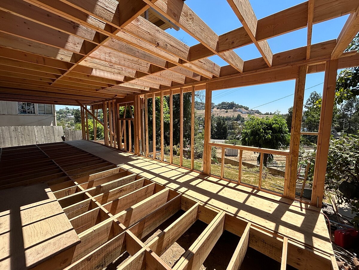
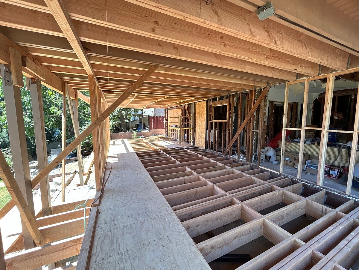
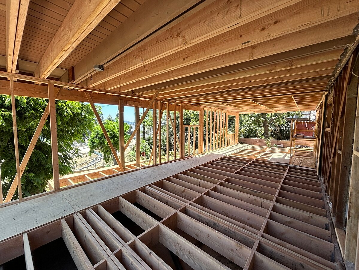
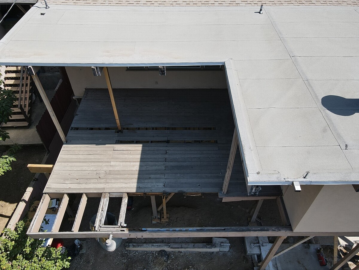
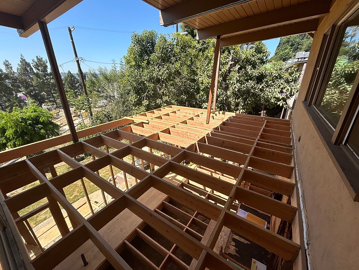
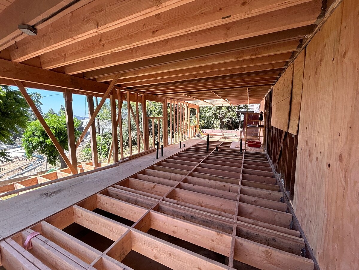
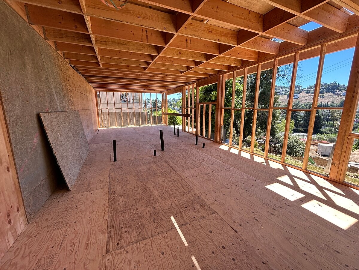
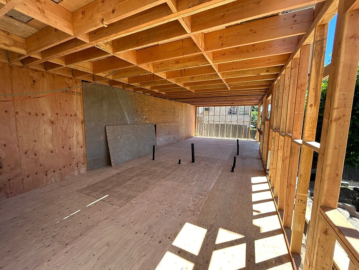
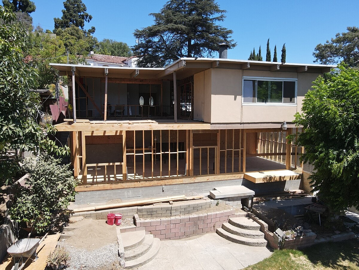
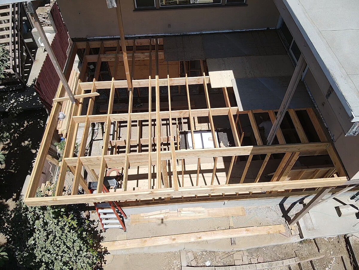
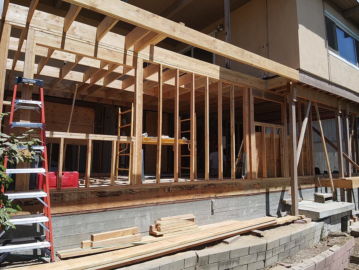
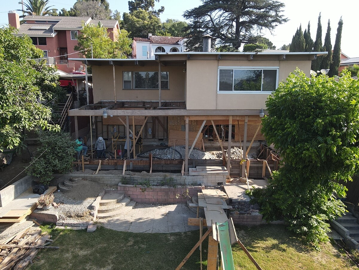
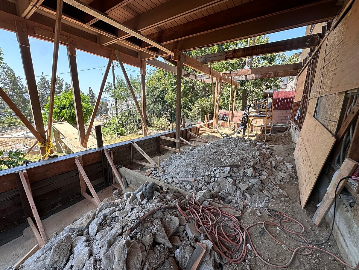
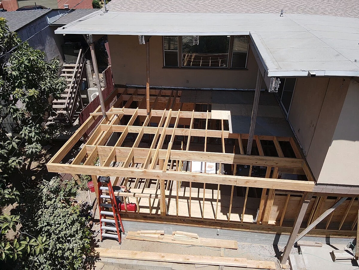
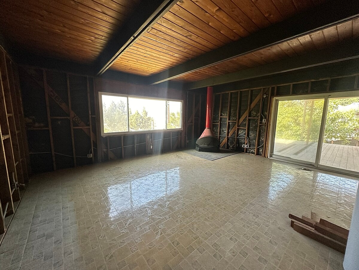
Alpha Structural performed an extensive foundation and structural framing project at this Los Angeles property. The work centered on constructing a new pile-supported foundation system for the proposed rear addition, installing structural framing according to the engineered plans, and addressing settlement and deflection in the southwesterly living room through controlled jack lifting.
Temporary timber shoring was installed to support the second story while existing columns, beams, a shear wall, and portions of the concrete hardscape were removed as necessary. The settled living room floor system was then jack-lifted by up to 5 inches, with approximately 25 double 2x12 joists installed beneath the floor to strengthen the framing and improve its flatness.
The new foundation system included excavation for five deepened piles extending up to 15 feet and approximately 70 linear feet of continuous 18-by-18-inch grade beams. Reinforcing cages were installed before the piles and grade beams were poured with minimum 4,000 PSI concrete. A new reinforced concrete stem wall, anchor bolts, sill plates, and up to nine holddowns completed key portions of the new foundation system.
The lower-floor framing was rebuilt with approximately 30 new 2x12 floor joists installed at 16 inches on center. Additional structural work included new 2x6 stud walls, structural sheathing, post-and-header assemblies, and a wood-framed cantilevered landing at the new entryway.
At the second story, deteriorated deck framing was removed as needed and replaced with approximately 18 new 2x10 deck joists and a new ledger beam. New structural openings were supported with a 17-foot PSL beam, an additional header, replacement roof joists and posts, and a new garage beam designed to accommodate removal of an existing wall section.
Together, the deep-pile foundation, reinforced grade beams, jack lifting, new floor and deck joists, structural walls, headers, and roof framing provided a comprehensive structural solution for the property's rear addition while addressing existing settlement and strengthening multiple levels of the home.
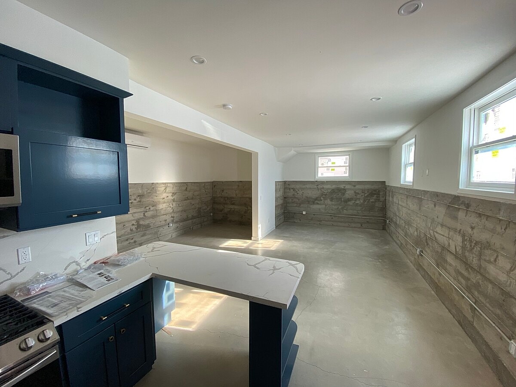
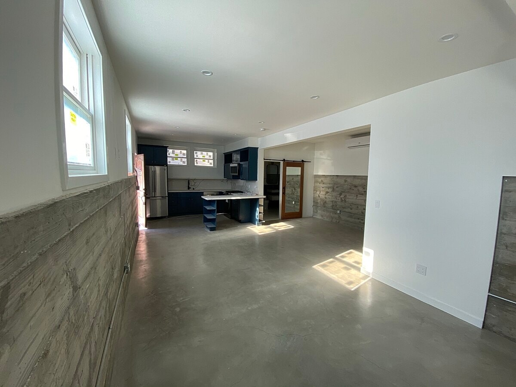
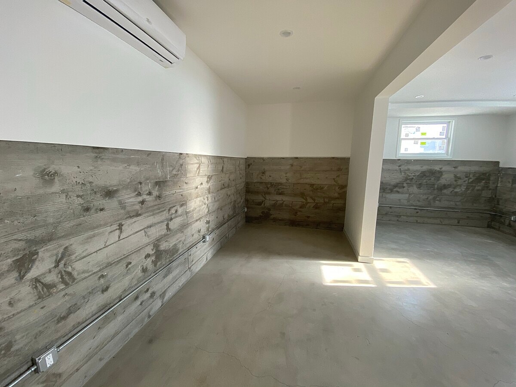
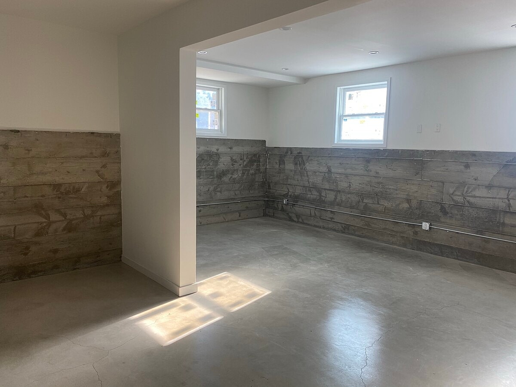
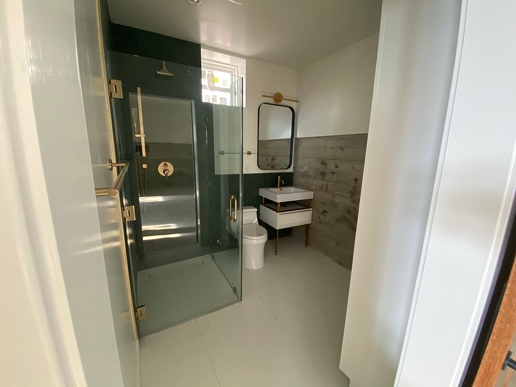
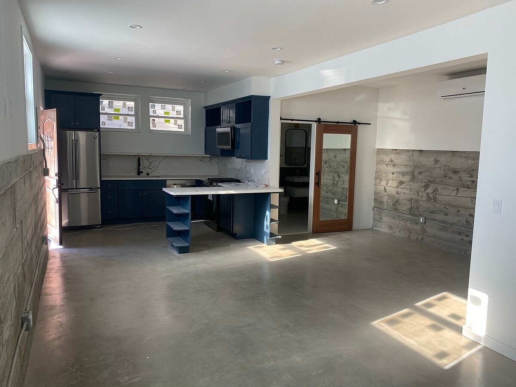
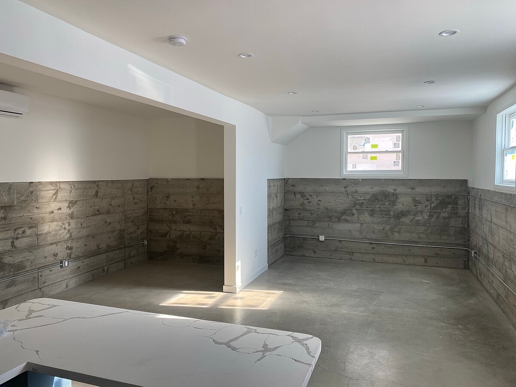
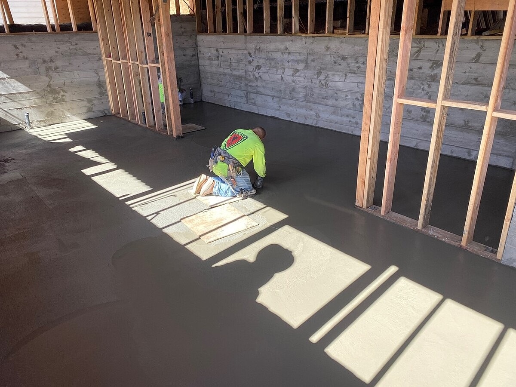
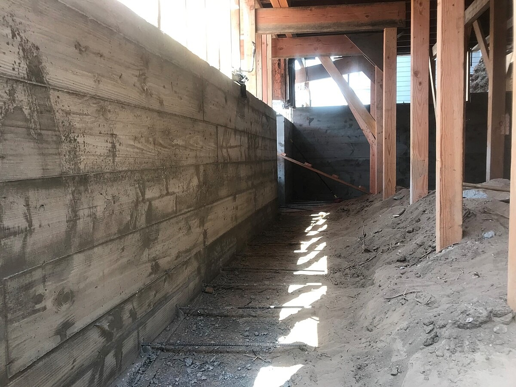
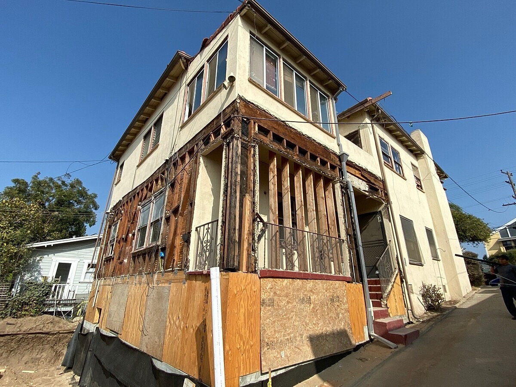
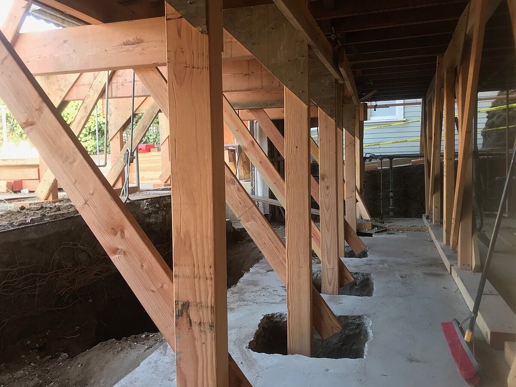
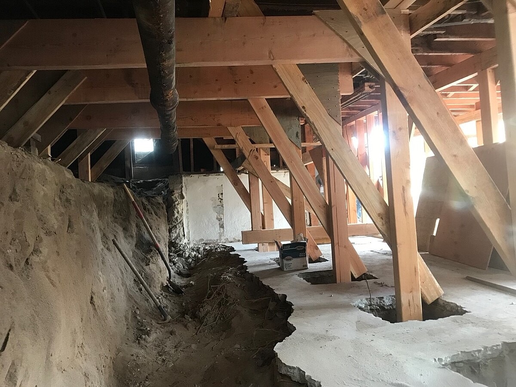
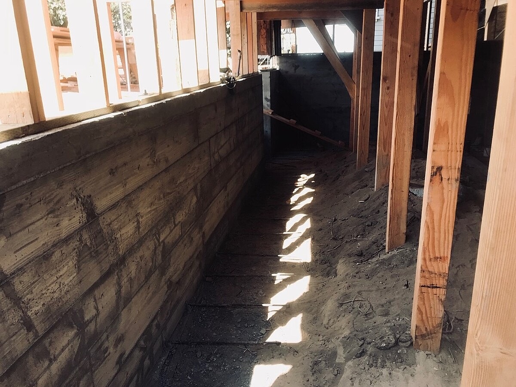
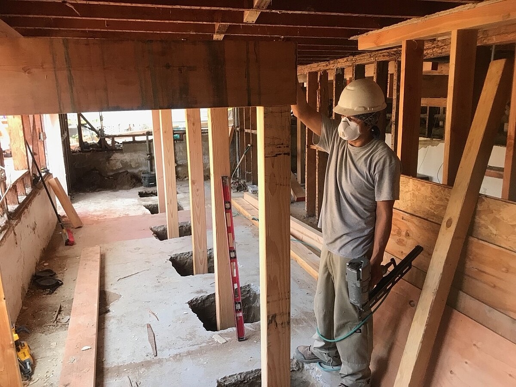
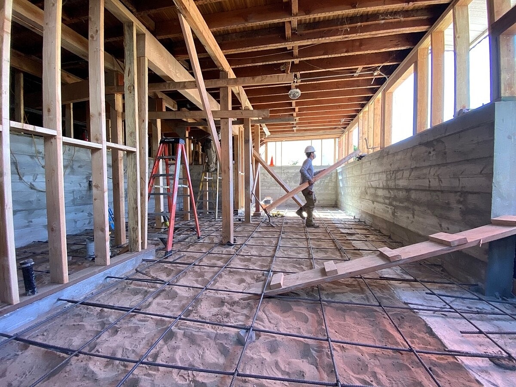
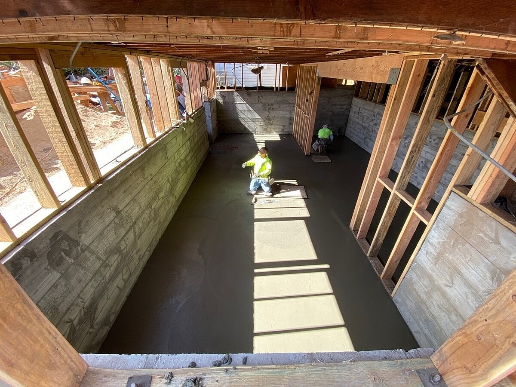
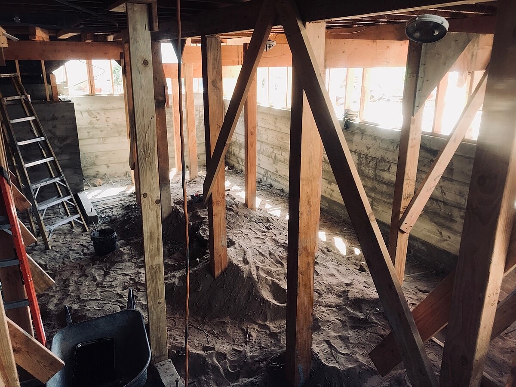
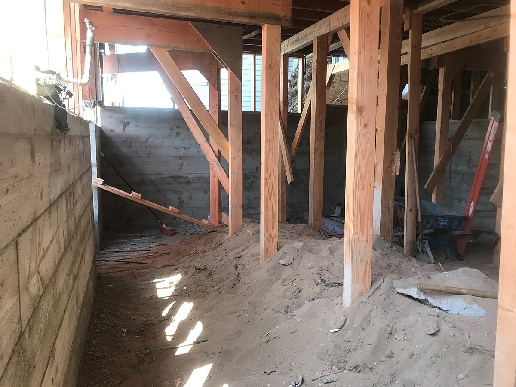
Alpha Structural completed a basement expansion project in Los Angeles, California, focused on creating additional below-grade space while strengthening and modifying the home's existing structural system. Basement expansions often require a coordinated approach to excavation, foundation work, structural support, drainage, and framing due to the challenges of working beneath an existing structure.
The project involved carefully excavating and lowering portions of the existing grade to increase usable basement space and improve interior clearance. Temporary shoring and structural support were utilized as necessary to protect the existing home while excavation and foundation modifications were completed.
New reinforced concrete foundations and retaining walls were constructed to support the expanded basement and surrounding soil conditions. Depending on the structural requirements, foundation work may include underpinning, new footings, grade beams, reinforced concrete walls, and connections between the new foundation system and the existing structure.
Waterproofing and drainage improvements were incorporated into the below-grade construction to help manage groundwater and moisture around the new retaining walls. A new reinforced concrete slab provided the structural floor for the expanded basement area.
Structural framing improvements were also completed to integrate the basement expansion with the home above. New beams, posts, joists, shear connections, and other engineered framing components can be incorporated where required to properly transfer loads through the modified structure.
Together, the excavation, foundation construction, retaining walls, waterproofing, drainage, concrete work, and structural framing created a comprehensive structural solution for expanding the home's basement and making better use of its existing below-grade space.
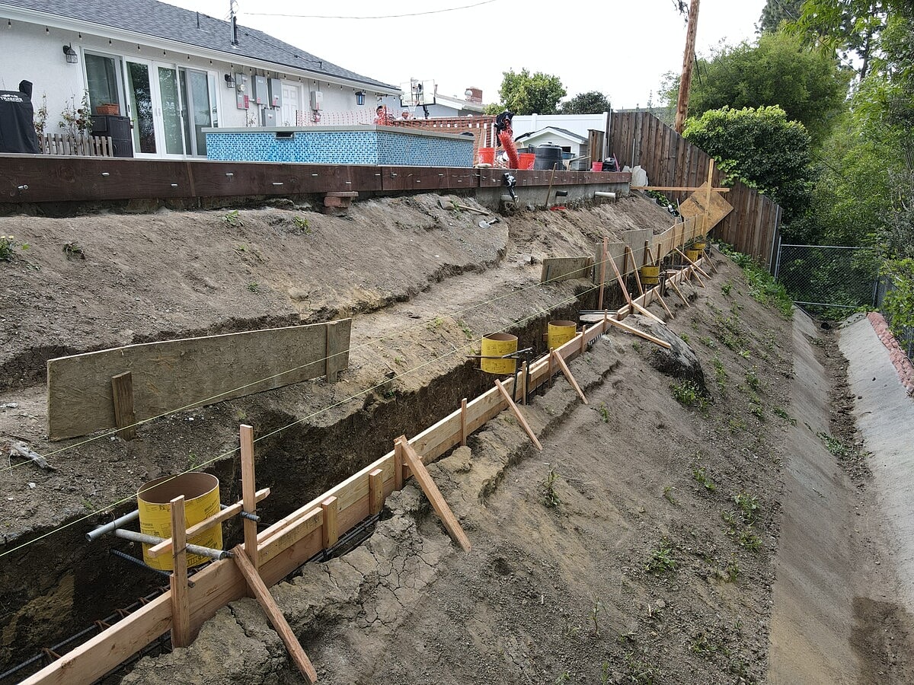
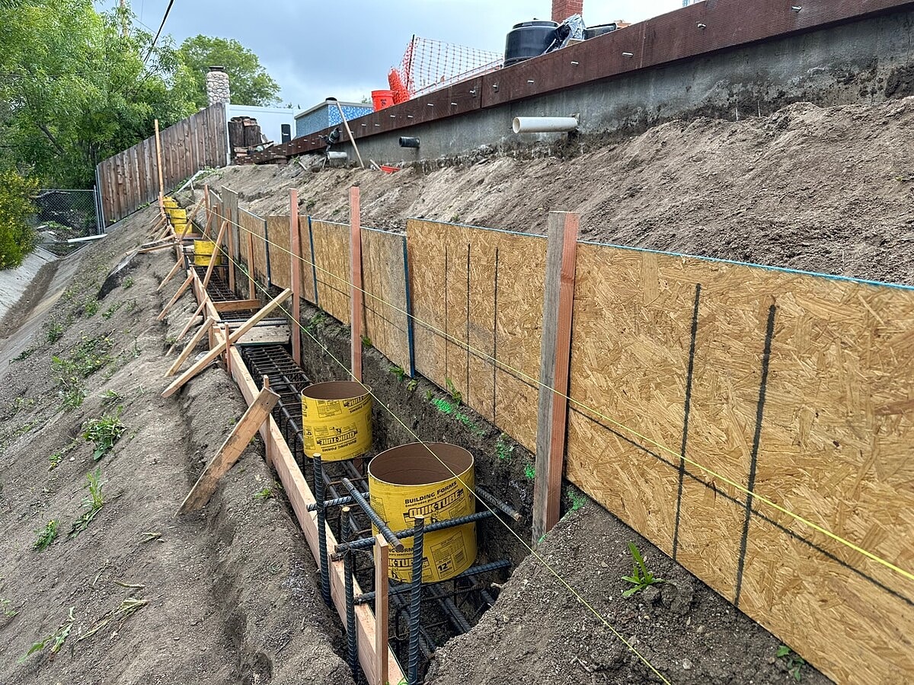
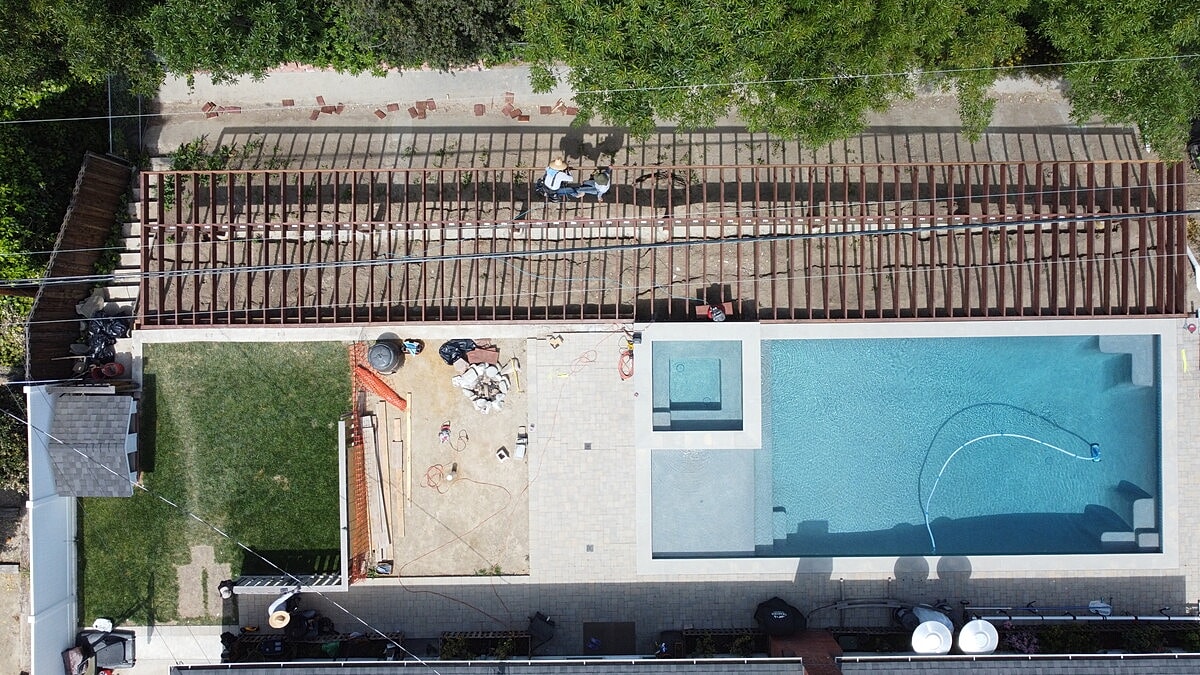
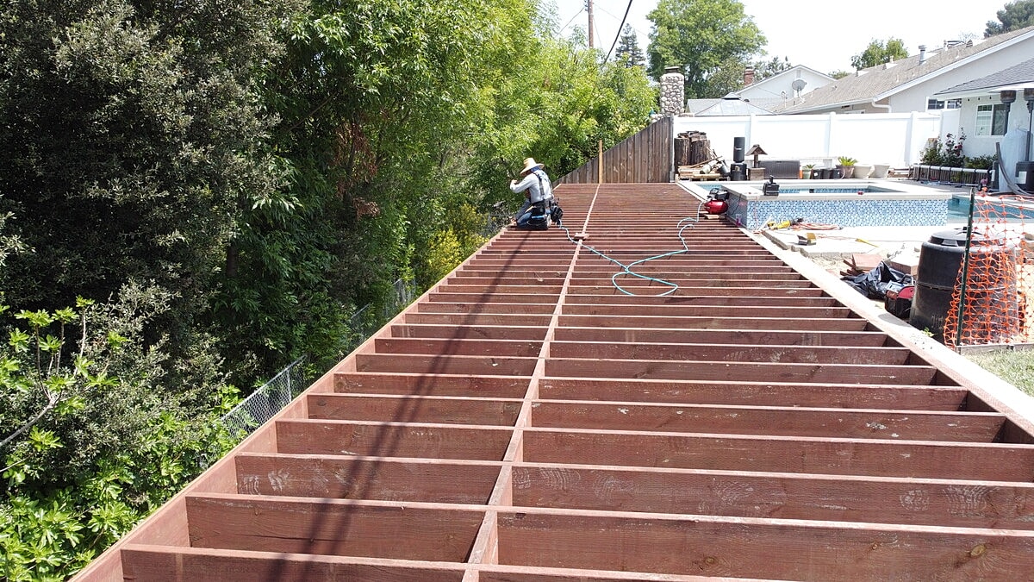
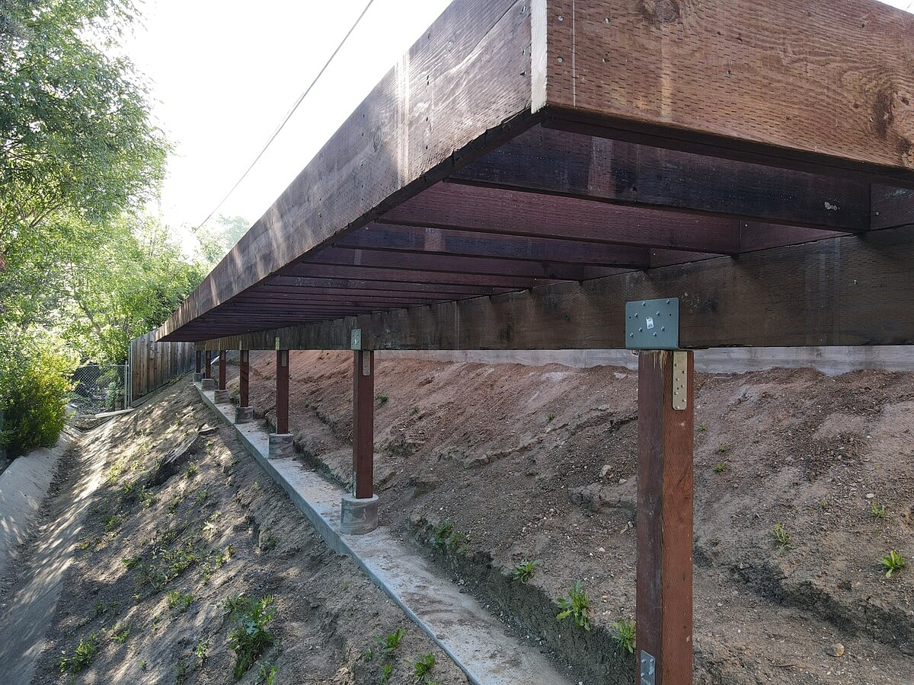
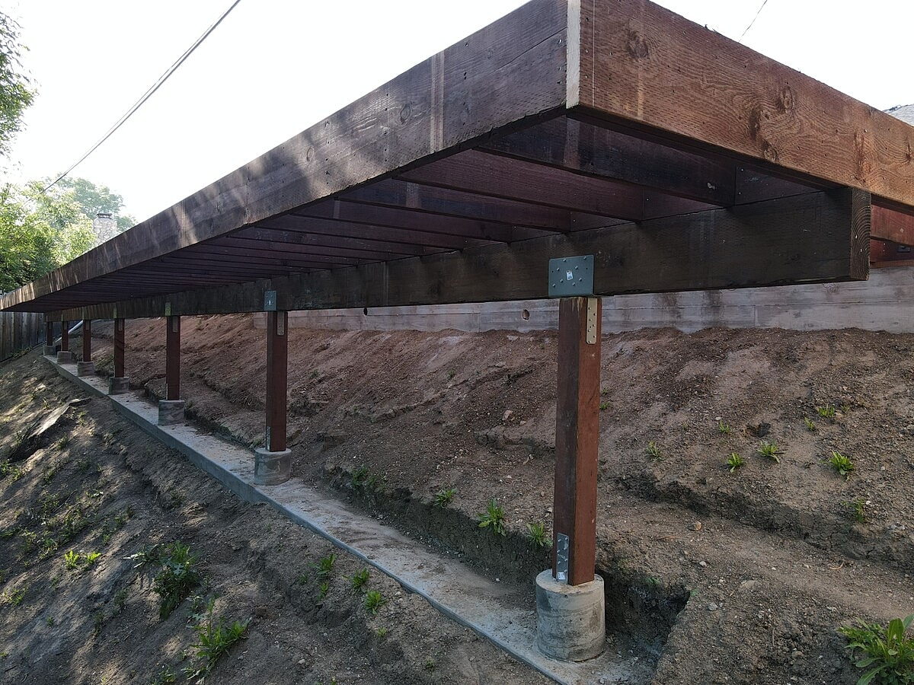
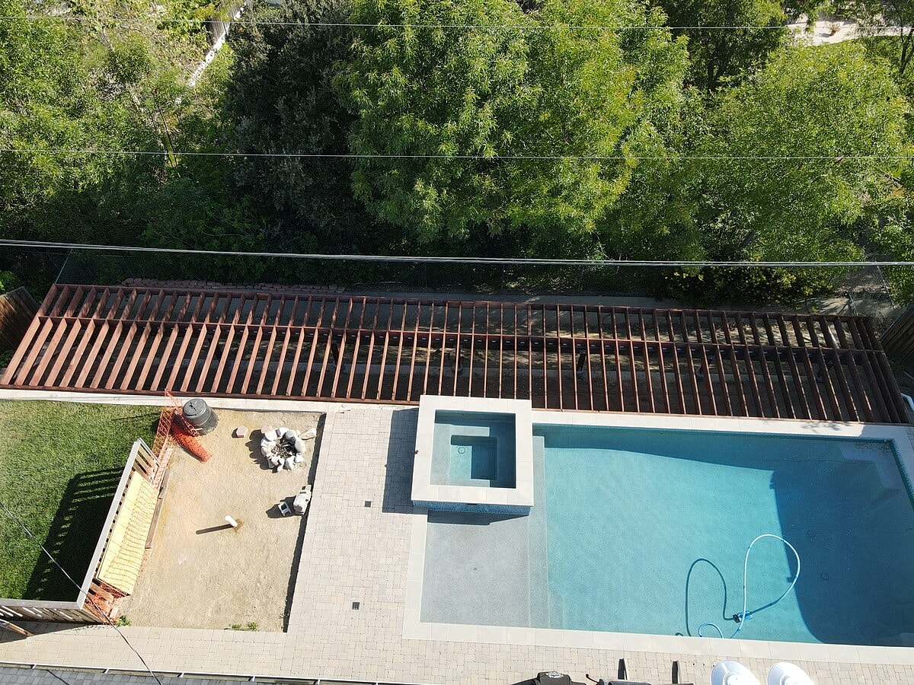
Alpha Structural constructed a new structural deck system along the northern perimeter of the pool at this Thousand Oaks property. The project called for an approximately 12-foot-by-80-foot structure supported by a deepened friction pile and grade beam foundation, with pressure-treated wood framing forming the deck's primary structural system.
Foundation work began with excavation of an approximately 18-by-18-inch, 74-foot-long trench for the reinforced grade beam. Three deepened friction piles were also excavated to approximately 10 feet 6 inches deep and 30 inches in diameter, creating deep foundation support for the new deck structure.
Reinforcing steel cages were installed within the friction piles, while the grade beam incorporated horizontal reinforcement and closely spaced stirrups according to the structural plans. The piles and grade beam were then constructed with 4,000 PSI concrete, with steel post bases set into the new foundation system.
Above the foundation, the deck was framed with seven pressure-treated 6x6 posts anchored to steel column bases and a 6x12 pressure-treated beam secured with steel column saddles. A new 4x12 pressure-treated ledger was anchored with epoxy-set machine bolts to establish the connection between the deck framing and existing structure.
The floor system incorporated pressure-treated 2x12 joists at 16 inches on center, joist hangers, epoxy-set threaded rods, holddowns, and a pressure-treated 2x12 rim joist along the leading edge of the deck. Together, these engineered connections and structural members created a durable framing system ready for the finished decking and railings to be installed separately.
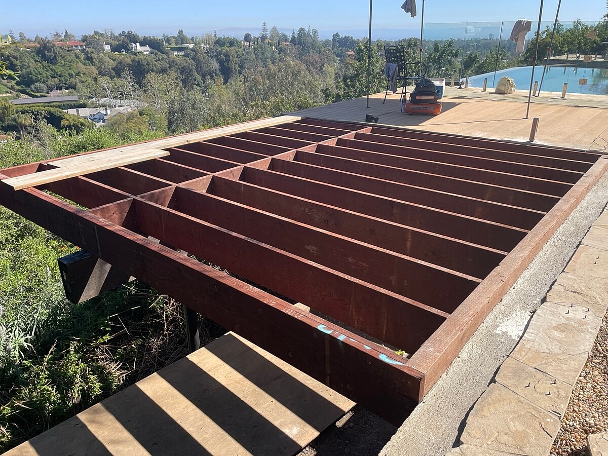
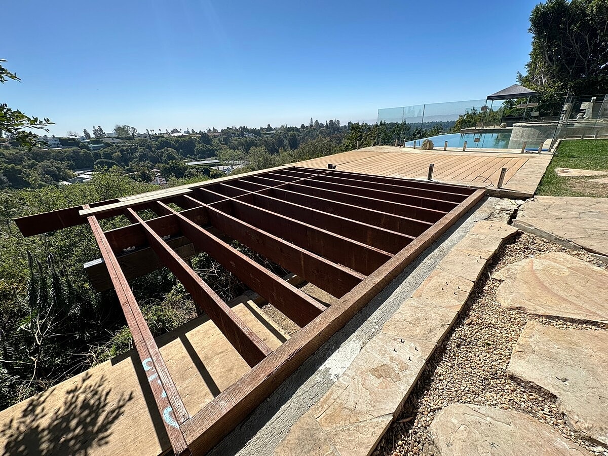
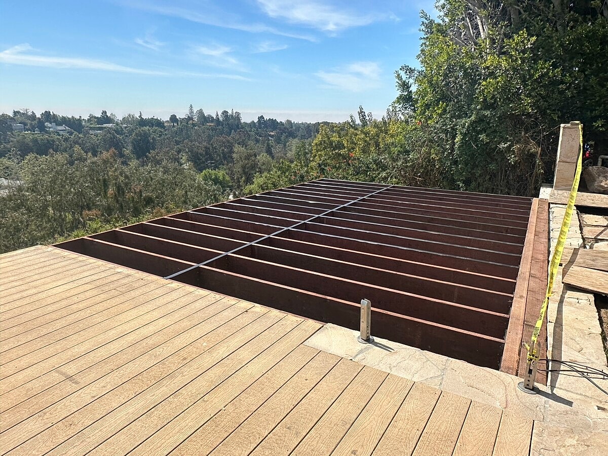
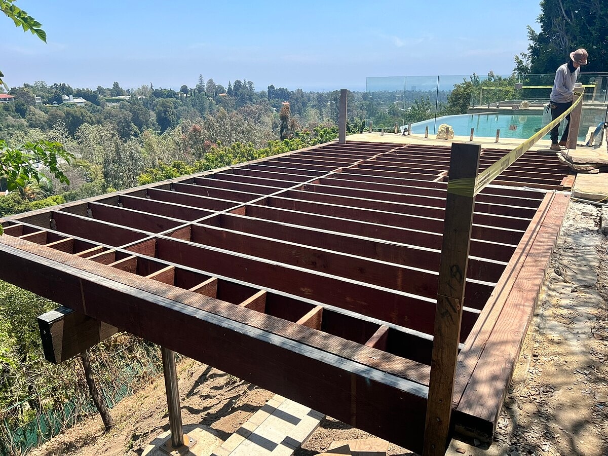
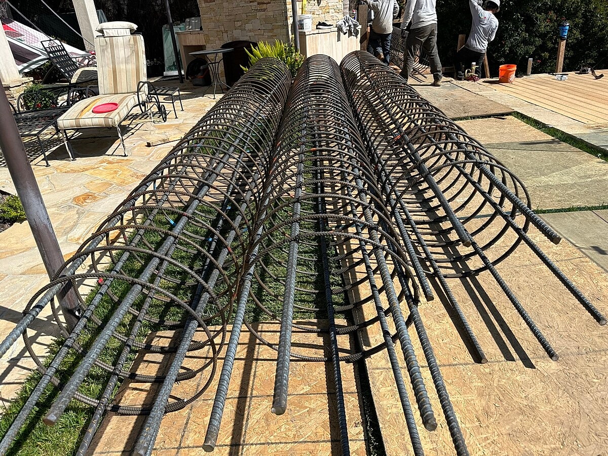
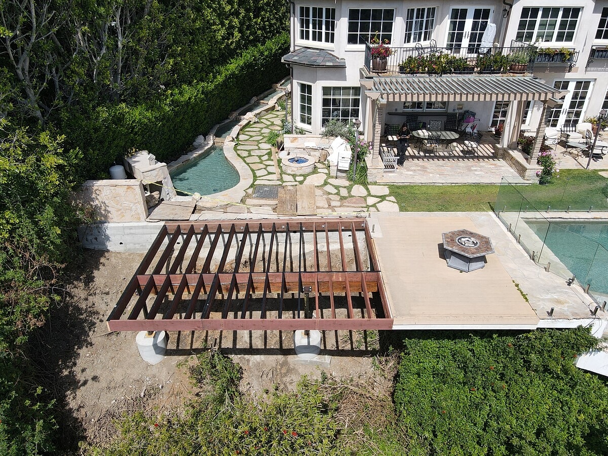
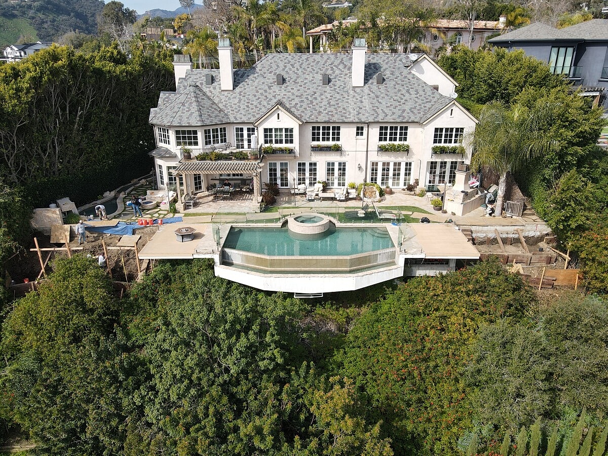
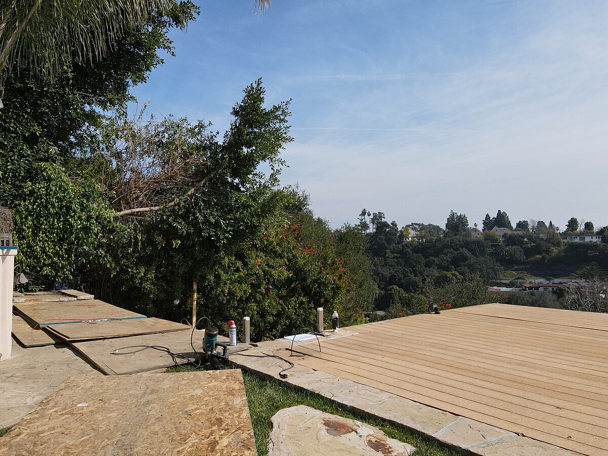
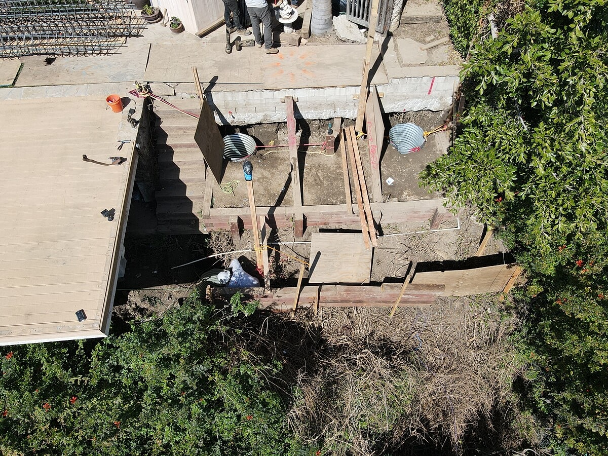
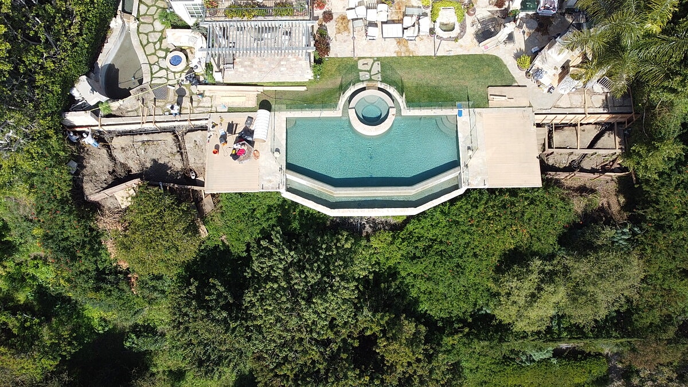
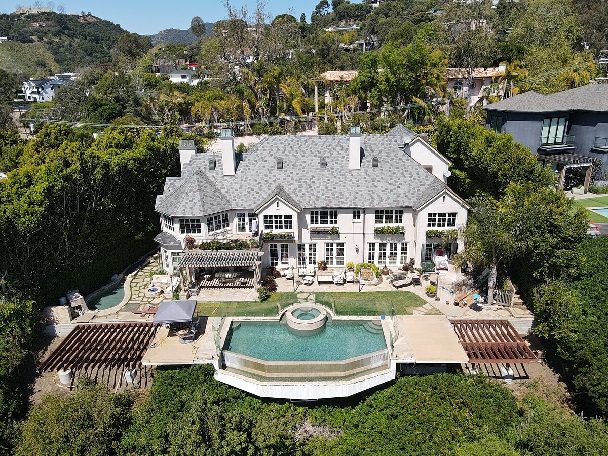
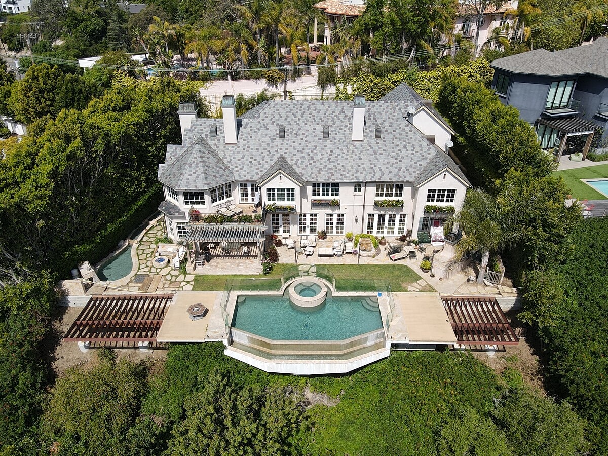
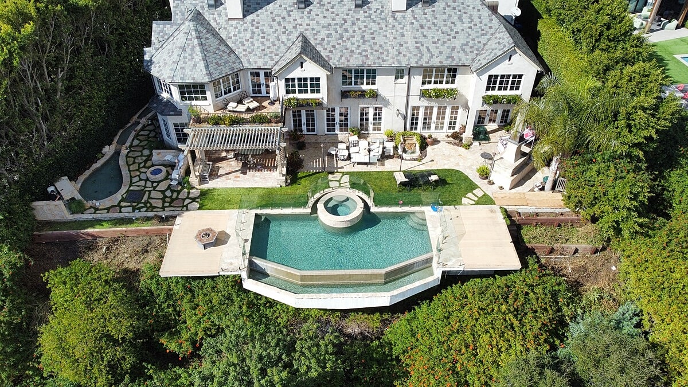
Alpha Structural constructed new deck structures along the northern and southern perimeters of the existing pool at this Los Angeles property. The northern deck was designed to extend approximately 14 feet 2 inches with a 12-foot width, while the southern deck extended approximately 13 feet 10 inches with a 20-foot 5-inch width, conforming to the widths of the existing deck areas.
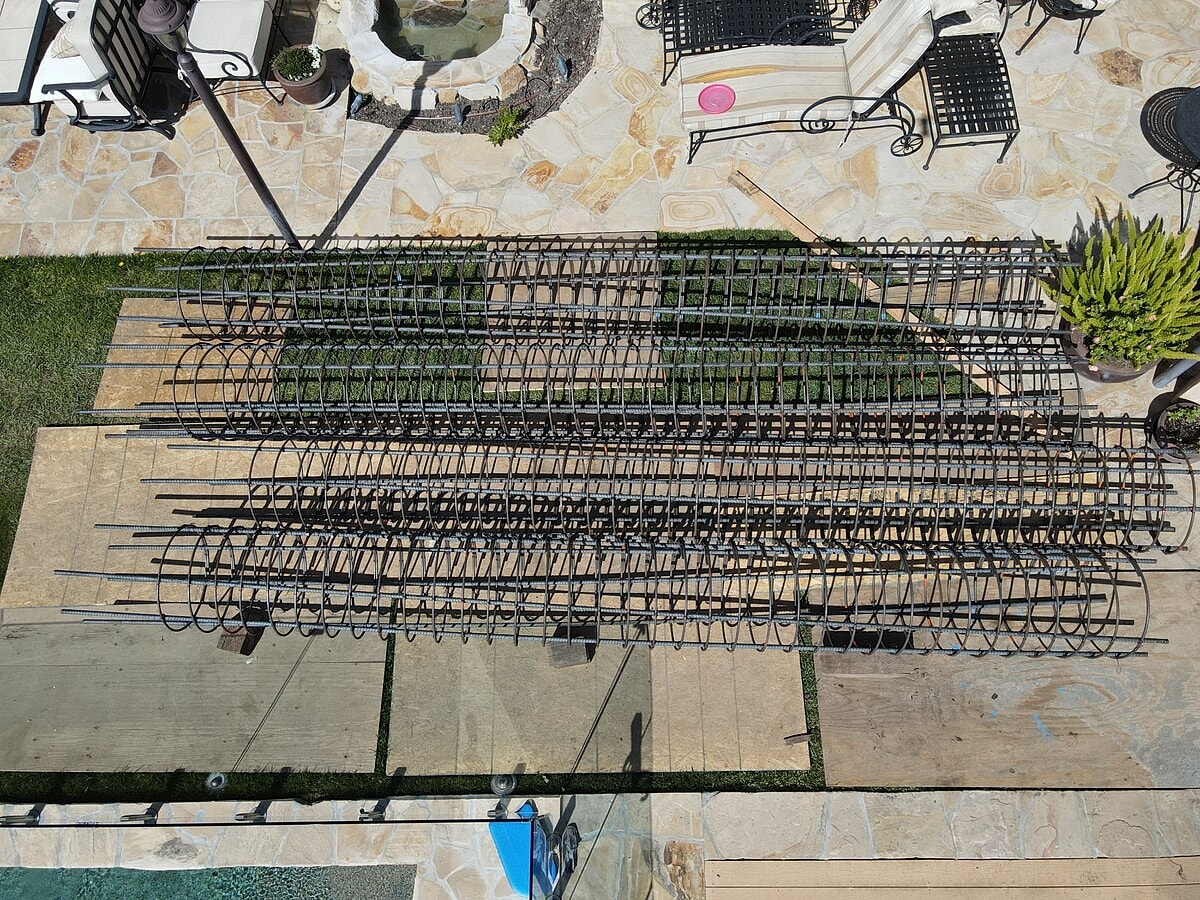
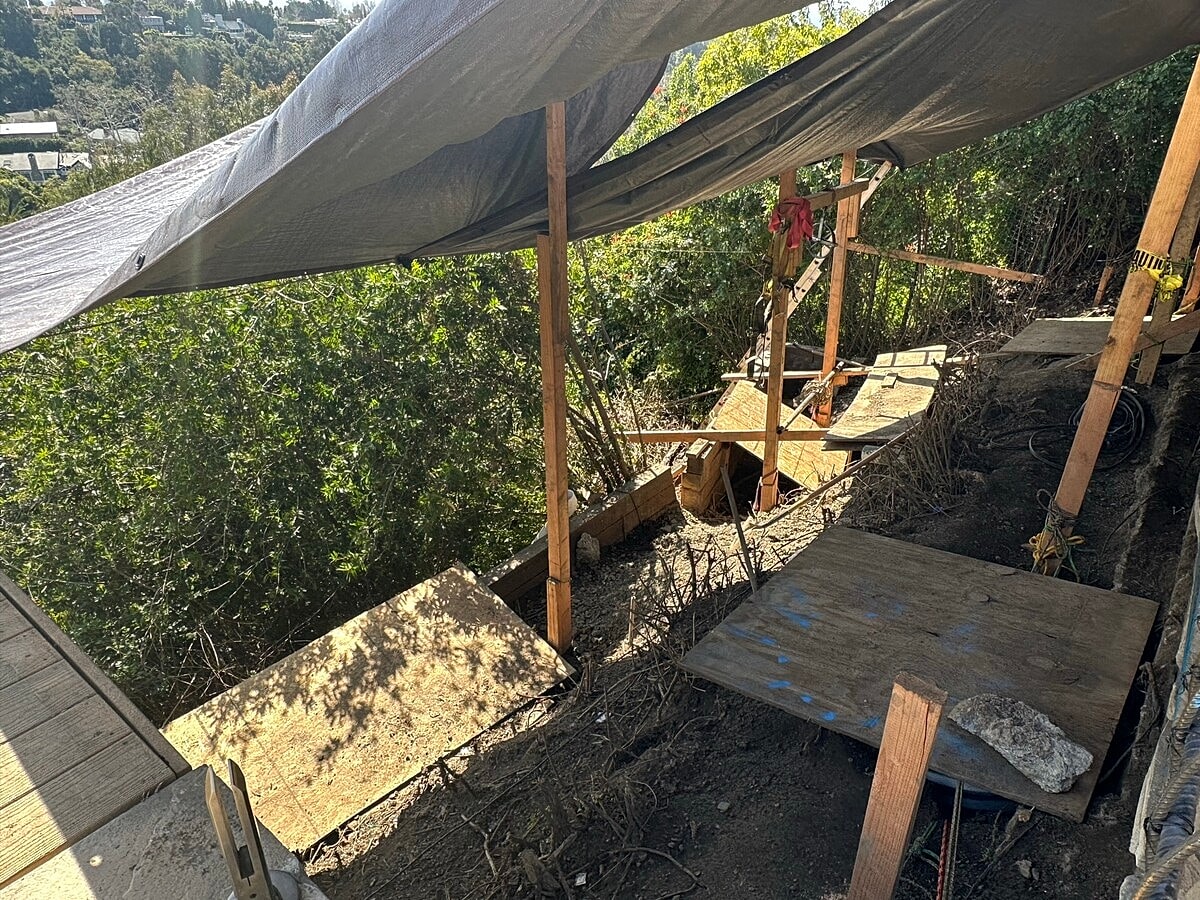
The new decks required a deep foundation system capable of supporting the structural framing. Alpha Structural excavated for four deepened friction piles measuring approximately 30 inches in diameter and extending up to 18 feet deep. Reinforcing cages consisting of vertical steel bars, dowels, and stirrups were installed within the piles according to the structural plans.
The foundation system also incorporated four steel-reinforced 18-by-18-inch tie beams connecting the friction piles supporting the retaining wall and new deck structures. The piles and reinforced beams were constructed using 4,000 PSI concrete, with steel post bases incorporated into the new concrete foundation system.
Above the foundation, the deck support system utilized four high-strength structural steel columns fitted with steel column saddles. New pressure-treated 6x14 beams totaling approximately 32 feet 5 inches were secured to the steel saddles, while a pressure-treated 4x12 ledger was anchored to the retaining wall using epoxy-set machine bolts.
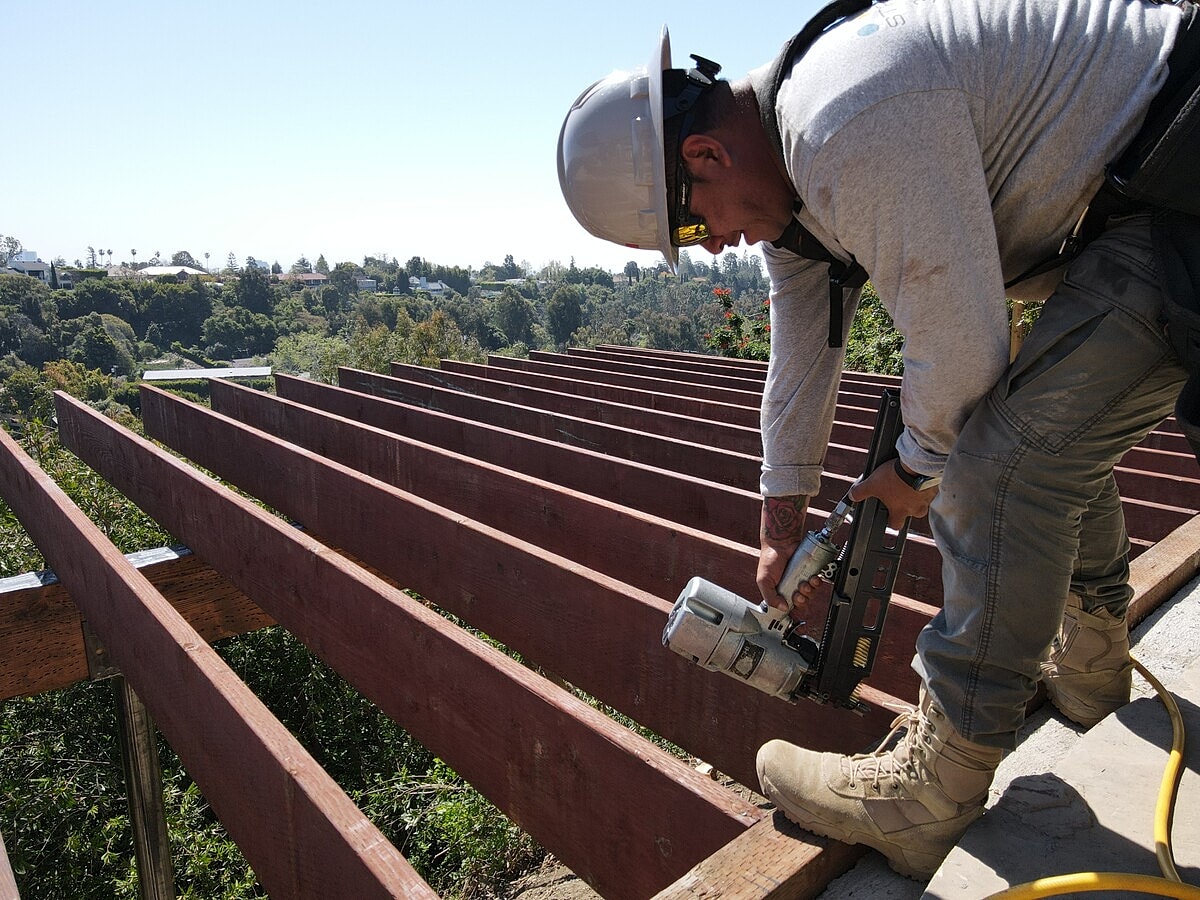
The deck floor framing was completed with pressure-treated 2x12 joists installed at 16 inches on center, supported by joist hangers and secured to the new ledger. A pressure-treated 2x12 rim joist was installed along the leading edge to complete the structural deck framing.
Together, the deep friction piles, reinforced concrete tie beams, structural steel columns, heavy timber beams, ledgers, and pressure-treated joists provided an engineered foundation and framing system for the property's new poolside deck structures. The completed structural work was left ready for the finished decking and railings to be installed separately.
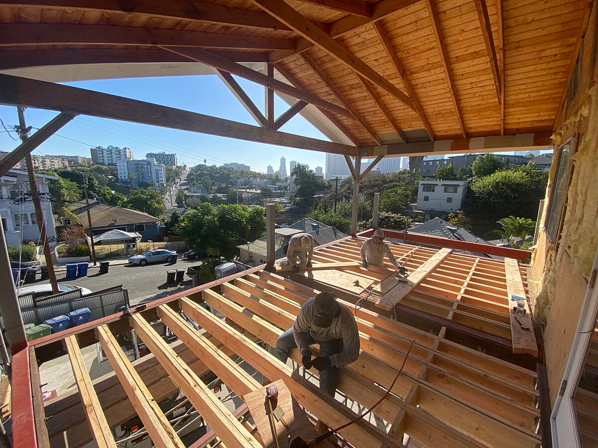
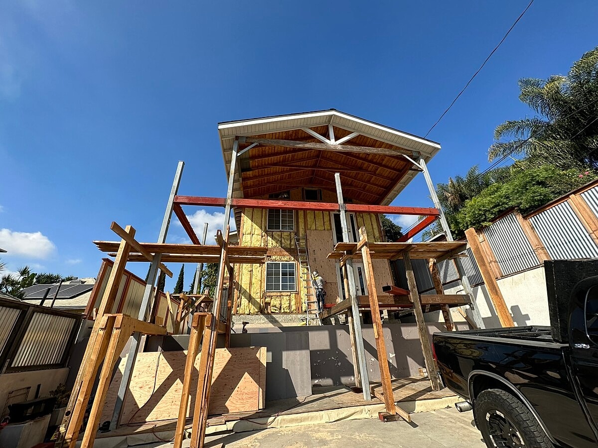
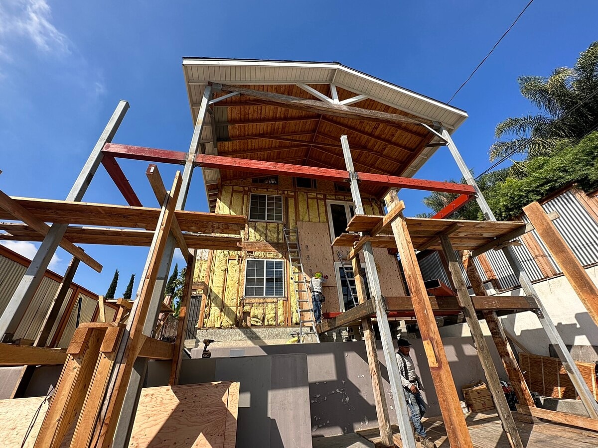
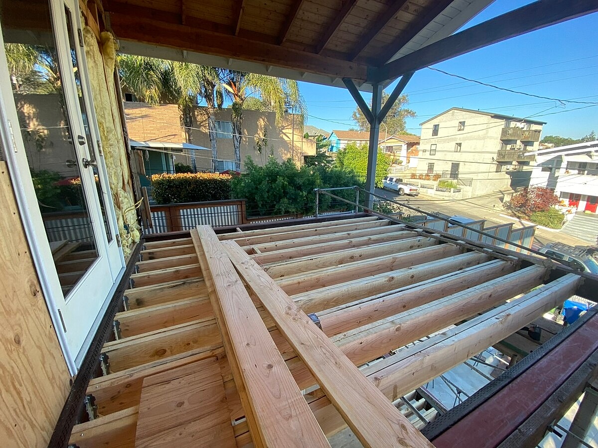
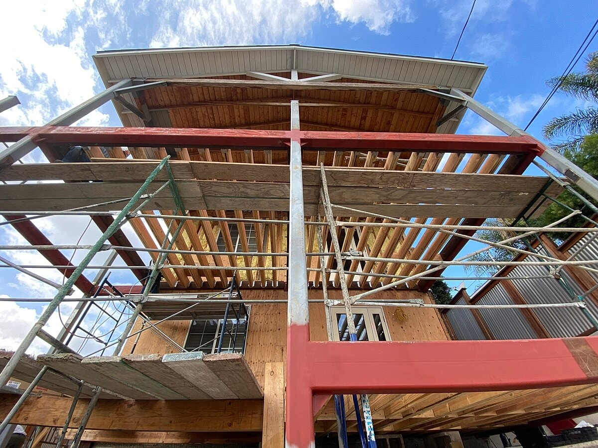
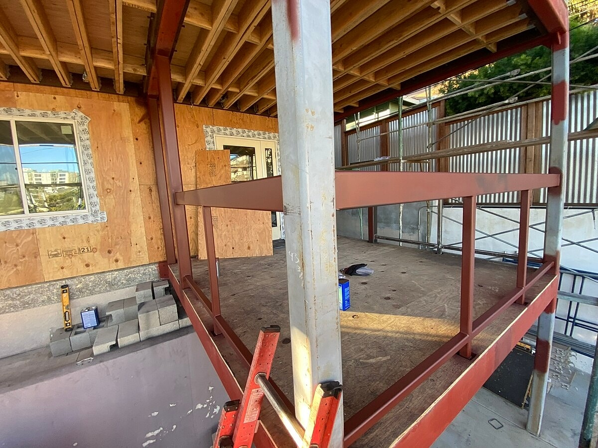
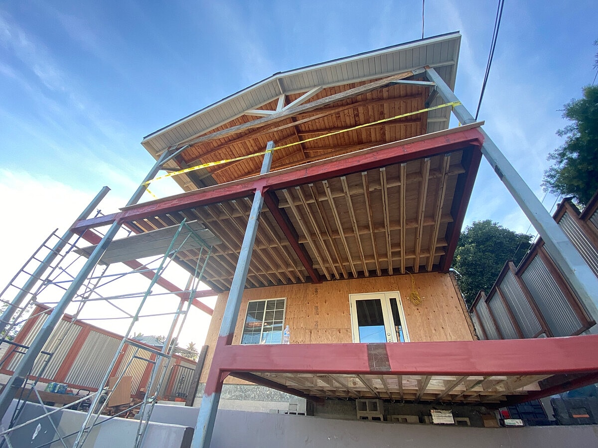
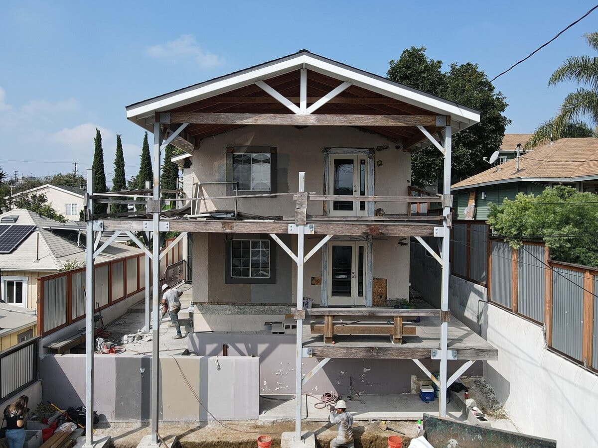
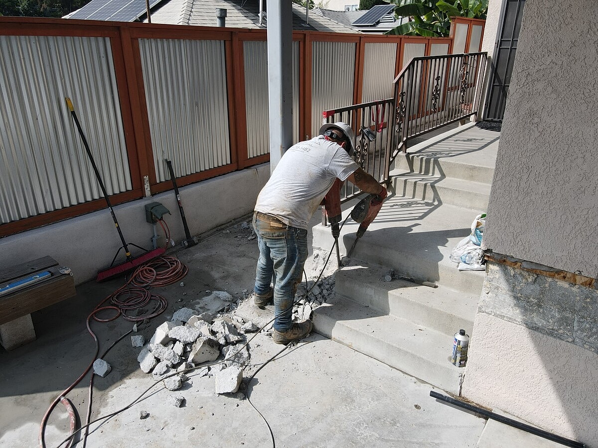
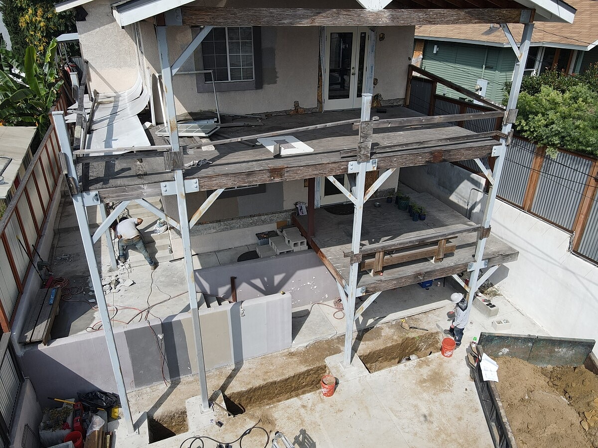
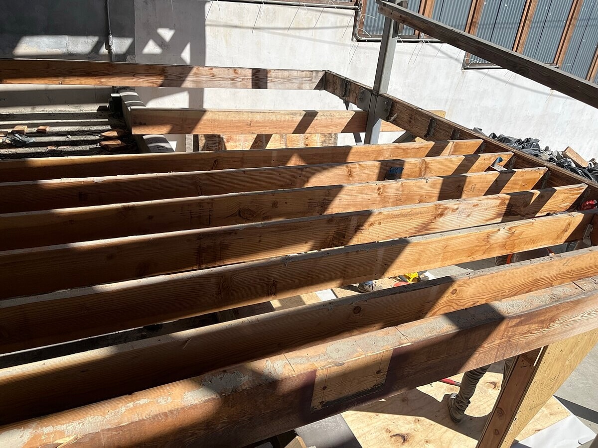
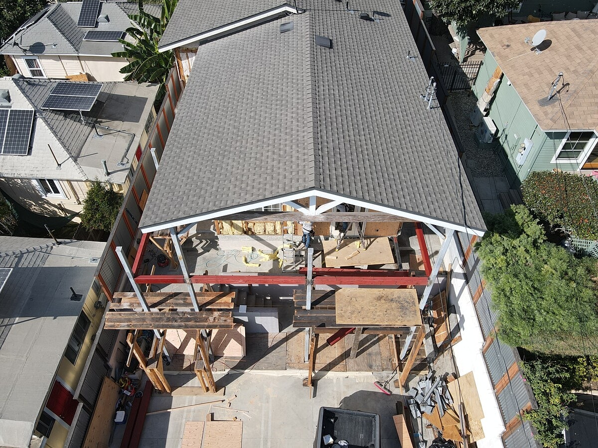
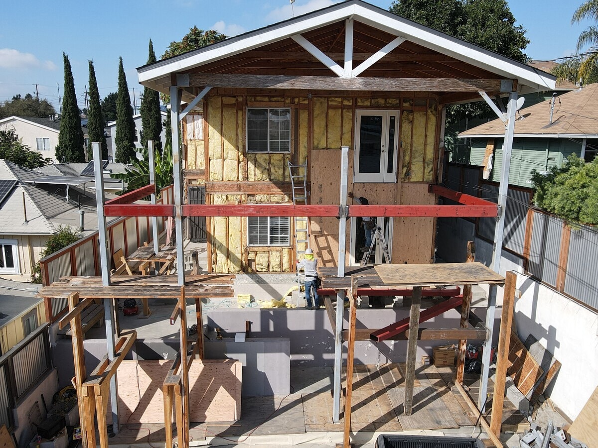
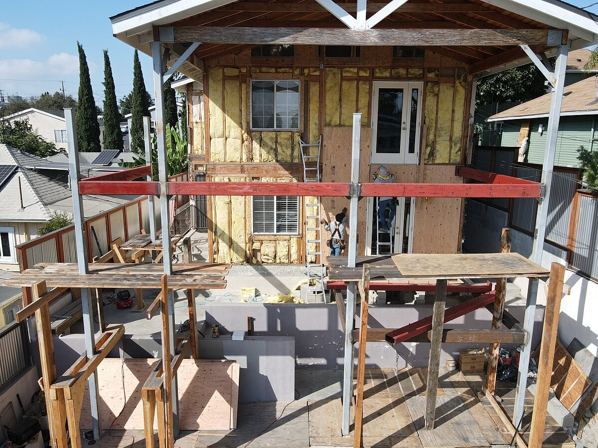
Alpha Structural performed extensive structural, foundation, and seismic upgrades to an existing non-conforming deck structure at this Los Angeles property. The project was designed to improve the deck's foundation and framing systems while incorporating code-conforming seismic elements.
The foundation improvements included removing the existing pad footings and excavating for three new 30-inch-diameter caissons. Two caissons extended to a maximum depth of approximately 6 feet, while the third extended to a maximum depth of approximately 11 feet. A new 24-by-24-inch reinforced concrete grade beam approximately 28 feet 4 inches long was constructed to connect and support portions of the new structural system.
Above the foundation, the existing weathered PSL beams were replaced with new high-strength HSS structural steel beams featuring welded connections and custom gussets. The new steel beams incorporated pressure-treated nailers to support the existing and newly sistered deck joists. A new pressure-treated ledger was also anchored along the building perimeter to improve the connection between the deck framing and the structure.
Seismic strengthening was incorporated through an engineered shear wall constructed along the front perimeter with new bolts, blocking, framing hardware, and structural shear paneling. The steel columns were also improved with new welded base plates and anchor bolts, with the easterly column plane designed as a code-conforming seismic system.
Additional structural work extended to the roof framing, where new HSS steel components were incorporated to support the existing roof system. Once the primary structural framing and seismic elements were completed, HSS tubes were installed for the rough handrail structure, leaving the finish railing components and other cosmetic finishes to be completed separately.
Together, the new caisson foundation, reinforced grade beam, structural steel columns and beams, sistered joists, ledger connections, and engineered shear wall provided a comprehensive structural and seismic upgrade for the existing elevated deck system.
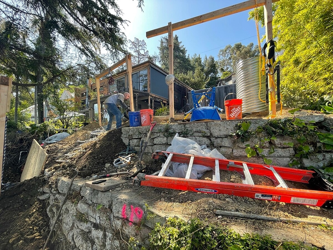
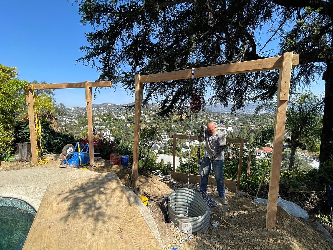
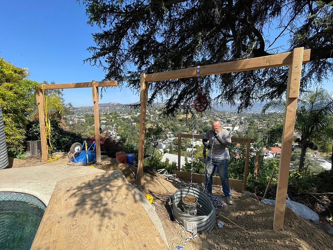
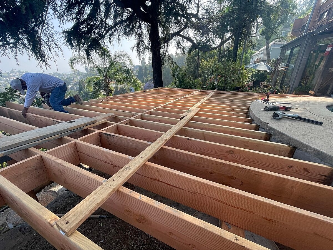
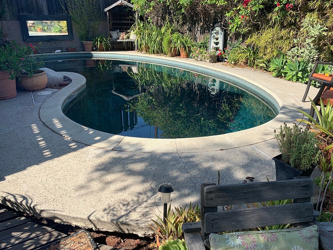
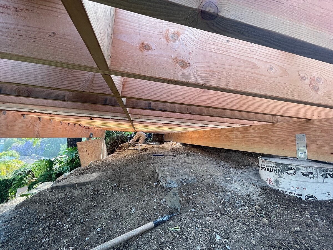
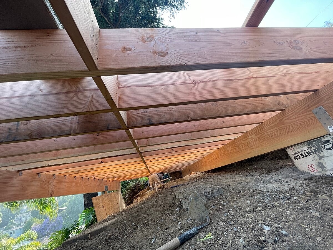
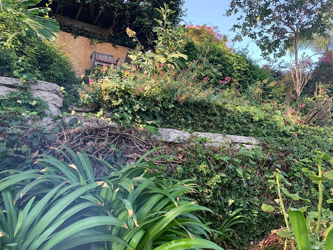
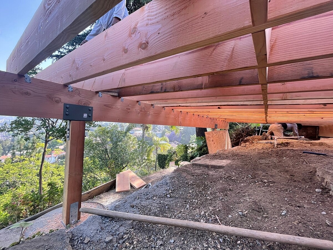
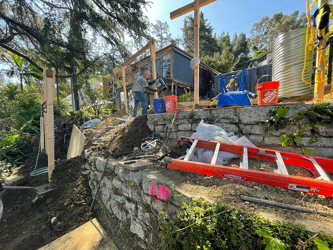
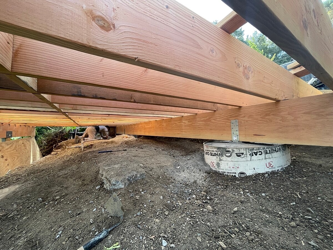
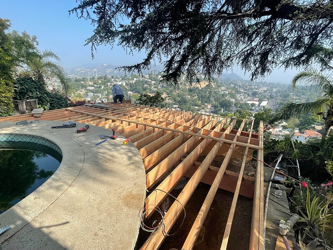
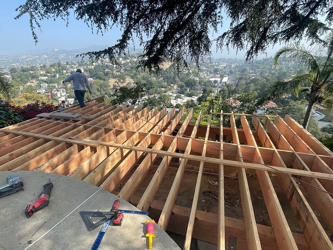
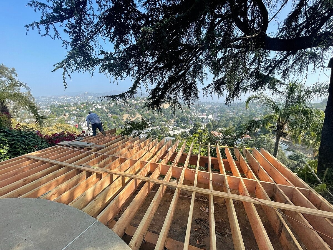
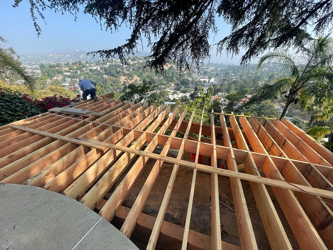
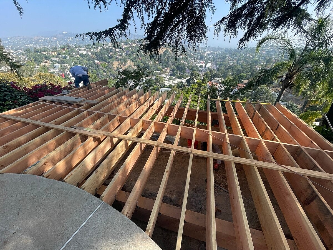
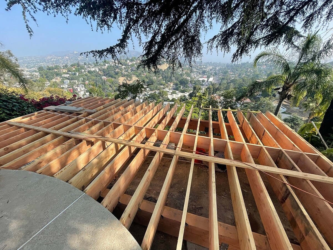
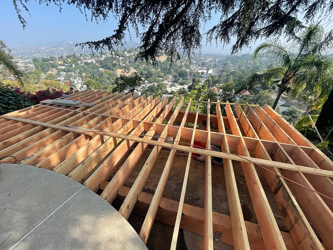
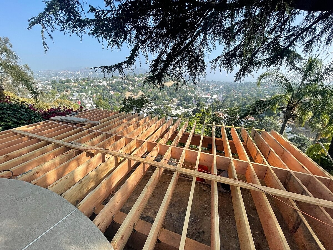
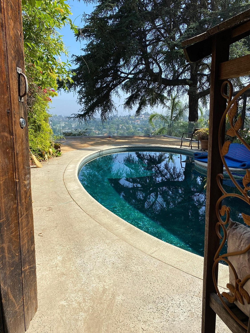
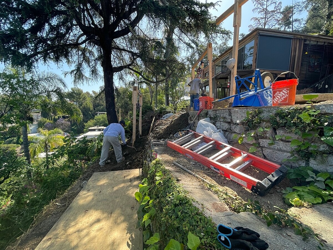
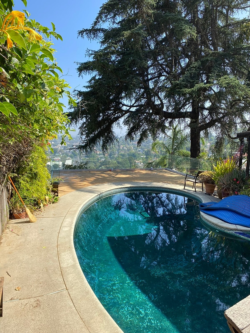
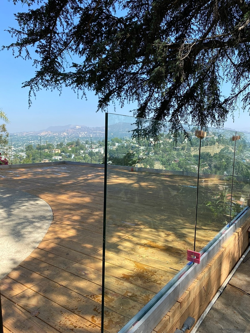
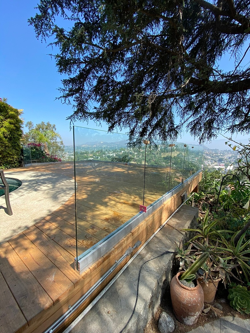
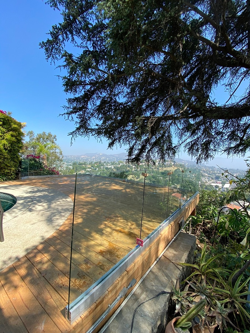
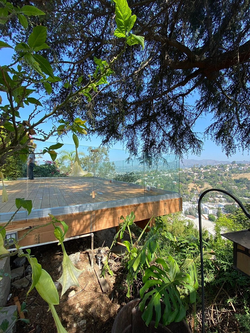
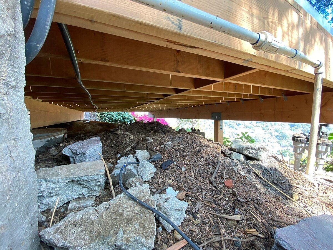
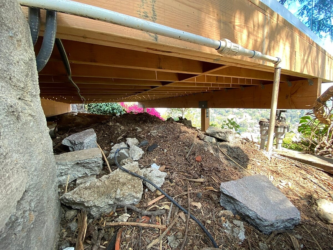
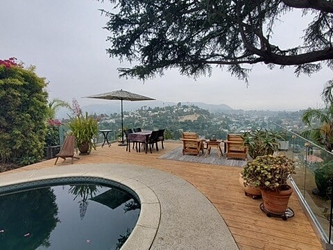
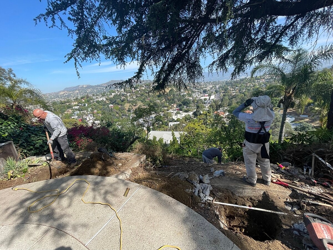
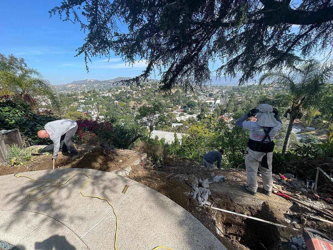
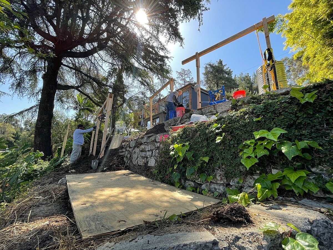
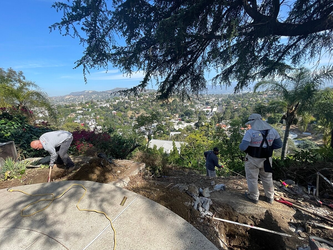
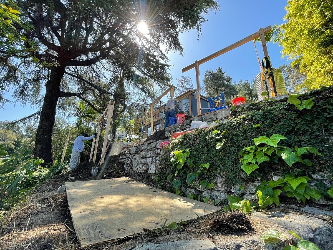
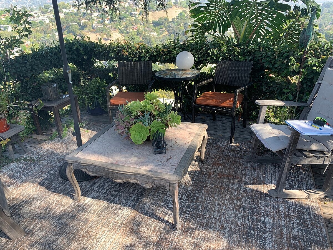
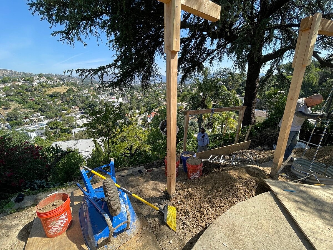
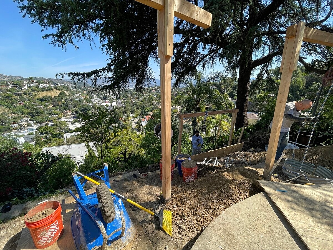
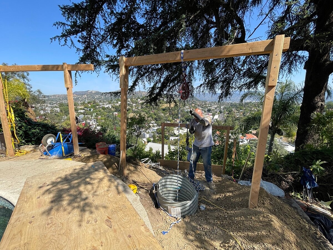
Alpha Structural rebuilt the structural foundation and framing system for an existing hillside deck in Los Angeles. The project began with complete demolition and removal of the old backyard deck, followed by excavation for a new deep foundation system designed to support the replacement deck structure.
The new foundation incorporated four 30-inch-wide caissons, with two extending to a maximum depth of approximately 21 feet and two extending to approximately 24 feet. Grade beams were excavated according to the engineered plans, and reinforcing steel was installed throughout both the caissons and grade beam system.
The caissons and grade beams were then poured using 4,000 PSI concrete, creating a reinforced foundation for the new elevated deck. New post bases and structural columns were installed according to the engineered plans to transfer loads from the deck framing into the deep foundation system.
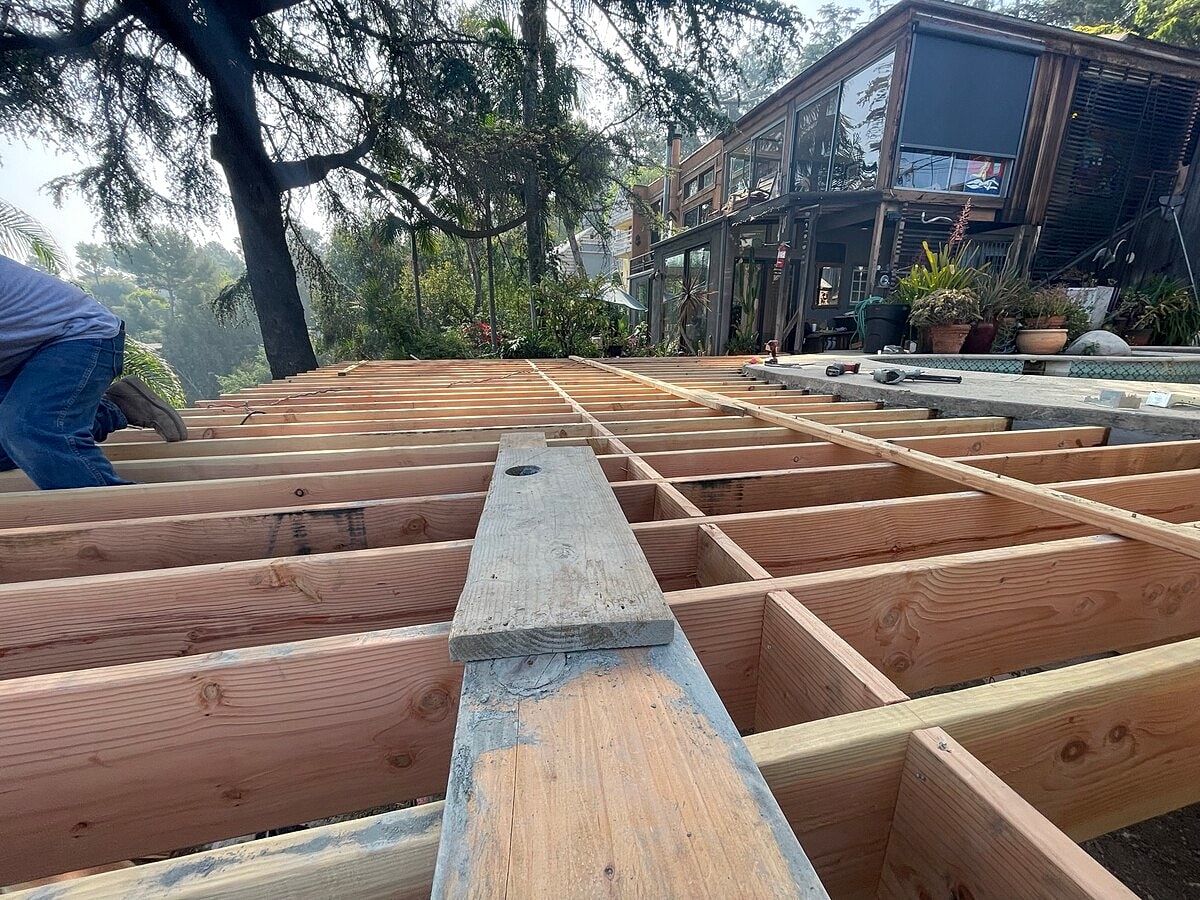
Above the foundation, new #1 6x14 structural beams were installed using Simpson buckets and straps. Because the existing concrete patio was out of level, the beam closest to the pool was intentionally positioned at the lowest point so the finished deck system could accommodate the existing site conditions.
A new pressure-treated ledger was anchored to the concrete apron using epoxy-set connections. The deck floor system was then framed with #1 2x12 joists spaced 12 inches on center, complete with H3 framing clips and engineered connections.
Together, the deep caissons, reinforced grade beams, structural columns, 6x14 beams, treated ledger, and closely spaced 2x12 floor joists provided a comprehensive structural foundation and framing system for the new hillside deck. The structural framing was completed and prepared for installation of the finished deck planking and handrails by others.
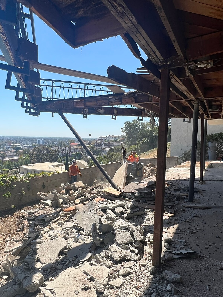
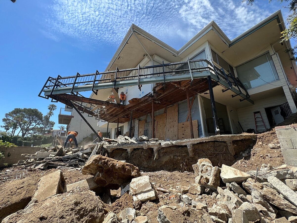
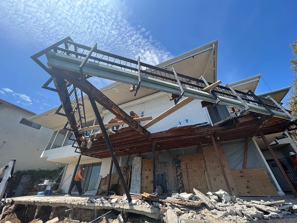
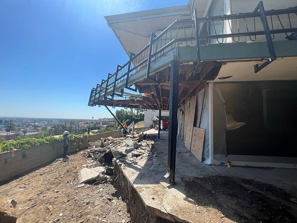
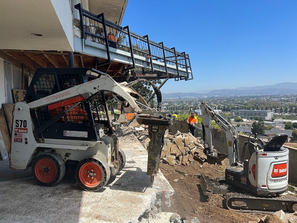
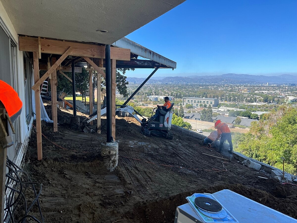
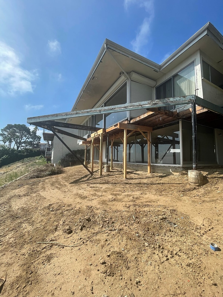
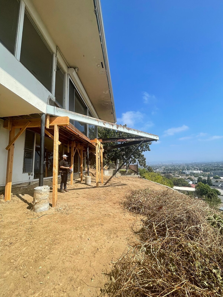
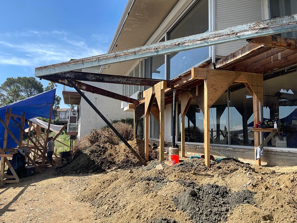
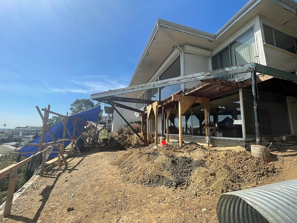
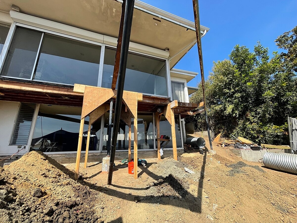
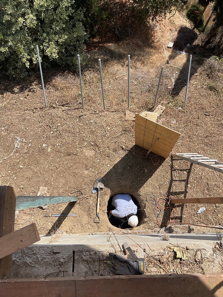
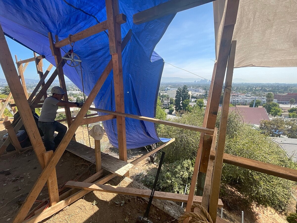
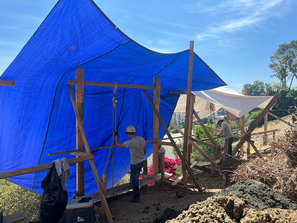
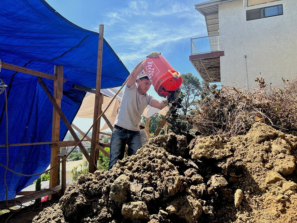
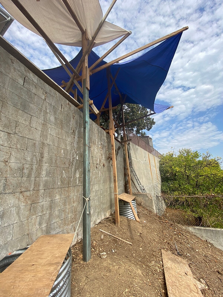
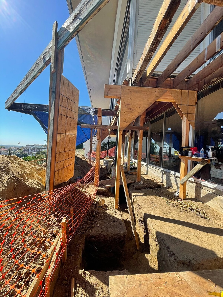
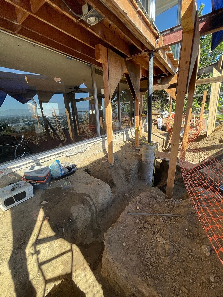
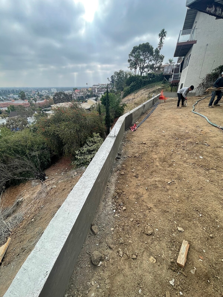
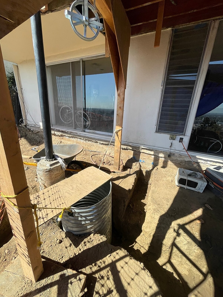
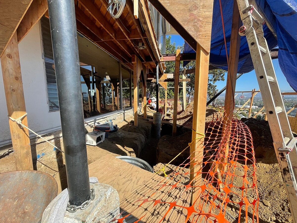
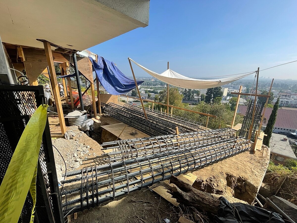
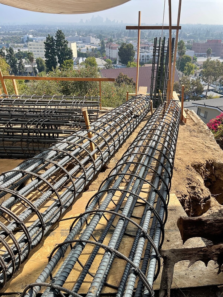
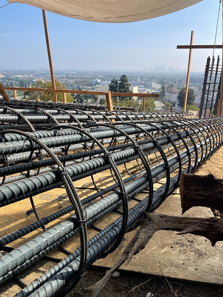
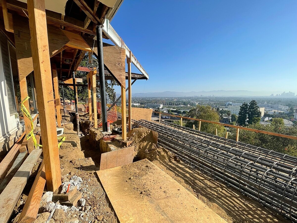
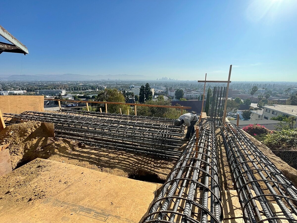
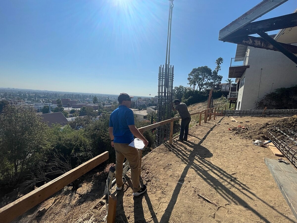
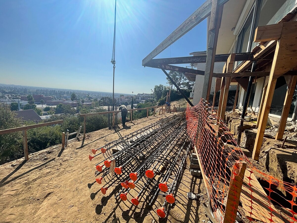
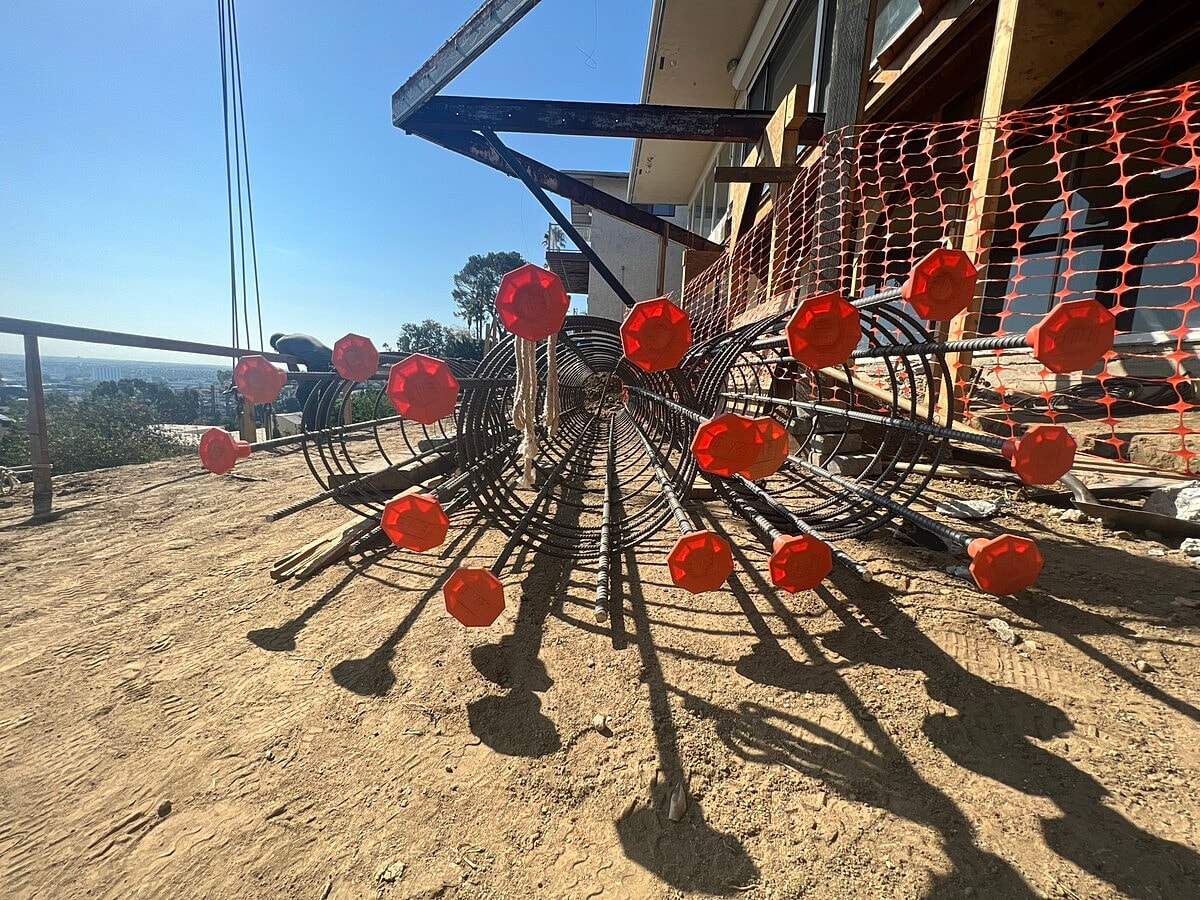
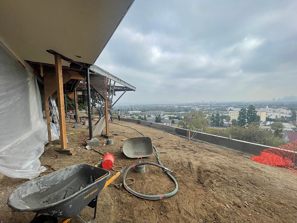
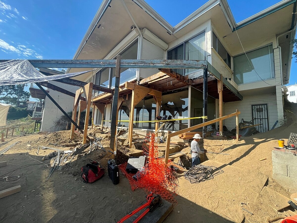
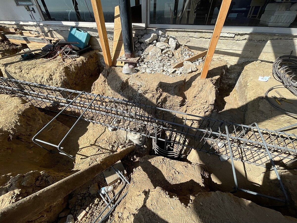
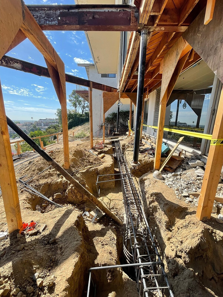
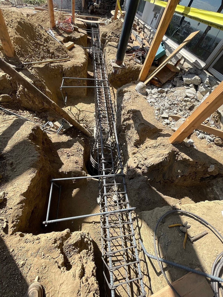
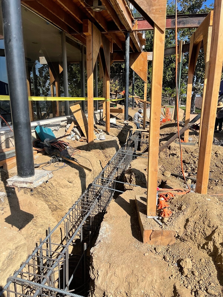
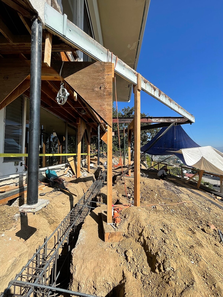
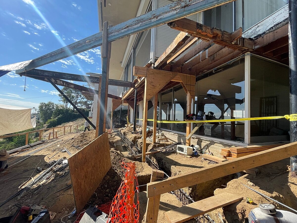
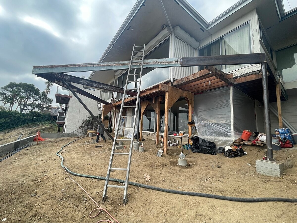
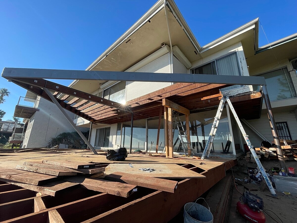
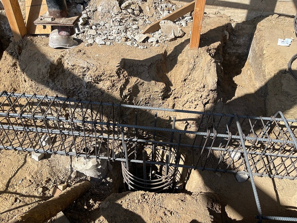
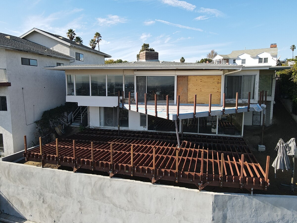
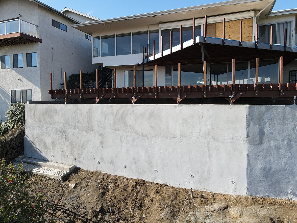
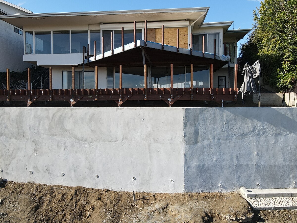
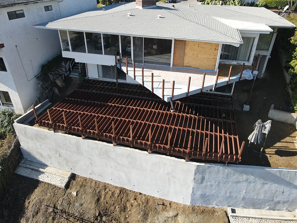
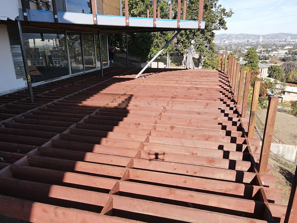
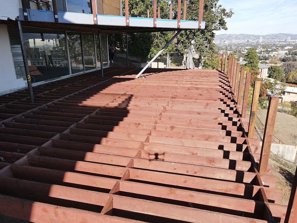
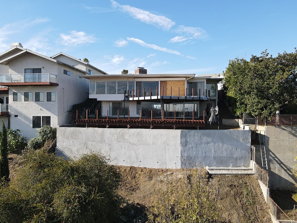
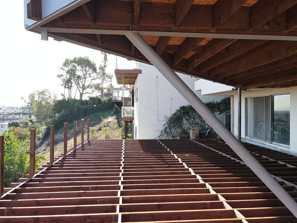
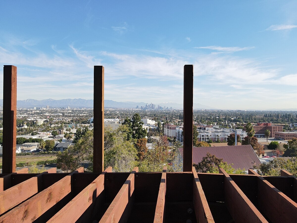
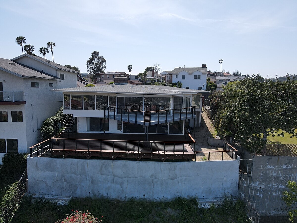
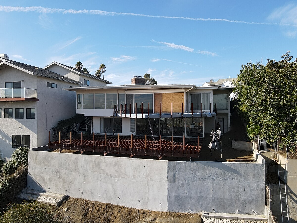
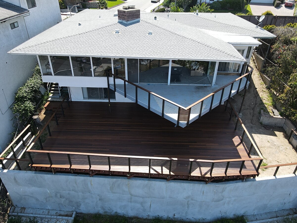
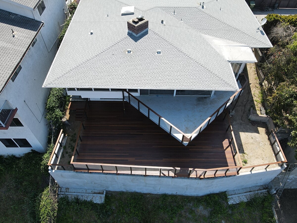
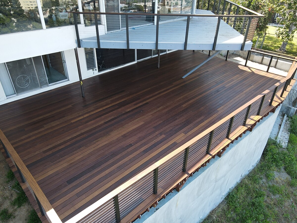
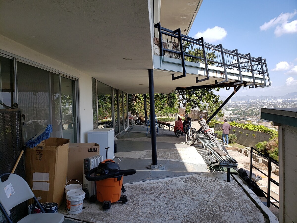
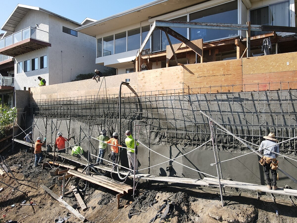
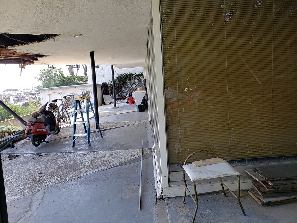
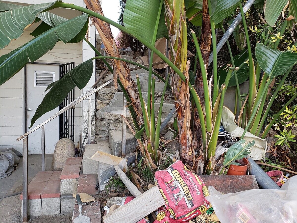
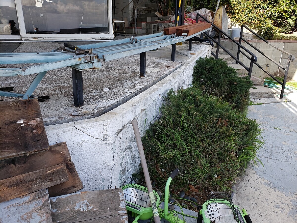
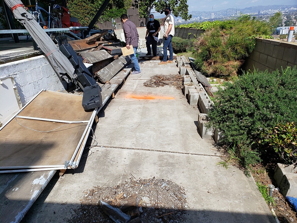
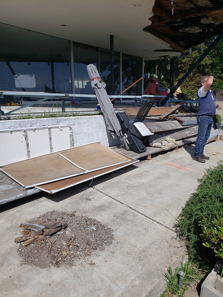
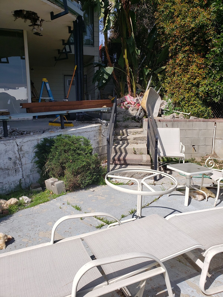
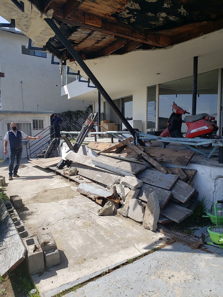
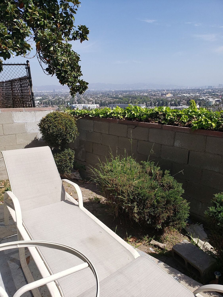
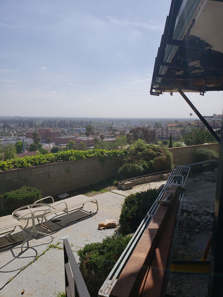
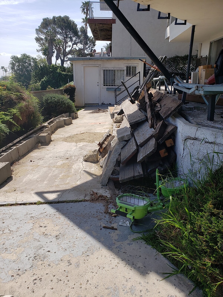
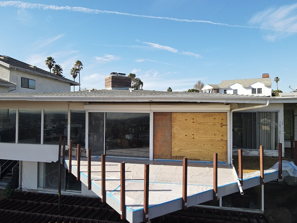
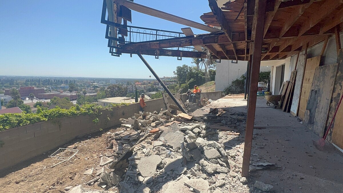
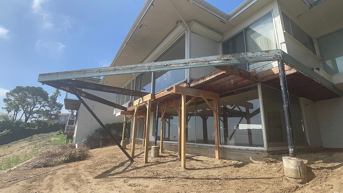
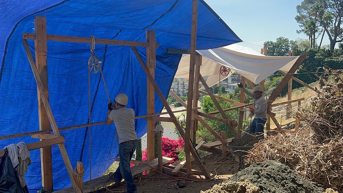
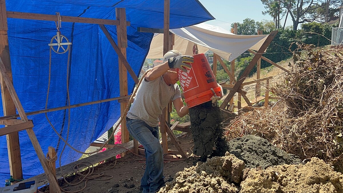
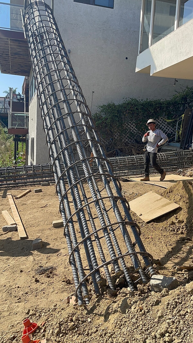
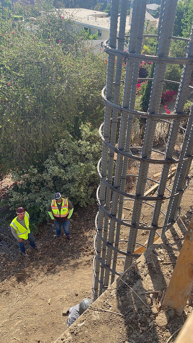
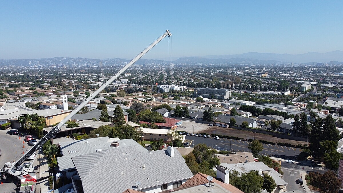
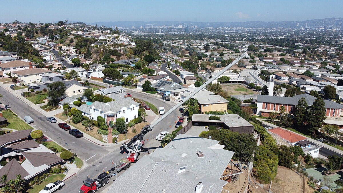
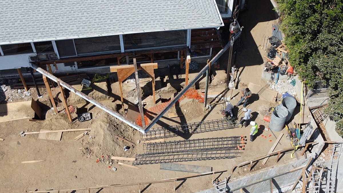
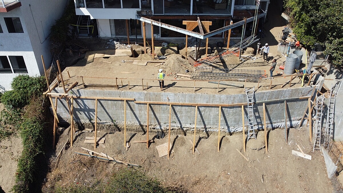
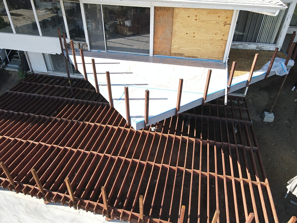
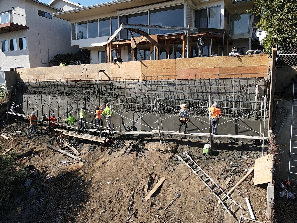
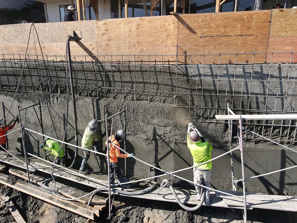
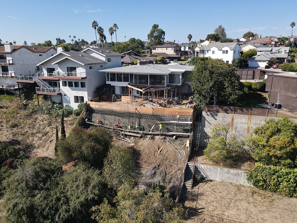
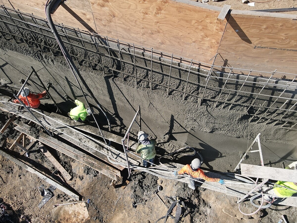
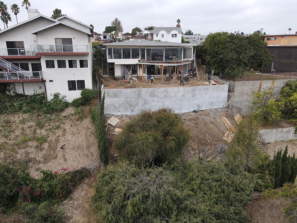
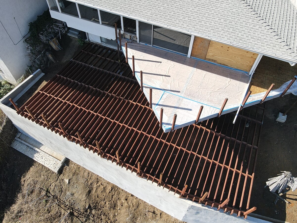
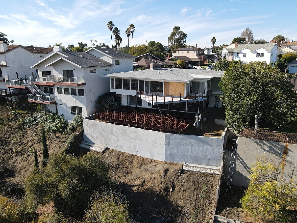
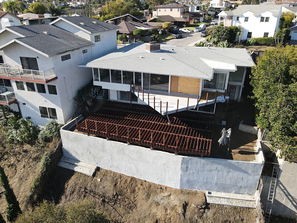
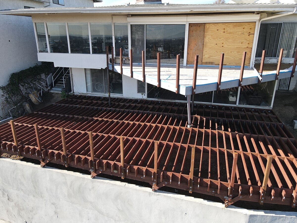
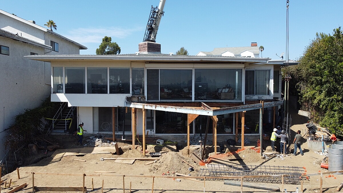
Alpha Structural performed an extensive retaining wall and structural deck project at this Los Angeles property. As detailed on page 1 of the contract, the work centered on constructing a new pile-supported sister retaining wall to reinforce an existing failing wall, building a new rear-yard deck, and repairing the upper-level deck.
The project began with demolition of existing stucco and wood framing at the upper deck while leaving the existing steel in place. Existing stairs, concrete slabs, portions of the retaining wall, and a rear-yard storage shed were also removed. The rear-yard grade was lowered to create space for the new deck, with temporary shoring installed as necessary during structural work.
A new deep foundation system was then constructed using nine piles extending approximately 16 to 18 feet deep. Grade beams were excavated according to the engineered plans, and reinforcing steel was installed throughout the piles, grade beams, and new retaining wall. The foundation and wall system was poured using a minimum 4,000 PSI high-strength concrete mix.
Drainage improvements were incorporated directly into the retaining wall construction. New 12-by-12-inch drainage pockets were cut into the bottom of the existing wall and fitted with gravel pockets and drainage pipes wrapped in filter fabric. A new concrete swale was also constructed along the top of the retaining wall, incorporating a box drain at each end and two new dispersal boxes at the bottom of the wall.
The deck structures were rebuilt using new pressure-treated structural framing and engineered hardware connections. The upper deck received new wood framing, while the new lower deck incorporated pressure-treated beams, posts, and joists. The lower deck was designed to align with the existing sliding glass doors, with its supporting posts bearing on the newly constructed retaining wall.
Additional structural support was provided beneath the house with three new pipe columns supported by three new pile foundations, further integrating the deep foundation work with the property's structural framing system.
Together, the nine deep piles, reinforced concrete grade beams, sister retaining wall, drainage system, structural columns, and pressure-treated deck framing provided a comprehensive solution for stabilizing the existing retaining wall while rebuilding and strengthening the property's upper- and lower-level deck structures.
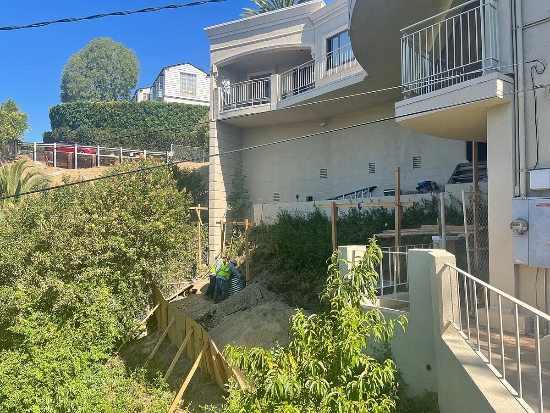
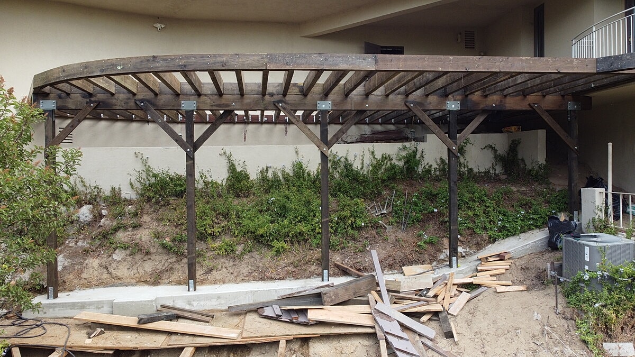
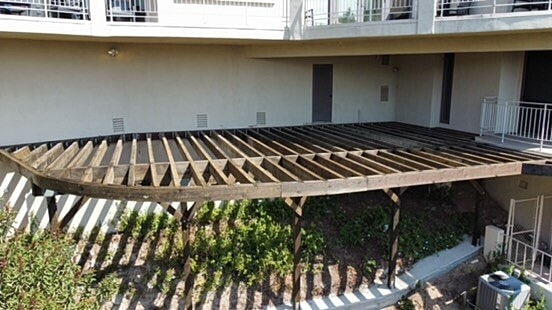
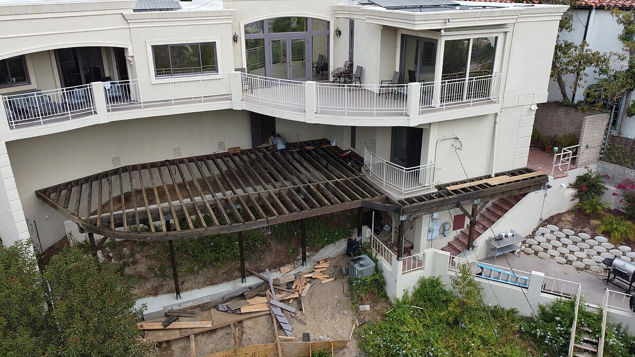
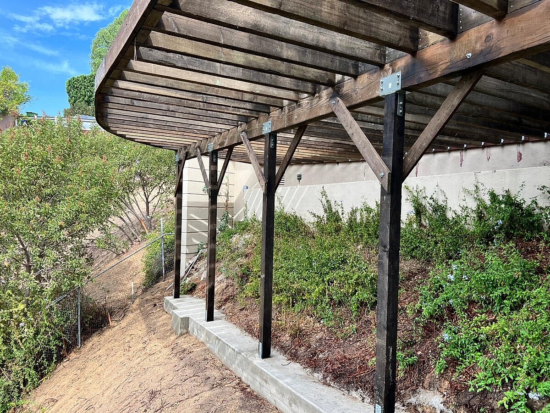
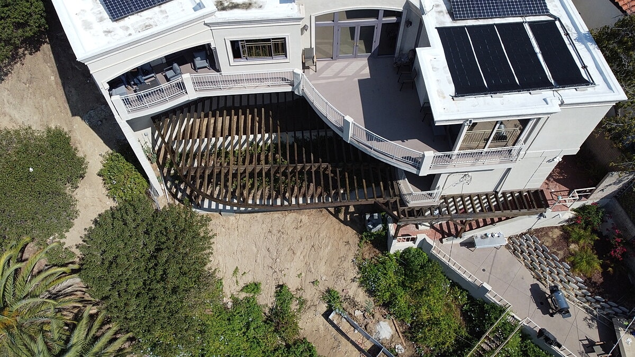
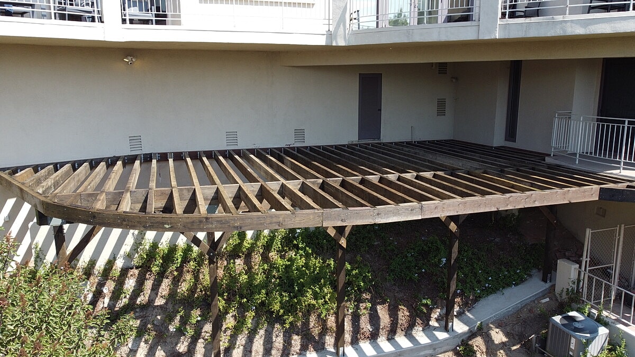
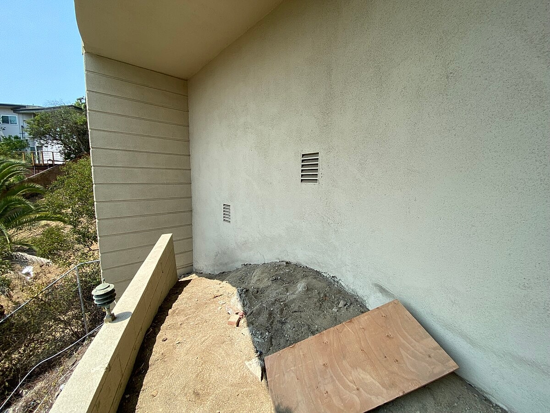
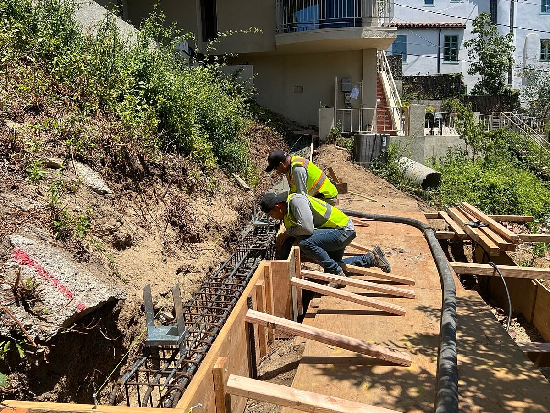
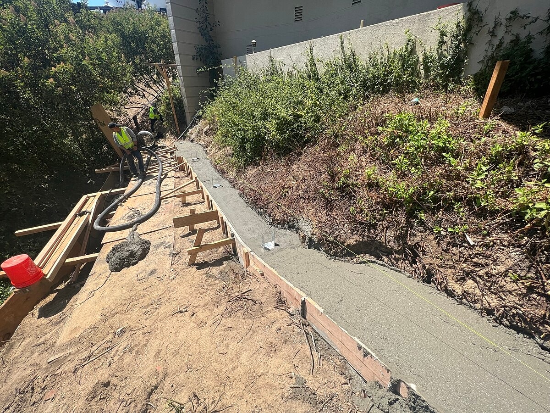
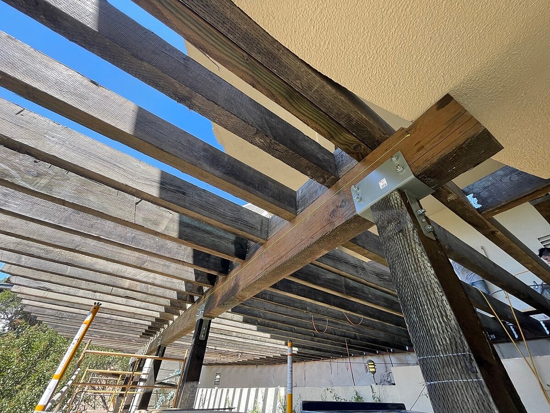
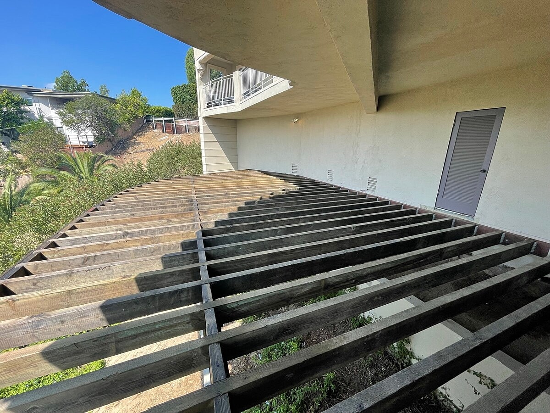
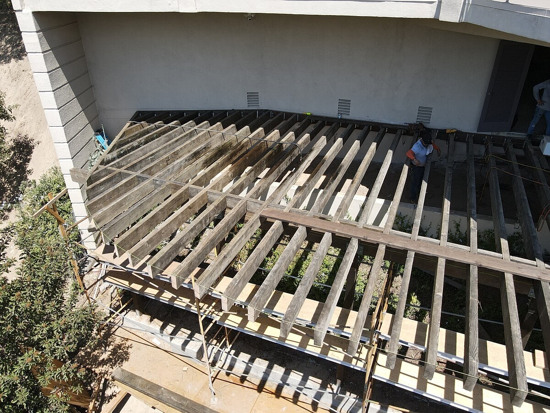
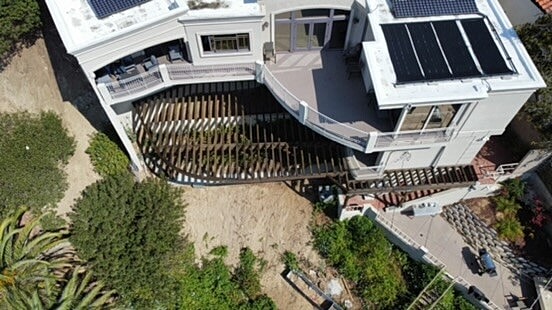
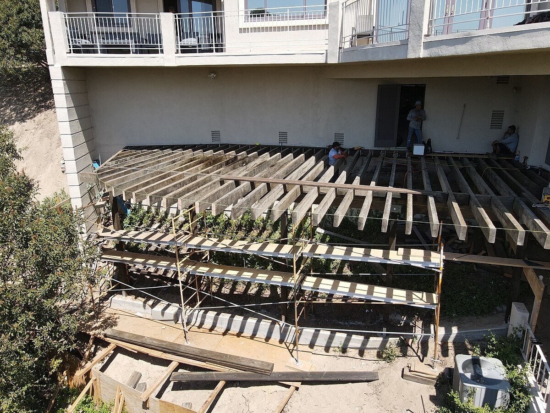
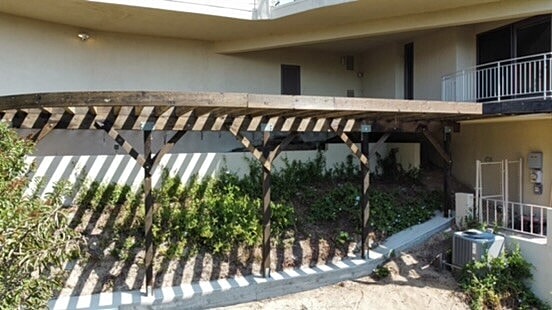
Alpha Structural completed a structural deck expansion and redesign at this Los Angeles property. The project modified the existing design by removing the rear deck stairs and extending the deck around the southeast perimeter of the building, creating a new balcony terminating near the existing brick patio.
The redesigned deck incorporated a new pressure-treated ledger along the southern exterior of the building, providing a structural connection for the expanded framing. New 6x6 column bases were installed at the tops of the existing concrete walls and fitted with pressure-treated columns to support the new deck structure.
The floor system was constructed with new pressure-treated rim joists, joist hangers, and joists, along with perimeter studs installed according to the engineered plans. Together, these components created the structural framework necessary to extend the existing deck and establish the new balcony area.
The redesign also accounted for access between the elevated deck and the lower concrete patio. Engineering plans incorporated a steel staircase, with its configuration adjusted to accommodate the approximately eight-foot setback along the property's eastern perimeter. The steel staircase itself was designated for installation separately by the steel fabricator.
Engineering, supplemental plans, permitting coordination, required site preparation, demolition, and structural framing were included as part of the project. Once Alpha Structural's framing work was completed, the expanded deck and balcony were left ready for finish decking, staircase, and railing installation.
Together, the new ledger, structural columns, pressure-treated joists, rim framing, perimeter studs, and redesigned balcony configuration expanded the property's elevated outdoor living area while creating a structural framework for future finished decking, railings, and stair access.
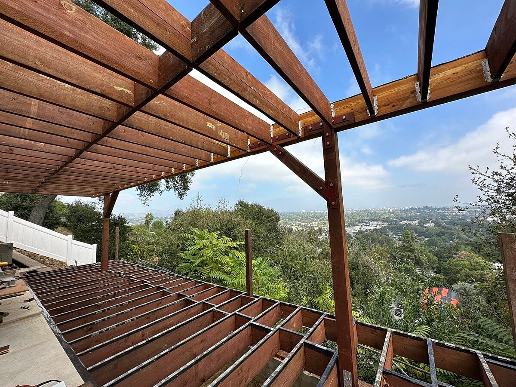
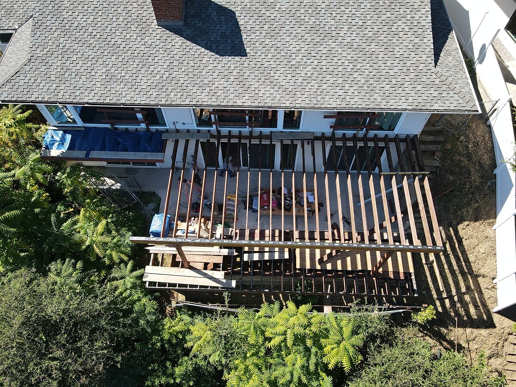
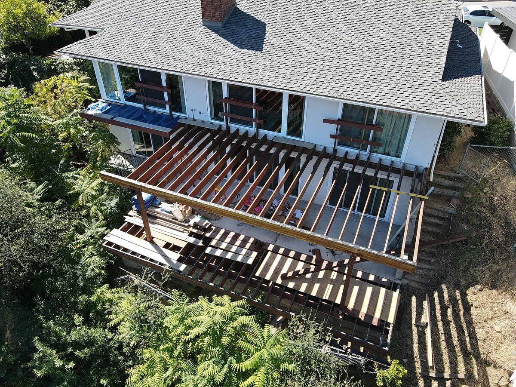
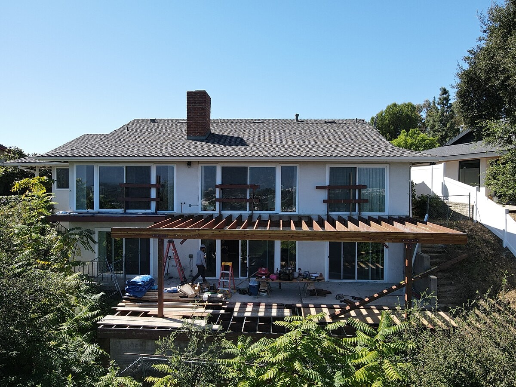
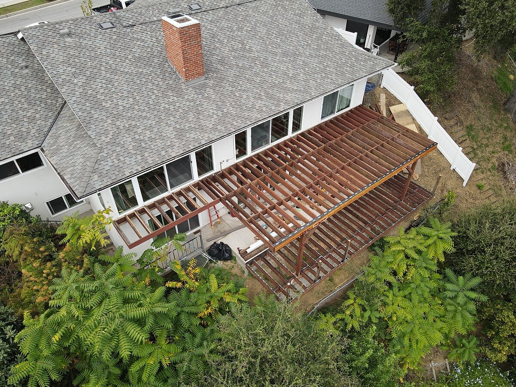
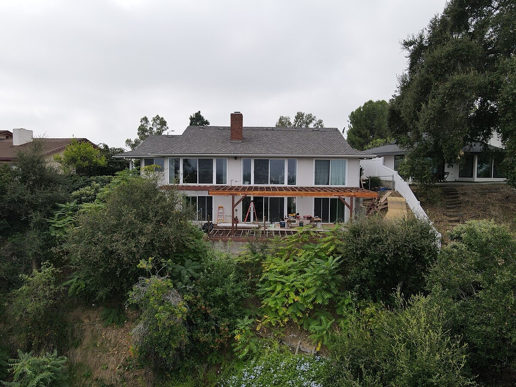
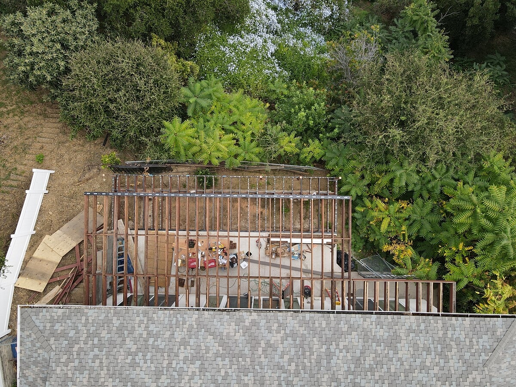
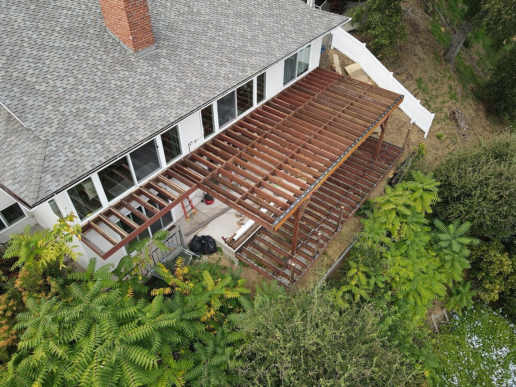
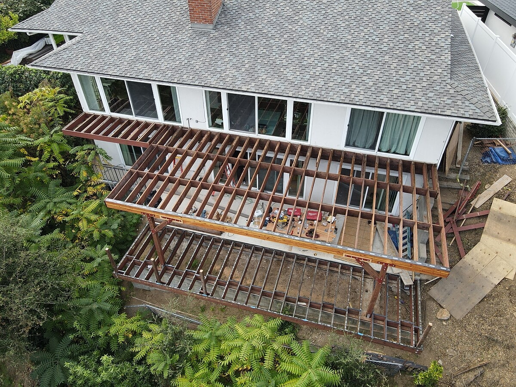
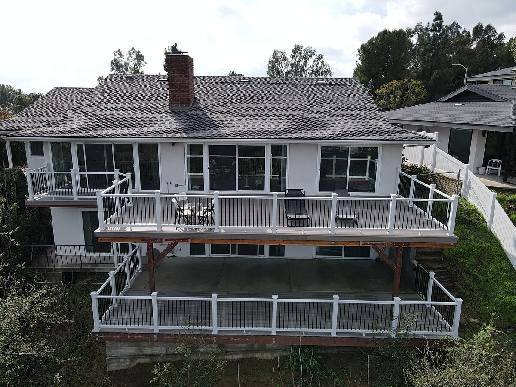
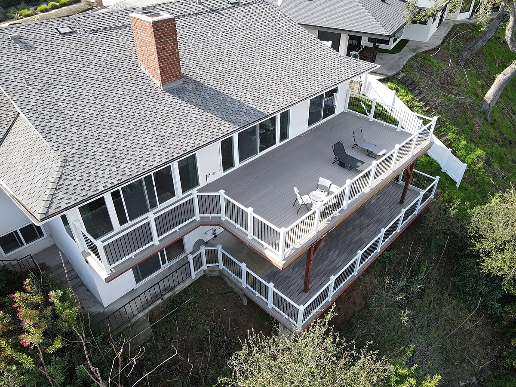
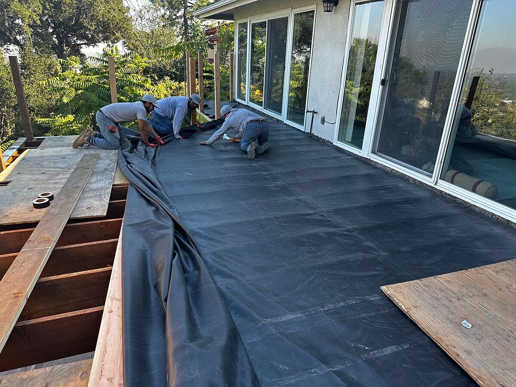
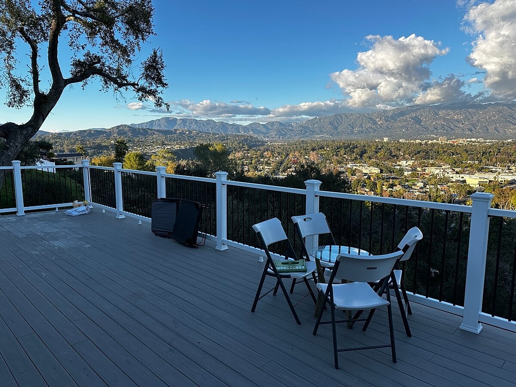
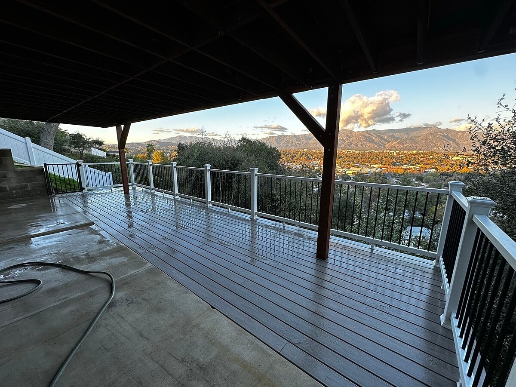
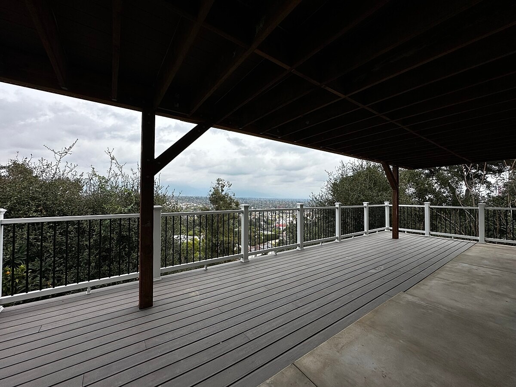
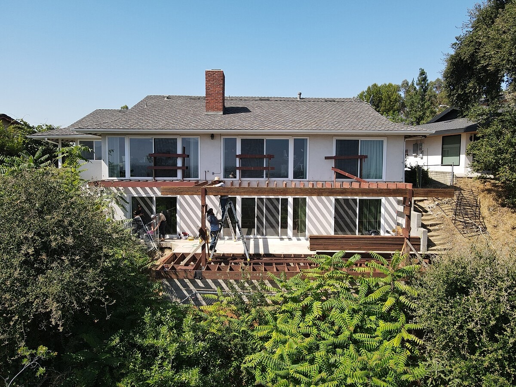
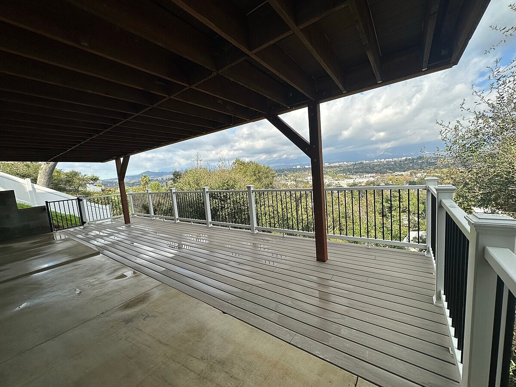
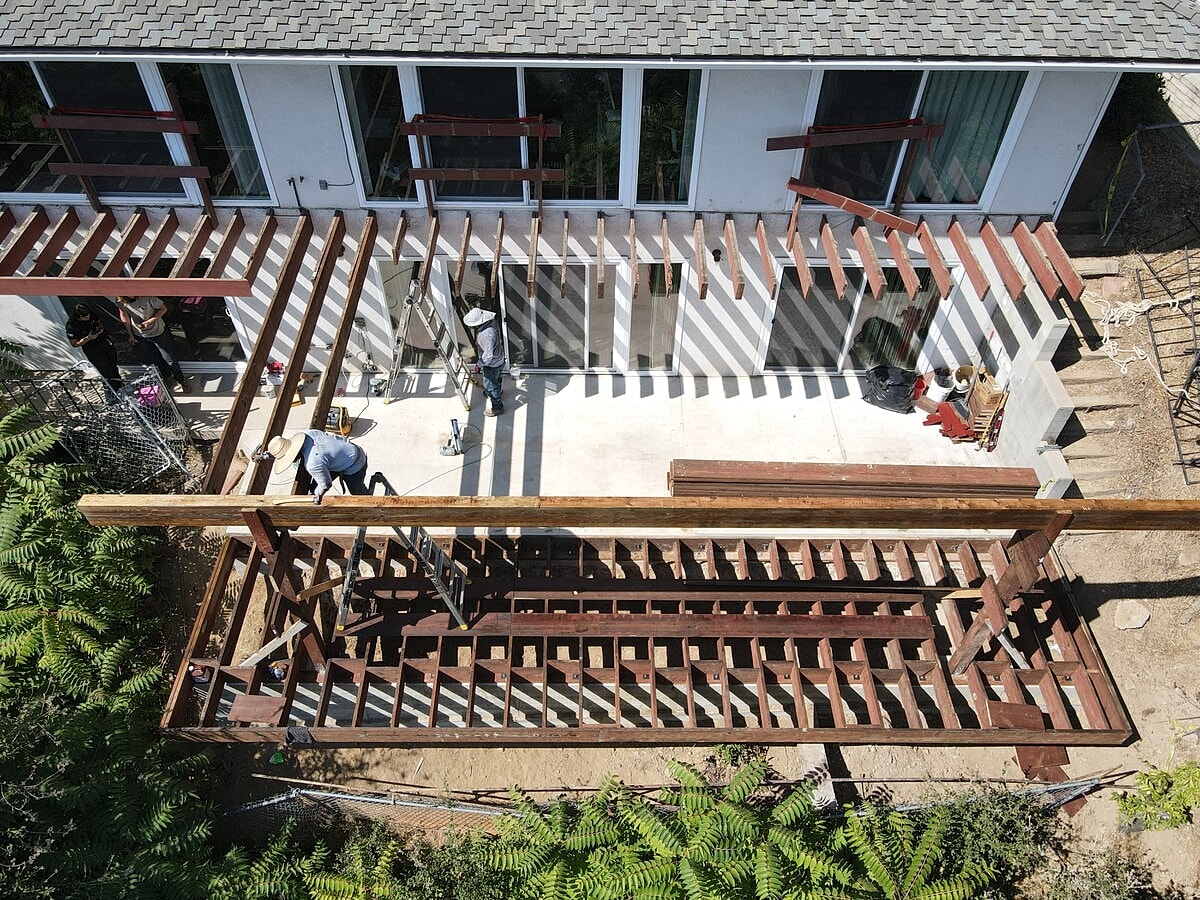
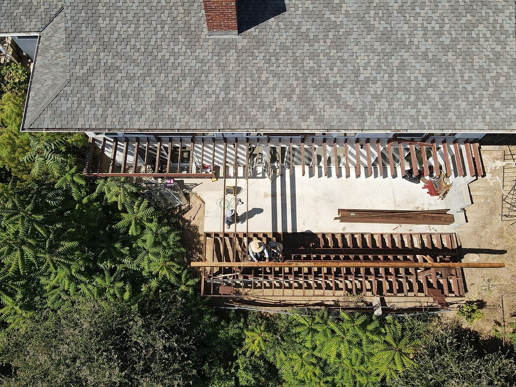
Alpha Structural completed a pile-supported deck and structural framing project at this South Pasadena property. The project included a new deck extension and construction of a pile-supported deck beneath the existing cantilevered deck, with all structural framing and foundations completed according to the approved plans.
The new foundation system began with removal of approximately 300 square feet of the existing rear patio slab. Two deepened piles were then excavated approximately 26 feet into the slope, along with roughly 34-foot grade beams and connecting tie beams. Reinforcing steel cages were installed within the piles and grade beams, with the pile cages craned over the house and lowered into position.
The piles were constructed using a minimum 4,000 PSI concrete mix. A new reinforced patio slab, at least six inches thick, was also designed to tie into both the new grade beam and the home's existing foundation, integrating the patio and deck foundation systems.
Above the foundation, the new lower-level deck was framed with pressure-treated beams, deck joists, and columns and positioned flush with the new concrete patio slab. At the existing second-story deck, new joists were installed alongside the existing joists to strengthen the floor framing, while new steel hardware connectors were added at the upper deck columns according to the engineered plans.
The project also incorporated installation of composite decking and handrails at both the upper and lower decks. In addition to the deck improvements, Alpha Structural created a 13-foot structural opening for a future ADU extension using a wood-framed column-and-beam system. The new slab was designed to sit flush with the existing floor elevation, preparing the structure for a future 13-by-9-foot extension to be built separately.
Together, the deep pile foundation, reinforced grade beams, new concrete slab, pressure-treated deck framing, sistered upper-level joists, and engineered structural connections created a comprehensive support system for the expanded outdoor living space while preparing the property for its planned future addition.
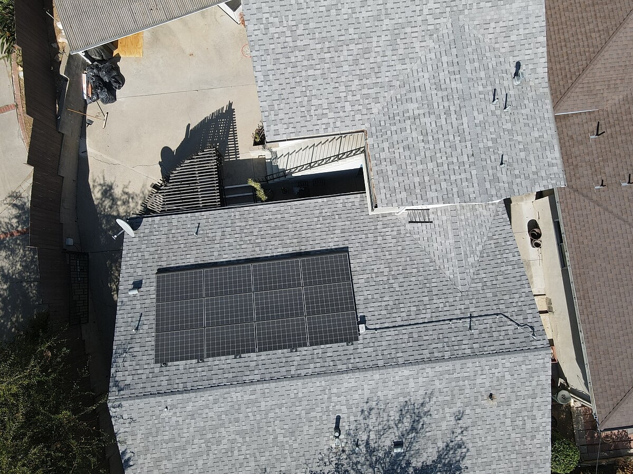
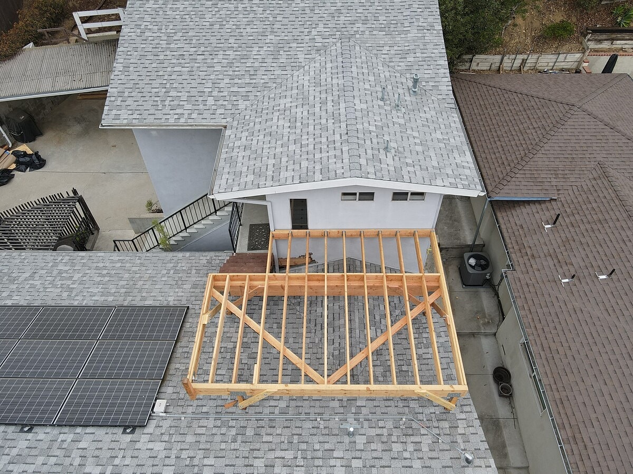
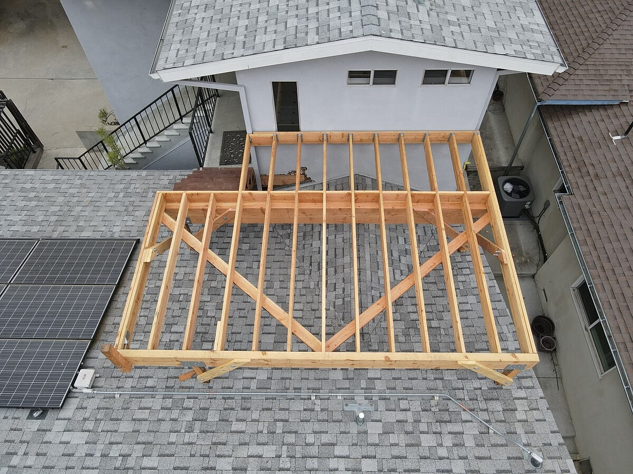
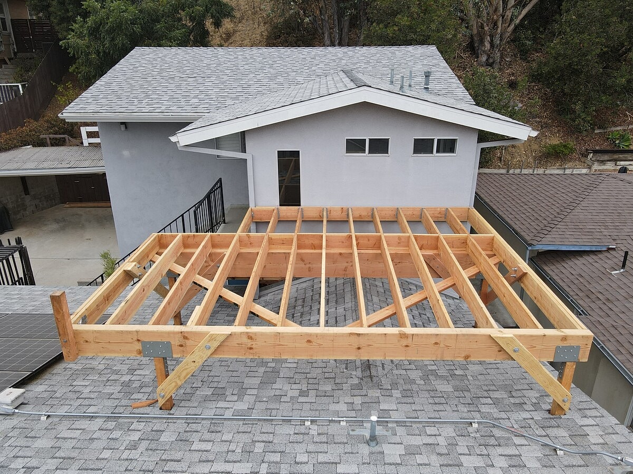
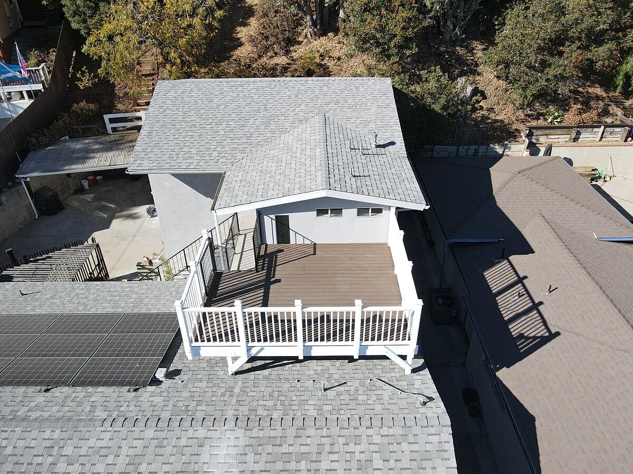
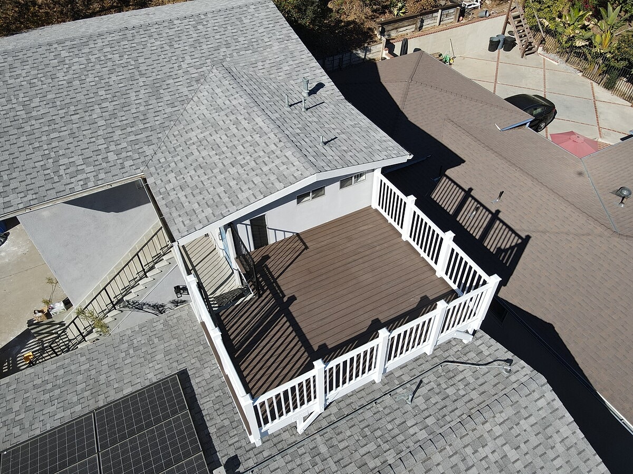
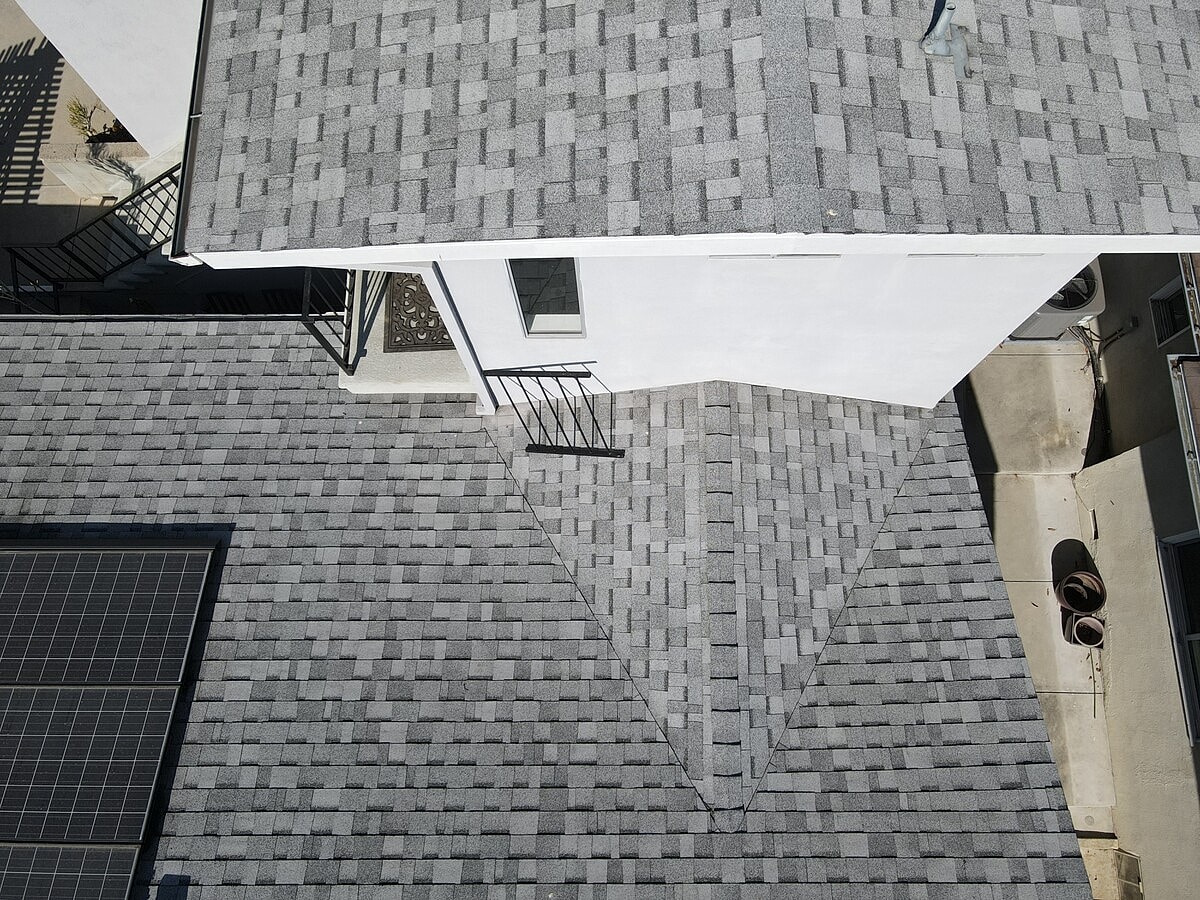
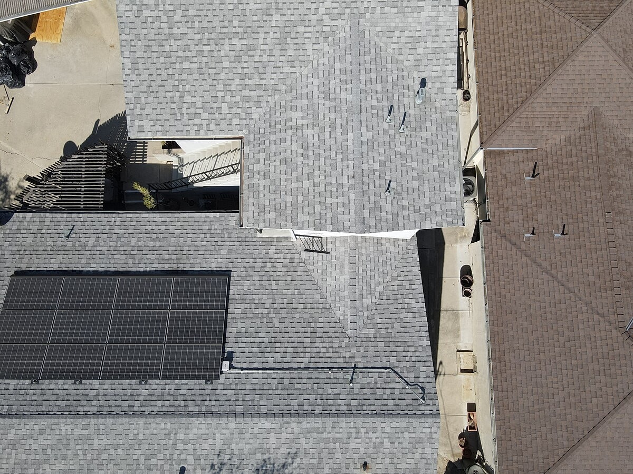
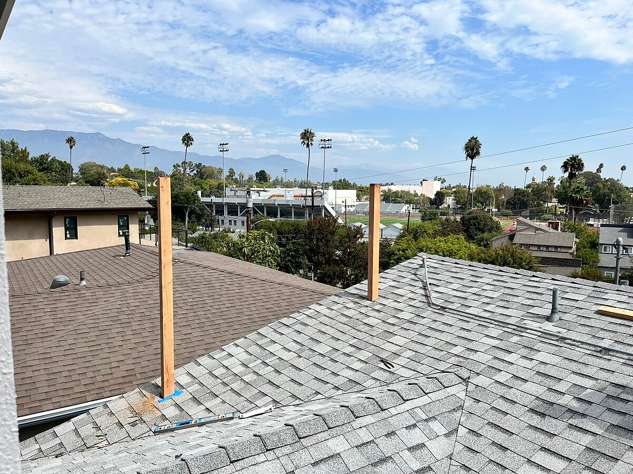
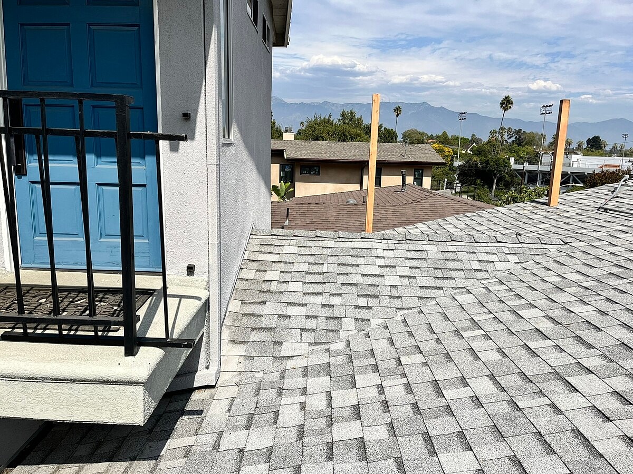
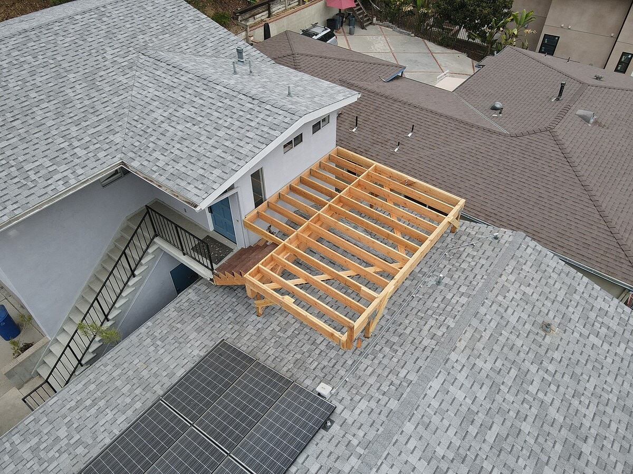
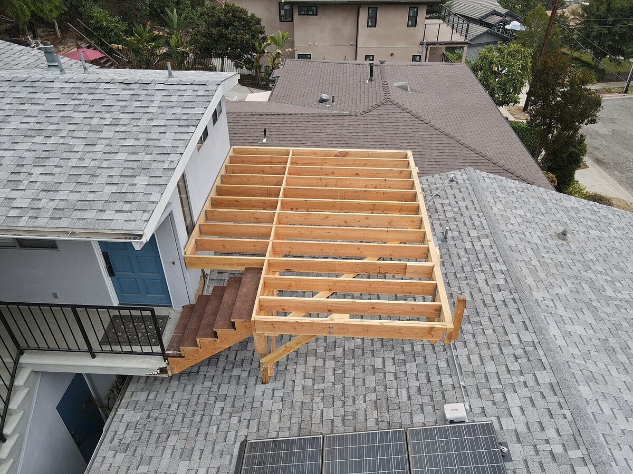
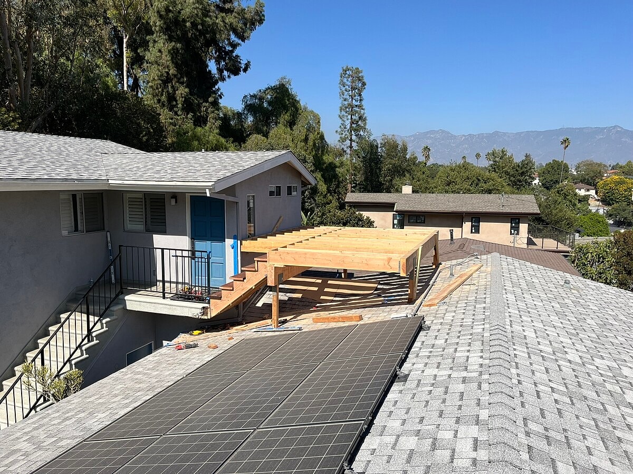
Alpha Structural provided structural engineering and design for a new rooftop deck at this South Pasadena property. The proposed deck was designed to add approximately 140 square feet of outdoor space above the second-story addition at the rear of the original home.
Because the existing framing conditions needed to be verified before the final structural design could be completed, the project included exploratory demolition within an existing bedroom. This investigation was intended to establish the home's as-built conditions and determine the new framing requirements necessary to support the rooftop deck.
Based on the existing layout and conditions uncovered during exploration, the engineering design anticipated the potential installation of a new structural beam within the original bedroom ceiling to provide additional support for the deck above. The final structural solution was designed to account for the existing building configuration and load-support requirements.
The design-build scope also included full drafting and preparation of plan sets for permitting and construction, along with coordination and expediting through the local Building and Planning Department. Alpha Structural coordinated the plan-check process and structural requirements necessary to move the project toward permit acquisition.
Together, the exploratory investigation, structural engineering, framing design, drafting, and permitting coordination established an engineered path for adding the 140-square-foot suspended rooftop deck to the existing second-story addition. Finish decking, railings, planking, roofing, drywall repairs, and other finish work were outside the structural scope.
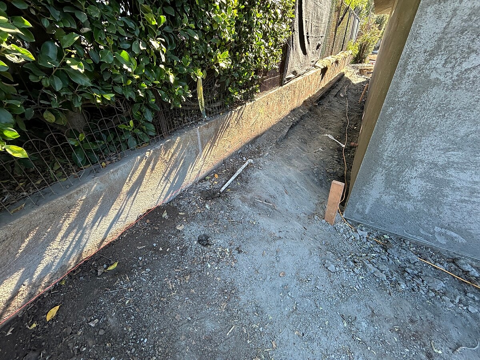
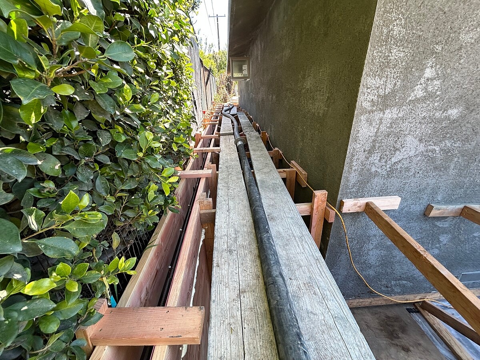
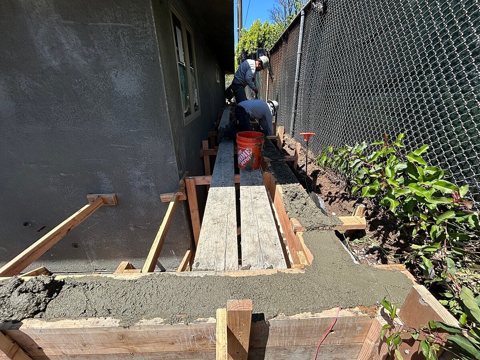
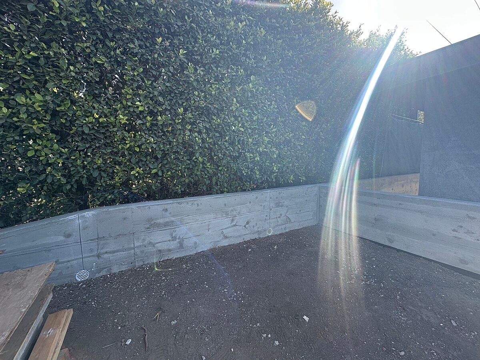
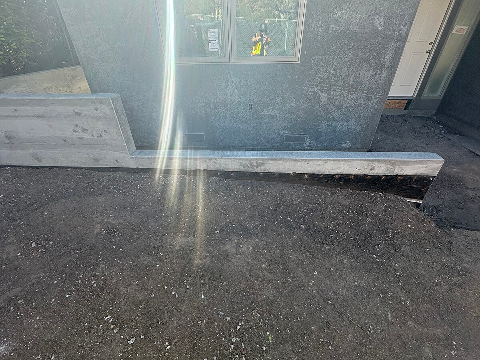
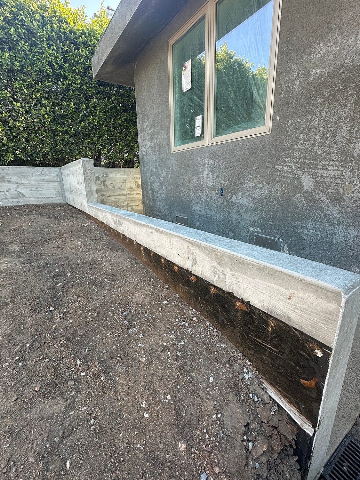
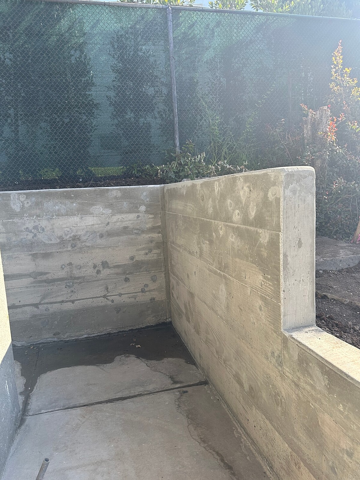
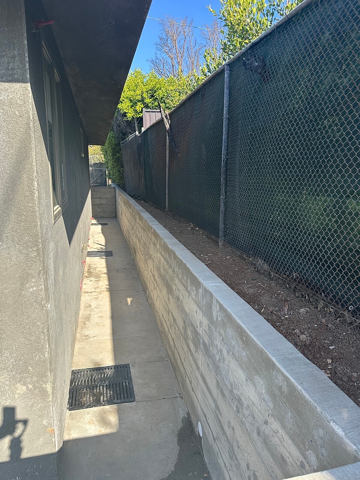
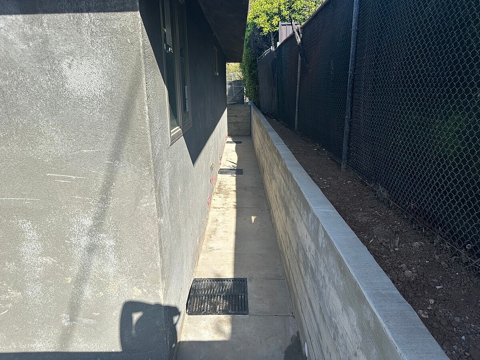
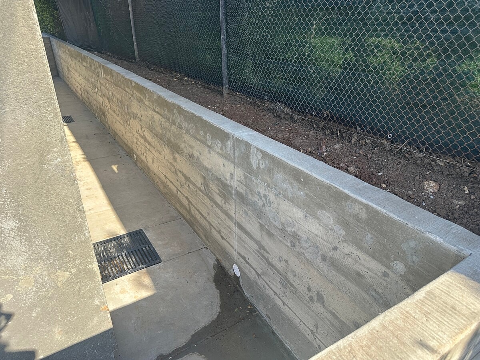
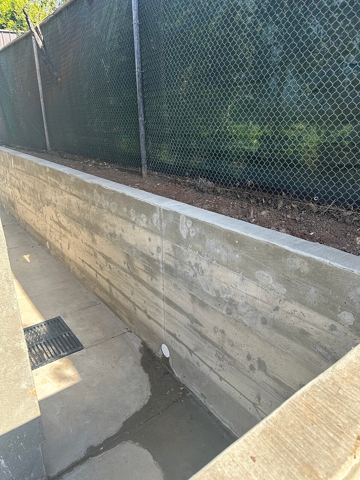
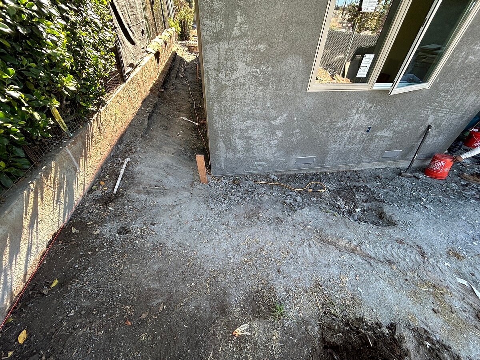
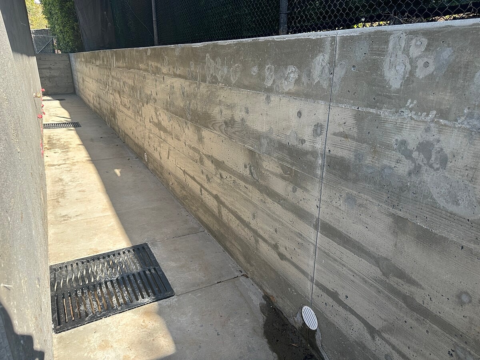
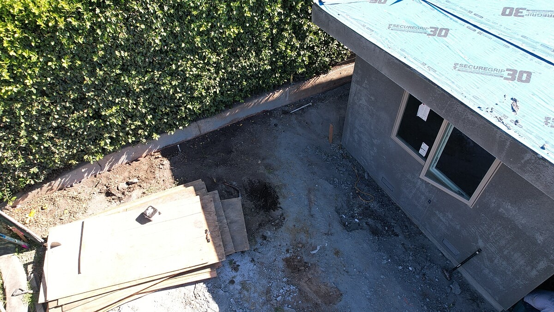
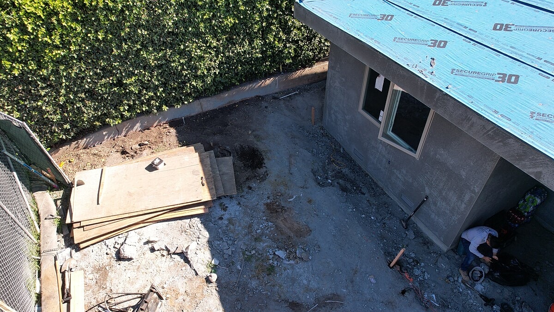
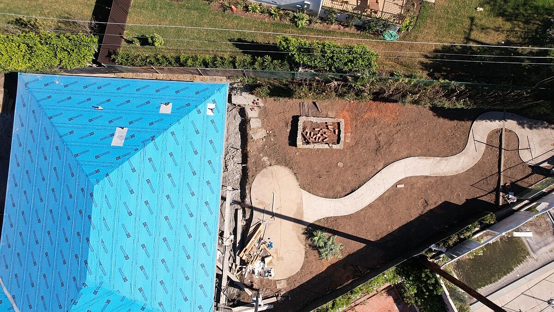
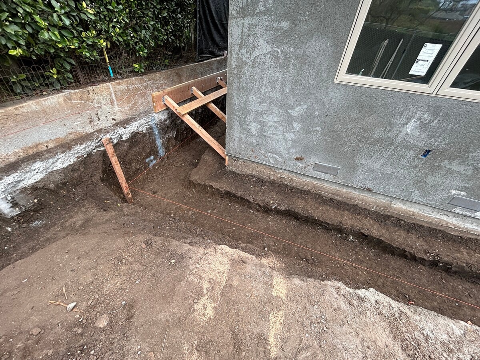
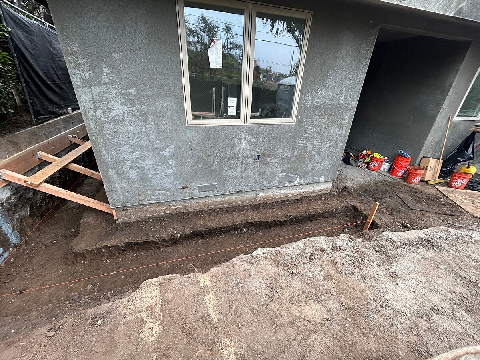
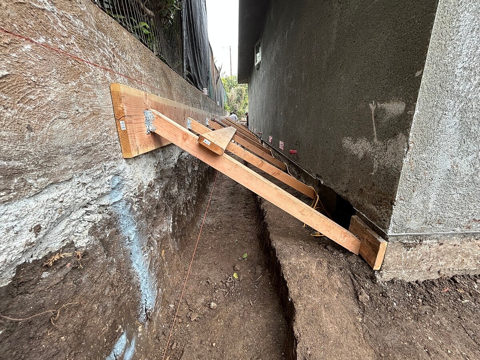
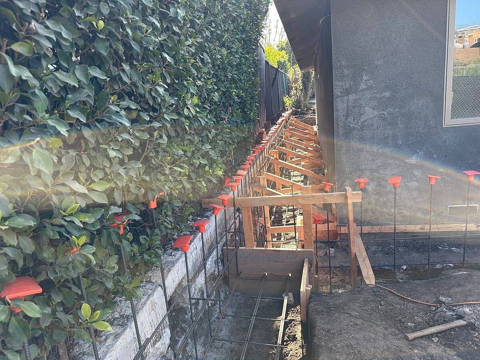
Alpha Structural completed a rear patio and hardscape improvement project at this Pacific Palisades property. The work included expanding the existing rear patio by approximately 9 by 21 feet, creating new concrete walkways, and constructing an access ramp and landing to connect the garage area with the newly expanded patio.
The project included approximately 15 feet of concrete sidewalk extending from the front of the garage and another approximately 39 feet along the southern perimeter. A garden wall approximately 36 inches tall was also constructed, along with an additional concrete sidewalk and stair area measuring approximately 4 by 15 feet to provide access to the rear patio.
Foundation preparation included excavation for the garden wall and patio footings to approximately 24 inches deep and 18 inches wide. The sidewalk footing areas were excavated approximately 18 inches deep and 18 inches wide. Reinforcing steel was installed throughout the footings and concrete walkways, with epoxy-set rebar dowels connecting portions of the new construction to the existing foundation walls.
Drainage improvements were incorporated into the new hardscape system. A 4-inch PVC drain line was installed along the eastern and southern perimeters of the house and connected through a new curb core at the street. A 9-by-9-inch surface drain was installed in the new sidewalk, and an additional drainage connection was stubbed out to accommodate future rear-yard landscaping drainage.
Wood forms were constructed for the garden walls, ramp wall, landing walls, and crawlspace-access curb. The footings, garden wall, and patio walls were poured with 2,500 PSI concrete. After the forms were removed, the new patio cavity was backfilled and compacted in preparation for the finished concrete surfaces.
The new hardscape surfaces were then poured with 2,500 PSI concrete and finished with a brushed smooth surface. Together, the patio expansion, reinforced walkways, ramp, stairs, garden wall, and perimeter drainage created a more accessible and functional rear-yard hardscape system while providing infrastructure for future landscaping drainage.
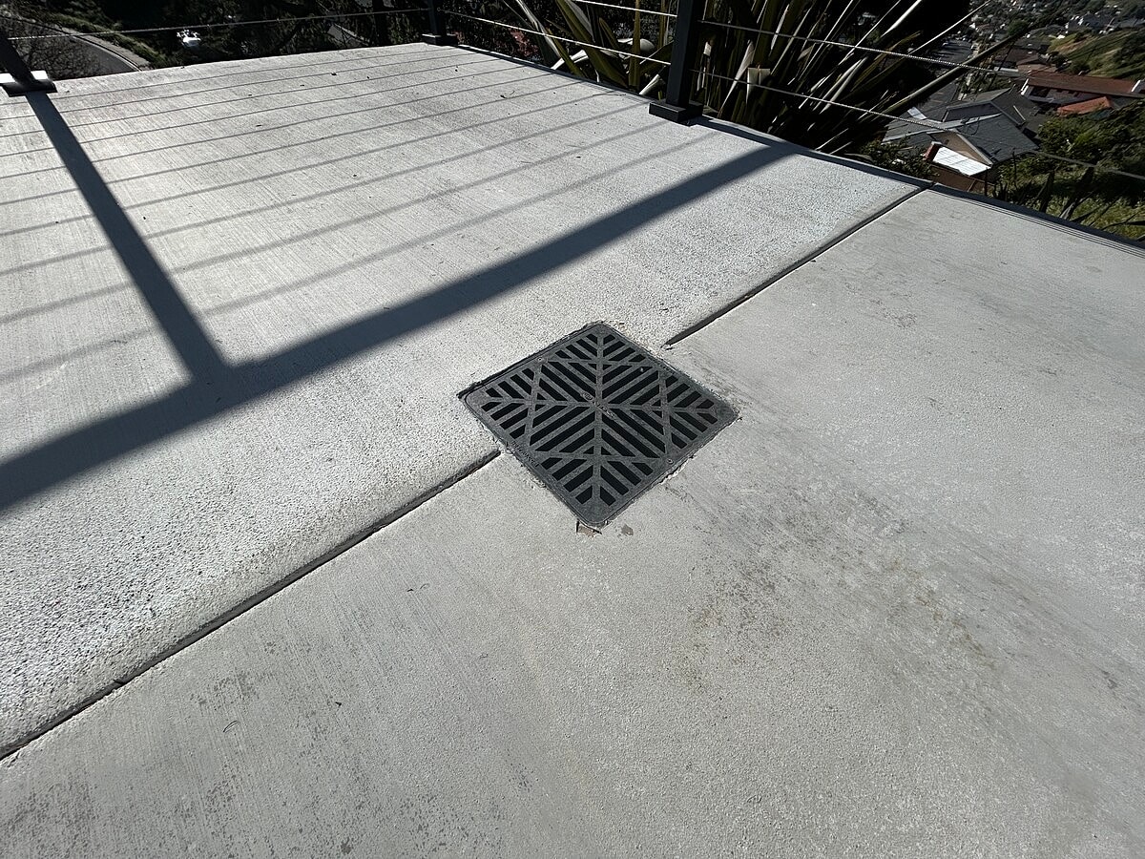
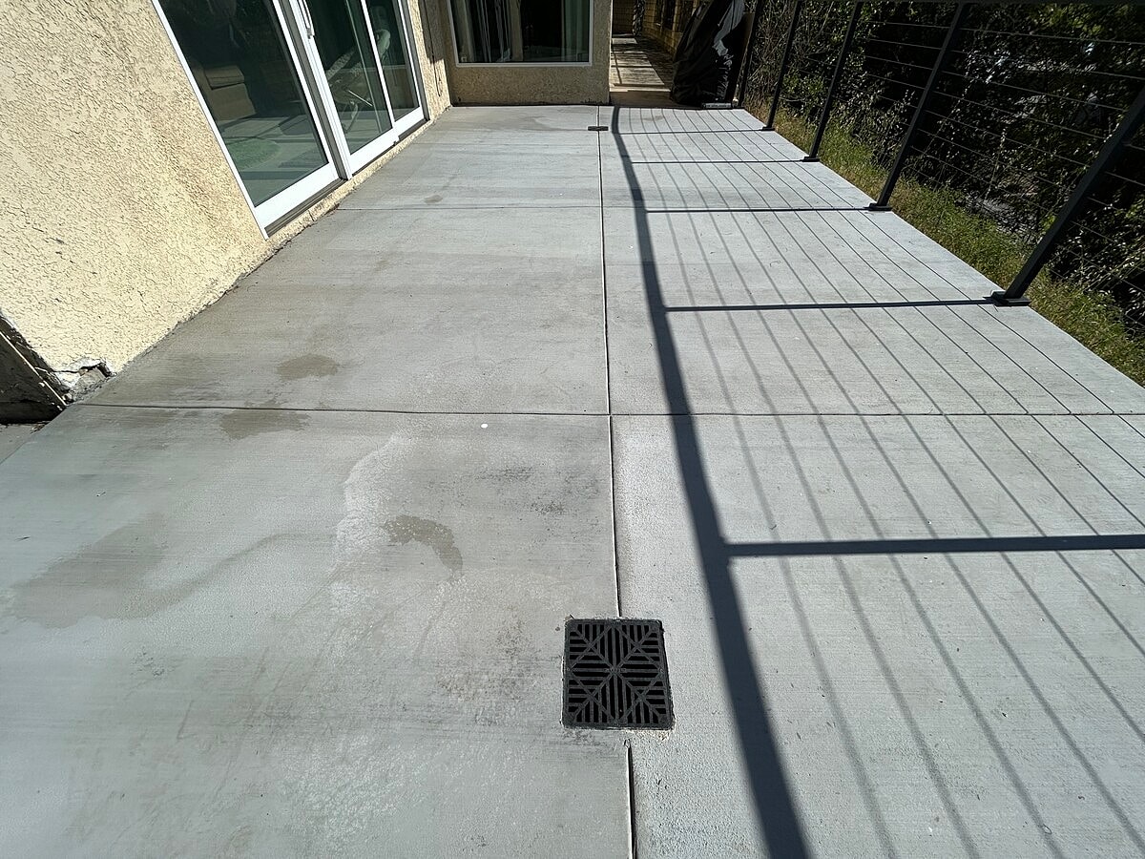
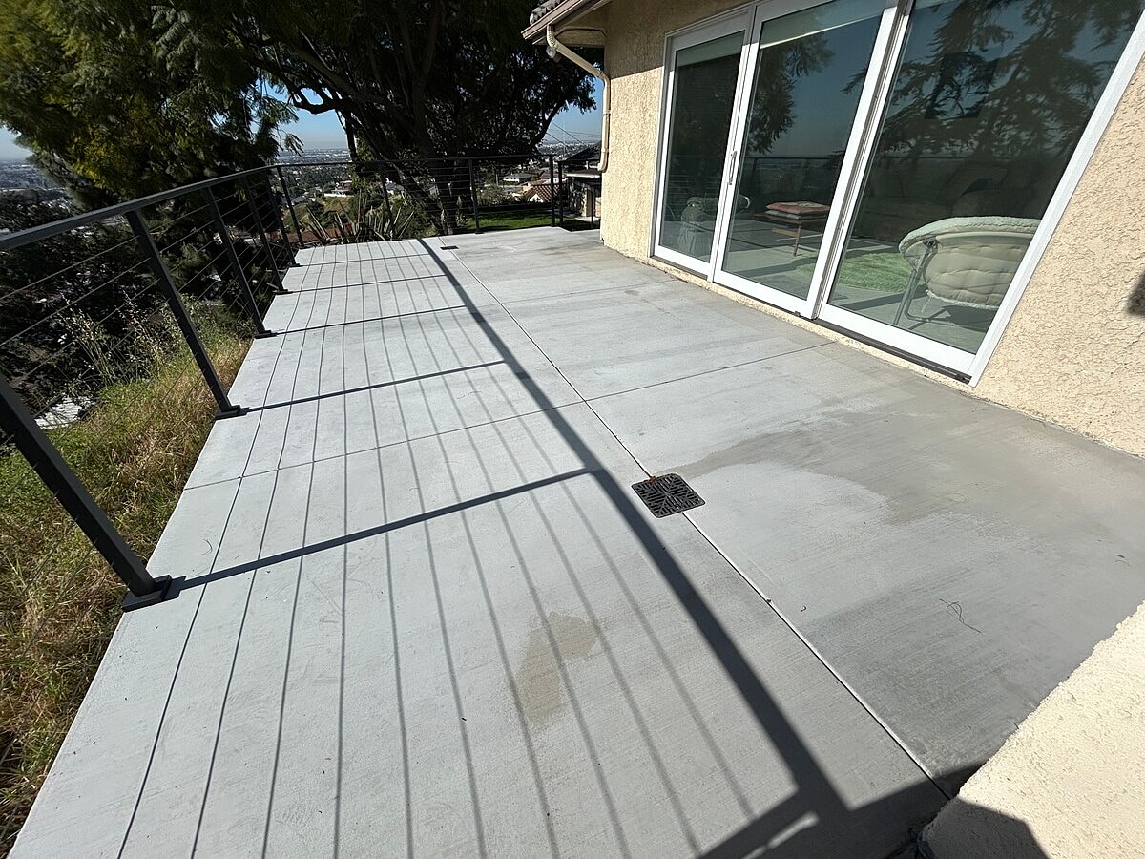
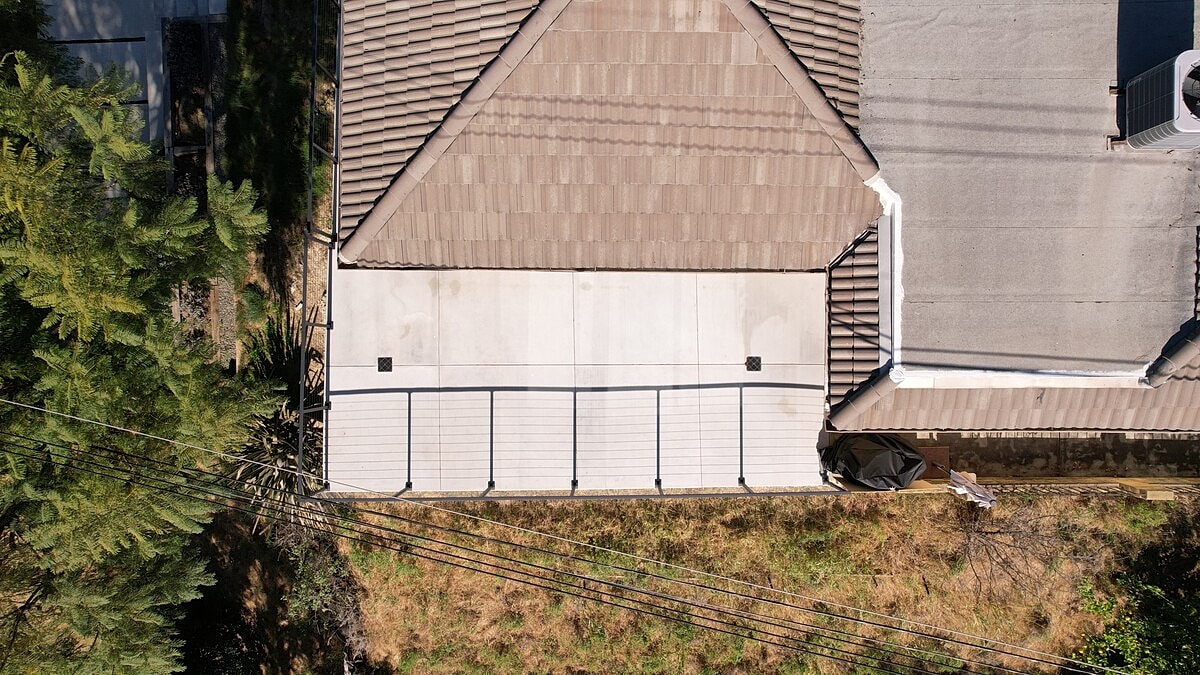
Alpha Structural completed a remedial foundation repair and drainage project at this Monterey Park property. The work focused on stabilizing the settling southern side of the home with a new engineered pile-supported underpinning system while replacing adjacent concrete hardscaping and improving drainage around the foundation.
The new underpinning system included excavation for an approximately 42-foot-long reinforced grade beam along the southern and southwestern foundation sections. Three deepened piles, each approximately 30 inches wide and extending to a maximum depth of 18 feet, were installed to anchor the foundation into stable bedrock below. Reinforcing steel was installed throughout the piles and grade beam to create the new foundation support system.
The new grade beam was connected to the existing foundation using #5 reinforcing steel dowels installed with structural epoxy. Additional hooked rebar dowels connected the grade beam to the new patio slab. The deepened foundation system was then poured using 4,000 PSI high-strength concrete.
Following the foundation work, the southern and southwestern hardscape areas were prepared for replacement. New reinforced concrete hardscaping was constructed with a light broom finish, expansion joints, and a gentle slope designed to direct surface water toward the new drainage system.
Drainage improvements included trenching for up to 95 feet of new 4-inch drain line extending from the southern patio toward the front of the property. Four new 9-inch catch basins were positioned at low points to collect surface water, with the drainage system ultimately discharging at the street.
Together, the deepened piles, reinforced grade beam, foundation connections, replacement concrete hardscaping, catch basins, and new drain lines provided a comprehensive remedial solution designed to stabilize the settling foundation while improving water management around the home.
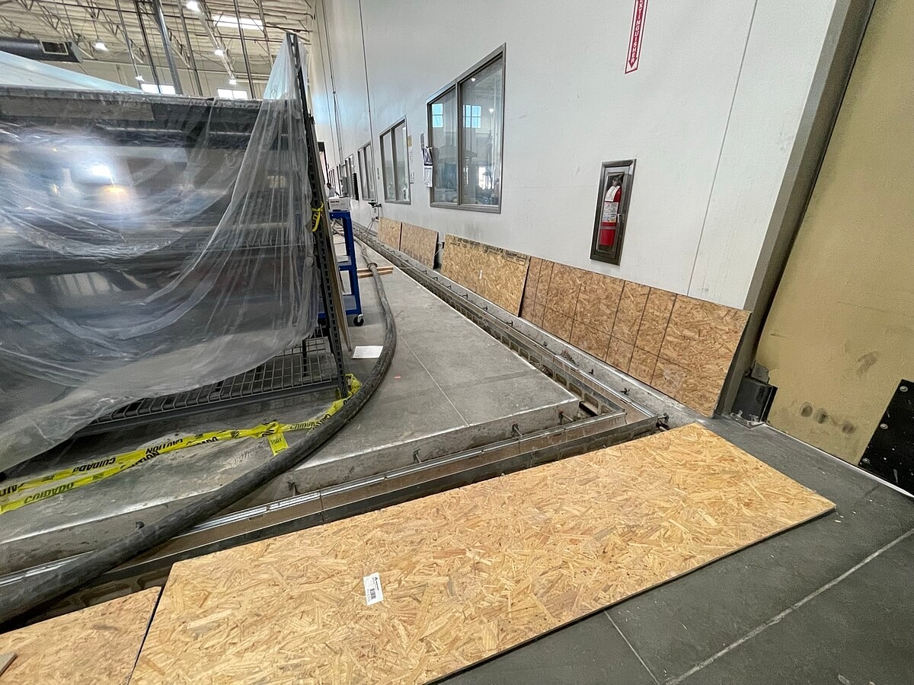
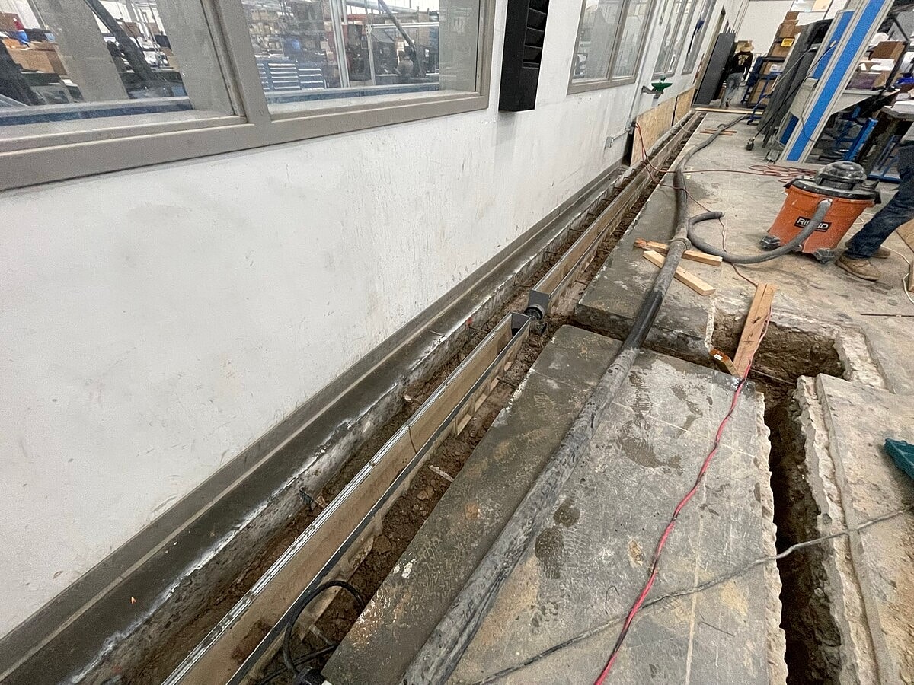
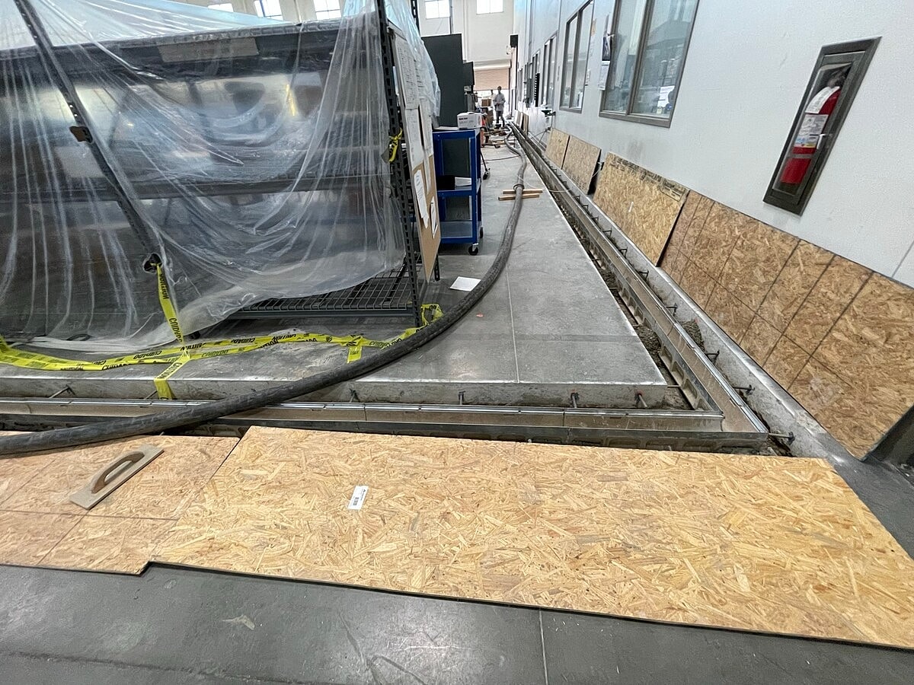
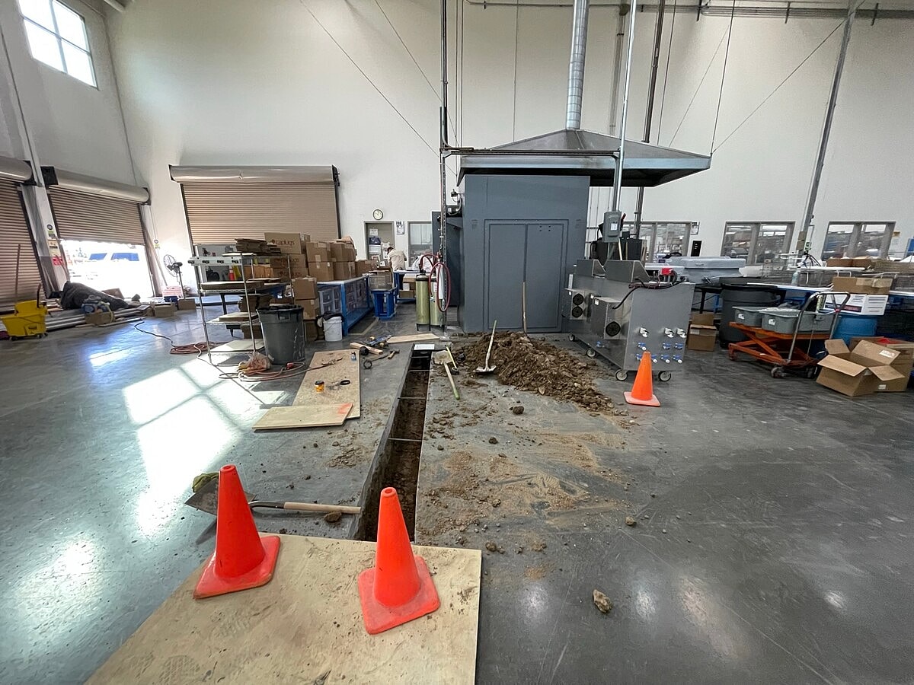
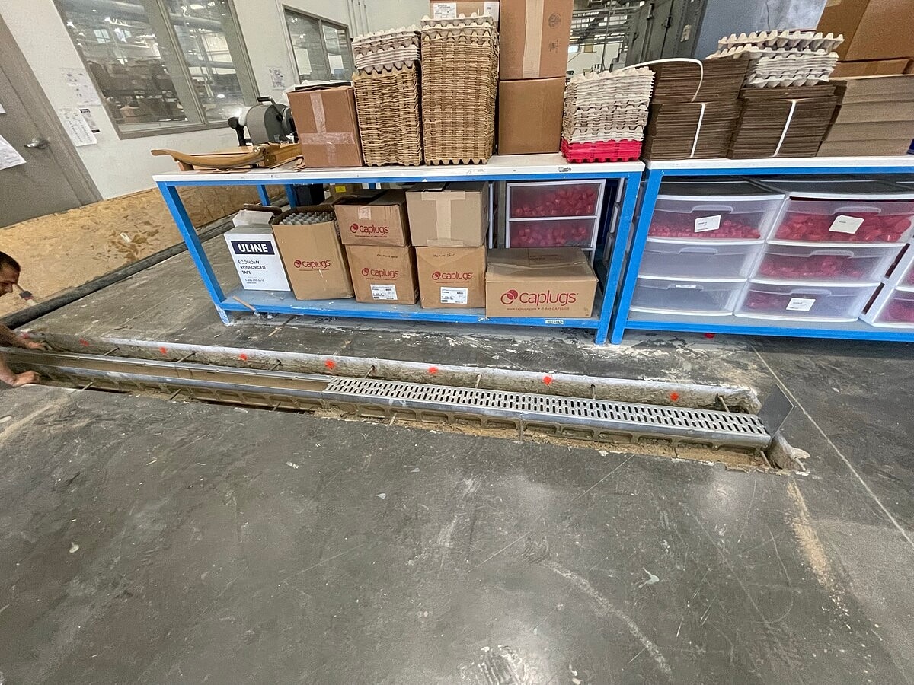
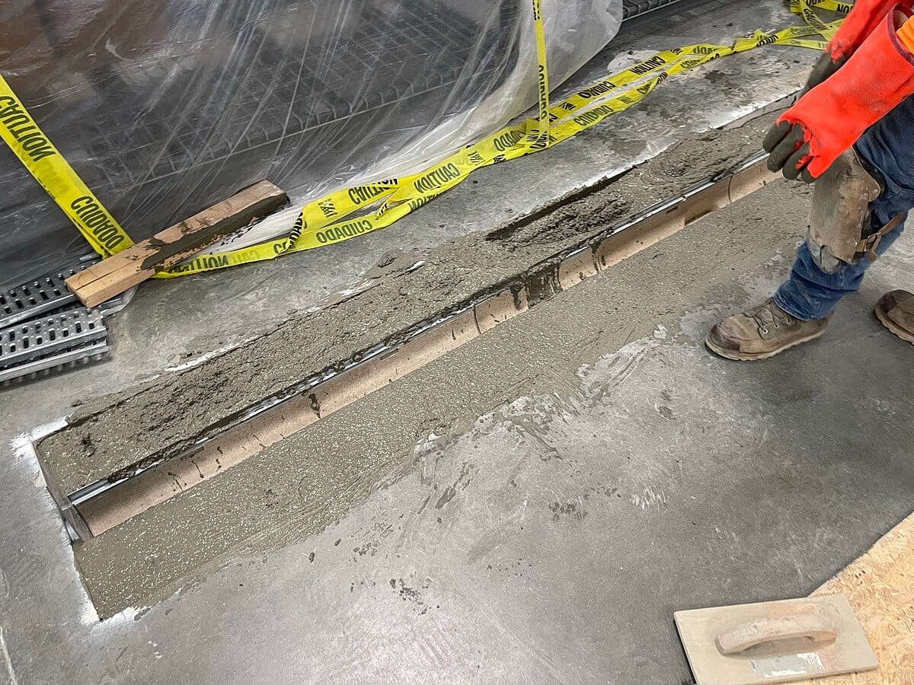
Alpha Structural completed a new commercial trench drain system at the Hydraflow facility in Fullerton, California. The project involved installing approximately 120 linear feet of new ACO trench drain and connecting the system to existing floor drainpipes at three locations, each approximately 30 feet long.
The project began by saw cutting, breaking, and removing approximately 150 linear feet of the existing 8-inch slab-on-grade concrete. The exposed areas were then excavated to create the necessary space for the new drainage system and underground piping.
New reinforcing connections were incorporated into the replacement concrete areas using #4 rebar dowels installed at 24 inches on center with structural epoxy. The new trench drains were then set into position in preparation for connection to the facility's existing drainage infrastructure.
In addition to the trench drain system, four new Zurn floor sinks and two new cleanouts with brass access tops were supplied and installed. New 4-inch ABS drain piping connected the drainage components to the existing system, creating an integrated solution for collecting and directing water throughout the work area.
Once the drainage components were installed, the system was water tested to verify proper drainage. The excavated areas were then restored with 3,000 PSI concrete and finished with a hard-troweled surface to integrate the new drainage infrastructure with the surrounding commercial floor.
Together, the ACO trench drains, floor sinks, cleanouts, ABS piping, reinforced concrete, and connections to the existing drain system created a comprehensive drainage upgrade for the Fullerton facility. The completed work provided approximately 120 linear feet of new trench drainage while maintaining a durable finished concrete floor surface.
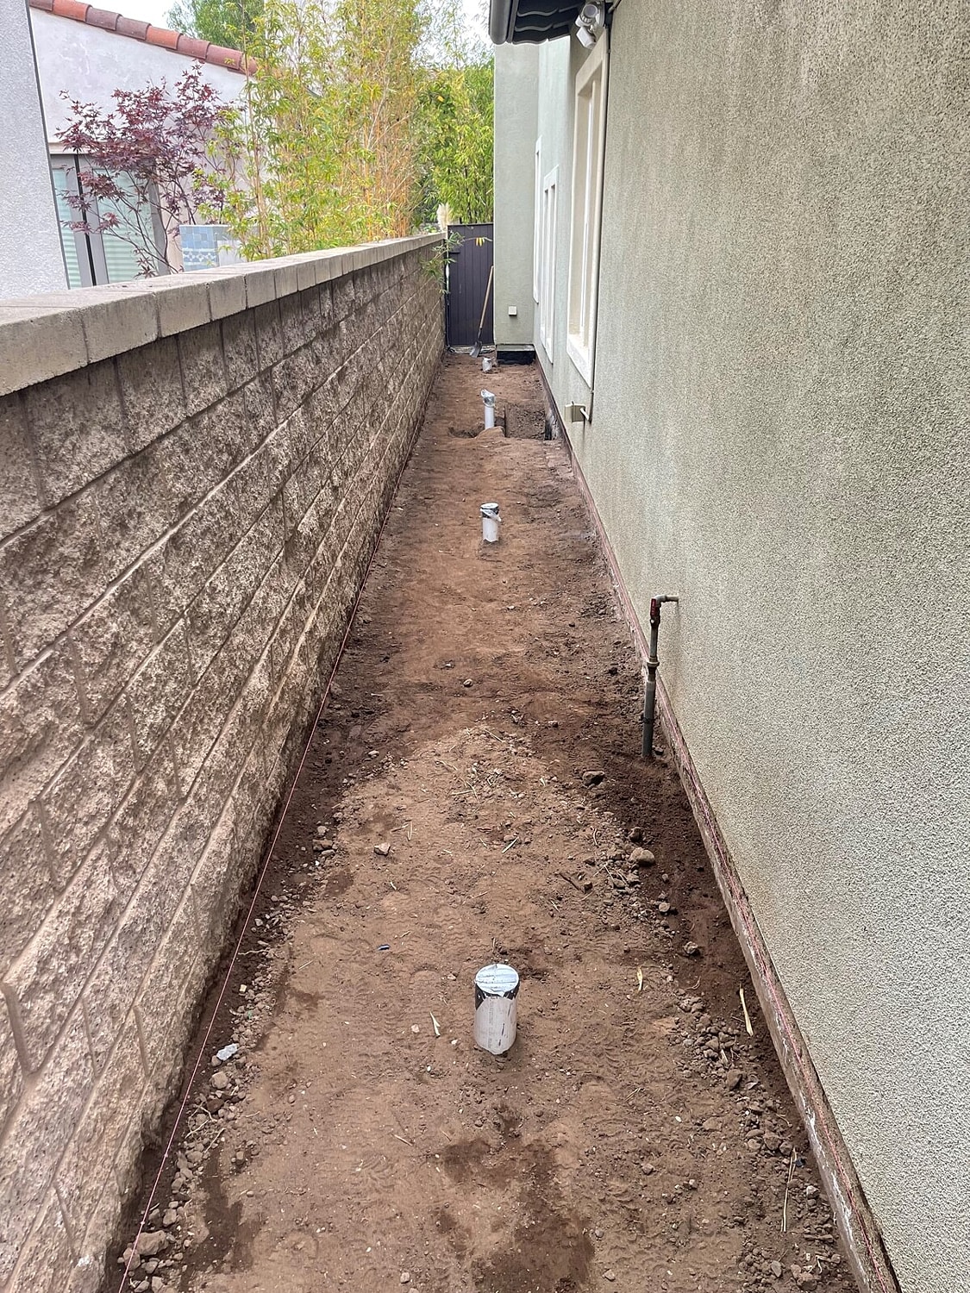
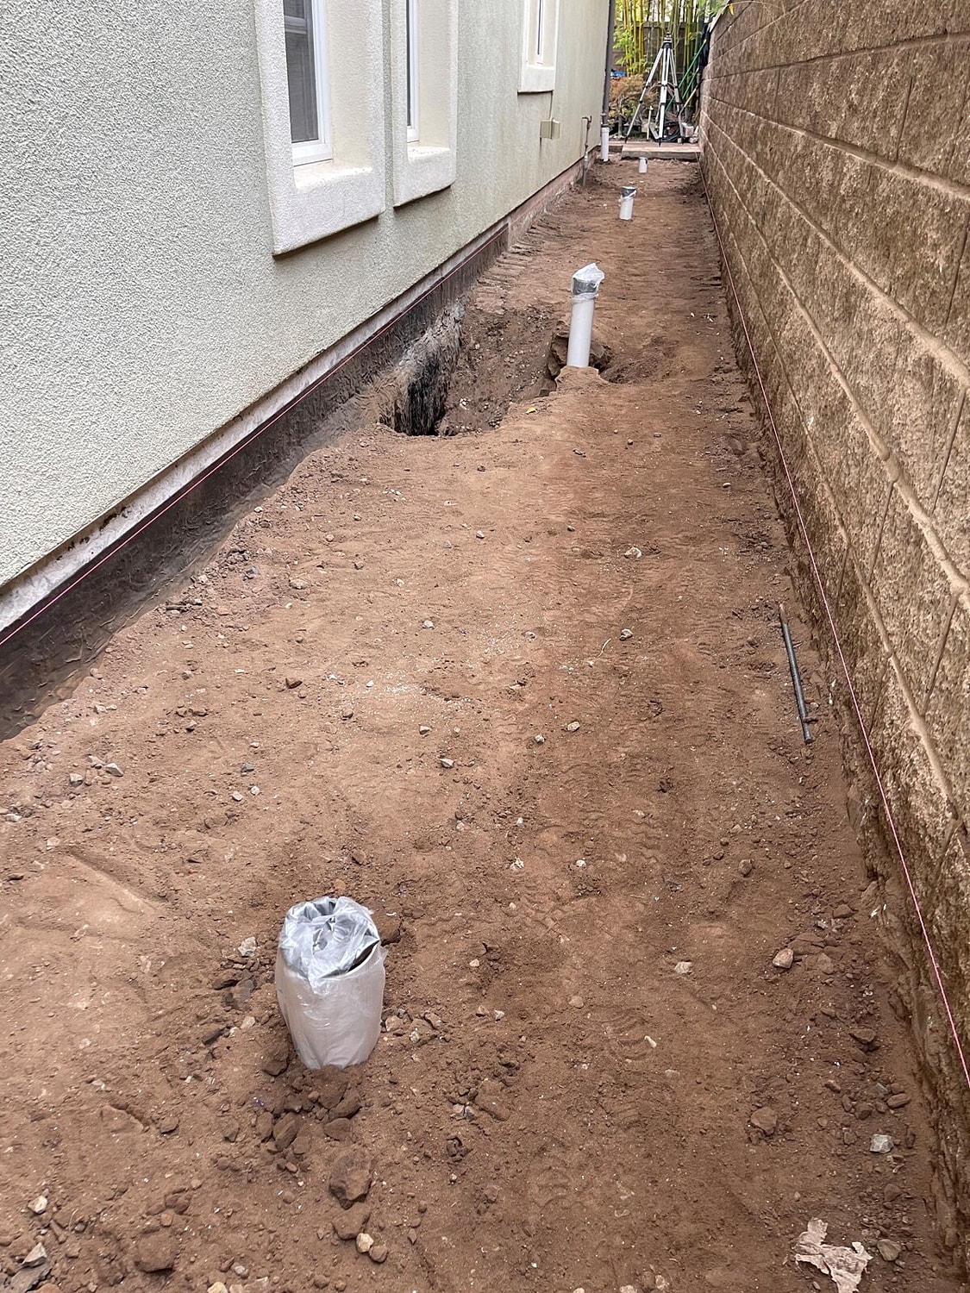
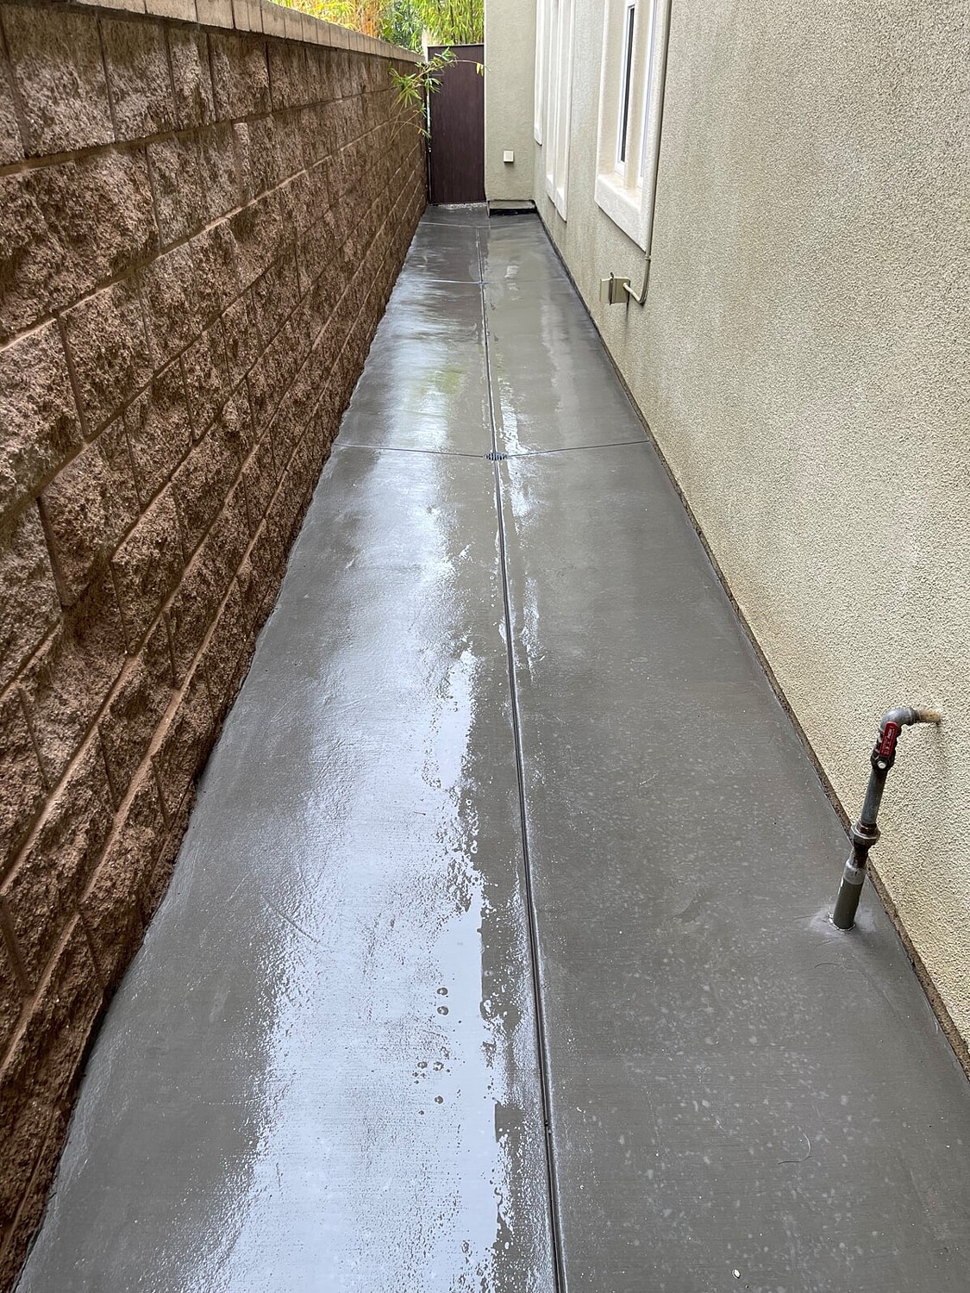
Alpha Structural completed remedial drainage and concrete improvements along the easterly side yard of this Los Angeles property. The work was designed to improve surface drainage and reduce the potential for water to infiltrate and saturate the soil adjacent to the home's sunken slab area.
The side yard was excavated and regraded approximately six inches, or as dictated by the existing grade, to provide proper clearance between the soil and the home's wood framing and weep screed. The project also included repairs to plywood shear wall material at the sunken slab wall where previous sections had been removed.
Approximately 15 feet of existing waterproofing around the exterior footing and stem wall of the sunken slab room was removed and cleaned before new waterproofing was applied. This targeted waterproofing work was combined with the drainage improvements to help mitigate water exposure along this section of the home.
A new drainage system was installed beneath the side-yard slab using approximately 55 linear feet of 4-inch solid drainpipe. The new piping was connected to an existing 4-inch downspout drain line that discharged at the curb. Four-inch round area drains were also installed at approximately 15-foot intervals to capture surface runoff and direct it into the buried drainage system.
After the drainage installation, the soils were graded and compacted and new reinforcing steel was installed for the concrete walkway. Rebar was placed approximately 24 inches on center and doweled into the existing foundations with epoxy to connect the new concrete work to the surrounding structure.
The new concrete walkway was poured and finished at approximately a 2% slope away from the house, directing surface water toward the new area drains and away from the foundations. Concrete or slurry fill was also placed to address remaining voids beneath the sunken slab section.
Together, the regrading, reinforced concrete walkway, solid drainpipes, area drains, targeted waterproofing, and void filling provided a remedial approach to improving surface water management along the easterly side yard and reducing the potential for soil saturation adjacent to the home.
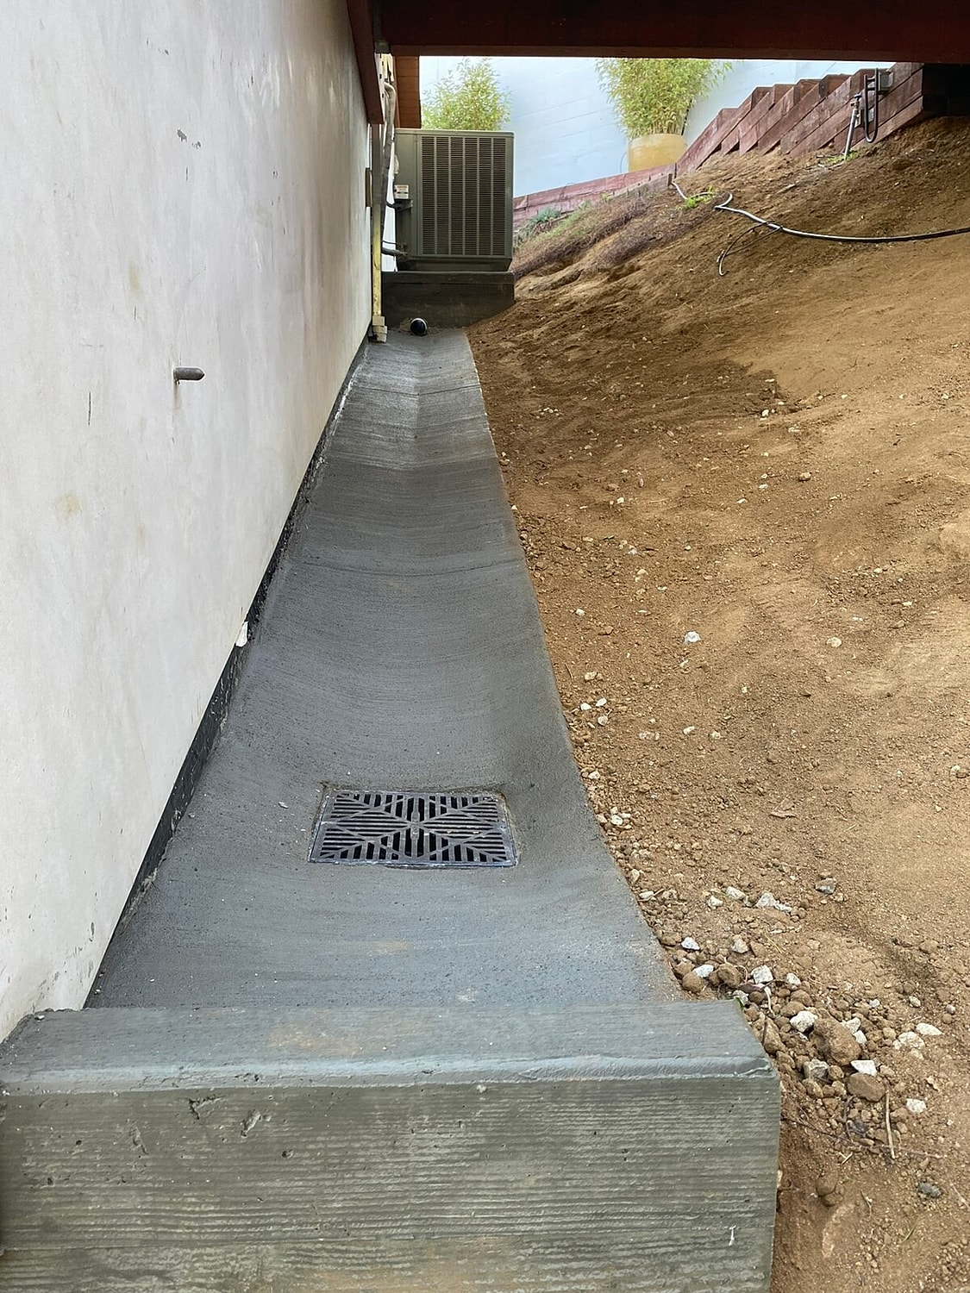
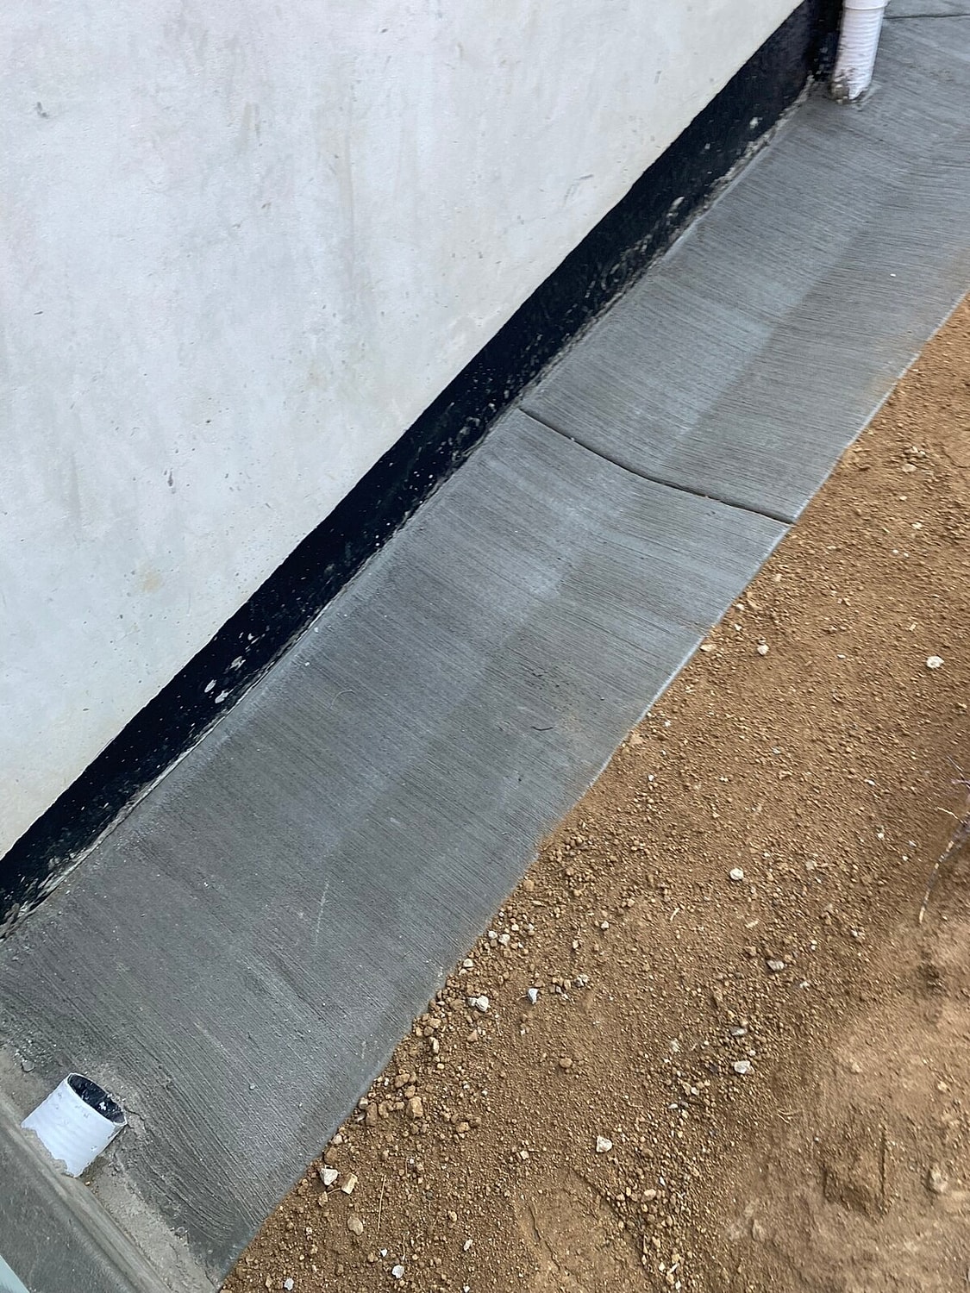
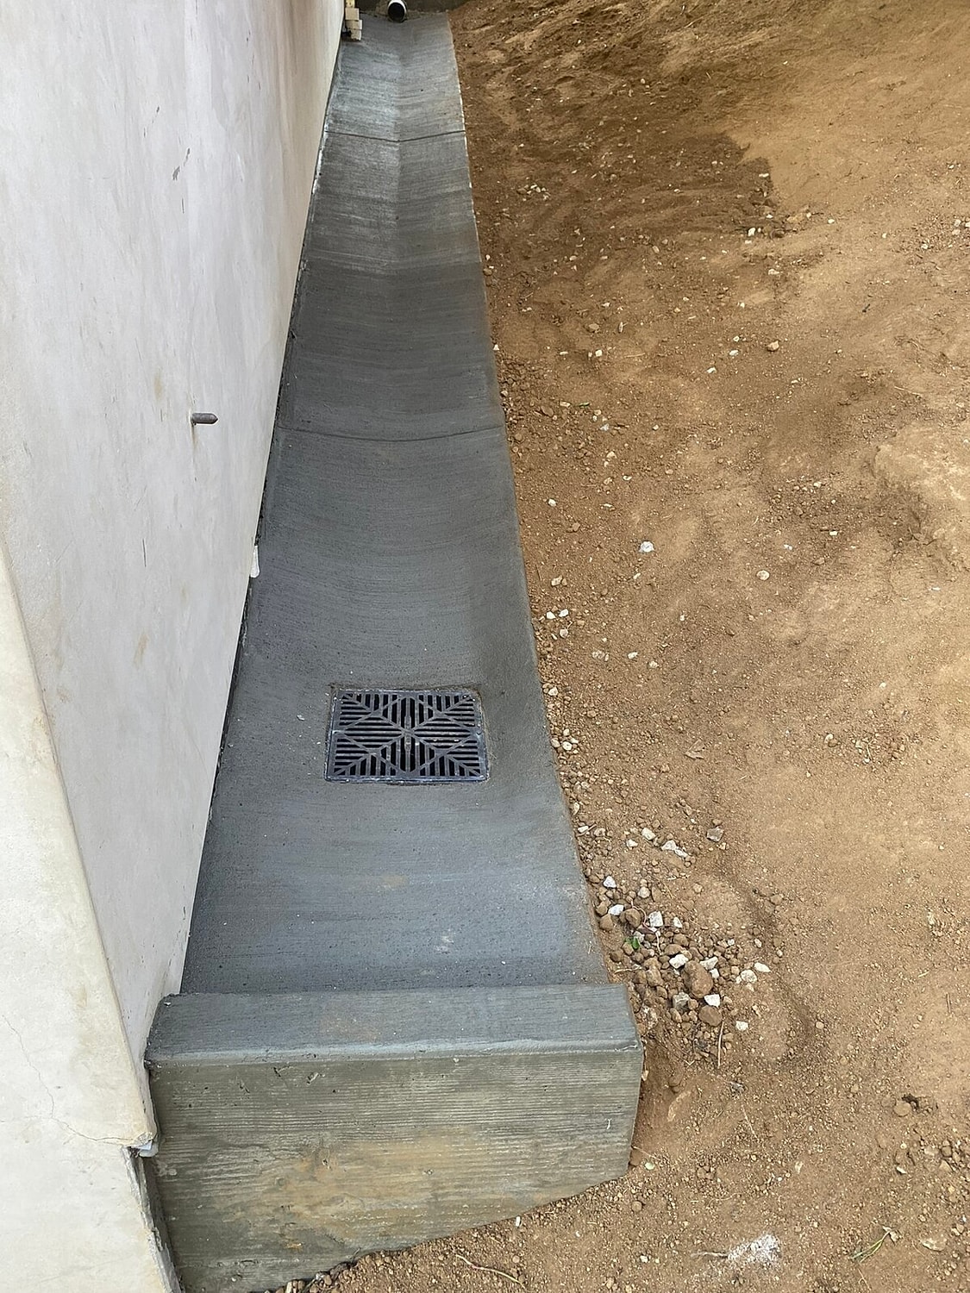
lpha Structural completed a hillside drainage and waterproofing project designed to improve water management around a Los Angeles home. The work focused on controlling surface runoff traveling down the slope and reducing the amount of water reaching the foundation and adjacent soil.
The project included regrading portions of the hillside to establish more effective drainage patterns around the structure. A new swale was constructed to intercept runoff and direct water toward designated drainage locations rather than allowing it to collect against the home or flow uncontrolled toward the foundation.
Drainage improvements included surface drains and solid drainage piping positioned to collect water from the swale and surrounding areas. The system provided a controlled path for moving captured runoff away from the structure and toward an appropriate discharge location.
Along sections of the hillside foundation, soil was excavated to expose the exterior foundation wall. The surface was cleaned and prepared before a new waterproofing system was applied to help reduce moisture intrusion through the below-grade portions of the structure.
After the waterproofing and drainage components were installed, excavated areas were backfilled and the surrounding grade was restored to promote positive drainage. The swale was shaped to continue directing surface water away from the home and into the drainage system.
Together, the hillside grading, drainage swale, foundation waterproofing, surface drains, and solid drain piping created a comprehensive water-management system designed to reduce soil saturation and help protect the foundation from hillside runoff and moisture intrusion.
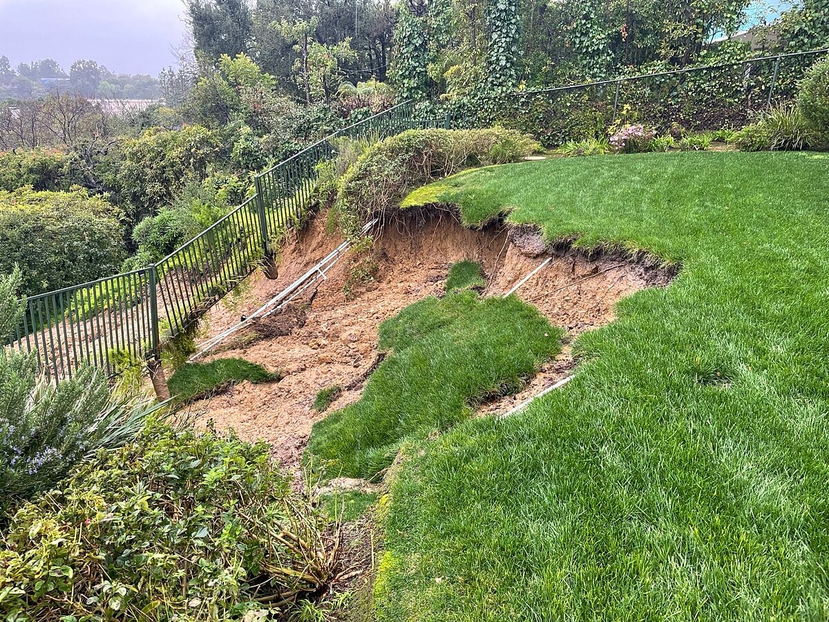
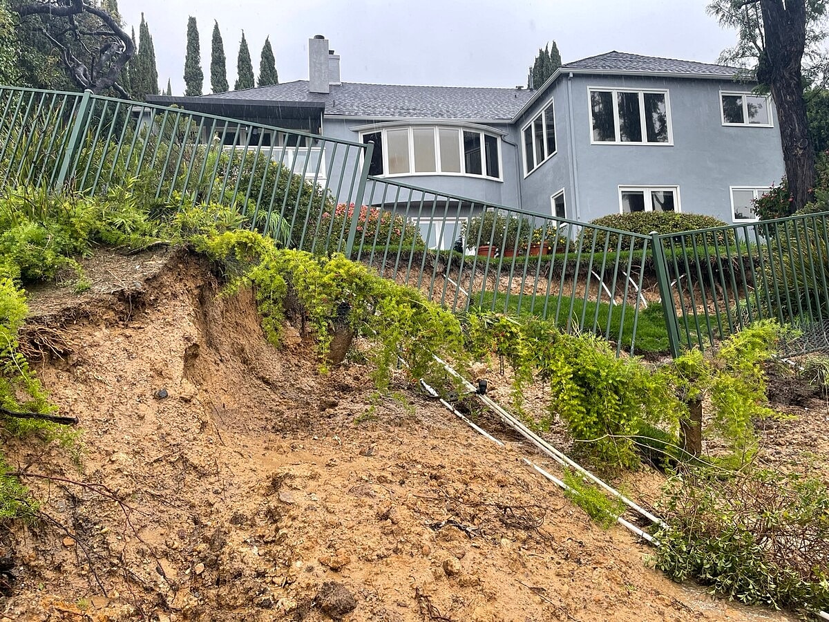
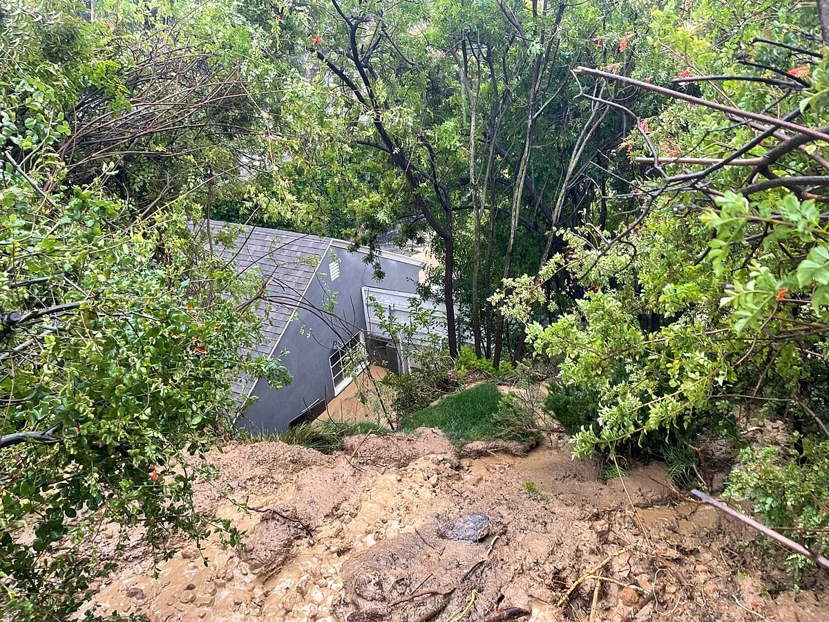
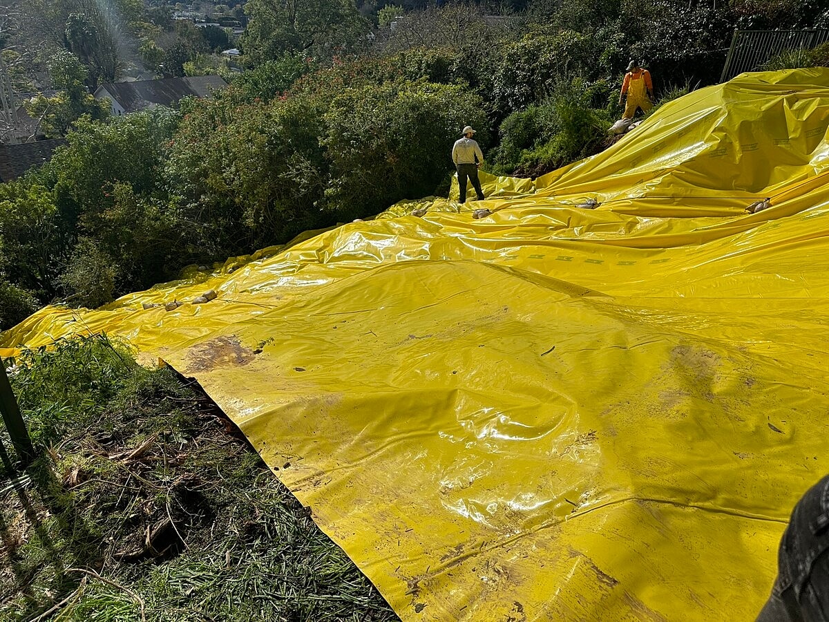
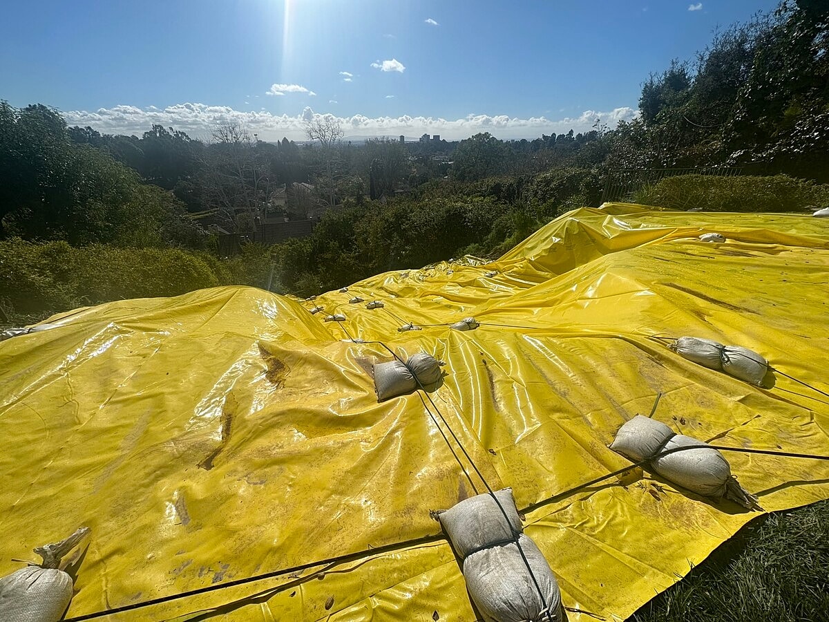
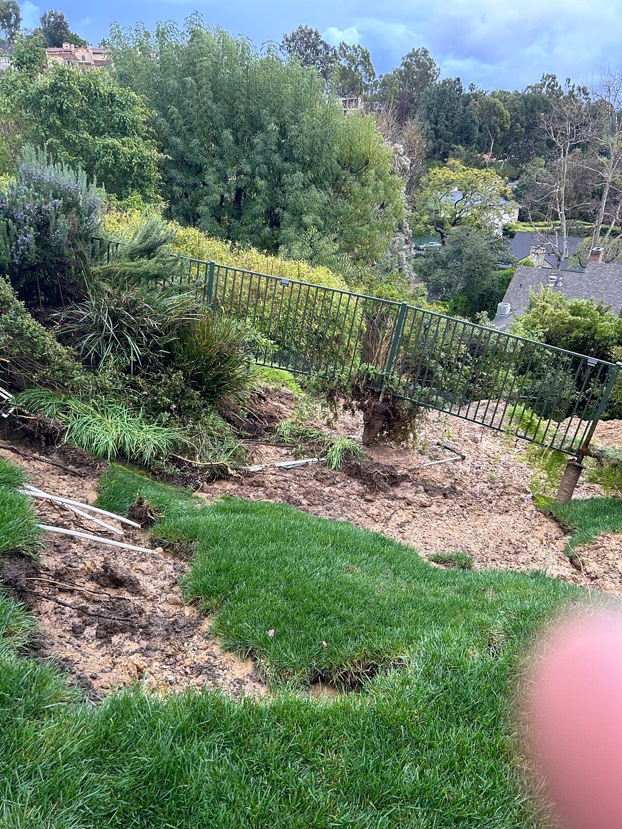
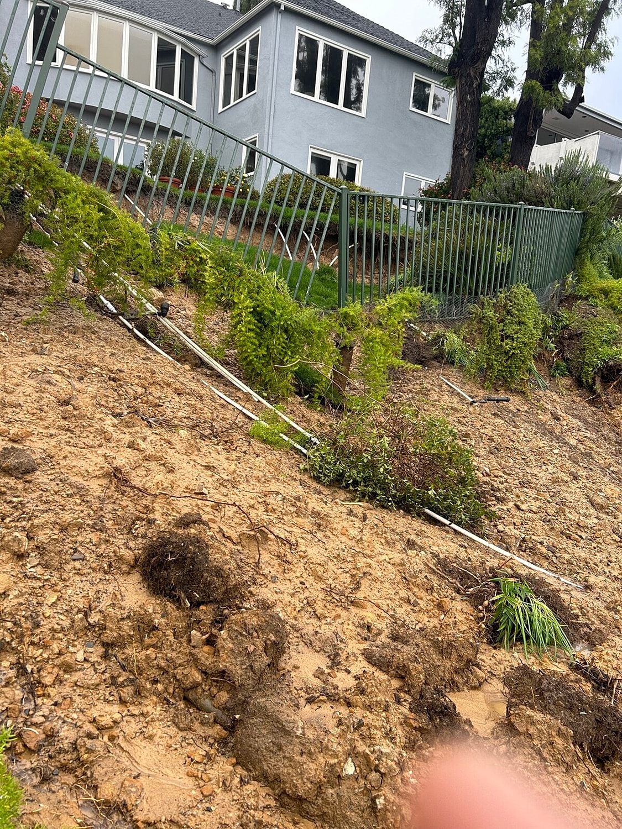
Alpha Structural completed emergency hillside winterization at this Los Angeles property to provide temporary protection for the slope and backyard during wet weather conditions. According to the signed contract, the scope focused on covering the hillside and securing the protective material in place.
The project began with site preparation and mobilization for the winterization work. Loose trash and debris were cleared from the work area to prepare the hillside for installation of the protective covering.
Heavy-duty plastic sheeting was then installed across the hillside and backyard. Covering the exposed slope provided a temporary barrier intended to limit direct rainfall contact with the hillside soils during periods of winter weather.
Sandbags were installed over and around the plastic covering to help secure the sheeting against the hillside. This helped keep the temporary protective system in place while reducing exposure of the underlying slope to rainfall.
Together, the hillside preparation, heavy-duty plastic sheeting, sandbags, and cleanup provided an emergency winterization solution intended to temporarily protect the hillside and reduce its exposure to seasonal rain and surface erosion.
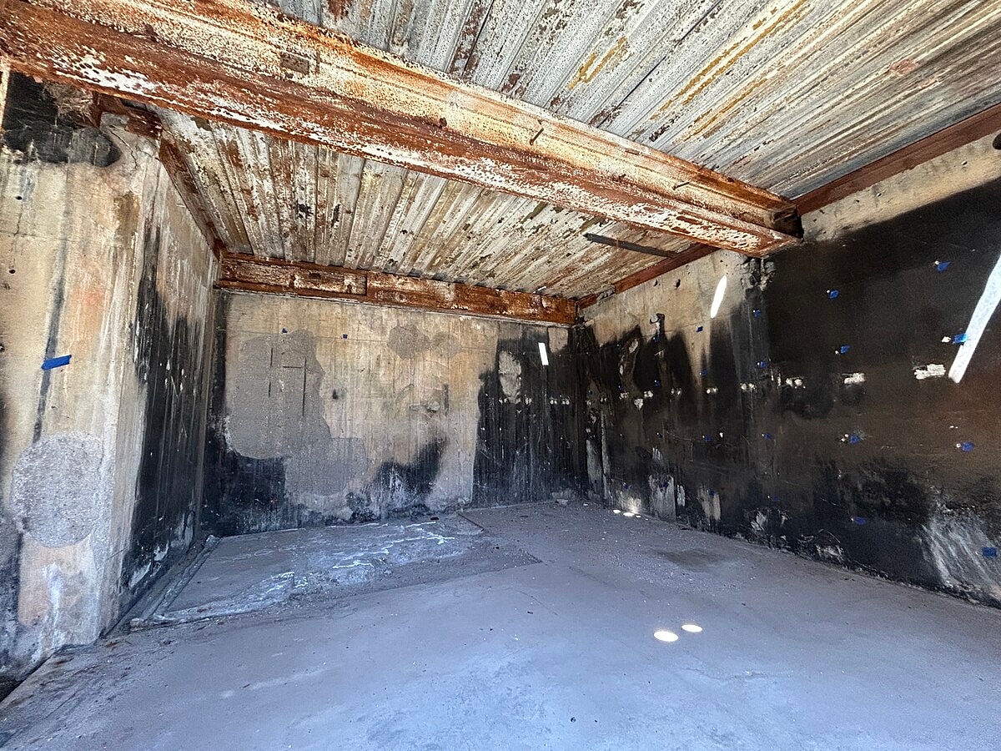
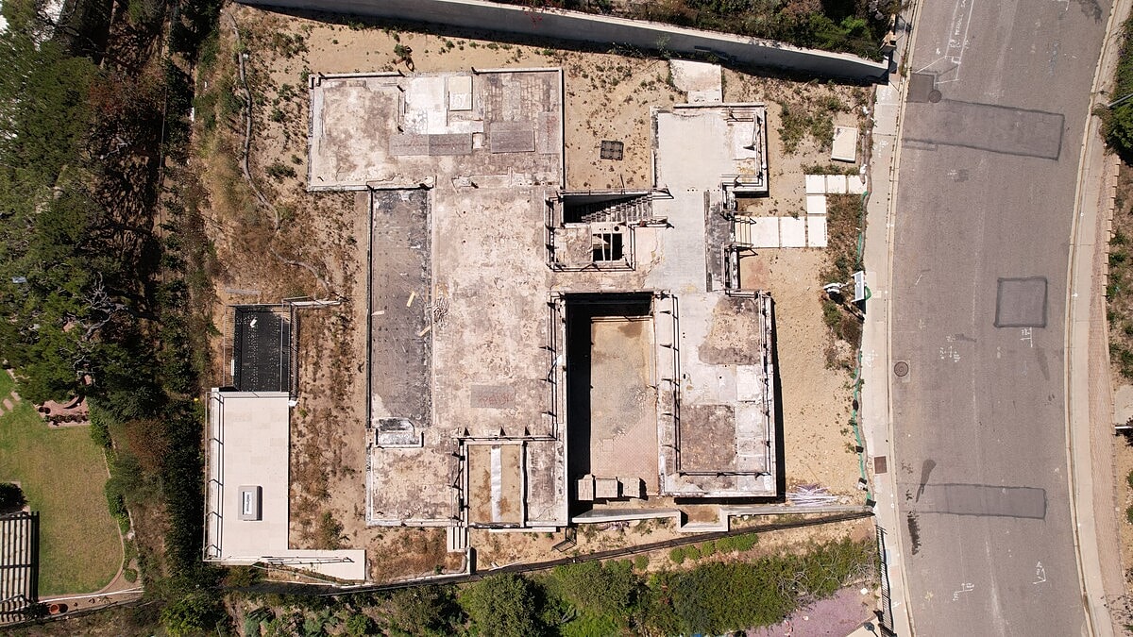
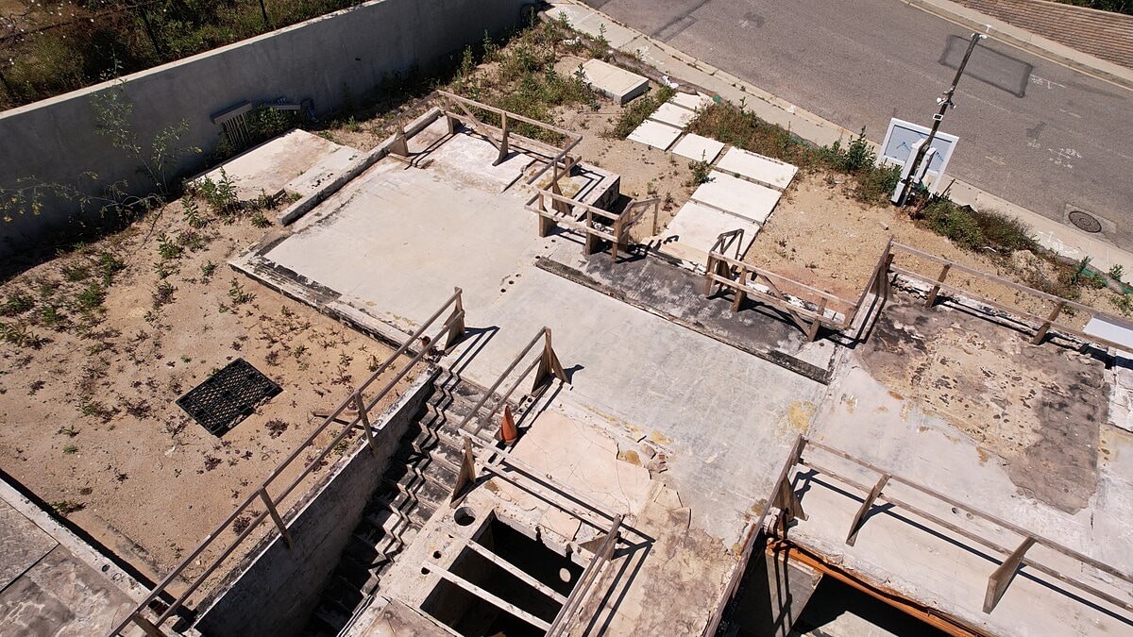
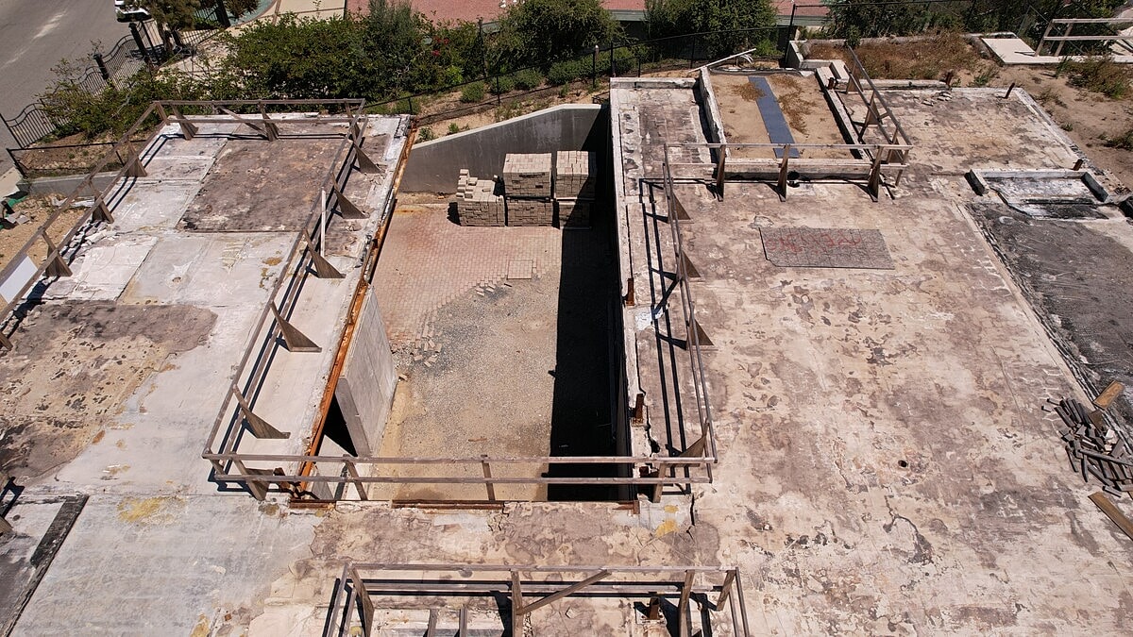
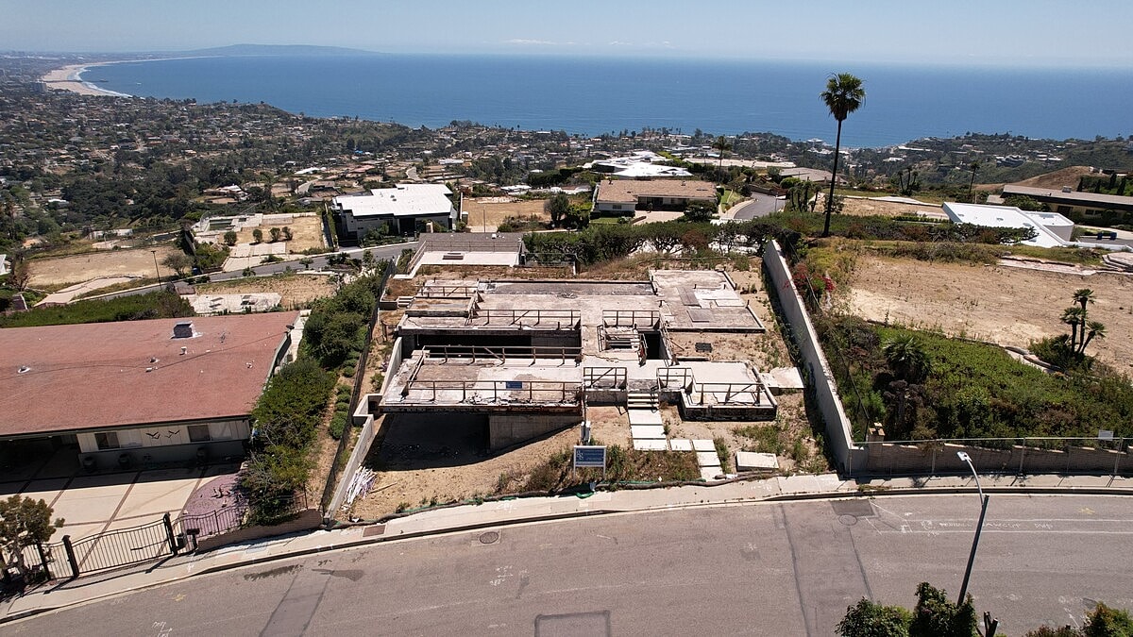
Alpha Structural completed an extensive structural concrete repair project at this Pacific Palisades property. The scope included approximately 1,000 square feet of spall-damaged columns and walls, approximately 1,661 square feet of repairs along the underside of the structural slab, and replacement of approximately 539 square feet of concrete slab on grade. All repairs were specified to follow Alpha Structural's approved structural plans.
The repair process began by establishing site safety measures, dust containment, and temporary shoring where needed. Loose and deteriorated concrete was removed throughout the spalled areas, with demolition extending at least 12 inches beyond corroded reinforcing steel to expose the affected portions of the structural elements.
Once exposed, the existing corroded reinforcing steel was sandblasted and cleaned before receiving a protective zinc coating. New reinforcing steel was installed where required using engineered epoxy connections, including drilled and cleaned dowel locations designed to match and integrate with the existing reinforcement.
For the overhead repairs, wire mesh was installed across the repair areas before new shotcrete was applied to the ceilings, columns, and walls. The contract specifies 4,500 PSI shotcrete with Xypex admixture for these structural concrete repairs.
The project also included partial replacement of the slab on grade. Sand and vapor barriers were installed according to the engineered plans, followed by #4 reinforcing steel and a minimum 2,500 PSI concrete pour. The new concrete surface was finished to match the surrounding existing slab as closely as possible.
Together, the concrete removal, reinforcing steel treatment, epoxy dowels, new reinforcement, high-strength shotcrete, and partial slab replacement provided a comprehensive structural repair approach for deteriorated concrete throughout the property. The work addressed visible spalling and reinforcement corrosion while restoring the affected structural columns, walls, slab underside, and slab-on-grade areas.
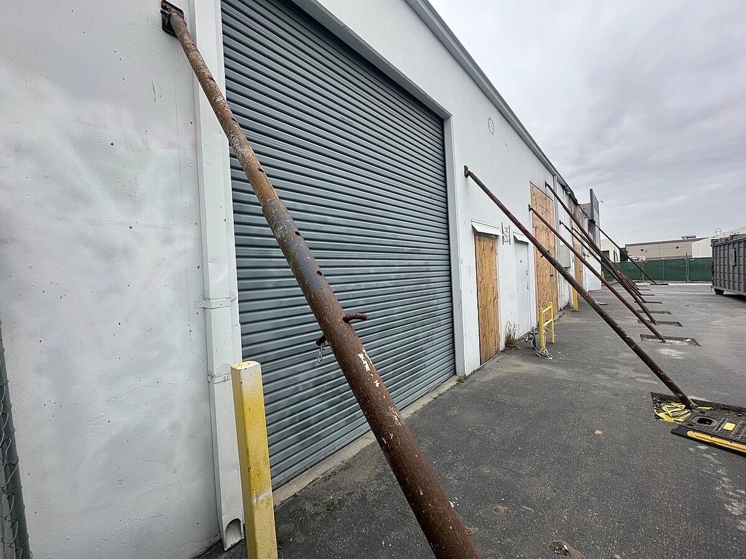
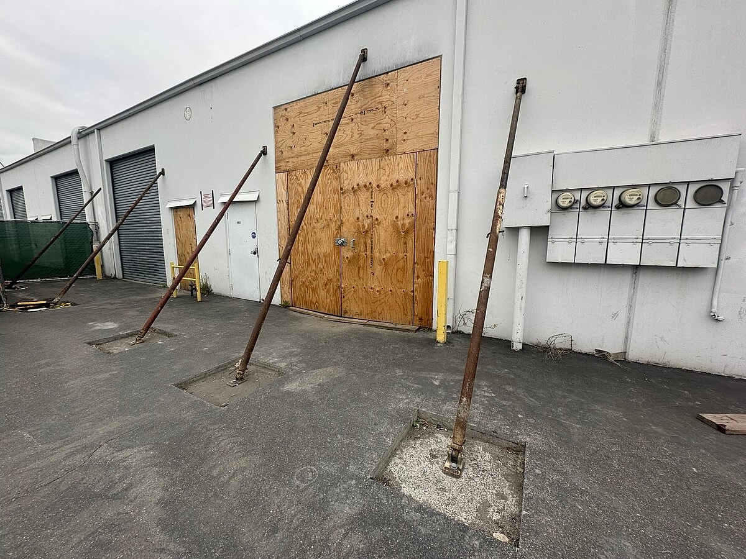
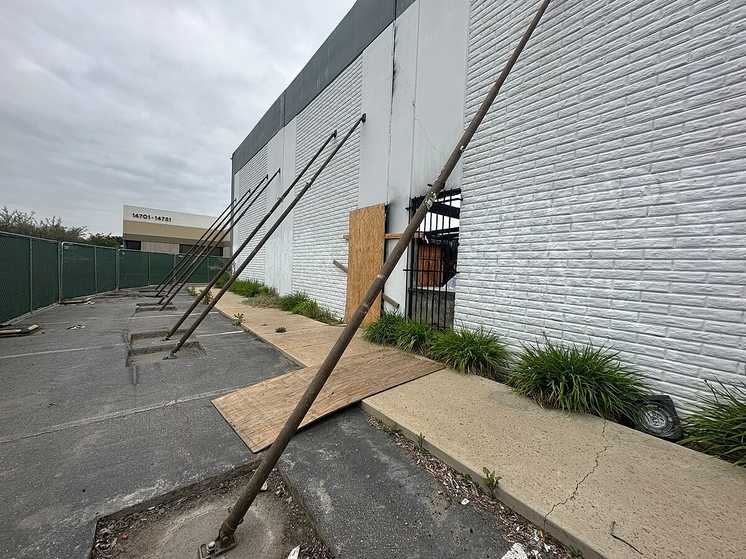
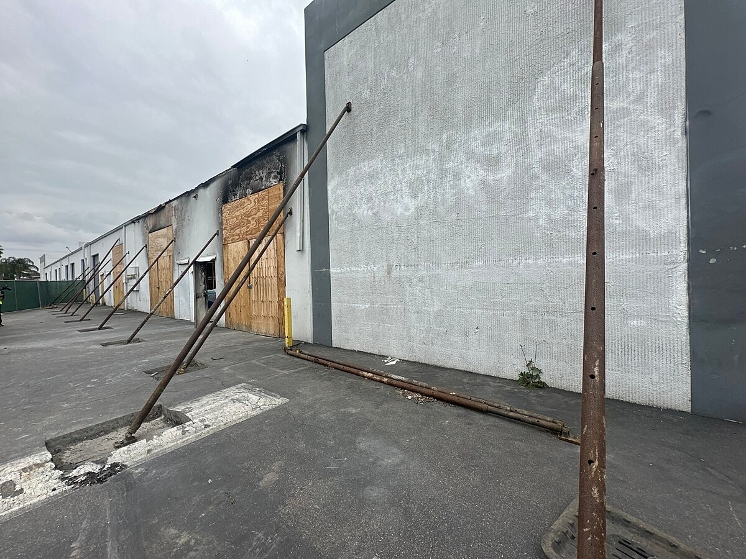
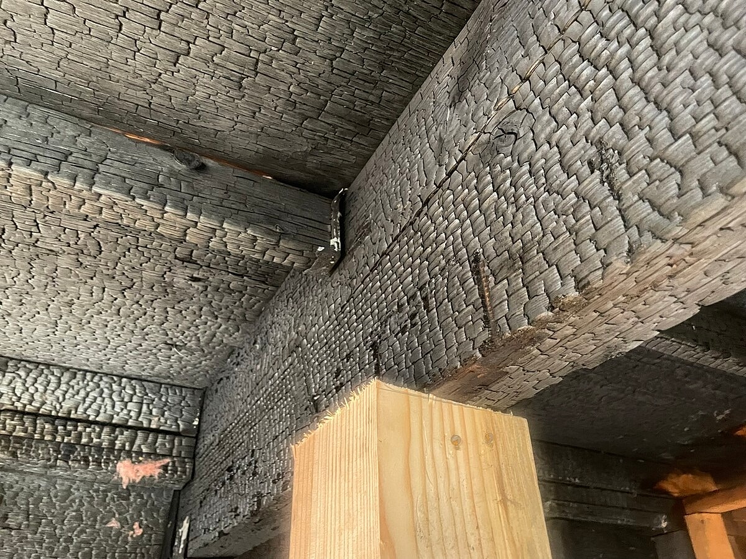
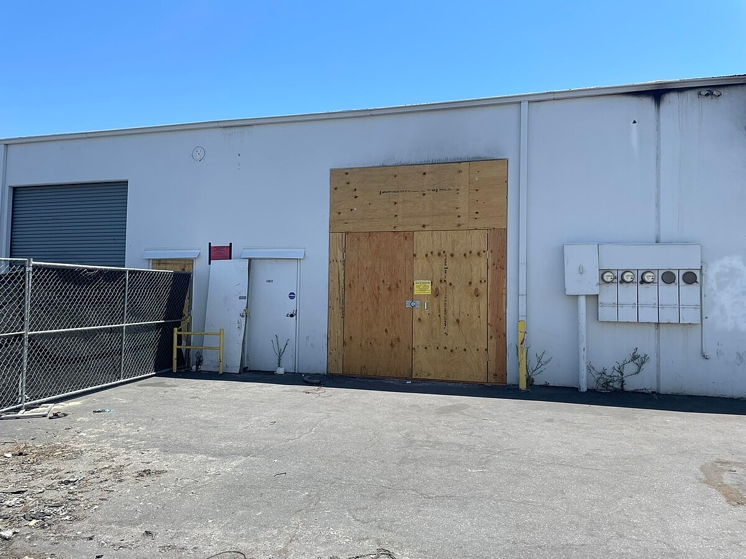
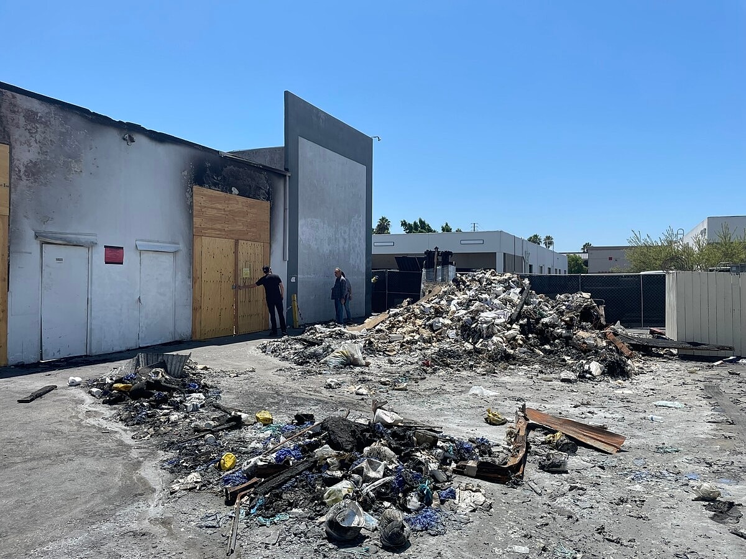
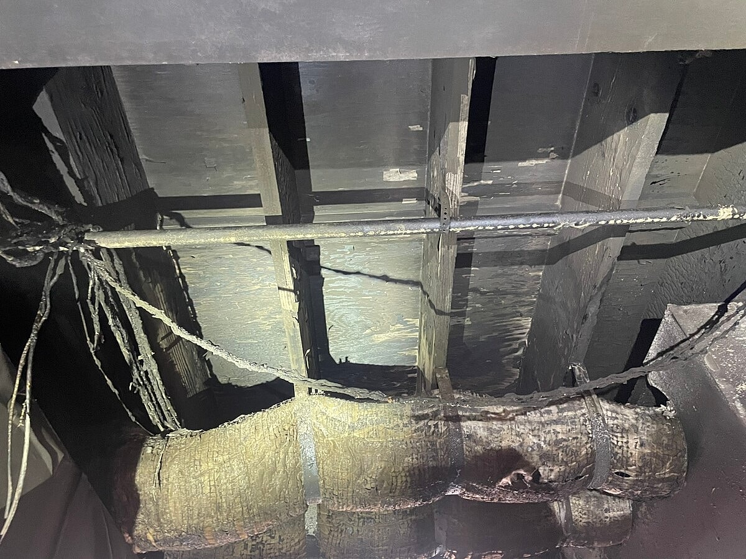
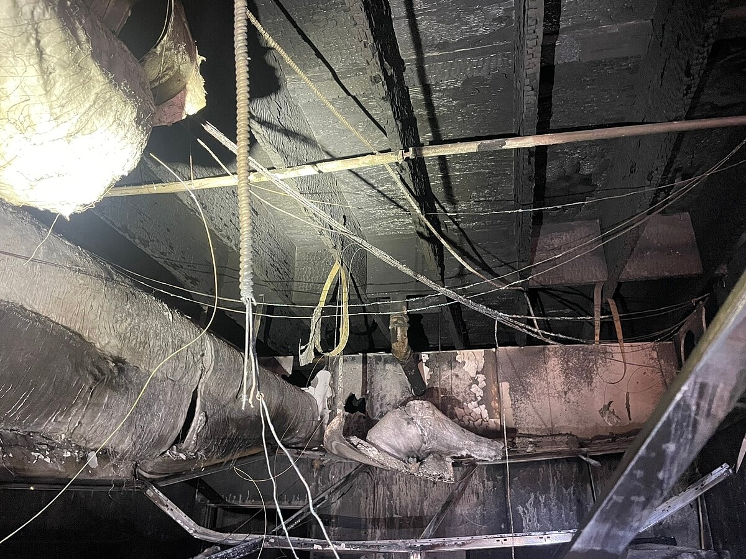
Alpha Structural provided temporary panel bracing support for a commercial property in Norwalk, California. The project involved 21 Superior 14-23 and 8-14 braces positioned along the southerly and westerly perimeter concrete panels to provide temporary structural support during the repair process.
The bracing system was maintained on site while the contractor of record completed the realignment and securing of the out-of-plane concrete panels. This temporary support allowed the affected perimeter panels to remain braced throughout the duration of the structural work.
Once the contractor of record confirmed that the concrete panels were secure and the associated work was complete, Alpha Structural's scope included disassembling the temporary bracing system. All 21 braces that had been bolted to the concrete panels were then removed and hauled away from the property.
Together, the temporary panel bracing, continued structural support, and final disassembly provided a controlled support system for the out-of-plane concrete panels while permanent realignment and securing work was performed.
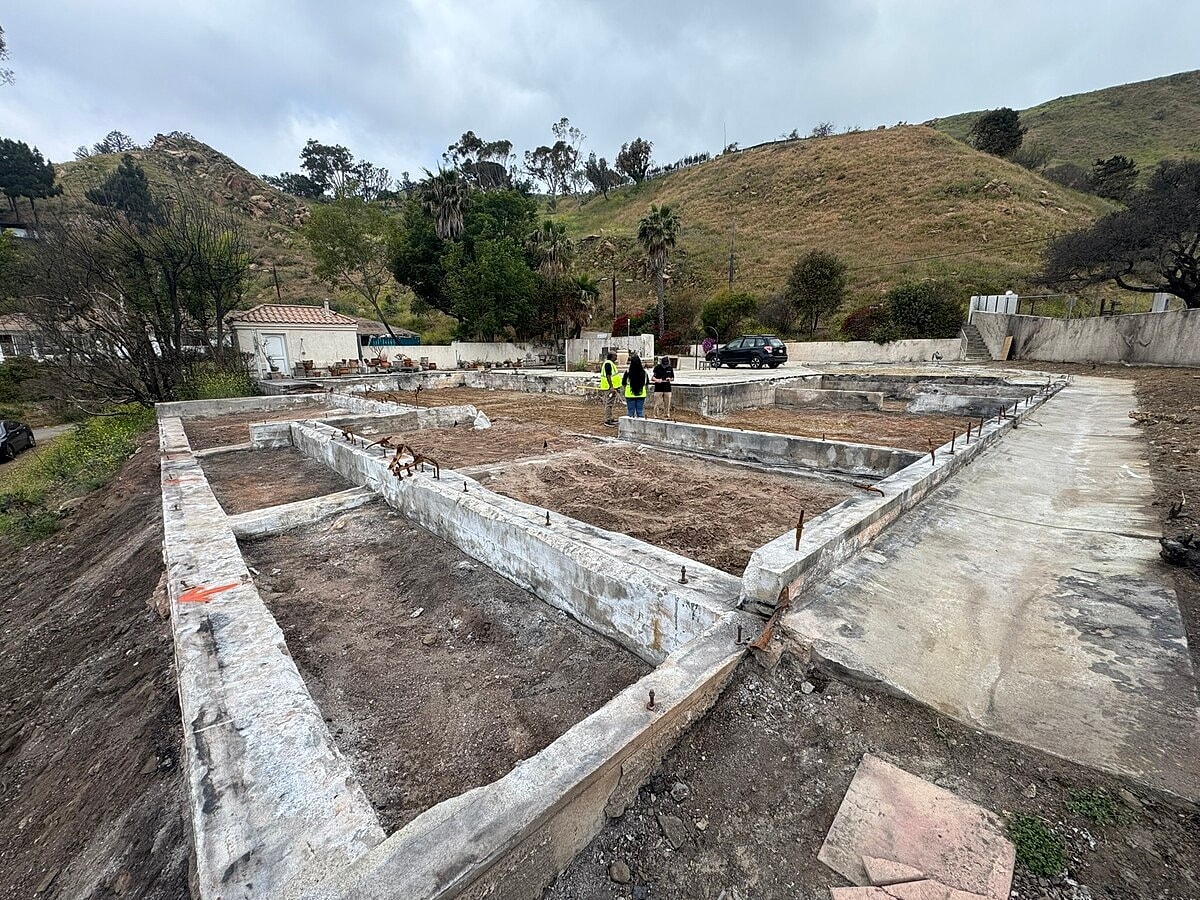
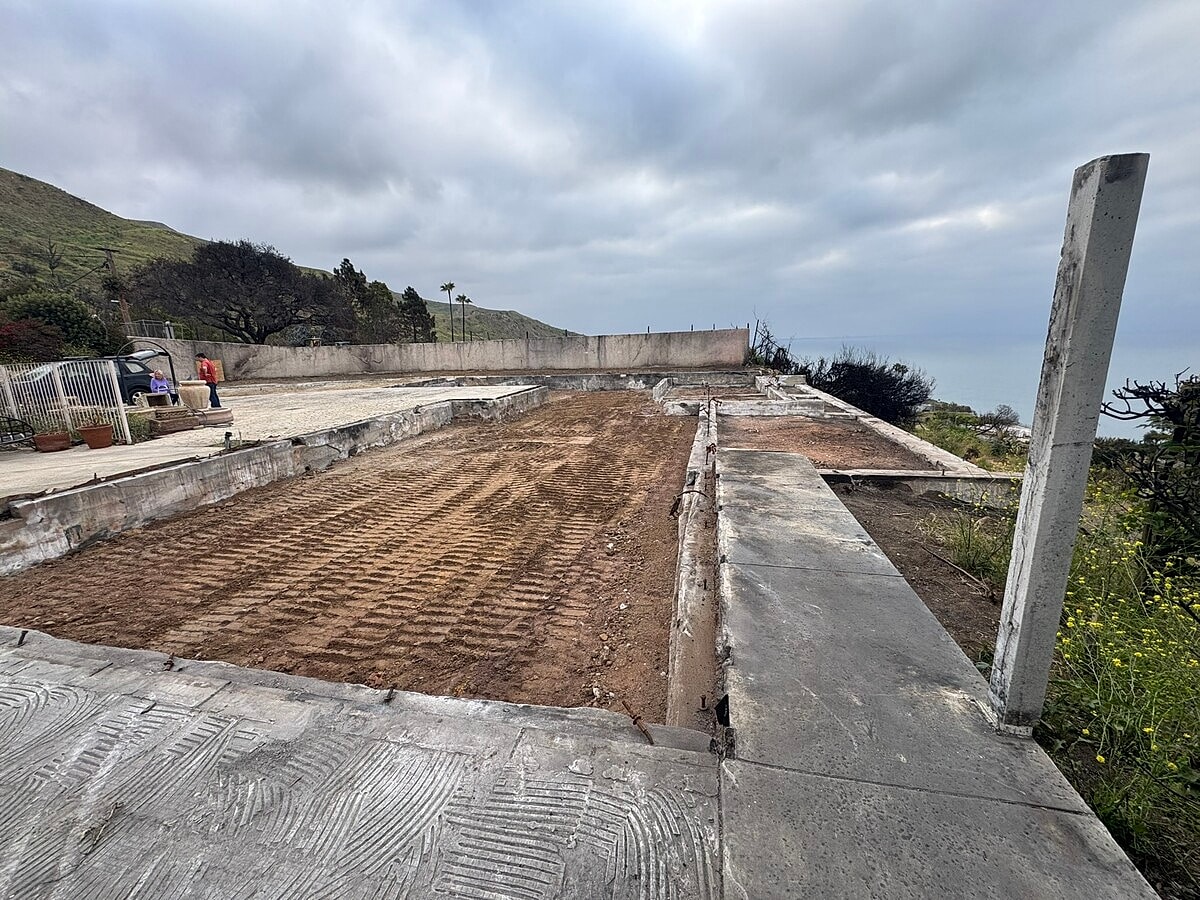
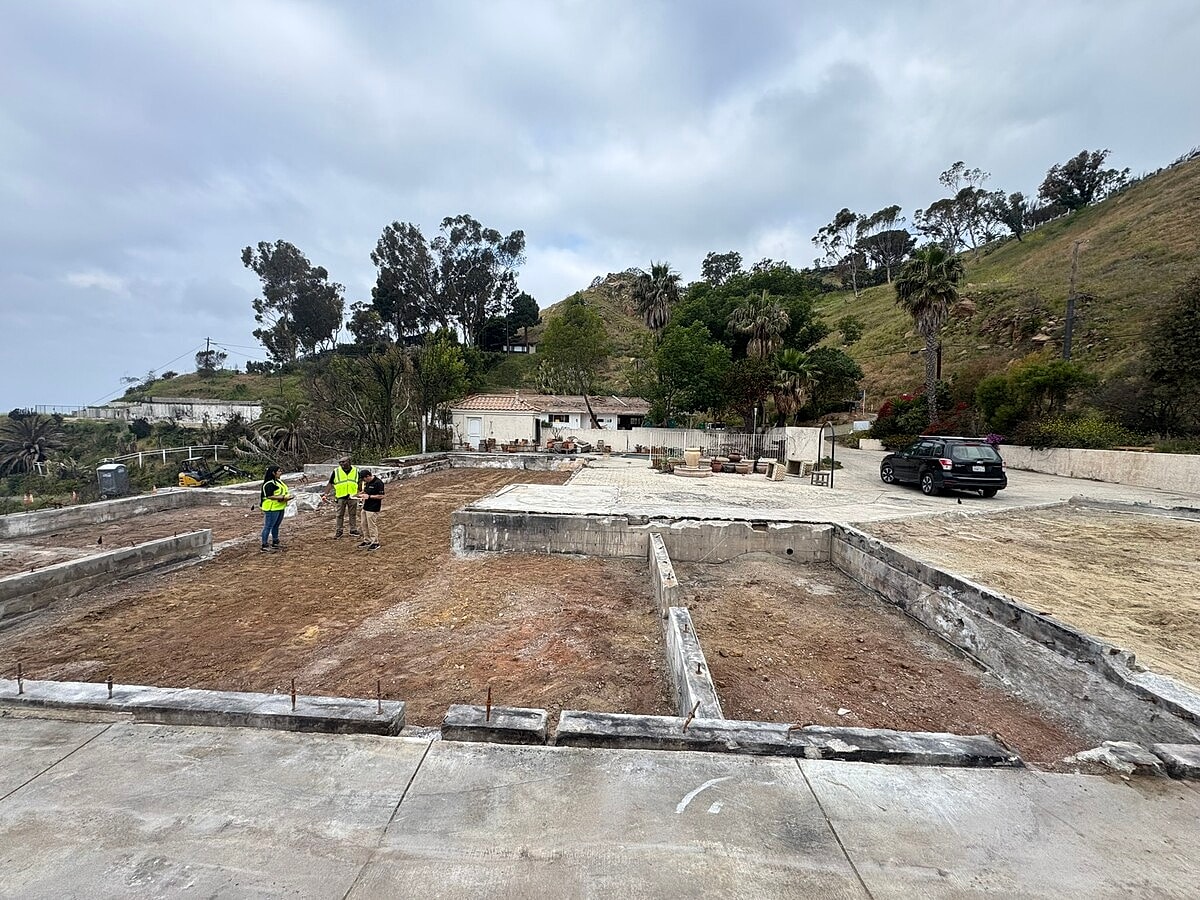
Alpha Structural provided design-build engineering services for foundation repairs at this fire-damaged Malibu property. The proposed work focused on repairing and replacing damaged concrete stem walls and grade beams while developing the structural foundation system needed to support reconstruction of the home.
Based on the feasibility report, the foundation scope identified approximately 102 linear feet of concrete stem wall repairs, 135 linear feet of concrete stem wall replacement, and 90 linear feet of grade beam spall repair and sistering. These repairs were intended to address portions of the existing foundation affected by the fire.
The project included structural engineering, detailing, and drafting for the concrete grade beam repairs, stem wall removal and replacement, and an optional new slab-on-grade foundation. The slab design was planned to utilize the property's existing concrete footings, grade beam system, and deepened pile-supported foundation rather than installing new piles.
Foundation design and layout were to be coordinated with the client's home rebuilding contractor and architect so the repaired foundation could provide the necessary structural support for the proposed new home. Alpha Structural's engineering scope also included providing the structural documents needed for plan-check and permit coordination.
Following completion of engineering and plan check, a separate construction proposal would establish the final structural and grading scope. Together, the stem wall repair and replacement, grade beam restoration, slab-on-grade design, structural engineering, and rebuilding coordination created a comprehensive plan for restoring and reusing the home's fire-damaged foundation system.
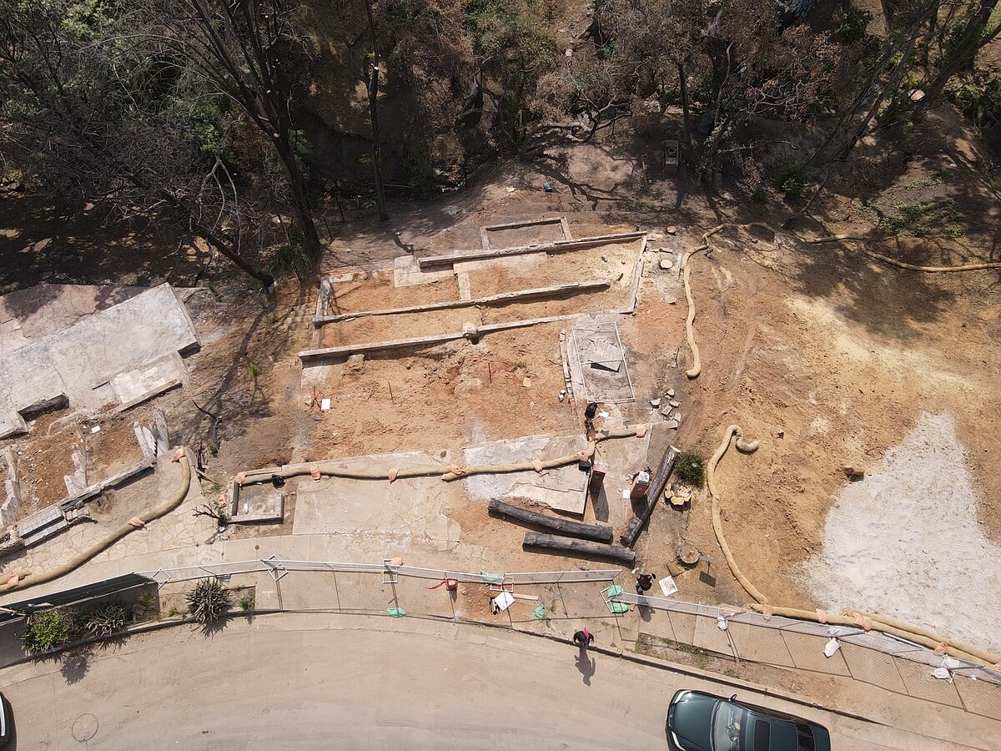
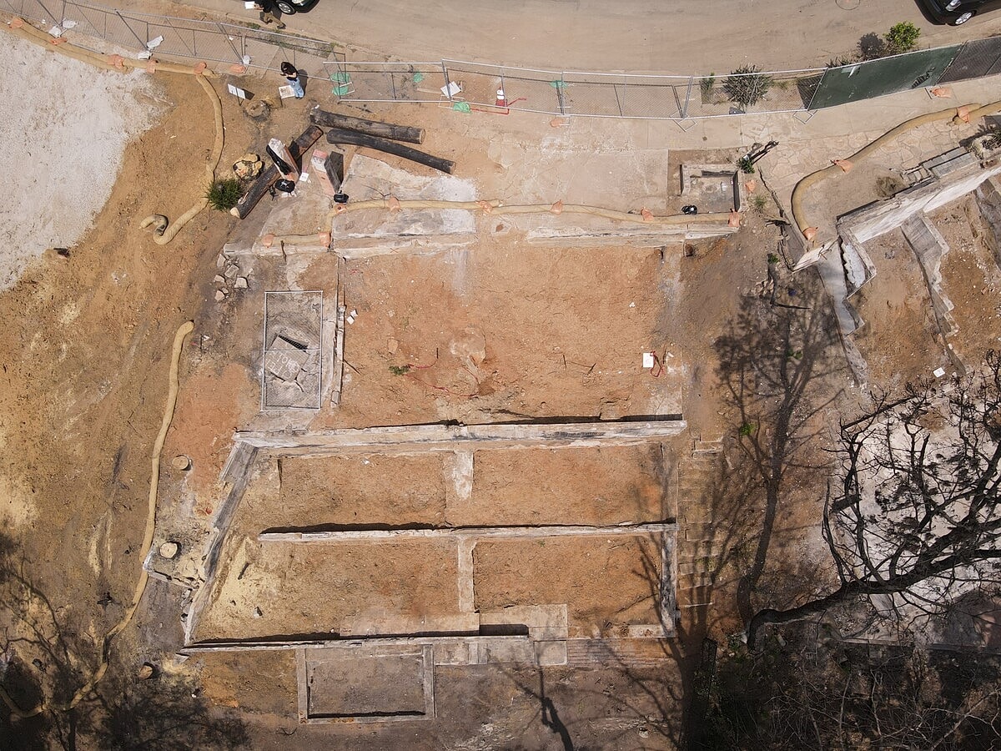
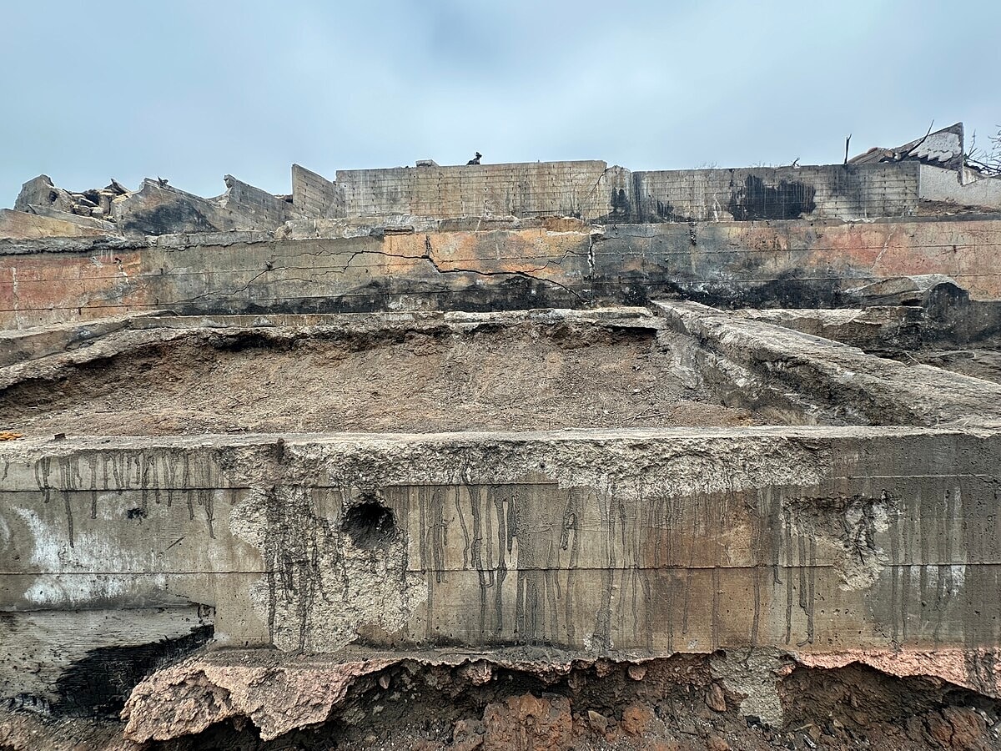
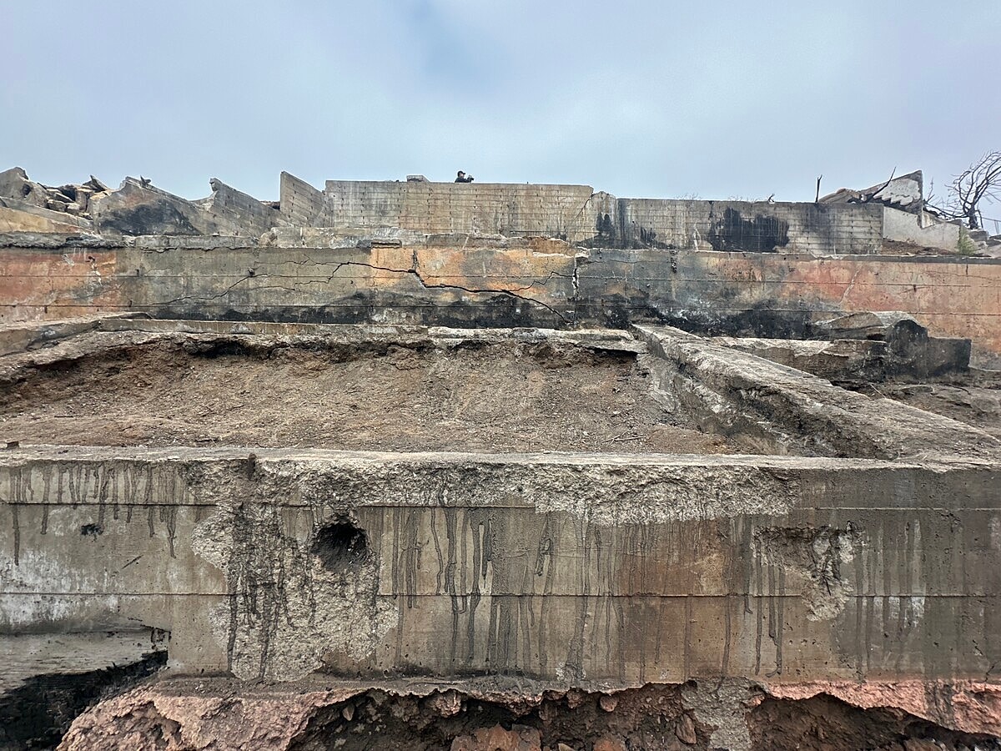
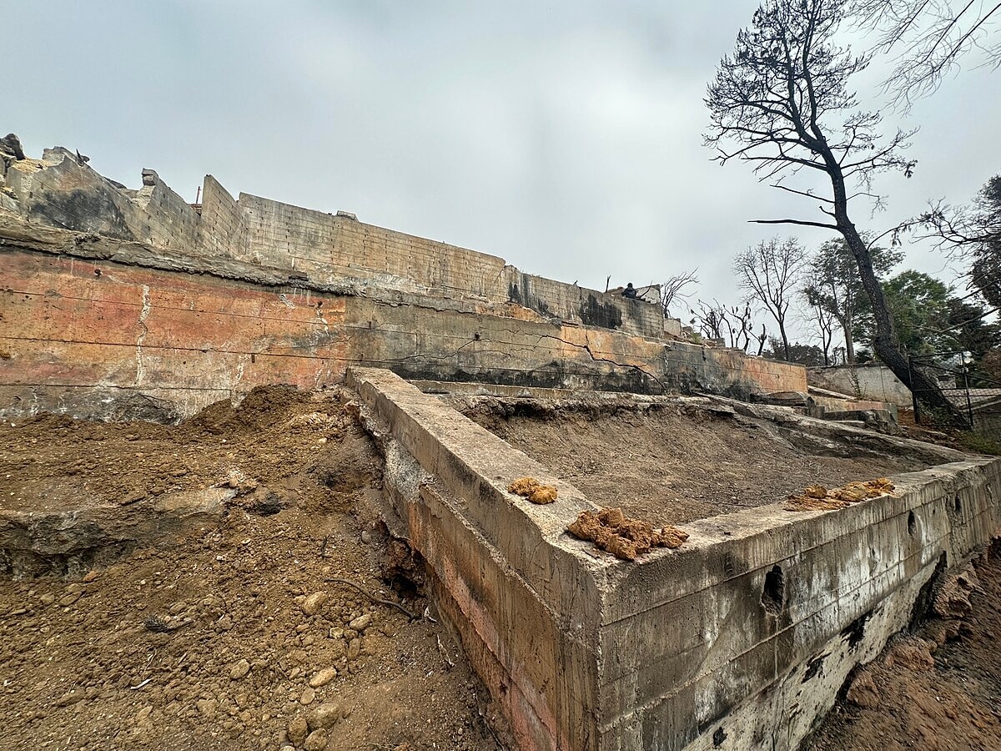
Alpha Structural performed a damage assessment and forensic testing program for a fire-damaged foundation at this Pacific Palisades property. The foundation had been exposed to intense heat during the Palisades fire, requiring evaluation of the concrete and reinforcing steel to determine the extent of damage and identify portions of the existing grade beam and stem wall system that could potentially be salvaged. The assessment was developed in accordance with City of Los Angeles requirements for fire rebuilds.
The investigation began with field verification of the existing foundation using available as-built foundation plans. Permit history research was also included to locate historical permits, plans, and other building records that could provide additional information about the existing foundation system.
Schmidt testing was performed to evaluate the existing concrete and help determine appropriate locations for more detailed sampling. Test readings and proposed core locations were documented on the field-verified foundation plan to establish a clear record of the investigation.
Approximately 30 concrete core samples were planned throughout the perimeter and interior stem wall lines. Each sample location was recorded and coordinated with the foundation plan, allowing the testing results to be associated with specific portions of the existing foundation.
The extracted concrete samples were submitted to a laboratory for compressive-strength testing. These results provided additional information for evaluating the condition of the fire-exposed concrete and determining which foundation areas could be considered for reuse versus structural repair.
Following completion of the testing and damage assessment, structural plans were to be prepared identifying any stem wall or grade beam areas requiring repair. The plans would also document portions of the existing foundation recommended for reuse based on the results of the forensic testing and assessment.
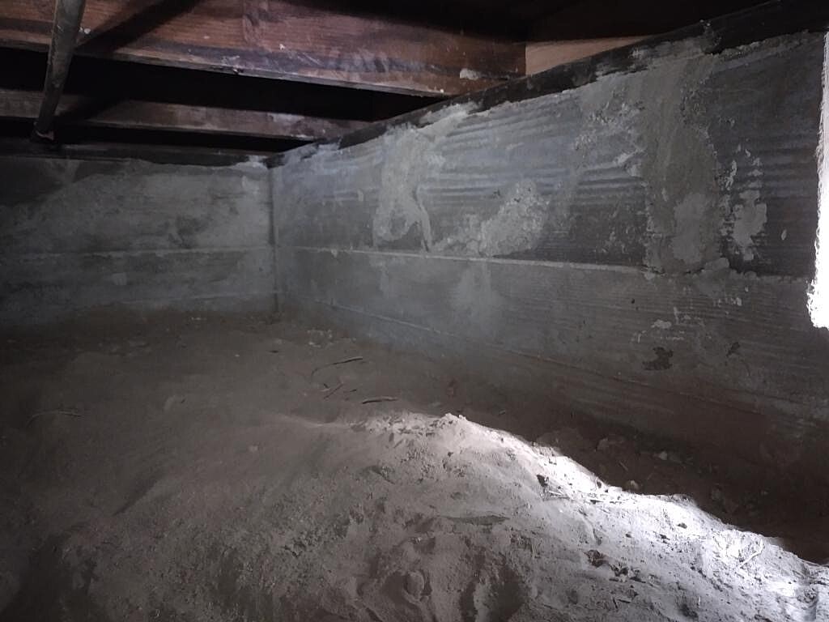
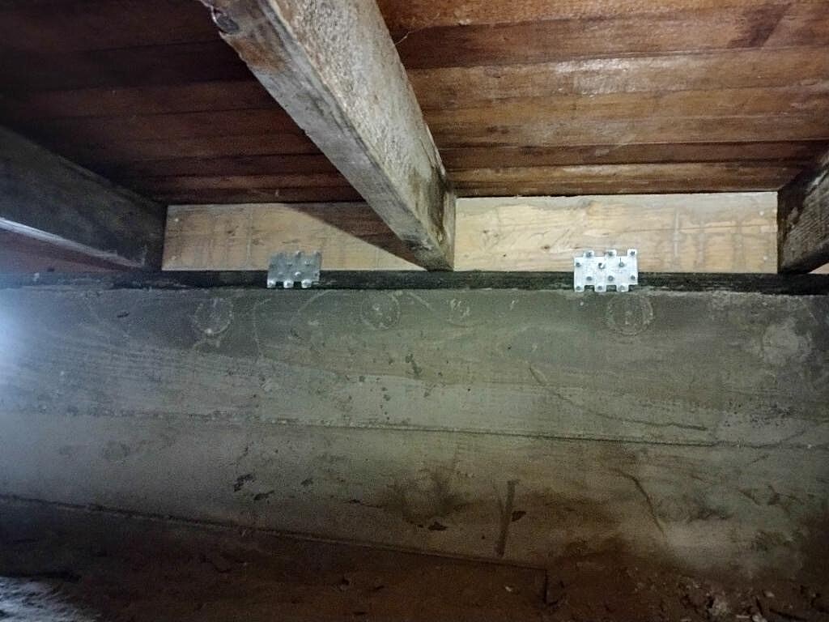
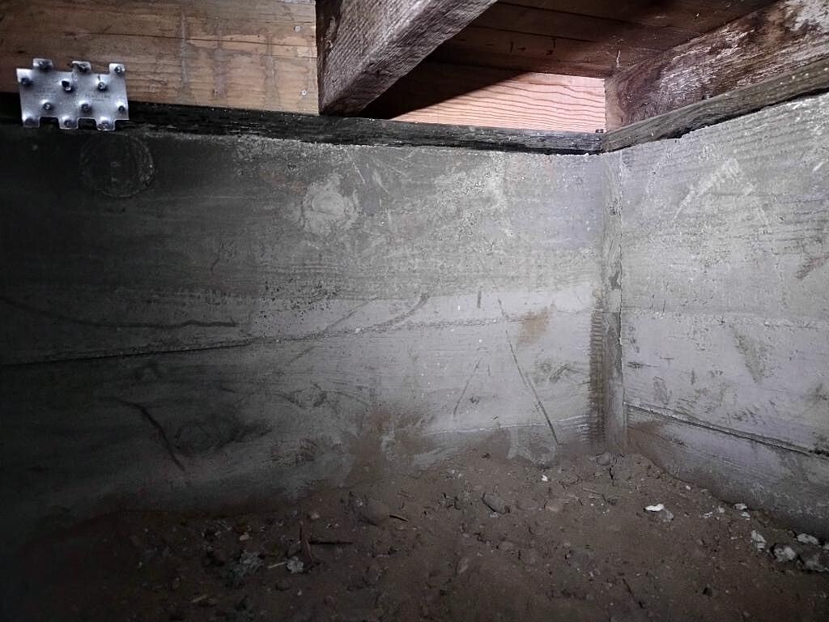
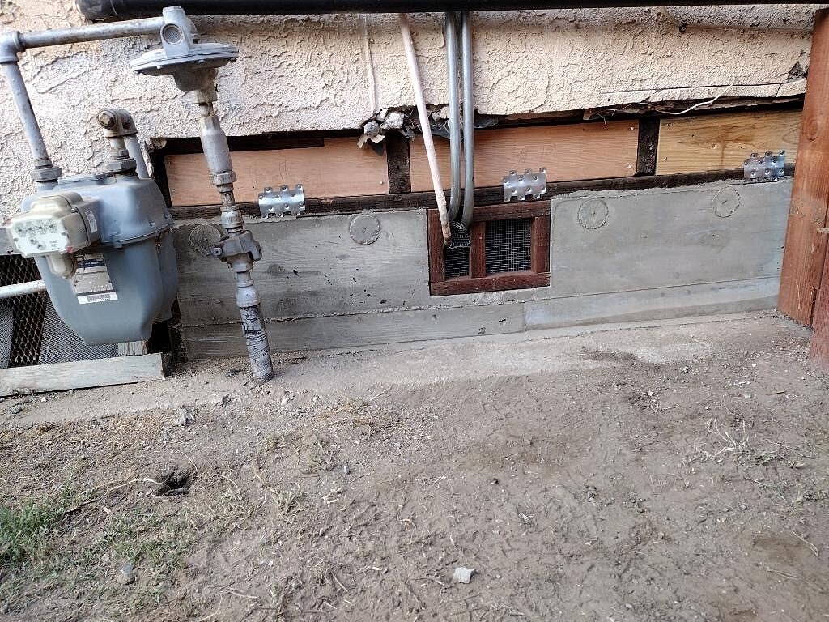
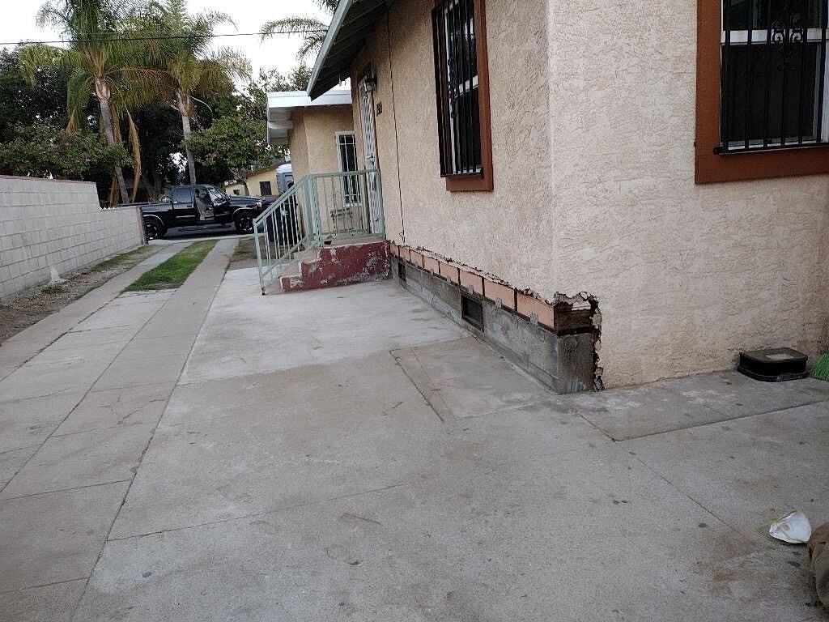
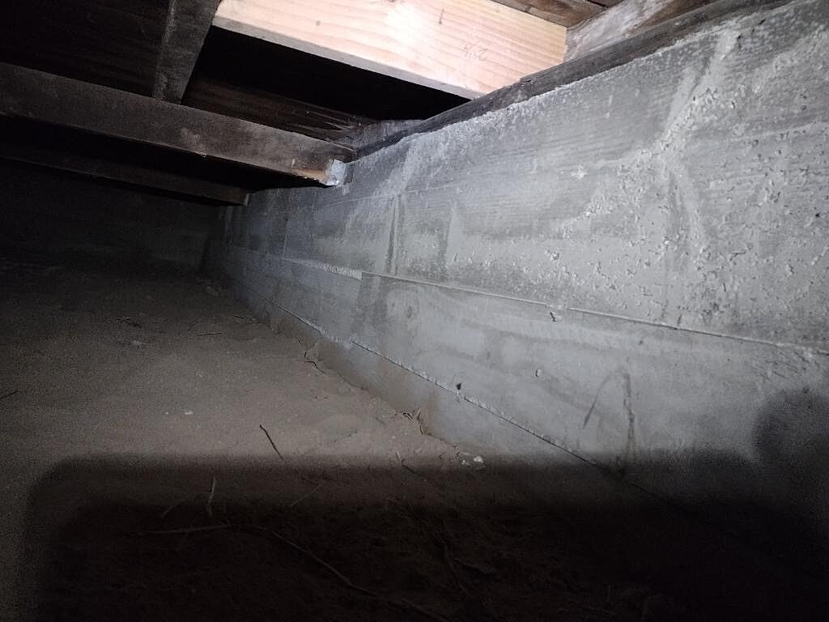
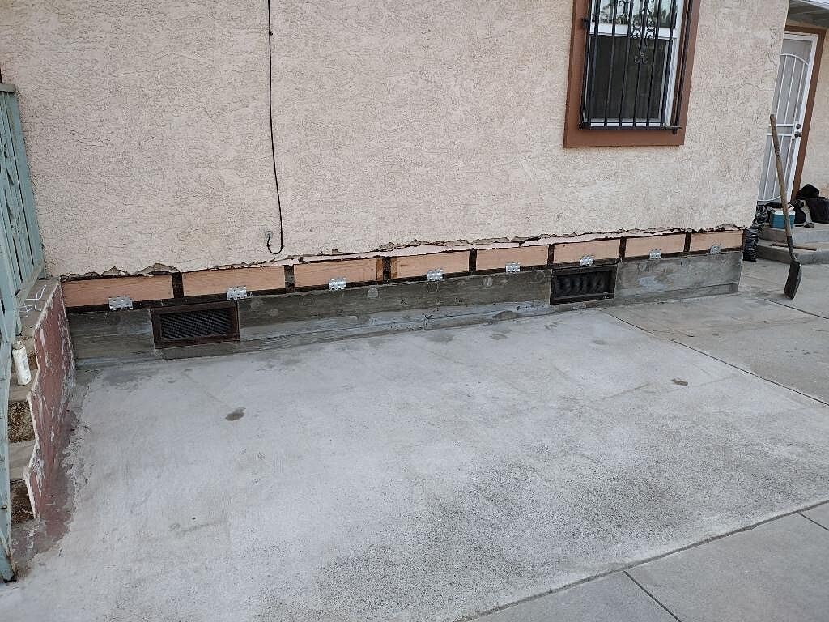
Residential
Alpha Structural completed a foundation replacement at this Los Angeles property to address approximately 20 linear feet of severely distressed and rotating foundation walls along the front-right perimeter. The affected cripple wall and rim beam had experienced significant rotation, creating conditions that required immediate structural stabilization.
Emergency shoring was installed along the front perimeter wall to temporarily support the structure before demolition began. Additional timber shoring was used during excavation and removal of the existing foundation walls to maintain support throughout the repair process.
Approximately 20 linear feet of the existing perimeter foundation and cripple walls were demolished and removed. The surrounding soil was then excavated to accommodate new stem wall footings measuring approximately 18 inches wide by 30 inches deep.
New reinforcing steel and rebar dowels were installed according to the engineered details, including reinforcing bars at the top and bottom of the new foundation and vertical reinforcement spaced at a maximum of 48 inches on center. New pressure-treated sill plates and foundation anchor bolts with square washers were also incorporated into the replacement foundation system.
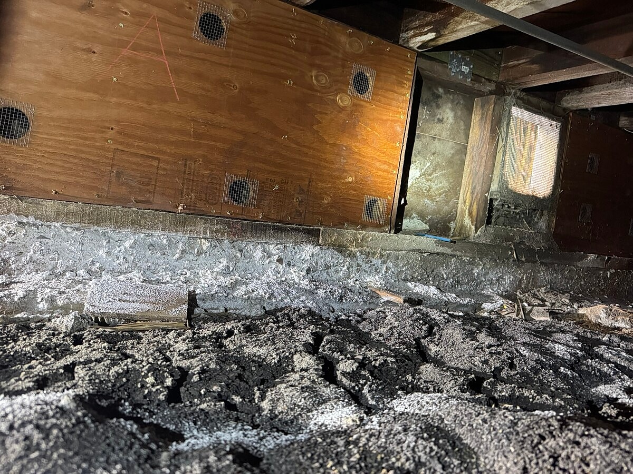
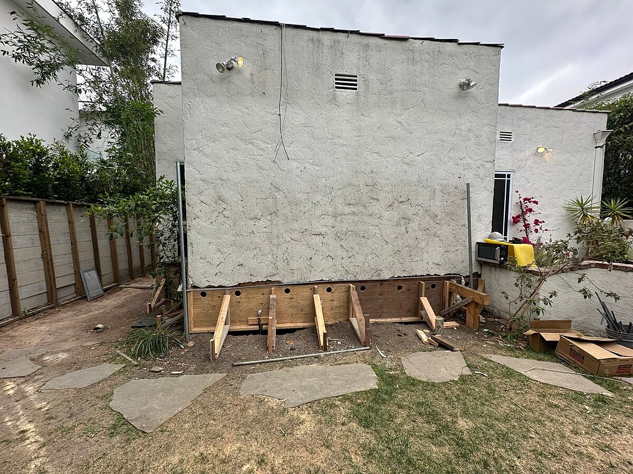
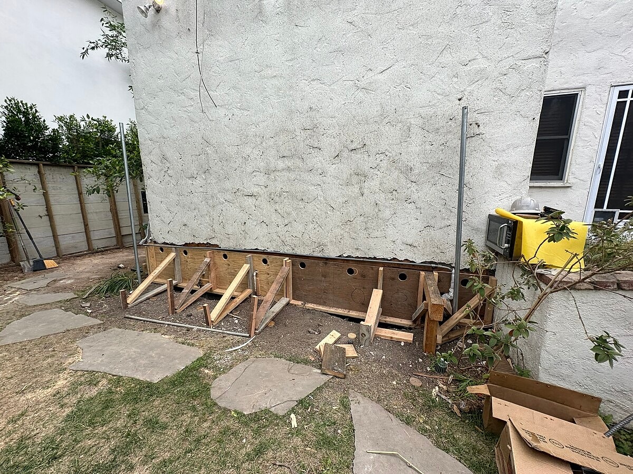
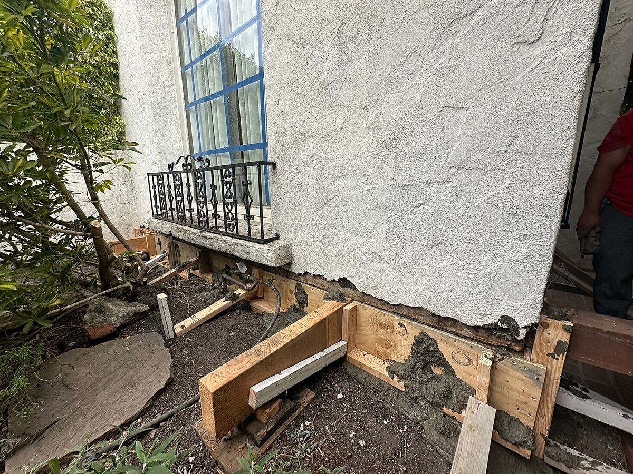
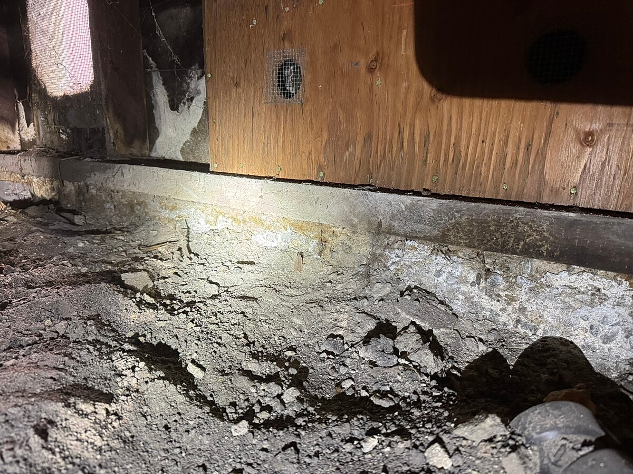
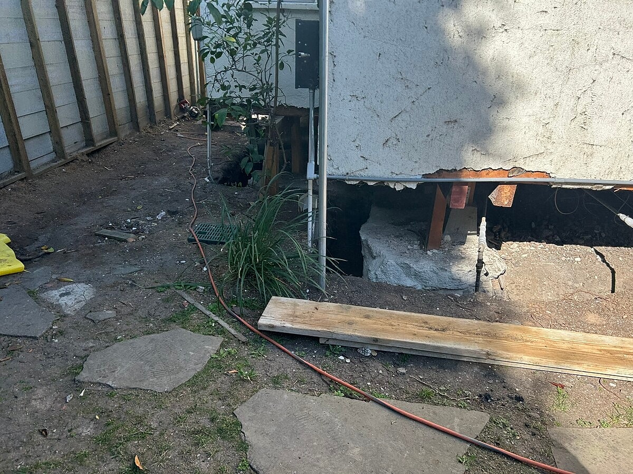
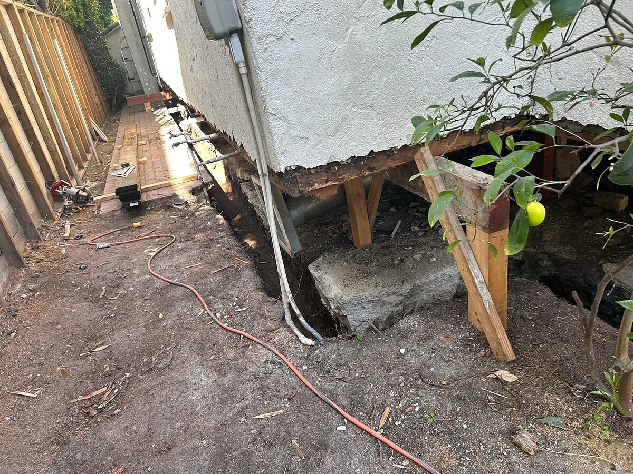
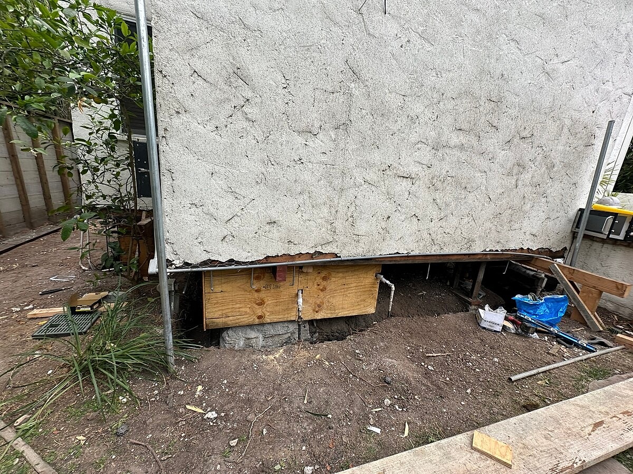
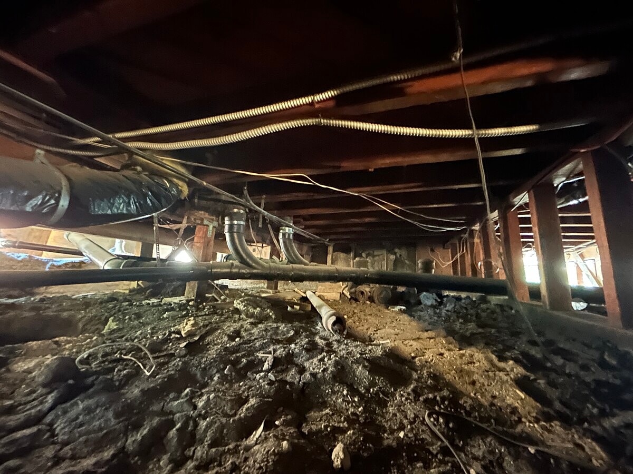
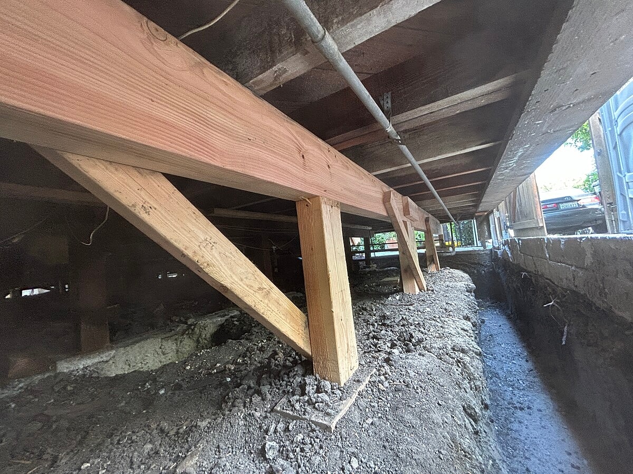
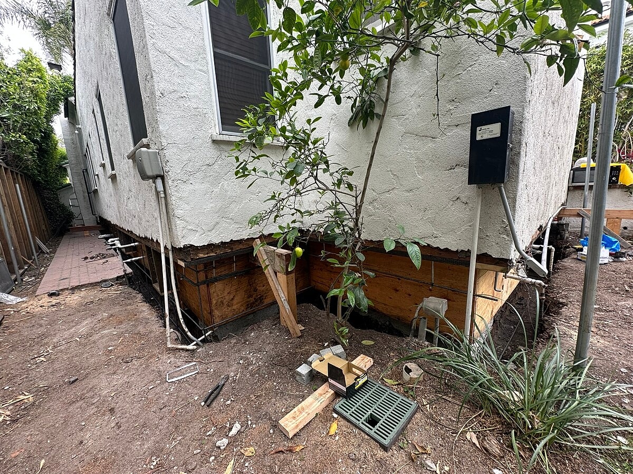
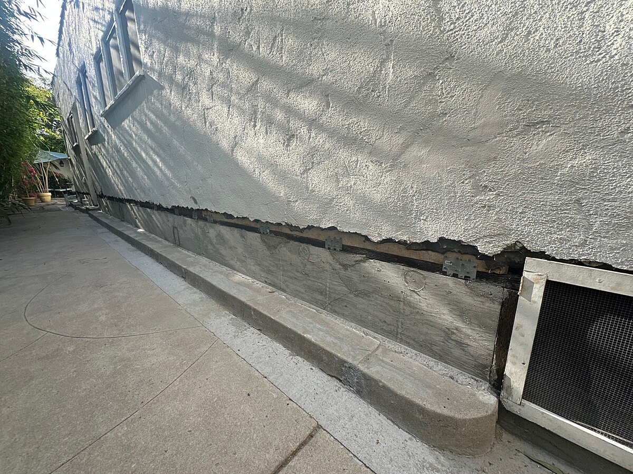
Residential
Alpha Structural completed a comprehensive foundation replacement project at this Los Angeles property to address an existing perimeter foundation system that had experienced significant shifting and settlement. The project included approximately 196 linear feet of perimeter foundation work, along with new post and pier supports and jack lifting of the left, rear, and right sides of the structure to improve floor flatness.
Temporary timber shoring was installed to support the structure while the existing foundation was removed. Approximately 196 linear feet of perimeter footings and cripple walls were demolished, and the surrounding soils were excavated for new 18-by-24-inch stem wall footings.
The replacement foundation was reinforced with new rebar and epoxy dowels according to the engineered details. New pressure-treated sill plates, foundation anchor bolts, and square washers were incorporated into the foundation system, and new walls were formed to an average height of approximately 24 inches above grade.
Additional crawlspace support was provided by excavating approximately 10 new post and pier footings beneath a new 48-foot girder line on the left side of the home. New precast piers, 4x posts, and framing connections were installed beneath the girder, while up to 10 existing posts beneath the right-side girder lines were replaced following the lifting process.
The new perimeter foundations and 8-inch-thick stem walls were poured using a minimum 2,500 PSI concrete mix. Additional framing reinforcement included blocking at the floor joist bays and A-35 framing anchors to improve the connection between the floor framing and new foundation system.
Jack lifting was performed along the left, rear, and right perimeter walls to improve the flatness of settled floor areas. The lifting was intended to improve the existing floor plane rather than bring the floors to a perfectly level condition.
Together, the 196-foot perimeter foundation replacement, reinforced concrete stem walls, new post and pier footings, 48-foot girder support system, crawlspace framing improvements, and controlled jack lifting provided a comprehensive structural solution for the home's shifted and settled foundation system.
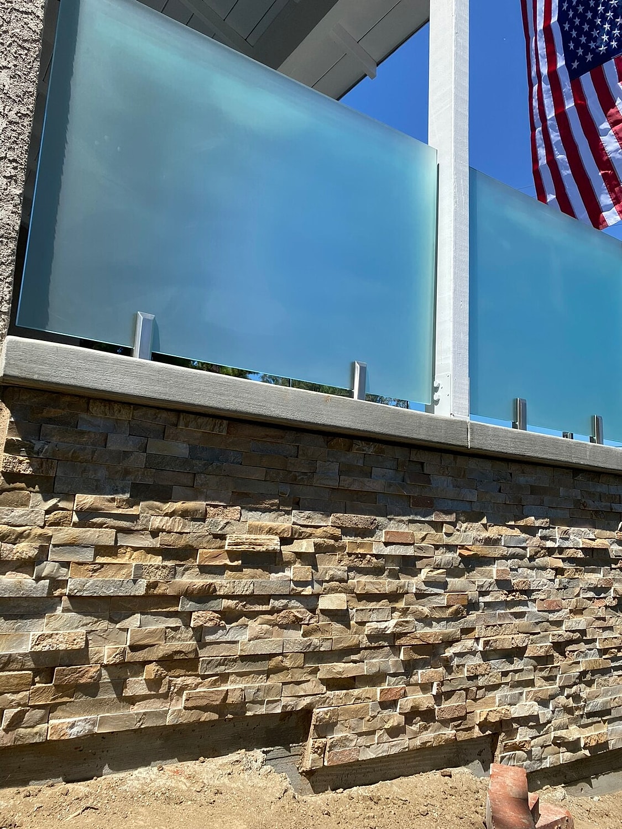
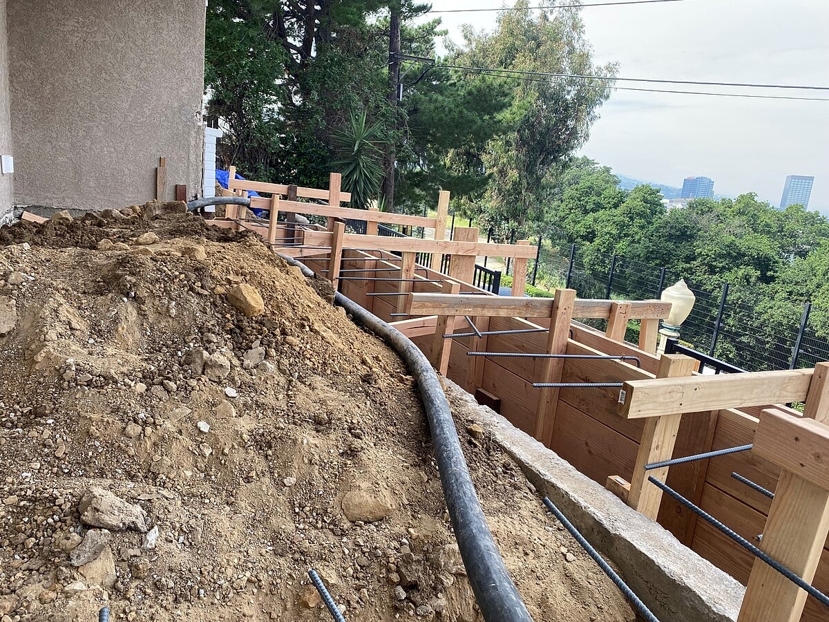
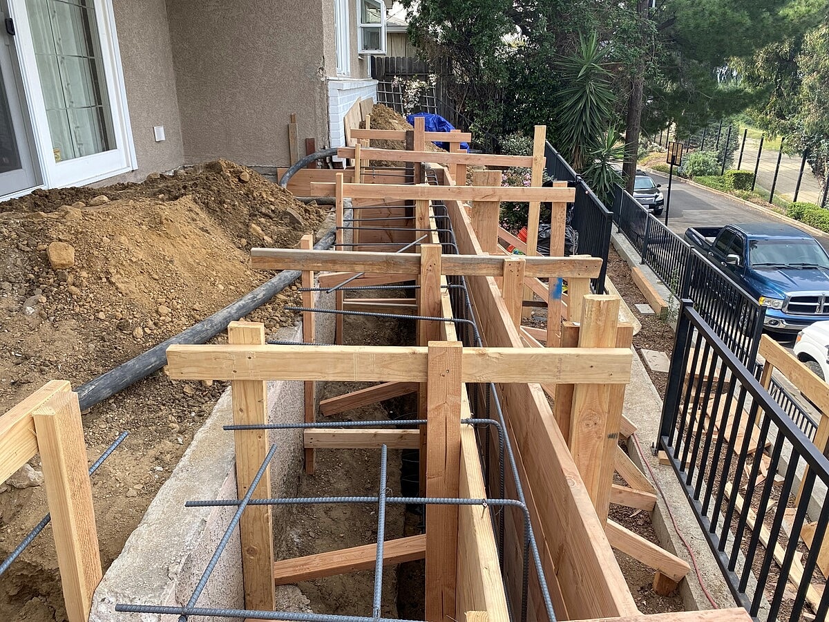
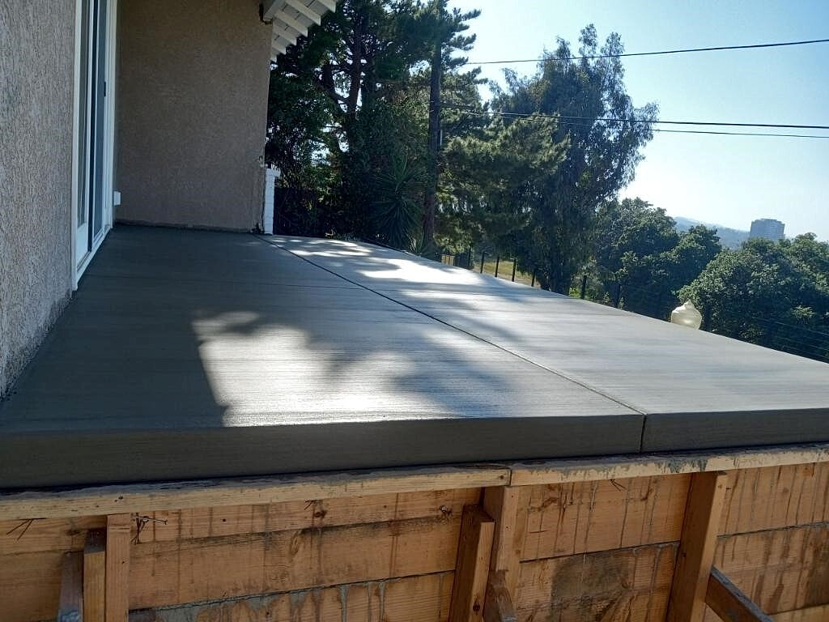
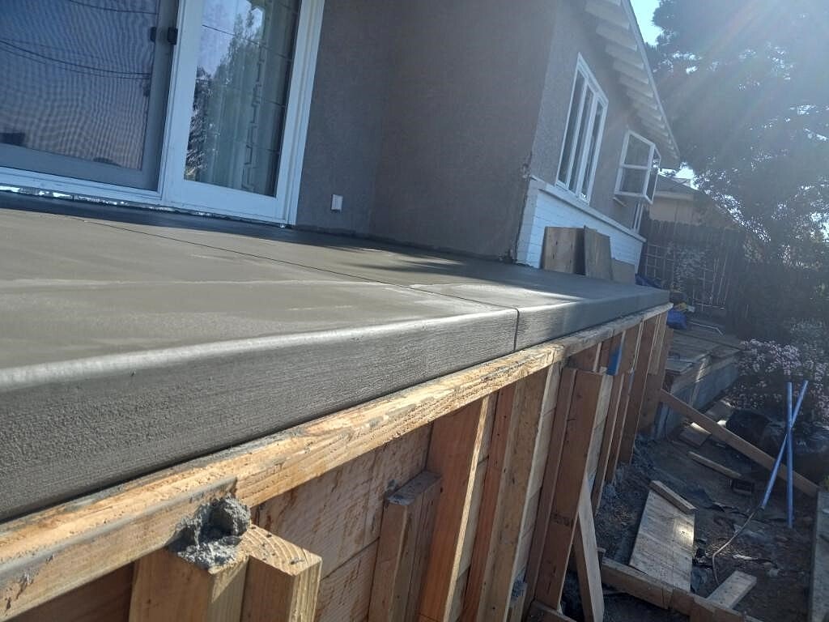
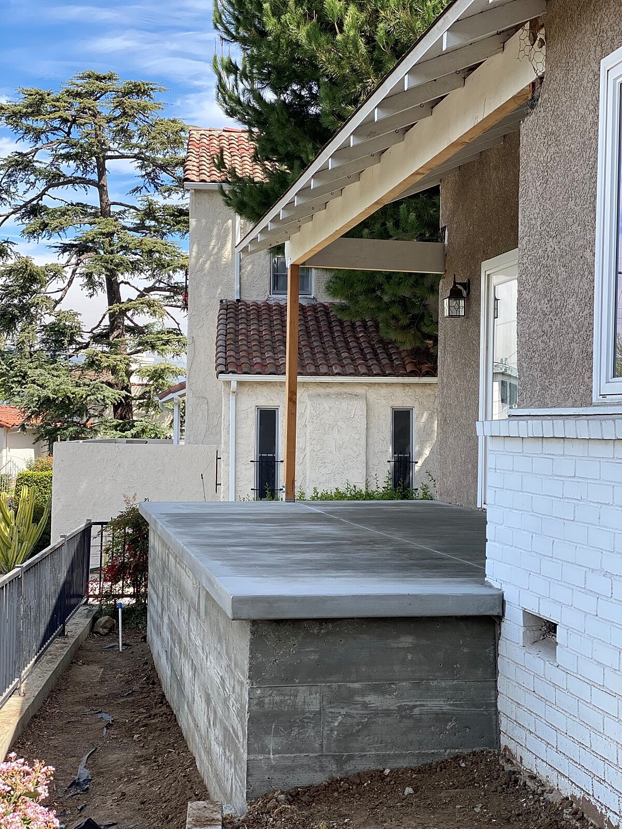
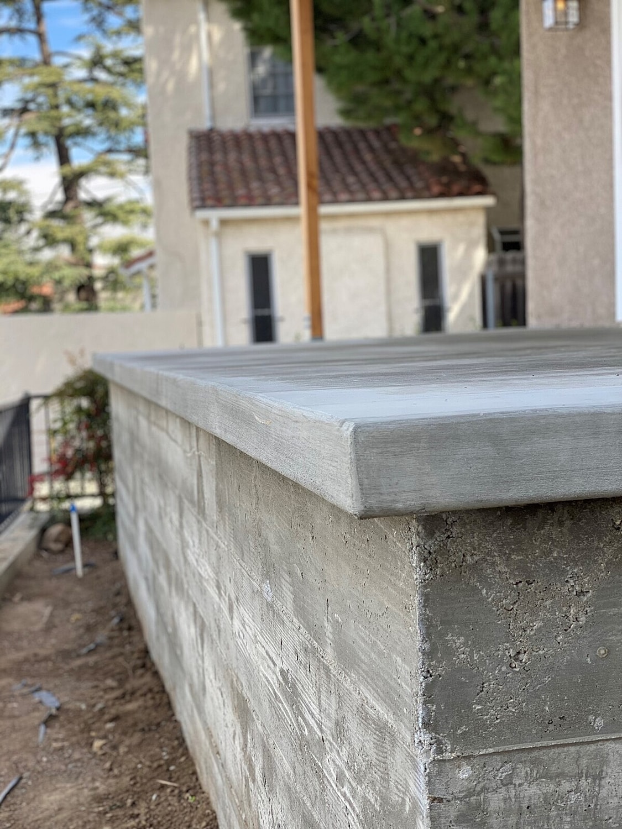
Residential
Alpha Structural completed a front concrete patio deck replacement at this Los Angeles property. As detailed on page 1 of the contract, the project included replacing the existing concrete deck, extending it approximately three feet toward the front of the home, and constructing new deepened footings and an engineered structural beam to eliminate existing posts and create a more open view.
Temporary shoring was installed to support the roof load while the existing concrete deck was demolished. The work area was then excavated for new deepened footings extending approximately three feet beyond the original deck footprint in accordance with the structural design.
New formwork and reinforcing steel were installed for the foundation system, followed by placement of the new concrete footings and stem walls. After the concrete cured, the deck area was backfilled with base rock and a vapor barrier before new reinforcing steel was installed for the replacement deck slab.
Structural framing improvements included new post connections and Simpson hardware designed to support the existing 6x6 roof post at the original roof-load location. A new 6x structural beam was also installed to support the roof load while allowing the previous post configuration to be removed.
The new concrete patio deck was poured using a minimum 2,500 PSI concrete mix. The finished deck incorporated approximately a 2% slope away from the home toward the front of the property to improve surface drainage, with the concrete receiving either a smooth or broom finish based on the owner's selection.
Together, the expanded concrete patio deck, deepened footings, reinforced stem walls, new structural beam, roof-support connections, and improved drainage slope created a stronger and more functional front patio while opening the view from the home.
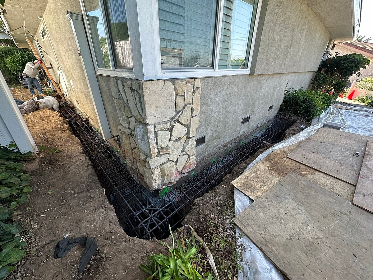
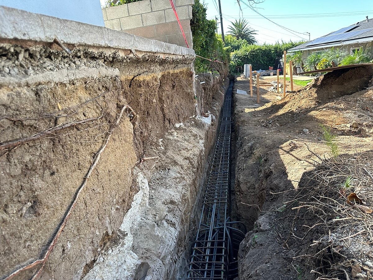
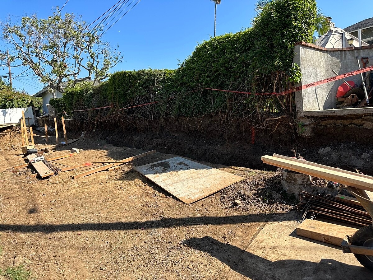
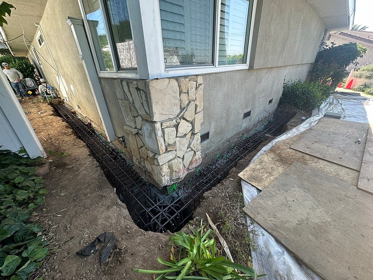
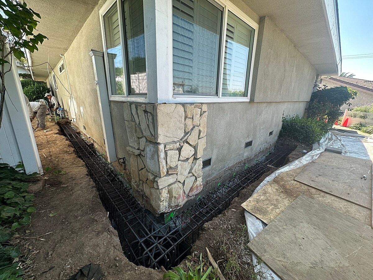
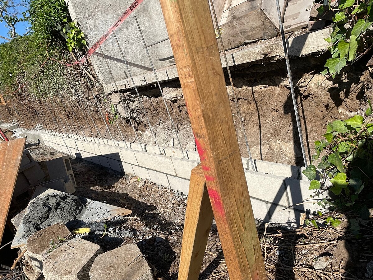
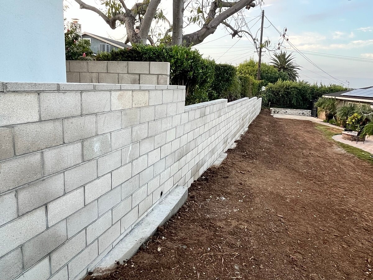
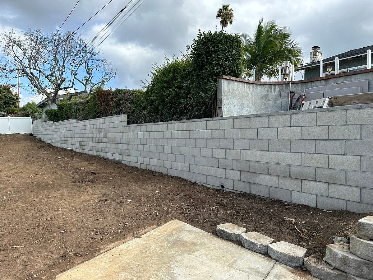
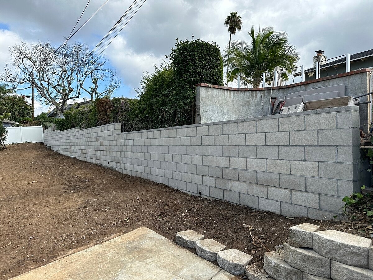
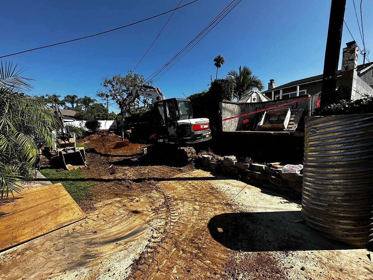
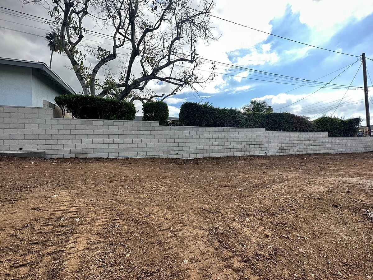
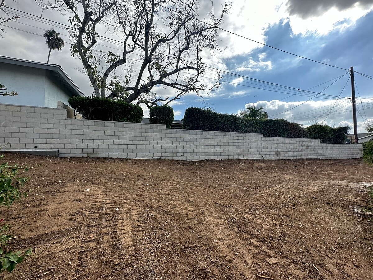
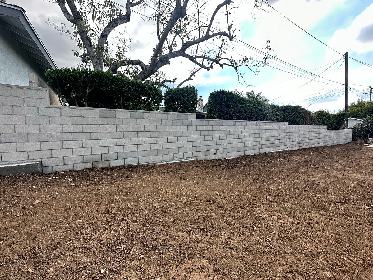
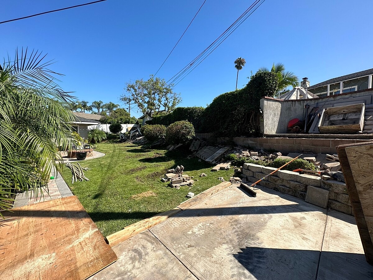
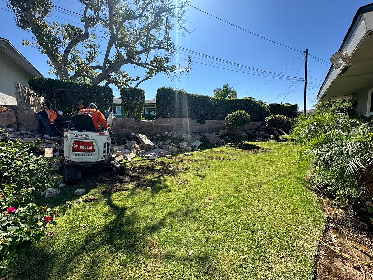
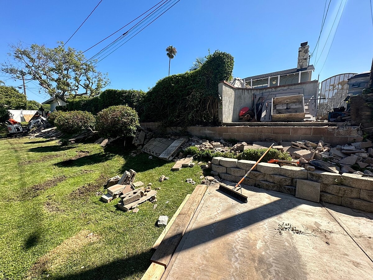
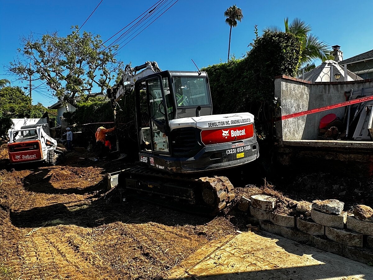
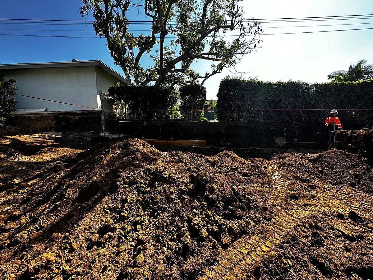
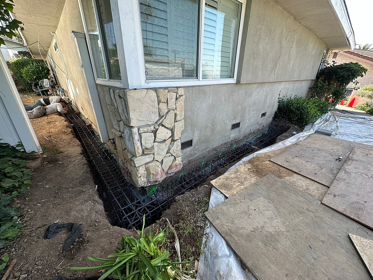
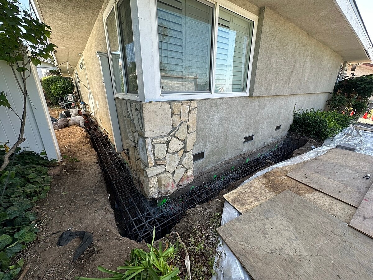
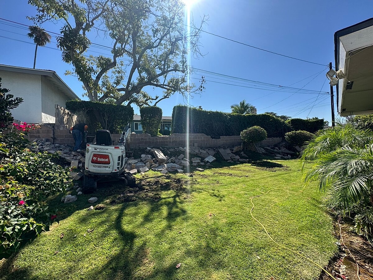
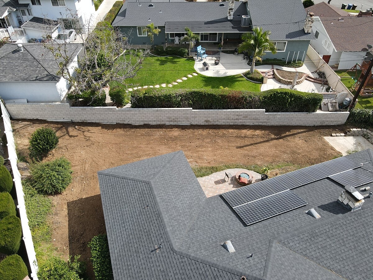
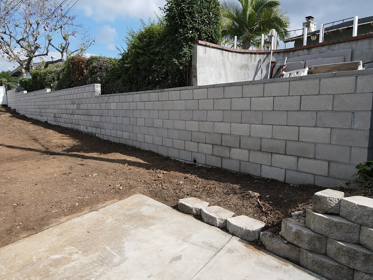
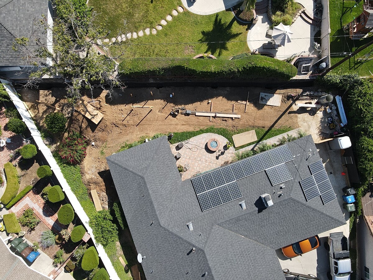
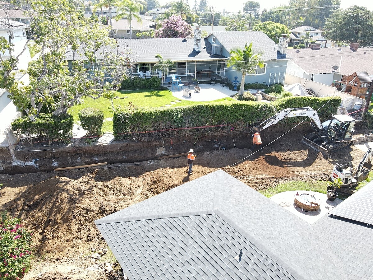
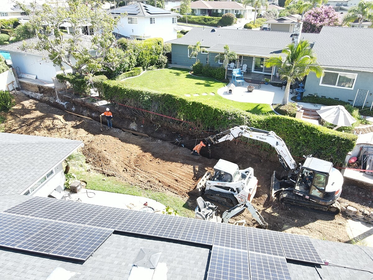
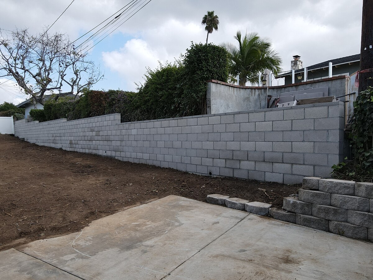
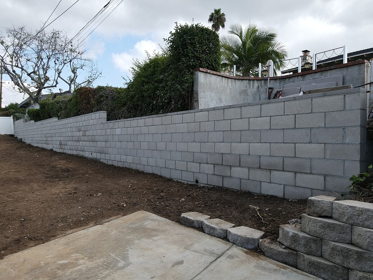
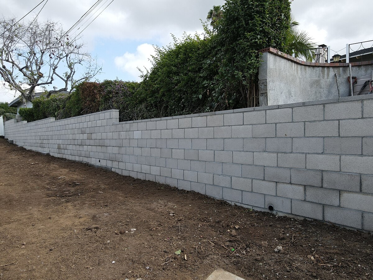
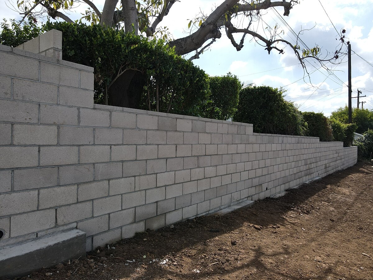
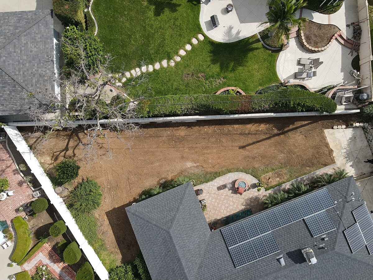
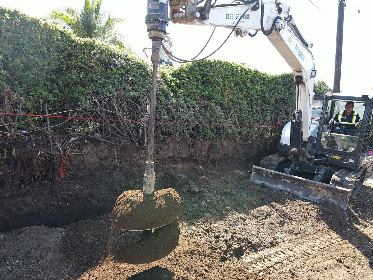
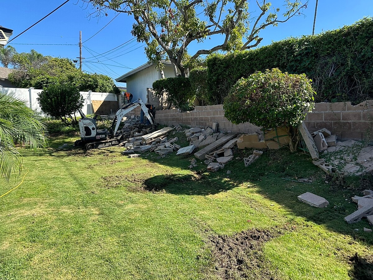
Residential
Alpha Structural provided design-build engineering services for foundation settlement and retaining wall improvements at this La Habra Heights property. The primary scope focused on developing a deepened pile and caisson-supported foundation system along the northwesterly perimeter of the home, where settlement mitigation was required.
The proposed underpinning system included approximately four deepened footings, with final depths to be determined based on soil conditions identified through the geotechnical investigation. Structural engineering and design were provided to develop the limited deepened foundation system and establish the requirements for the future construction work.
The project also evaluated improvements to the rear-yard retaining wall. Design options included removing and replacing approximately 100 linear feet of retaining wall at roughly four to five feet in height or constructing a new sister retaining wall alongside the existing system.
Geotechnical coordination was incorporated into the design process to evaluate subsurface conditions and determine the geological requirements for the proposed foundation work. Alpha Structural also coordinated with a licensed land surveyor for property boundary and topographical information needed to establish the location and height of the retaining wall.
Full structural drafting and construction plans were included for submittal, along with coordination and expediting through the applicable City Building and Grading Departments. This process was intended to establish structural and geotechnical requirements and move the engineered plans through plan check toward permitting.
Preliminary concepts outlined in the contract included an engineered caisson-and-grade-beam underpinning system, with potential caisson depths ranging from approximately 10 to 25 feet depending on site conditions. Retaining wall concepts included either complete replacement or a sister wall with grade reduction, with the new wall anticipated to stand approximately four to six feet tall after grading.
Together, the deepened caisson underpinning design, grade beam system, retaining wall engineering, geotechnical investigation, surveying coordination, structural drafting, and permitting established a comprehensive design-build approach for addressing foundation settlement and improving hillside retaining conditions at the property.
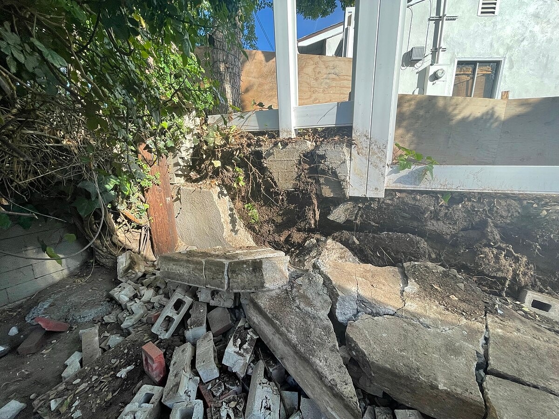
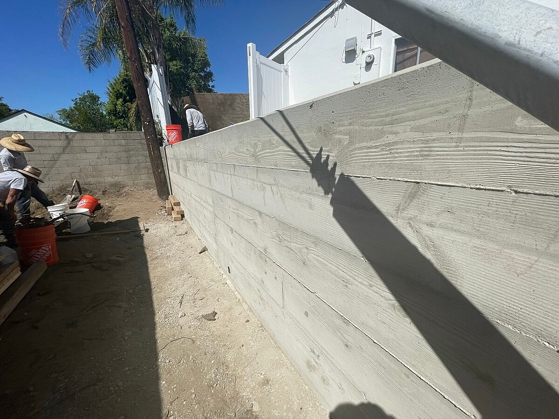
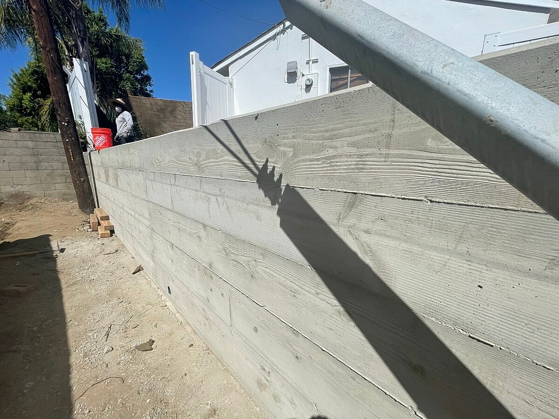
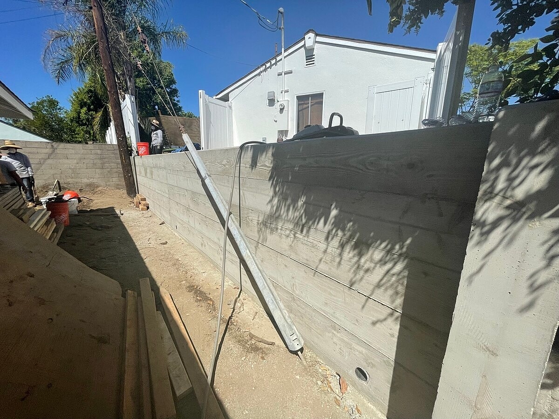
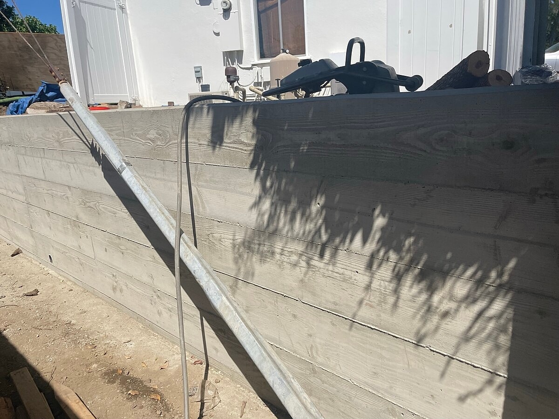
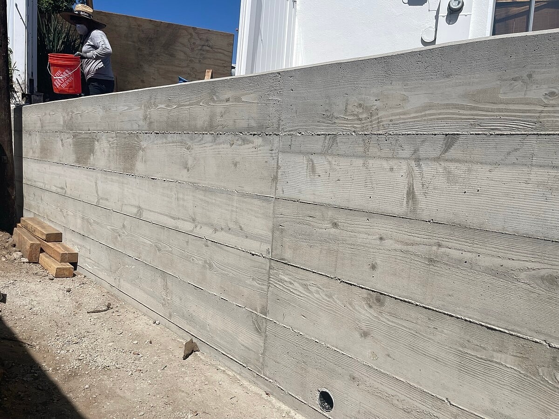
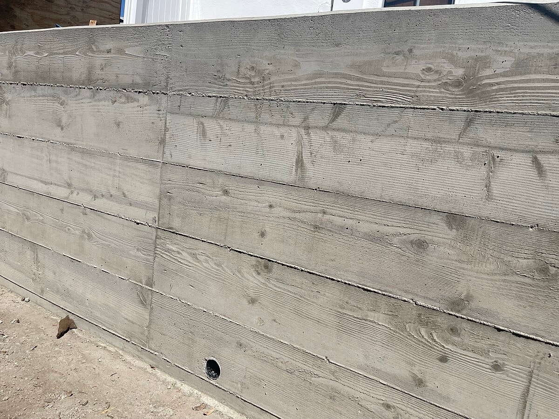
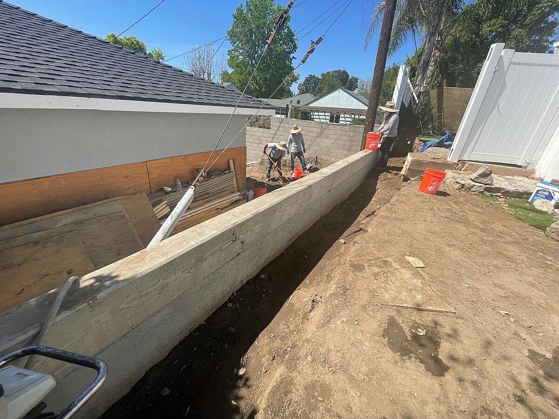
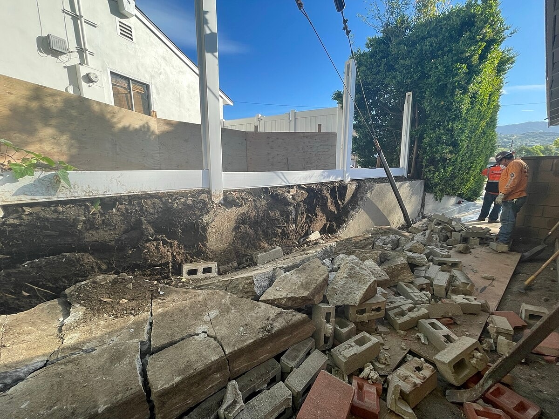
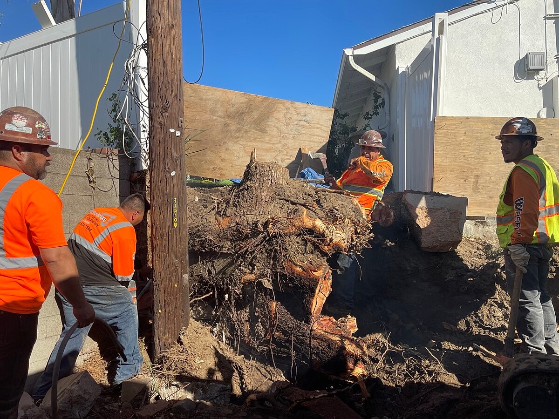
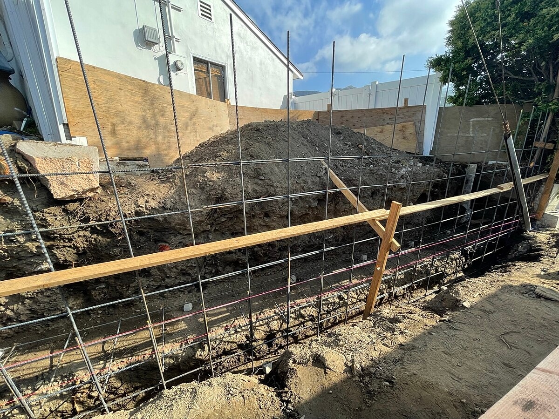
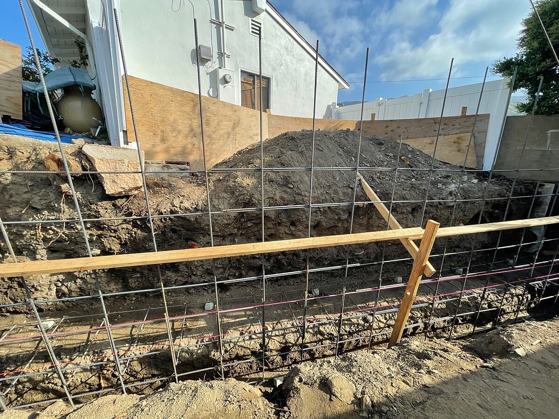
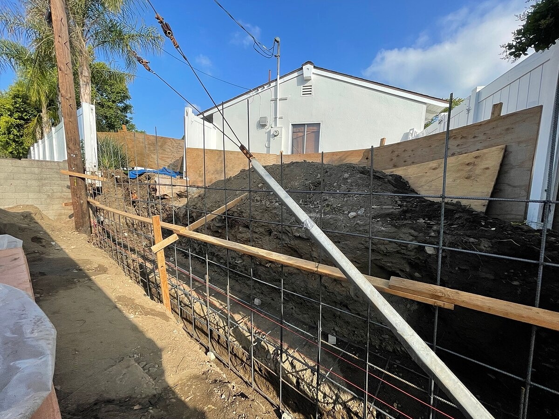
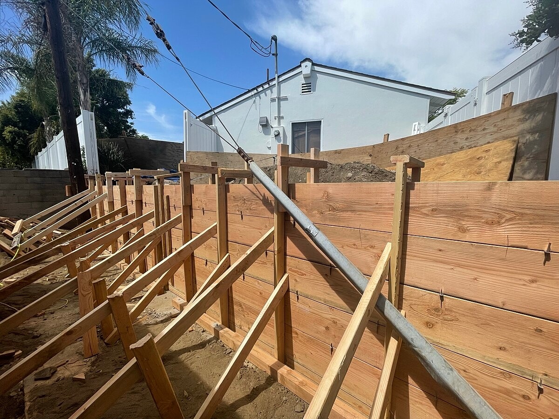
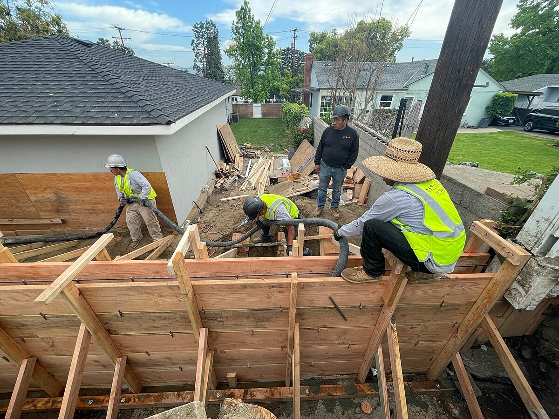
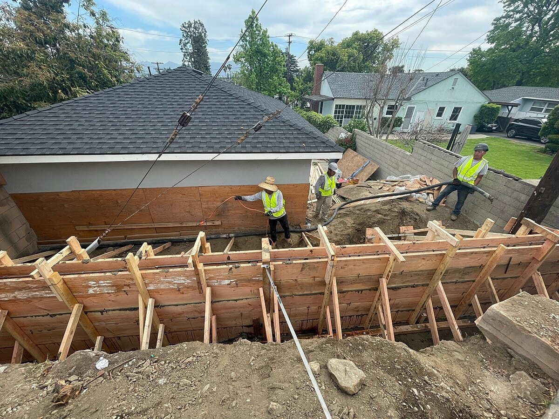
Residential
The existing retaining wall was demolished and removed before excavation began for the new foundation system. New footings were excavated to the required dimensions, and demolished concrete and construction debris were hauled away to prepare the area for the new wall.
A new sub-drainage system was installed behind the retaining wall to help collect and manage subsurface water. Reinforcing steel was then installed within the new footings and wall areas to create a reinforced foundation for the replacement structure.
The new concrete footings and retaining wall were formed and poured as an integrated structural system. The approximately 32-foot-long wall was fully reinforced with 1/2-inch rebar, providing a durable replacement for the original retaining wall.
After the concrete cured, the forms were removed and waterproofing was applied along the retaining wall before backfilling. The excavated areas were then backfilled in accordance with the engineered plans, completing the below-grade portion of the installation.
Together, the reinforced concrete retaining wall, new footings, sub-drainage system, waterproofing, and backfill created a comprehensive retaining wall replacement designed to provide long-term soil retention and improved water management along the northern property line.
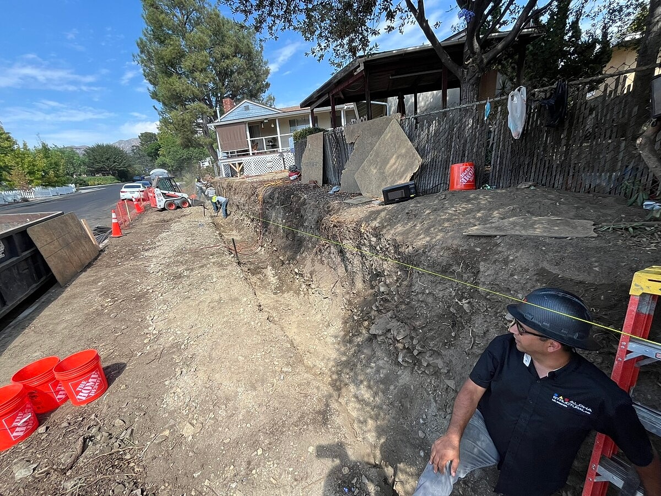
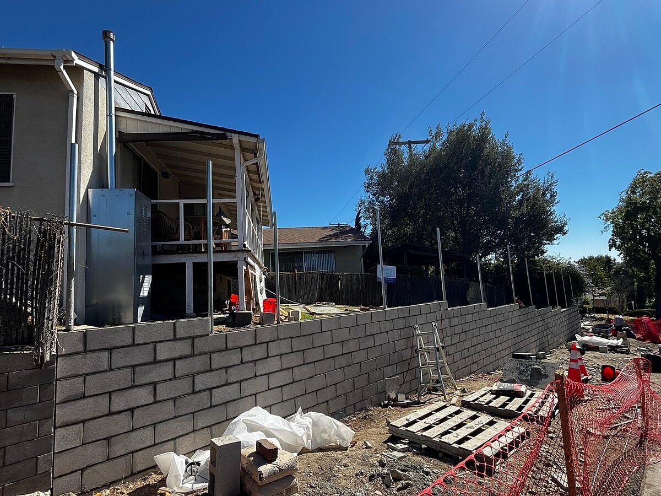
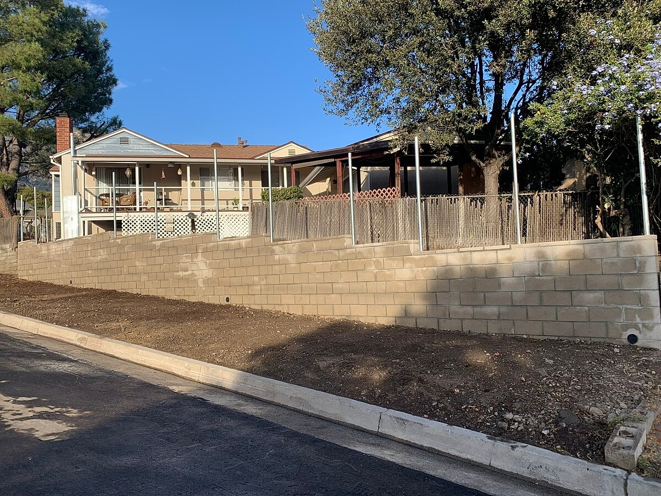
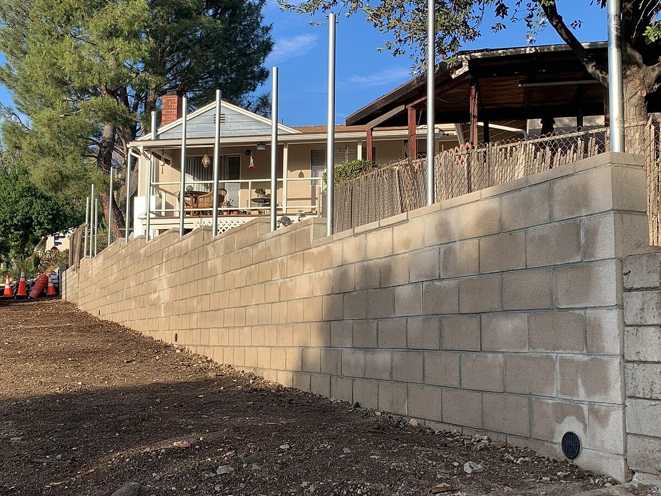
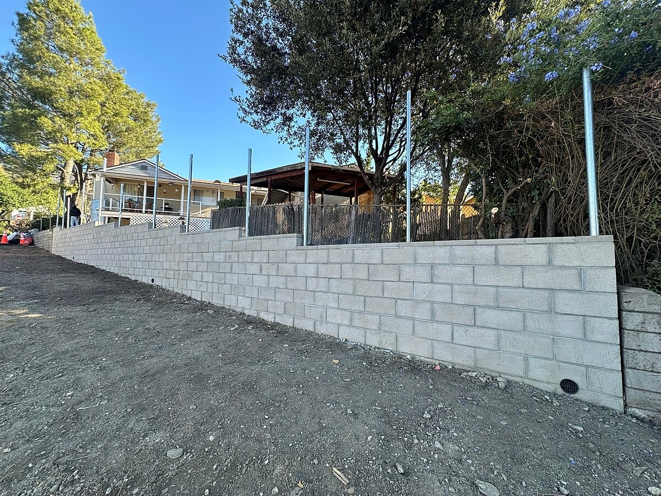
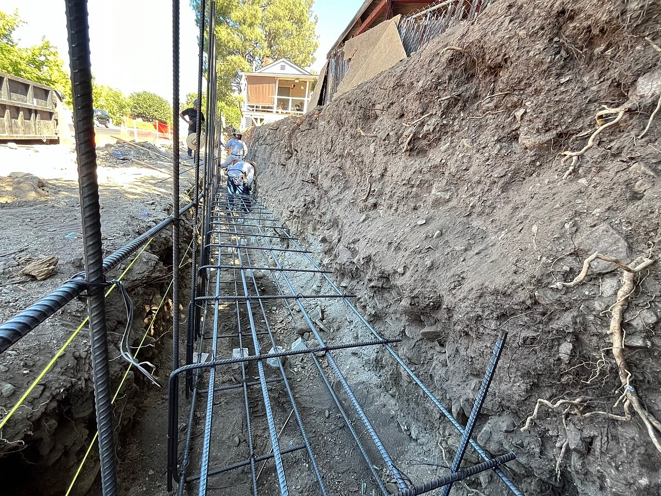
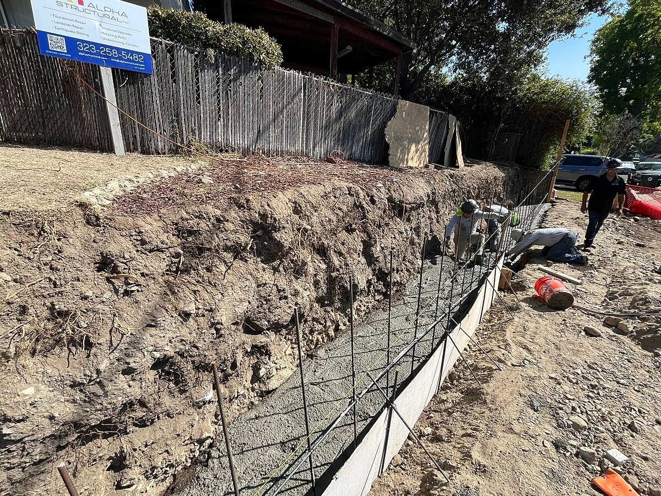
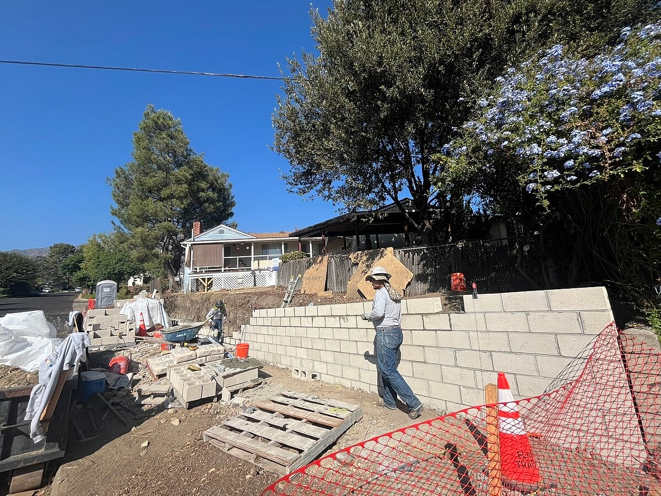
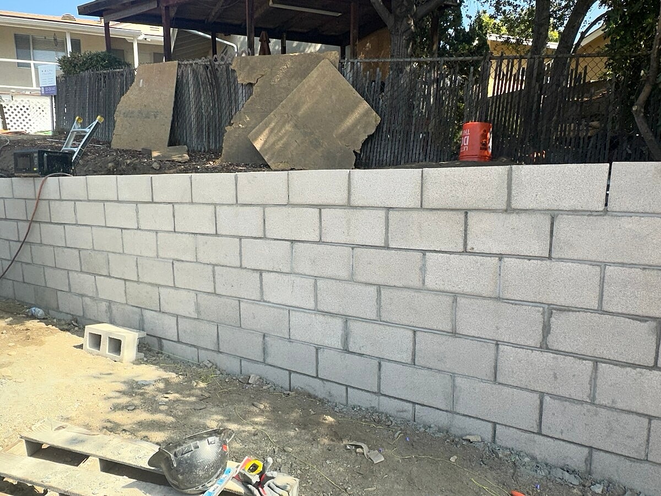
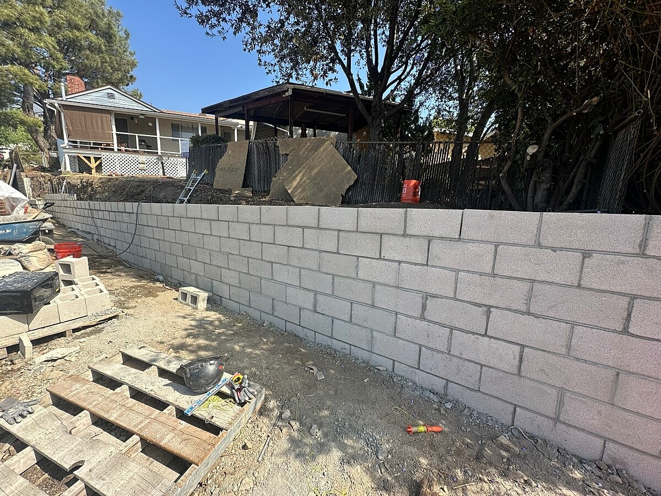
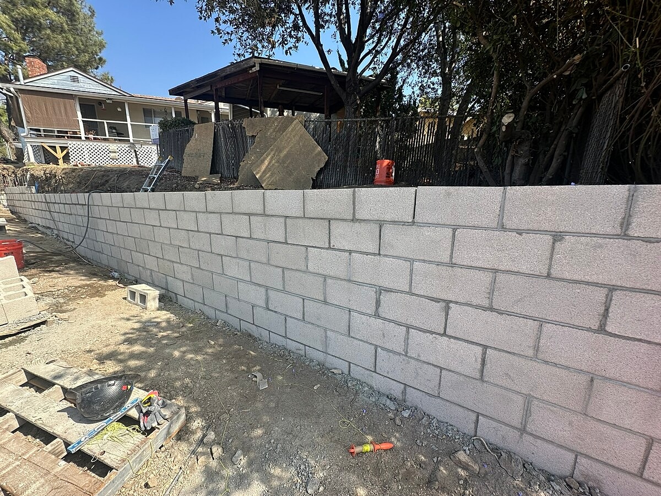
Residential
Alpha Structural completed an engineered retaining wall replacement at this La Crescenta-Montrose property. The project addressed approximately 66 linear feet of failing retaining wall along the western perimeter, replacing it with a new reinforced CMU wall reaching a maximum height of approximately 5 feet 5 inches.
The existing failing retaining wall was demolished and removed, with grading and temporary shoring performed to prepare the area for excavation. A new inverted conventional spread footing was excavated approximately 24 inches deep by 36 inches wide and extended along approximately 66 feet of the wall line.
A heavy-duty reinforcing steel cage was installed within the footing according to the engineered design, including vertical reinforcement for the new wall. The continuous retaining wall foundation was then poured using 4,000 PSI concrete to create a reinforced structural base for the CMU wall.
The new retaining wall was constructed using CMU block with both vertical and horizontal reinforcing steel. The hollow CMU cores were solid grout-filled with 1,500 PSI concrete, and a CMU cap was installed along the top of the completed wall.
Waterproofing was applied to the retaining wall before the surrounding soil was restored. A new 4-inch sub-drain line surrounded by a gravel pocket was installed behind the wall to help relieve hydrostatic pressure and provide a controlled path for subsurface water.
After completion of the wall and drainage system, the area was backfilled and compacted, with geotechnical inspection incorporated into the process. Together, the reinforced concrete footing, grout-filled CMU wall, waterproofing, sub-drainage, and compacted backfill created a comprehensive replacement for the failing retaining wall.
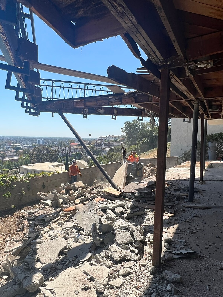
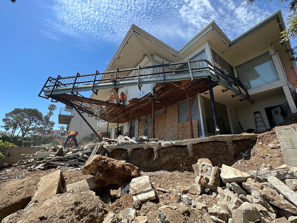
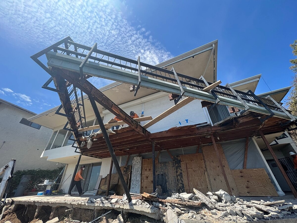
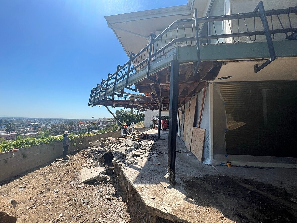
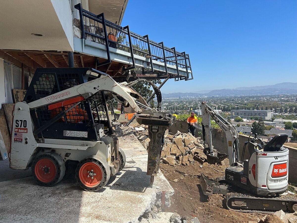
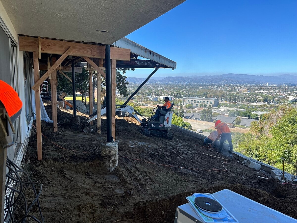
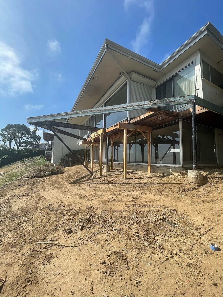
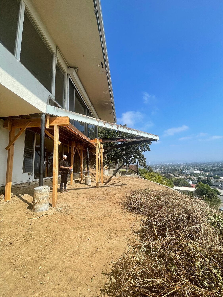
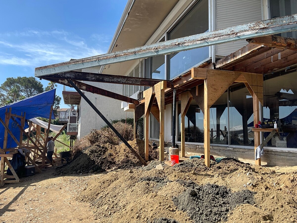
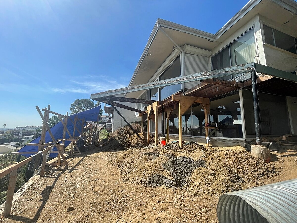
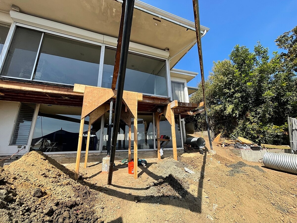
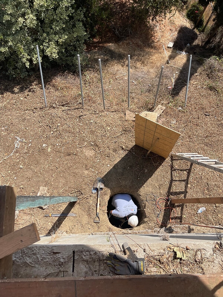
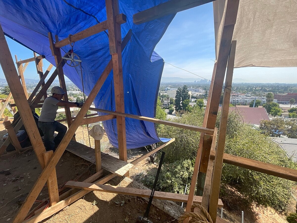
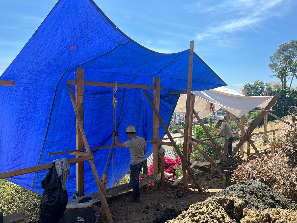
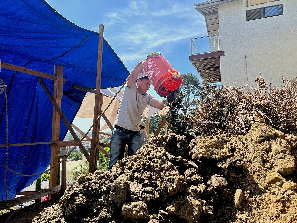
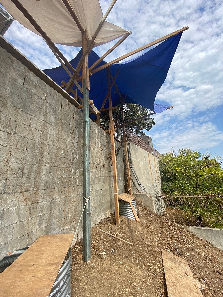
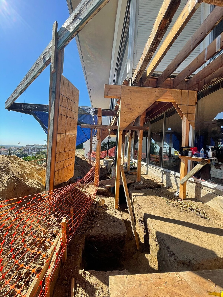
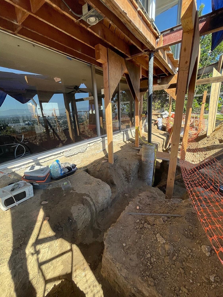
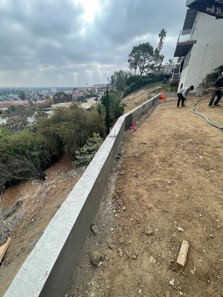
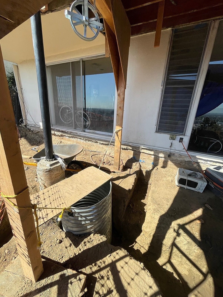
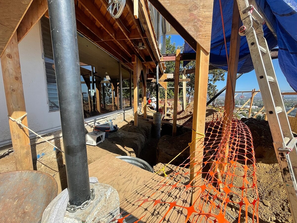
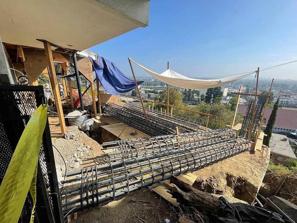
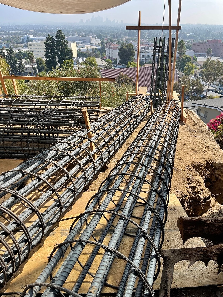
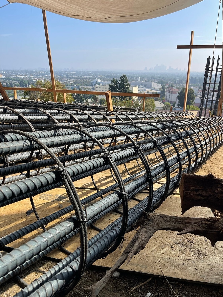
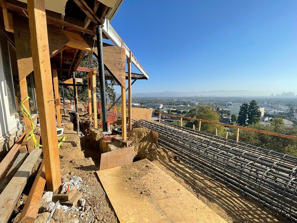
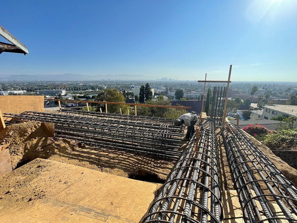
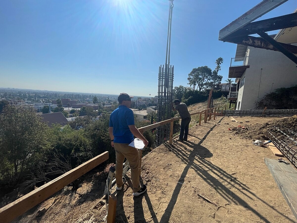
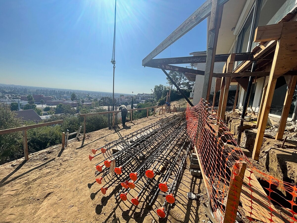
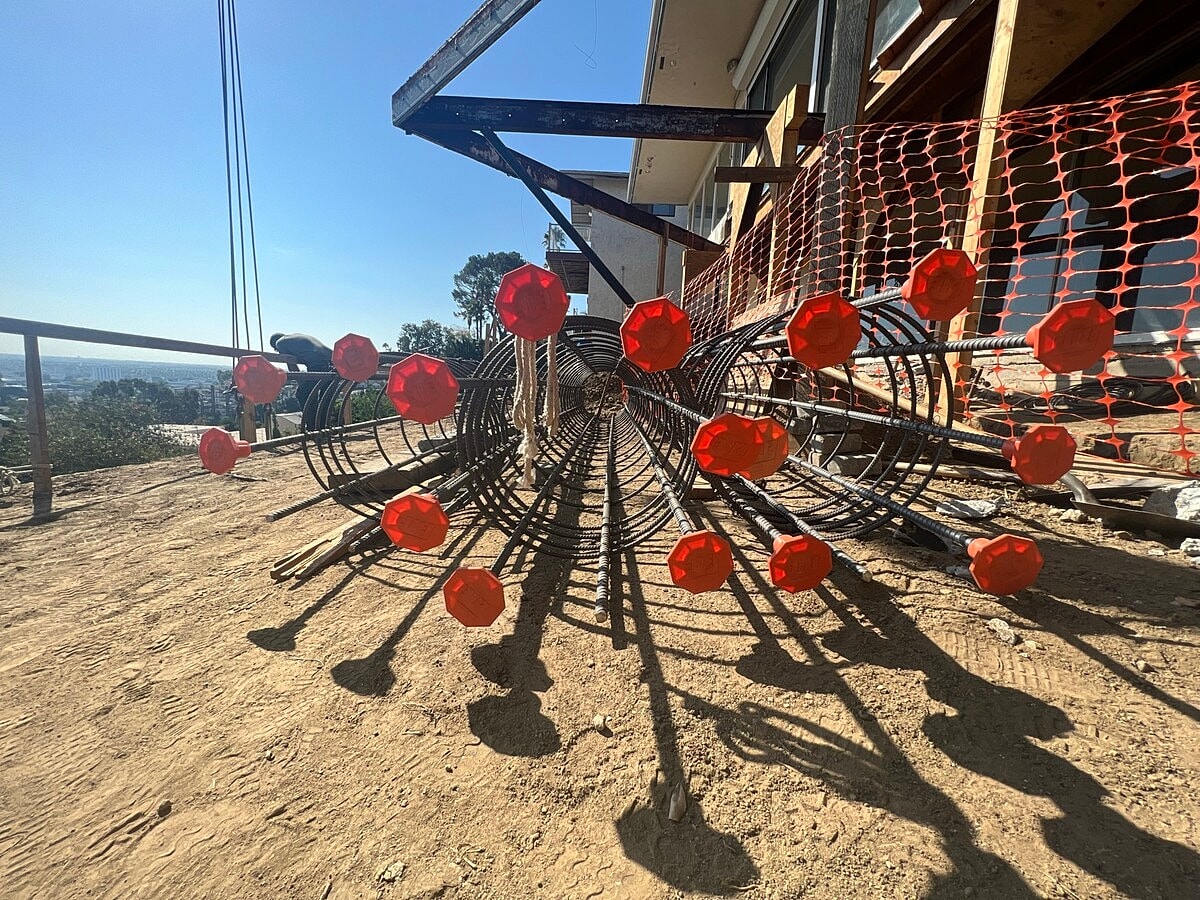
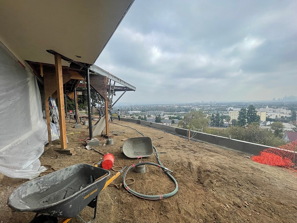
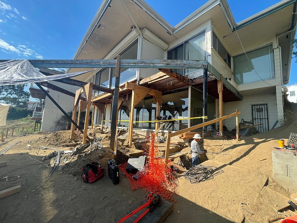
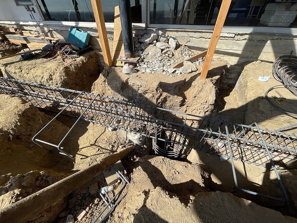
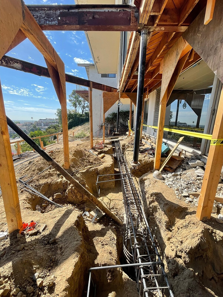
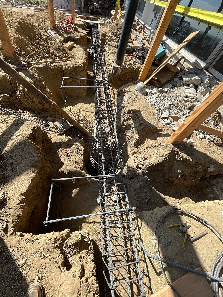
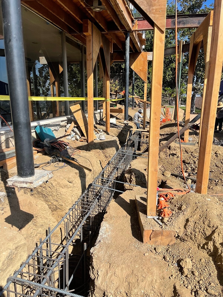
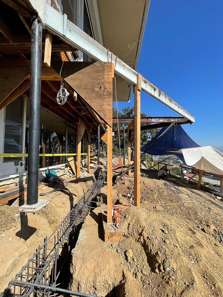
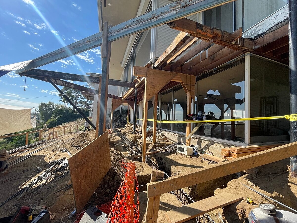
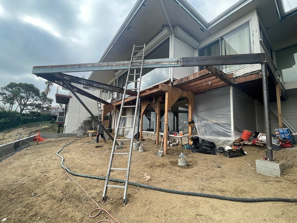
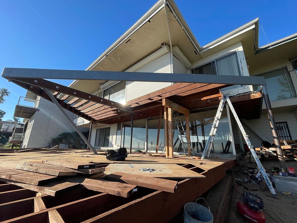
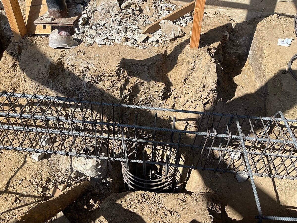
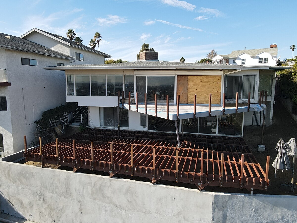
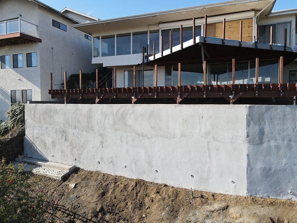
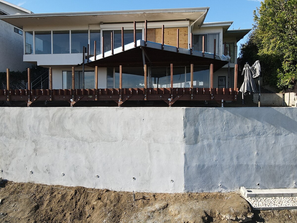
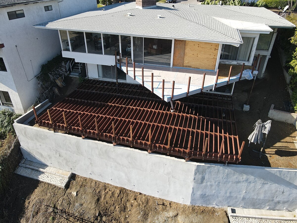
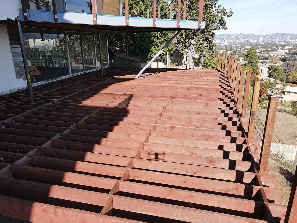
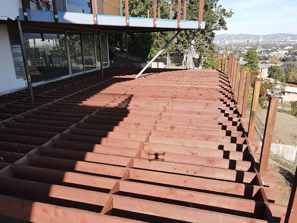
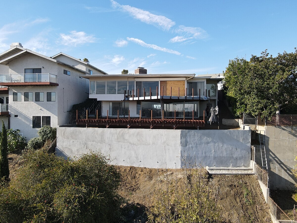
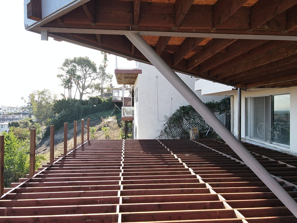
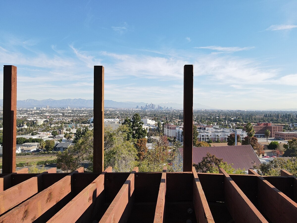
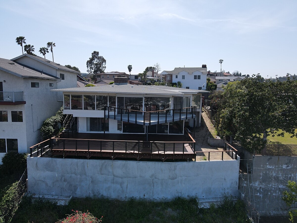
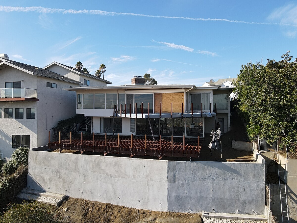
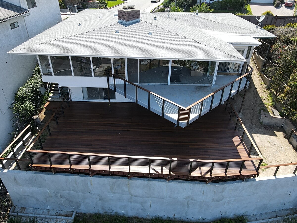
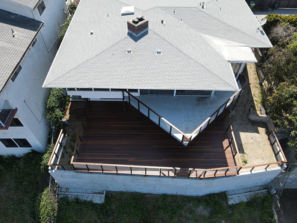
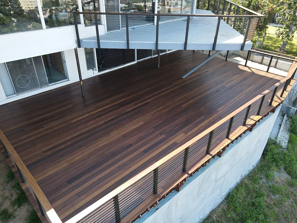
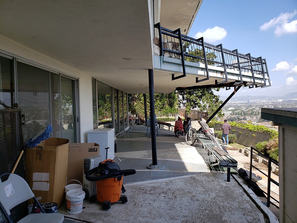
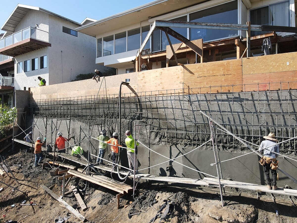
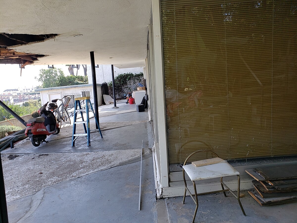
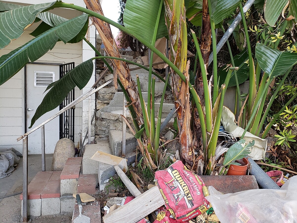
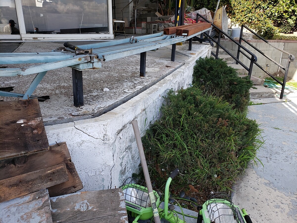
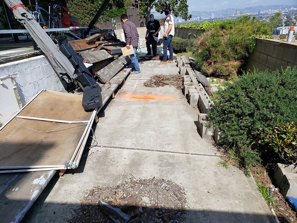
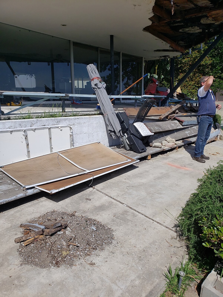
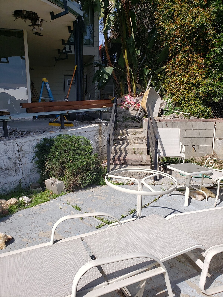
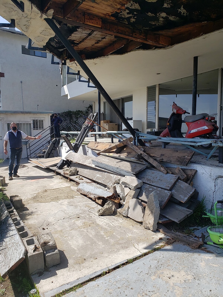
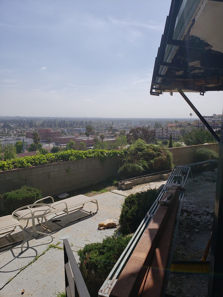
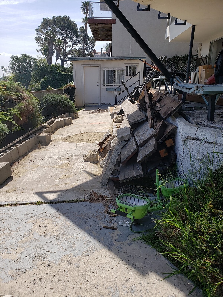
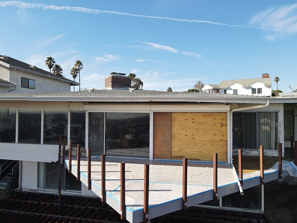
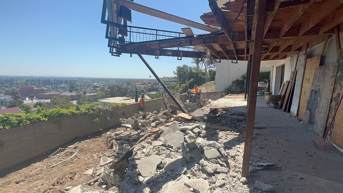
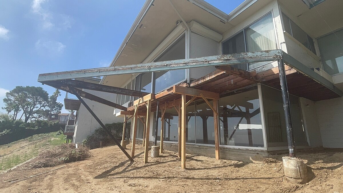
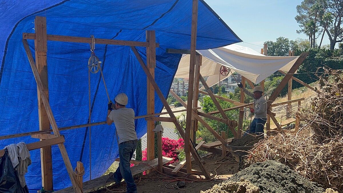
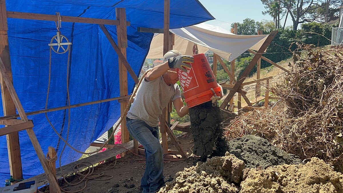
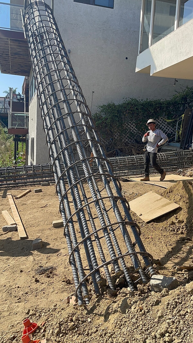
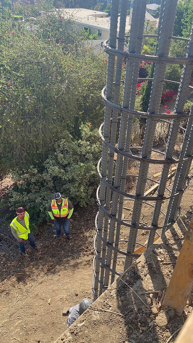
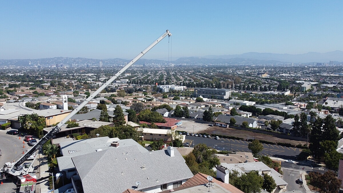
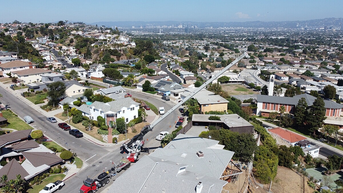
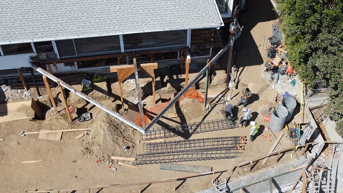
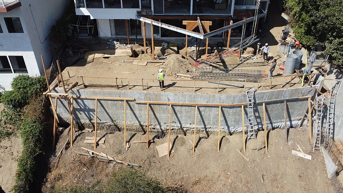
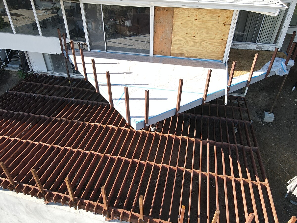
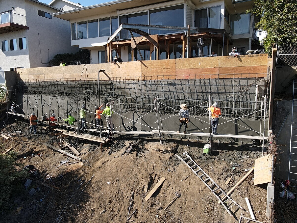
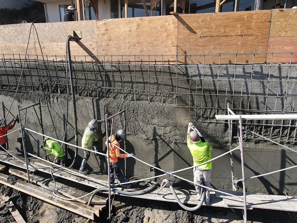
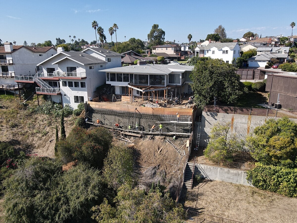
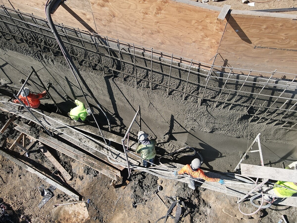
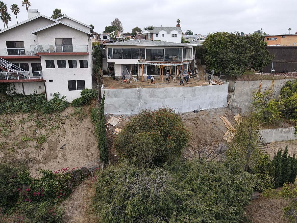
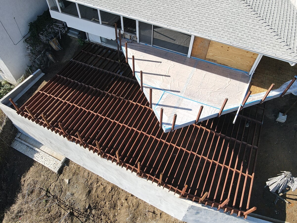
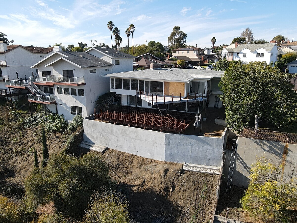
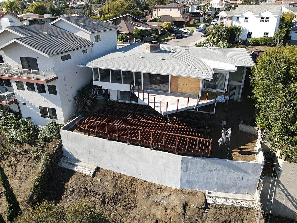
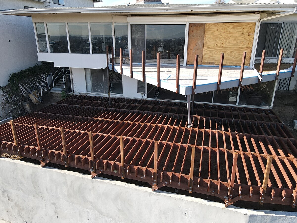
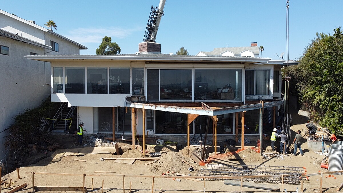
Residential
Alpha Structural completed an extensive structural repair project at this Los Angeles property to address a failing retaining wall and rebuild the rear-yard deck system. The work centered on constructing a new pile-supported sister retaining wall while replacing and repairing structural framing for both the upper and lower decks.
The project began with demolition of existing stucco and wood framing at the upper deck, along with removal of the existing stairs, concrete slabs, portions of the retaining wall, and a rear-yard storage shed. The rear yard was also graded and lowered as necessary to create space for the new deck and structural improvements.
To provide deep foundation support, nine new piles were excavated approximately 16 to 18 feet deep for the retaining wall and structural columns. Grade beams were also excavated and reinforced, with new rebar installed throughout the piles, grade beams, and retaining wall in accordance with the engineered design.
The new piles, grade beams, and retaining wall were constructed using a minimum 4,000 PSI high-strength concrete mix. This created an integrated reinforced foundation system designed to support the new retaining wall as well as structural loads from the reconstructed deck.
Drainage improvements were incorporated directly into the retaining wall system. New 12-inch by 12-inch drainage pockets were cut into the bottom of the existing wall, with gravel pockets and filter-fabric-wrapped drainage pipes installed to manage water behind the wall. A new concrete swale was also constructed along the top of the retaining wall with a box drain at each end and two new dispersal boxes at the bottom of the wall.
The deck system was then reconstructed with new pressure-treated structural framing. New beams, posts, and joists were installed for the lower deck, while new framing and hardware connections were installed at the upper deck. The lower deck was designed to align with the existing sliding glass doors, with its supporting posts bearing on the newly constructed retaining wall.
Three new pipe columns were also installed beneath the wall line of the house and supported by the new pile foundations, adding another component to the property's structural support system.
Together, the pile foundations, reinforced concrete retaining wall, grade beams, drainage improvements, structural columns, and new deck framing provided a comprehensive solution for the property's failing retaining wall and deteriorated rear deck structure.
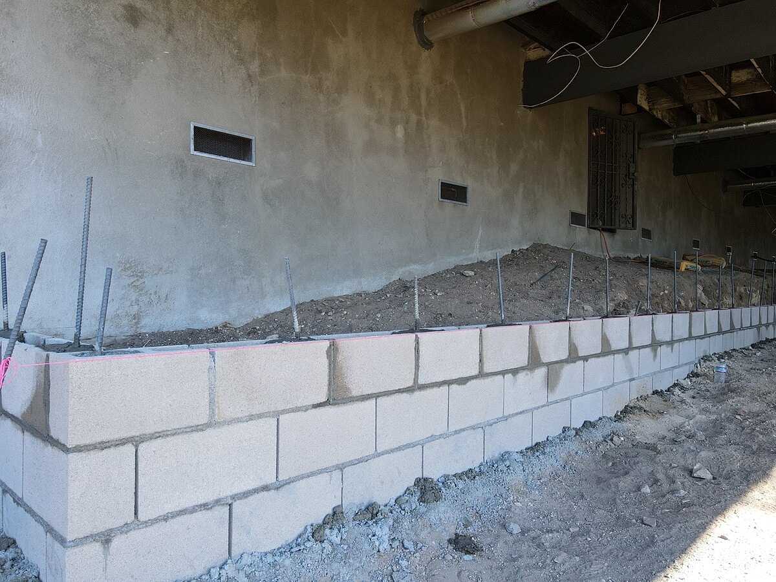
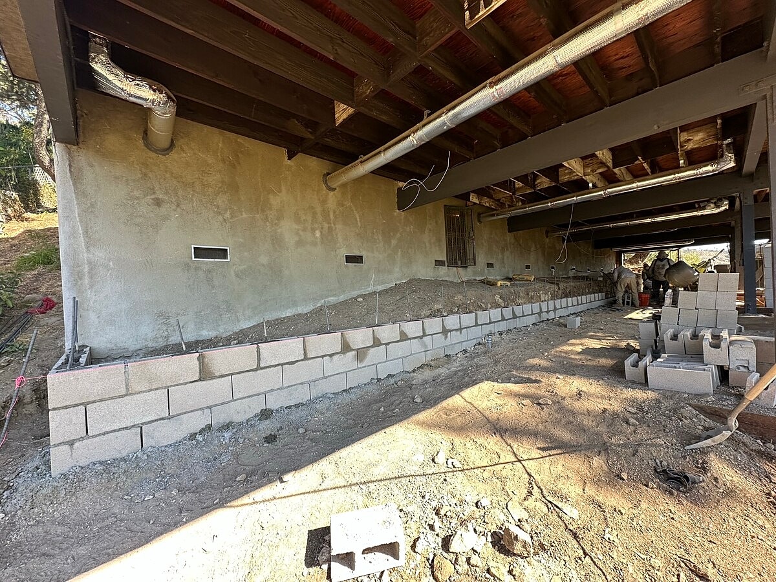
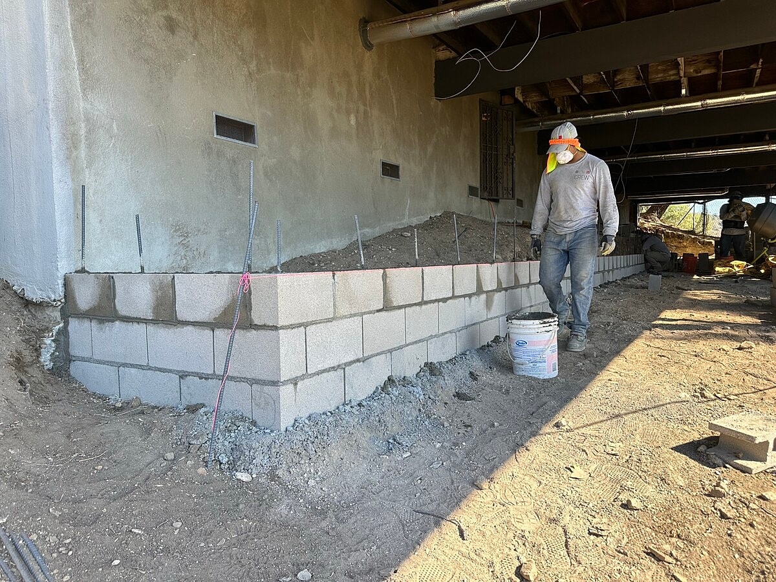
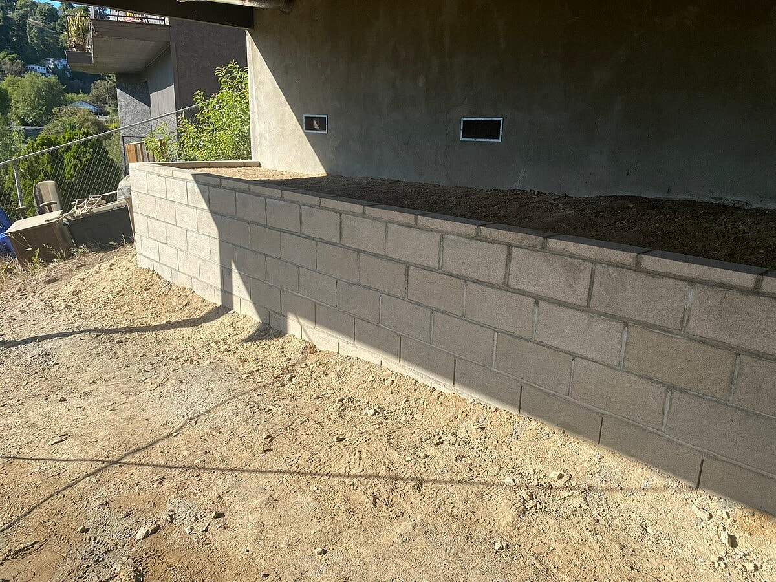
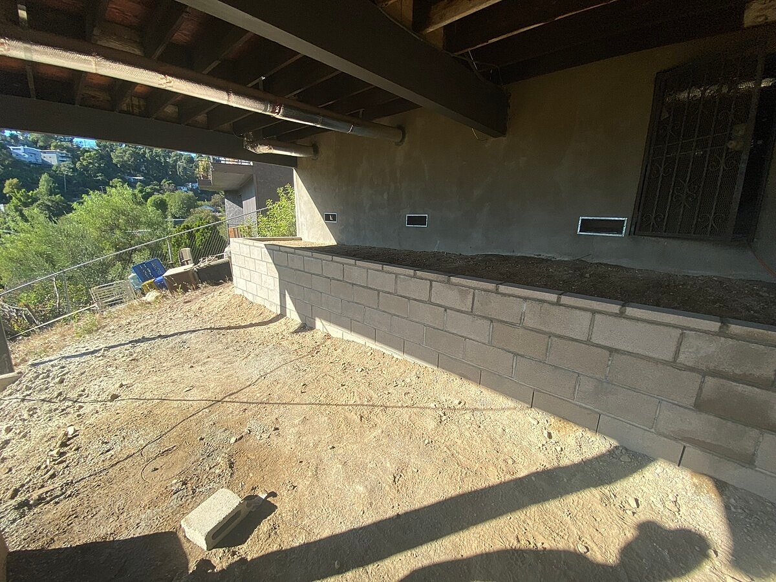
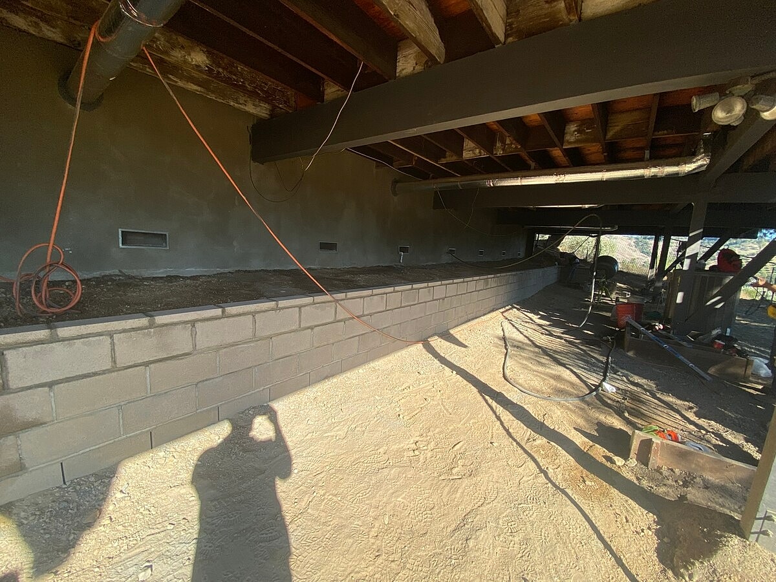
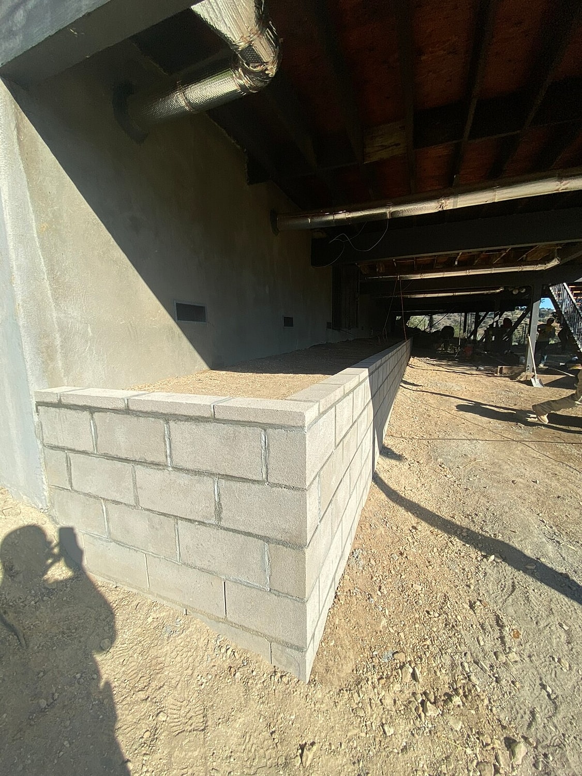
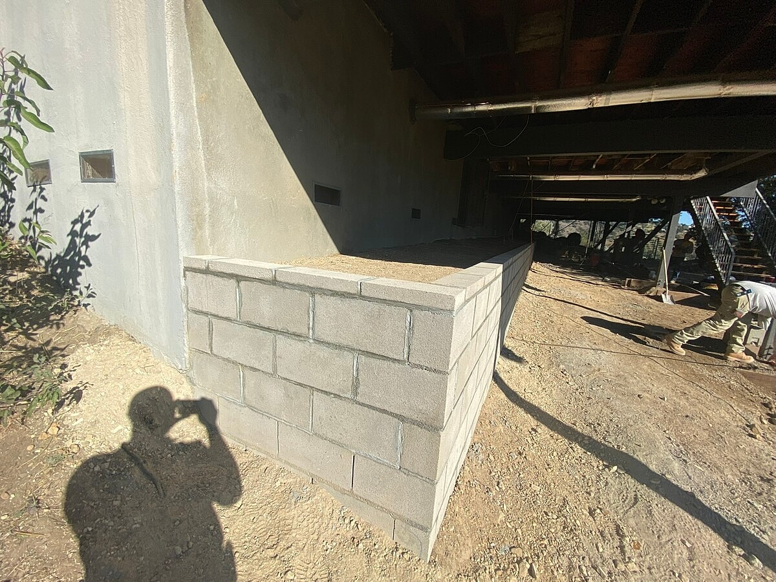
Residential
Alpha Structural completed an engineered seismic foundation retrofit and retaining wall project at this Los Angeles property. The work strengthened the raised-foundation portion of the home while adding a new approximately 70-foot-long retaining landscape wall positioned four feet from the perimeter foundation to create a flattened area below the house.
The seismic retrofit focused on strengthening the connections between the existing foundation and wood-framed structure. New wedge anchor bolts with 3-inch washers were installed along the foundation mudsill at approximately 6 feet on center in accordance with the engineered plans.
Cripple wall reinforcement included new blocking to support the required sheathing nailing pattern. Half-inch structural plywood sheathing was installed along approximately 50% of the cripple wall length, strengthening this vulnerable portion of the raised foundation system.
Additional seismic connections included Simpson UFRP-10 anchor plates installed at approximately 6 feet on center along the remaining foundation system. A35 and LTP4 framing clips were also installed to improve the connection to the floor diaphragm and integrate the foundation retrofit with the structure above.
The retaining wall portion of the project created a flatter area below the house while maintaining approximately four feet of separation from the existing foundation to avoid undermining the footing system. A new footing approximately 12 inches deep by 24 inches wide was prepared for the 70-foot wall, followed by installation of reinforcing steel and vertical reinforcement.
The reinforced footing was poured using 2,500 PSI concrete, and the new block retaining wall was constructed to a maximum height of approximately four feet. The CMU cells were filled with 2,500 PSI concrete, and a cap was installed along the top of the completed wall.
After construction, soil was backfilled and compacted behind the new retaining wall to complete the newly flattened area. Together, the foundation anchoring, cripple wall reinforcement, structural sheathing, seismic hardware, reinforced footing, and CMU retaining wall provided structural improvements to the raised foundation while creating a more functional area below the home.
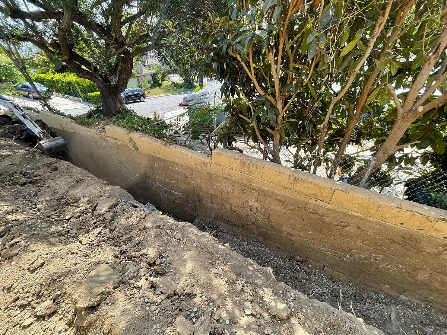
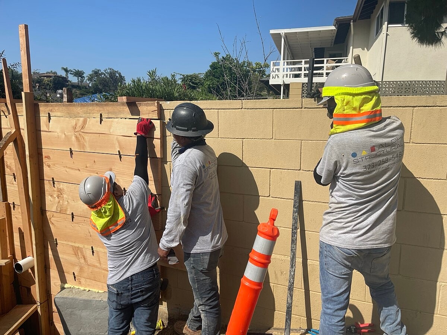
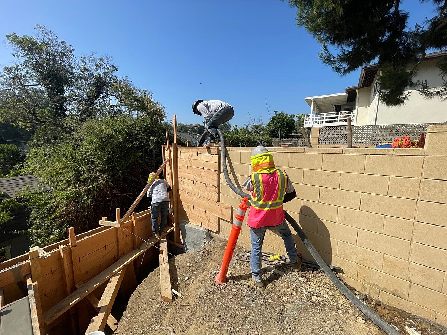
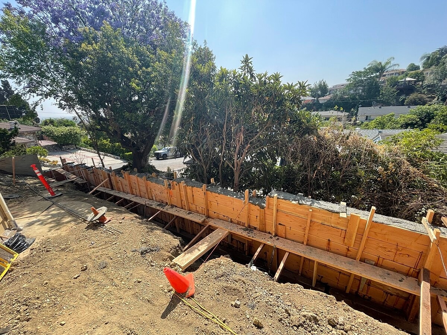
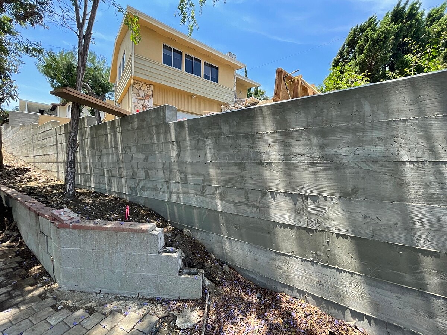
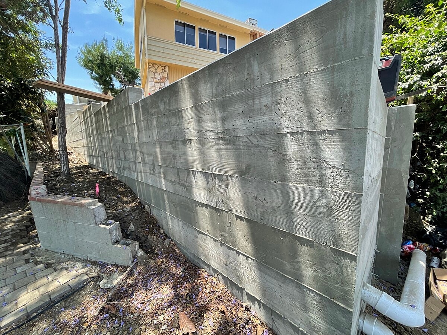
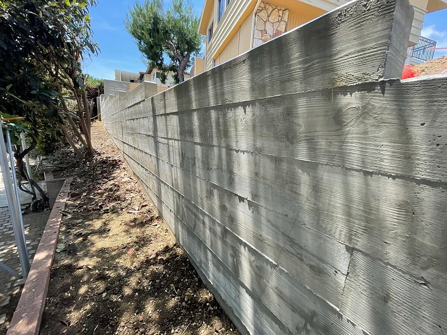
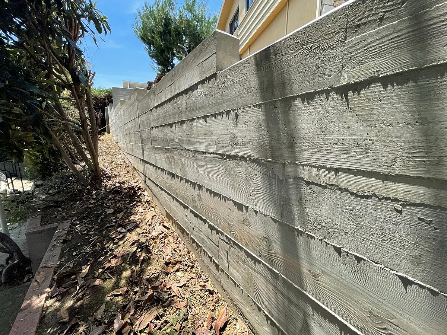
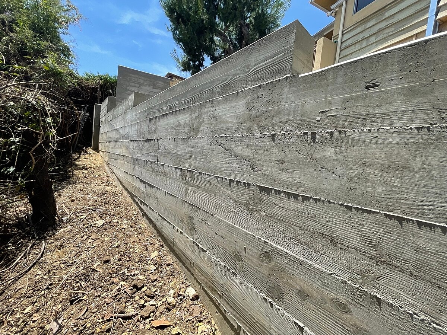
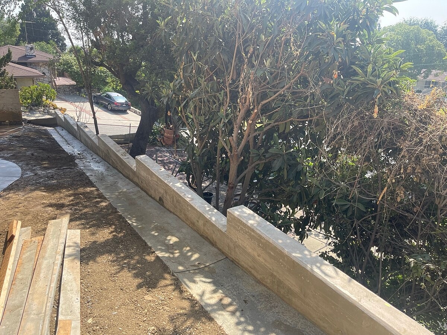
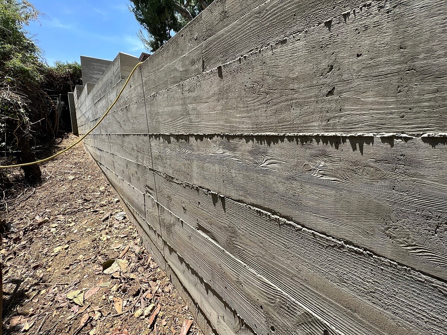
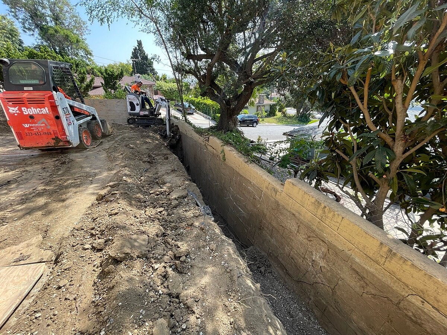
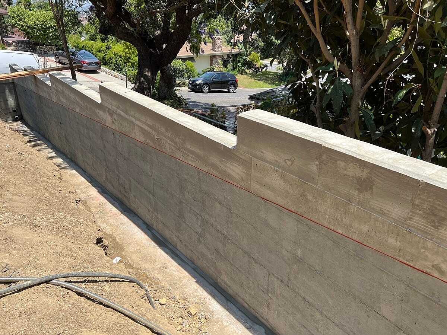
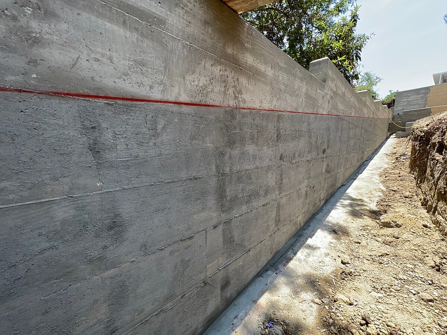
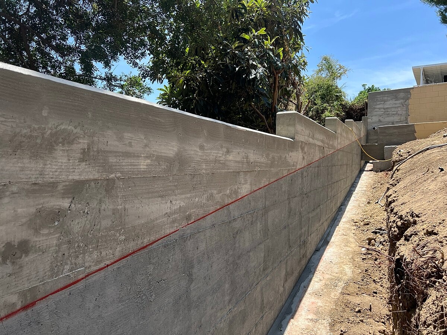
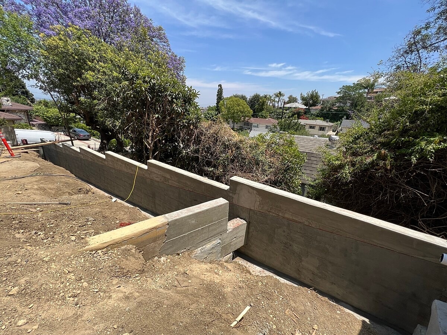
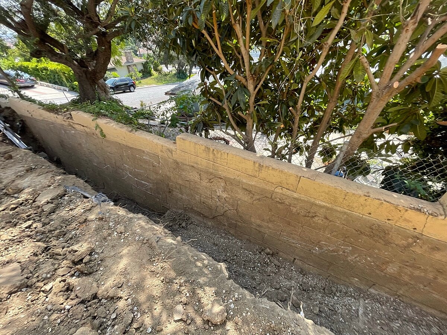
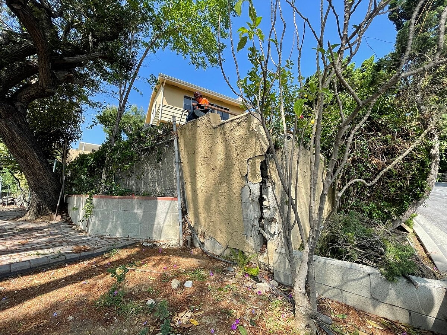
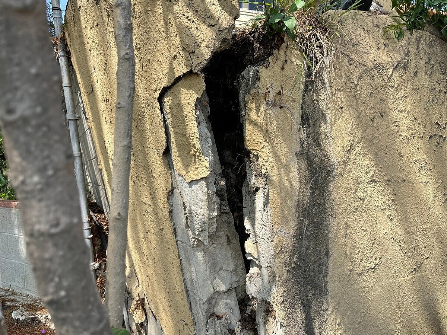
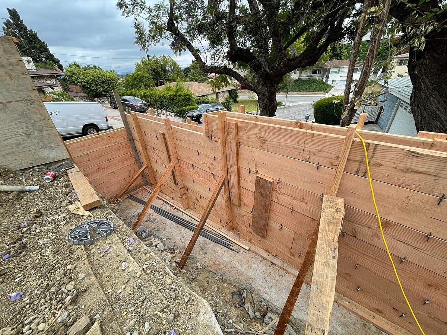
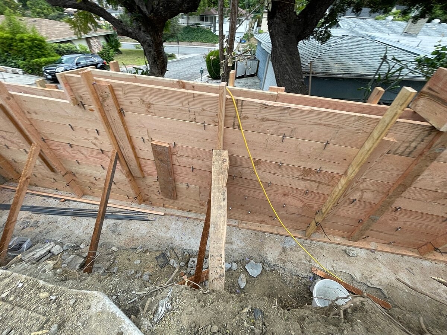
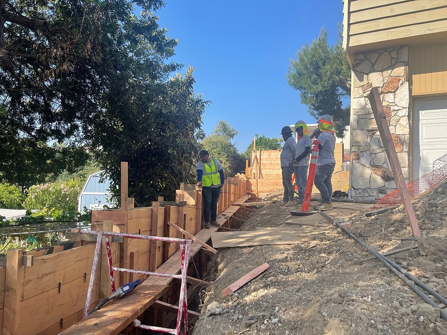
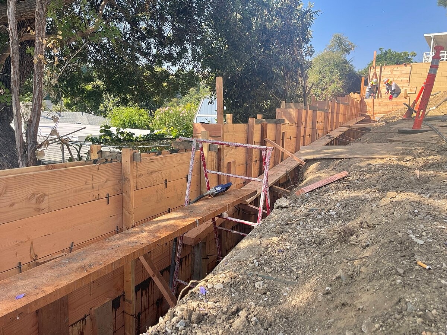
Residential
Alpha Structural completed the removal and replacement of approximately 75 linear feet of failing retaining wall along the property line. The new engineered retaining wall system incorporated deep pile foundations, a reinforced grade beam, high-strength concrete, waterproofing, and drainage improvements to provide long-term structural support and improved water management.
The project began with site preparation and demolition of the existing retaining wall and footings. Plants and planters were removed as necessary to provide access to the work area, followed by removal and hauling of the deteriorated wall and associated debris.
Four new pile foundations were excavated to approximately 13 feet deep. Reinforcing steel cages were installed within each pile according to the engineered design, and the piles were poured using a minimum 4,000 PSI high-strength concrete mix.
A new grade beam was then excavated along the retaining wall alignment. Reinforcing steel was installed to structurally connect the grade beam with the pile foundation system, and the beam was poured using a minimum 4,000 PSI concrete mix.
The new retaining wall was reinforced according to the engineered plans and constructed using a minimum 4,000 PSI concrete mix. Waterproofing membrane was applied to the back of the wall to provide additional protection against moisture and soil-side water exposure.
A new sub-drainage system was installed behind the retaining wall using filter fabric and a gravel bed. New drainage piping and a catch basin were incorporated into the system, with the drainage line extending to the street curb to provide a controlled outlet for collected water.
After the retaining wall and drainage components were completed, the area behind the wall was backfilled with compacted soil. A new reinforced concrete drainage swale approximately two feet wide was also formed and poured using 4,000 PSI concrete to help collect and redirect surface runoff.
Together, the deep pile foundations, reinforced grade beam, high-strength concrete retaining wall, waterproofing, sub-drainage, catch basin, compacted backfill, and concrete swale created a comprehensive replacement for the failing property-line retaining wall while improving drainage and water management around the structure.
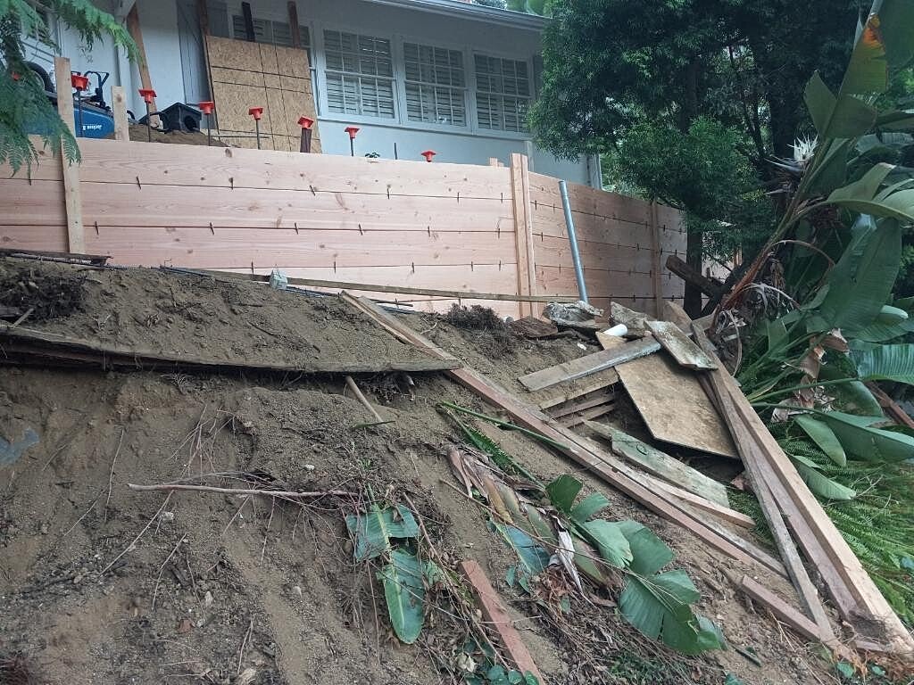
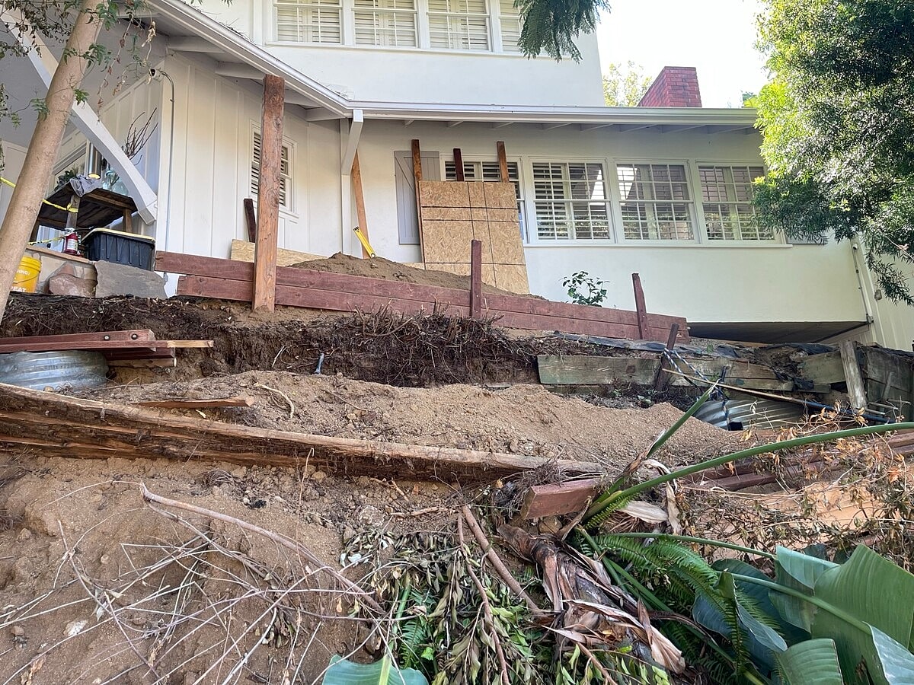
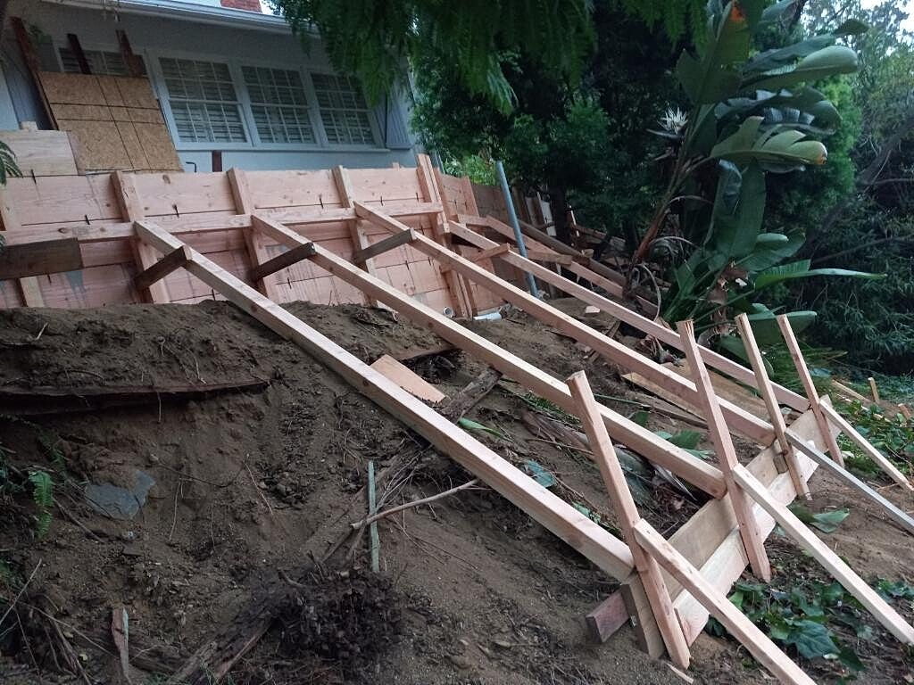
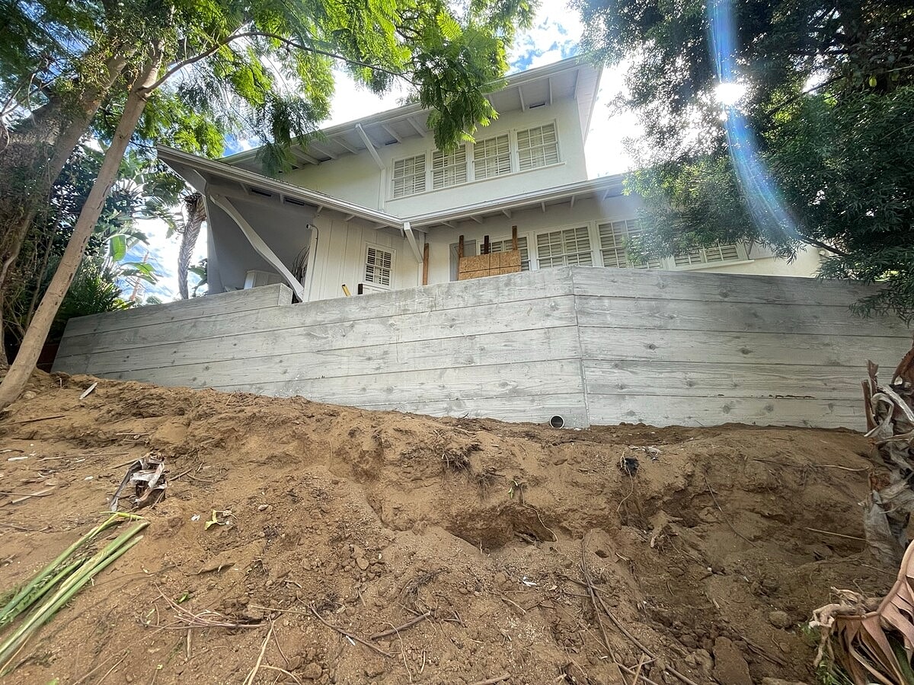
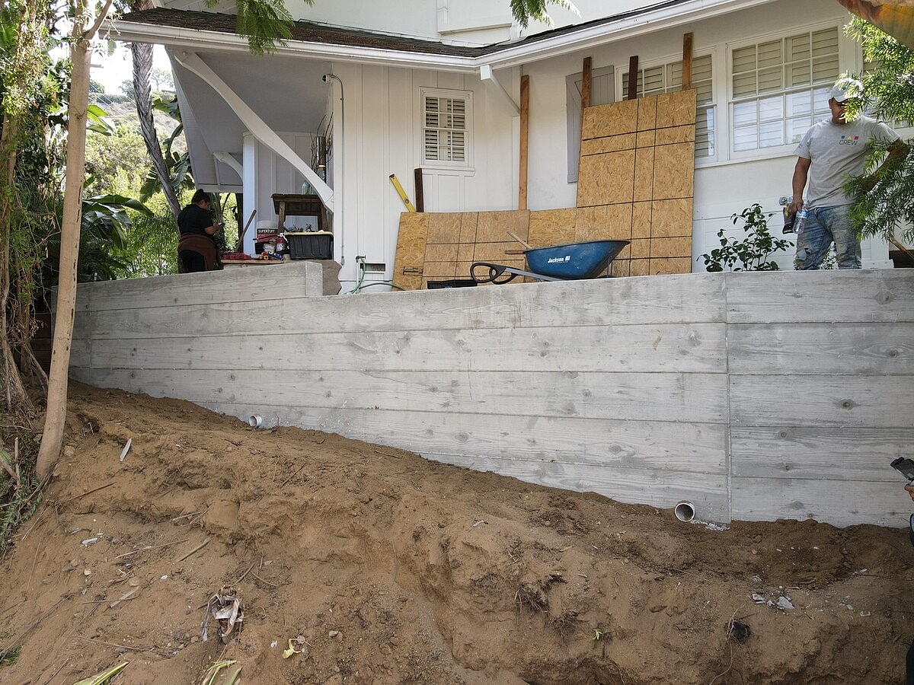
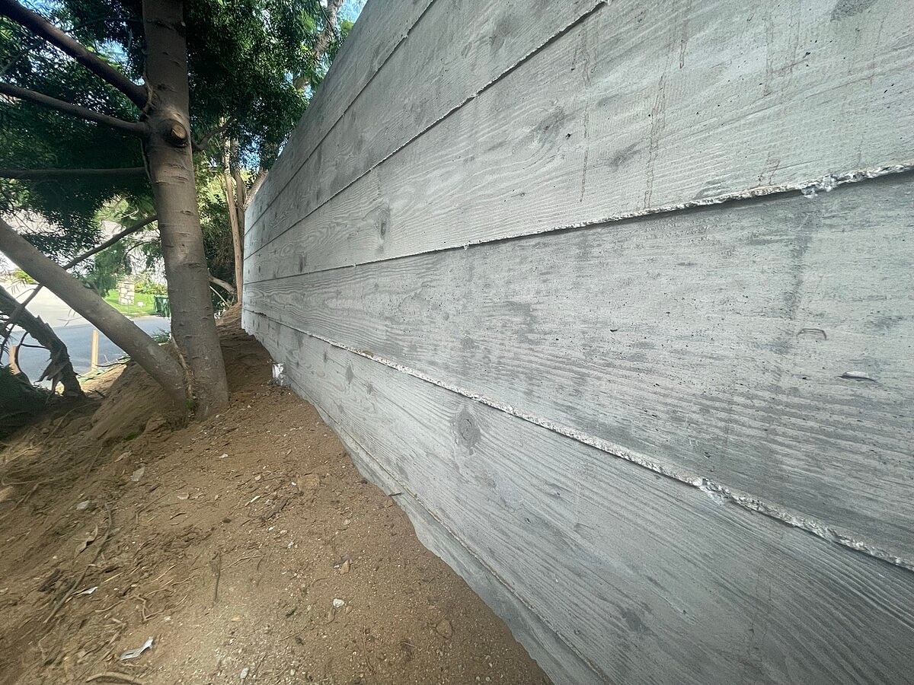
Residential
Alpha Structural completed an engineered retaining wall and slope stabilization project at this Beverly Hills property. The work focused on the northwestern perimeter, where a new approximately 45-foot-long retaining wall was constructed with 12 inches of freeboard above the exterior grade.
The existing non-conforming retaining wall was demolished and removed, followed by grading and temporary shoring to prepare the site for excavation. Three new 30-inch-diameter friction piles were excavated to depths of up to approximately 19 feet, providing deep foundation support for the new retaining wall system.
Each friction pile was reinforced with heavy-duty vertical rebar and ties before being structurally connected to an approximately 45-linear-foot reinforced concrete grade beam. The grade beam measured approximately 18 inches by 18 inches and incorporated horizontal reinforcing steel, stirrup ties, and vertical reinforcement for the retaining wall above.
The friction piles and interconnected grade beam were poured using 4,000 PSI concrete, creating a high-strength foundation system designed to transfer the retaining wall loads into deeper, more stable soils. Horizontal reinforcement was then tied into the wall’s vertical steel before wood forms were installed for the new concrete wall.
The new retaining wall was poured with 4,000 PSI concrete to create a fully reinforced structural barrier along the slope. After the forms were removed, waterproofing was applied to the soil-facing side of the wall to help protect the concrete from prolonged moisture exposure.
Drainage improvements were incorporated behind and around the new wall to manage both subsurface and surface water. A new 4-inch sub-drain line was installed within a gravel pocket, along with area drains designed to collect and redirect water to an approved discharge location.
Once the structural and drainage systems were completed, soil was backfilled and compacted behind the retaining wall. Together, the deep friction piles, reinforced grade beam, high-strength concrete wall, waterproofing, sub-drainage, surface drains, and compacted backfill created a comprehensive slope stabilization system for the property’s northwestern perimeter.
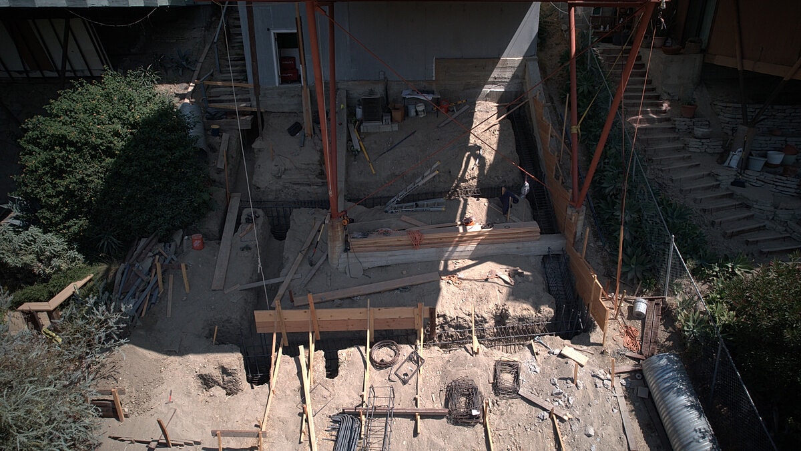
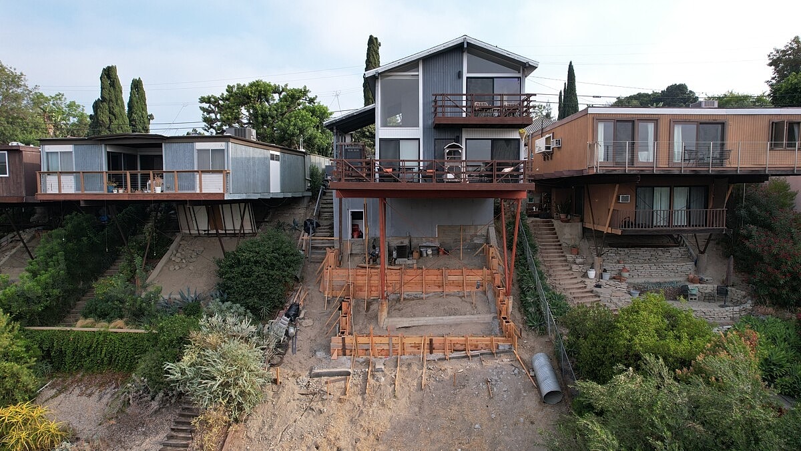
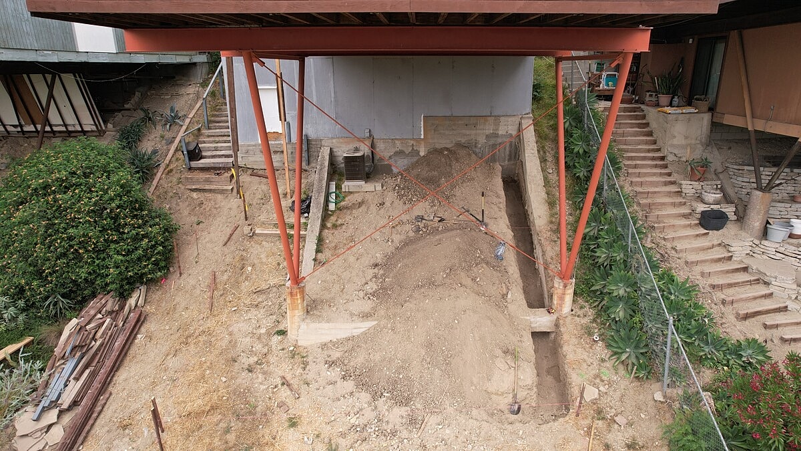
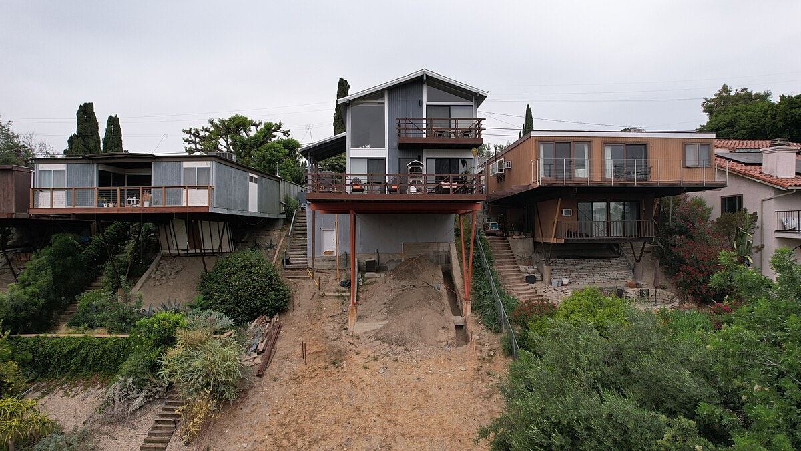
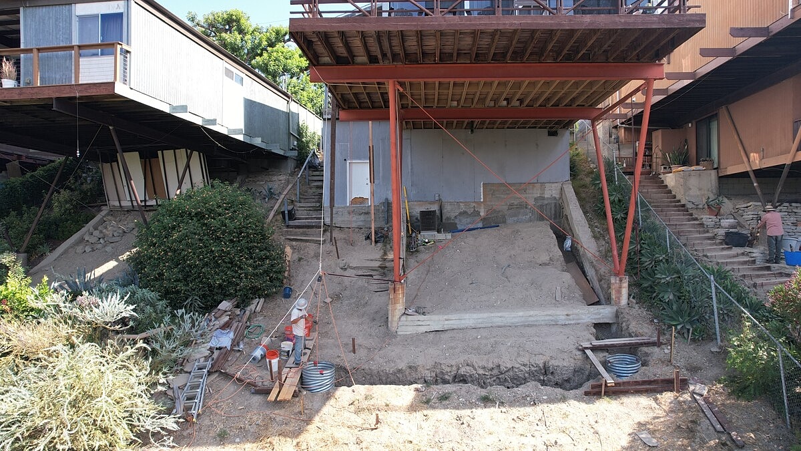
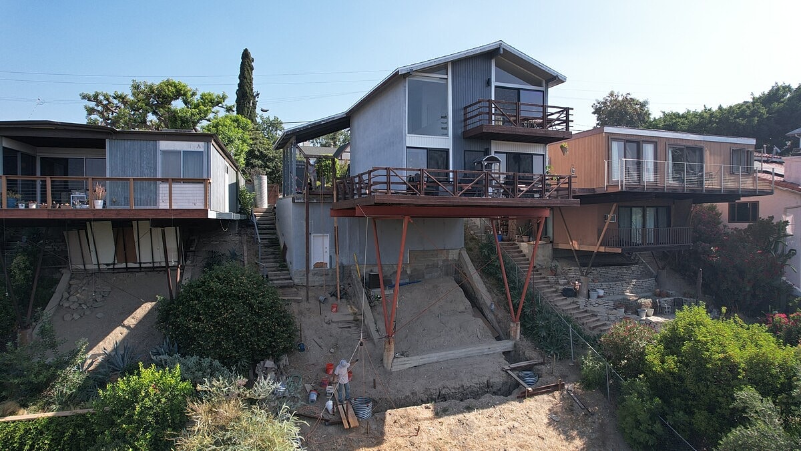
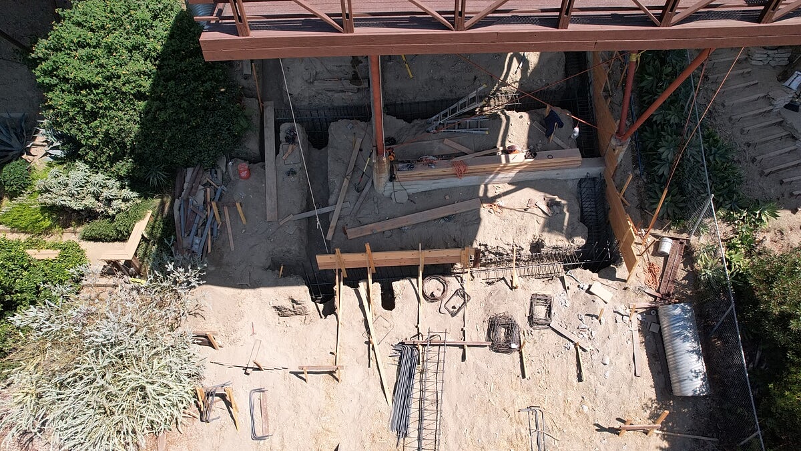
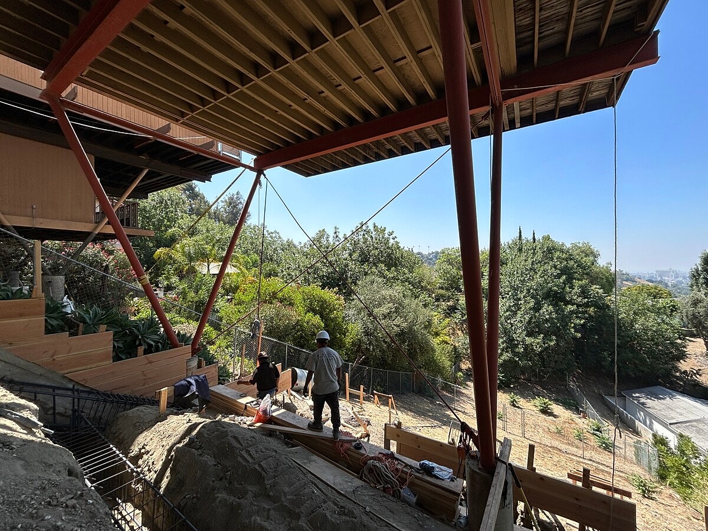
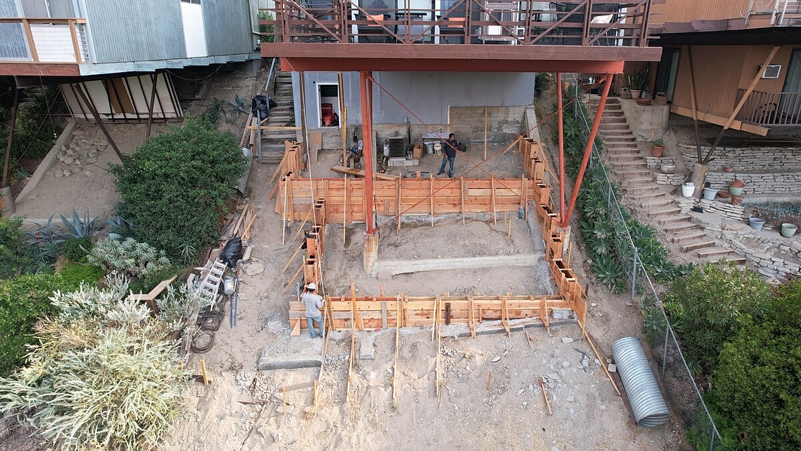
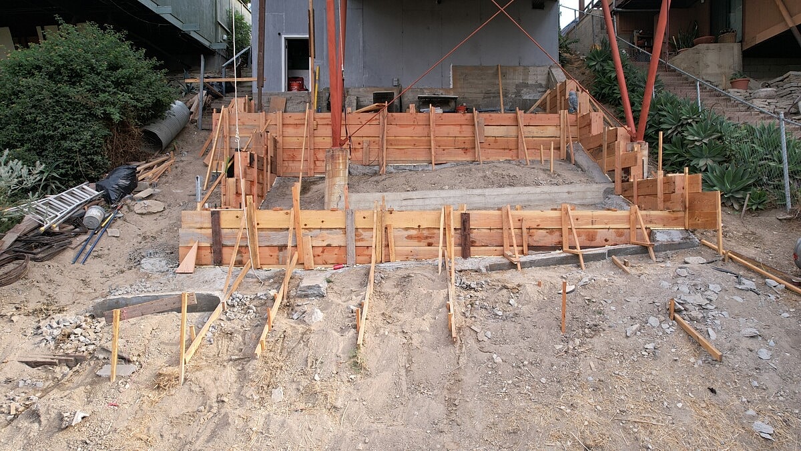
Residential
Alpha Structural completed the structural build-out for a new approximately 700-square-foot ADU at this Los Angeles property. The project combined a new pile-supported foundation system with crawlspace, floor, wall, deck, and roof framing to establish the primary structural framework for the new living space.
The foundation system began with four new deepened piles extending up to approximately 20 feet below grade. Approximately 120 linear feet of continuous grade beams were also excavated, along with structural corbels for the stair landings. Reinforcing steel cages and dowels were installed throughout the piles and grade beams before placement of high-strength concrete.
New concrete stem walls were constructed above the grade beams to varying heights of approximately 24 inches. Anchor bolts and pressure-treated sill plates were incorporated into the new foundation system, creating the connection between the reinforced concrete foundation and the wood-framed structure above.
Approximately 100 linear feet of new 2x6 cripple walls with double top plates were constructed over the foundation walls. Structural plywood sheathing was then installed along the new cripple walls to provide additional strength and lateral support throughout the crawlspace framing system.
The main floor structure incorporated new 2x12 floor joists at 16 inches on center across the upper and lower levels. Cantilevered 2x12 deck joists extended approximately six feet beyond the new foundation wall line, creating the structural framing for an approximately 6-by-27-foot exterior deck.
Seismic reinforcement was incorporated into the ADU framing with two new HFX Hardy Frames along the rear perimeter wall. Approximately 75 linear feet of new perimeter wall framing was constructed using 2x6 studs, double top plates, base plates, structural plywood shear walls, and framed openings for up to eight windows and doors.
Additional structural work included framing a new interior staircase and landing, installing new 2x12 roof rafters where the ADU extends beyond the existing building line, and sistering new deck joists at the existing second-story cantilevered balcony.
Together, the deepened piles, reinforced grade beams, concrete stem walls, cripple walls, floor framing, Hardy Frames, shear walls, cantilevered deck structure, staircase, and roof framing created a comprehensive structural system for the new ADU.
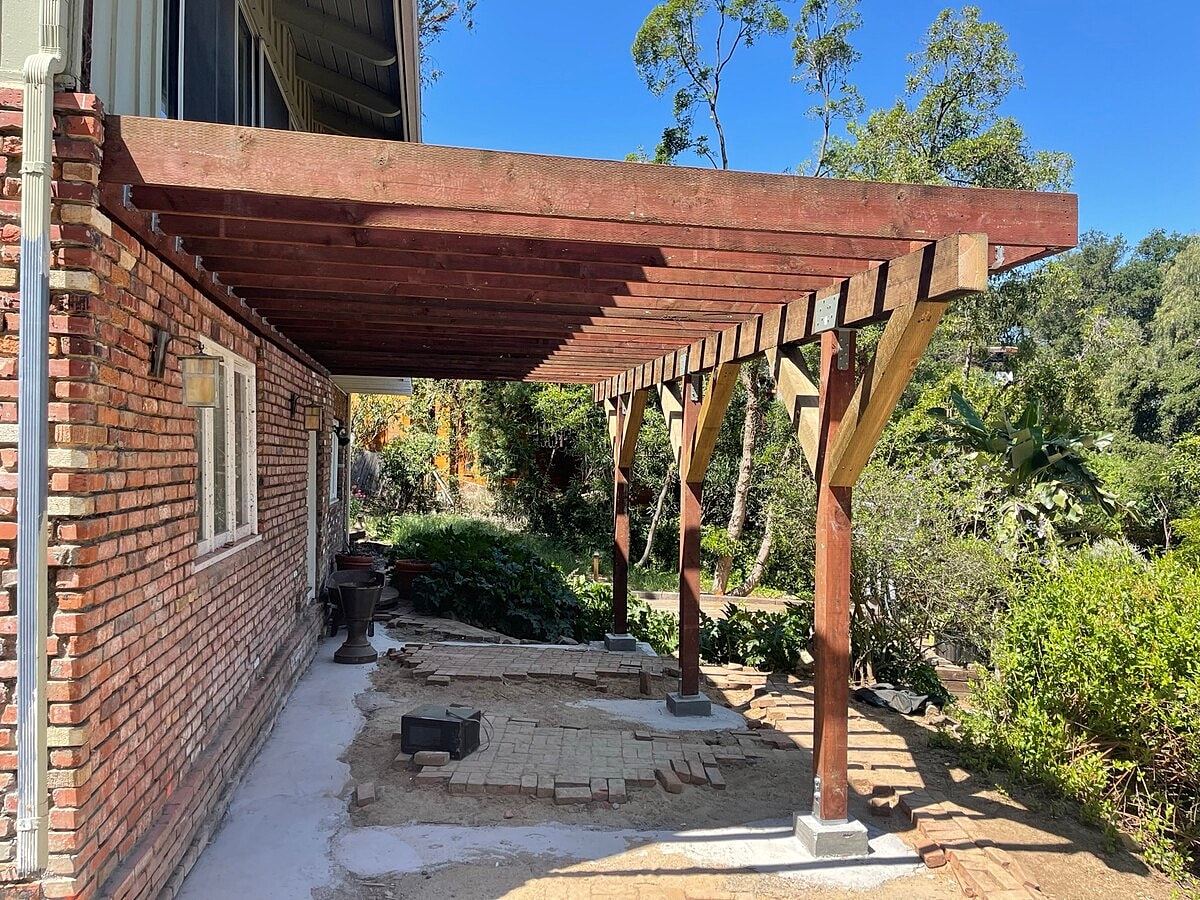
Residential
Alpha Structural completed a pile-supported foundation underpinning and structural balcony framing project at this Topanga property. The work focused on deepening the existing foundation along the northeasterly portion of the home and anchoring the structure into more stable soils with five new deepened piles and an interconnected grade beam system.
A new continuous grade beam was excavated along the rear northeasterly settling side of the home. The grade beam measured approximately 24 inches by 24 inches and extended 29 linear feet. An additional 33 feet of tie beam excavation connected the new deck pile foundation system to the structural improvements.
Five new deepened piles were excavated to support both the home underpinning and balcony foundation systems, with a combined maximum excavation depth of approximately 90 feet. Reinforcing steel was installed throughout the piles and grade beams according to the engineered design.
The new grade beams and pile footings were structurally connected to the existing foundation using epoxy dowels. High-strength concrete was then placed to create an integrated deepened foundation system capable of transferring structural loads into more stable underlying soils.
Structural framing was also added for the new balcony. Three new 6x supporting posts, a 6x10 support beam, and a 4x12 ledger were installed to establish the primary balcony framing and connect the new structure back to the home.
New balcony joists and blocking completed the structural framing system, along with the required post and beam saddles, joist hangers, post bases, and other framing anchors. Together, the deepened piles, interconnected grade beams, reinforced concrete foundation, and new balcony framing provided a comprehensive structural solution for the settling portion of the home and the new exterior balcony.


Call Alpha Structural for your Los Angeles Foundation Repair. With over 30 years of experience, Alpha Structural can handle the projects that other contractors are afraid to do. There is no job too small and no job too big for our team. Contact us today to get a quote.
There was an error processing your form. Please try again later.
We'll get back to you as soon as possible.
© Alpha Structural, Inc. LIC. A-663409
Servicing the following areas: Anaheim, Bel-Air, Beverly Hills, Brentwood, Burbank, Calabasas, Costa Mesa, Culver City, Eagle Rock, Glendale, Hidden Hills, Hollywood, Hollywood Hills, Huntington Beach, Irvine, La Canada Flintridge, La Crescenta, Laguna Niguel, Long Beach, Los Angeles, Malibu, Manhattan Beach, Marina Del Ray, Mission Viejo, Mount Washington, Newport Beach, Orange, Pacific Palisades, Palos Verdes Estates, Pasadena, Rancho Palos Verdes, Redondo Beach, Rolling Hills, San Clemente, Santa Ana, Santa Clarita, Santa Monica, Sherman Oaks, Temple City, Thousand Oaks, Topanga, Torrance, West Covina, West Hollywood, Woodland Hills, Yorba Linda
Accessibility: If you are visually impaired or have some other impairment and you wish to discuss potential accommodations related to using this website, please contact our office at (323) 258-5482.


